
472 South Coast Drive Haldimand, Ontario N0A 1P0

2 Bedroom
1 Bathroom
700 - 1,100 sqft
Bungalow
Fireplace
None
Radiant Heat
Waterfront On Lake
$435,000
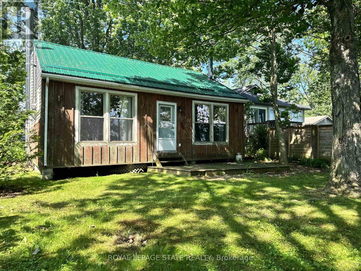
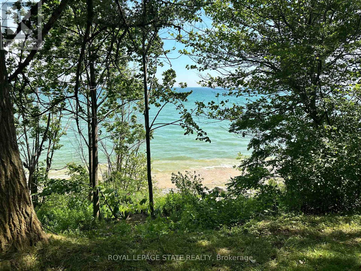
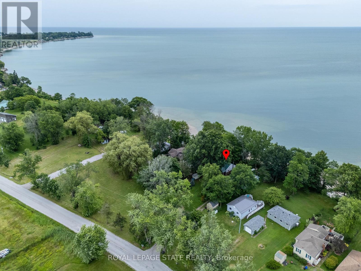
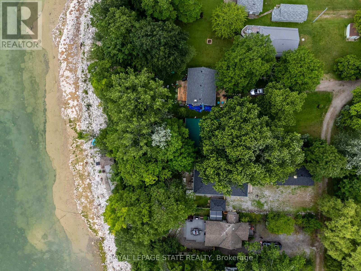
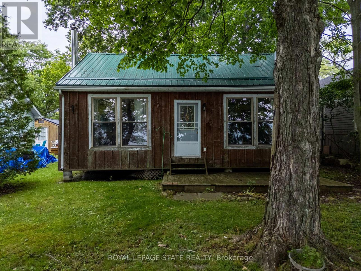
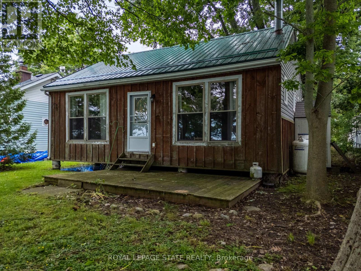
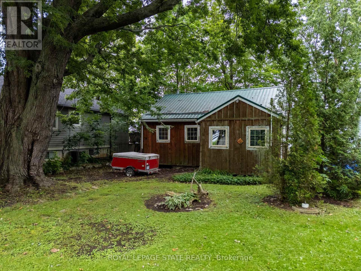
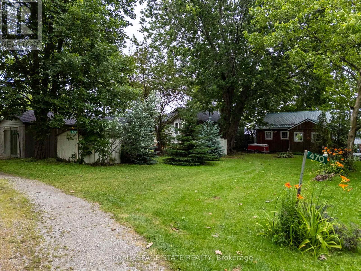
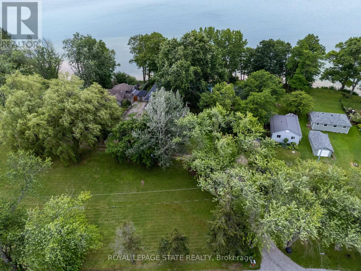
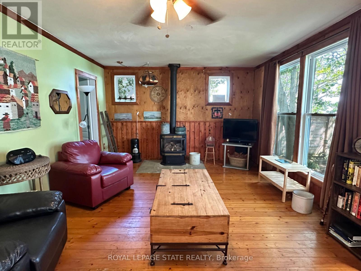
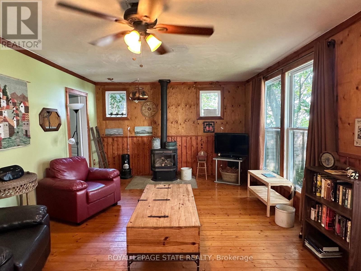
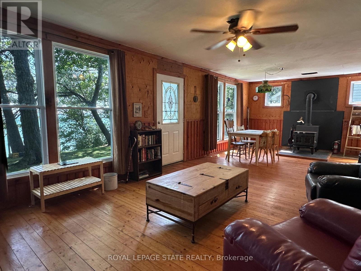
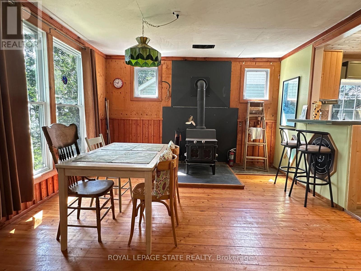
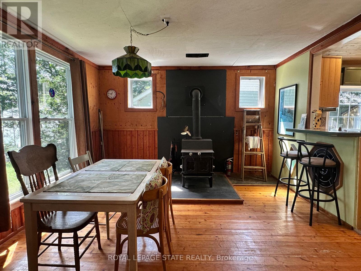
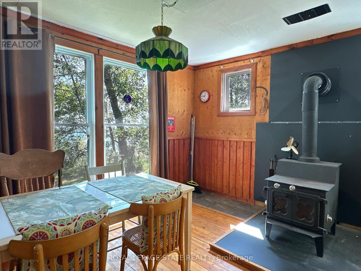
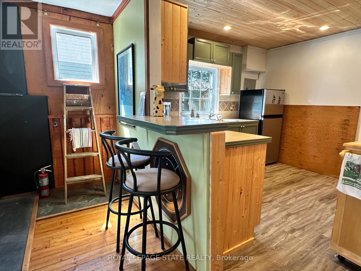
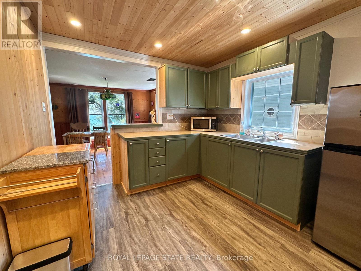
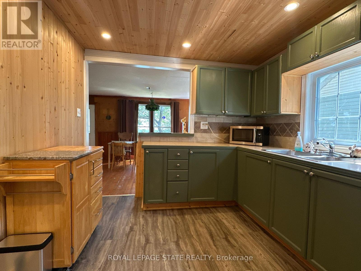
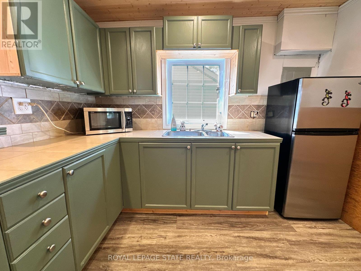
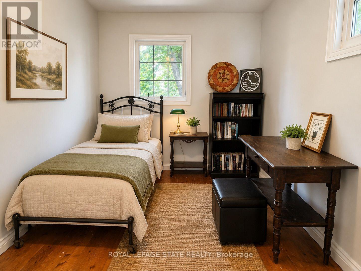
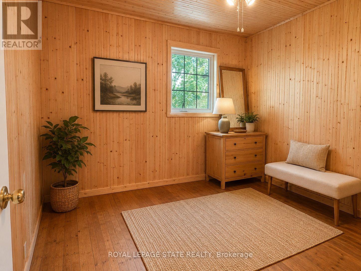
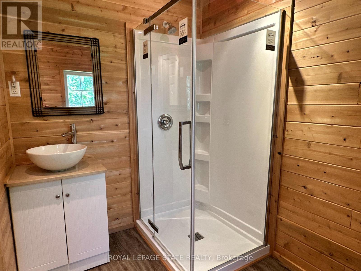
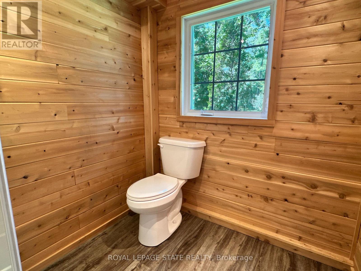
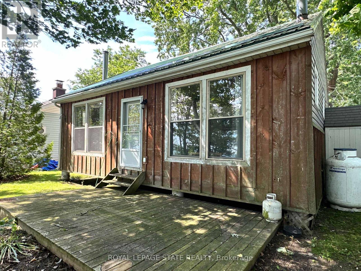
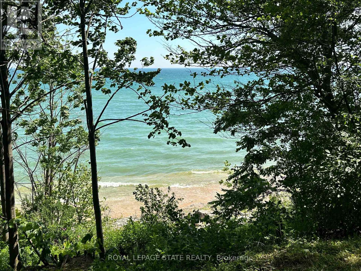
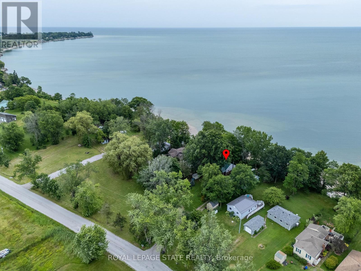
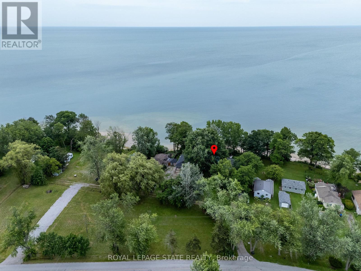
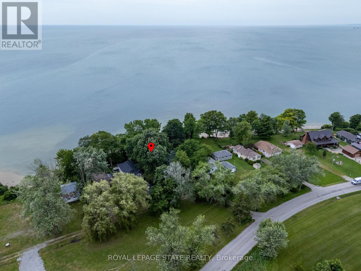
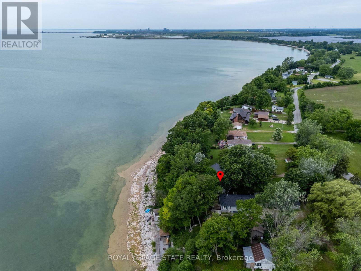
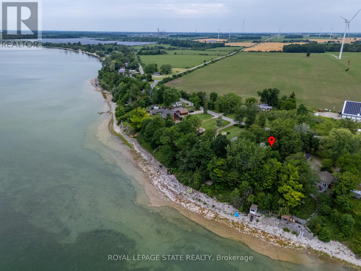
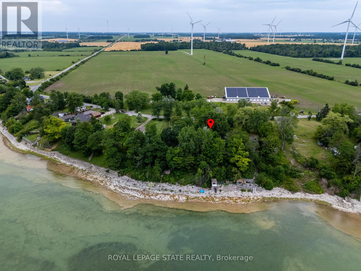
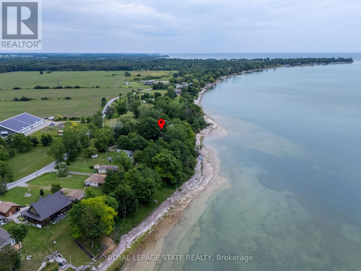
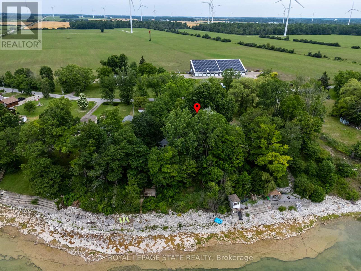
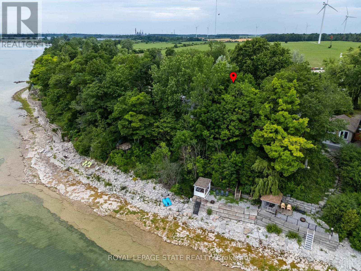
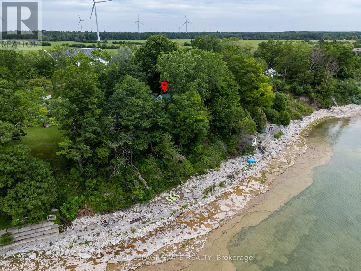
Escape to the peaceful shores of Lake Erie with this charming 2-bedroom cottage, situated in a quiet waterfront setting. The open-concept living and dining area offers a bright, welcoming space to take in the expansive water views, 3 piece bath with larger shower - everything you need for cottage living. Outside, enjoy a mature treed lot offering privacy and shade, along with a flat rock shoreline that is perfect for relaxing by the water and enjoying spectacular sunsets. Whether you're looking for a weekend retreat or a place to unwind all season long, this lakeside getaway offers the perfect opportunity to embrace waterfront living. (id:15069)
Property Details
| MLS® Number | X13535666 |
| Property Type | Single Family |
| Community Name | Haldimand |
| Easement | Unknown, None |
| Parking Space Total | 2 |
| Structure | Deck, Shed |
| View Type | Lake View, View Of Water, Direct Water View |
| Water Front Name | Lake Erie |
| Water Front Type | Waterfront On Lake |
Building
| Bathroom Total | 1 |
| Bedrooms Above Ground | 2 |
| Bedrooms Total | 2 |
| Amenities | Fireplace(s) |
| Appliances | Refrigerator |
| Architectural Style | Bungalow |
| Basement Type | None |
| Construction Style Attachment | Detached |
| Cooling Type | None |
| Exterior Finish | Wood |
| Fireplace Present | Yes |
| Heating Fuel | Propane, Wood |
| Heating Type | Radiant Heat |
| Stories Total | 1 |
| Size Interior | 700 - 1,100 Sqft |
| Type | House |
| Utility Water | Cistern |
Parking
| No Garage |
Land
| Access Type | Private Road |
| Acreage | No |
| Sewer | Holding Tank |
| Size Depth | 209 Ft ,10 In |
| Size Frontage | 47 Ft ,4 In |
| Size Irregular | 47.4 X 209.9 Ft ; Irregular Depth |
| Size Total Text | 47.4 X 209.9 Ft ; Irregular Depth|under 1/2 Acre |
| Surface Water | Lake/pond |
| Zoning Description | Rl, 1pz |
Rooms
| Level | Type | Length | Width | Dimensions |
|---|---|---|---|---|
| Main Level | Foyer | 2.51 m | 1.55 m | 2.51 m x 1.55 m |
| Main Level | Bathroom | 2.51 m | 1.85 m | 2.51 m x 1.85 m |
| Main Level | Kitchen | 3.12 m | 3.02 m | 3.12 m x 3.02 m |
| Main Level | Living Room | 8.92 m | 3.84 m | 8.92 m x 3.84 m |
| Main Level | Bedroom | 3.12 m | 2.54 m | 3.12 m x 2.54 m |
| Main Level | Primary Bedroom | 3.15 m | 3.15 m | 3.15 m x 3.15 m |
Utilities
| Electricity | Installed |
| Wireless | Available |
https://www.realtor.ca/real-estate/30003212/472-south-coast-drive-haldimand-haldimand
Contact Us
Contact us for more information

This REALTOR.ca listing content is owned and licensed by REALTOR® members of The Canadian Real Estate Association
The trademarks REALTOR®, REALTORS®, and the REALTOR® logo are controlled by The Canadian Real Estate Association (CREA) and identify real estate professionals who are members of CREA. The trademarks MLS®, Multiple Listing Service® and the associated logos are owned by The Canadian Real Estate Association (CREA) and identify the quality of services provided by real estate professionals who are members of CREA. The trademark DDF® is owned by The Canadian Real Estate Association (CREA) and identifies CREA's Data Distribution Facility (DDF®)
September 09 2026 12:06:13
Toronto Regional Real Estate Board
Royal LePage State Realty