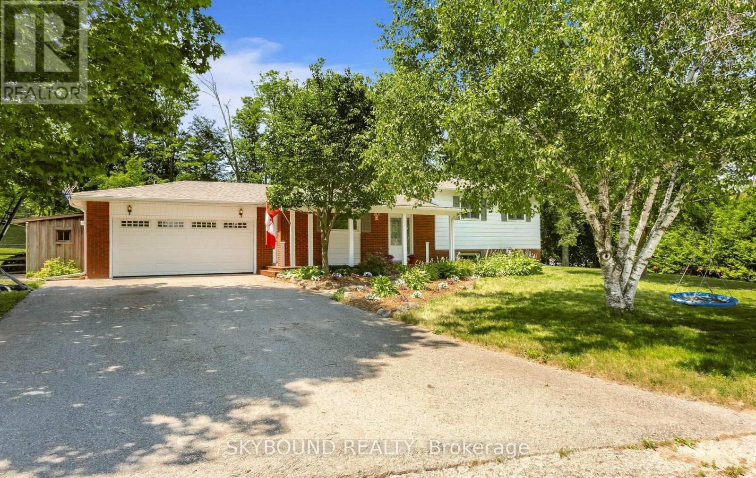
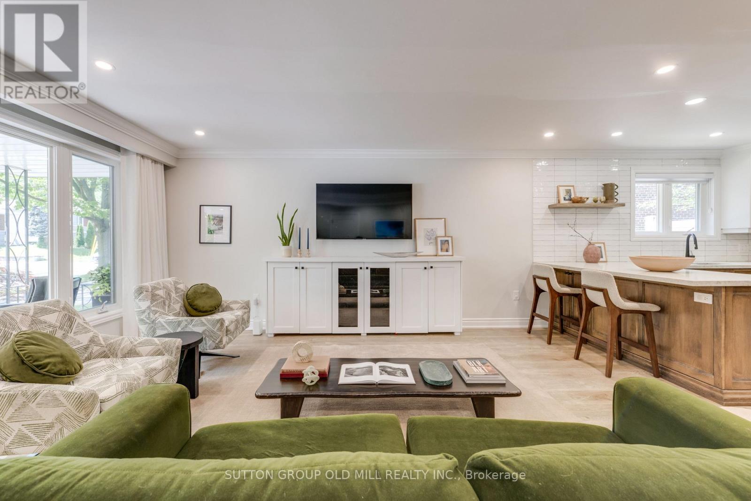
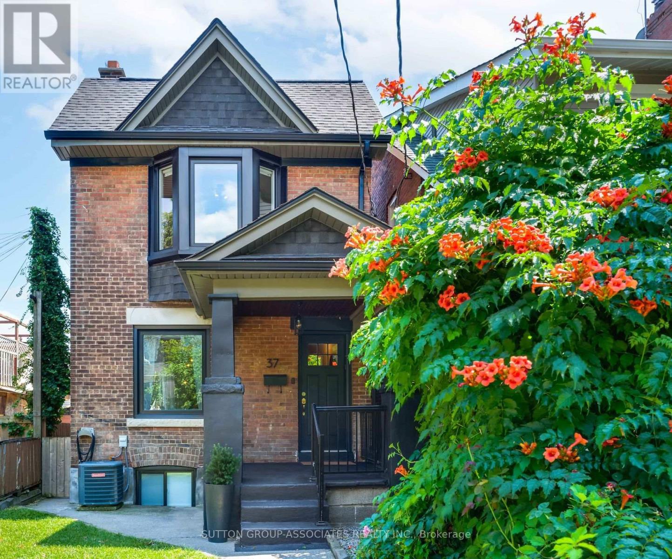
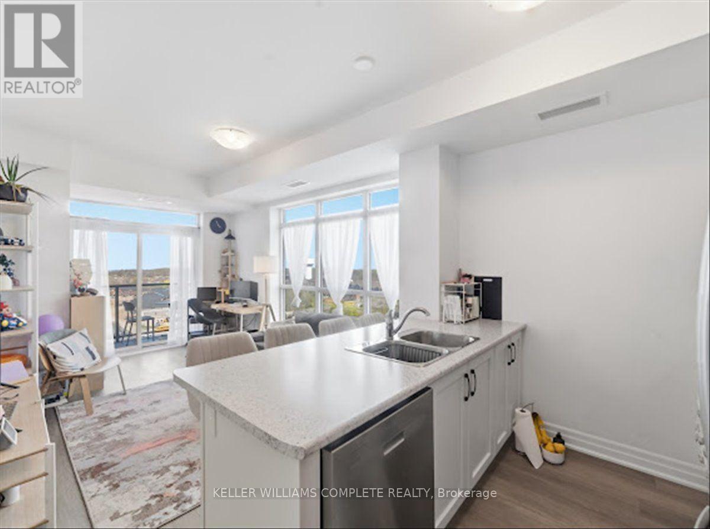
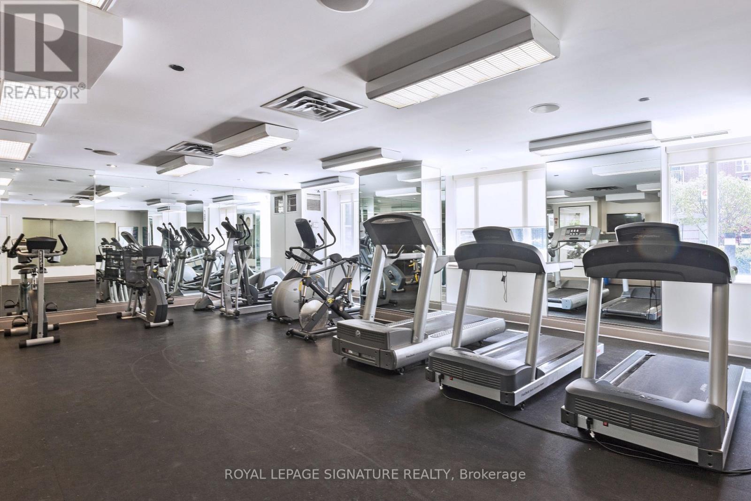
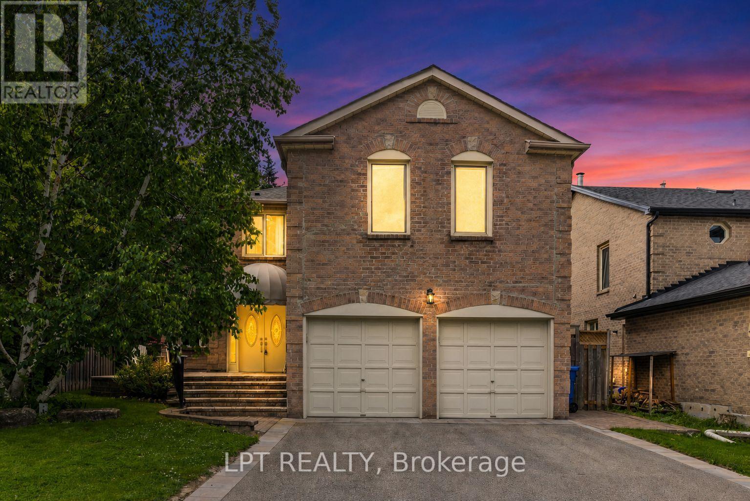
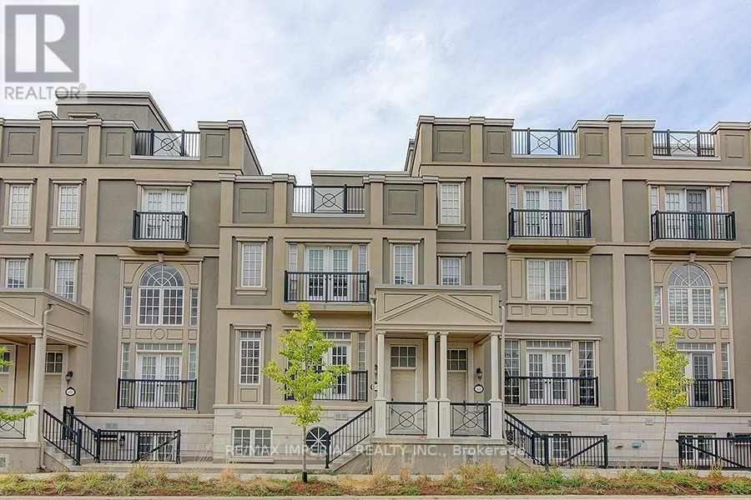
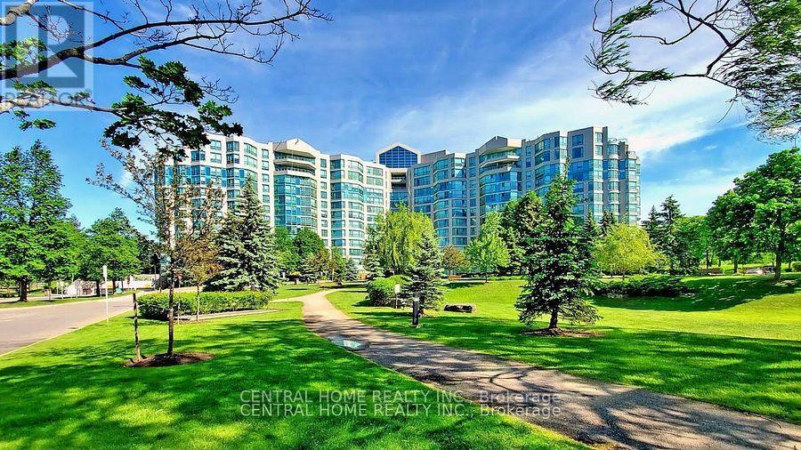
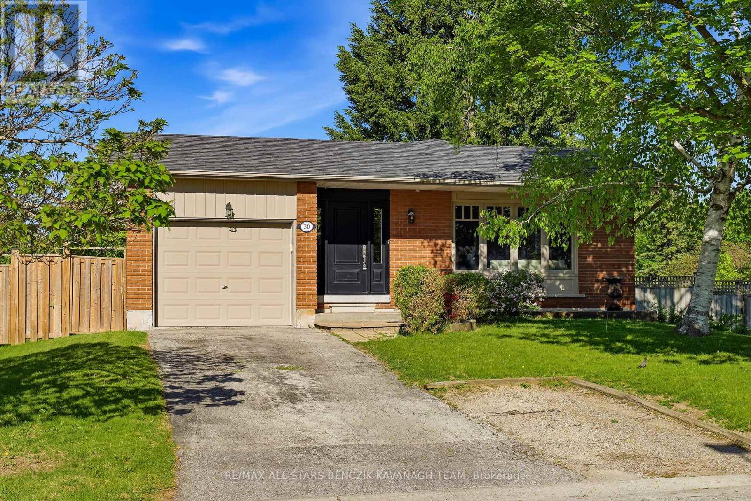
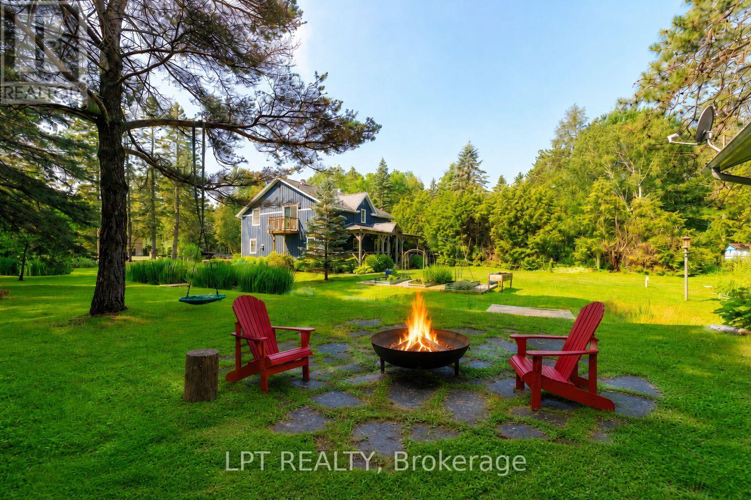
Welcome to a beautiful, private paradise and lifestyle opportunity! Nestled on a spectacular, huge pie lot, this magnificent home offers the perfect blend of country, comfort, and natural beauty. A beautiful front porch welcomes you into a foyer with gorgeous pine hardwood flooring throughout and an open concept kitchen with a huge island. The open concept dining/living room has a walk-out to your private backyard oasis with a peaceful flowing pond and a yard that is beautifully framed by mature towering trees. The upper floor has 3 good sized bedrooms and a 4 pce bath. The Recreation Room has a cozy gas fireplace along with lots of storage space. This Remarkable Property Offers The Perfect Blend Of Country, Privacy, And Endless Potential. An easy and direct commute from the GTA, makes this the perfect family home with access to the city. Close to Erin Heights Golf Course, walking trails and local shops and restaurants. (id:15069)
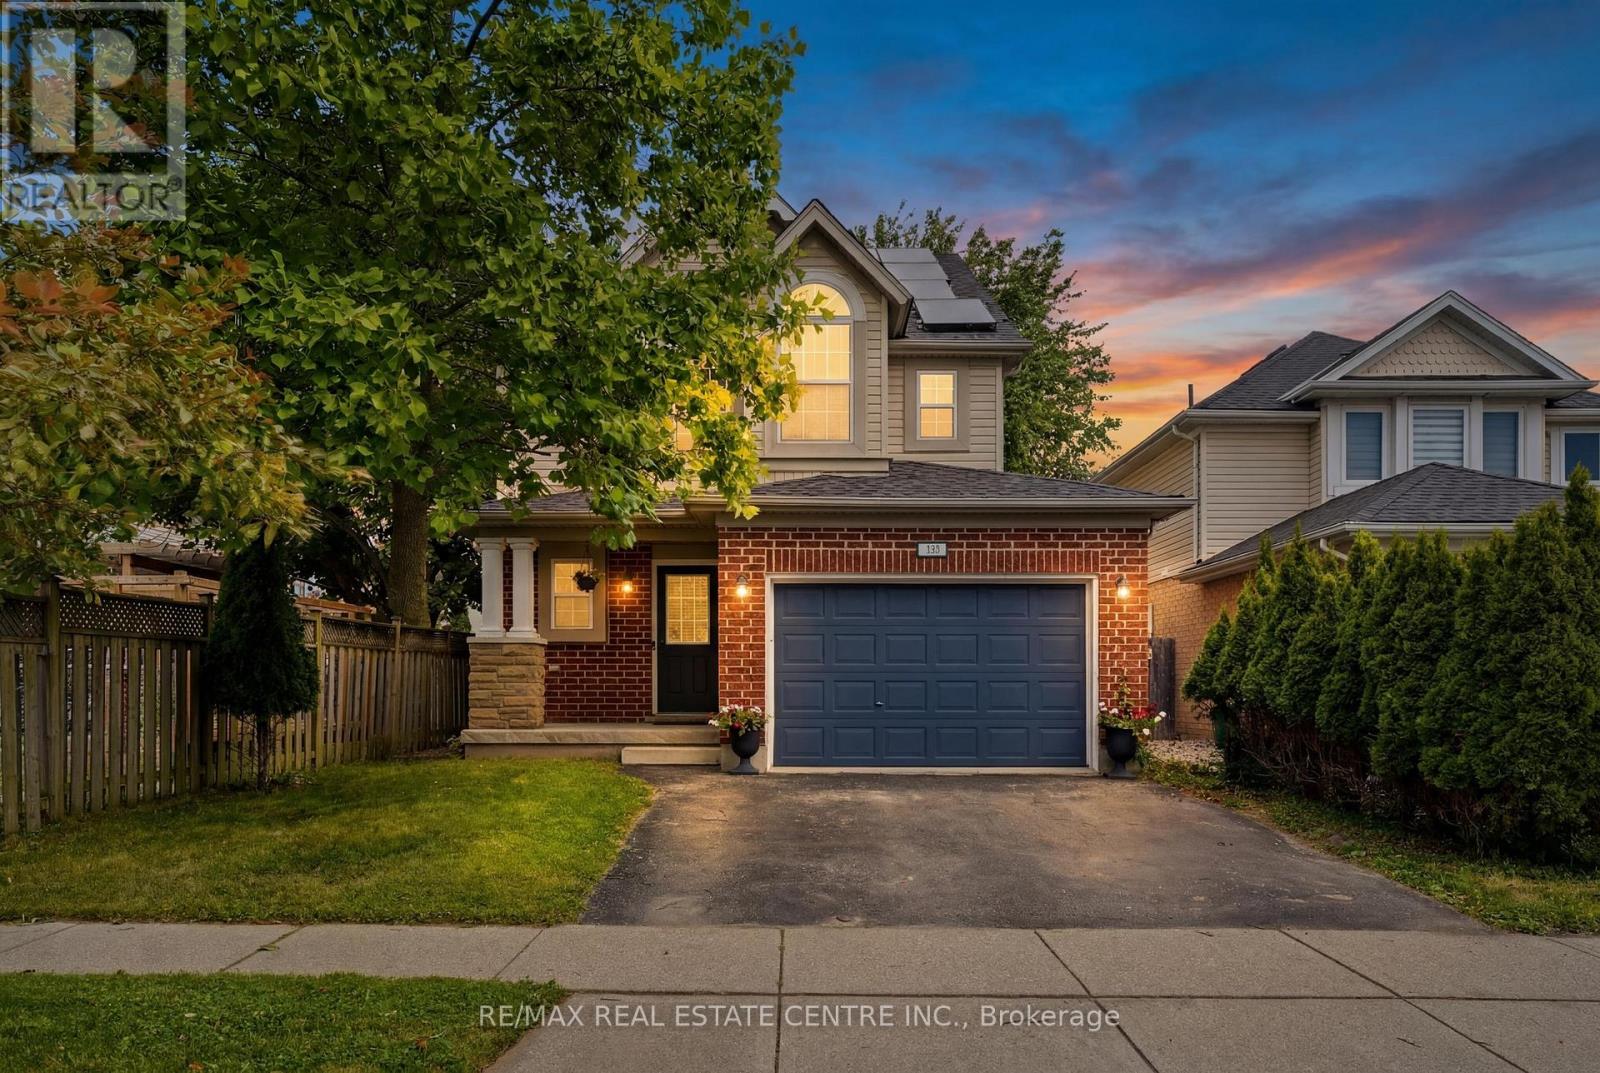
Welcome home to this beautiful, turnkey property in the highly sought-after Hespeler Village community. Offering OVER 2800 SQFT OF FINISHED LIVING SPACE, this solid home features an exceptional layout and thoughtful updates throughout. The main and 2nd levels are completely Carpet-Free, featuring laminate flooring and large windows that flood the home with natural light from every angle. The main floor highlights include a large EAT-IN KITCHEN equipped with stainless steel appliances (including a natural gas stove) and a kitchen island, alongside a sunken living room centered around a cozy GAS FIREPLACE. From here, sliding glass doors lead out to an expansive wood deck overlooking a large, private backyard shaded by mature trees-your own quiet retreat at the end of the day! Upstairs, you'll find three generously sized Bedrooms, including a large Primary Bedroom, a 5-PC CHEATER ENSUITE BATHROOM featuring a jetted tub, and a dedicated Laundry Room complete with a sink for extra convenience. The bright UPPER-LEVEL LOFT serves as an incredibly versatile bonus area, functioning as a POTENTIAL 4TH BEDROOM, home office, or entertainment retreat. The fully FINISHED BASEMENT rounds out the home with a sizeable Rec Room, BRAND-NEW CARPET, a 3-PC Bathroom, a cold room, and extra space to stash away seasonal items. The 1.5-CAR FINISHED GARAGE WITH EPOXY RESIN FLOOR offers plenty of extra room for tools, bikes, or hobby gear, plus a double-wide driveway providing parking for 3 vehicles. NEWER ROOF SHINGLES, A/C UNIT, WATER HEATER, REFRIGERATOR. Situated on a quiet, family-friendly street, this home offers easy access to Queen Street's shops, cafés, and riverside restaurants, along with Forbes Park and the Speed River Trail for outdoor time. Guelph and Kitchener are both about 10 minutes away, with Highway 401 close by for commuters heading toward Toronto or beyond. View today to make this house your HOME! (id:15069)
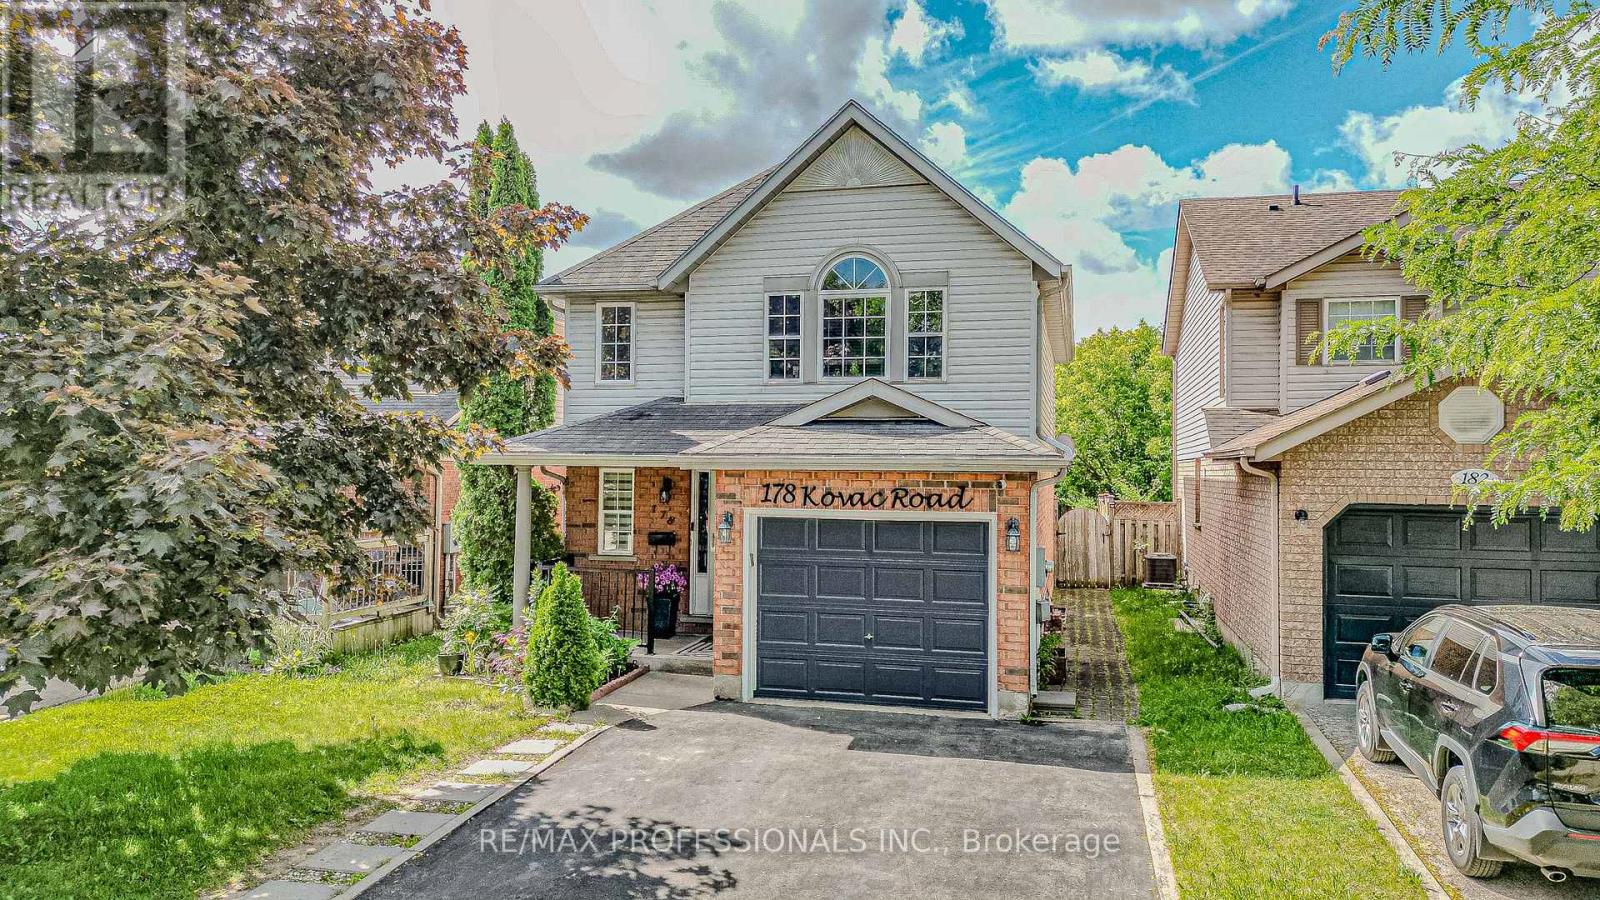
Welcome to this beautifully maintained detached home in the highly sought-after Hespeler community of Cambridge. Featuring 3+1 bedrooms, 2.5 bathrooms, and a single-car garage, this home offers a functional open-concept layout perfect for modern family living. The spacious main floor showcases a stunning kitchen complete with elegant countertops, stylish backsplash, and a large center island overlooking the living and dining areas.Upstairs, you'll find generously sized bedrooms, while the finished basement provides additional living space with an extra bedroom, ideal for guests, a home office, or growing families. Step outside to a beautifully landscaped backyard featuring a spacious deck and charming gazebo, creating the perfect setting for relaxing, entertaining, and enjoying outdoor gatherings with family and friends.Conveniently located near schools, parks, shopping, public transit, and major highways, this move-in-ready home offers comfort, style, and exceptional value in one of Cambridge's most desirable neighbourhoods. (id:15069)
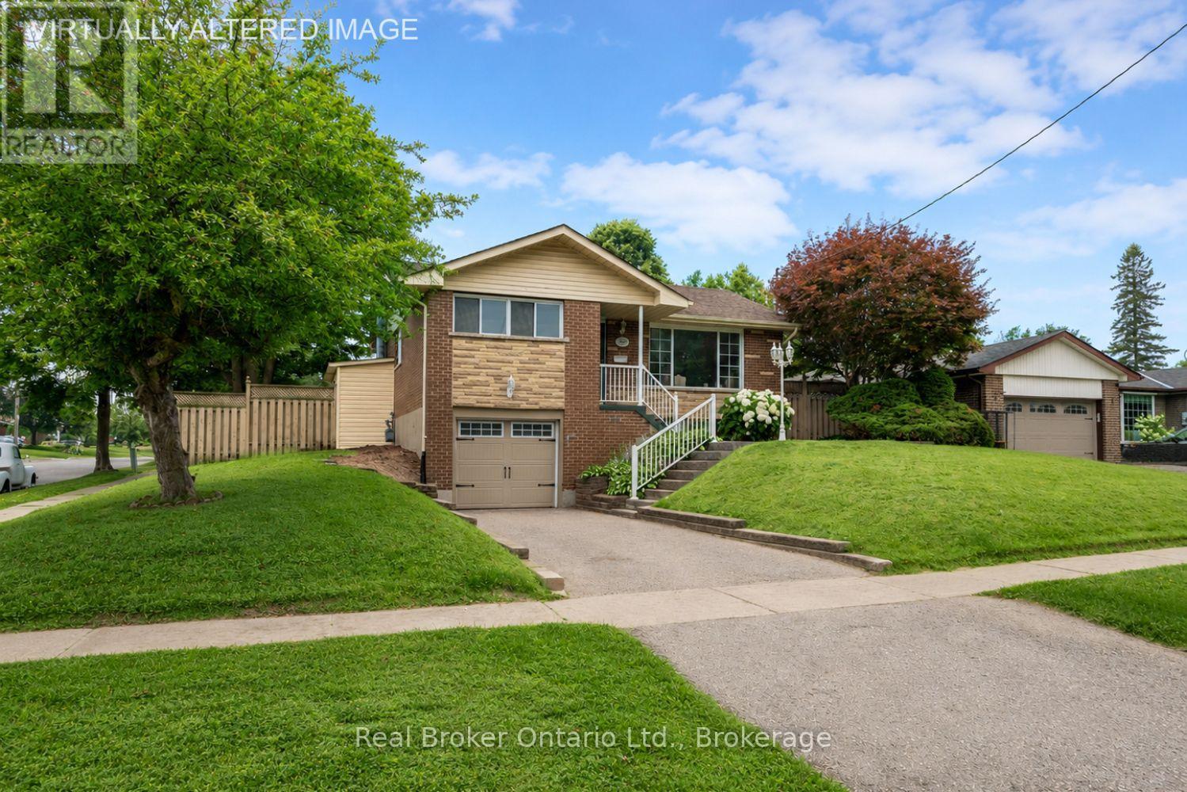
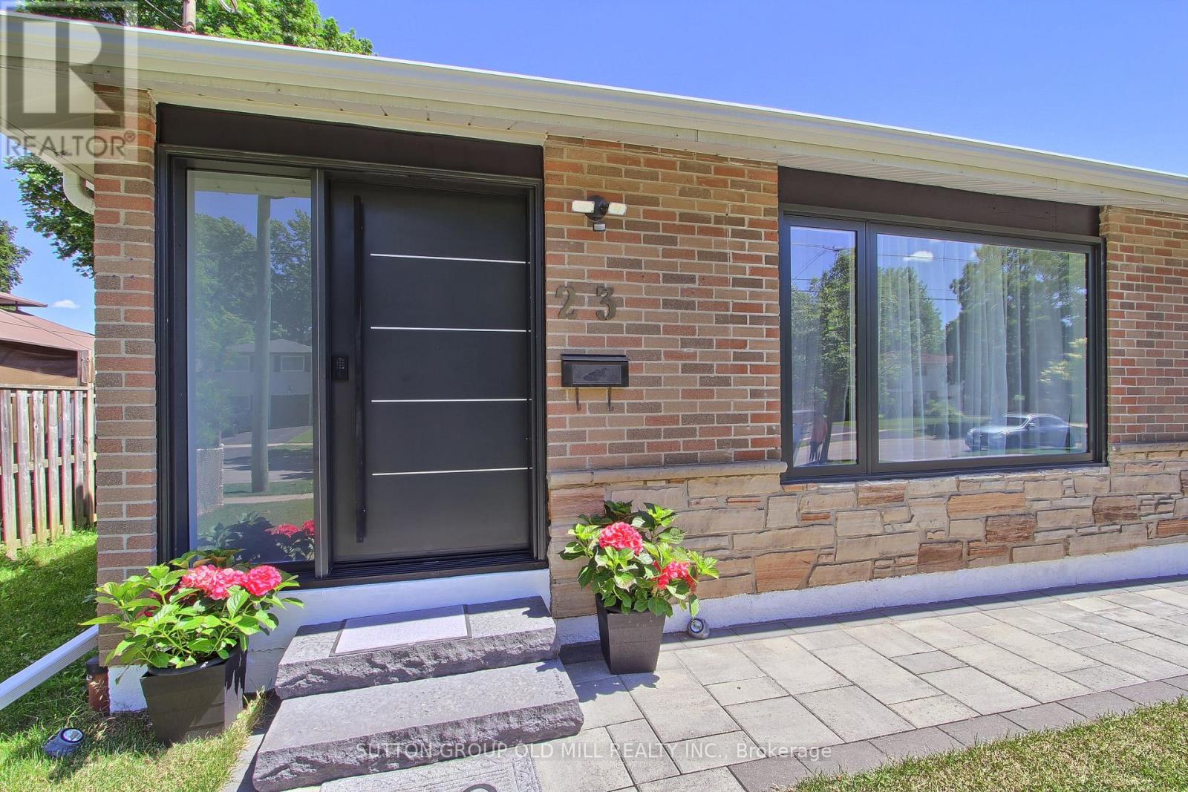
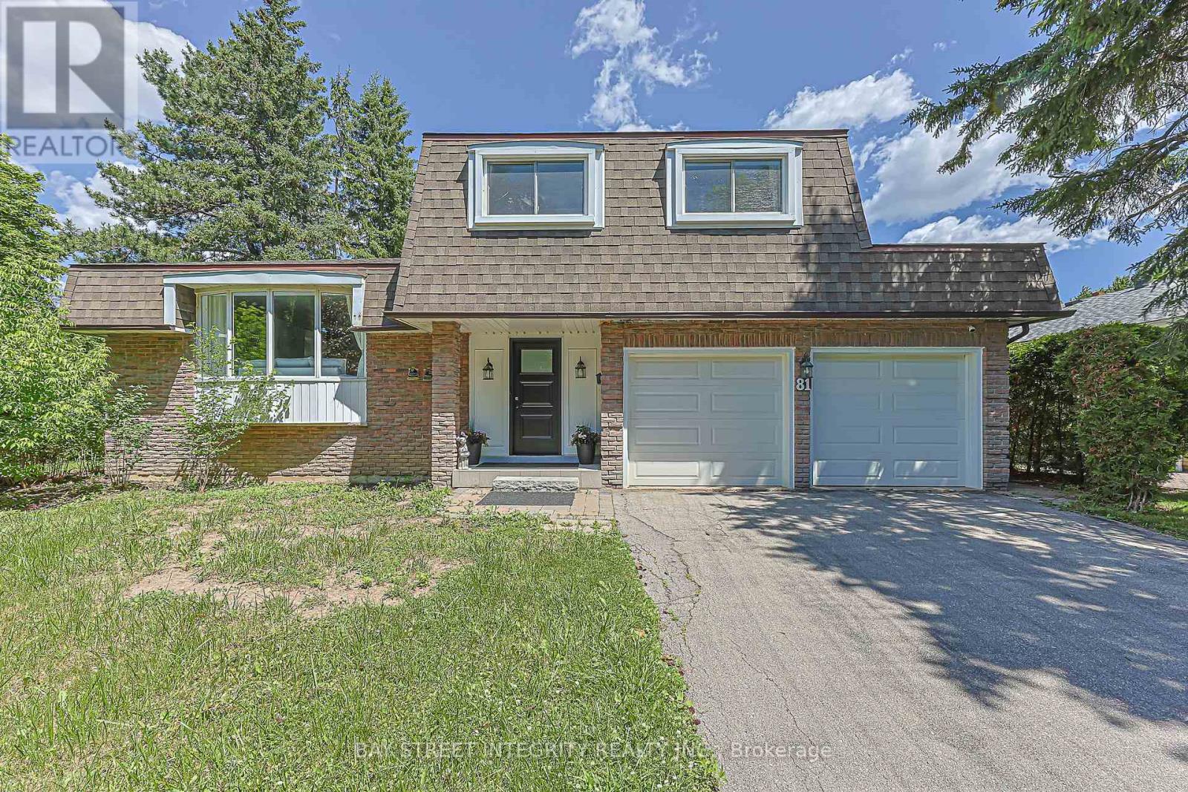
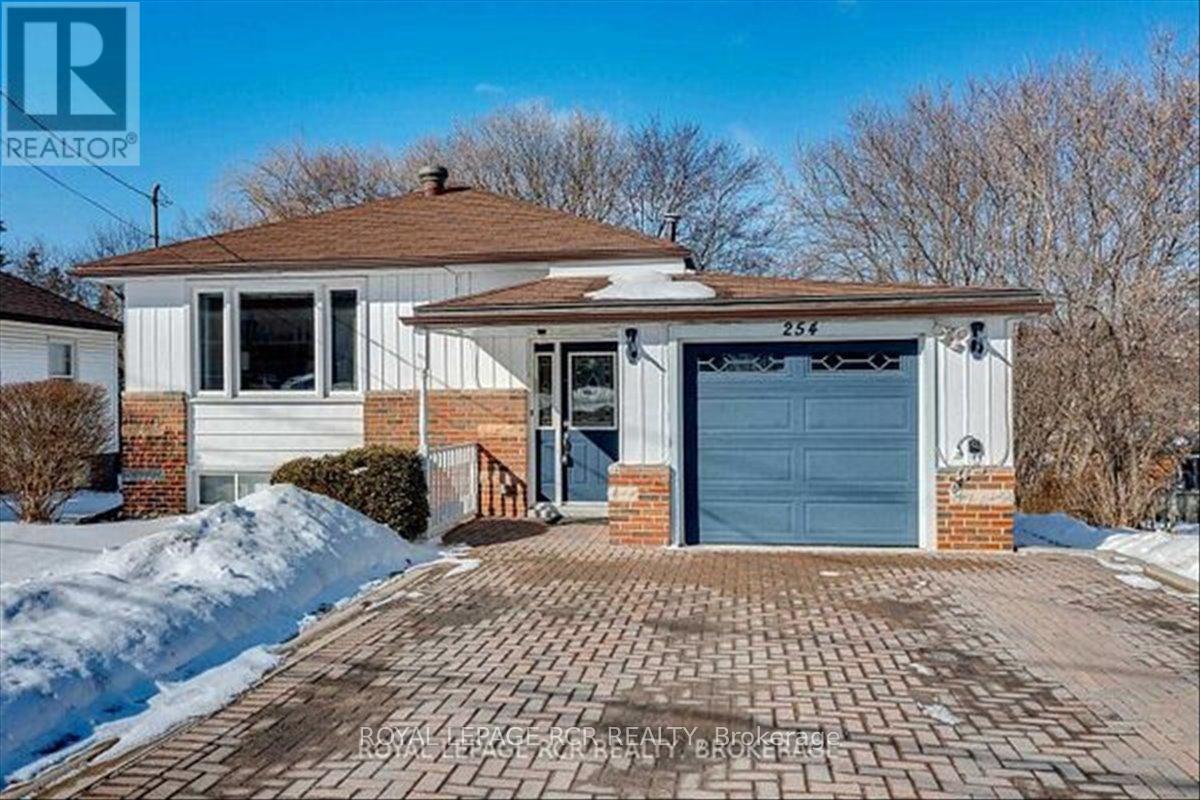
Set on a corner lot, this inviting, 3 bedroom raised bungalow is ideally located in a convenient Oshawa neighbourhood close to schools, parks, transit, shopping, and everyday amenities. The bright and welcoming main floor features a sun-filled living room with a large picture window, updated flooring, and a built-in bookshelf, creating a comfortable space to relax or gather with family. The adjoining dining room offers an easy flow for everyday living and entertaining. The kitchen features a window over the sink, bringing in natural light while you cook. Three good sized bedrooms are located on the main level, including a spacious primary bedroom with a wall-to-wall closet. A 4 piece bathroom completes the main floor. The finished basement extends your living space with a generous rec room featuring above-grade windows that fill the space with natural light and a stone accent wall that adds character. A separate entrance, along with direct access from the garage, offers added convenience and flexibility for day-to-day living. Step outside to enjoy the fully fenced backyard, providing a private setting for relaxing, entertaining, gardening, or play. With its functional layout, bright living spaces, and desirable family-friendly location, this well-kept home is ready to welcome its next owners. (id:15069)
Welcome to this beautifully updated home in the desirable College Park community, conveniently located near Sheridan College, shopping, Town Hall, parks, transit and major amenities. Offering over 3,300 sq. ft. of total living space, this spacious residence has been extensively renovated from top to bottom.Features include newer windows and doors, modern kitchen, renovated bathrooms, hardwood flooring, basement vinyl flooring, skylight, crown moulding and fresh paint throughout. Major updates include the roof, furnace, central air conditioning, central vacuum and upgraded attic insulation.The eat-in kitchen provides a walkout to a large deck overlooking a private, fully fenced backyard with mature fruit trees-perfect for outdoor entertaining and family enjoyment. The finished basement includes a kitchen and bathroom, offering excellent additional living space for extended family or guests.Minutes to the QEW, GO Transit ,Top Ranked Schools ,and everyday conveniences. Move-in ready and not to be missed! (id:15069)
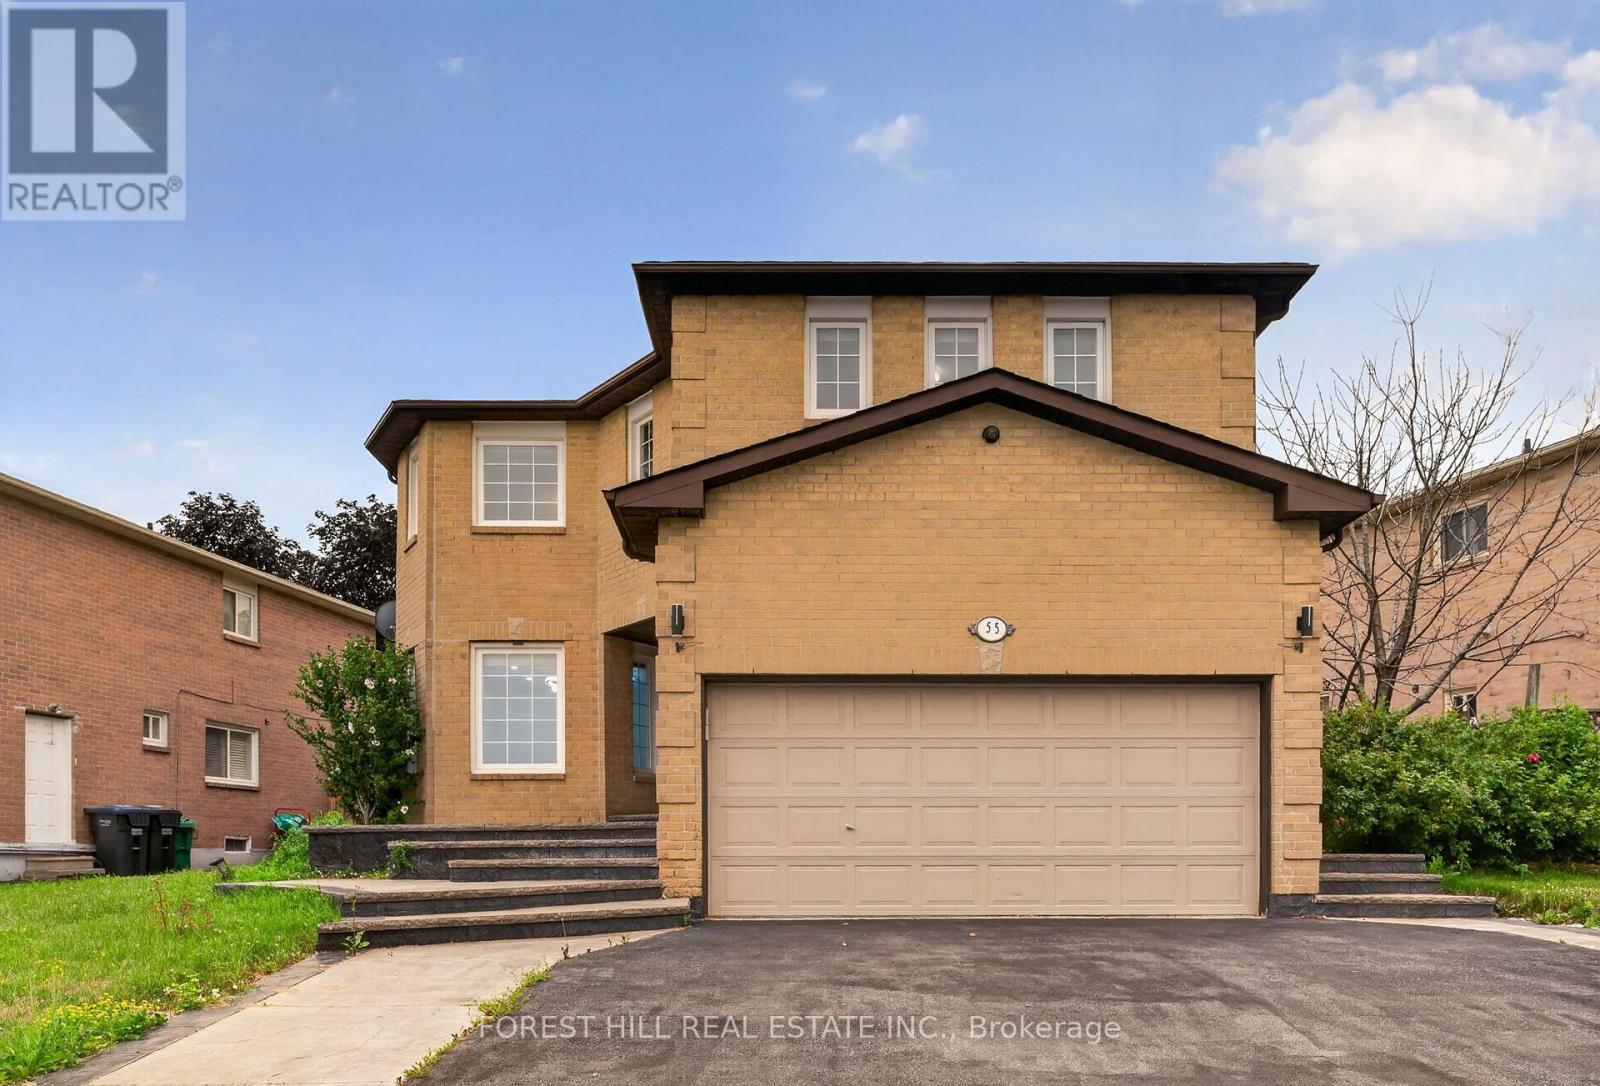
Great opportunity for wise buyers. Bring your family! Bright and spacious detached 2594sf brick 5 bedroom 4 bath 2 story home sitting on a reverse pie shaped lot with a frontage of 82 feet. The home has a 2 car garage with Newer insulated Garage door and private 2 car drive. Walk up the patterned concrete walkway and porch leading to double door entry with custom glass doors. Flooring throughout the home has been replaced with 3x3 porcelain tile and engineered hardwood on the main and 2nd floor. The kitchen features quartz counters and marble backsplash. Separate Living and dining room with an family room open to the renovated kitchen. The Prime bath, main bath and powder room have all been updated. All bedrooms have newer engineered floors and double door closets with built in storage. The Prime bedroom has a walkthrough Walk-in closet with built in storage leading to the renovated bath with separate shower and stand alone tub. The basement is fully finished with a non-retrofit separate entrance basement apartment. There are 2 potential bedroom, one lacks a window and a 3 piece bath. The property is fully fenced with a deck at the rear. The home has had many mechanical updates with windows replaced(older), recent roof and updated furnace and AC (2023) and owned water softener. (id:15069)
Welcome to this exceptional, move-in-ready bungalow on a rare 60-foot lot in one of Georgetown's most desirable, established neighborhoods. Just a short walk to vibrant downtown Georgetown, parks, schools, shops, cafes, and trails, this beautifully renovated home offers the perfect blend of modern comfort, timeless style, and everyday convenience. Designed for today's lifestyle, the home features 6 spacious bedrooms, 2 beautifully renovated full bathrooms, a stylish powder room, two laundry areas, and a separate entrance to the lower level, making it ideal for growing families, multi-generational living, guests, or future income potential. The stunning chef-inspired kitchen is the heart of the home, showcasing custom cabinetry, quartz countertops, premium stainless steel appliances, designer lighting, and luxury engineered hardwood flooring that continues throughout the main level. Every detail has been thoughtfully updated, creating a bright, elegant, and truly move-in-ready home that combines quality craftsmanship with exceptional functionality. (id:15069)
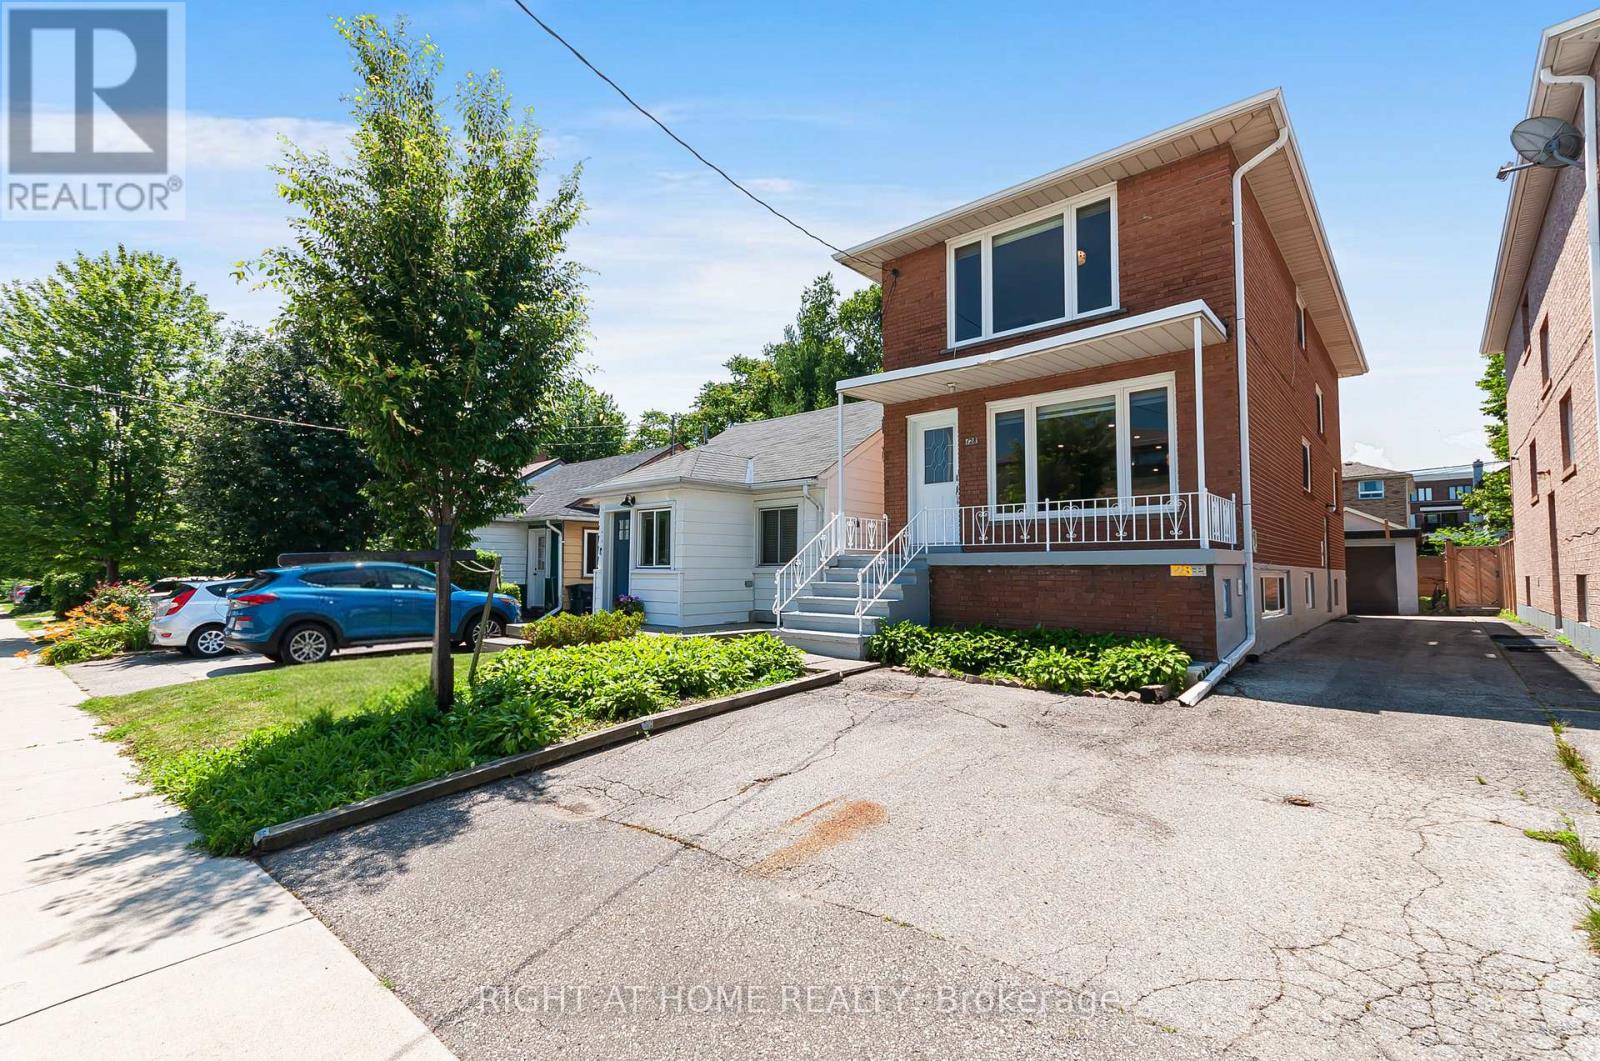
Welcome to 128 Twenty Second Street, a beautifully reimagined detached 2-storey home offering the perfect blend of modern living, flexibility, and investment potential in one of Etobicoke's most convenient locations, Long Branch. This fully renovated property was transformed top-to-bottom in 2024 with exceptional attention to detail, stylish finishes, and elegant trim work throughout. Designed to suit a variety of lifestyles, this versatile home features two self-contained units, making it ideal for families, investors, or buyers looking to offset their mortgage with rental income. The main floor unit offers 3 spacious bedrooms and 1 beautifully updated bathroom, while the lower-level suite features 1 bedroom and 1 bathroom with its own separate entrance. Both units include independent laundry facilities. One of the standout features of this property is the rare detached garage, a highly sought-after amenity that few homes in the neighbourhood offer, in addition to ample driveway parking. Whether you're looking for a stunning family home, a turnkey income-generating property, or the perfect live-and-rent opportunity, this home checks every box. Located just minutes from Humber College, public transit, major highways, shopping, restaurants, and entertainment, with downtown Toronto only 15-20 minutes away, this is city living with unmatched flexibility and convenience. Don't miss this rare opportunity to own a fully renovated, move-in-ready property with endless potential in a rapidly growing pocket of the city. Offer(s) if any to be reviewed on Tuesday July 21 2026 at 7pm. (id:15069)
More than 2,500 square feet of functional and stylish living space in this updated 4-level backsplit. The perfect house for entertaining with a main floor great room and large dining room, a ground floor family room with gas fireplace and walk-out to yard, and a bonus lower level family room with wet bar. The perfect home to host a game-watching party and family movie nights! Three well-appointed bedrooms on the upper level (all with built-in closets), plus a bonus ground-floor room well-suited as an office, and another spare room in the lower level with a built-in desk and a Murphy bed! Three washrooms including a recently updated 4-piece with a soaker tub and walk-in shower upstairs, as well as a beautifully updated 3-piece on the ground level. Gorgeous kitchen built-in Bosch stainless steel appliances, ample counterspace and custom Timberwood cabinetry. Enjoy the sunny outdoor space of the beautiful fully-fenced backyard with gas BBQ hookup, or a morning coffee on the covered front porch. Tons of storage, including a crawl space and cold room. Located in the Park Lawn Junior Middle School catchment, this family home is walking distance to Jeff Healey Park, Mimico Creek, Humber Bay Library and many other incredible neighbourhood amenities. Easy access to the Gardiner Expressway, TTC routes, and less than 2 km from the lake! (id:15069)
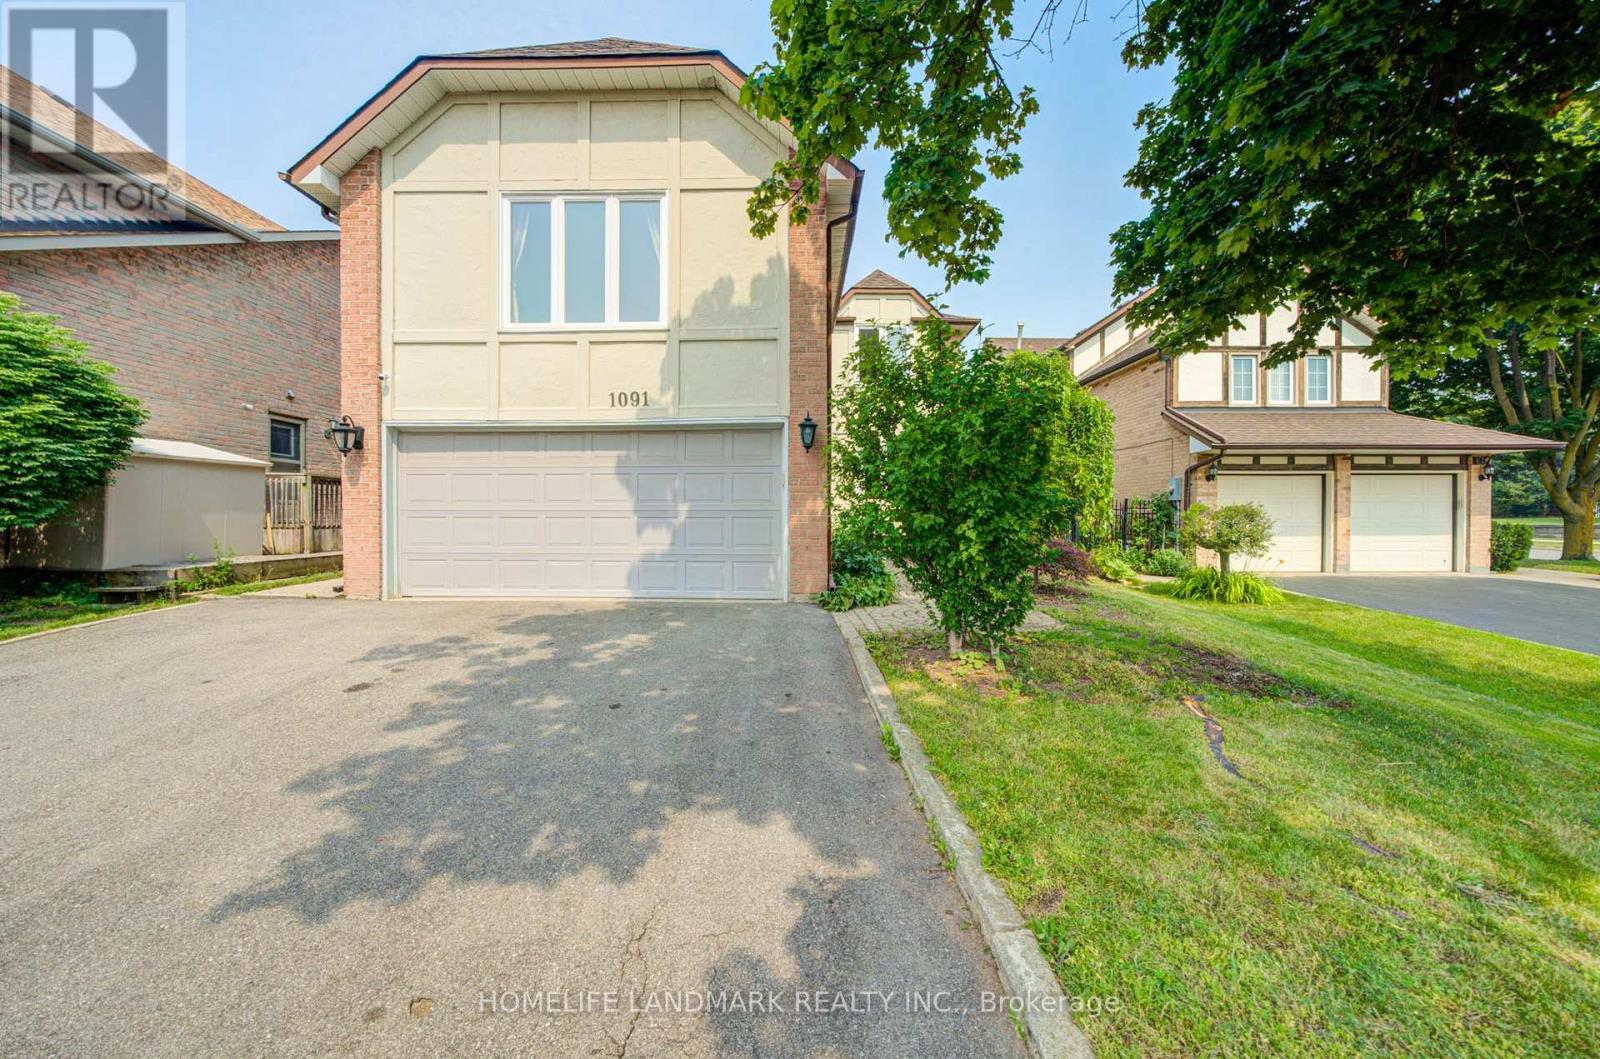
Set on a gorgeous, quiet tree-lined street in a family-friendly pocket, this detached home is the kind of find that makes buyers fall hard. With the feel of a forever home and the price point of a first-time purchase, it truly has everything on your wish list - a gorgeous open main floor, an awesome kitchen, parking, a dug-down basement, a powder room, and huge bedrooms.The main floor is made for living and entertaining, with a warm, inviting vibe, a cozy fireplace, and a seamless flow from the living room to the spacious dining area. The kitchen is a total standout, with stainless steel appliances, stone counters, a centre island with seating and storage, and the kind of layout that makes hosting feel effortless.Upstairs, the oversized bedrooms deliver serious breathing room, while the bonus space off one room adds stylish flexibility for a home office, dressing area, or reading nook. Down below, the underpinned basement with 8-foot ceilings, dedicated laundry, and a generous rec room adds major livable square footage.Add in the quaint backyard, laneway parking, and prime Regal Road PS location - where you can enjoy lake views from the baseball diamond - plus Geary's trendy restaurants just steps away, and you've got a home that doesn't just check boxes - it elevates everyday life. (id:15069)
Welcome to Trend Living in the heart of Waterdown - a beautifully designed corner-unit condo built in 2023 that perfectly blends modern style, comfort, and convenience. Offering approximately 750 sq. ft. of thoughtfully designed living space, this stunning unit features soaring 9-ft ceilings, upscale finishes, and a bright open-concept layout tailored for today's lifestyle. Designed with both style and functionality in mind, this stunning unit features 2 spacious bedrooms, 1 elegant bathroom, in-suite laundry, and a walk-in closet. Expansive windows throughout flood the home with an abundance of natural light, creating a warm, airy, and inviting atmosphere from the moment you step inside. The contemporary kitchen is sure to impress with sleek custom cabinetry, designer fixtures, stylish backsplash, and modern finishes, while the spa-inspired bathroom showcases quartz countertops and premium detailing throughout. Step outside onto your private balcony - the perfect space to enjoy your morning coffee or unwind after a long day. This pet-friendly building offers exceptional amenities including geothermal heating and cooling for energy-efficient living, a fully equipped fitness centre, party room, rooftop terrace, secure entry, professional management, an owned locker, and 1 owned underground parking space - a rare and highly sought-after feature in condo living. Perfectly situated close to parks, shopping, restaurants, transit, schools, and major highways, this prime location offers effortless convenience while being nestled within one of Waterdown's most desirable communities. Whether you're a first-time buyer, downsizer, or investor, this is an incredible opportunity to own a stylish, low-maintenance condo that truly checks all the boxes. (id:15069)
Welcome to this bright and spacious 2-bedroom, 2-bathroom condo tucked into a quietly prestigious corner of Lawrence Park South, delivering the kind of turnkey elegance that rarely requires compromise.Freshly painted and thoughtfully updated throughout, the bright open-concept layout flows seamlessly from living and dining into a contemporary kitchen finished with quartz countertops, matching backsplash, and stainless steel appliances - designed as much for quiet weeknight dinners as effortless entertaining. New laminate flooring and updated lighting carry a consistent, polished aesthetic from room to room.The primary bedroom offers a custom closet and a modern four-piece ensuite. The second bedroom is equally well-appointed with custom closet organizers. One underground parking space and a private storage locker are included.Building amenities are exceptional: 24-hour concierge, fitness centre, theatre/media room, library, two party rooms, guest suites, and visitor parking - all within a well-managed, pet-friendly building.The location is one of the suite's strongest features. Positioned directly across from Havergal College and steps from Avenue Road and Lawrence Avenue, residents have immediate access to boutique shopping, gourmet dining, cafés, and groceries. Chatsworth Ravine, Lawrence Park Ravine, Sherwood Park, and Alexander Muir Memorial Gardens are all within easy reach for those who value green space. Families are well-served by some of Toronto's most respected schools - John Ross Robertson Jr. PS, Glenview Senior PS, Lawrence Park Collegiate Institute, Havergal College, and Blyth Academy are all nearby. Lawrence Subway Station, TTC routes, and major highway access make commuting straightforward in every direction. Polished, private, and move-in ready - this is Lawrence Park South living at its most effortless. (id:15069)
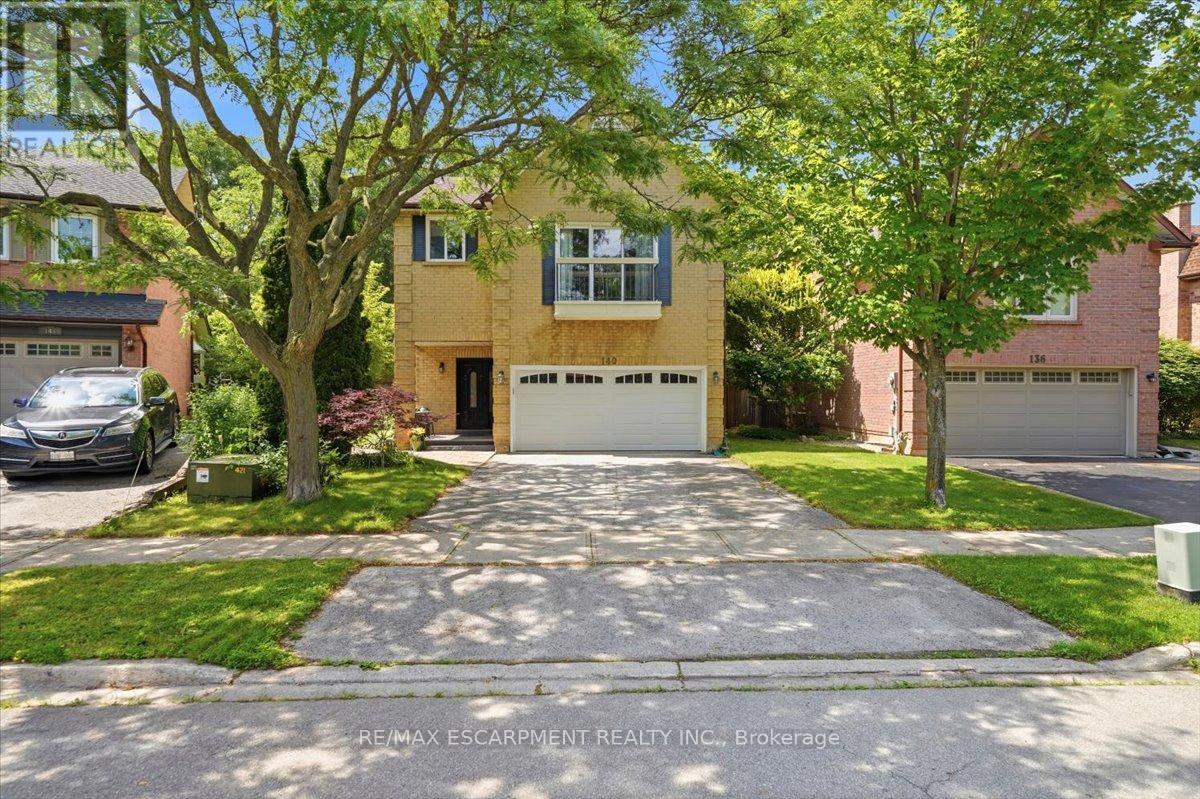
Tucked away on a quiet, exclusive crescent with very few homes, this beautifully updated 2,100sq. ft. residence offers a rare combination of premium lot size, turnkey condition, and unbeatable value. Situated on a massive, pie-shaped lot framed by mature trees, the property provides a completely private, tranquil retreat right in the heart of the neighborhood. Inside, the home boasts generous room sizes and a layout designed for comfortable family living. A comprehensive 2018 renovation brought stylish, modern updates throughout, including gorgeous flooring, 4 fully refreshed bathrooms, and an inviting updated kitchen. The living space extends downstairs into a fully finished basement, offering incredible flexibility for a family recreation room, home office, or gym. Big-ticket mechanicals have already been taken care of with a newer furnace and A/C, ensuring total peace of mind. Complete with a spacious two-car garage, this home is as practical as itis beautiful. Beyond the property lines, the location is a true lifestyle destination for families, nature lovers, and commuters alike. Outdoor enthusiasts will love having the scenic McCraney Valley Trail network practically at their doorstep, offering miles of shaded, picturesque paths alongside nearby parks and top-tier community centers. It falls within the boundaries of highly sought-after schools, offering close proximity to White Oaks Secondary School (renowned for its IB Program) and Sunningdale Public School for French Immersion. Sheridan College is also just a short walk away. For everyday convenience, you are perfectly positioned just minutes from Oakville Place shopping mall. Commuting is effortless with immediate, easy access to the QEW, 403, and 407highways. Properties offering this level of privacy, lot size, modern finish, and prime connectivity atthis price point are a rare find. (id:15069)
Discover a contemporary freehold townhome encompasses near 2,000 SF of sophisticated living space across all four storey. The residence seamlessly integrates indoor and outdoor domains via expansive picture windows and an open plan. Walk out private backyard connects to a landscaped common courtyard, while two extensive rooftop terraces offer panoramic north and south views of magnificent complex & treetops. Daily convenience is maximized by a private built-in garage and safely monitored underground visitor parkings. The carpet-free interior features refined oak staircases, premium Pewter Oak laminate, and light-beige tile flooring. An epicurean kitchen boasts upgraded quartz surfaces, a premium gas range, stainless steel appliances, and a versatile, movable central island. The highly functional 3+1 layout optimizes spatial privacy. The entire third floor comprises a luxurious primary retreat with filmed windows, walk-in closet, and a spa-like ensuite featuring glass shower and B/I soaker tub. 2nd and 3rd bedrooms perfectly split for optimal acoustics and unobstructed vistas. The lower level provides a versatile flex space for office or workstation use, complete with a built-in bench, guest powder, mirror wardrobe and dedicated under-stair storage. Positioned in an elite location, the property is steps from the 291-hectare Downsview Park and the 4.4-acre Stanley Green urban park. Premier recreational facilities incl children's playgrounds, a dog park, skatepark, basketball and tennis court, skating ring, sports fields, lake scenery, hilltop views, circuit and bicycle trails, sculptural seating, awarded public art, arenas and musical concert pavilions. Transit connectivity is exceptional via the Downsview Park TTC Subway & GO Station and community shuttle services. Highway 401, Yorkdale Shopping Centre, Costco, and Humber River Hospital are all reachable within minutes. Welcome to cherish this affordable luxury in the Park! (Curated furnishings are negotiable.) (id:15069)
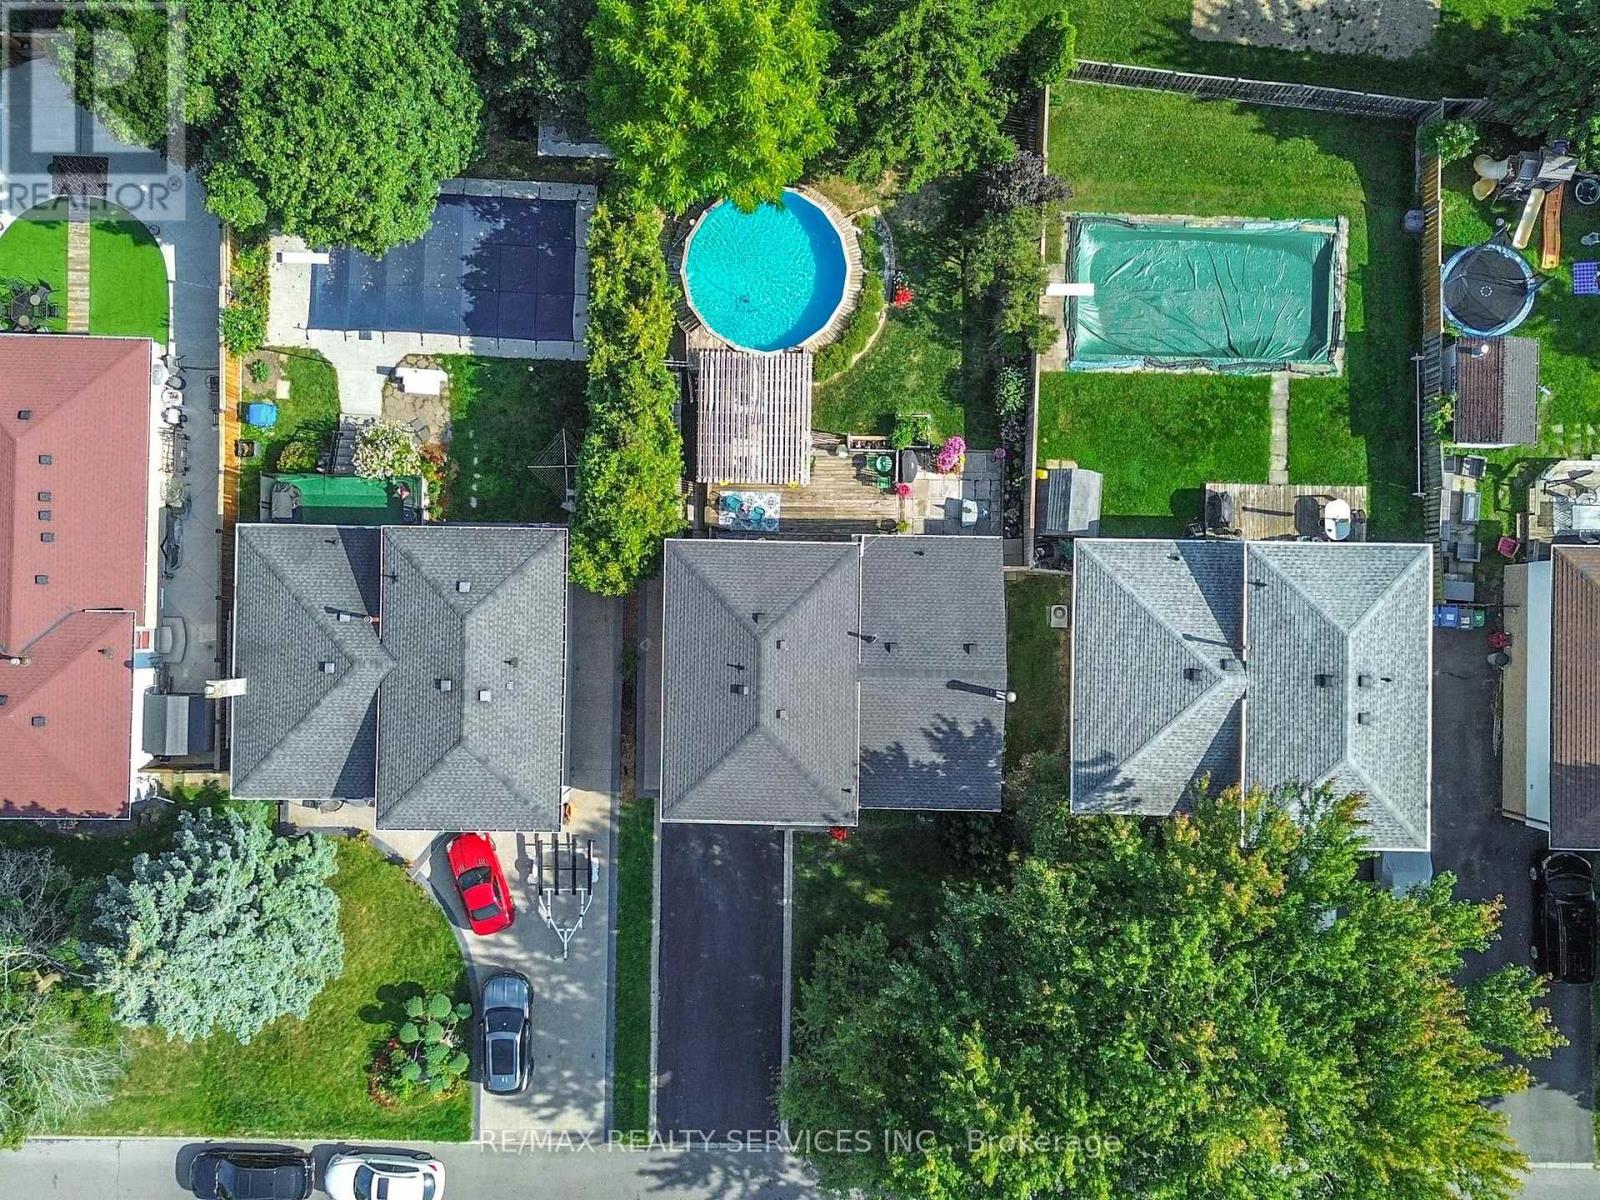
Welcome to 16 Grassington Crescent, a beautifully maintained 4-level side-split in Brampton's mature and sought-after Northgate neighbourhood, set on a premium 50 ft. x 121 ft. lot with a true backyard oasis. Move-in ready and ideal for families seeking space, comfort, and convenience, this bright, sun-filled home offers a functional layout across every level. The ground level welcomes you with a spacious foyer, an open-concept family room with walk-out to the private backyard, a convenient powder room, and direct garage access. Upstairs, the main level showcases large windows, hardwood flooring, and an open-concept living and dining area perfect for entertaining, while the spacious eat-in kitchen with breakfast area overlooks the family room for seamless everyday flow. The upper level offers four generously sized bedrooms with hardwood/parquet flooring and a 4-piece bath with semi-ensuite access, including a primary bedroom with his & her closets. Need more space? The fully finished basement delivers a bright open-concept layout with a large window, laminate flooring, and a cozy wood-burning fireplace/stove - ideal as a recreation area, home office, or entertainment space - plus a separate laundry and storage room. Outside, enjoy parking for 6 with a 5-car driveway plus 1-car garage and no sidewalk, and a private backyard framed by lush mature greenery featuring a deck, patio, pergola, and easy-to-maintain above-ground pool. With room to relax, play, and entertain, you won't need a cottage with a backyard like this. Minutes to Chinguacousy Park, Professors Lake, public and Catholic schools, recreation centres, trails, transit, Bramalea City Centre, Bramalea GO Station, Highway 410, hospitals, shopping, and more. Don't miss this incredible opportunity! Same note as before: "top-rated" removed from schools for RECO compliance. (id:15069)
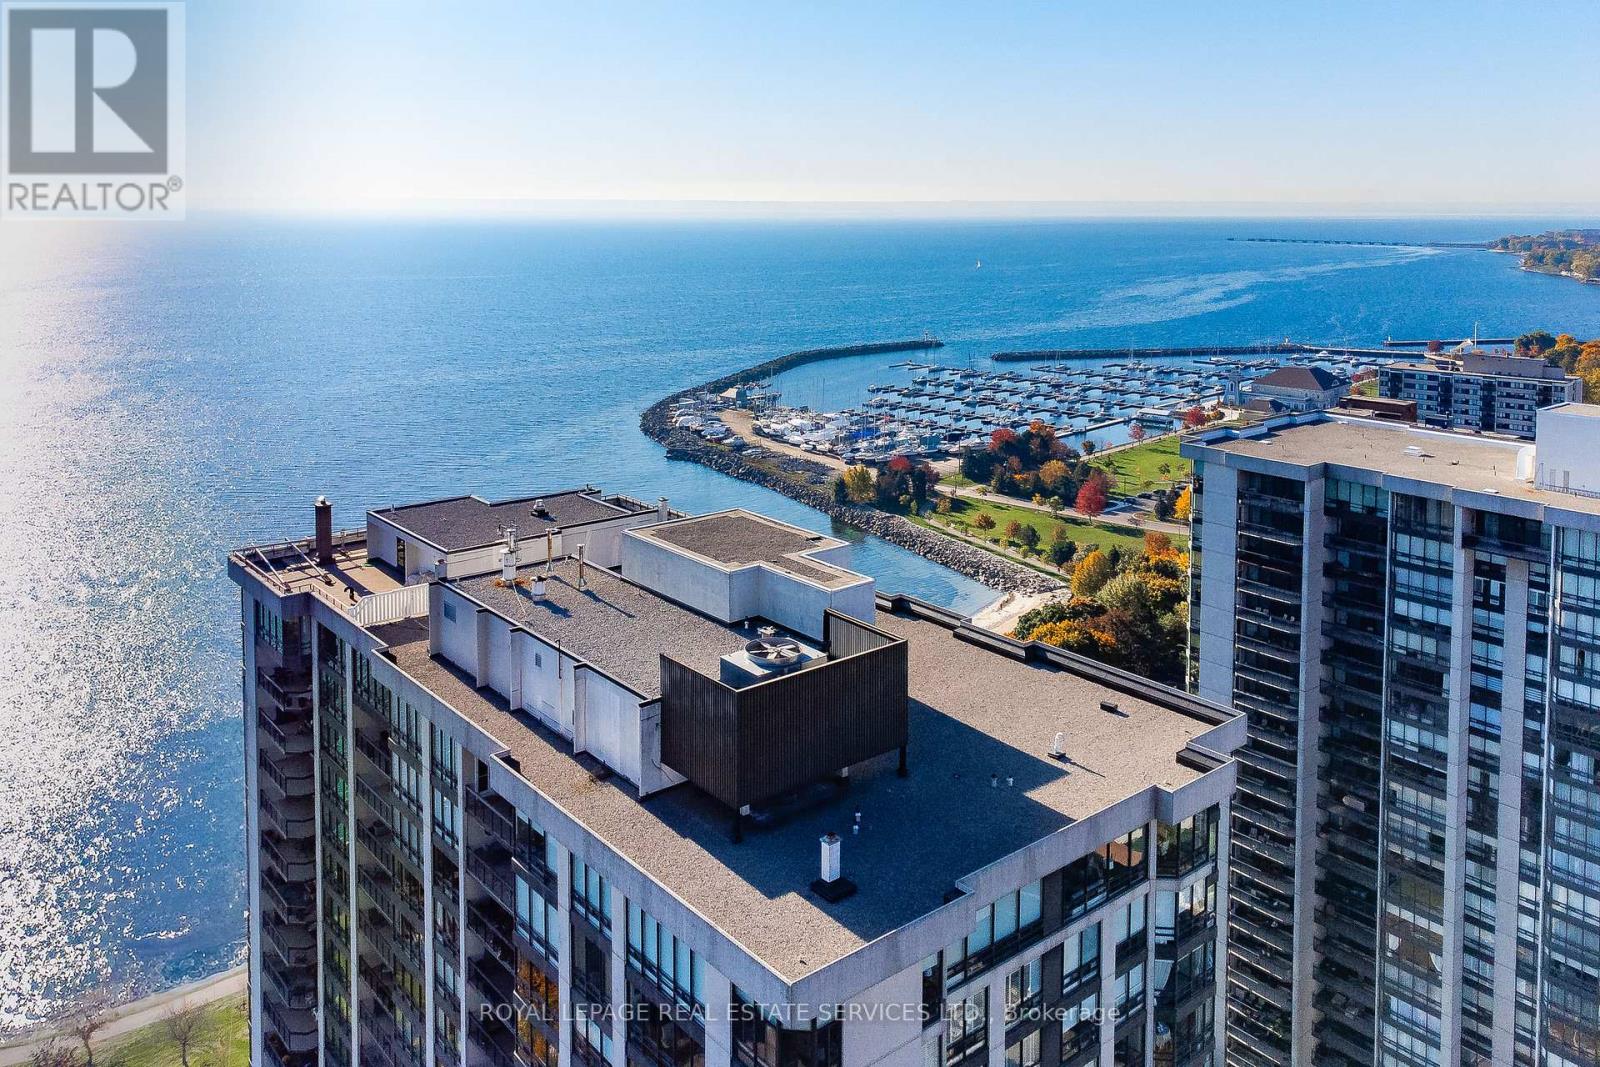
Experience the best of living at #403 - 2170 Marine Drive. Completely reimagined through a comprehensive renovation, this luxury suite boasts a redesigned layout to enhance flow & functionality, with impeccable attention to detail. Ceilings have been raised to maximize height in key areas, creating a bright, open & airy feel rarely found in similar units. Significant upgrades include built-in storage solutions complemented by high-end quality finishes, custom millwork & designer fixtures throughout. Finished with 7.5" Canadian ash hardwood flooring, smooth ceilings, crown moulding, custom 84" doors & pot lighting. Both bathrooms have been reconfigured with upgraded plumbing & electrical, quartz counters, porcelain tile floors & sleek pocket doors. The foyer offers a large closet, walk-in storage room with custom shelving & stylish niche. The living room showcases a custom entertainment unit with TV niche & Dimplex electric fireplace, floor-to-ceiling windows & walk-out to the balcony. The kitchen is equipped with white shaker cabinetry, granite counters, porcelain backsplash & stainless steel appliances. The primary suite features a customized walkin closet & raised sitting area. The second bedroom offers a custom builtin wardrobe & balcony walk-out. Additional highlights include a laundry room with custom cabinetry, sink, quartz counter, new washer/dryer & upgraded quiet ceiling fan. Ennisclare II on the Lake offers exceptional amenities: gated with 24-hour security, indoor pool, exercise rooms, clubhouse, party rooms, billiards, tennis, workshop, outdoor seating, visitor parking & so much more. Situated on 5 acres of waterfront in Bronte Village, steps to Bronte Harbour, waterfront parks, trails, dining & shopping. Smoke-free community & dogs not permitted. Includes 1 parking space & exclusive locker. A thoughtfully crafted one-of-a-kind residence! VIEW THE PROPERTY FEATURES PAGE FOR MORE DETAILS & 3D IGUIDE HOME TOUR FOR MORE PHOTOS, FLOOR PLAN, VIDEO & BROCHUR (id:15069)
This elegant 4 + 1 bedroom executive home showcases over 3,290 sq. Ft of well-appointed living space with main floor office and oversized family room! Situated on a professionally landscaped 50t lot in the established Glenway Estates, you are across from Ray Twinney Rec Complex, minutes to Upper Canada Mall, and surrounded by plenty of parks and walking trails. Inside, you'll find generous principal rooms and plenty of flexible space to meet the needs of a busy household. The updated kitchen with granite countertops, newer stainless steel appliances and backsplash is open to the large breakfast area and living room. Enjoy a walk-out to your professionally landscaped backyard with decks, sprinkler system, a rear gate leading to greenspace, and lots of mature foliage. Keep your windows open and hear the leaves rustle in the breeze - a sound you will only hear with trees that have had time to mature and grow. A main-floor office/den provides a sizeable office or study, while the huge upper-level family room with brand new carpet ('26) offers the perfect space for movie nights, homework, a playroom, or a teen retreat. At the end of the day, escape to the expansive primary bedroom featuring a beautifully renovated ensuite ('25), dual walk-in closet, and a wall of south-facing windows with views of mature trees. Three additional bedrooms with double closets provide plenty of room for children, guests, or extended family. The unspoiled basement is ready for your vision-whether that's a recreation room, home gym, or additional living space. This well-maintained home delivers the space, location and layout needed for professionals, busy families, and everyday life. Spend less time driving and more time living when you are steps away from all amenities! (id:15069)
Luxurious Living Style Freehold Townhome In The Heart Of Downtown Markham. 3+1 Bedrooms & 4 Washrooms, Appx 3000 Sqft Of Living Space + Huge Rooftop Terrace, 10' Ceilings On Main Flr W/Open Concept Living & Dining, Modern Kitchen, Cozy Family Room & W/O To Balcony. Master W/6 Pc Ensuite & Huge Walk-In Closet, Separate Entr Basement W/9' Ceiling, Spacious Living Area & 4Pc Bathroom. Close To Top Ranked Schools, Supermarkets 407/404...Must See! (id:15069)
Excellent opportunity for investors or future owner-occupants seeking flexibility, immediate rental income and long-term value. Rare Opportunity To Own A Spacious close to 1200 Sqft. 2 Bedroom + Enclosed Glass Den, 2 Bath Suite With Parking & Locker In One Of Thornhill's Most Desirable Resort-Style Communities. Excellent Investment Opportunity With AAA Tenant Paying $3,300/Month, Or Ideal Future Home For End-Users. Lease term has already expired And Tenant Is Willing To Stay Or Relocate. Enjoy an 'All-In' maintenance package that covers everything: Heat, Hydro, Water, Central Air, Cable TV, AND High-Speed Wi-Fi-providing total monthly cost certainty. Enjoy Acres Of Beautifully Landscaped Grounds, Indoor Pool, Tennis Courts, Fitness Facilities, 24 hrs. Concierge And More. Prime Bayview Location Close To Shopping, Transit, Hwy 407, Hwy 7, Parks And Top-Rated Schools. Exceptional Space, Lifestyle And Value Rarely Found In Today's Condo Market. Seller is also the listing agent. (id:15069)
This beautifully maintained 3+1 bedroom bungalow is situated on a premium corner lot in the highly sought-after Markham Village, tucked away on a quiet, family-friendly street. Bright and inviting, the home features a living room with laminate flooring, pot lights, and expansive windows, seamlessly flowing into a spacious dining area ideal for entertaining. The family-sized eat-in kitchen offers a warm and functional space, while three main-floor bedrooms provide ample closet space and access to an updated 3-piece bathroom with a large glass shower. The newly renovated finished basement with a private entrance includes a recreation area, bedroom, full bathroom, home office, and utility room, offering versatile space for family living or rental potential. The corner lot backyard boasts generous open space with an interlock patio along the side and rear, perfect for outdoor gatherings. Conveniently located just steps from Historic Markham Main Street, Reesor Park, Markham Tennis Club, shopping, top-ranked schools, and close to the Markham GO Station with easy access to Highways 407 and 404 for effortless travel across the GTA. (id:15069)
Welcome To This Spacious Renovated Detached Backsplit In Prestigious Bayview Fairway-Bayview Country Club Estates! Situated On A Private Corner Lot With No Sidewalk In A Quiet Family-Friendly Neighbourhood. Bright Open-Concept Layout Featuring 2 Skylights, Hardwood Floors Throughout, Renovated Kitchen With Granite Countertops, Updated Bathrooms, And Pot Lights. Located In The Heart Of Thornhill, Minutes To Highways 404, 407, 401 & Hwy 7, GO Transit, Subway Stations And Everyday Amenities. Top-Ranked School District Including St. Robert Catholic High School, St. Michael Catholic Academy And Bayview Fairways Public School. Close To German Mills Settlers Park, Pomona Mills Park, Walking Trails And Bayview Golf & Country Club. An Exceptional Opportunity To Own In One Of Thornhill's Most Sought-After Communities. (id:15069)
Nestled on a gorgeous 0.57-acre lot, this exceptional property is perfect for those craving space and privacy without compromise. Inside, the main floor was thoughtfully renovated in 2026 and showcases light hardwood flooring, a beautifully redesigned kitchen with quartz countertops and stainless steel appliances, and large windows that fill the home with natural light and picturesque views from every room. The second-floor family room offers a versatile additional living space well-suited for a media room, play area, or studio. The primary suite includes a walk-in closet, ensuite with integrated laundry, and private balcony overlooking the yard. Two additional bedrooms on the main and second floor add convenience for a growing family or in-laws. Outside, the expansive grounds provide an impressive outdoor living experience with ample space for gardens, recreation, entertaining on the large covered back deck, or simply enjoying the quiet atmosphere of this majestic forested community. You'll love the micro-creek that winds through the property, complete with two small bridges! Need more space? The detached 465 sq. Ft. Workshop is equipped with a separate 100-amp panel and pellet stove heating, and is perfect as a home gym or hobby space, plus garden shed and Sea Can! The newer oversized septic system ('2022) can accommodate up to five bedrooms should future expansion be desired. The property also features parking for up to eight vehicles and a 220v outlet for electric vehicle charging. Situated in the serene hamlet of Udora, you can be a part of a close-knit community known for its outdoor lifestyle, exclusive trail systems, and small-town warmth. Explore the walking trails exclusive to the community or take a leisurely stroll to the nearby Pefferlaw River with its inviting small beach. Enjoy the best of country living all while being conveniently located just 17 minutes to both Uxbridge and Keswick. (id:15069)
Detached home in central Bradford with 2 kitchens. Hardwood floors throughout the main floor. Two entrances to lower level. Lower living room with above grade windows. All rooms are virtually staged. (id:15069)
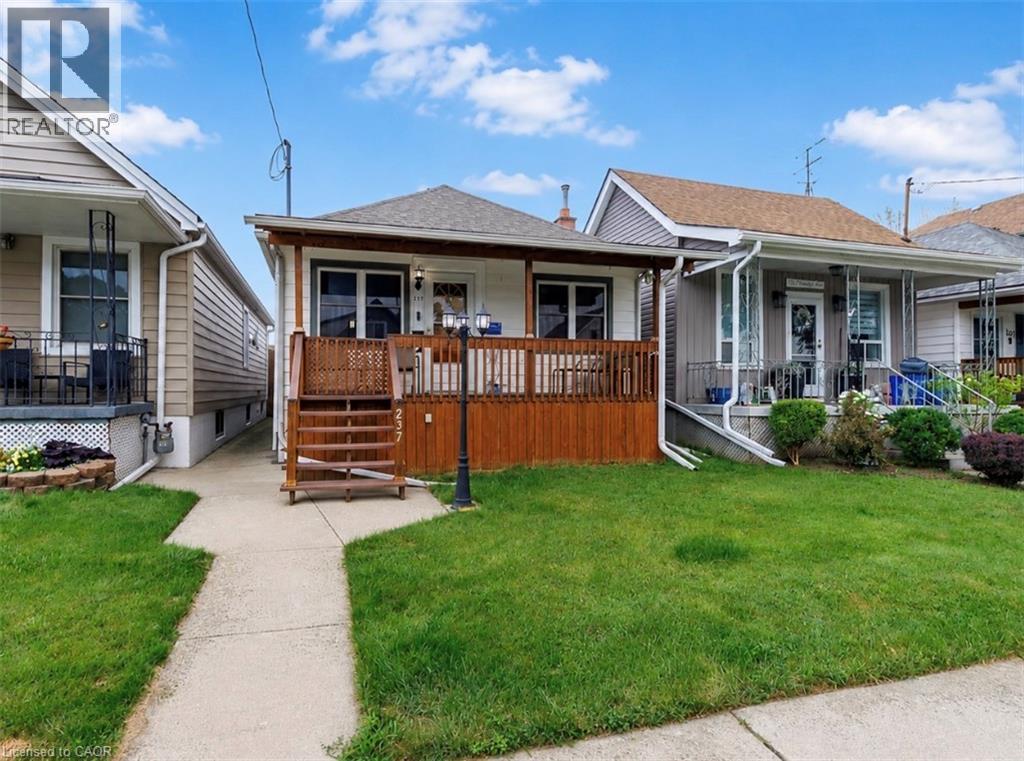
Welcome to this lovingly maintained, move-in ready home offering the perfect blend of comfort, charm, and convenience. With approximately 1242 finished square feet which includes a fully finished basement, this home is ideal for first-time buyers, downsizers, or anyone looking for a wonderful place to call home. The bright and welcoming main floor features two bedrooms and a full bathroom, while the finished basement offers even more living space with a spacious rec room highlighted by a cozy gas fireplace, a second full bathroom, and plenty of room to relax, entertain, or work from home. Enjoy peace of mind with many important updates, including a sump pump (2026), furnace, central air conditioning, and water purification system (approximately 2024), along with professionally completed basement waterproofing. Step outside to beautifully manicured gardens, a welcoming covered front porch, a private rear deck, and a fully fenced backyard perfect for children, pets, or summer gatherings. Rear lane access leads to a double concrete driveway with parking for two vehicles. Ideally located in a family-friendly neighborhood just minutes from highway access, shopping, schools, parks, a community pool, and an arena, this is an incredible opportunity to enter the desirable Hamilton market and enjoy everything this wonderful community has to offer. (id:15069)