
1125 Belvedere Avenue Oshawa, Ontario L1H 1S9

3 Bedroom
1 Bathroom
700 - 1,100 sqft
Raised Bungalow
Central Air Conditioning
Forced Air
$675,000
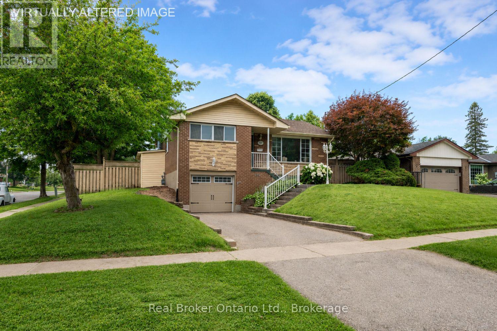
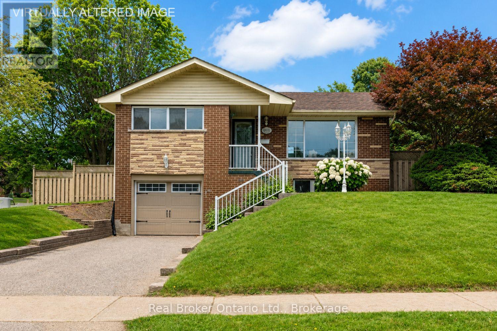
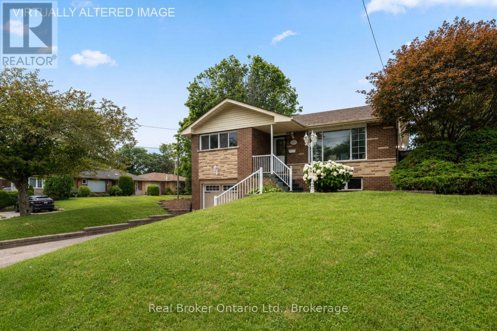
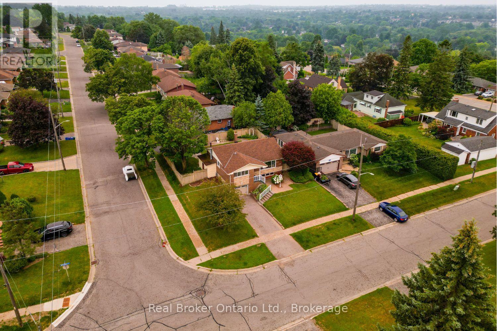
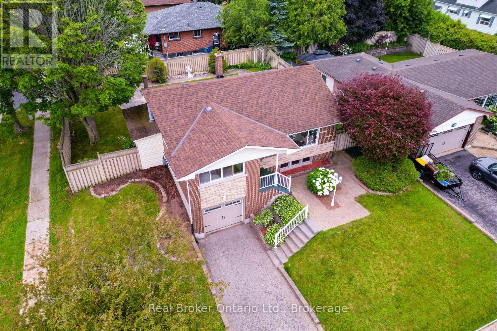
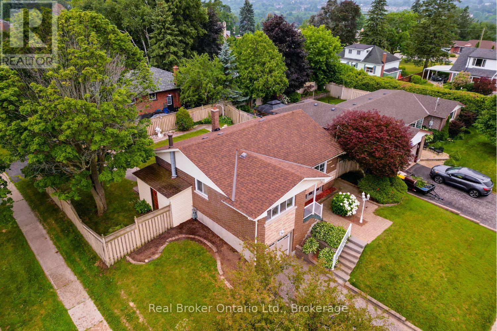
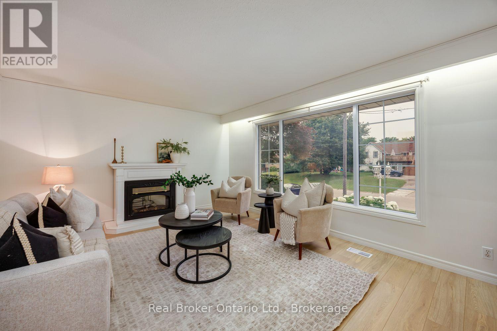
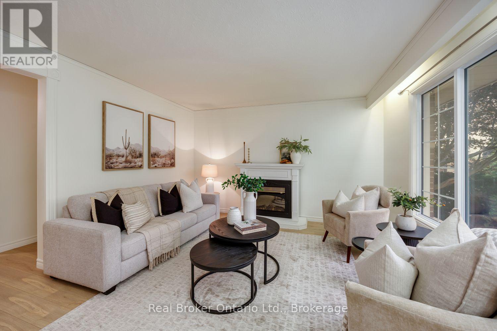
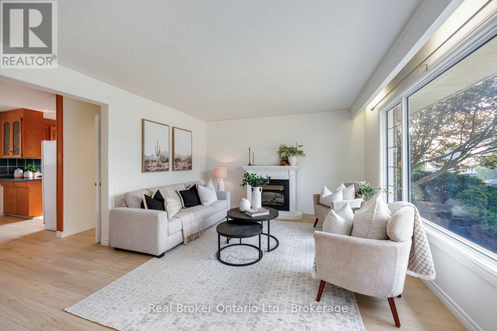
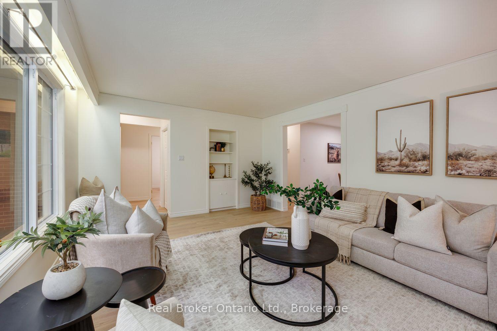
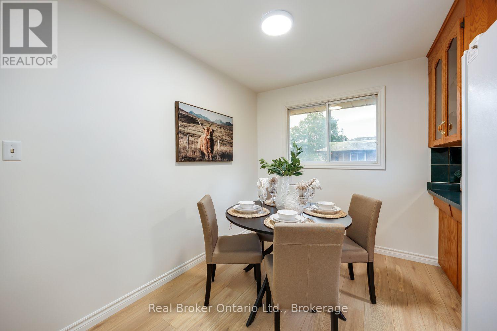
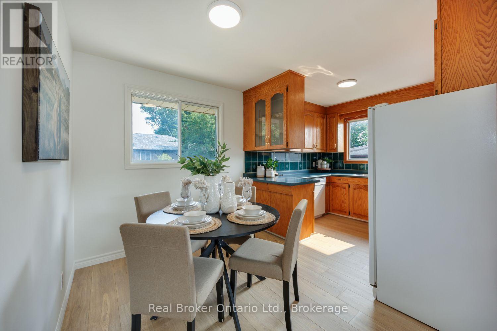
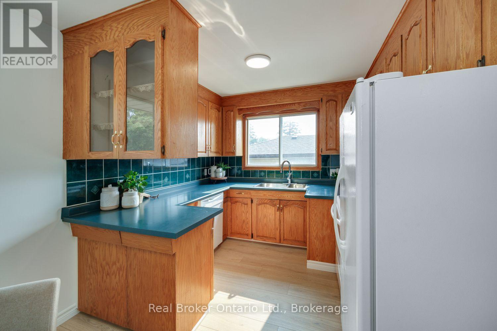
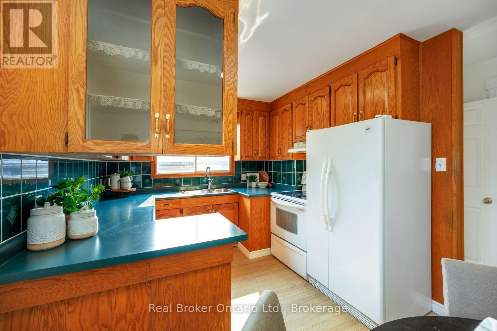
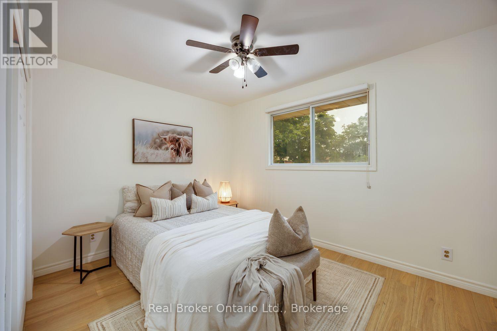
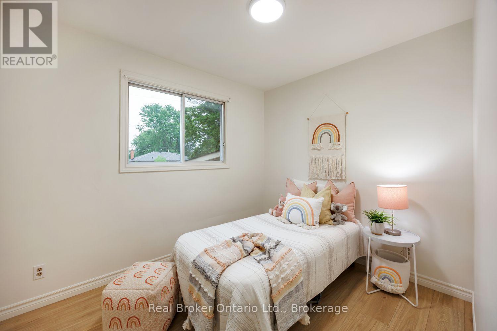
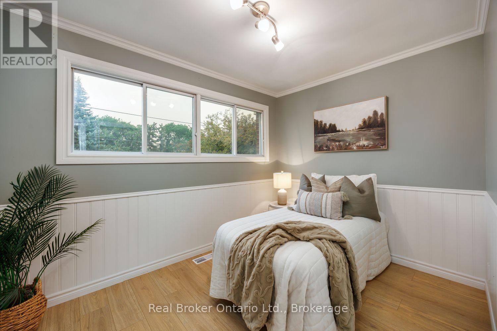
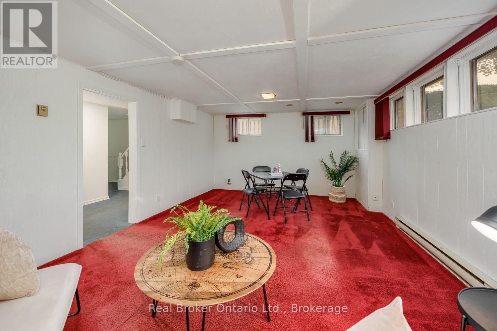
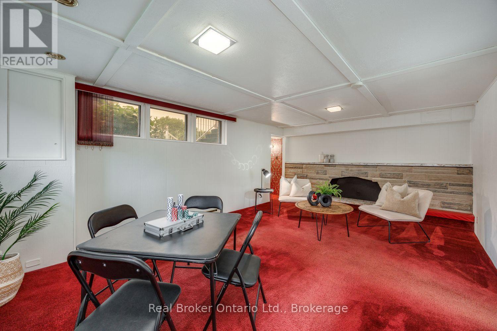
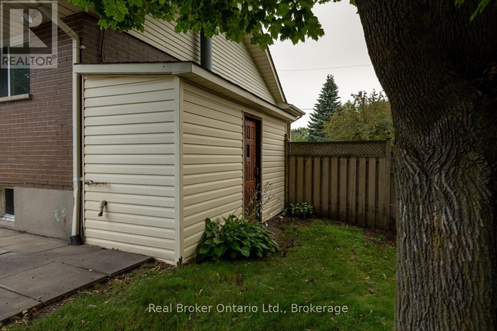
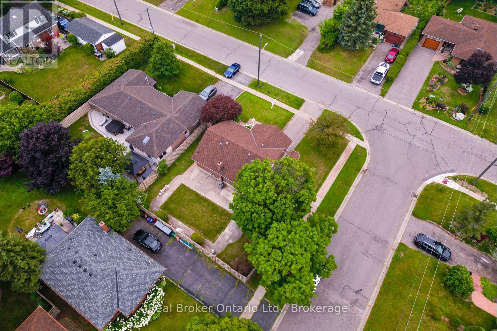
Set on a corner lot, this inviting, 3 bedroom raised bungalow is ideally located in a convenient Oshawa neighbourhood close to schools, parks, transit, shopping, and everyday amenities. The bright and welcoming main floor features a sun-filled living room with a large picture window, updated flooring, and a built-in bookshelf, creating a comfortable space to relax or gather with family. The adjoining dining room offers an easy flow for everyday living and entertaining. The kitchen features a window over the sink, bringing in natural light while you cook. Three good sized bedrooms are located on the main level, including a spacious primary bedroom with a wall-to-wall closet. A 4 piece bathroom completes the main floor. The finished basement extends your living space with a generous rec room featuring above-grade windows that fill the space with natural light and a stone accent wall that adds character. A separate entrance, along with direct access from the garage, offers added convenience and flexibility for day-to-day living. Step outside to enjoy the fully fenced backyard, providing a private setting for relaxing, entertaining, gardening, or play. With its functional layout, bright living spaces, and desirable family-friendly location, this well-kept home is ready to welcome its next owners. (id:15069)
Open House
This property has open houses!
July
18
Saturday
Starts at:
2:00 pm
Ends at:4:00 pm
July
19
Sunday
Starts at:
2:00 pm
Ends at:4:00 pm
Property Details
| MLS® Number | E13572720 |
| Property Type | Single Family |
| Neigbourhood | Donevan |
| Community Name | Donevan |
| Equipment Type | Water Heater |
| Parking Space Total | 4 |
| Rental Equipment Type | Water Heater |
Building
| Bathroom Total | 1 |
| Bedrooms Above Ground | 3 |
| Bedrooms Total | 3 |
| Amenities | Fireplace(s) |
| Appliances | Dishwasher, Dryer, Stove, Washer, Refrigerator |
| Architectural Style | Raised Bungalow |
| Basement Development | Finished |
| Basement Features | Separate Entrance |
| Basement Type | N/a (finished), N/a |
| Construction Style Attachment | Detached |
| Cooling Type | Central Air Conditioning |
| Exterior Finish | Brick |
| Flooring Type | Laminate, Carpeted |
| Foundation Type | Unknown |
| Heating Fuel | Natural Gas |
| Heating Type | Forced Air |
| Stories Total | 1 |
| Size Interior | 700 - 1,100 Sqft |
| Type | House |
| Utility Water | Municipal Water |
Parking
| Attached Garage | |
| Garage |
Land
| Acreage | No |
| Sewer | Sanitary Sewer |
| Size Depth | 99 Ft ,2 In |
| Size Frontage | 67 Ft ,6 In |
| Size Irregular | 67.5 X 99.2 Ft |
| Size Total Text | 67.5 X 99.2 Ft |
Rooms
| Level | Type | Length | Width | Dimensions |
|---|---|---|---|---|
| Basement | Recreational, Games Room | 3.86 m | 6.29 m | 3.86 m x 6.29 m |
| Main Level | Kitchen | 2.46 m | 2.87 m | 2.46 m x 2.87 m |
| Main Level | Dining Room | 3.02 m | 2.29 m | 3.02 m x 2.29 m |
| Main Level | Living Room | 5.14 m | 4 m | 5.14 m x 4 m |
| Main Level | Primary Bedroom | 2.53 m | 2.88 m | 2.53 m x 2.88 m |
| Main Level | Bedroom 2 | 2.44 m | 3.01 m | 2.44 m x 3.01 m |
| Main Level | Bedroom 3 | 2.46 m | 3.53 m | 2.46 m x 3.53 m |
https://www.realtor.ca/real-estate/30043234/1125-belvedere-avenue-oshawa-donevan-donevan
Contact Us
Contact us for more information

This REALTOR.ca listing content is owned and licensed by REALTOR® members of The Canadian Real Estate Association
The trademarks REALTOR®, REALTORS®, and the REALTOR® logo are controlled by The Canadian Real Estate Association (CREA) and identify real estate professionals who are members of CREA. The trademarks MLS®, Multiple Listing Service® and the associated logos are owned by The Canadian Real Estate Association (CREA) and identify the quality of services provided by real estate professionals who are members of CREA. The trademark DDF® is owned by The Canadian Real Estate Association (CREA) and identifies CREA's Data Distribution Facility (DDF®)
July 16 2026 06:48:50
Central Lakes Association of REALTORS®
Real Broker Ontario Ltd.