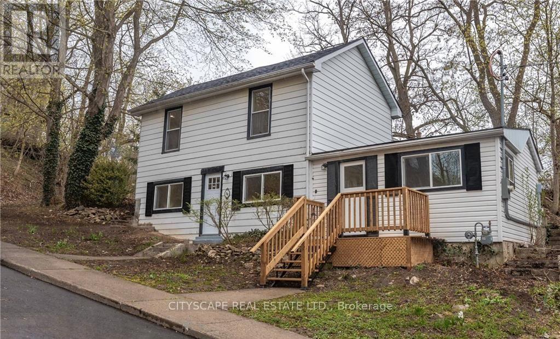
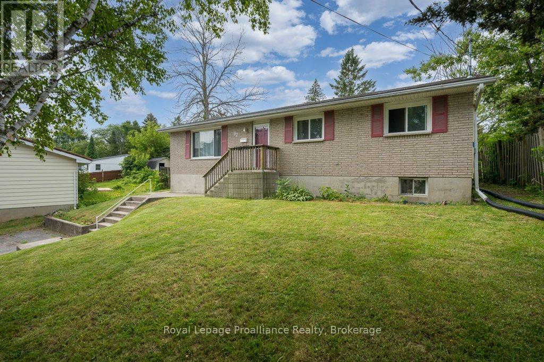
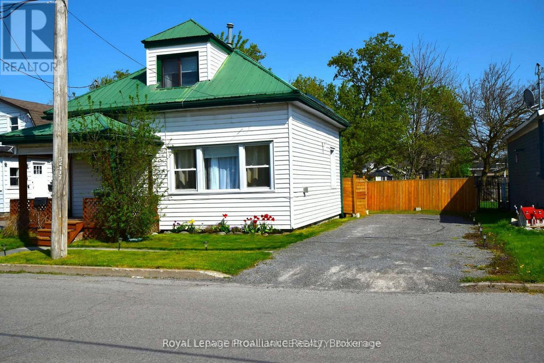
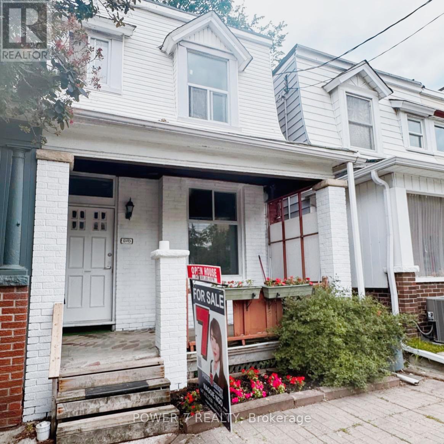
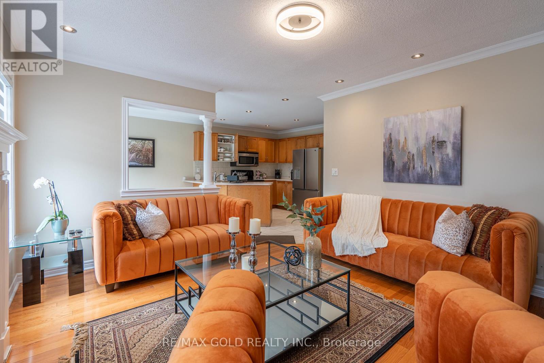
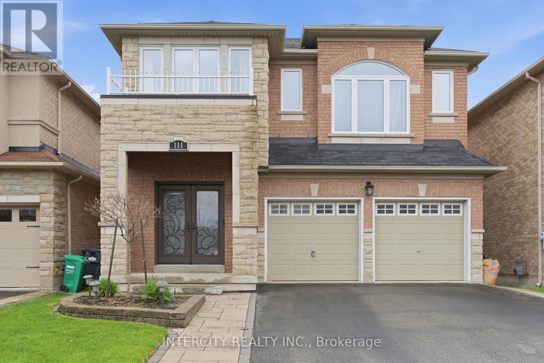
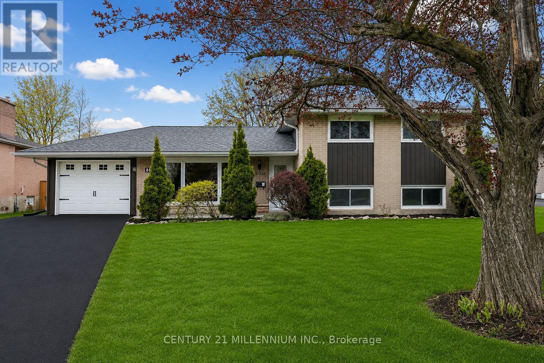
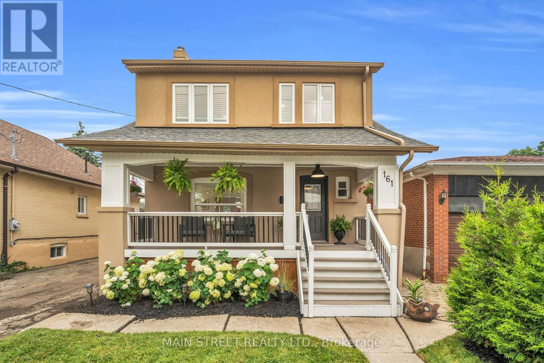
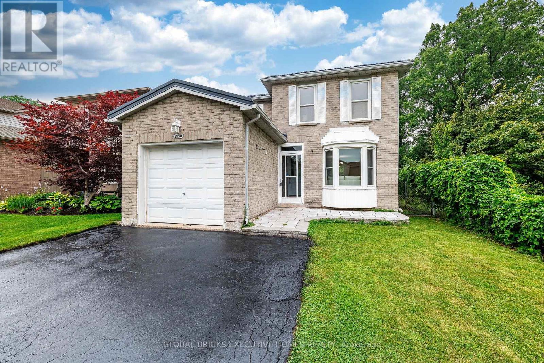
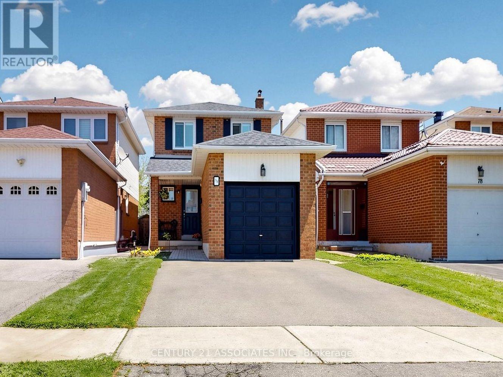
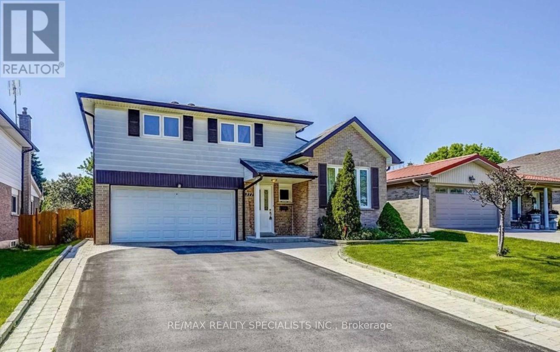
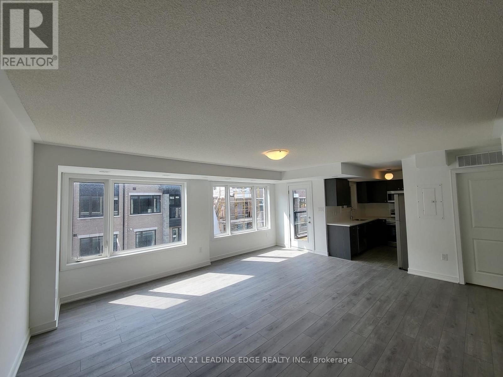
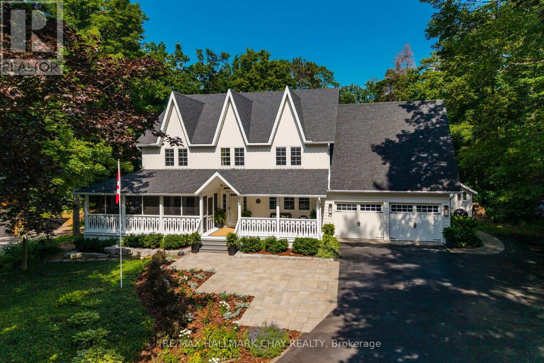
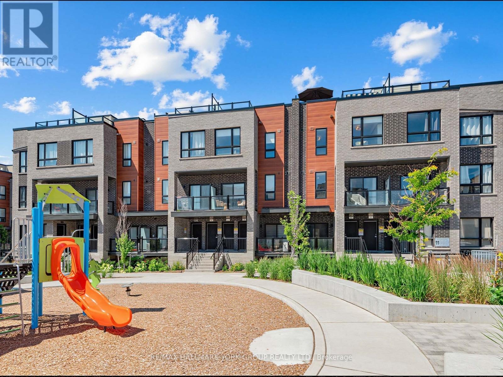
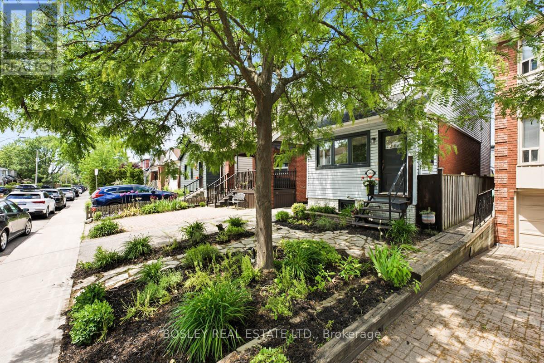
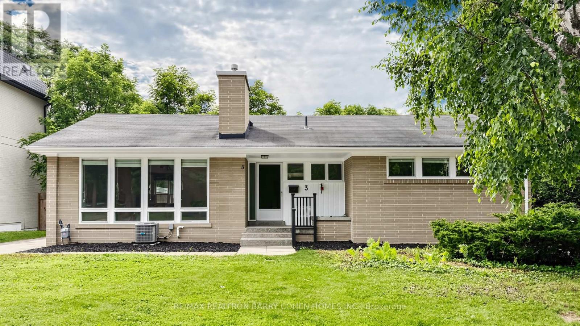
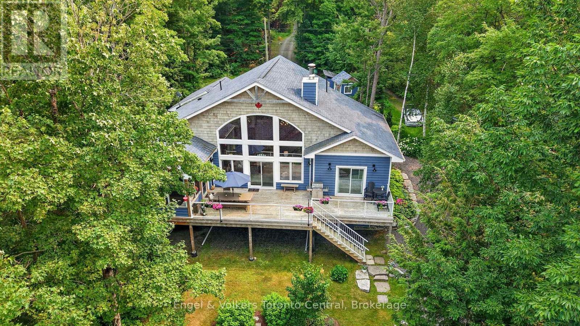
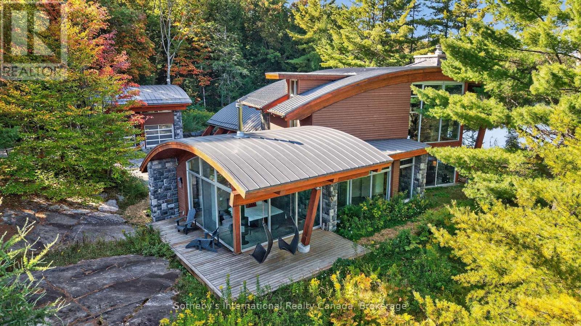
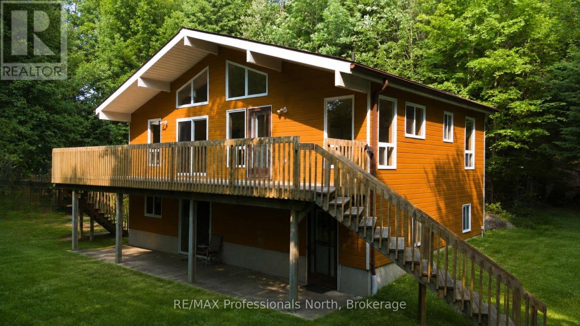
Welcome to your 14 Mount Elgin! This wonderful detached 4 bedroom residence offers the perfect blend of comfort and style. Situated on top of a hill, on a tranquil and quiet street, you'll enjoy the utmost privacy and serenity. Step inside and be greeted by a fully renovated interior, boasting modern finishes. The open concept main floor seamlessly connects the kitchen, dining, and living areas, creating a spacious and inviting atmosphere for entertaining family and friends. With 2 bathrooms, there's plenty of convenience for everyone. The large backyard provides ample space for outdoor activities and relaxation, while the absence of carpet ensures easy maintenance and a clean living environment. Don't miss the opportunity to make this beautiful home yours and experience the joy of living in a peaceful and rejuvenating setting. (id:15069)
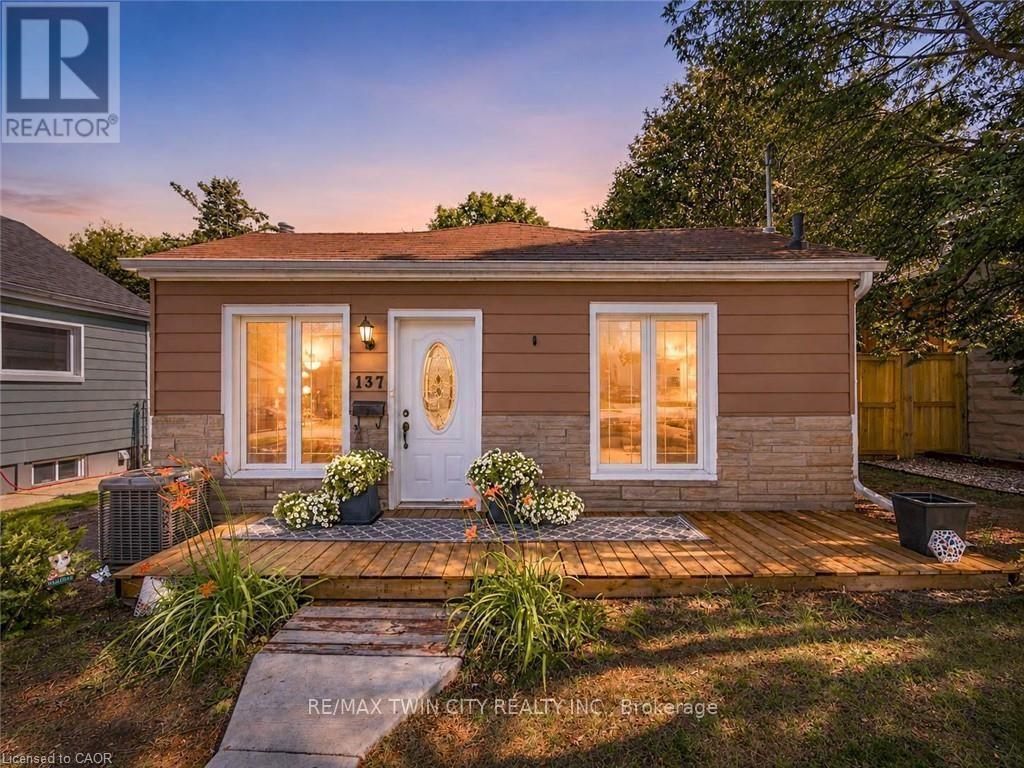
Welcome to 137 Francis Street. This 2 bedroom 2 bathroom bungalow is situated on a quiet street in the heart of West Galt. The updated open concept kitchen dining area with glass sliding doors leads to a beautiful well manicured private, fully fenced yard. BBQ is close by on the custom deck, perfect for entertaining. Extra storage in the backyard shed. Downstairs you will find an additional living room, office, second bathroom and a spacious laundry room along with ample storage. An affordable property with all the privacy that comes with a single detached home. (id:15069)
Welcome to this beautifully maintained, sun-filled 4-bedroom, 3-bathroom home offering over 2,000 sq. ft. of comfortable living space. Designed with families in mind, this home features a spacious and functional layout, 9-foot ceilings on the main floor, and large windows that fill the home with natural light throughout the day. The modern kitchen is equipped with stainless steel appliances and flows seamlessly into the living and dining areas, creating an ideal space for everyday living and entertaining. Upstairs, the generous primary bedroom offers a large walk-in closet and a luxurious 5-piece ensuite bath, providing the perfect private retreat. Freshly painted and move-in ready, this home also features an HRV system for improved indoor air quality and year-round comfort. The double-car garage and private driveway with no sidewalk provide parking for up to 6 vehicles. Ideally located just minutes from Hwy 403, Brant Sports Complex, excellent schools, scenic walking trails, shopping, and dining, this is a wonderful opportunity to own a spacious family home in one of Paris' most desirable neighbourhoods. A must-see property that truly shows pride of ownership. (id:15069)
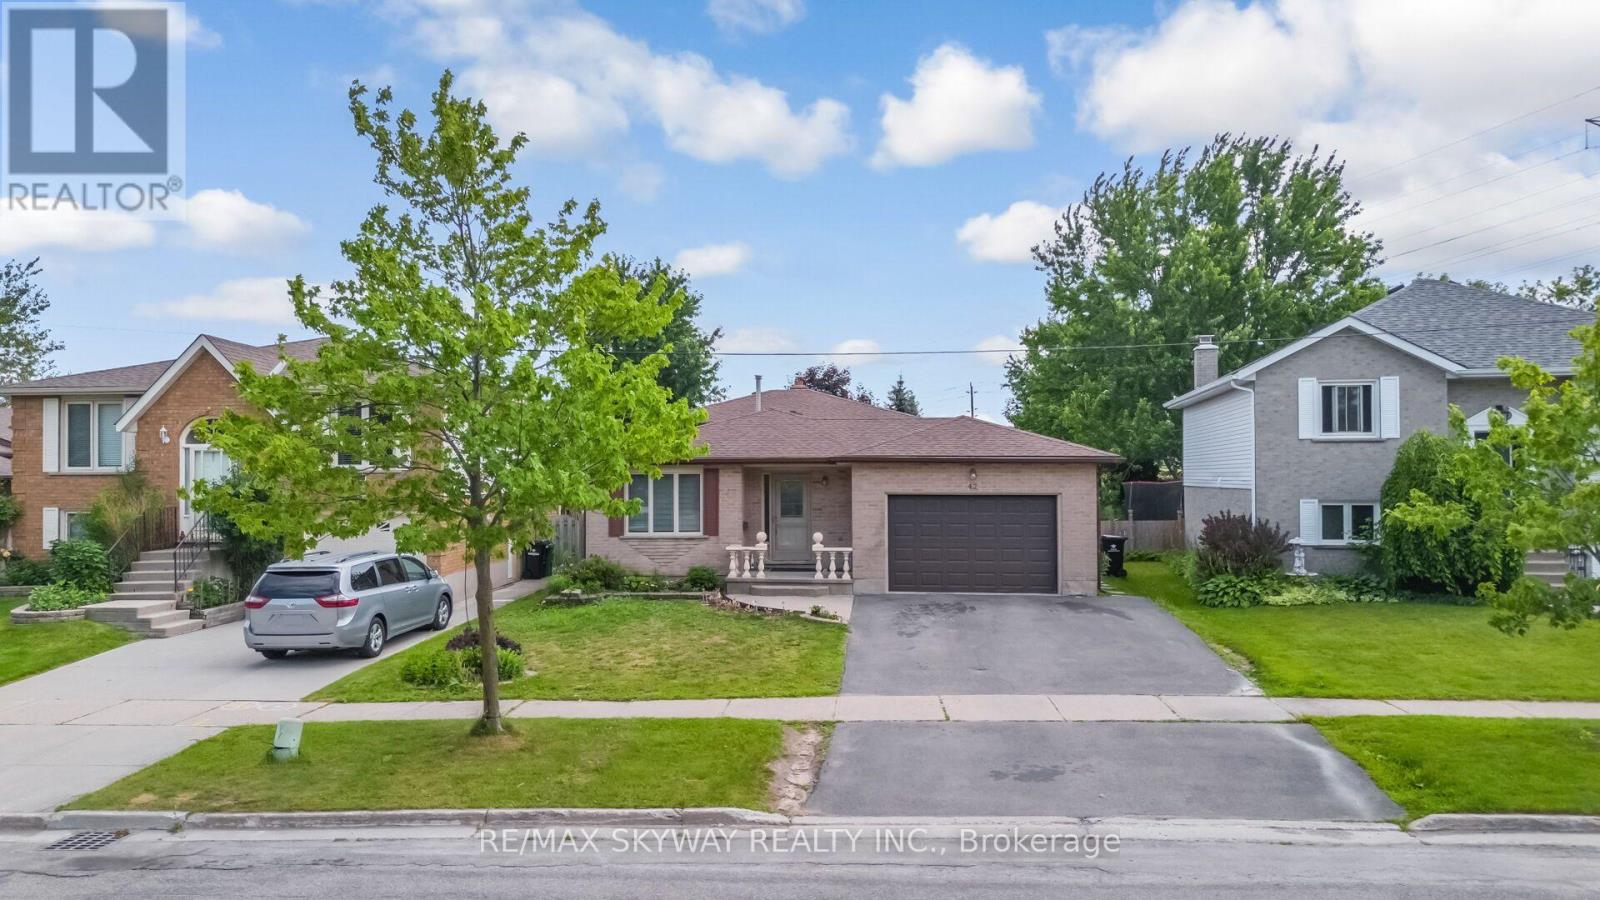
Welcome to 42 Newbury Drive, Kitchener! This well-maintained, move-in-ready home offers exceptional versatility for families and investors alike. Featuring 3 spacious bedrooms on the upper level and a legal 3-bedroom basement apartment with a separate entrance, separate laundry, and 2 full bathrooms in the basement, this property is ideal for multi-generational living or generating rental income. The home features no carpet throughout, making it both stylish and easy to maintain. Newly renovated bathrooms on the upper level and in the basement add a modern touch, while new blinds throughout the home provide a fresh, updated look. Additional improvements include a new roof (2018), central air conditioning and sump pump (2022), a NEST smart thermostat, and a central vacuum rough-in. Step outside to a fully fenced backyard complete with a deck and gazebo-an ideal space for entertaining, relaxing, or enjoying summer evenings with family and friends. Conveniently located in a desirable family-friendly neighborhood close to schools, parks, shopping, public transit, and major highways, this property offers the perfect blend of comfort, functionality, and investment potential. A rare opportunity to own a turnkey home with a legal basement apartment in one of Kitchener's sought-after communities. Don't miss it! (id:15069)
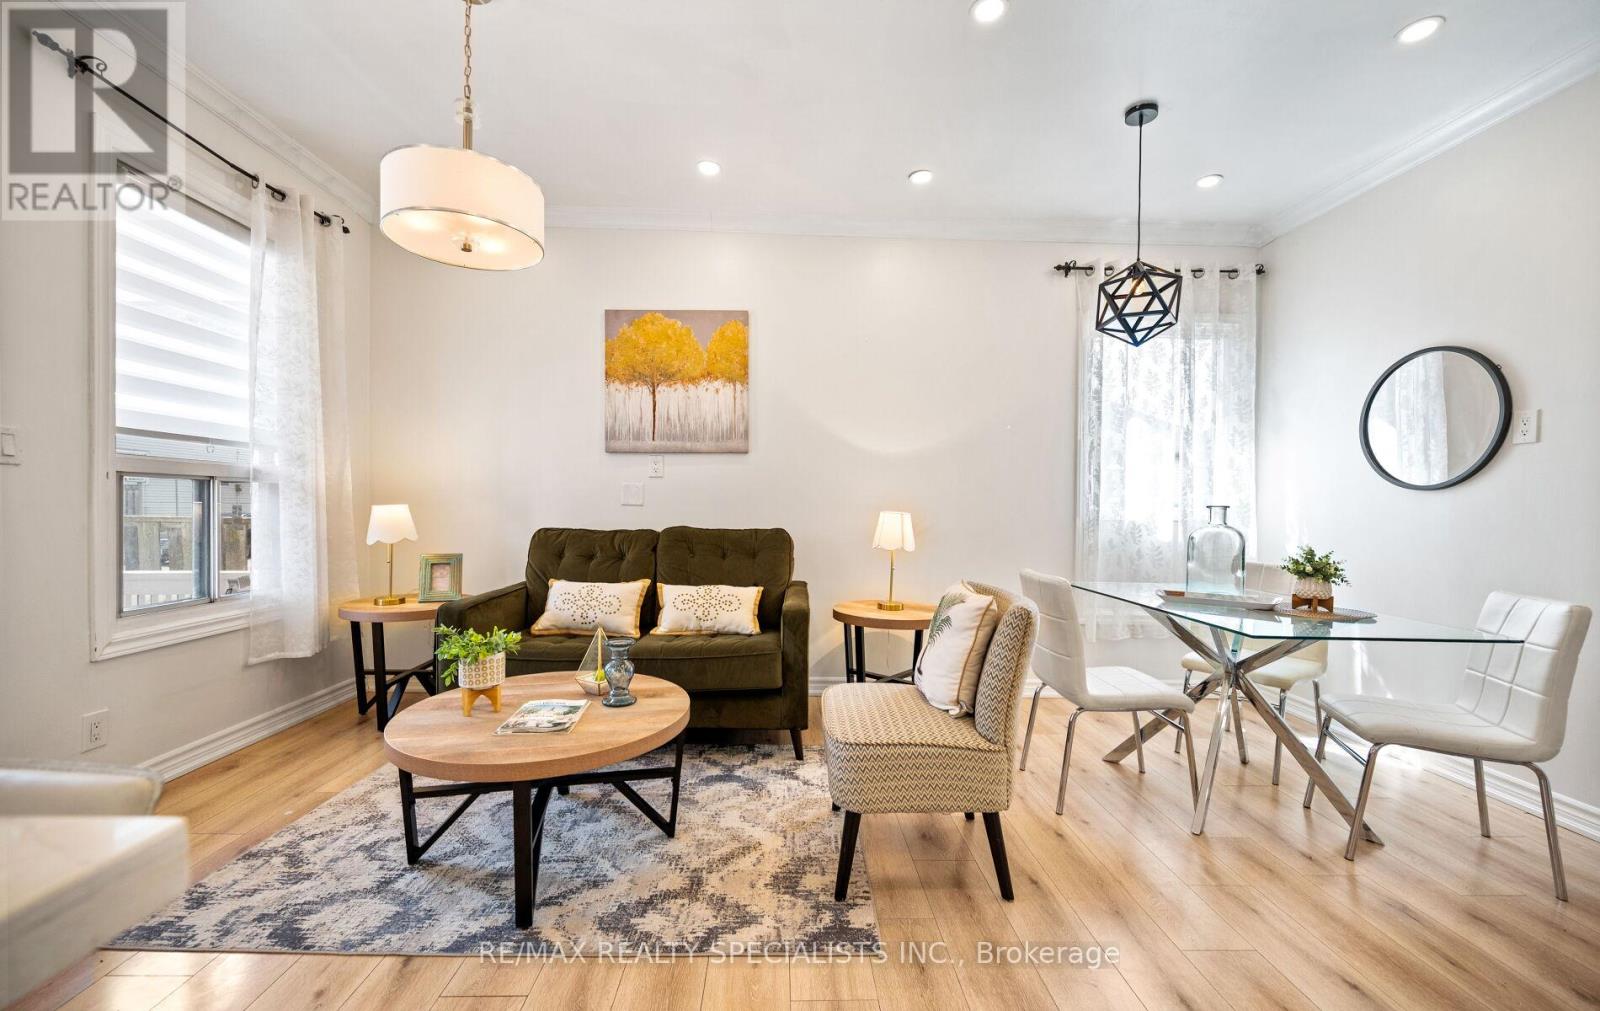
Wow! Fantastic opportunity to own a beautifully renovated 3-bedroom, 2-bathroom detached bungalow with a large fenced backyard in one of Hamilton's most beloved neighbourhoods -CrownPoint! Just steps from trendy Ottawa Street North, this move-in-ready home is perfect for first-time buyers, downsizers, or savvy investors. The inviting covered front porch creates a warm and welcoming first impression. Step inside to a bright open-concept living space featuring stylish laminate flooring, high ceilings, elegant light fixtures, and energy-efficient LED pot lights throughout, creating a warm and inviting atmosphere for everyday living and entertaining. The stunning kitchen is the heart of the home, showcasing a large centre island, quartz countertops, stainless steel appliances, double sink, and tall white cabinetry-perfectly designed for both family living and hosting guests. This home is filled with many recent updates: New laminate & vinyl flooring(2020), Central A/C(2020),plumbing & Electrical panel(2020), a smart Nest thermostat, water-efficient toilets (2020) New Concrete Two-car driveway (2021), new roof shingles (2024), new Vinyl siding (2024), New finished basement & vinyl flooring (2024)-the list goes on! The finished basement is perfect for a rec room/Office or movie theatre. Enjoy fully fenced private backyard that has enough space for outdoor dining, a large area for kids and pets to play!! This property offer sun paralleled convenience! Conveniently located within walking distance to trendy Ottawa Street North, Centre Mall, Walmart, Metro, Canadian Tire, The Brick, schools, parks, public transit and Everyday amenities, with easy access to the highway and just minutes from the future Hamilton LRT with planned Ottawa St and Kenilworth stations nearby. Don't miss this exceptional opportunity to own a move-in-ready home at an affordable price in one of Hamilton's most desirable and rapidly growing neighbourhoods! (id:15069)
Welcome to this spacious bungalow offering the perfect blend of comfort, style, and convenience! Featuring three bedrooms on the main level and a fourth bedroom downstairs, along with two full bathrooms, this home provides plenty of room for the whole family. The main bathroom has been almost completely renovated, while fresh paint throughout gives the home a bright, updated feel. The layout creates an inviting open-concept feel that's perfect for everyday living and entertaining. The fully finished lower level offers a large rec room with a cozy natural gas fireplace, an additional full bathroom, generous storage space, and endless possibilities for a growing family. Step outside and prepare to be impressed by the backyard oasis, complete with a covered oversized newer composite, two-tiered deck overlooking a 19-foot above-ground pool and an exceptionally large, fully fenced backyard that offers incredible privacy with it's mature trees and a peaceful country-like setting. You will hardly believe you're in town! Ideally located within walking distance to downtown and close to all amenities, this home has had numerous updates over the years, including a forced-air natural gas furnace and central air conditioning, both under six years old. This is a fantastic opportunity to own a move-in-ready home in a sought-after location. (id:15069)
Nestled just steps from the Trent River and the stunning Bay of Quinte, this beautifully maintained home, featuring a fully fenced-in backyard, delivers impressive space and versatility. Offering nearly 1,100 sq. ft. above grade, this home features a metal roof, new ceramic imitation vinyl tile flooring (2026) in the kitchen, dining, and laundry areas, fresh paint throughout a majority of the home, and stunning LVP flooring in the living room and foyer. A bathroom on each level, main floor laundry, and a bonus sunroom perfect for relaxing or transforming into a bright, inspiring home office or hobby space. The home is equipped with a central HVAC system (blower motor replaced in 2022) with dual-zone smart control, along with a tankless water heater and a heat pump (which offers crisp, cool air upstairs for those warmer summer days +central air). The backyard offers mature trees, creating the perfect setting for entertaining and relaxing. Located a 5-minute walk from downtown Trenton, a short drive to CFB Trenton, and offering quick access to Highway 401, local amenities, a nearby boat launch, and waterfront access, this quiet, family-friendly neighbourhood offers the perfect balance of convenience, comfort, and lifestyle. (id:15069)
Beautifully renovated 3+2 bedroom, 2-bathroom home in the heart of the highly sought-after Bloor & Ossington neighbourhood. This bright, sun-filled home features 9-foot ceilings on the main floor and large windows that fill the living spaces with natural light. Thoughtfully renovated, it offers a brand-new kitchen, new flooring throughout, a new staircase, fresh interior paint, and a beautifully updated main bathroom (2026). Additional upgrades include a finished basement with a 4-piece bathroom (2020), new A/C (2025), and new furnace (2025). Ideally located just steps to Ossington Station, Bloor Street, parks, schools, trendy cafés, restaurants, and shops. A fantastic opportunity for families, professionals, or investors in one of Toronto's most vibrant neighbourhoods! (id:15069)
Stunning upgraded detached home offering featuring 4+2 bedrooms and a fully **Legal Basement** apartment-perfect for extended family living or generating rental income. This beautiful home boasts a functional layout with separate living, dining, and family rooms, a modern upgraded kitchen with granite countertops and backsplash, elegant oak staircase, pot lights throughout, and carpet-free flooring across the entire home. The spacious primary rooms provide comfort for the whole family, while the large backyard is ideal for entertaining and outdoor gatherings. Conveniently located close to schools, parks, shopping plazas, public transit, and all essential amenities. A fantastic opportunity to own a move-in-ready home loaded with upgrades, space, and income potential in a highly desirable neighbourhood. (id:15069)
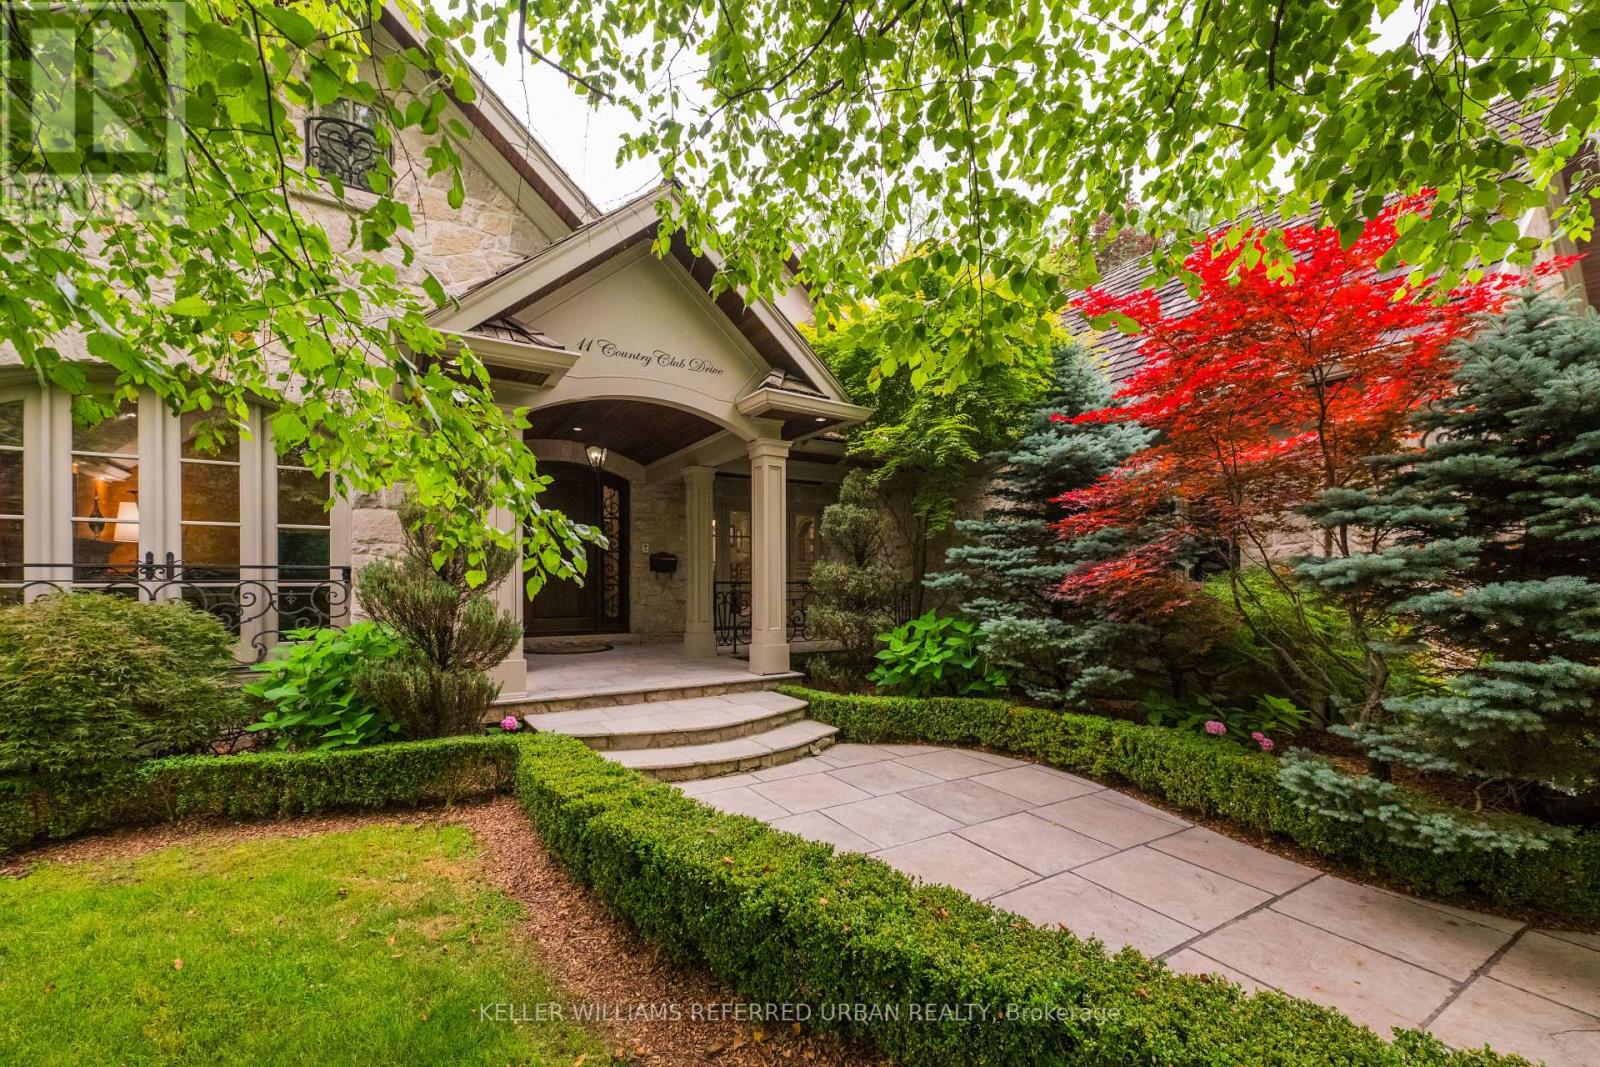
Welcome to 11 Country Club Dr, an exceptional stone manor perfectly positioned in the prestigious Lincoln Wood neighbourhood. This remarkable residence offers timeless architecture, refined elegance, and an impressive collection of luxury upgrades designed for sophisticated living & effortless entertaining. From the moment you arrive, the beautifully crafted exterior & award winning landscaping create a stunning first impression. Inside, every detail reflects quality and comfort, with thoughtfully designed living spaces, rich finishes, and exceptional craftsmanship throughout. The gourmet kitchen is a chef's dream, featuring premium Sub-Zero refrigeration, Wolf six-burner gas range, built-in microwave, pot filler, heated flooring, and reverse osmosis water filtration. The luxurious primary suite offers a private retreat with a stunning skylit ensuite, while heated floors in all second-floor bathrooms provide year-round comfort. Entertain with ease with a whole home multi zone sound system extending throughout the main floor, lower level, and backyard oasis. The recreation room features built-in speakers and a complete entertainment system ready for streaming. Step outside into your own private resort style retreat featuring a inground salt water pool & dramatic waterfall, gas fire pit, custom cabana with bathroom, outdoor tv, outdoor granite kitchen with sink, bar & refrigerator. The professionally landscaped grounds provide exceptional privacy with mature Japanese Maples, Birch, Beech, Cherry Blossoms, Cedars, Hydrangeas, and Boxwoods. Recent enhancements include artificial turf and a putting green installed in 2025. Located moments from the prestigious St. George's Golf and Country Club, this extraordinary residence presents a rare opportunity to enjoy luxury, privacy, and convenience in one of the area's most desirable neighbourhoods. 11 Country Club Drive is more than a home, it is an exceptional lifestyle. (id:15069)
Welcome to this beautifully updated detached home in Burlington's sought-after Orchard neighbourhood, within walking distance of both public and Catholic schools. This turnkey home is move-in ready, with nothing left to do. Recent professional renovations include a stunning kitchen and all three bathrooms, along with custom cabinetry throughout all three levels. Enjoy near-carpet-free living, fresh professional paint inside and out, and stylish finishes throughout. The bright, open-concept main floor features a spacious living area and an extended, renovated kitchen complete with quartz countertops, stainless steel appliances, and a walk-out to the private backyard. Upstairs, you'll find three generously sized bedrooms, including a spacious primary suite with ensuite privileges to a beautifully updated four-piece bathroom. The finished basement provides additional living space with a comfortable family room, a full bathroom, and a laundry area. Ideally located in one of Burlington's most desirable family neighbourhoods, you'll enjoy easy access to excellent schools, Bronte Creek Provincial Park, Metro, Fortinos, the LCBO, restaurants, and a variety of shops, with convenient access to both the QEW and Highway 407 for an easy commute to Toronto or Hamilton. (id:15069)
Welcome to this beautifully updated family home, perfectly situated in one of Orangeville's most sought-after neighborhoods! Enjoy the convenience of being just minutes from top-rated schools, shopping, dining, the hospital, and multiple parks-all while having effortless access to Highway 10 and Highway 9, making commuting a breeze.Step inside to discover a spacious and inviting layout with thoughtful upgrades throughout. The large primary suite is a true retreat, featuring a cozy fireplace, spa-like en-suite bathroom, and ample closet space. With two additional bedrooms and a total of three bathrooms, there's plenty of room for the whole family to thrive.The heart of the home is the modernized kitchen, complete with a stunning quartz countertop with waterfall edge, sleek cabinetry, and updated appliances-perfect for cooking and entertaining. New luxury vinyl flooring flows throughout, adding a fresh and stylish touch.Need more space? The fully finished basement provides endless possibilities-whether it's a home office, playroom, gym, or media lounge. And for the ultimate relaxation experience, enjoy your very own private sauna, perfect for unwinding after a long day!Enjoy the best of both worlds with nature and convenience at your doorstep! This home is within walking distance of Island Lake Public School, Island Lake Conservation Area, local restaurants, vibrant bars, and the charming downtown core.Don't miss your chance to own this move-in-ready gem in a fantastic community! Book your showing today! (id:15069)
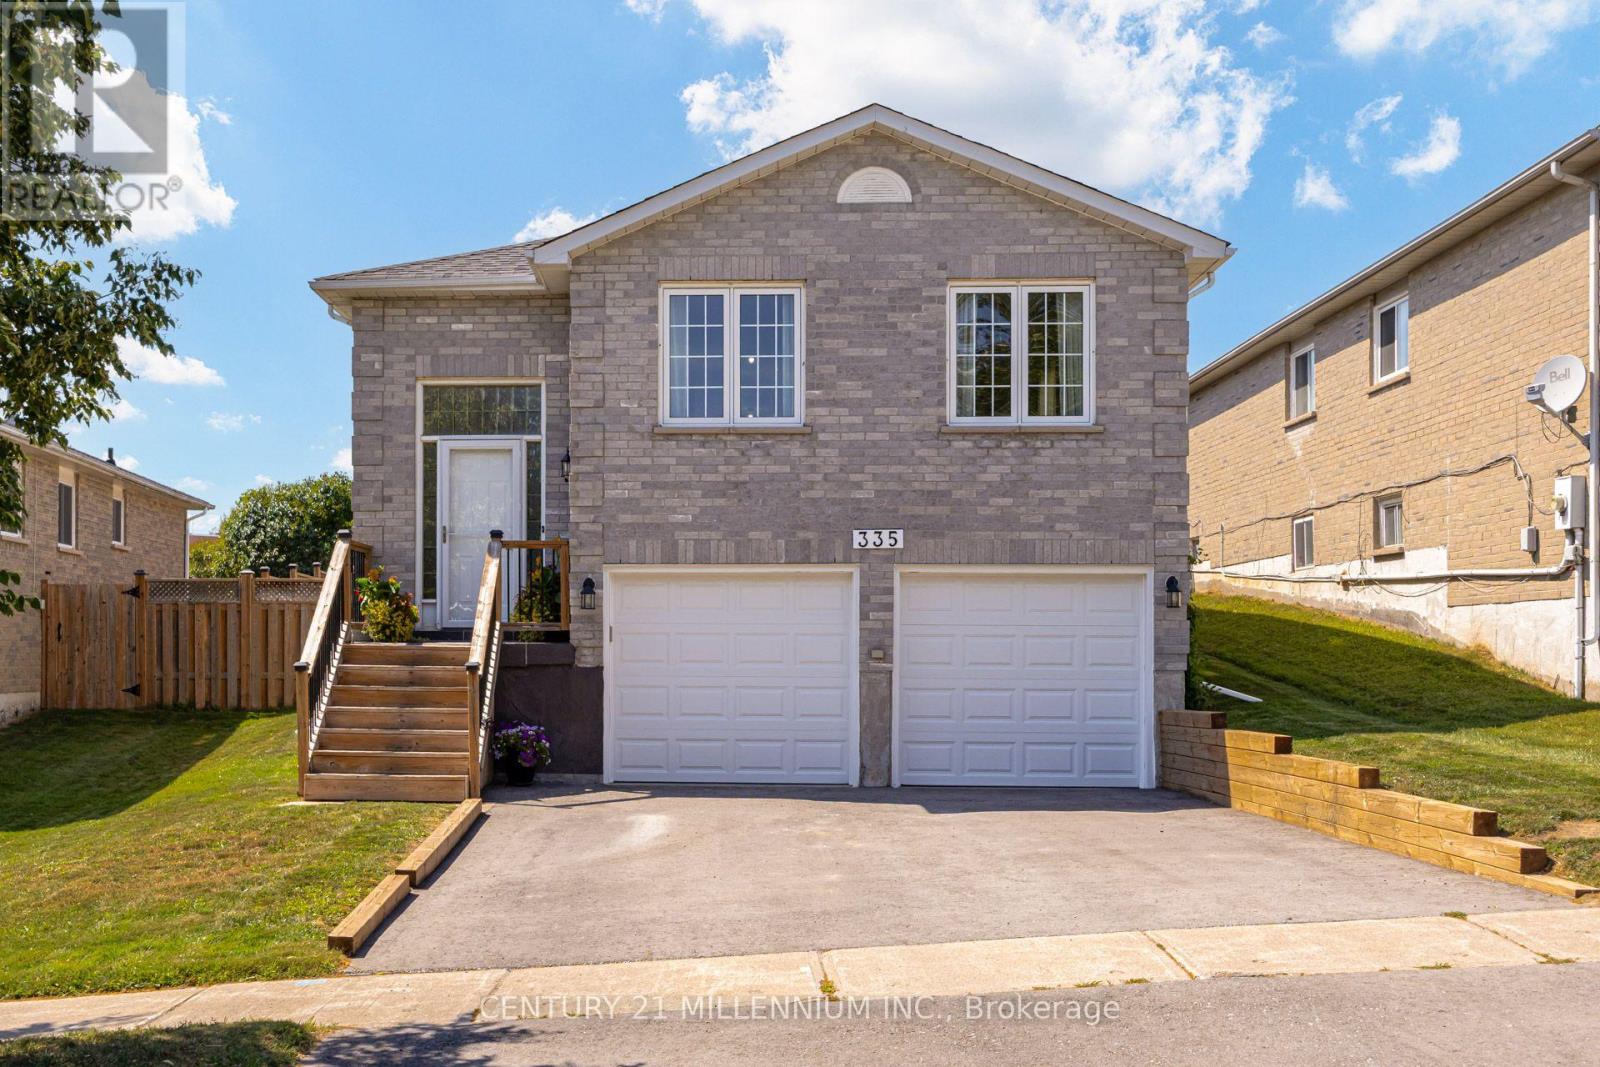
Welcome to 335 Bailey Drive, a beautifully maintained raised bungalow in Orangeville's highly sought-after Credit Meadows neighbourhood. Backing directly onto a school and park with no rear neighbours, this home offers privacy, family-friendly living, and exceptional convenience just steps to schools, parks, trails, recreation, shopping, and transit. Freshly painted throughout, this inviting home features 3+1 bedrooms and 2 full bathrooms with a functional layout perfect for growing families. The bright living room is highlighted by a large bay window and cozy gas fireplace, while the eat-in kitchen offers ample cabinetry and workspace. A separate formal dining room is ideal for entertaining, and the spacious family room provides flexible living space as a TV room, playroom, home office, or could be used as an additional upper-level bedroom. The fully finished lower level expands the living space with a large recreation room featuring a second gas fireplace, an additional bedroom, 3-piece bathroom, playroom/office, laundry area, and abundant storage, offering excellent in-law or multi-generational living potential. Pride of ownership is evident throughout with numerous updates including a new roof (2025), driveway (2025), water softener (2025), sump pump (2025), garage doors (2026), updated furnace and central air conditioning (2015), and fresh paint throughout (2026). Enjoy the fully fenced backyard backing onto greenspace with no rear neighbours. A double attached garage and private driveway provide parking for up to six vehicles. Meticulously maintained and move-in ready, this exceptional home offers outstanding value in one of Orangeville's most desirable family neighbourhoods. (id:15069)
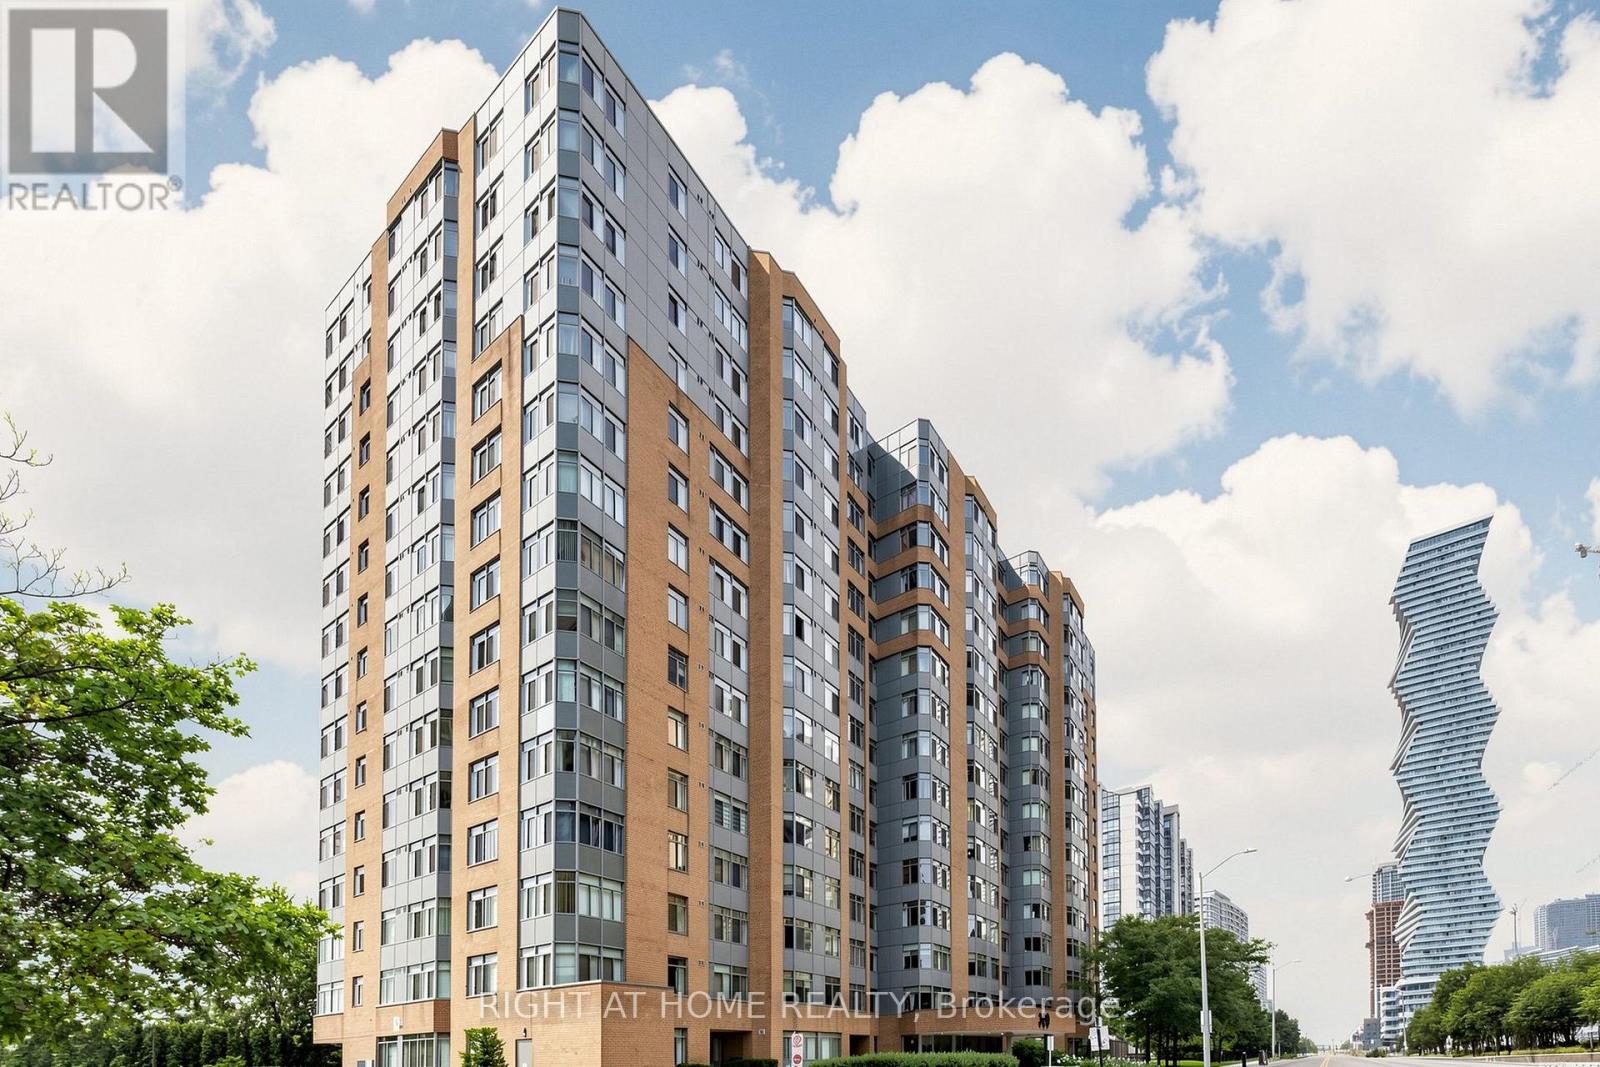
Location, location, location! in the heart of Mississauga's City Centre offers a rare combination of size, convenience, and value. Welcome to this pristine 1+Den, south-facing designer suite with panoramic views of the lake and city skyline from every room. Situated in the boutique Club One condos, this unit comes with an impressively spacious functional layout. This large 700-799 sq ft. unit features an open concept layout, with tons of natural light through the many large windows!, Boasts A Breakfast Bar With Pass-Through Overlooking The Bright, Generously-Sized Living & Dining Areas While Creating An Open-Concept Vibe. This Suite Is Perfectly Designed With A Classic, Yet Contemporary Ambiance For Today's Lifestyle Of Comfortable Living And For Entertaining Family & Friends. Additional Living Space Features The Separate Den/Sunroom (Currently Being Utilized As A Great 2nd room),Location is unbeatable - Exceptional walkability & transit access, accessibility to all local amenities, including Celebration Square and Square One Shopping Centre, The Living Arts Centre, YMCA, Sheridan College, restaurants, shops, parks, schools, library, GO Station access, major highways. Perfect opportunity for buyers or investors seeking value in a convenient and thriving community. Ensuite Laundry; Lots of in-unit Storage; Unobstructed South CN Tower & Lake Views over the Neighbourhood; 1 Parking & Locker * Enjoy the Impeccably Kept Amenities: Indoor Pool, Jacuzzi, Sauna, Gym, Billiards Room, Theatre Room, Library, Party Room, Tennis Court & Patios; Visitor Parking, Bike & Motorcycle Storage Available; Safe & Friendly Neighbourhood. Excellent & Expert Building Management for a Stress Free Lifestyle* Don't Miss Out! 1 parking & 1locker included!! if the buyer wants another extra parking, Currently $50/month from management guaranteed parking!! There are plenty of ground level visitor parkings as well! (id:15069)
Welcome to this beautifully maintained detached home in the highly sought-after Credit Valley community, offering exceptional space, versatility, and pride of ownership throughout.This spacious 4-bedroom, 5-bathroom home features a thoughtfully designed floor plan with generous principal rooms, abundant natural light, and an ideal layout for growing families, entertaining, and everyday living.The professionally fully finished lower level is a standout feature, complete with a full bathroom, wet bar, dedicated office, and expansive living space. Whether you're looking for a recreation area, private home office, space for extended family, or exploring future customization, the basement offers exceptional flexibility. Conceptual design renderings illustrate the potential for multi-generational living or a future in-law suite, subject to buyer verification of municipal requirements and approvals.The double-car garage and four-car driveway provide ample parking, while the home's prime location offers convenient access to top-rated schools, parks, shopping, transit, and major highways.A rare opportunity to own a spacious, move-in-ready family home in one of Brampton's most desirable neighbourhood-offering comfort today and flexibility for the future. (id:15069)
Welcome to this beautifully maintained, freshly painted home nestled in one of Orangeville's established family-friendly neighbourhoods - offering comfort, space, and an incredible backyard retreat you'll enjoy all summer long.Set on a large private lot with no neighbours behind, this property is perfect for entertaining, relaxing, and making memories with family and friends. Enjoy evenings around the fire, host backyard gatherings under the stars, or unwind at your very own tiki bar oasis. With plenty of room for kids, pets,and outdoor fun, this backyard truly feels like an escape from the everyday.A long driveway offers ample parking for family and guests,while the convenient walk-through garage provides easy access directly to the backyard - ideal for storing toys, tools, lawn equipment,or creating the perfect setup for outdoor entertaining.Inside, the home features a bright and functional layout with spacious principal rooms, abundant natural light, and a warm inviting feel throughout. The kitchen flows seamlessly into the dining and living areas,making it ideal for both everyday living and entertaining.The lower level offers oversized windows that bring in plenty of natural light,creating a bright and welcoming additional living space perfect for a rec room, home office, gym, or guest area. Offering generously sized bedrooms and room for the whole family to spread out and enjoy, this home truly checks all the boxes.Located close to schools,parks, shopping, restaurants, and commuter routes, this home combines lifestyle, privacy, and convenience in one fantastic package.Updates include new roof (2020), siding (2024), front and side walkways (2024), basement windows (2022), patio sliding door, furnace(2023), and A/C (2023) - offering peace of mind for years to come. Rarely do properties with this kind of backyard setting and entertaining space come available in town - don't miss your opportunity to call this one home! (id:15069)
Welcome to this gorgeous updated detached two-storey in the heart of sought-after Weston Village! Bursting with character, charm and exceptional curb appeal, this beautiful 3+2 bedroom, 4 bathroom home sits on an extra-deep 40 x 129 ft lot with a private, landscaped backyard.The freshly painted interior features designer lighting throughout, a warm and inviting living room with a wood-burning fireplace overlooking the formal dining room, and a spacious eat-in kitchen with ceramic backsplash, stainless steel appliances and a charming coffee station. Walk out to your own backyard retreat featuring mature cedars and an incredible 238 sq. ft. composite deck (2024), perfect for entertaining or relaxing on warm summer evenings. With over 2300 sq ft of living space, the upstairs offers three spacious bedrooms, including a stunning primary retreat with a beautifully renovated spa-inspired 4-piece ensuite (2023) featuring a double vanity, glass shower and premium finishes. A custom built-in wardrobe and walk-in closet complete the space, while the second bedroom offers a versatile sitting area ideal for a home office or reading nook.The finished lower level with a separate side entrance features a gorgeous kitchen with quartz countertops, two bedrooms, a full bathroom and a spacious living area, making it ideal for an in-law suite or extended family. The renovated 337 sq. ft. detached garage offers endless possibilities for parking, storage or a workshop, while the private driveway accommodates up to 6 vehicles. Additional updates include R60 attic insulation with improved ventilation and an owned hot water tank (2025).Located steps to parks, schools, restaurants, the Humber River trail system, TTC, the UP Express and minutes to Humber River Hospital, with quick access to Highways 401, 400 and 427, this exceptional home offers the perfect blend of timeless character, modern updates and unbeatable convenience. A home that's sure to capture your heart! (id:15069)
Great Opportunity to own an Updated & Bright 3+1 Bedroom, 4 Washrooms, Detached Home Offering Perfect Balance Of Space, Comfort & Location. Functional Layout Throughout. Gourmet Kitchen Features Stainless Steel Appliances, Quartz Countertops, Tiled Backsplash, Hardwood Flooring. Freshly Painted, New washrooms, Finished one bedroom basement, in-law suite possibility, Backing On Green Space For Added Privacy & Scenic Views. LED Pot Lights, Gleaming Hardwood Floors on the main floor. Spacious Primary Bedroom Features an Ensuite Bathroom, Wooden Patio Deck, A True Move-In Ready Gem, Enjoy Top-Rated Schools, Parks, Trails, Playgrounds, Restaurants, Shopping & Quick Access To QEW & 407. This Home Offers The Lifestyle Today's Families Are Looking For -All In A Safe, Quiet & Family-Friendly Community. A True Family-Friendly Gem In One Of Burlington's Most Sought-After Neighborhoods. Lifetime Metal Roof (May 2026), Corner lot, No house on the back and right side. Refreshed Driveway. See HoodQ report for all the good schools and amenities (id:15069)
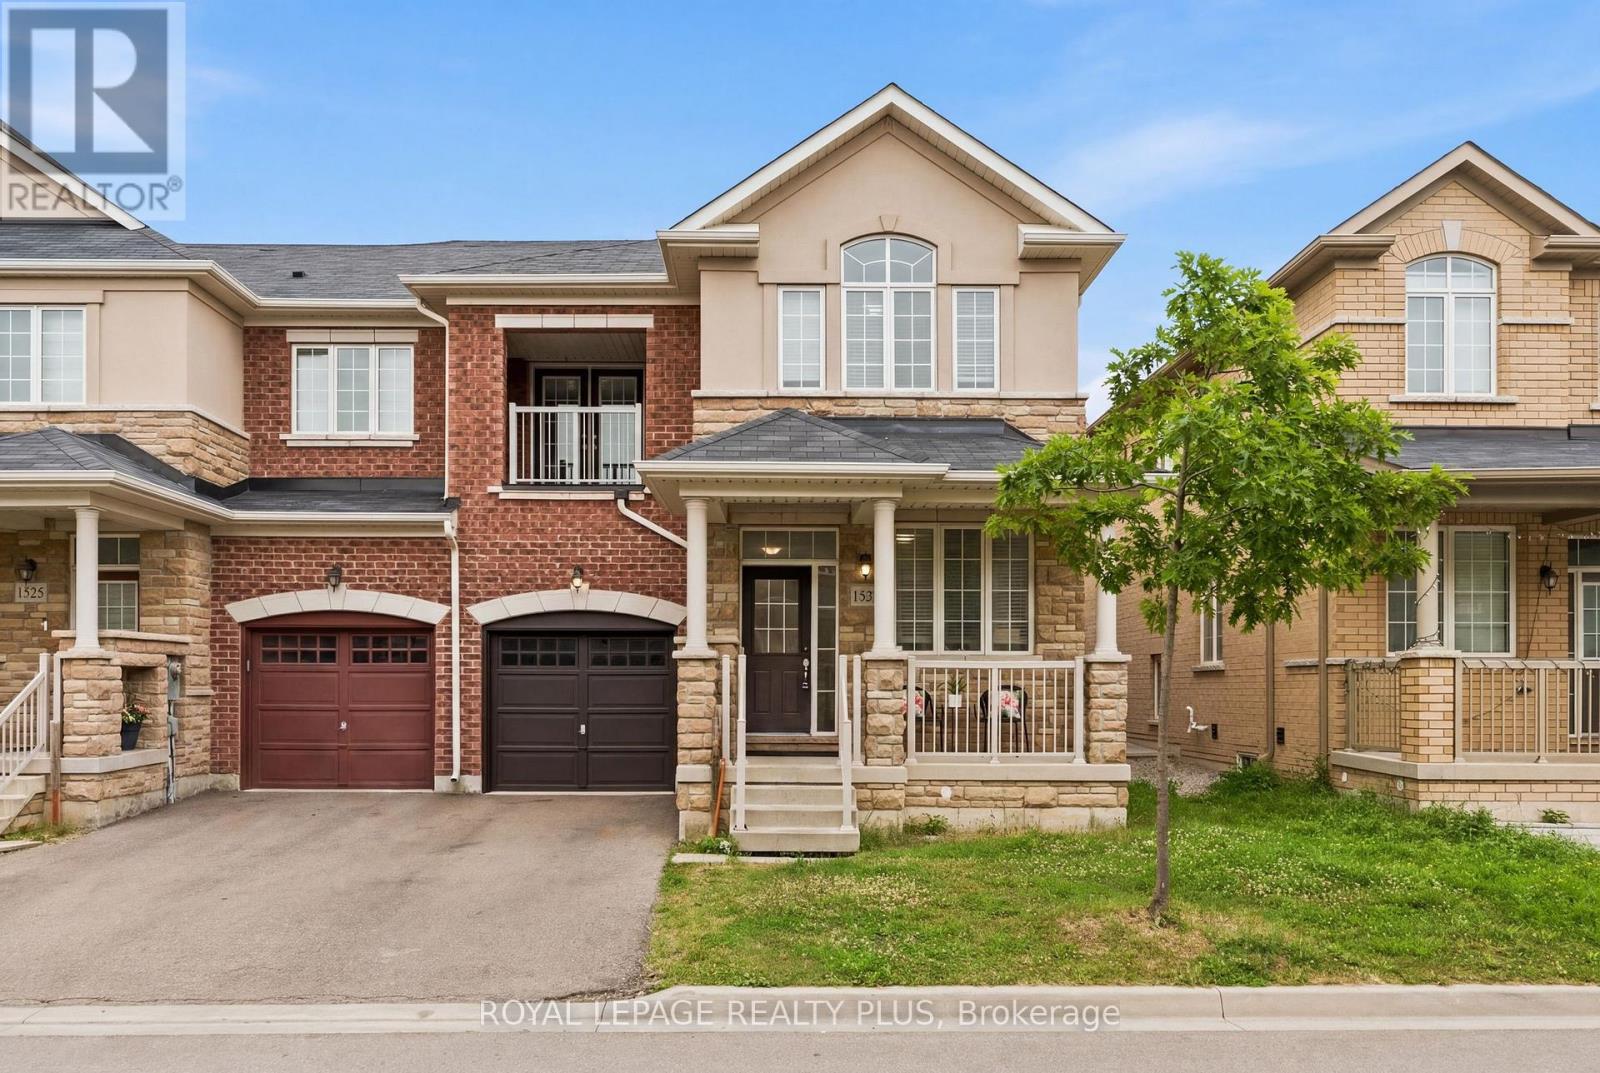
Saddle Ridge End-Unit Townhome. Better than new and ready to impress. This End-Unit, freehold Townhome feels like a spacious sanctuary in the heart of the Sought-after Ford neighbourhood. This sun-filled end-unit townhome offers over 2,100 sq ft of stylish living, accessibility to amenities, walk-ability, and nearby transit. Soaring 9' ceilings and dark laminate floors set the tone for an open-concept main level, where a combined living/dining space flows into a spacious family room and a sleek kitchen with white cabinetry, a breakfast-bar island, stainless steel appliances, and garden-door access to the backyard. Upstairs, four generous bedrooms await, including a private primary suite with a walk-in closet and spa-like ensuite (glass shower + soaker tub) - plus a bedroom with its own covered balcony walkout and the convenience of upper-level laundry. Steps from schools, parks, trails, transit, and major highways. This home checks every box. (id:15069)
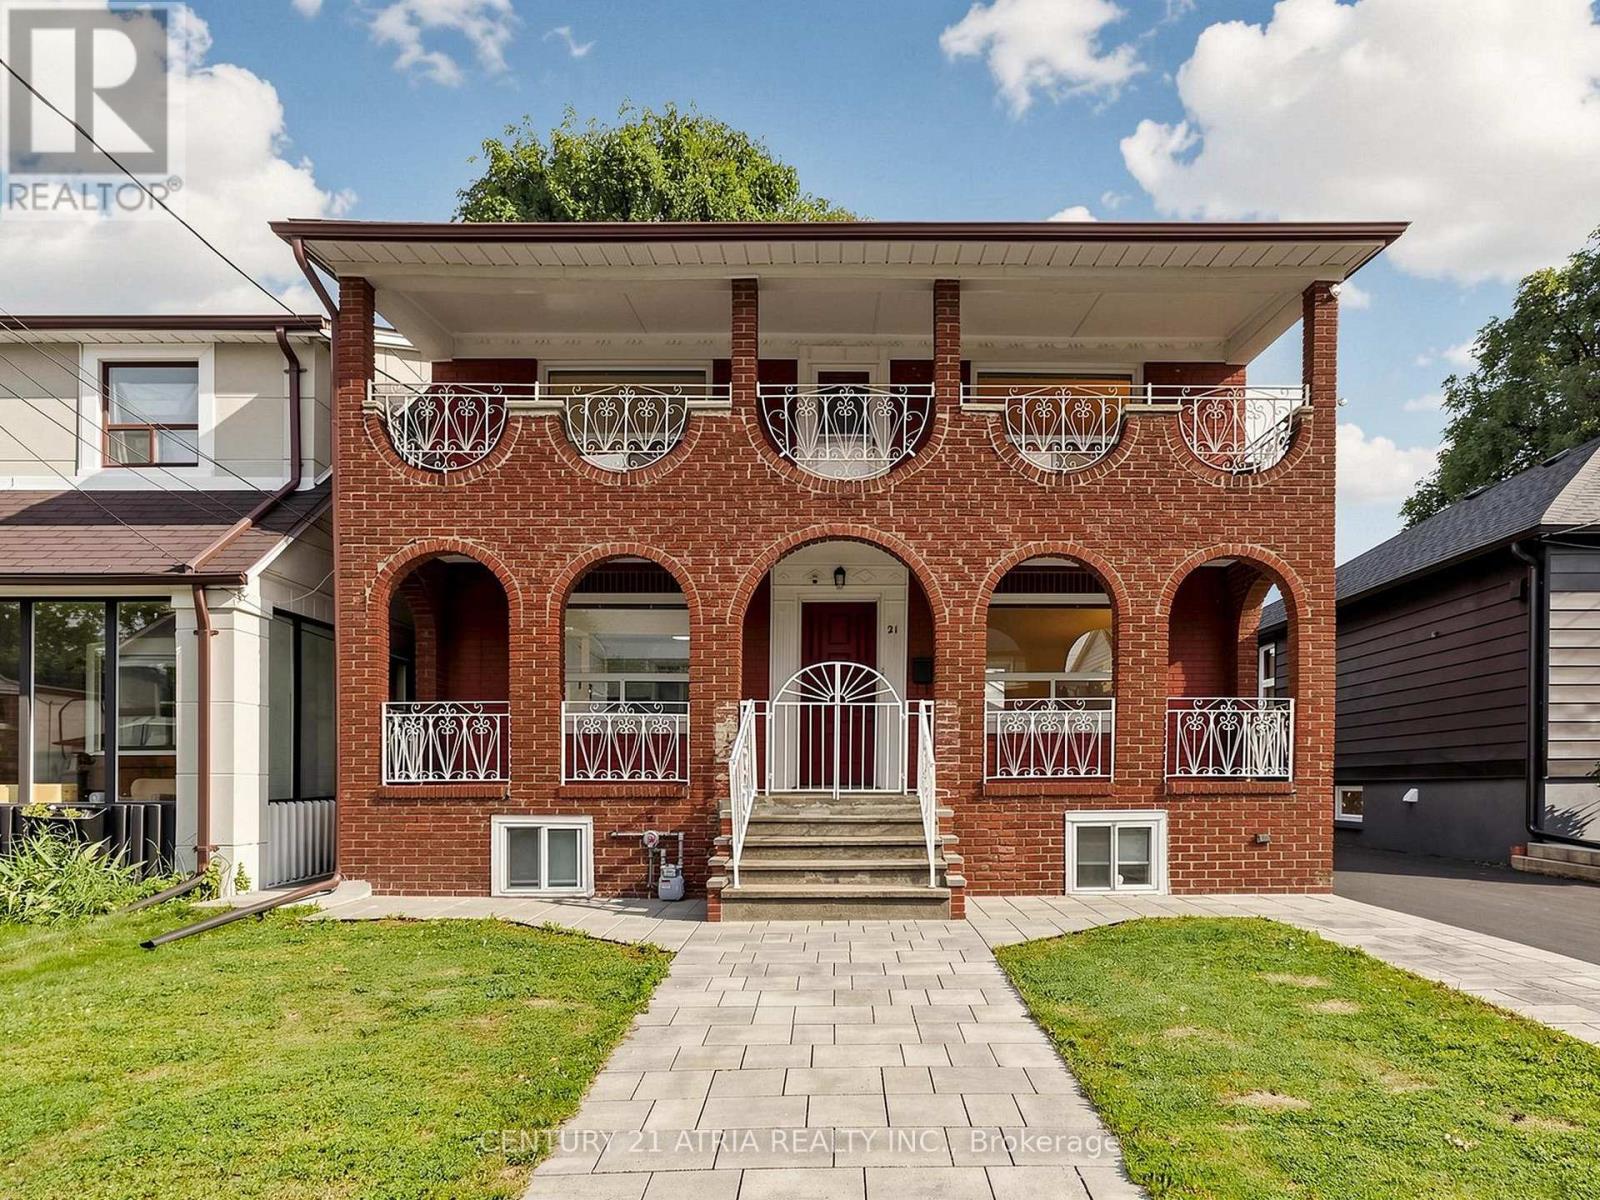
A true west-end gem offering timeless character, thoughtful updates, and rare city conveniences. This classic red brick detached home makes alasting first impression with its grand arched loggia-style porch, elegant upper balcony, and undeniable curb appeal. Set on a rare, extra-widelot with a private drive and detached garage, this beautifully maintained 3+1 bedroom home offers over 1,920 sq ft of finished living spaceacross all levels. The centre hall layout features a bright and spacious living room anchored by an art deco-inspired fireplace with a classicmillwork mantel and charming sconces. The open-concept kitchen and dining area overlooks the front yard and features ample cabinetry,generous storage, and a sun-filled sink window overlooking the backyard. This family home offers 3 well-sized bedrooms, 2 updated fullbathrooms with glass showers, and a covered balcony overlooking the front yard, the perfect spot to unwind with a morning coffee or eveningdrink. The finished lower level provides exceptional flexibility with a spacious fourth bedroom, bright laundry area, and is separate entranceready, offering potential for an in-law suite, additional family space, or future income opportunity. Enjoy a private backyard oasis, largeenough for summer gatherings, private enough for quiet evenings, and ideal for outdoor entertaining. Featuring front interlocking (2023), anewly sealed driveway (2026) that provides parking for up to 5 vehicles, with a detached 1.5-car garage (can park 2 small sedans). HWT(2023), Furnace/AC (2022). Located in Toronto's vibrant west end, this home offers exceptional connectivity for commuters and urbanprofessionals. Just minutes to the Mount Dennis UP Express and GO Station, enjoy seamless access to Union Station and Pearson Airport,along with TTC, major roadways, and the Eglinton Crosstown LRT. Surrounded by parks, trails, schools, recreation, shopping, dining, in oneof Toronto's most connected & evolving neighbourhoods. (id:15069)
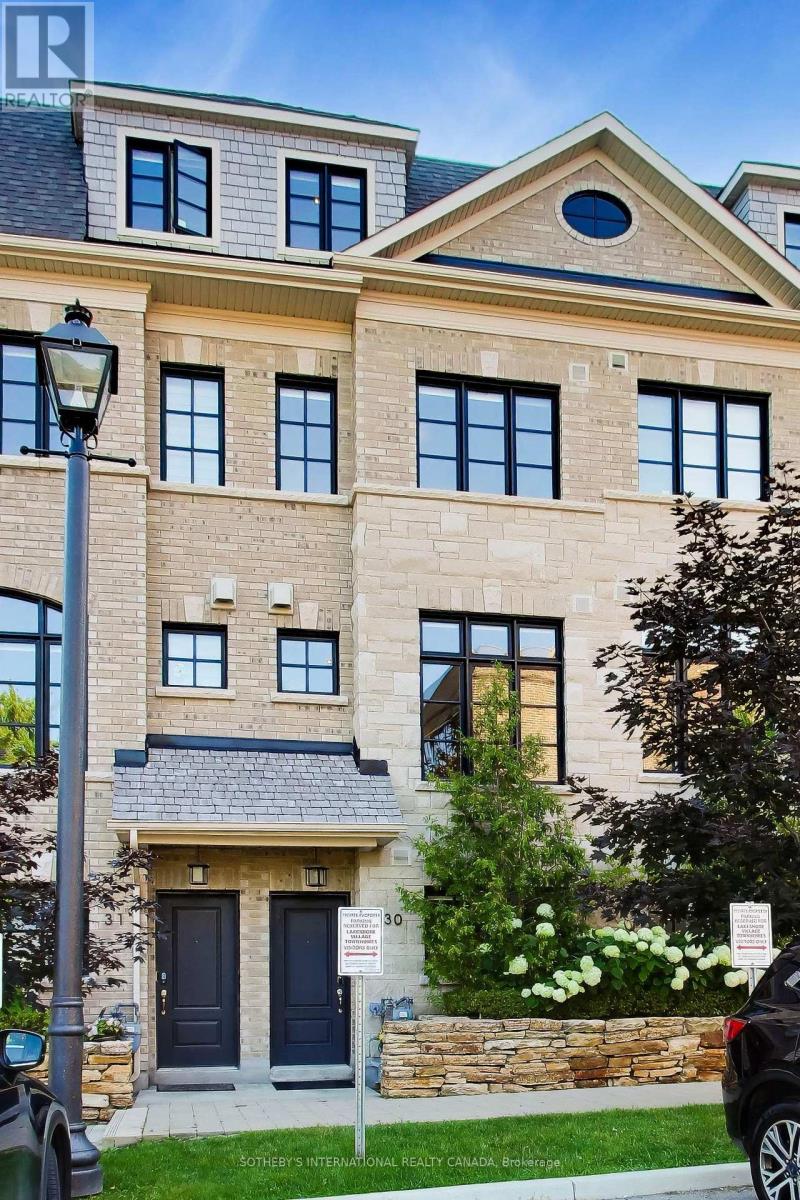
Welcome to unit 30, a beautiful 3+1 bedroom modern freehold townhouse in the highly popular Lakeshore by Dunpar community. This is a turnkey home that offers elegant and functional living spaces throughout, with lots of upgrades and stylish finishes & was just freshly painted. Engineered hardwood flooring, quartz countertops, custom built-in closets, custom window coverings, Nest camera doorbell are some of the upgrades. The ground level features a den/ drop zone/ office space that can be tailored to your lifestyle. The main level has almost 10 ft ceilings & is an open concept kitchen, dining, living room space complete with a sit-at kitchen island, built-in buffet sidebar with drawers, and a separate pantry. Walk-out from the kitchen to the terrace where there is a gas line BBQ. The dining area is perfect for entertaining the whole family, and the fireplace in the living area makes everything feel cozy when you want it to. The second level has two good sized bedrooms, both with windows & closets, there is a 4 pc bathroom & laundry room with sink. The primary bedroom is the whole upper level suite with a walk-in custom closet & 5 pc bathroom sanctuary. Tandem two car built-in garage makes it easy to transfer groceries into the house without worrying about the weather outside. POTL fee includes snow removal, landscaping, garage service, water. You are a 2 min walk to Lakeshore Blvd where there is an everything you need in terms of restaurants, coffee shops, supermarkets, pharmacies, Doctors, Dentists. Long Branch GO & bus station is a short walk away, Sherway Gardens is a 10 min drive. Be on the QEW & Gardiner in mins. Upgrades: Built-in shelving & cabinets in living room, carpet runners on stairs, sliding drawers in kitchen cabinets, reach-in custom closets in 2nd level bedrooms, walk-in closet in primary bedroom. (id:15069)
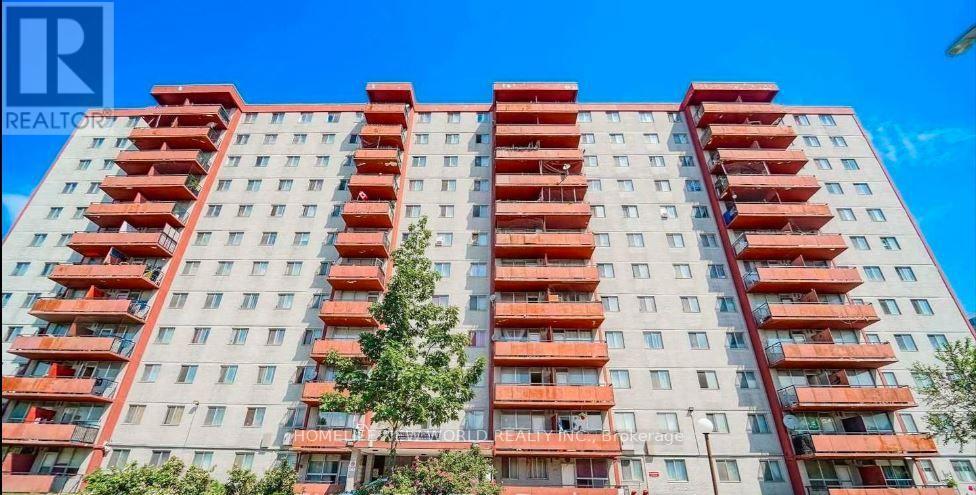
Welcome to This Affordable, Bright and Spacious 3 Bedroom Corner Convenience Location Condo. Outstanding Value Open Concept. Can Convert to 4 Bedrooms. All Utilities Are Included In Lower the Maintenance Fee, New Painted Through Out, New Cabinet Doors. Very Close To TTC, Parks, Schools, Minutes To Subway,Hwy 401 And Yorkdale Shopping Centre & All The Amenities. Great Opportunity For 1st Time Home Buyers or Investors. (id:15069)
Welcome to this UNDER 2 YEARS OLD END UNIT townhome, proudly offered the ORIGINAL OWNERS, located in the highly sought-after CREDIT VALLEY NEIGHBOURHOOD. Offering almost 1900 SQ. FT. of thoughtfully designed living space, this exceptional home features NO REAR NEIGHBOURS and breathtaking FULL RAVINE VIEWS. This move-in-ready residence combines modern elegance, premium upgrades, and exceptional privacy in one of Brampton's most desirable family-friendly communities. Enjoy the convenience of a PRIVATE DRIVEWAY, DIRECT GARAGE ACCESS, and AMPLE VISITOR SURFACE PARKING.The bright open-concept main floor features 9 FT CEILINGS, UPGRADED PORCELAIN TILE FLOORING, an upgraded staircase with IRON PICKETS, expansive windows that flood the home with natural light, and spacious living and dining areas perfect for entertaining. The CHEF-INSPIRED KITCHEN is beautifully upgraded with QUARTZ COUNTERTOPS, premium STAINLESS STEEL APPLIANCES, custom cabinetry, and a large centre island, creating the perfect space for everyday living.The versatile ground-level den offers the ideal space for a home office, family room, or flex space, with access to the backyard overlooking the tranquil ravine-perfect for enjoying your morning coffee or relaxing in complete privacy.Upstairs offers 3 SPACIOUS BEDROOMS and 3 BATHROOMS, including a luxurious primary suite with a walk-in closet and a spa-inspired ensuite. .Conveniently located just minutes from TOP-RATED SCHOOLS, scenic parks, shopping, transit, and MOUNT PLEASANT GO STATION, this exceptional home offers the perfect blend of luxury, nature, and convenience. A rare opportunity to own an extensively upgraded townhome with FULL RAVINE VIEWS, premium finishes, and exceptional parking in the prestigious CREDIT VALLEY COMMUNITY. (id:15069)
A rare, top-floor luxury offering in the heart of downtown Mississauga. This exceptionally spacious2-bedroom, 2-bathroom residence boasts soaring 10-foot ceilings and oversized windows that flood the home with natural light. The massive primary suite is a true retreat, featuring a custom walk-in closet and a sun-drenched sitting room perfect for a home office, a nursery with a quick installation of the original walls, or relaxation lounge. Complete with two premium underground parking spaces and a locker, this home offers unparalleled convenience. Residents enjoy elite, resort-style amenities, including an indoor pool, squash court, tennis court, gym, sauna, billiards room, party room, and 24-hour security. Located just minutes from Cooksville Go Station, Square One, Celebration Square, transit, park and major highways. this penthouse perfectly combines grand scale, thoughtful upgrades, and an elite urban lifestyle. (id:15069)
Welcome to this stunning condo in the highly sought-after Mount Pleasant community. Featuring1 spacious bedroom, a generously sized flex room, and 2 full bathrooms, this thoughtfullydesigned unit offers both comfort and functionality. Enjoy a bright, open-concept layout withlaminate flooring throughout and a large private balcony perfect for relaxing or entertaining.The modern kitchen is equipped with quartz countertops, stylish backsplash, and stainlesssteel appliances, seamlessly flowing into the living and dining areas. The versatile flexspace is ideal for a home office, study area, or additional living space. The primary bedroomfeatures a large window, walk-in closet, and a private ensuite bathroom.Conveniently located within walking distance to grocery stores, banks, restaurants, andeveryday amenities, with Mount Pleasant GO Station just minutes away for easy commuting.Residents enjoy access to exceptional building amenities, including a fully equipped fitnesscentre, games room, Wi-Fi lounge, party room with private dining area, and a beautifullylandscaped outdoor terrace. An excellent opportunity for first-time buyers, downsizers, orinvestors alike. (id:15069)
Don't miss this incredible opportunity. Book your private appointment to view this beautiful home. A separate side entrance, accessed via a newly finished walkway, leads directly to the basement, offering potential for a self-contained in-law suite or a future income-generating unit. Nestled on a family-friendly court, this beautifully maintained home provides quality, comfort, and convenience in a sought-after neighbourhood. The main level features stunning new ceramic flooring, elegant crown molding and baseboards, and classic California shutters. Two tastefully updated bathrooms reflect the home's attention to detail. The well-appointed kitchen is designed for everyday living and entertaining, with a bright breakfast area and a walkout to the private backyard. A stylish wood staircase with wrought-iron railings anchors the interior, while a skylight bathes the space in natural light. ** This is a linked property.** (id:15069)
Welcome home to this beautifully cared-for 3-bedroom, 1 + 1 bath sidesplit, tucked away on a quiet, family-friendly street framed by mature trees and lush landscaping. Warm and inviting, this home offers the perfect balance of comfort, style, and everyday functionality. The main level features a generous living and dining area, ideal for hosting gatherings or enjoying cozy family time. The bright and spacious kitchen is thoughtfully designed open into the family area, with a walkout to a sunroom which overlooks the private, fully fenced backyard-a peaceful outdoor retreat perfect for summer entertaining or quiet evenings at home. The lower level offers a bright and welcoming family room with engineered hardwood flooring and large windows that flood the space with natural light, creating the perfect spot to relax. A convenient laundry room with ample storage throughout add to the home's practicality. Complete with an attached two-car garage, this move-in-ready home is located in a highly desirable neighbourhood and is truly one you won't want to miss (id:15069)
Welcome to 27 Magnolia Lane a beautifully designed 2-storey townhome offering over 1,250 sq ft of thoughtfully laid-out living space. This 3-bedroom, 3-bathroom home features a spacious open-concept layout, ideal for modern living and entertaining. The sun-filled great room flows seamlessly into the dining and kitchen areas, all enhanced with luxury vinyl plank flooring and contemporary finishes throughout. The kitchen boasts quartz countertops, sleek cabinetry, and a functional design perfect for home chefs. Step outside to a private, enclosed terrace ideal for morning coffee or evening relaxation. The upper level offers generously sized bedrooms, including a primary suite with an ensuite bath and large closet. Additional highlights include a private garage with inside entry, driveway parking, and upgraded features throughout. Enjoy the perfect blend of convenience and tranquility live just steps from the GO Train, nestled amongst lush greenery, parks, playgrounds, and scenic trails. Minutes to shopping, top-rated schools, and the stunning shores of Lake Simcoe. Whether you're a first-time buyer, downsizing, or investing, this move-in-ready home checks all the boxes. (id:15069)
Fully renovated from kitchen to bathrooms to new mechanicals! Welcome to 18 Pine Lane in Horseshoe Valley, Oro-Medonte-a true character estate home that provides luxury, comfort, unmatched privacy, and a rare generational opportunity for your family. This stunning home is part of the Cathedral Pines neighbourhood, an exclusive enclave made up entirely of custom-built homes where fewer than 25 properties have changed hands over the past decade. Once people arrive here, they tend to stay; on this quiet cul-de-sac of only six homes, the last time a property became available was 2014. Offering 4,400 square feet of finished living area, the spacious layout features six bedrooms and five bathrooms, completely renovated with a new kitchen and bathrooms, and brand-new mechanicals-leaving nothing to do but move in and enjoy. The estate sits on an exceptionally private pie-shaped lot of more than half an acre, backing onto nothing but managed forest, and features four outbuildings including a pool equipment shed, change hut, garden shed, and a fully wired studio. Perfectly located for active living, Horseshoe Valley offers endless seasonal opportunities with two downhill ski areas, 43 km of cross-country and mountain bike trails, hiking, and golf. Families will love being steps from the new Horseshoe Heights elementary school and community centre, while still only 15 minutes to Royal Victoria Hospital and Georgian College, and approximately one hour to Pearson Airport. (id:15069)
Rarely available location and meticulously upgraded, this stunning 2 Bedroom, 2 Bath 1,235 sq. ft. suite with parking and 2 lockers offers a quiet sanctuary overlooking the peaceful interior courtyard and children's playscape. This bright, open concept floorpan has views from every floor and your own private rooftop terrace. No detail has been overlooked. Premium upgrades include engineered hardwood floors throughout, modern pot lights on main level, smooth ceilings, and contemporary shaker doors with matte black hardware. The chef-inspired kitchen is a standout, featuring stainless steel appliances, upgraded cabinetry, a satin-finish undermount sink, a built-in 3-tray spice soft close rack, pots/pans drawers, a pull-out soft close waste bin, and premium 2cm Caesarstone countertops with a matching slab backsplash. Both bathrooms are beautifully appointed with Quora stone countertops and upgraded tiling. Each bedroom features remote-powered ceiling fans, custom blackout roller shades and windows overlooking the courtyard. The primary bedroom features a large walk-in closet. The versatile second bedroom includes a custom-designed Murphy bed, offering the perfect setup for a home office, nursery, or guest suite without sacrificing floor space. Step outside to your 356 square foot private rooftop terrace to unwind, or enjoy the complex's private children's park and dog park. Steps to transit and local amenities-this is the perfect blend of location, space, and premium design. (id:15069)
Perfectly suited for downsizers, first-time buyers, or those looking to enjoy a low-maintenance lifestyle in one of Markham's most desirable communities Welcome to this picture-perfect 2+1 bedroom bungalow in the heart of prestigious Berczy community. Offering a functional open-concept layout with the perfect amount of living space, this beautifully maintained home features a desirable main-floor primary bedroom complete with a walk-in closet and private ensuite. Bright and inviting open-concept living and dining space featuring soaring cathedral ceilings and expansive picture windows that flood the home with natural light.The bright eat-in kitchen overlooks the inviting family room with a cozy gas fireplace, creating the perfect space for everyday living and entertaining.Situated on a premium irregular lot with prof upgraded landscaping, the spacious backyard offers plenty of room to relax, garden, or entertain. The professionally finished basement extends your living space with a spacious recreation room, third bedroom, stylish 3-piece bathroom, dedicated gym or home office, and an oversized laundry/storage room.Located on a quiet, mature tree-lined street in one of Markham's most sought-to-after communities, this home is surrounded by exceptional amenities. Just steps to Berczy Park featuring playgrounds, tennis courts, basketball courts, sports fields, a baseball diamond, skateboard park, and scenic walking trails. Located within one of Markham's top-ranked school districts, including Stonebridge Public School, Pierre Elliott Trudeau High School, St. Augustine Catholic High School & Unionville College (Private). Rarely offered in this prestigious Berczy neighbourhood, this is an exceptional opportunity to own a move-in-ready bungalow in one of Markham's most desirable communities, celebrated for it's outstanding amenities and unmatched family-friendly lifestyle. Don't miss this incredible opportunity! *Pantry Can Be Easily Converted Back To Main Floor Laundry* (id:15069)
This Chelsea model offers exceptional value as a freehold townhome with NO monthly maintenance fees. Owner-occupied since new, it can also be sold fully furnished! 4-car parking, NEMA 1450 EV Charger Receptacle in garage (with ESA permit), no neighbours behind you, a finished basement, and over $50,000 in builder upgrades! Built in 2017 and thoughtfully designed for comfortable living, it offers 2037 sq. ft. of total living space with 9' ceilings above grade. Featuring 3+1 bedrooms, a den, and 4 bathrooms, the layout is both functional and spacious. The main floor living room walks out to the backyard complete with a gas BBQ hookup, while the second-floor family room opens to a private balcony. The large eat-in kitchen offers another walkout to a second balcony, creating multiple outdoor spaces to enjoy. Additional highlights include a car lift in the garage, third-floor laundry, direct garage access, and plenty of storage throughout. Commuting downtown? Leave the car at home and enjoy the convenience of the Maple GO station just steps from your door. Walk to Walmart, Marshalls, Maple Community Centre, Tim Hortons, home improvement stores, restaurants, a gym, and so much more. Ideally located near great schools, parks, hospital, Eagle's Nest Golf Club, and Highways 400 & 407. A complete list of builder upgrades is available. See the Virtual Tour for additional photos. (id:15069)
This beautifully maintained, approx. 5-year-old home delivers the rare combination today's buyers want: a spacious family layout PLUS a LEGAL 1-bedroom + den basement suite with full bath, kitchen, separate laundry, and private entrance. Offset your mortgage with rental income or create the perfect setup for multi-generational living! Step inside to soaring ceilings and a bright, open main level anchored by a large chef-inspired kitchen built for entertaining. Upstairs, 4 generous bedrooms and 3.5 bathrooms offer room for the whole family to spread out. Outside, enjoy summer evenings on the deck in the fully fenced backyard, with a double garage for parking and storage. All of this in a friendly, family-oriented neighbourhood just minutes to parks, schools, and shopping. Turnkey, income-ready, and move-in ready— homes like this don't last! (id:15069)
Welcome to The Mill Club on the Grand River, one of Kitchener’s most sought-after adult lifestyle communities. Nestled in a peaceful, nature-rich setting, this exclusive enclave backs onto forested greenspace with picturesque hiking trails, offering tranquil views, easy access to nature, and the perfect blend of serenity, convenience, and community living. Golf enthusiasts will appreciate the close proximity to Doon Valley Golf Course, while commuters enjoy quick access to Highway 401 and major amenities. Residents benefit from exclusive use of The Mill Club Clubhouse, featuring a fitness center, library, kitchen, and spacious gathering areas that host a variety of social activities and community events throughout the year. Pride of ownership is evident in this freshly painted end-unit bungalow that offers a bright, open concept design enhanced by numerous windows and, quality hardwood flooring. The inviting living room serves as the heart of the home, featuring soaring ceilings, a cozy fireplace, and walkout access to a private patio surrounded by mature trees and landscaping. The well-appointed kitchen boasts ample cabinetry, generous updated quartz counter space, a large island and seamless flow into the dining and living areas, making it ideal for both everyday living and entertaining. The home offers spacious bedrooms, including a primary retreat complete with ensuite bath and abundant closet space. Additional finished room and a hobby space in the basement. (id:15069)
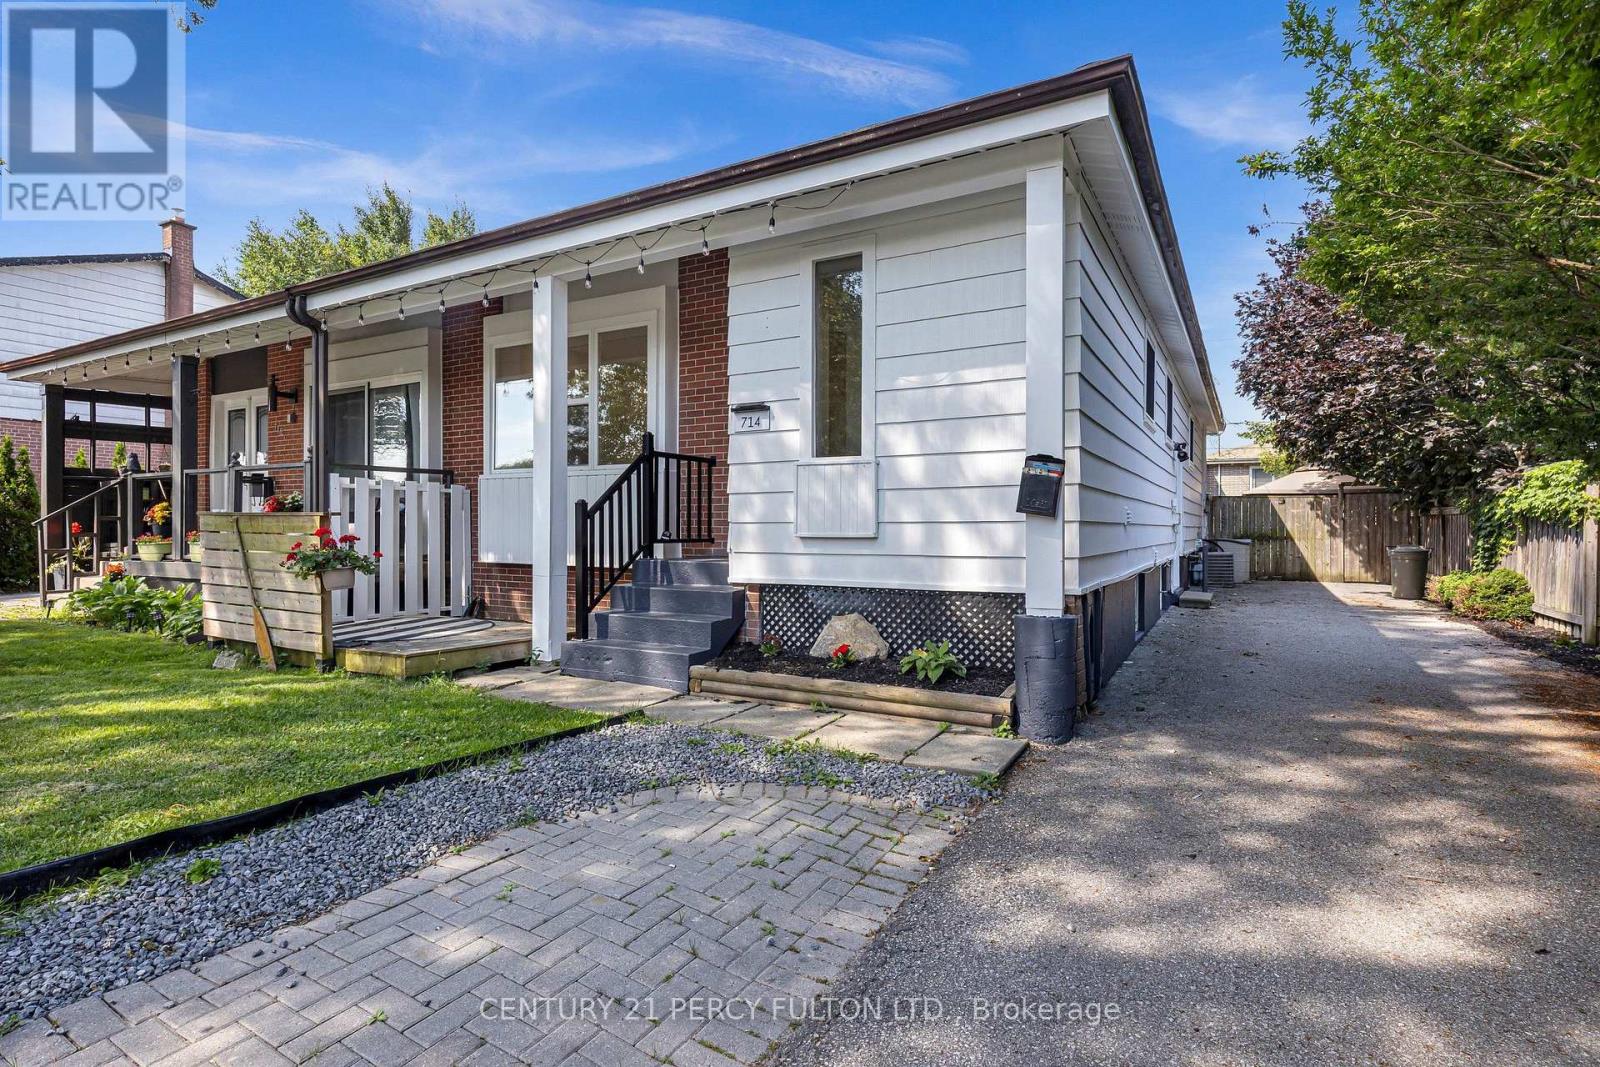
Welcome to this beautifully renovated legal duplex located in the heart of Pickering. This property is ideal for families seeking a multi-generational home or investors looking to earn rental income. 3 Plus 2 Bedrooms: , 2 Total Bathrooms and parking for 5 cars. Nestled in a vibrant neighborhood, this home offers convenient access to local amenities, parks, schools, beach, GO transit, restaurants and public transportation. Enjoy the best of suburban living with easy commuting options to Toronto and surrounding areas. This property is registered as a LEGAL duplex, providing you with the flexibility of living in one unit while renting out the other. Perfect for generating additional income or housing extended family. The main floor boasts modern updates, featuring an open-concept layout that enhances the living space. Enjoy a stylish kitchen with contemporary finishes, spacious living areas, and ample natural light.Take advantage of the lucrative rental market in Pickering. The second unit is fully equipped and has a Triple A tenant, who is willibg to stay, making it an attractive investment opportunity. This home is designed with multi-generational families in mind, offering privacy and space for everyone. Each unit has its own entrance, kitchen, laundry and living area, ensuring comfort and independence.**Don't miss out on this exceptional opportunity to own a versatile property in a prime location! Schedule a viewing today to explore all that 714 Lublin Ave has to offer.** (id:15069)
Welcome to 308 Springdale Blvd- a detached charming blend of character and thoughtful modern updates. The enclosed front porch creates an ideal mudroom or sunlit entry. Inside, the open yet defined living and dining rooms feature bamboo flooring, with the dining area accented by contemporary wallpaper and wood detailing. The renovated kitchen offers excellent storage, a smart layout and a large window overlooking the deck and low maintenance yard. Enjoy multiple outdoor zones including a deck, a separate patio, and raised vegetable beds. The beautifully built shed, currently used as storage and workshop, offers potential as a home office or playhouse. Solar string lights cast a warm inviting glow over the patio at night. Wide mutual drive. A spacious lower level family room with a gas fireplace and ceramic flooring provides a cozy retreat. Modern four piece and two piece bathrooms, updated windows throughout, 2 replaced exterior doors and a heat pump system add comfort and efficiency. Located close to Michael Garron Hospital, only a 10-15 minute walk to the Danforth, the Woodbine/Danforth Subway, East Lynn Park & their seasonal Farmers Market, Local schools are R H McGregor, Cosburn Middle School and East York Collegiate all with French immersion. 5 Minutes to Earl Beatty Community Centre, Walter Stewart library is a 20 minute walk or a 5 minute drive, library has free parking and just north of the Library is Cosburn lawn bowling & tennis club. One kilometer to Stan Wadlow Park & East York curling club. So much to enjoy in this neighbourhood. Heat pump $16k 2022, exterior windows and doors 2020,Roof shingles 2016, Shed 2024, Brick work 2026, 2nd flr bathroom, toilet, sink/faucet, tub shower head & faucet 2026 (id:15069)
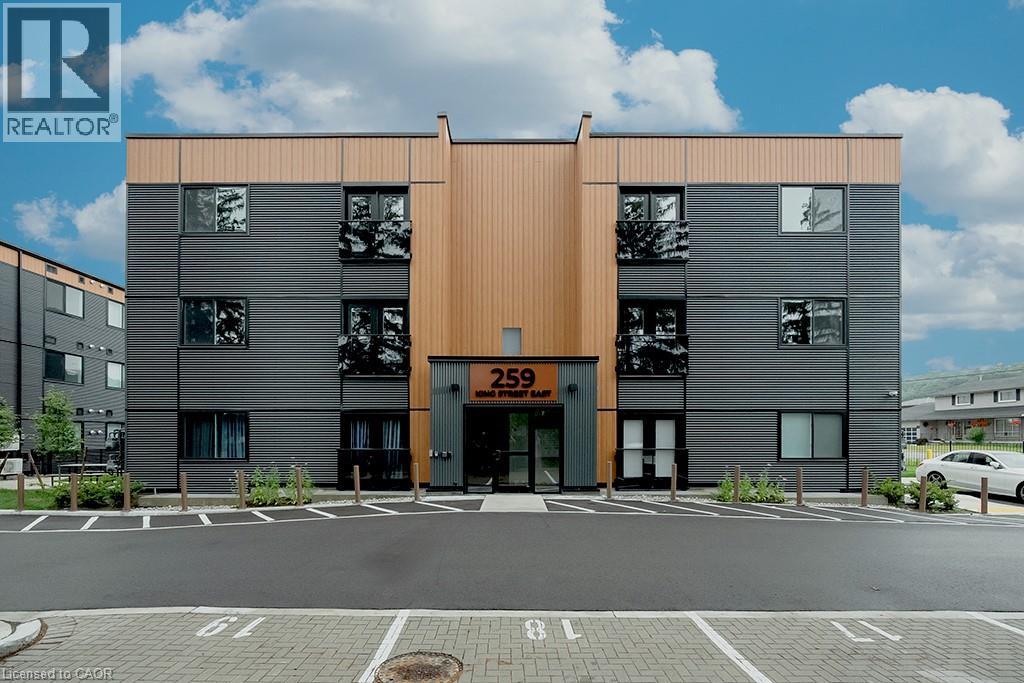
Welcome to this never-lived-in, move-in ready 2-bedroom, 1-bathroom boutique condo in the heart of Stoney Creek. Offering 830 sq. ft. of thoughtfully designed living space, this bright and modern unit features high ceilings and luxury vinyl flooring throughout, creating a clean and contemporary feel. The stylish kitchen is complete with quartz countertops, sleek custom cabinetry, stainless steel appliances, and an eat-at island perfect for casual dining or entertaining. Both bedrooms are generously sized with double sliding door closets, while the primary bedroom offers direct access to a glass Juliet balcony with beautiful escarpment views. The 4-piece bathroom includes a soaker tub, quartz-topped vanity with undermount sink, and a convenient linen closet. Additional highlights include upgraded trim throughout, one surface parking space, visitor parking, and secure 24-hour entry. Enjoy access to an outdoor picnic and lounge area, ideal for relaxing in warmer months. Perfectly located just minutes from local shops, restaurants, the marina, bike trails, and Hamilton Beach, with easy access to the QEW and public transit. A short drive brings you to the renowned wineries of Niagara wine country and the natural beauty of Hamilton waterfalls. An excellent opportunity for first-time buyers, downsizers, or investors seeking low-maintenance living in a highly desirable location. (id:15069)
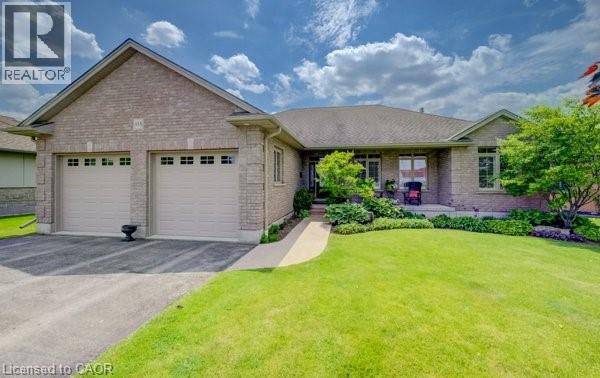
Welcome to this exceptional custom-built brick bungalow on a 0.38-acre lot offering over 3,000 sq. ft. of finished living space. Built in 2012 by Goodman Homes Ltd., this thoughtfully designed home showcases quality craftsmanship, elegant finishes, and outstanding functionality throughout. The bright open-concept layout features 9’ ceilings, hardwood flooring, custom window coverings, and a Great Room with tray ceiling and gas fireplace. The gourmet kitchen offers granite countertops, abundant cabinetry, spacious dining area, and access to the covered rear deck overlooking the backyard oasis. The primary retreat features hardwood flooring, walk-in closet, ensuite bath, and direct access to the 20’ x 14’ covered deck. Two additional bedrooms, a 4-piece bath, and main floor laundry complete the main level. The fully finished lower level is ideal for multi-generational living or future in-law suite potential, with a 40’ x 24’ recreation room, gas fireplace, bar area with kitchenette rough-in, two additional bedrooms, full bath, and walk-up access to the attached garage. The oversized attached double garage offers basement access and gas heater rough-in, while the detached insulated brick workshop features gas infrared heat. Outside, enjoy a private backyard retreat with a kidney-shaped inground pool by Passion Pools, spacious deck space, and beautifully maintained grounds. Additional features include municipal services, 200-amp electrical service, owned water softener, sump pump, central air, central vacuum rough-in, natural gas Generac automatic backup generator, and parking for approximately 8 vehicles. A rare opportunity to own a meticulously maintained luxury bungalow with exceptional versatility, premium upgrades, and outstanding indoor-outdoor living. (id:15069)
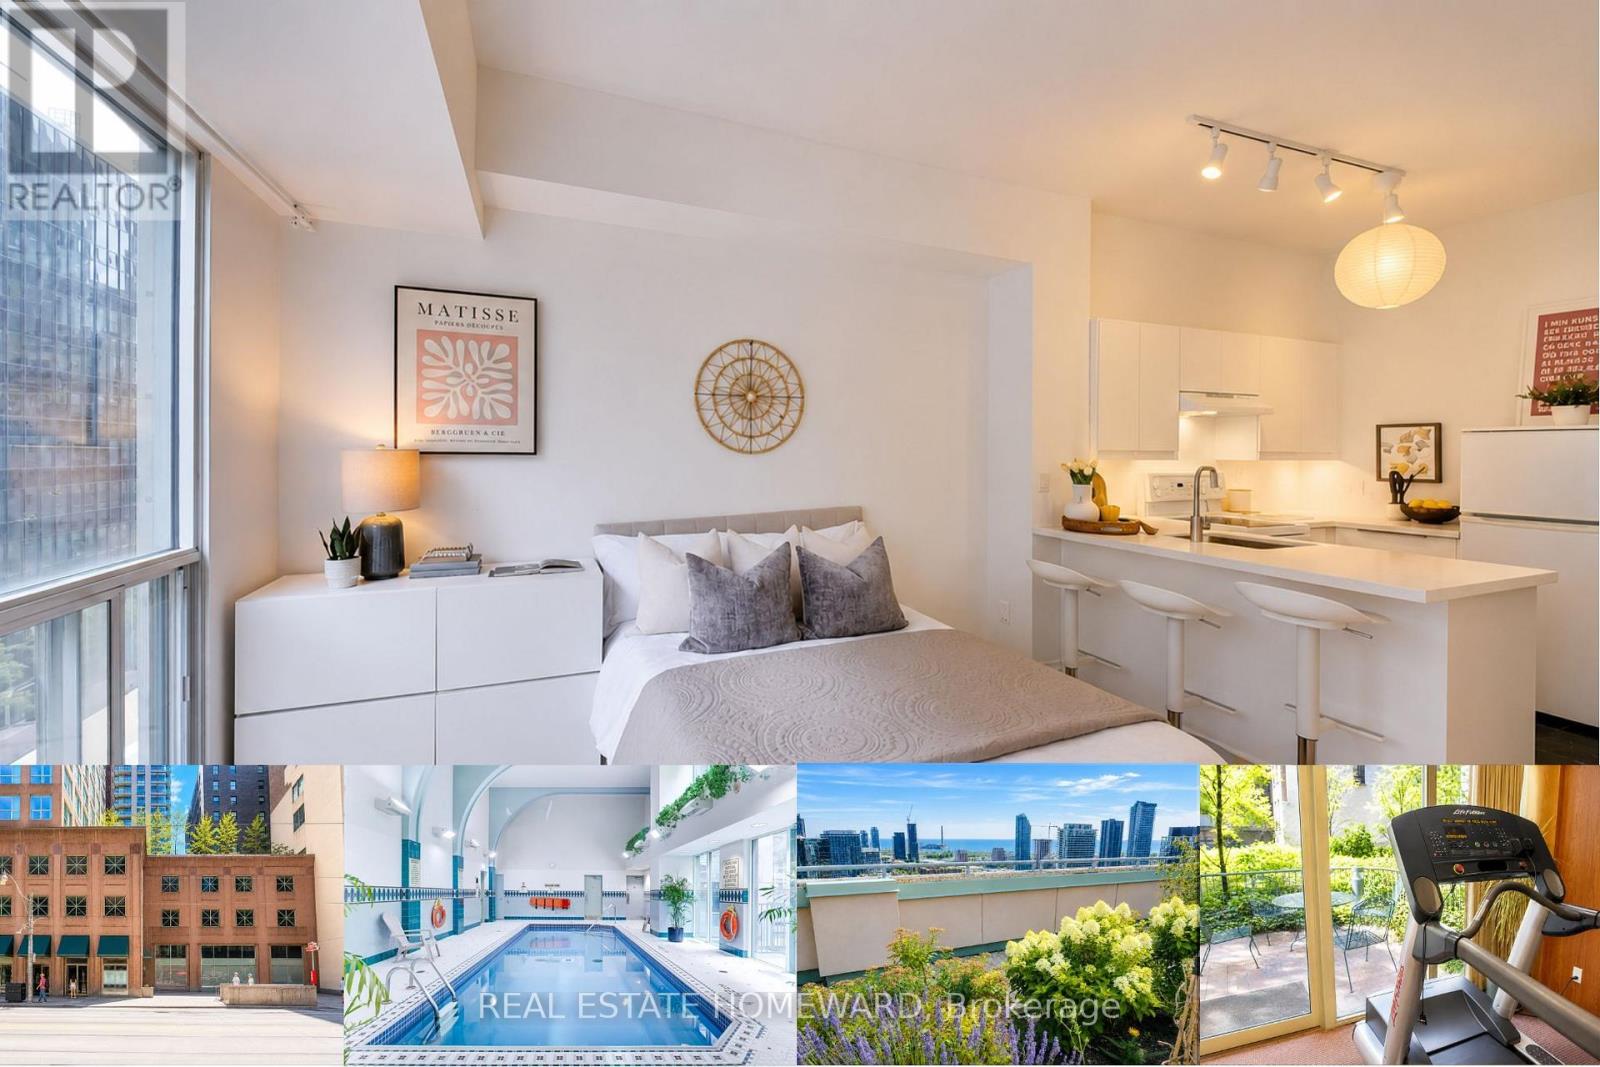
Imagine leaving your condo in the morning and walking to work in the Financial District. Meeting your friends for dinner in the Distillery District or St. Lawrence Market Grabbing coffee around the corner, catching a Leafs or Blue Jays game, or spending the evening at the theatre, all without needing your car. With King Subway Station and the PATH steps away, the very best of downtown Toronto is right outside your door at The Metropole! This bright and functional studio suite in this highly desired building features expansive 9.5-foot ceilings, oversized windows, fresh flooring, an open-concept layout, a kitchen with breakfast bar, ensuite laundry, and a private storage locker on the third floor. Even better, the low condo fees include heat, hydro and central air conditioning, a rare value in today's market. Perfect if you're a first-time buyer, a parent purchasing a home for your son or daughter attending U of T, TMU or George Brown, an investor, or anyone looking for the ideal downtown pied-à-terre. You will love the exceptional amenities including 24-hour concierge service, an indoor pool, fitness centre, steam room, party room, billiards lounge, and two rooftop terraces with BBQs and epic panoramic city views. Affordable. Convenient. Connected. Whether you're buying your first home, securing a place for your student, or looking for a smart investment in one of Toronto's most walkable neighbourhoods, Suite 602 is a fantastic opportunity to enjoy everything downtown living has to offer. (id:15069)
Some homes simply cannot be replicated-and Penthouse 15 at 20 Glebe Road West is one of them.Nestled within an intimate boutique building of just 22 suites in the heart of prestigious Chaplin Estates, this rarely available two-storey penthouse combines timeless character, generous proportions and an unrivalled Midtown lifestyle.Offering approximately 1253 sq ft, this beautifully designed 2-bedroom residence lives more like a freehold home than a condominium. The thoughtfully planned two-level layout provides an ideal separation between entertaining and private living, while the rare wood-burning fireplace creates a warm, inviting focal point seldom found in today's condo market.The open-concept living and dining areas are bathed in natural light through expansive windows with automatic blinds, while tranquil views of mature trees provide a peaceful backdrop that feels worlds away from the city. The stylish kitchen, renovated in 2013, offers both function and timeless appeal, while the beautifully renovated primary ensuite (2019) adds a touch of contemporary luxury. A spacious walk-in dressing room off the primary bedroom, together with abundant storage throughout, provides practicality rarely found in condominium living.Complete with one parking space and one locker, this remarkable residence is ideally situated just moments from Yonge & Eglinton's boutique shopping, cafés, restaurants, grocery stores, parks, the TTC and some of Toronto's most highly regarded schools.Boutique buildings of this calibre are exceptionally rare, and the opportunity to own a penthouse in one of Midtown's most coveted communities is one that seldom comes along. Whether you're upsizing, downsizing or searching for a home that offers warmth, character and enduring value, this is a residence you'll be proud to call home.Sophisticated. Peaceful. Timeless. Welcome home. (id:15069)
Tucked away in prestigious Southeast Oakville, this extraordinary custom-built bungalow tells a story of timeless elegance and effortless family living. Offering 4,356 sq. ft. of beautifully crafted space on a premium lot, every corner of this home was designed for comfort, connection, and refined everyday living. Beyond the doors, a private backyard retreat and expansive deck create the perfect setting for quiet mornings, lively gatherings, and evenings under the stars. Inside, soaring 10-foot ceilings and rich hickory hardwood floors guide you through sun-filled formal living and dining spaces, warmed by a gas fireplace and framed by grand 8-foot sliding doors. At the heart of the home, the chef-inspired kitchen invites everyone to gather, featuring granite countertops, a Bertazzoni gas stove, a charming Belfast sink, and a bright breakfast area opening seamlessly to the deck for indoor-outdoor living. The main-floor primary suite is a peaceful retreat with French doors to the deck, a walk-in closet, and a spa-inspired five-piece ensuite with a clawfoot soaker tub. Two additional bedrooms on the main level offer flexibility for family or guests. Downstairs, the finished lower level extends the story with a recreation room, second gas fireplace, games area, wet bar, laundry, and two additional bedrooms ideal for extended family, guests, or a home office. Car enthusiasts will appreciate the double garage with soaring ceilings ready for a lift, wiring for an EV charger, and a double-wide driveway accommodating up to six vehicles. Designed for seamless one-level living, this home offers the perfect balance of luxury and practicality for families, professionals, and downsizers alike. Just moments from Oakville Trafalgar High School, Deer Run Park, and Sobeys Maple Grove, this move-in ready residence captures the best of Southeast Oakville living where sophistication, warmth, and memories come together. Luxury Certified. (id:15069)
Bright and spacious 2 bed 2 bath South facing 2-bedroom suite at the award-winning 55C Bloor Yorkville Residence. Thoughtfully designed with a functional open-concept layout, 9' ceilings, unobstructed South facing city line and lakeview, floor-to-ceiling windows, and a large balcony. Loads of natural morning sunlight. Premium finishes throughout include imported Italian kitchen cabinetry with integrated storage solutions and soft-close drawers/cabinets, porcelain tile countertop and full-height backsplash, plus a premium Panasonic built-in appliance package with integrated refrigerator, dishwasher, oven, microwave, and induction cooktop. The kitchen is enhanced with Millwork bench seating, pantry and dining table for added functionality. The bathrooms include Spa-inspired details include custom Italian vanity cabinetry, illuminated mirror, glass-enclosed shower and tub with rain head, handheld spray, and tiled niche. Exceptional amenities include a 9th-floor fitness centre with cardio, weights, training area, yoga studio, co-working and lounge spaces, wraparound outdoor terrace with BBQS, dining and lounge seating, plus the stunning rooftop C Lounge with double-height entertaining space, caterer's kitchen, and breathtaking city and lake views. Guest suite available for overnight visitors. Renderings from the builder. Ideally located in the heart of Yorkville, steps to TTC, luxury shopping, restaurants, universities, and more. (id:15069)
Attention Builders, Developers and Investors! Don't Miss This Warm And Inviting Family Home In The Highly Desirable Banbury-Don Mills Neighbourhood! Rarely Offered, Bungalow Detached Home is new paint, Move Right In, Or Take Advantage Of The Exceptional Potential To Renovate, Reimagine, Or Build Your Dream Home On This Premium Lot! One Of Very Few Homes Backing Directly Onto Rippleton Park, This Spacious Home Boasts A Very Functional Layout With Generous Principal Rooms - Perfect For Entertaining, A Functional Galley Kitchen With Large Living and Dinning Room With Wood-Burning Fireplace, Overlooking Backyard & Park, Laminate Flooring Throughout. The Finished Basement Features two bed rooms, one bath room, Walkup To Backyard. The Mature Treed Lot Features An Oversized Backyard stepped out to the park! Situated Within Steps To Many Nearby Parks, Ravines & Trails, Situated minutes from Hwy 404 & 401, Shops at Don Mills, Don Mills trails, the location also offers access to top-rated schools, including Rippleton Public School and York Mills Collegiate Institute. Close to renowned private schools (including TFS, Havergal, Crestwood, Crescent & UCC), private clubs (Rosedale Golf Club, Granite Club, and Donalda Golf Club) and Botanical Garden (Edwards Garden). And The Very Best That York Mills Has To Offer! (id:15069)
Spectacular unobstructed lake view. Luxury waterfront living on desirable Healey Lake. This exceptional, newer, custom-designed and built retreat offers 140 feet of shoreline, breathtaking lake views, and effortless four-season living just minutes from Bracebridge. A rare opportunity to enjoy the very best of Muskoka - where elegant design, privacy, and endless days on the water come together.Set on 1.68 private acres, this stunning Linwood home offers nearly 2,400 sq. ft. of beautifully designed above-grade living space with 4 bedrooms and 2.5 bathrooms. Soaring vaulted ceilings, expansive windows, and a spectacular floor-to-ceiling granite fireplace create warm, inviting spaces designed for both entertaining and relaxation.The chef-inspired kitchen features custom cabinetry, Cambria countertops, a large island, and an impressive walk-in pantry, while the main-floor primary suite offers a private sanctuary with a spa-like ensuite and direct access to the lakeside deck. A screened Muskoka room and expansive deck provide the perfect setting for morning coffee, sunset cocktails, and al fresco dining overlooking the lake.Outside, gently sloping grounds lead to a sandy shoreline and deep water at a large floating nydock. deal for swimming, boating, and creating unforgettable memories with family and friends.The full walk-out lower level offers exceptional potential for future expansion, with oversized windows, lake views, and ample space to create additional guest accommodations, family recreation areas, or a private suite for a live-in caregiver.With year-round municipal road access and modern conveniences throughout, this exceptional property is equally suited as a luxury cottage or an elegant year-round residence. Experience the Muskoka lifestyle at its finest. (id:15069)
Welcome to "Serenity," an architect-designed rustic modern, turn-key, four-season retreat on the crystal waters of Otter Lake. This extraordinary property rests on an 11.93-acre point with 1,771 ft of natural shoreline, offering unmatched privacy, breathtaking views, & a deep connection to Muskoka's rugged beauty, all just 10 mins from Huntsville's amenities. Approach via a winding granite lane that opens to the entrance courtyard, where the home's sweeping rooflines, hand-cut granite, & walls of glass reveal glimpses of the lake & Serenity Bay. Inside, the soaring 25-ft great room makes a dramatic impression with floor-to-ceiling windows, a granite Rumford fireplace, & a wall of glass that opens to the lakeside terrace. The open-concept chef's kitchen, dining room, & great room are designed for effortless entertaining. The kitchen showcases a 12-ft Brazilian granite island, gas cooktop, & stainless steel appliances. Host unforgettable dinners surrounded by nature, with sliding doors that extend the living space to a covered terrace, perfect for lakeside dining, sunrise coffee, or fireside evenings under the stars. A separate family room provides a cozy retreat, ideal for games, TV, or curling up with a book, with sliding doors that invite the outdoors in year-round. The primary wing is a private sanctuary featuring a Scandinavian wood stove, walk-through closet, motorized blinds, & a spa-like ensuite with pebble wall & rain shower. Two additional lake-view bedrooms & a stylish 4-pc bath complete the west wing. Upstairs, a loft offers a fourth bedroom with an ensuite, overlooks the great room with sweeping lake views, & includes space for ping-pong or yoga. A cedar path leads to the shoreline, offering multiple seating areas, a steel fire pit set on the rock, a dock for swimming, diving, or tranquil paddles. Hear the call of the loon as it drifts across mirror-like waters, capturing the essence of a true Muskoka escape on this ICE motor-free lake. (id:15069)
Offered for sale by the original owner, this solid 2003-built waterfront home on Sucker Lake is full of potential. Privately set on a year-round municipal road, the home offers 4 bedrooms, 2 bathrooms, two generous living areas, soaring cathedral ceilings, large windows, and a cozy wood stove, providing plenty of space for family gatherings or year-round living. While some cosmetic updates would enhance the home, its thoughtful layout, walkout lower level, and well-maintained condition create an excellent foundation to make it your own. A gentle path leads to the natural shoreline where you can develop the waterfront to suit your lifestyle, with boating, paddling, fishing, and swimming all at your doorstep. Just minutes from Rosseau and an easy drive to Bracebridge, Huntsville, Parry Sound, and Port Carling, this is a rare opportunity to create your ideal Muskoka waterfront retreat. (id:15069)
Bungalow located on sought-after Lake Range Drive, set on a premium lot with truly untouchable views of Lake Huron in every season. Just a short drive to Kincardine & within walking distance to the beach, this property offers peaceful lakeside living with everyday convenience. Extensively renovated with a substantial addition completed in 2019, the home's living space was effectively doubled totaling just over 3000sqft finished. Designed for comfortable main-floor living, the home offers extra-wide doorways, dedicated laundry/pantry with sink, a spacious primary bedroom, & 4pc bath complete with walk-in shower. An additional office or bedroom and a 3pc bath provide flexible living options. Maple flooring runs throughout the main level. West-facing windows feature tinted glass for privacy & sun protection, complemented by custom blinds throughout. Hurricane-grade patio doors and south-facing windows add durability & efficiency. The open-concept kitchen, dining & living area showcases a cathedral ceiling & a Valor natural gas fireplace. The custom Yungblut kitchen features granite countertops & a large island, perfect for entertaining or everyday living. Heating is supplied by a natural gas boiler with air handler for forced air, plus in-floor heating in both the basement and garage. The finished basement offers exceptional versatility with multiple bedrooms, exercise/storage rooms, large recreation/family room, 4pcbath, utility room, & convenient stackable laundry. The attached oversized two-car heated garage (23' x 29') is finished with Trusscore & features oversized doors, floor drain, 10ft ceilings, direct-drive openers & a TV hookup - ideal for hobbyists or extra storage. A 20 kW automatic natural gas Briggs & Stratton generator provides year-round peace of mind. Outside, enjoy composite decking, a retaining wall that expands usable lawn space, a discreet vegetable garden area, irrigation for lawn and flower beds, two garden sheds & a stamped concrete patio. (id:15069)
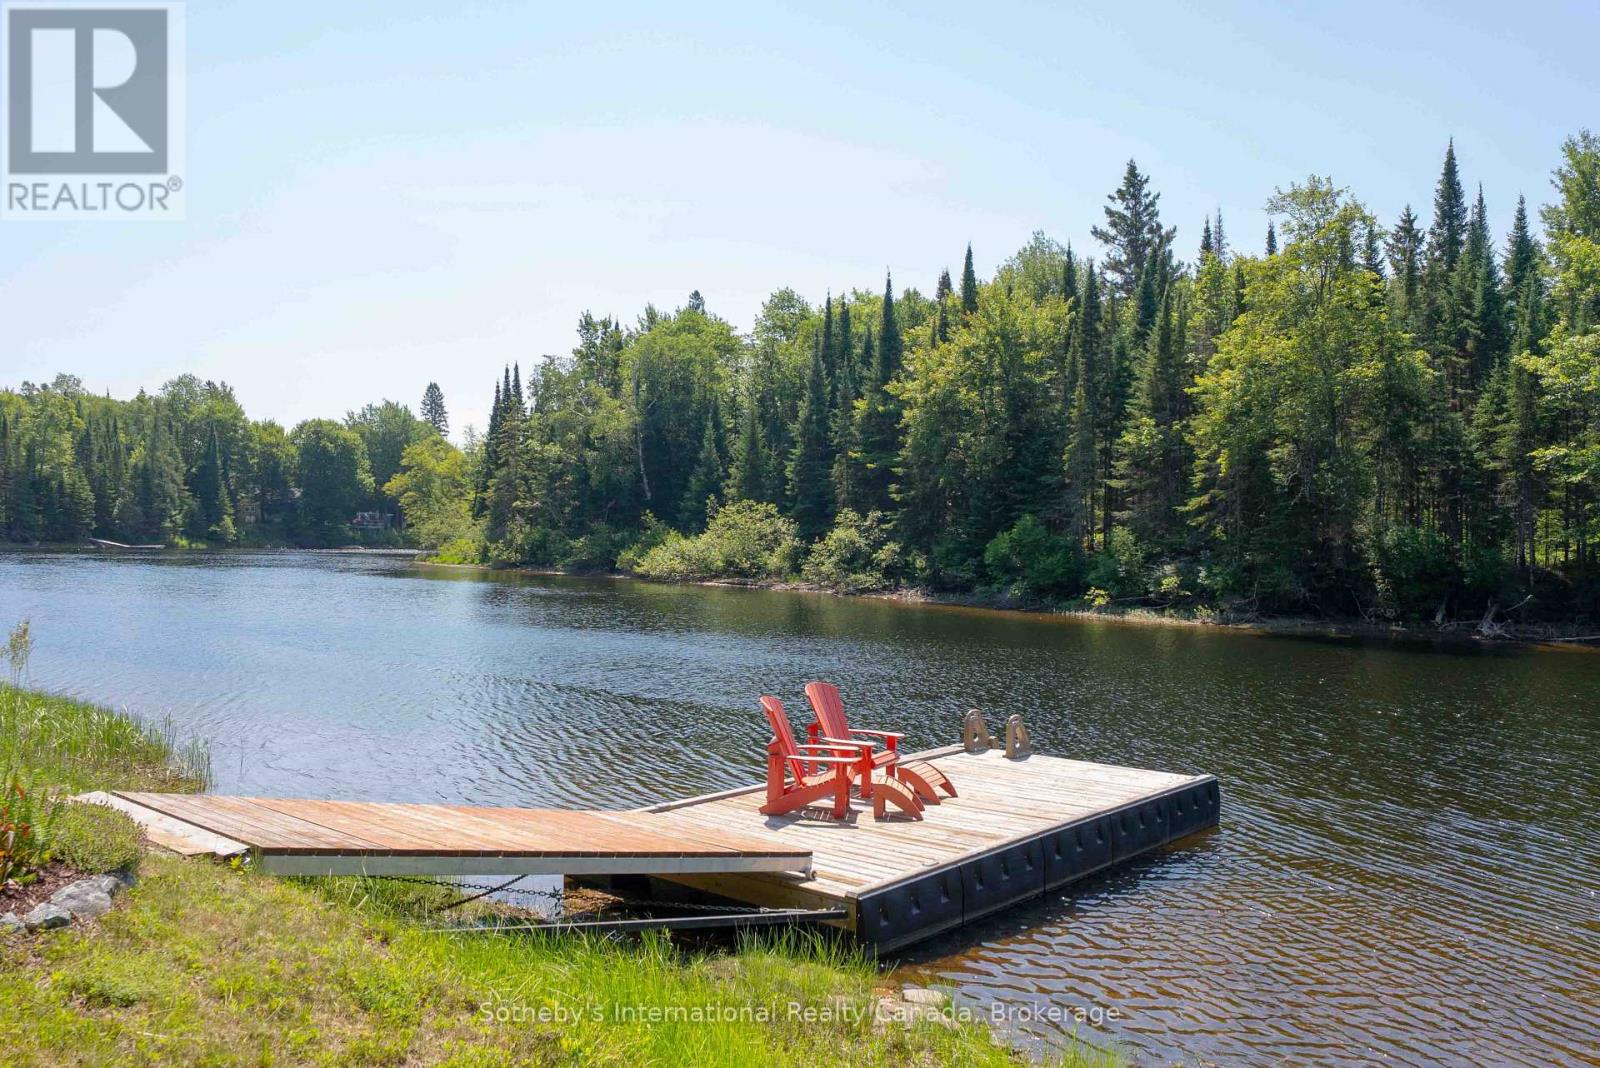
Set on the tranquil Muskoka River in Bracebridge, this beautifully maintained traditional cedar Panabode cottage blends timeless Muskoka charm with thoughtful modern upgrades. Tucked away at the end of a quiet road, it offers exceptional privacy in a peaceful setting where pride of ownership is immediately evident. Situated on over 1 acre with 130+ feet of shoreline and desirable southern exposure, the property enjoys all-day sun. Mature trees, curated gardens, and hand-built rock walls create a natural yet beautifully maintained setting. A bright Muskoka Room with Weather Master windows extends the living space and captures river views for three-season enjoyment. A new Hearthstone Starlet wood stove adds cozy ambiance and efficient heat for cooler evenings. Adding to its rustic charm are a 2-piece bathroom and outdoor shower, enhancing the authentic Muskoka lifestyle. The main cottage offers 1 bedroom, complemented by a newly built Amish bunkie (2024) for guests or flexible use, and a new Amish shed (2023) for additional storage. The waterfront is thoughtfully designed for all ages, featuring a custom self-levelling floating dock with shoreline roller ramp. Enjoy deep water off the dock for swimming, boating, and diving, along with a shallow entry area ideal for children. Fishing, canoeing & kayaking are perfect ways to enjoy this peaceful stretch of river, where chirping birds and rustling trees replace loud boat traffic. The expansive flat land offers room for family gatherings, camping, RV'ing, and outdoor games. The property is notably high and dry, and even during some of the worst flooding this year, the land and cottage remained flood-free. Key upgrades include underground hydro service and a new pump house. A turnkey offering accommodating 7 people comfortably, this riverfront retreat requires nothing more than moving in and enjoying over an acre of waterfront living at the end of a quiet road | sun-filled, serene, and ready for immediate enjoyment. (id:15069)