
1527 Carr Landing Milton, Ontario L9E 1H2

4 Bedroom
3 Bathroom
2,000 - 2,500 sqft
Fireplace
Central Air Conditioning
Forced Air
$939,000
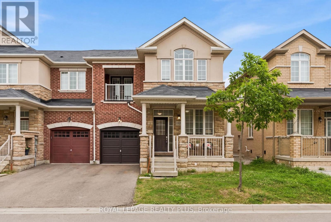
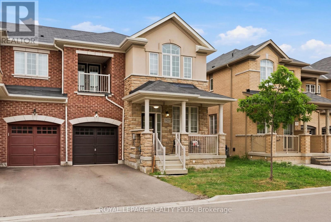
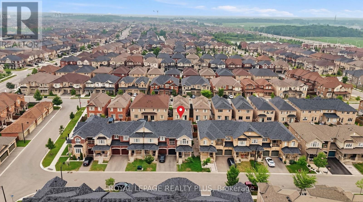
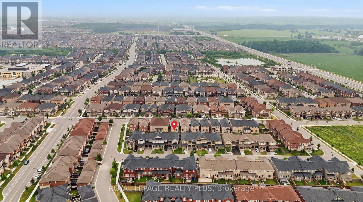
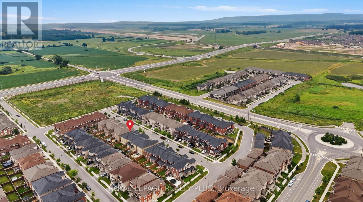
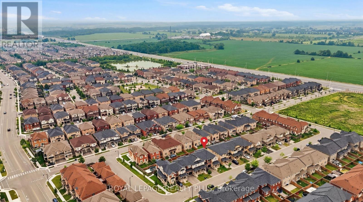
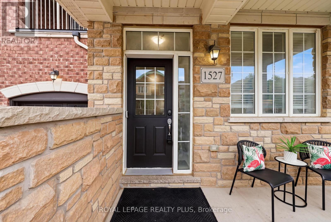
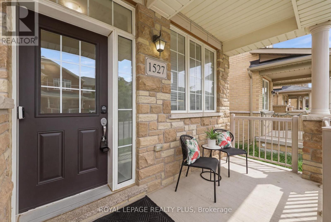
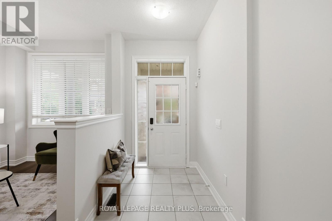
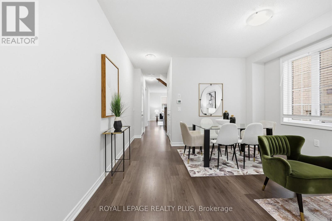
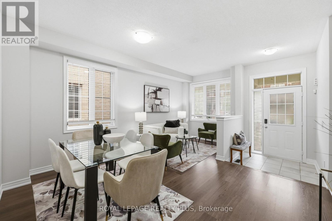
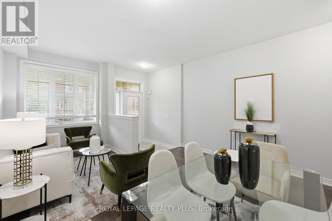
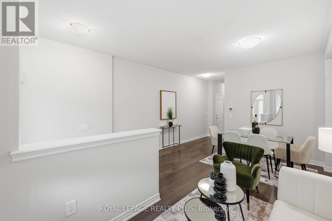
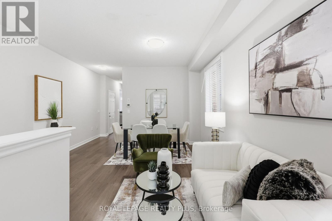
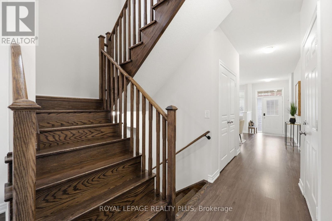
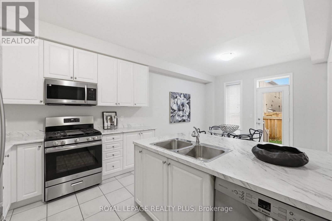
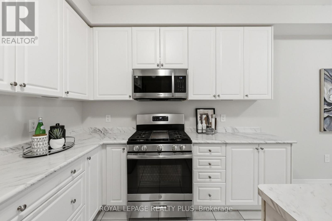
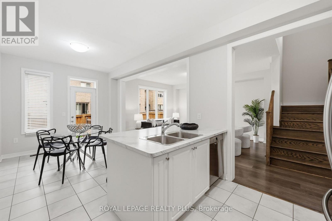
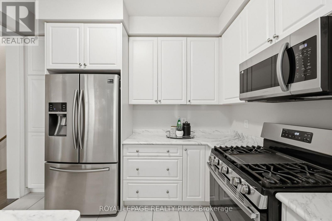
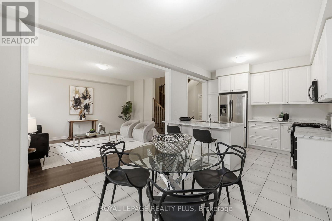
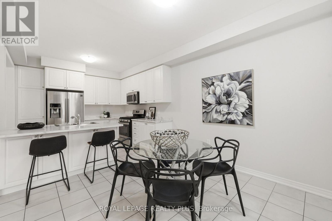
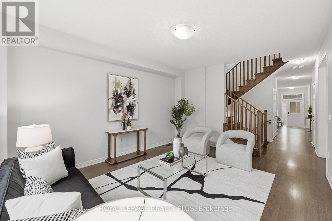
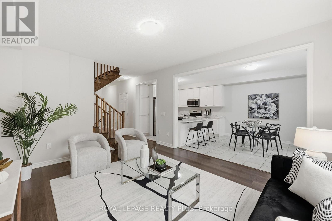
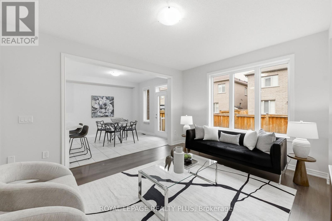
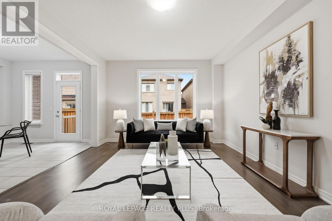
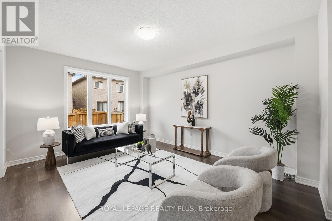
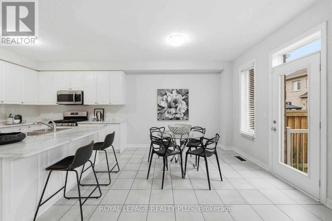
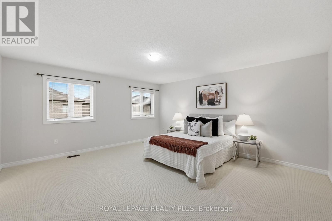
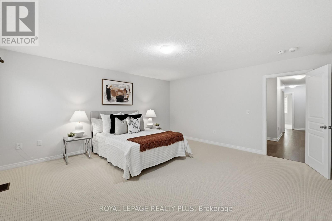
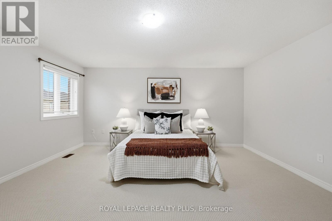
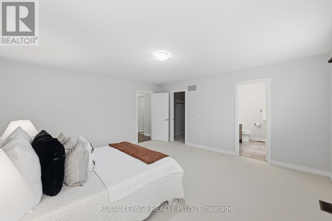
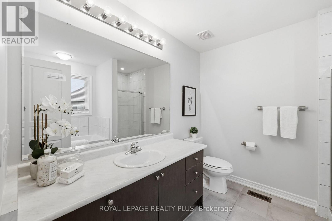
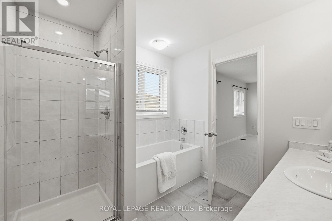
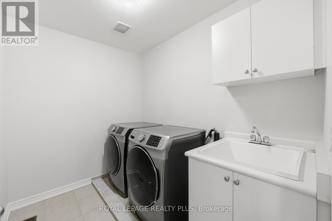
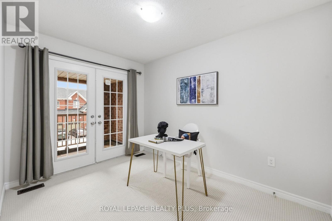
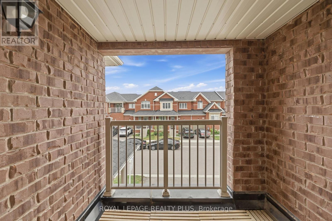
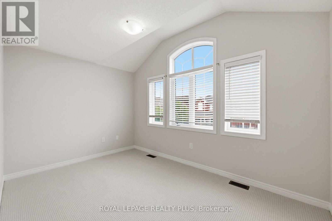
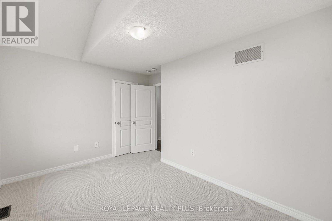
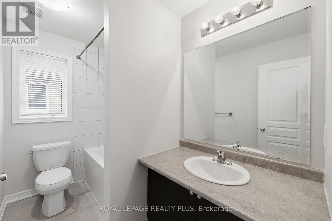
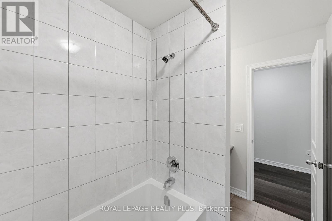
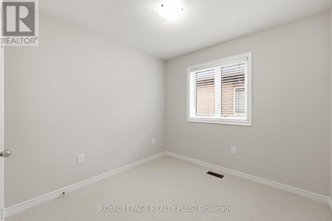
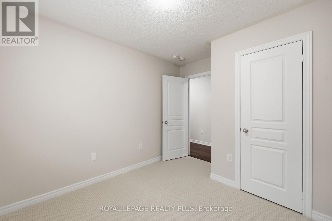
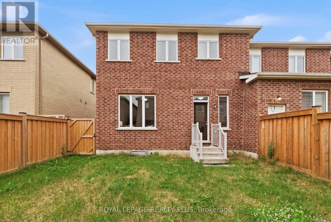
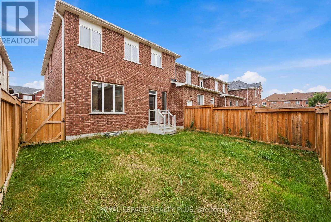
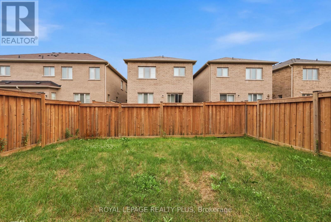
Saddle Ridge End-Unit Townhome. Better than new and ready to impress. This End-Unit, freehold Townhome feels like a spacious sanctuary in the heart of the Sought-after Ford neighbourhood. This sun-filled end-unit townhome offers over 2,100 sq ft of stylish living, accessibility to amenities, walk-ability, and nearby transit. Soaring 9' ceilings and dark laminate floors set the tone for an open-concept main level, where a combined living/dining space flows into a spacious family room and a sleek kitchen with white cabinetry, a breakfast-bar island, stainless steel appliances, and garden-door access to the backyard. Upstairs, four generous bedrooms await, including a private primary suite with a walk-in closet and spa-like ensuite (glass shower + soaker tub) - plus a bedroom with its own covered balcony walkout and the convenience of upper-level laundry. Steps from schools, parks, trails, transit, and major highways. This home checks every box. (id:15069)
Open House
This property has open houses!
July
18
Saturday
Starts at:
2:00 pm
Ends at:4:00 pm
Property Details
| MLS® Number | W13572714 |
| Property Type | Single Family |
| Community Name | 1032 - FO Ford |
| Amenities Near By | Park, Public Transit, Schools |
| Community Features | Community Centre, School Bus |
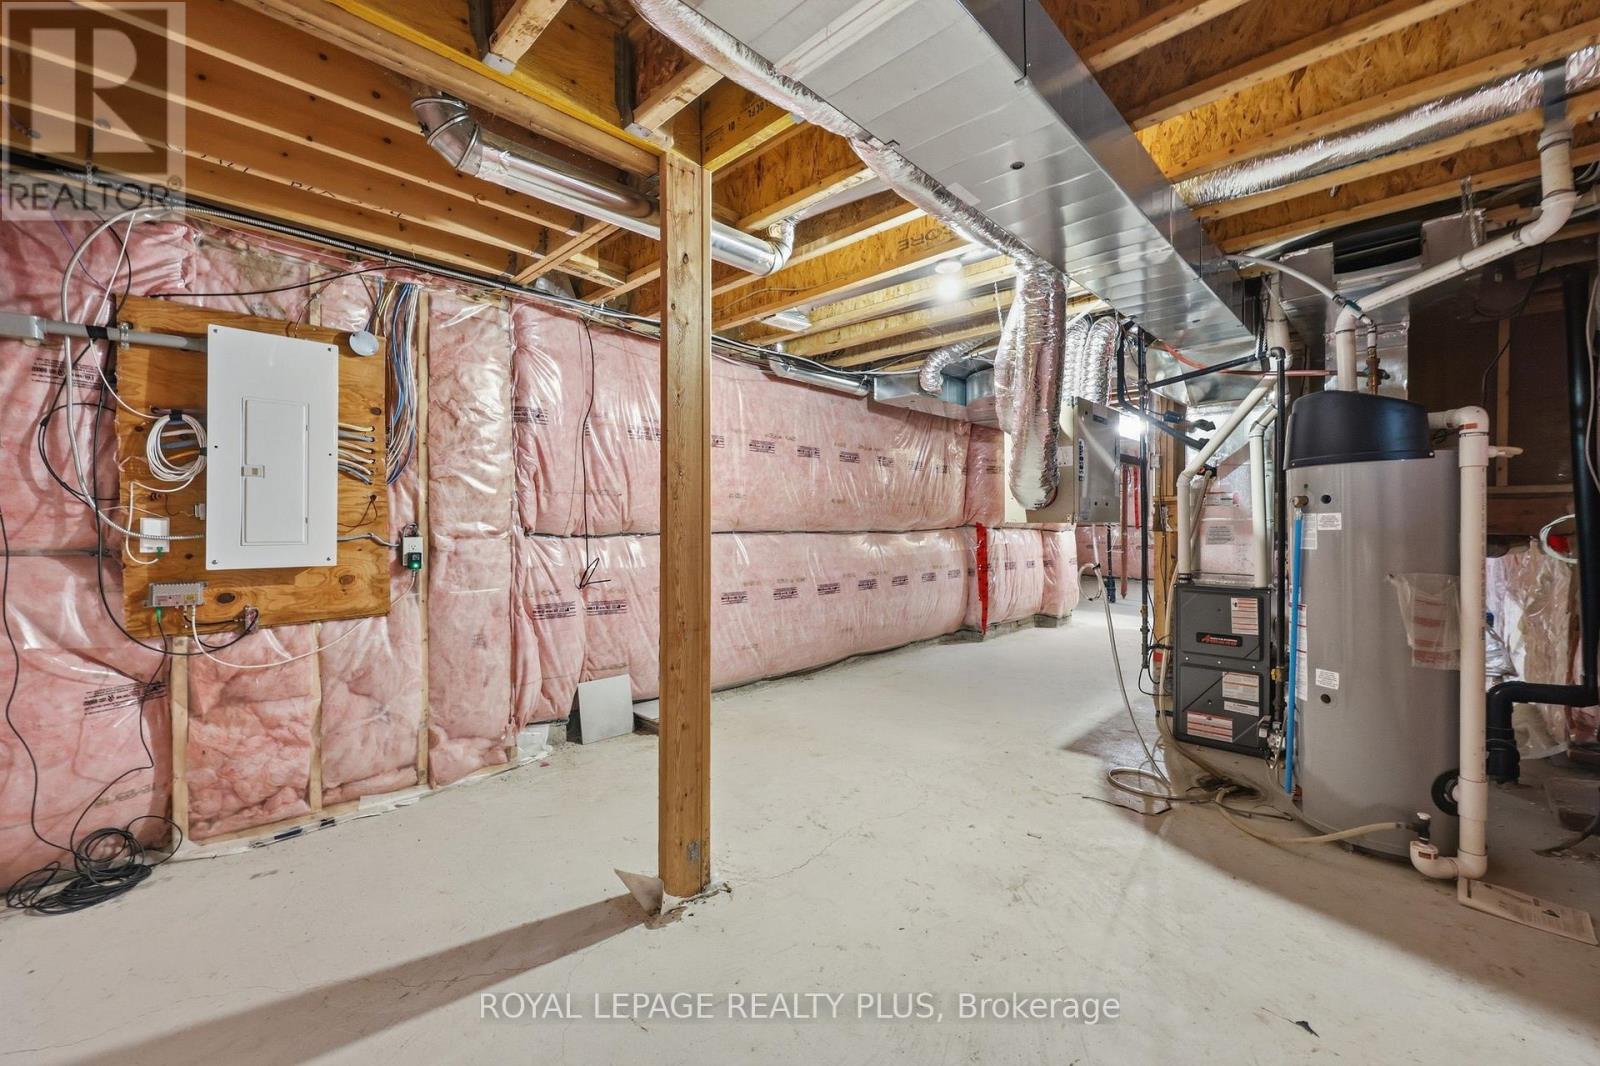
| Equipment Type | Water Heater |
| Features | Sump Pump |
| Parking Space Total | 3 |
| Rental Equipment Type | Water Heater |
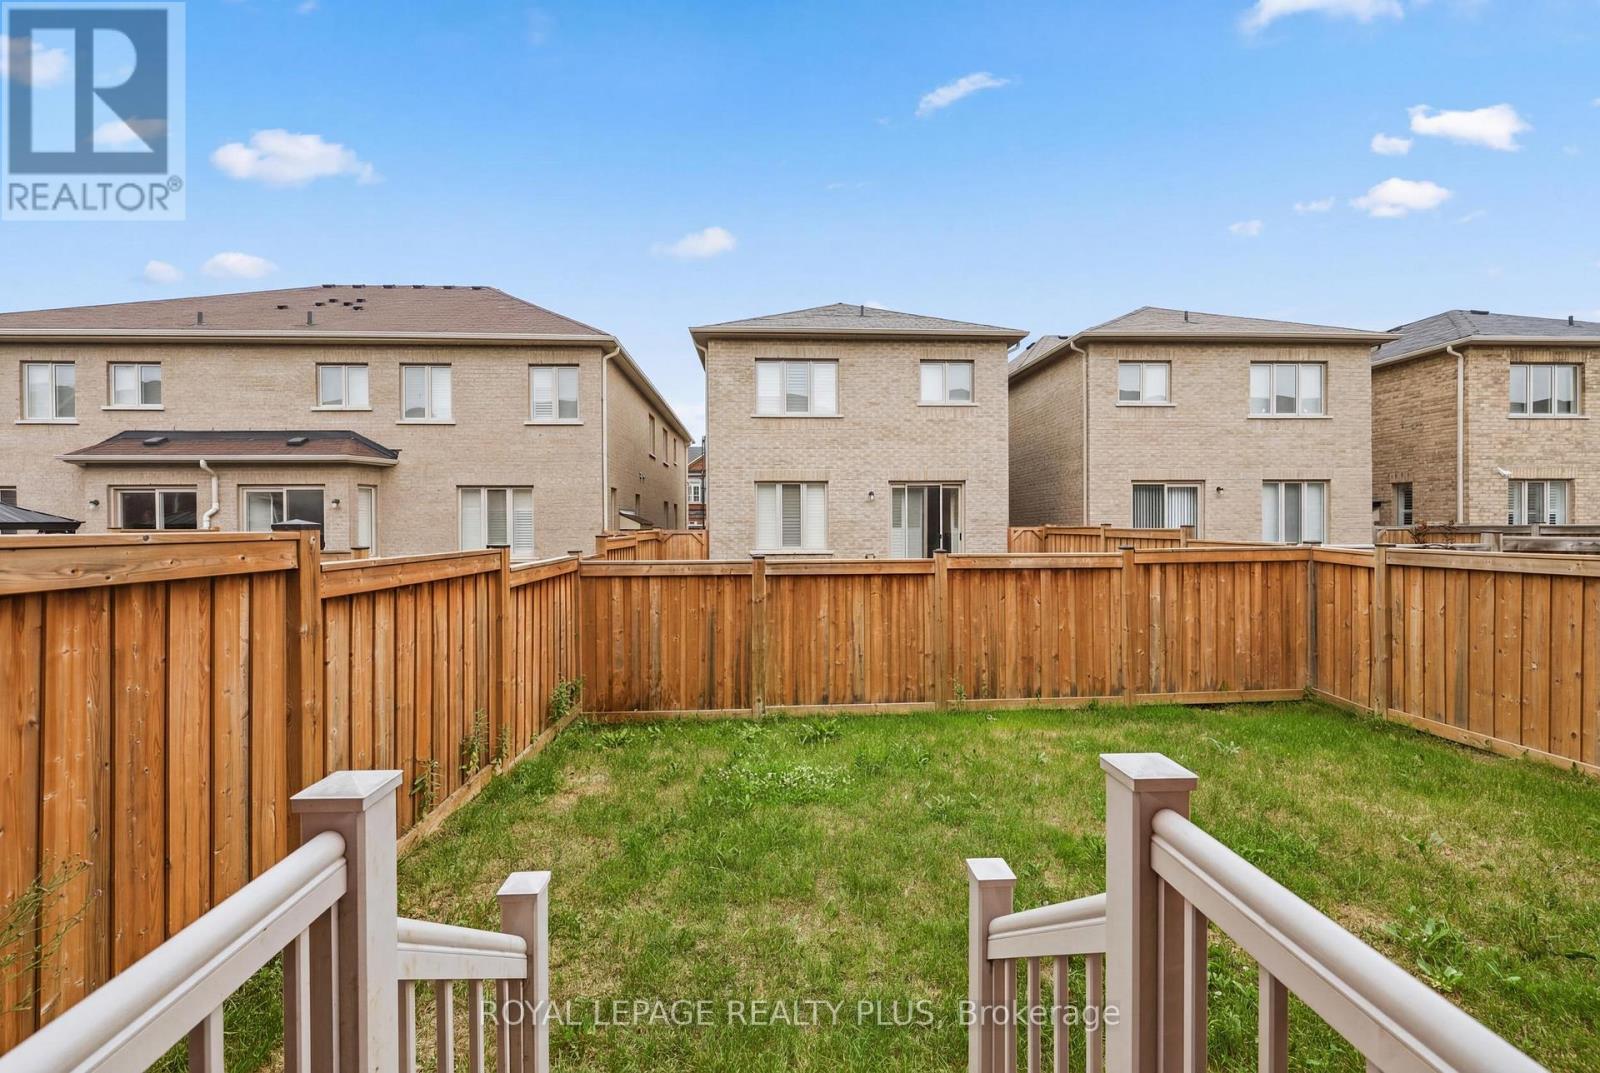
| Structure | Deck, Porch |
Building
| Bathroom Total | 3 |
| Bedrooms Above Ground | 4 |
| Bedrooms Total | 4 |
| Age | 6 To 15 Years |
| Appliances | Garage Door Opener Remote(s), Water Heater, Dishwasher, Dryer, Stove, Washer, Window Coverings, Refrigerator |
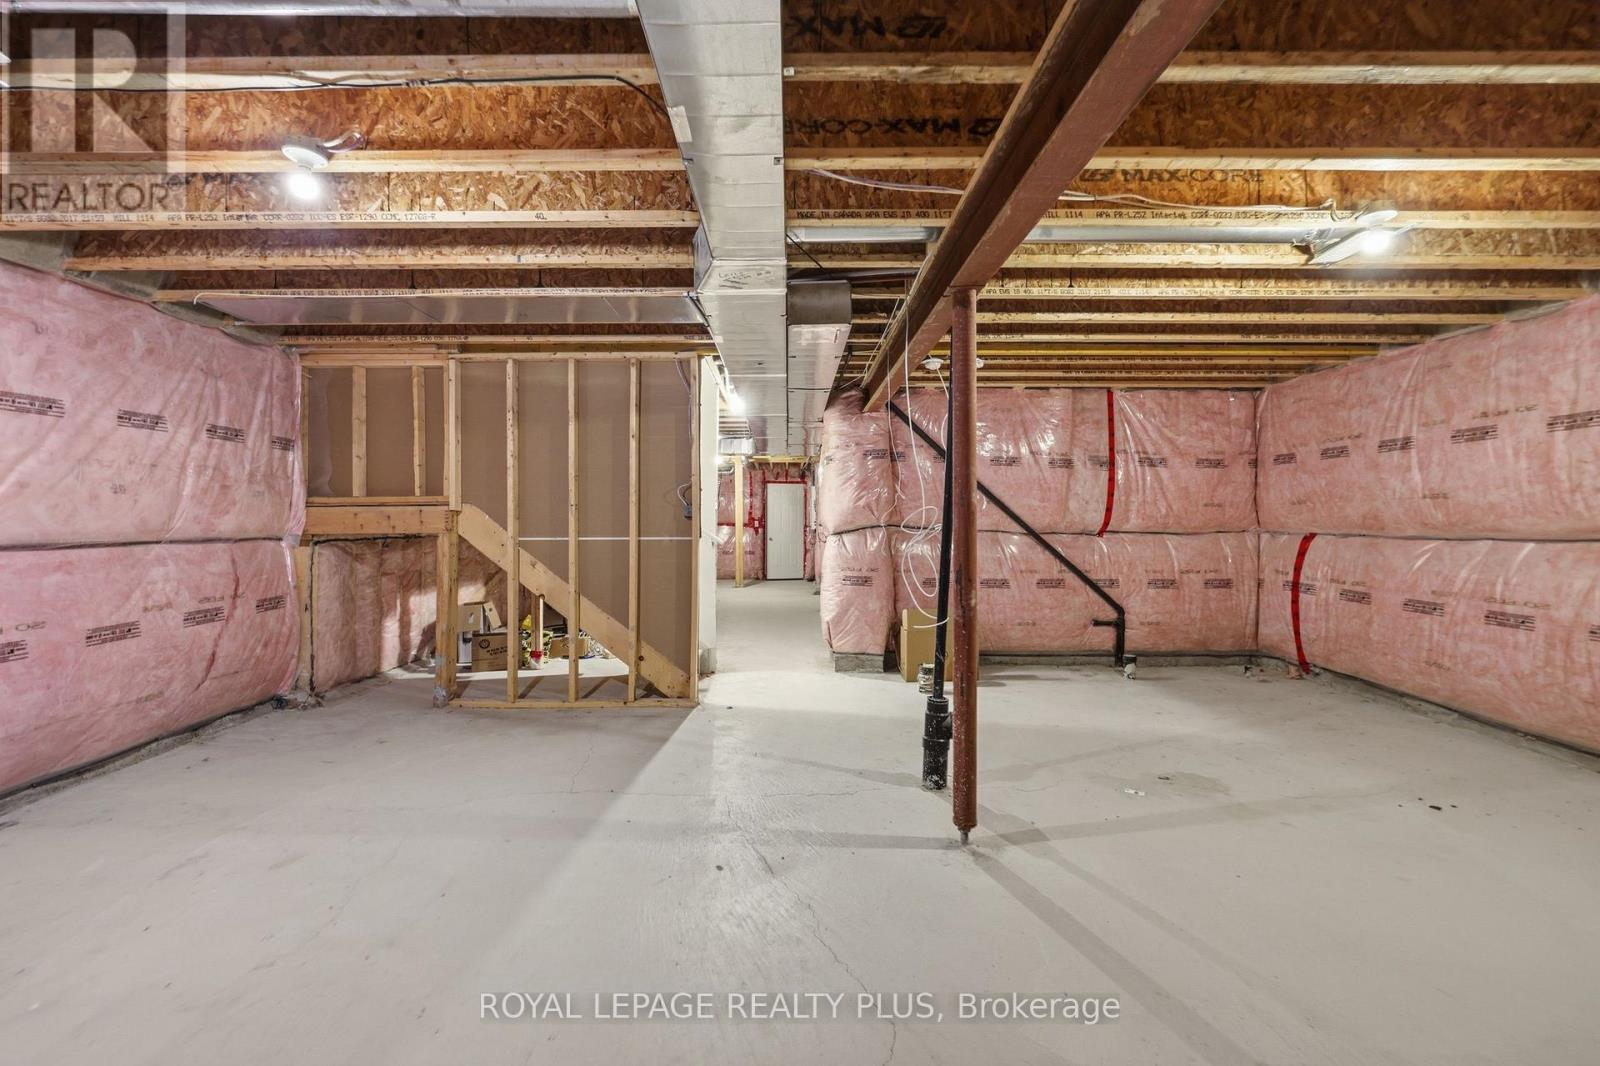
| Basement Development | Unfinished |
| Basement Type | N/a (unfinished) |
| Construction Style Attachment | Attached |
| Cooling Type | Central Air Conditioning |
| Exterior Finish | Stone, Stucco |
| Fire Protection | Smoke Detectors |
| Fireplace Present | Yes |
| Foundation Type | Concrete |
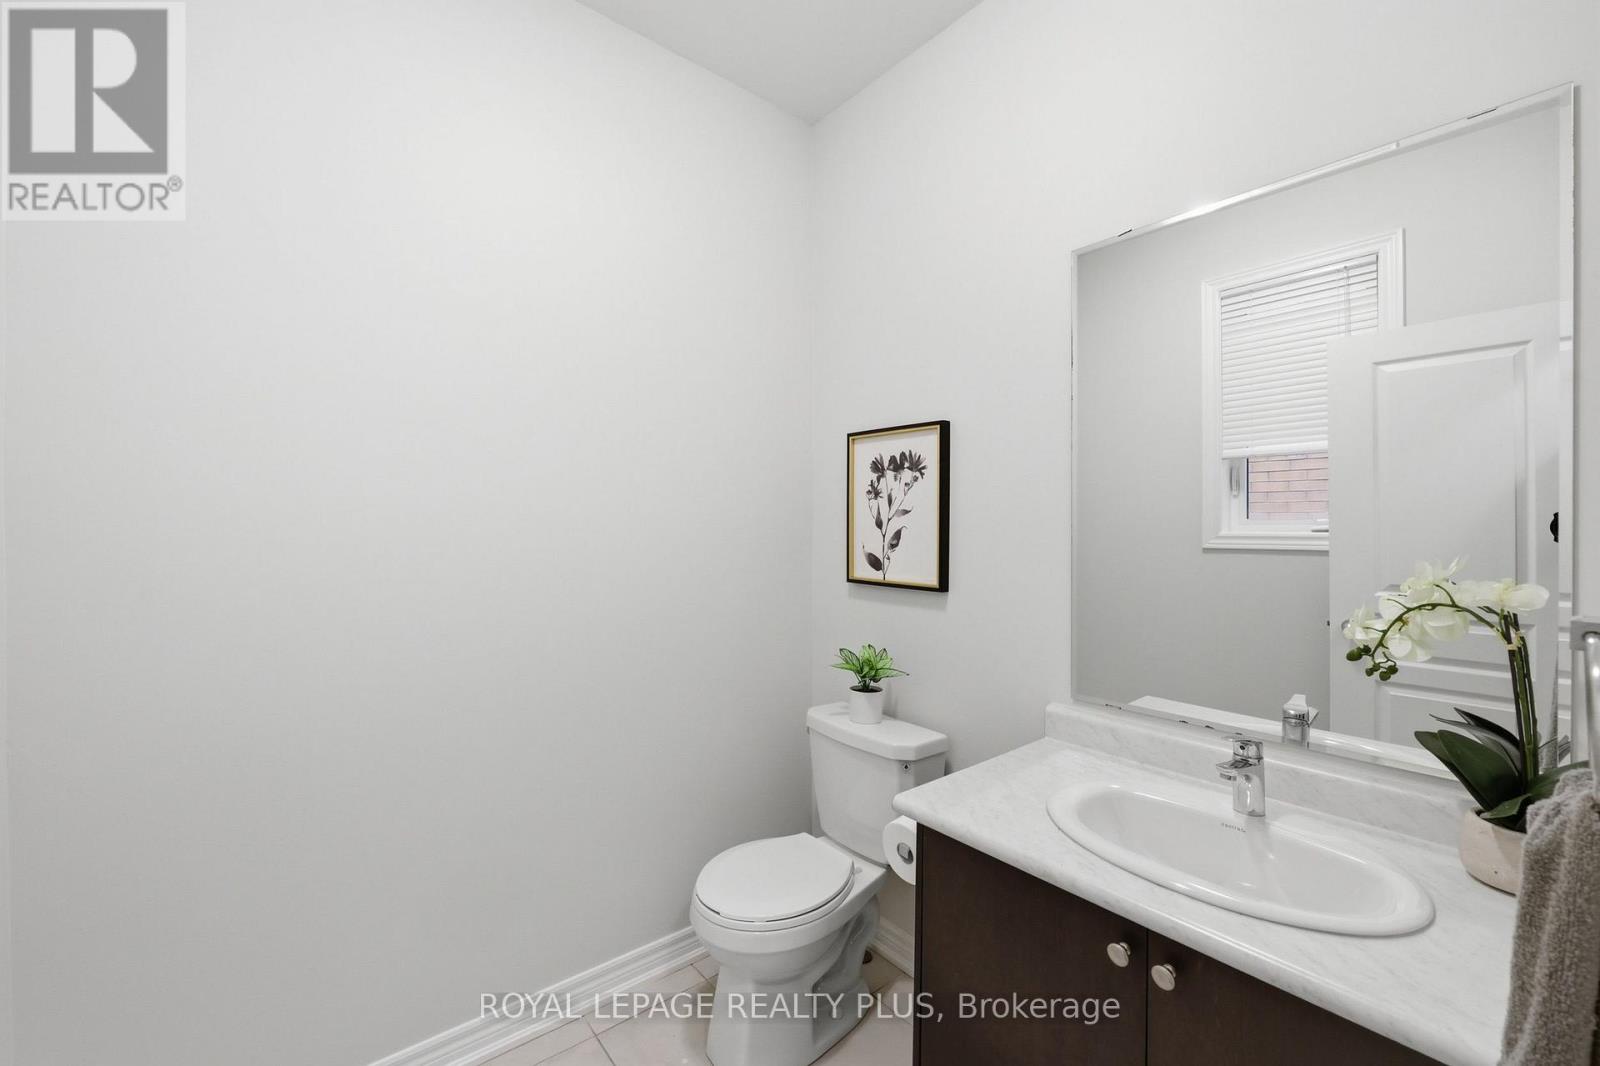
| Half Bath Total | 1 |
| Heating Fuel | Natural Gas |
| Heating Type | Forced Air |
| Stories Total | 2 |
| Size Interior | 2,000 - 2,500 Sqft |
| Type | Row / Townhouse |
| Utility Water | Municipal Water |
Parking
| Attached Garage | |
| Garage |
Land
| Acreage | No |
| Fence Type | Fully Fenced, Fenced Yard |
| Land Amenities | Park, Public Transit, Schools |
| Sewer | Sanitary Sewer |
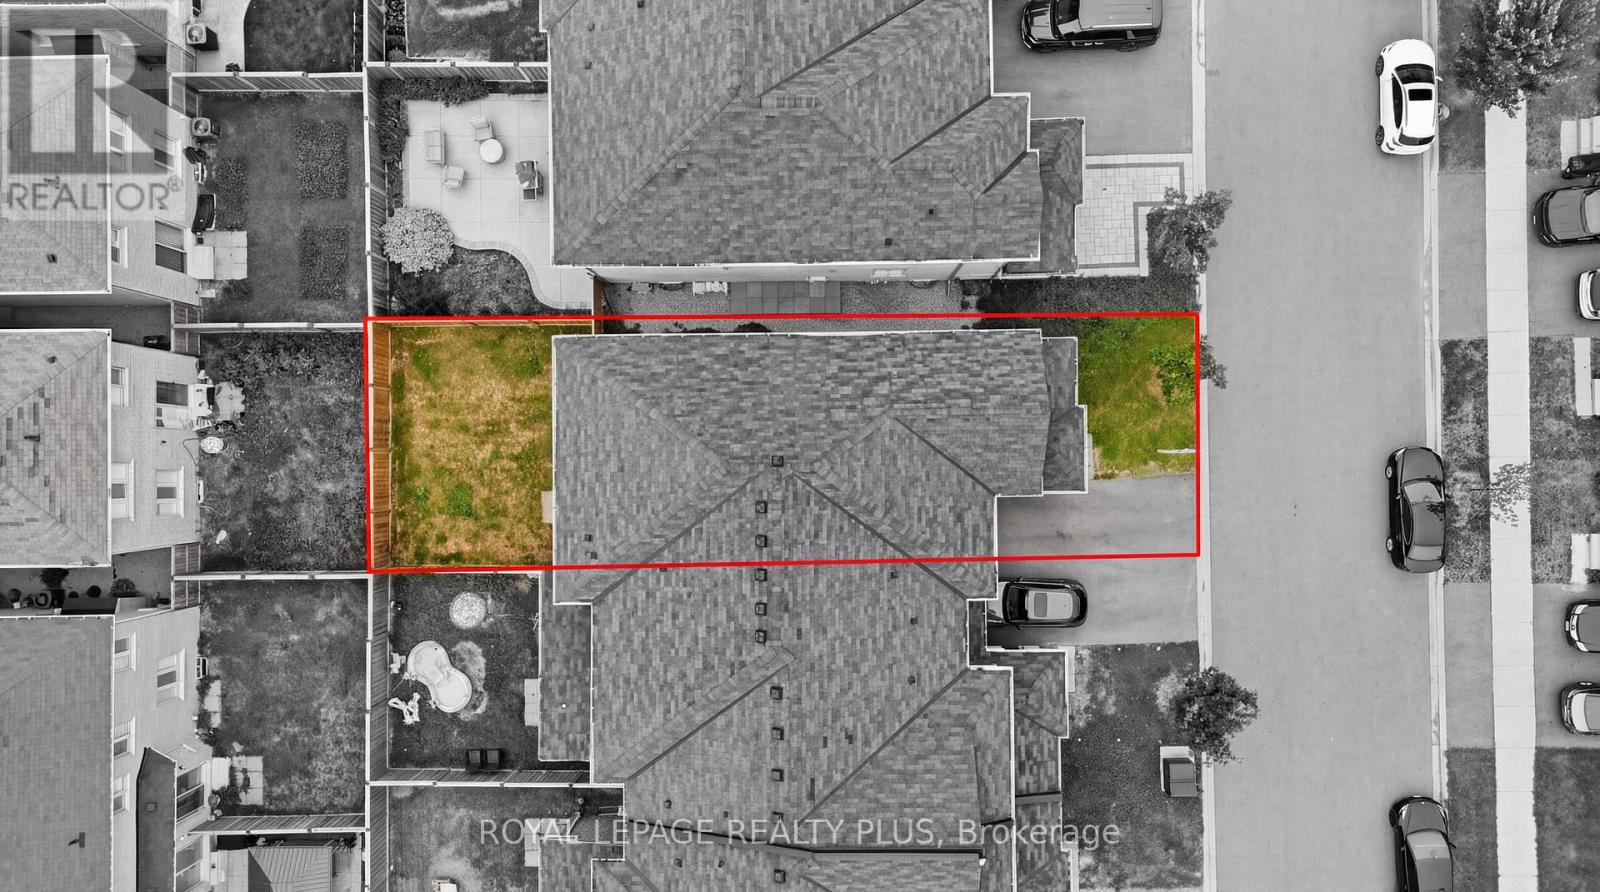
| Size Depth | 90 Ft ,2 In |
| Size Frontage | 30 Ft ,7 In |
| Size Irregular | 30.6 X 90.2 Ft |
| Size Total Text | 30.6 X 90.2 Ft |
Utilities
| Electricity | Installed |
| Sewer | Installed |
https://www.realtor.ca/real-estate/30043520/1527-carr-landing-milton-fo-ford-1032-fo-ford
Contact Us
Contact us for more information

This REALTOR.ca listing content is owned and licensed by REALTOR® members of The Canadian Real Estate Association
The trademarks REALTOR®, REALTORS®, and the REALTOR® logo are controlled by The Canadian Real Estate Association (CREA) and identify real estate professionals who are members of CREA. The trademarks MLS®, Multiple Listing Service® and the associated logos are owned by The Canadian Real Estate Association (CREA) and identify the quality of services provided by real estate professionals who are members of CREA. The trademark DDF® is owned by The Canadian Real Estate Association (CREA) and identifies CREA's Data Distribution Facility (DDF®)
July 17 2026 01:07:01
Toronto Regional Real Estate Board
Royal LePage Realty Plus