
79 Beauchamp Drive Cambridge, Ontario N1S 0B9

5 Bedroom
5 Bathroom
2,952 sqft
Central Air Conditioning
Forced Air
$1,049,000
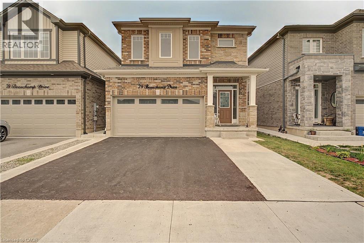
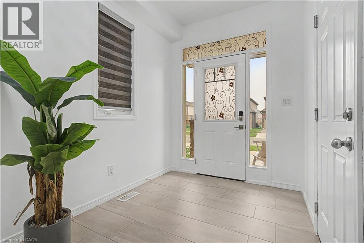
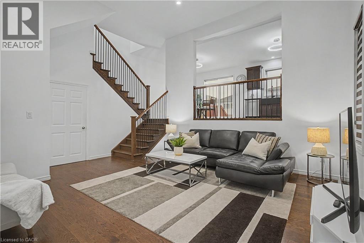
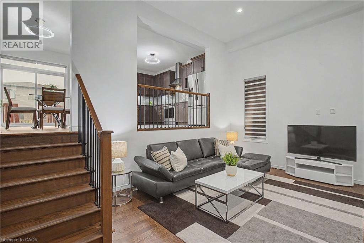
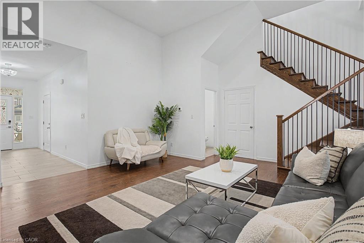
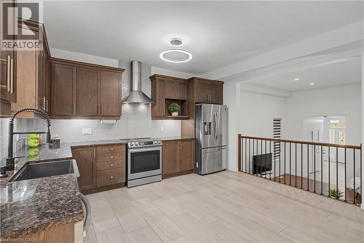
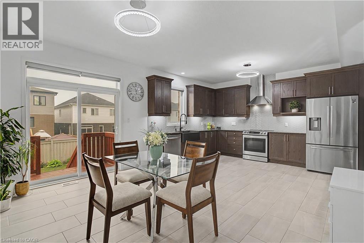
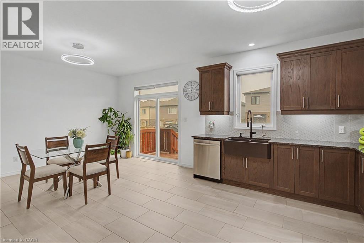
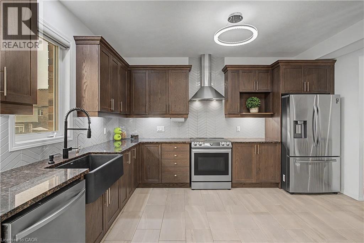
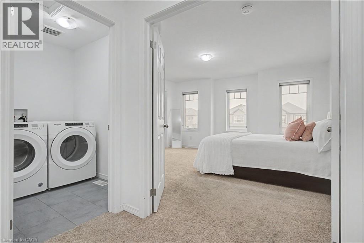
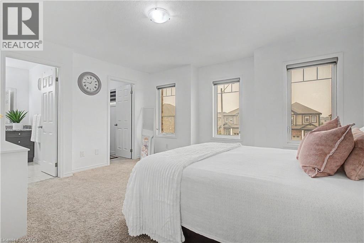
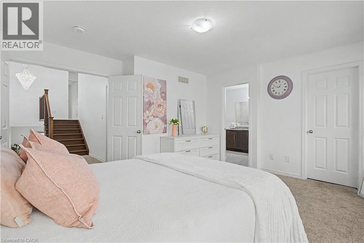
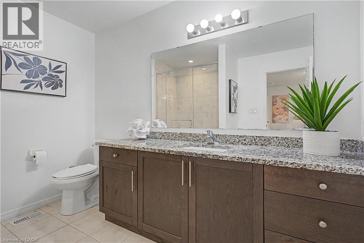
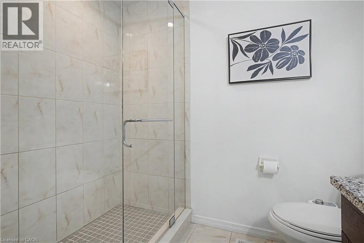
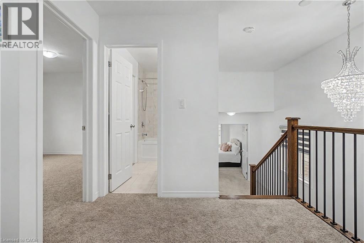
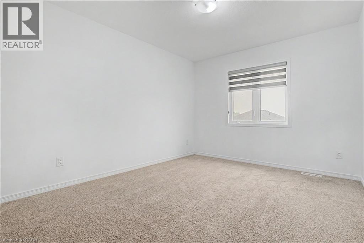
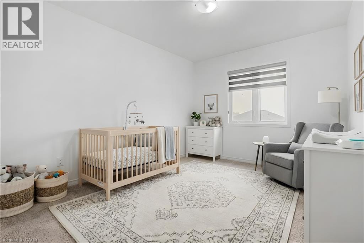
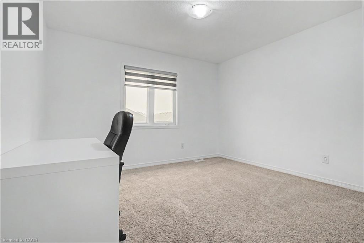
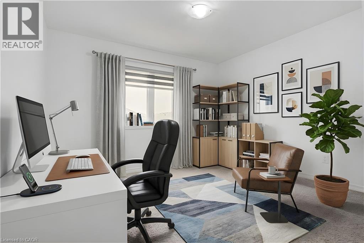
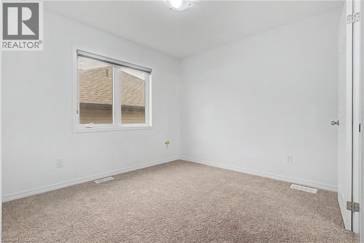
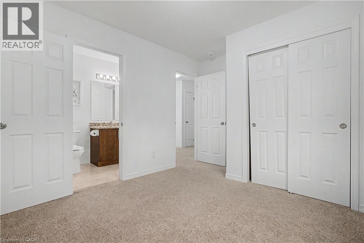
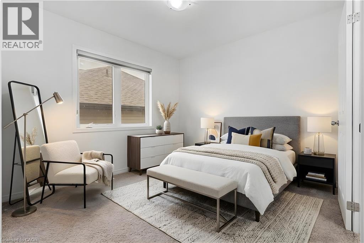
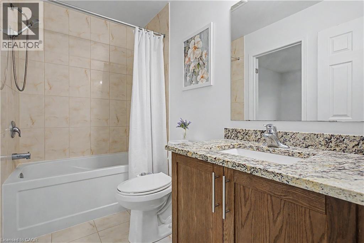
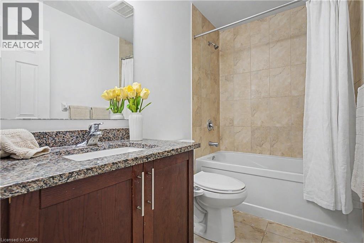
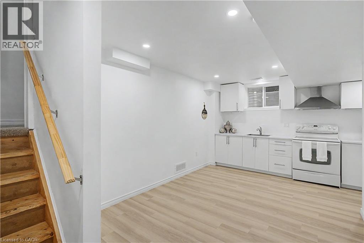
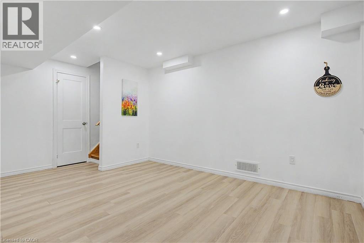
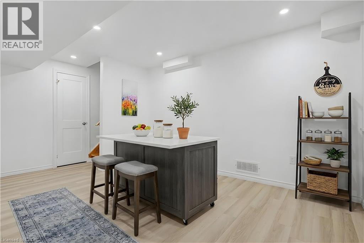
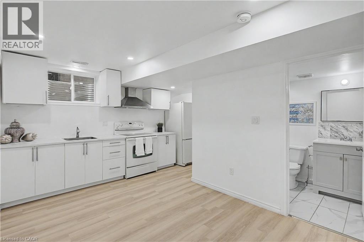
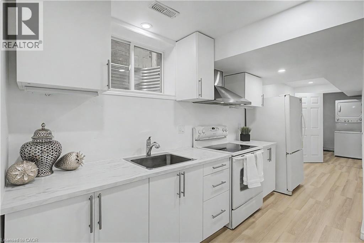
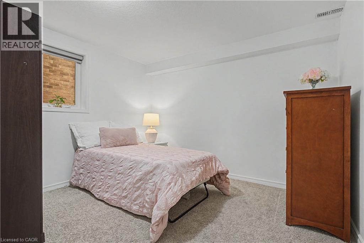
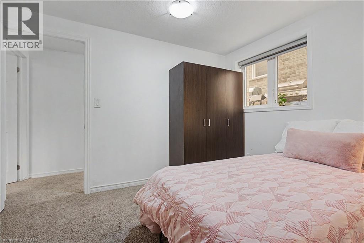
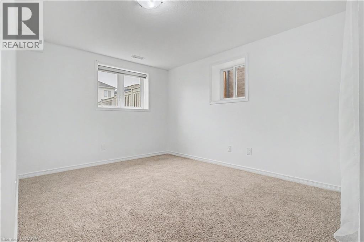
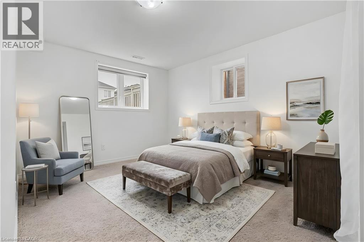
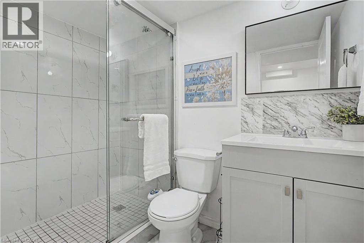
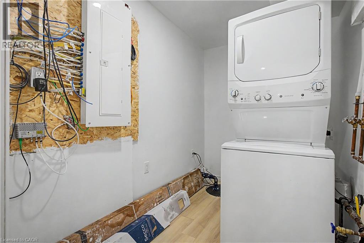
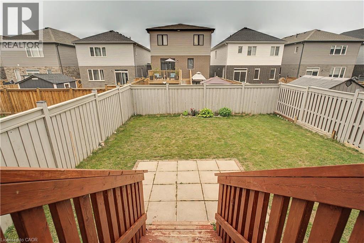
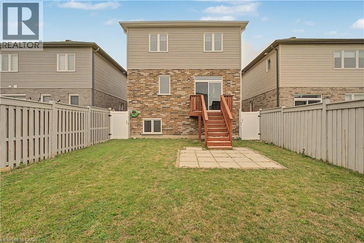
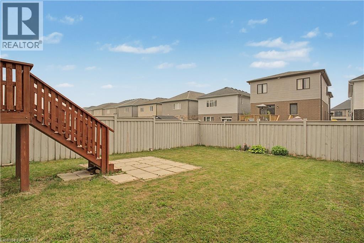
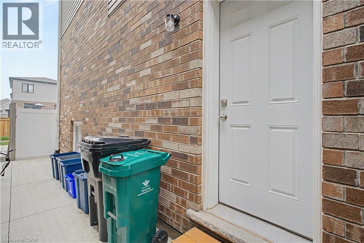
This beautifully maintained, approx. 5-year-old home delivers the rare combination today's buyers want: a spacious family layout PLUS a LEGAL 1-bedroom + den basement suite with full bath, kitchen, separate laundry, and private entrance. Offset your mortgage with rental income or create the perfect setup for multi-generational living! Step inside to soaring ceilings and a bright, open main level anchored by a large chef-inspired kitchen built for entertaining. Upstairs, 4 generous bedrooms and 3.5 bathrooms offer room for the whole family to spread out. Outside, enjoy summer evenings on the deck in the fully fenced backyard, with a double garage for parking and storage. All of this in a friendly, family-oriented neighbourhood just minutes to parks, schools, and shopping. Turnkey, income-ready, and move-in ready— homes like this don't last! (id:15069)
Property Details
| MLS® Number | 40845011 |
| Property Type | Single Family |
| Amenities Near By | Schools |
| Community Features | Community Centre, School Bus |
| Equipment Type | Water Heater |
| Parking Space Total | 5 |
| Rental Equipment Type | Water Heater |
Building
| Bathroom Total | 5 |
| Bedrooms Above Ground | 4 |
| Bedrooms Below Ground | 1 |
| Bedrooms Total | 5 |
| Appliances | Dishwasher, Dryer, Refrigerator, Stove, Washer, Hood Fan, Window Coverings |
| Basement Development | Finished |
| Basement Type | Full (finished) |
| Constructed Date | 2021 |
| Construction Style Attachment | Detached |
| Cooling Type | Central Air Conditioning |
| Exterior Finish | Brick Veneer, Vinyl Siding |
| Foundation Type | Poured Concrete |
| Half Bath Total | 1 |
| Heating Fuel | Natural Gas |
| Heating Type | Forced Air |
| Stories Total | 2 |
| Size Interior | 2,952 Sqft |
| Type | House |
| Utility Water | Municipal Water |
Parking
| Attached Garage |
Land
| Acreage | No |
| Land Amenities | Schools |
| Sewer | Municipal Sewage System |
| Size Depth | 115 Ft |
| Size Frontage | 32 Ft |
| Size Total Text | Under 1/2 Acre |
| Zoning Description | R6 |
Rooms
| Level | Type | Length | Width | Dimensions |
|---|---|---|---|---|
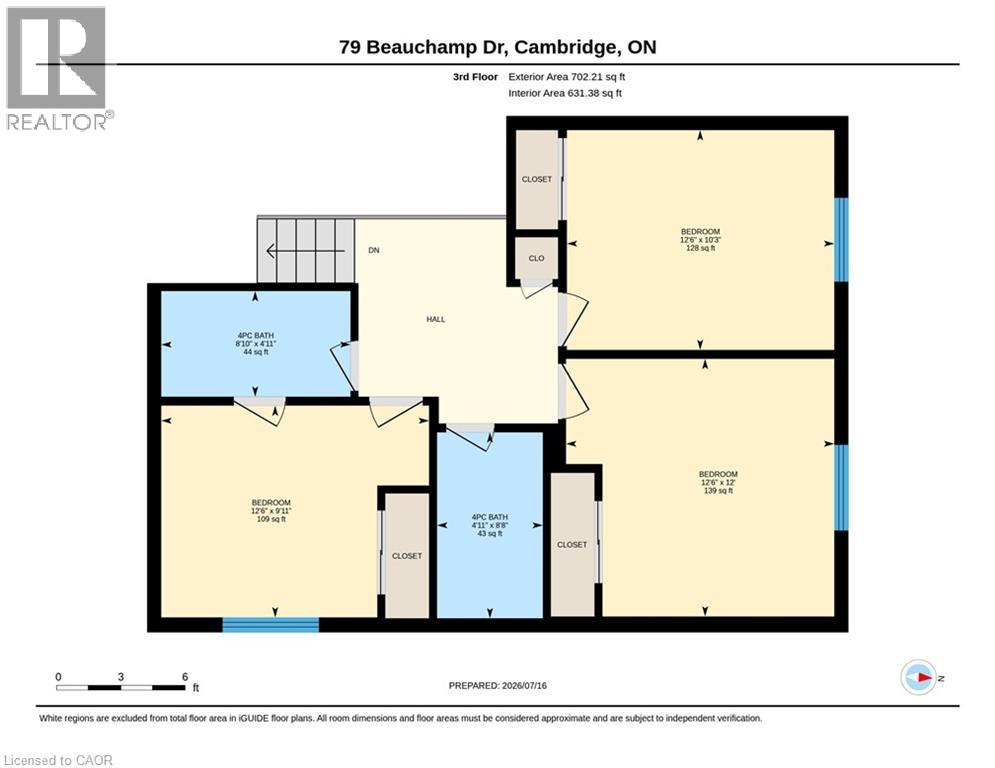
| Second Level | 4pc Bathroom | 8'8'' x 4'11'' | ||
| Second Level | 4pc Bathroom | 4'11'' x 8'10'' | ||
| Second Level | Bedroom | 9'11'' x 12'6'' | ||
| Second Level | Bedroom | 10'3'' x 12'6'' | ||
| Second Level | Bedroom | 12'0'' x 12'6'' | ||
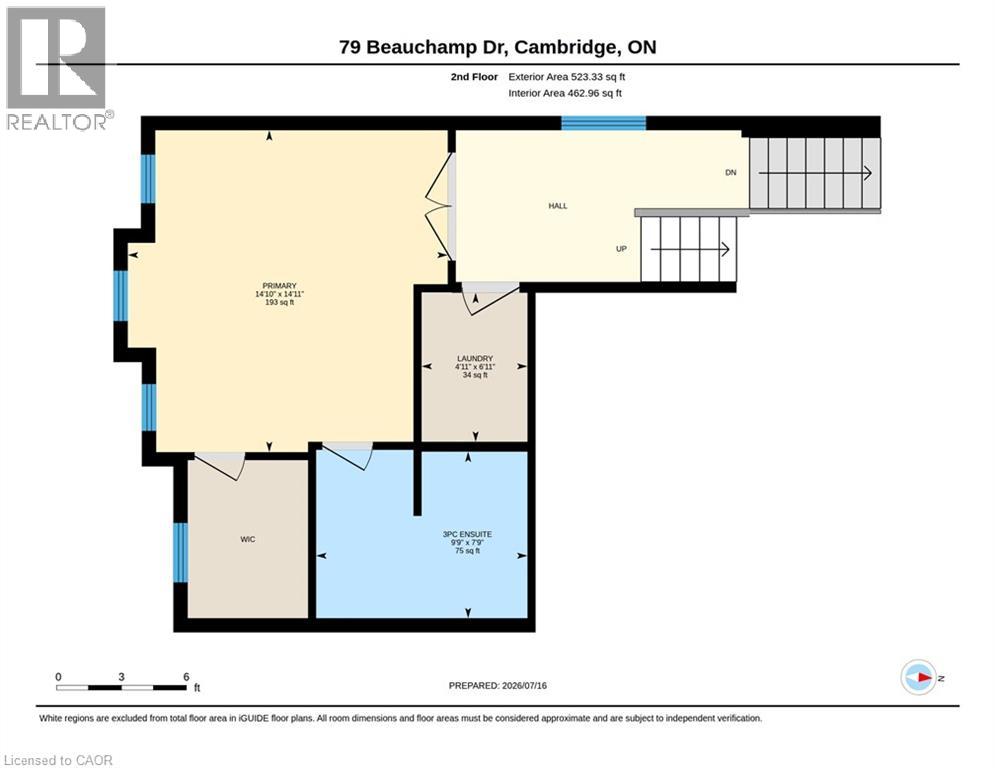
| Second Level | Full Bathroom | 7'9'' x 9'9'' | ||
| Second Level | Primary Bedroom | 14'11'' x 14'10'' | ||
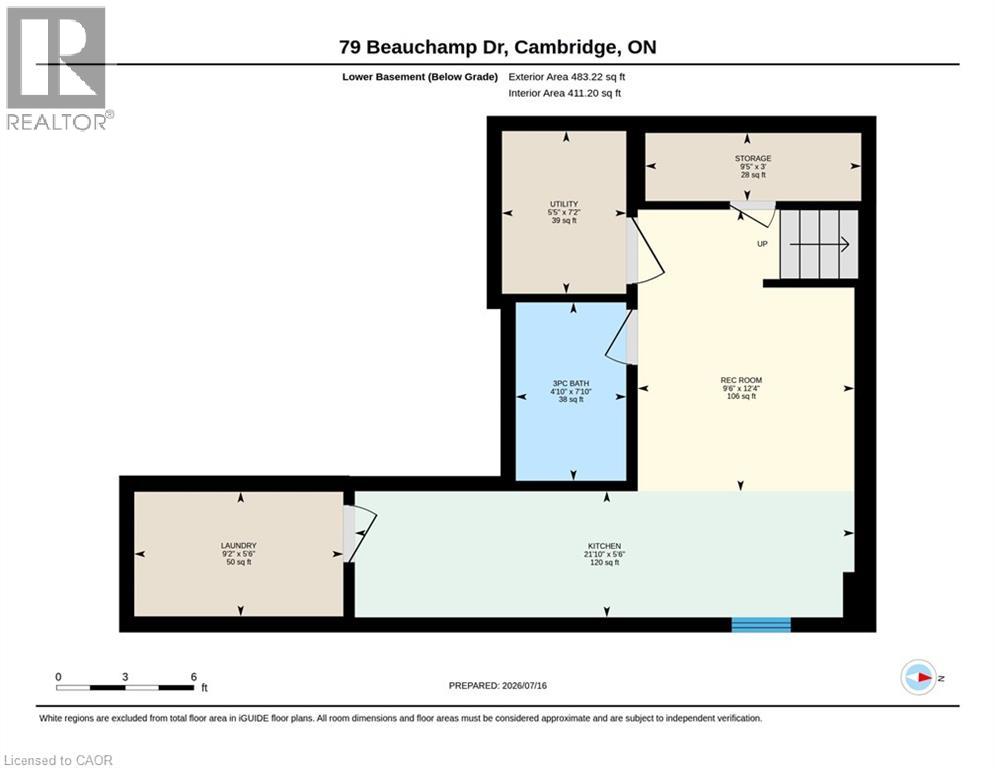
| Basement | Recreation Room | 12'4'' x 9'6'' | ||
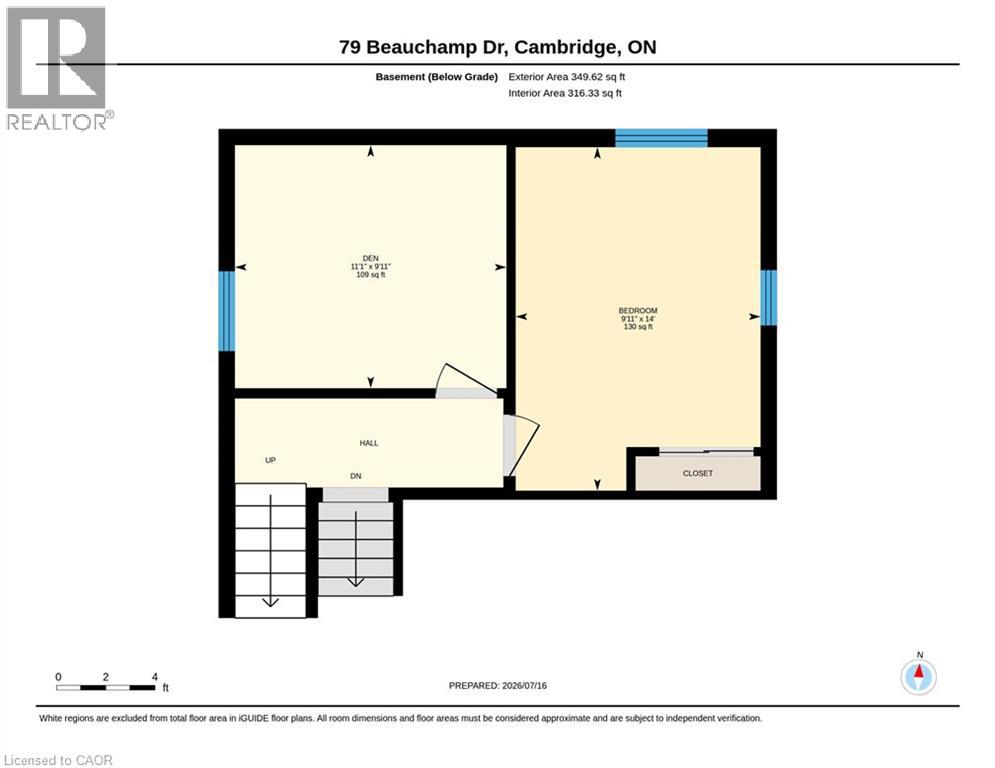
| Basement | Den | 11'1'' x 9'11'' | ||
| Basement | Bedroom | 9'11'' x 14'0'' | ||
| Basement | 3pc Bathroom | 7'10'' x 4'10'' | ||
| Basement | Kitchen | 5'6'' x 21'10'' | ||
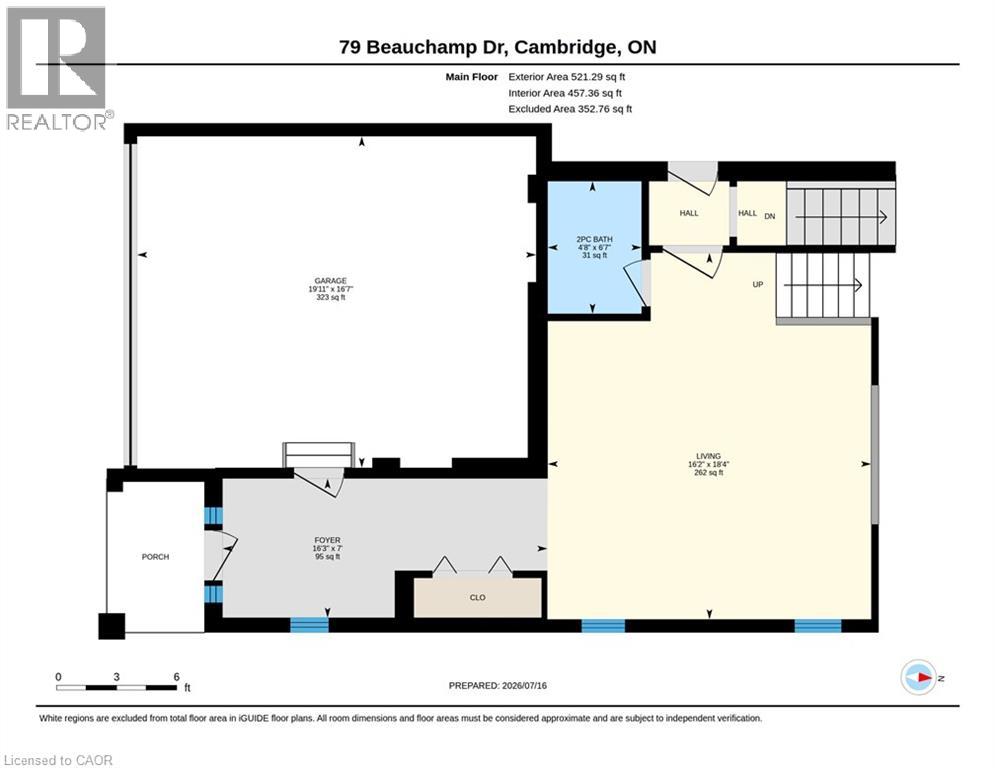
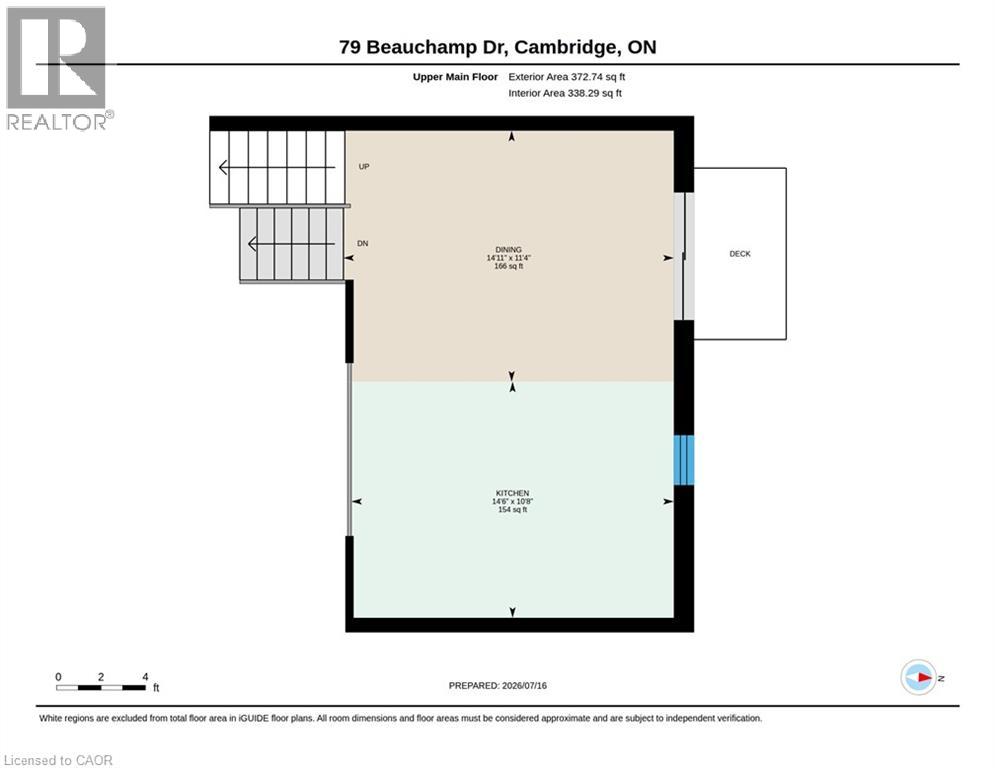
| Main Level | Dining Room | 11'4'' x 14'11'' | ||
| Main Level | Kitchen | 10'8'' x 14'6'' | ||
| Main Level | Living Room | 18'4'' x 16'2'' | ||
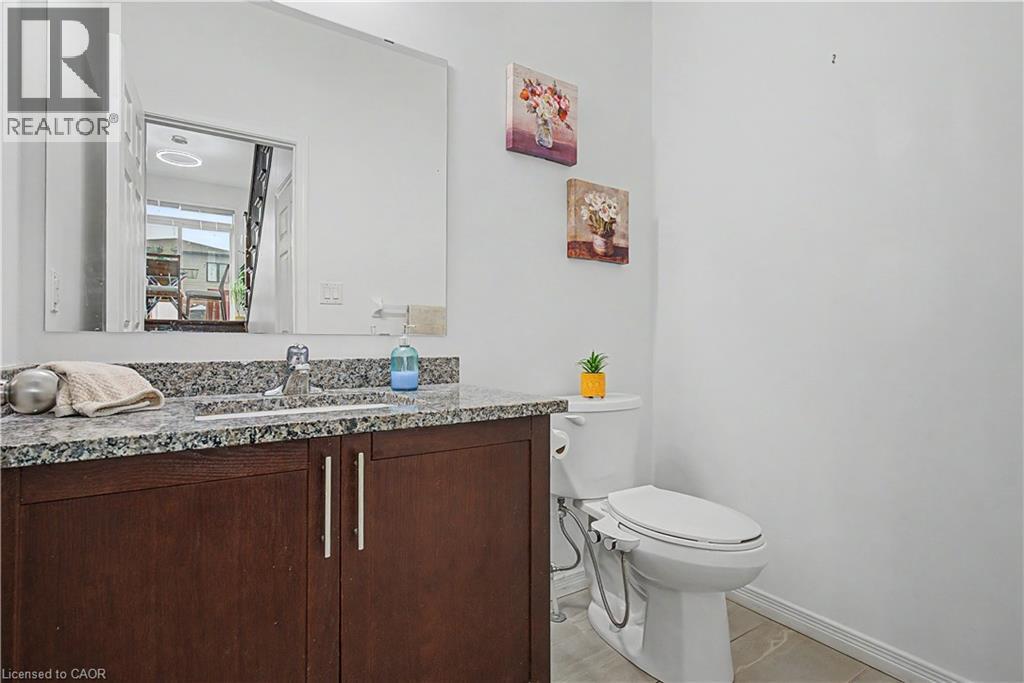
| Main Level | 2pc Bathroom | 6'7'' x 4'8'' |
https://www.realtor.ca/real-estate/30041379/79-beauchamp-drive-cambridge
Contact Us
Contact us for more information

This REALTOR.ca listing content is owned and licensed by REALTOR® members of The Canadian Real Estate Association
The trademarks REALTOR®, REALTORS®, and the REALTOR® logo are controlled by The Canadian Real Estate Association (CREA) and identify real estate professionals who are members of CREA. The trademarks MLS®, Multiple Listing Service® and the associated logos are owned by The Canadian Real Estate Association (CREA) and identify the quality of services provided by real estate professionals who are members of CREA. The trademark DDF® is owned by The Canadian Real Estate Association (CREA) and identifies CREA's Data Distribution Facility (DDF®)
July 16 2026 11:32:18
REALTORS® Association of Hamilton-Burlington
RE/MAX Twin City Realty Inc.