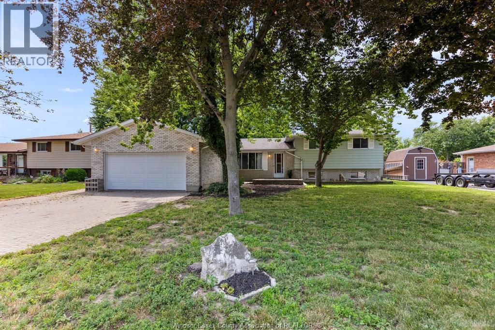
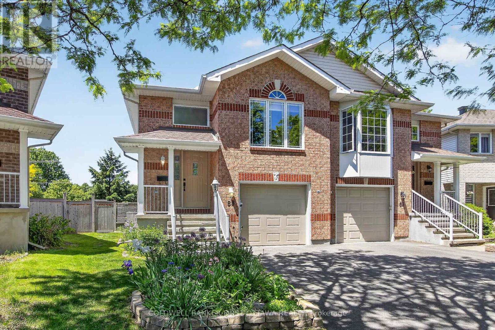
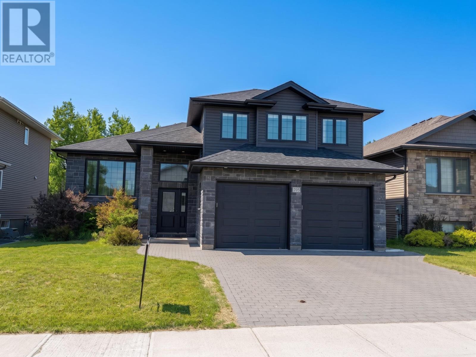
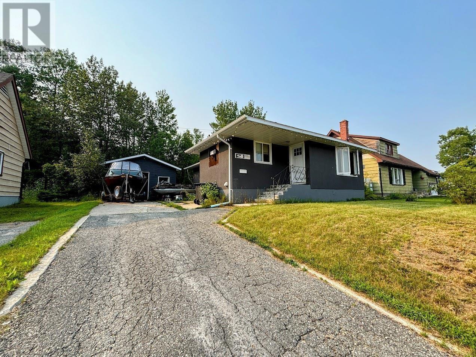
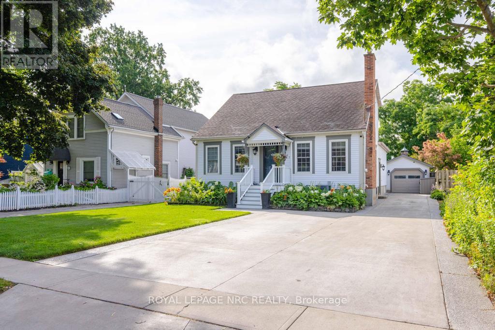
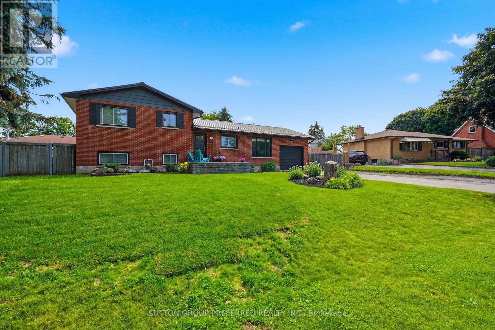
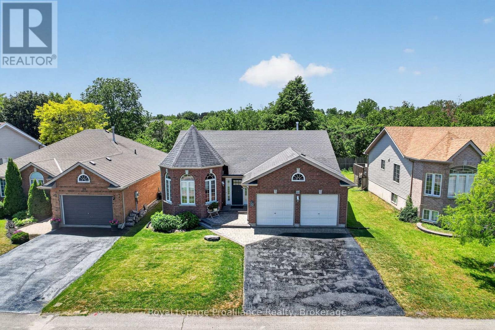
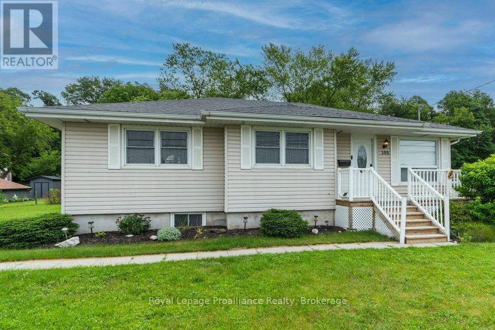
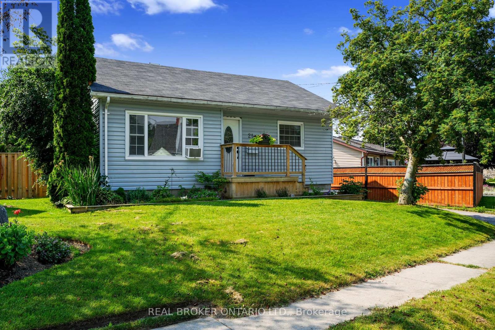
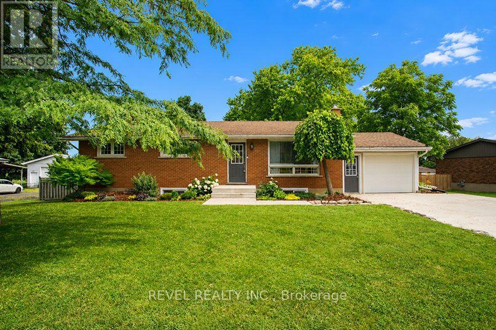
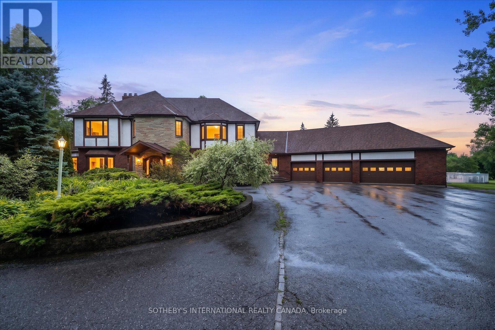
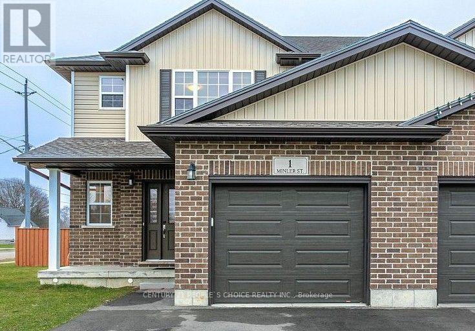
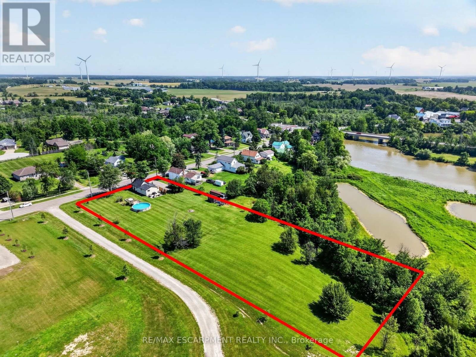
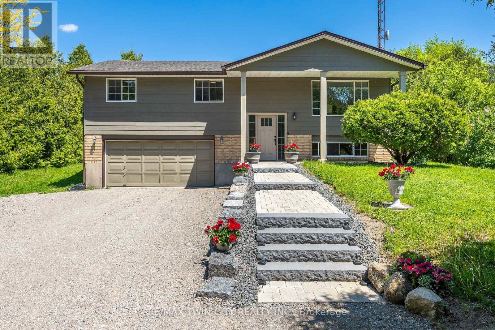
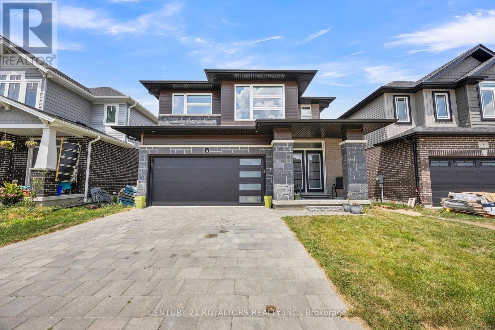
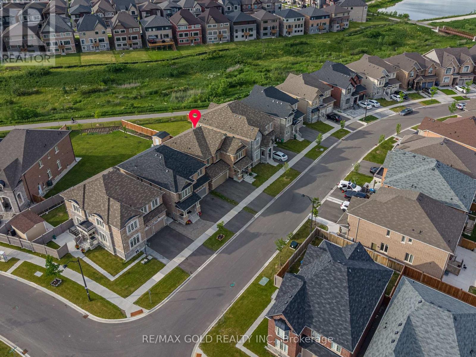
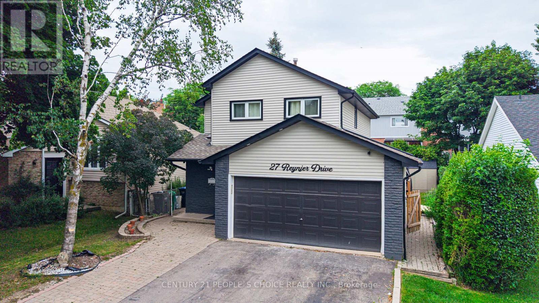
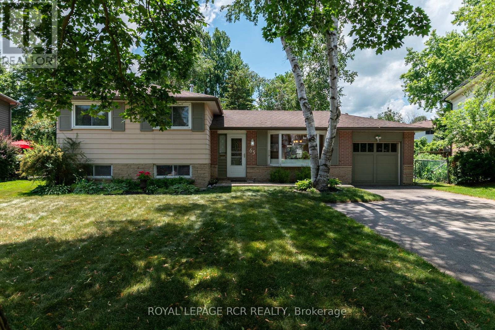
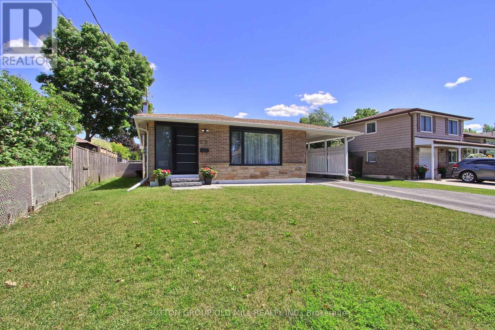
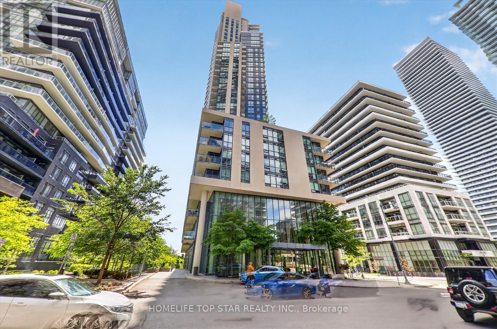
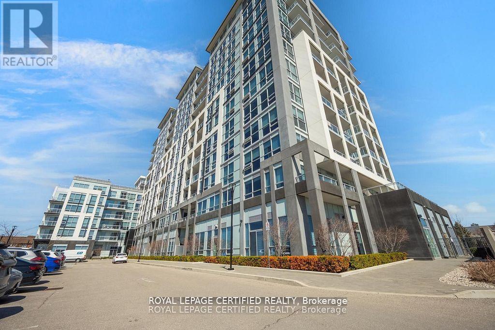
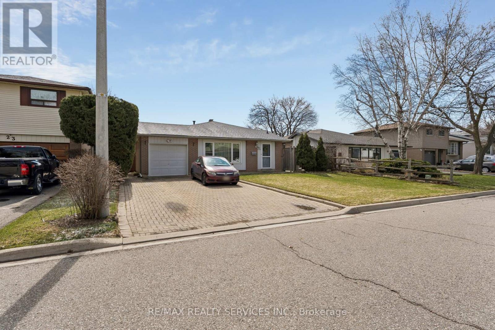
Great family home sitting on a mature treed double fenced lot, quiet dead end street with 2 units. Main house is a 4 level side split 1604 sq ft plus 1106 sq ft basement with 3 bedrooms, 2 living rooms, 2 full bathrooms, and attached double garage. Mother in law suite was added in 2006 and is 548 sq ft with a kitchen, living room with gas fireplace, 1 large bedroom and full 4 piece bath. Both sides have patio doors that lead to back yard. Attached garage is 2 bay ( 443 sq ft) extra wide and deep interlock driveway gives you lots of parking options. All this located in the quiet community of Stoney Point, with public lake access at end of the road, 7 km of walking trails, 2 Conservation areas, great schools, and a newly revamped park and play area. Call for your personal viewing today! (id:15069)
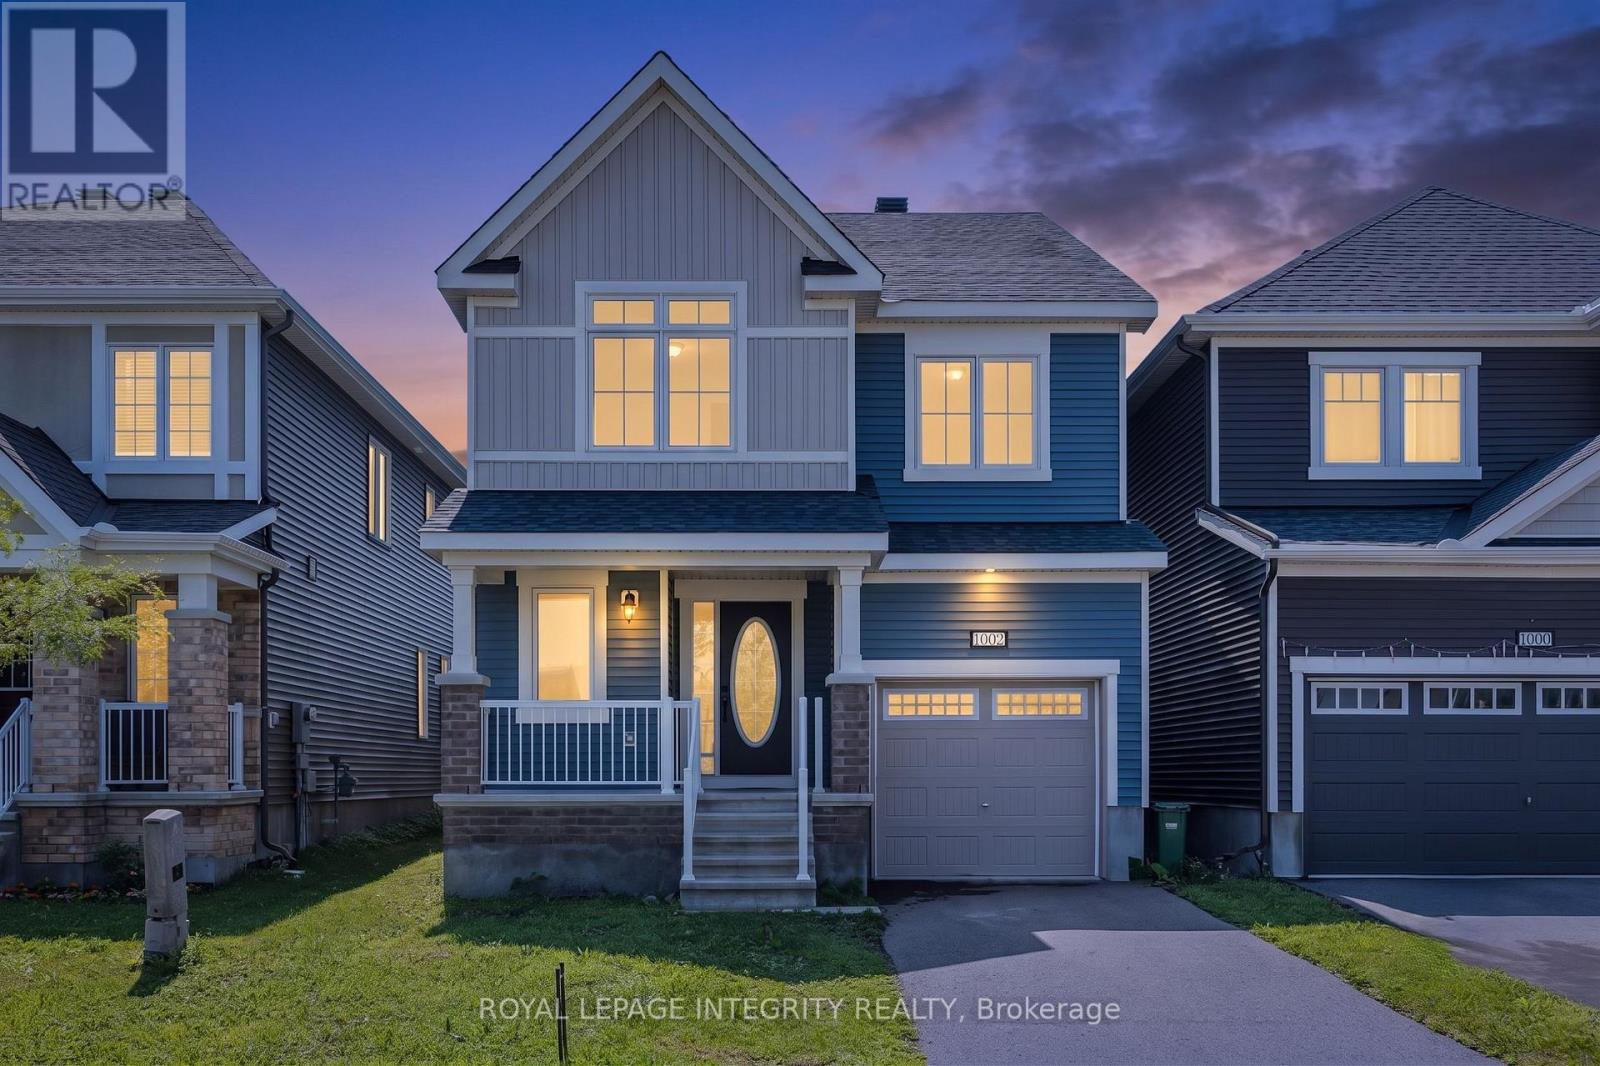
Welcome to 1002 Laburnum Walk, an exceptional 4 bed/2.5 bath Detached home or investment opportunity situated on a premium lot in the highly sought-after Blackstone community of Kanata. Perfectly positioned on a quiet street, this property directly faces a beautiful park, offering scenic, unobstructed views right from your front door. This bright and inviting home features an open-concept main floor designed for both entertaining and everyday living. The kitchen boasts stainless steel appliances, ample cabinetry, and a pantry, flowing seamlessly into a spacious living and dining area flooded with natural light. Upstairs, you will find a generous primary suite complete with a large walk-in closet and a private 4 piece ensuite bathroom featuring a standing shower & a soaker tub. Three additional spacious bedrooms, a full secondary bathroom, and a convenient upper-level laundry room complete the second floor. The versatile lower level offers endless possibilities for a future recreation room or home gym, while the attached garage provides inside entry and additional storage. Step outside to enjoy a fully fenced backyard perfect for summer BBQs and relaxing. Unbeatably located just minutes from shopping centers, Costco, top-rated schools, and steps from the Trans Canada Trail. Do not miss your chance to own in this vibrant, family-friendly neighborhood. Book your showing today! (id:15069)
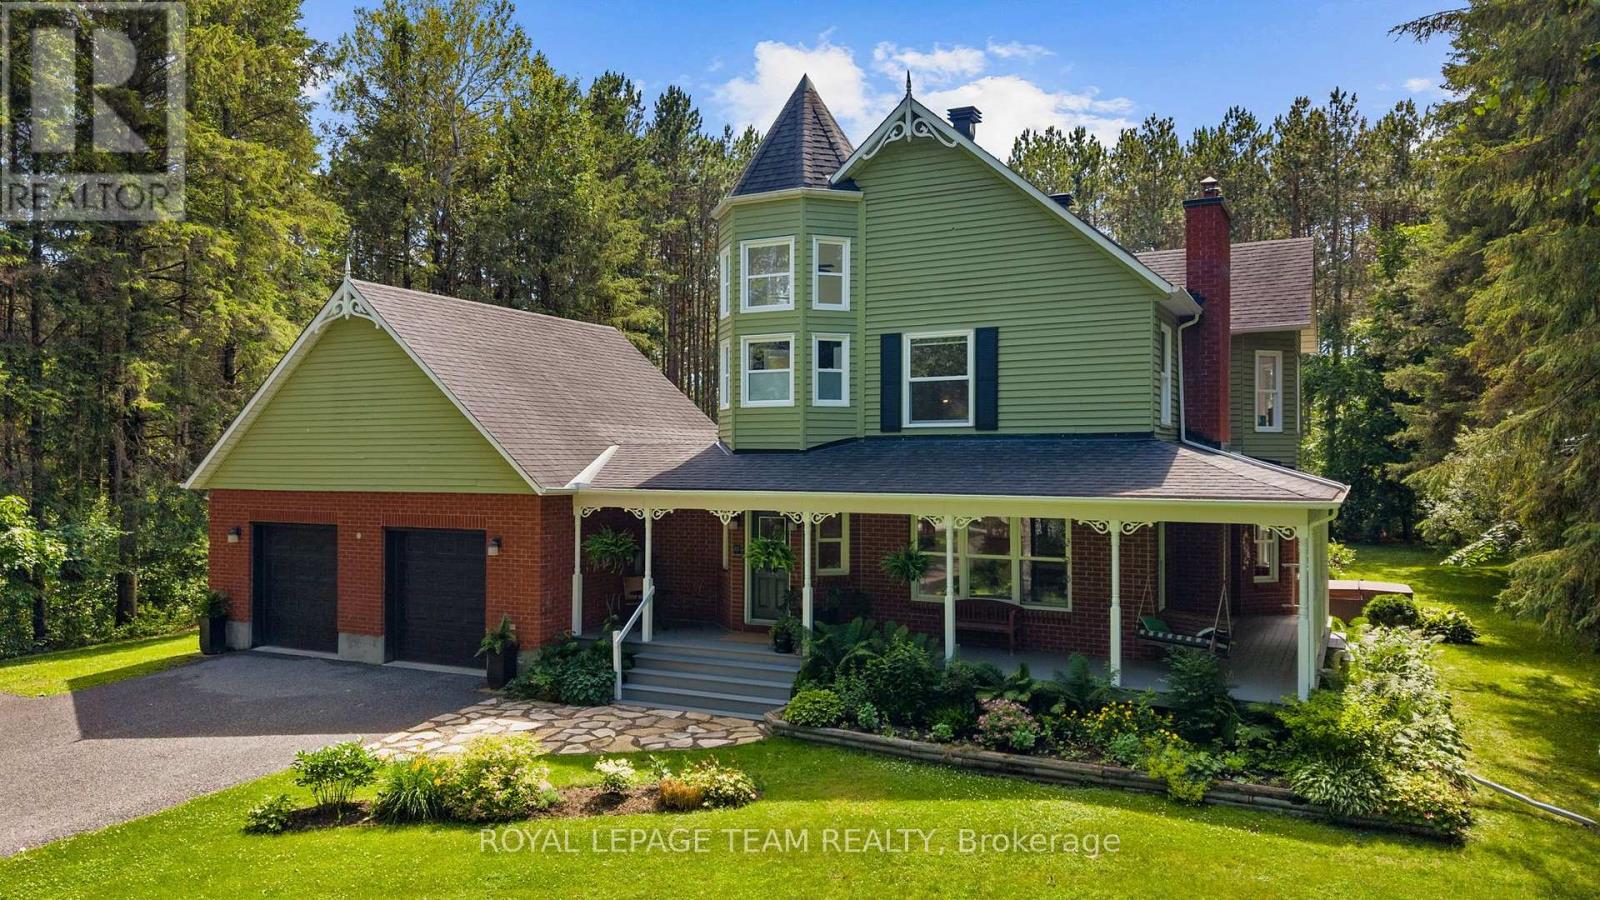
OPEN HOUSE SUN JULY 12, 2-4PM! Welcome to a home that feels like a true country retreat! Set on a nearly 2-acre treed lot in one of rural Stittsville's most coveted estate communities, this beautiful 4-bed, 4-bath home offers privacy, character & a wonderful natural setting for family living. With its lovely Victorian-inspired exterior & wraparound porch, it's easy to imagine quiet mornings w/a cup of tea, relaxed evenings outdoors & family fun in the expansive backyard. Inside, a welcoming foyer w/dedicated coat rm opens to an elegant living rm w/HW floors, wood-burning FP & views of the porch. The formal dining rm is surrounded by windows overlooking the backyard, while the renovated kitchen features quartz counters, floor-to-ceiling cabinetry, SS appliances, lighted glass display cabinet, island w/seating & direct access to the back deck. A versatile sitting area is perfect as a breakfast nook or casual family space. The main level also offers a stylish powder rm, laundry rm & inside entry to the oversized double garage. Upstairs, a bright loft creates an ideal office or reading nook. The spacious primary retreat features HW floors, WIC, skylight, access to the upper veranda & a stunning 2021 renovated ensuite set within a dramatic 2-storey turret w/stacked windows, soaker tub & glass shower. Three additional bdrms & an updated main bath offer plenty of room for family. The finished LL adds a large rec rm, gas FP, spacious office/guest rm, full bath, abundant storage & stairs leading to the garage. Outside, enjoy the covered porch, interlock patio, hot tub & pool-sized backyard surrounded by nature. Includes shared interest in the private Red Pine Estates park & pond, a tranquil green space enjoyed by a handful of homeowners. Enjoy peaceful country living, only minutes from the wonderful coffee shops, restaurants, boutiques & amenities of Stittsville. A special home where privacy, character & family living come together beautifully. 24 hr irrev. on all offers. (id:15069)
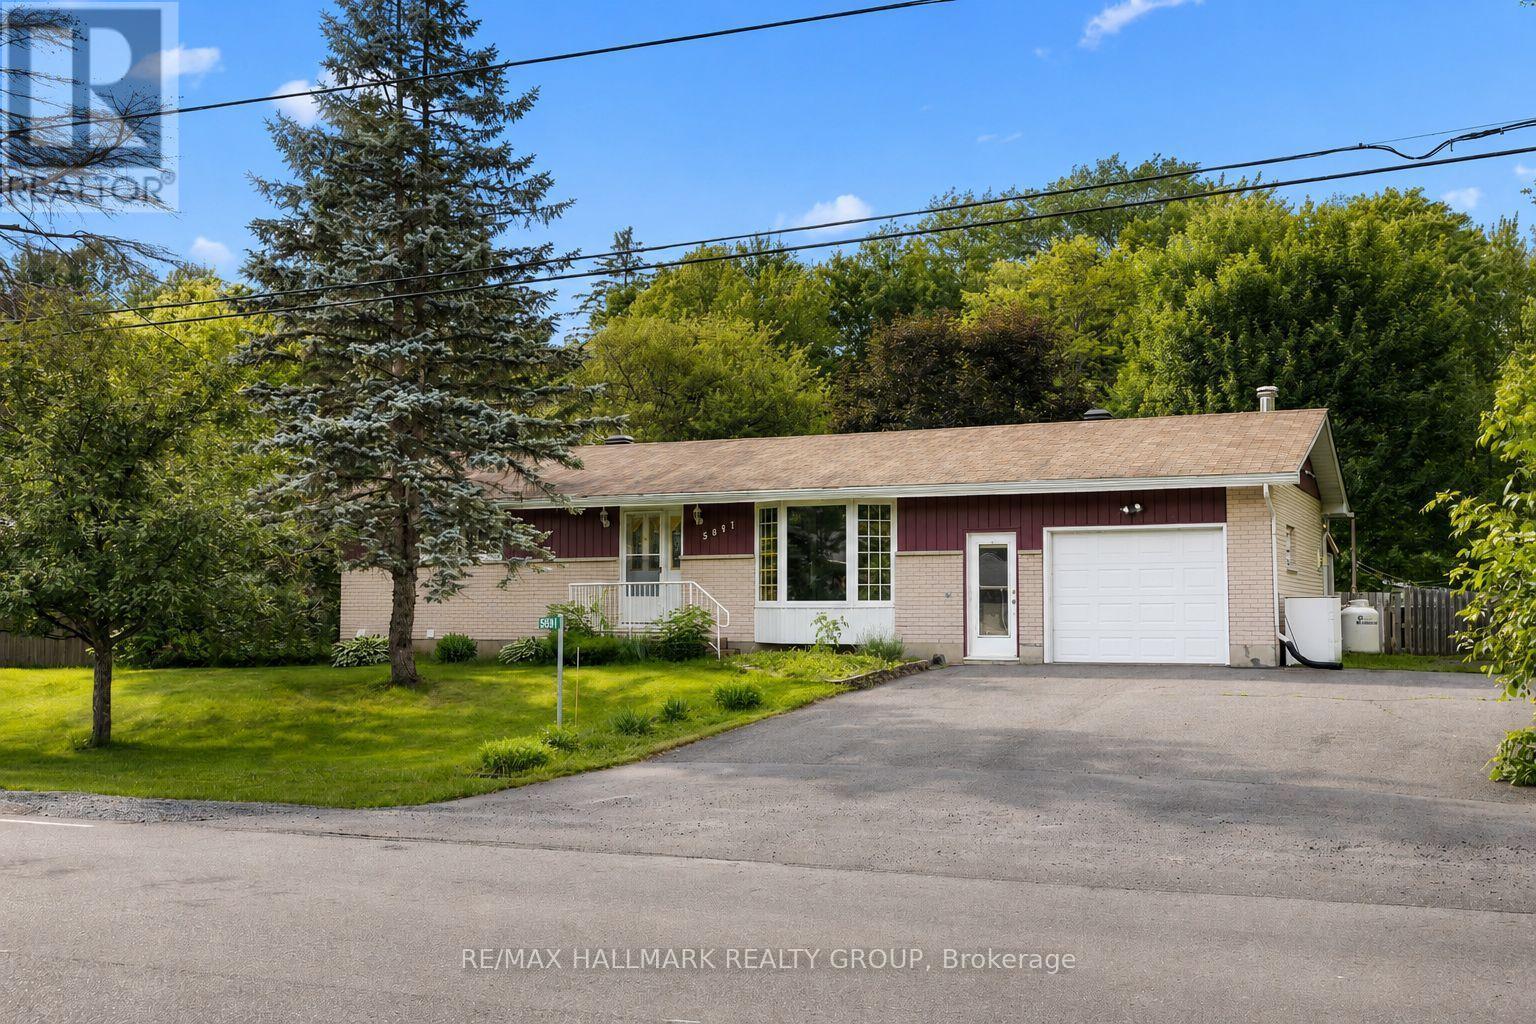
Nestled on a picturesque, nearly half-acre lot backing directly onto NCC land, this charming bungalow offers a rare opportunity to enjoy privacy, nature, and the convenience of a welcoming rural community just 20 minutes from downtown Ottawa. Surrounded by mature trees and featuring a fully fenced backyard, this property delivers the peaceful lifestyle so many buyers are searching for. Inside, you'll find a bright and inviting layout featuring a spacious living room with a large bay window that fills the space with natural light. The beautifully updated kitchen (2026) offers an abundance of cabinetry, generous counter space, a walk-in pantry, and a bright eating area - perfect for family meals and everyday living. Three well-proportioned bedrooms, including an oversized primary bedroom, and an updated main bathroom complete the main level. An oversized attached garage with convenient inside entry adds everyday practicality and extra storage. The finished lower level expands your living space with a comfortable recreation room, a versatile bonus room ideal as a home office, gym, hobby room, or guest space, along with a convenient 3-piece bathroom. Step outside to discover the true highlight of this property. Enjoy your morning coffee or unwind at the end of the day in the screened-in porch, overlooking the expansive, fully fenced backyard. Multiple storage sheds provide plenty of room for tools and outdoor equipment, while direct access to the natural beauty of the NCC lands beyond creates a peaceful setting that's hard to find. Whether you're entertaining, gardening, watching the kids play, or simply relaxing among the trees, this is a backyard designed to be enjoyed. If you've been dreaming of a property with space to grow, room to make it your own, and an unbeatable setting, this is an opportunity you won't want to miss. 24 hour irrevocable on all offers. (id:15069)
Gorgeous renovations greet you at every turn in this excitingly designed raised bungalow! Located at the bend of a pretty tree-lined interior street....on a pie-shaped sun-blasted lot dressed in English country gardens.....with NO REAR NEIGHBOURS! Beautifully sized, the 3 bedroom main floor is amplified by a versatile WALKOUT basement + Den, bringing the overall living space to approximately 1600 sf. As compelling as the curb appeal is, the interior finishing rivals it for beauty! Striking hardwood floors, new in 2018, accent the entry and main levels. A stunning kitchen, brilliant in white/gray/chocolate, newly built in 2018, showcases exceptional layout and storage, striking quartz counters, hardwood floors, and SS appliances. The updated main bath thoughtfully compliments the main floor decor. Lovely principal rooms, elevated in this design, hint at a view. Bedrooms are spacious. Downstairs, renovated in 2024, is remarkable for its windows, its light ,and its access to the outdoors. The impressive GreatRoom and bright Den overlook the gardens. A Bath, new in 2024, features a soaker tub. The laundry room is smartly updated. The modern flooring on most of this level is luxe vinyl. Walk out of the family room directly into the shaded Pergola. Marvel at the splendid perennial gardens, and the privacy of a backyard which expands to 42.44 feet across the rear. Inclusions abound: LG Stove with Induction Cooktop & Warming Drawer (2023), Blomberg Dishwasher (2023), Blomberg Refrigerator (2018), Maytag large-capacity Washer & Dryer (2021), SS Hood Fan. The Lennox Furnace and Central Air Conditioner were new in 2020, the Roof was shingled in 2015, and all of the Windows, and patio door, were new in 2018. Beautifully landscaped, the driveway was re-paved in 2024. Superbly situated, in a part of Barrhaven rich in amenities....6 minutes drive to Marketplace shopping, a short 8-10 minute walk to an outstanding concentration of schools, close to transit and Fallowfield Station. (id:15069)
Stunning 1,800 sq. ft. (+Approx 1000sqft finished basement) cab-over in desirable River Terrace backing onto green space, no rear neighbours! This 5-bedroom home offers a bright, open layout with oversized windows and a cozy gas fireplace. Fully finished basement with a massive rec room and full wet bar — perfect for entertaining. Beautiful lockstone driveway, 2 car attached garage and a private primary suite with full ensuite complete the package. Rare opportunity in a prime location—don’t miss it! Contact your REALTOR® today to set up a private showing! (id:15069)
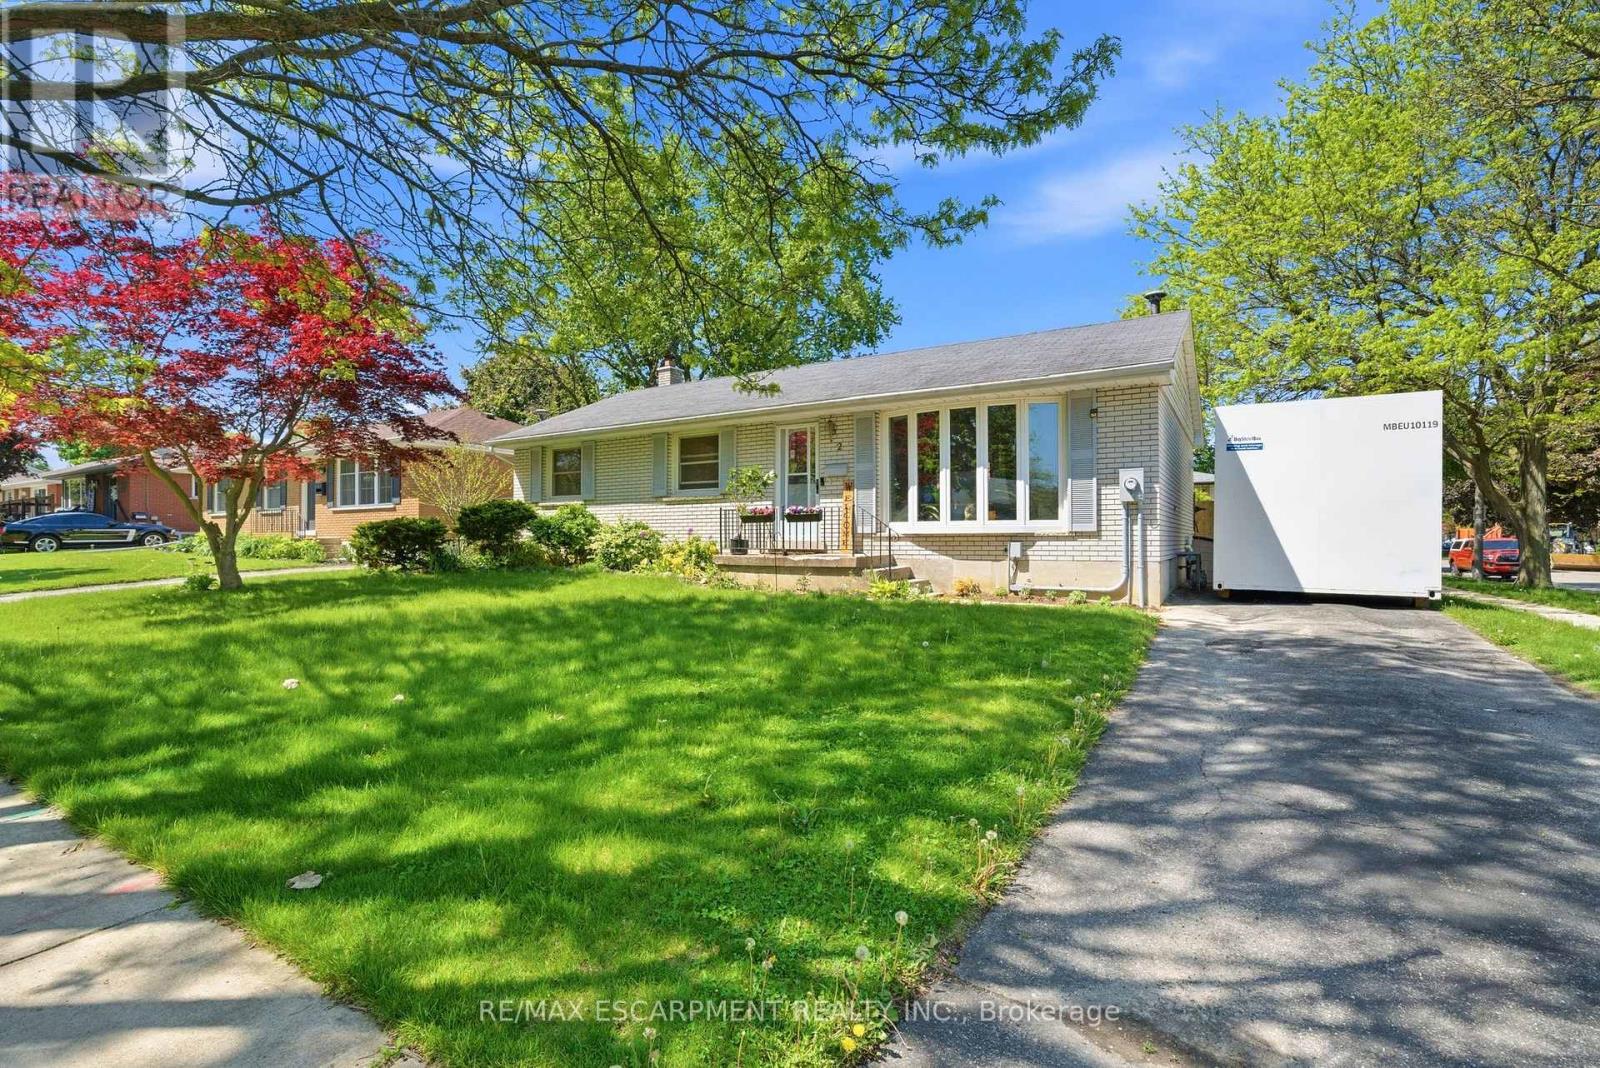
2 Essa Place sits perfectly in a quiet and desirable neighborhood near a private cul-de-sac, a 1,177 sq ft bungalow offering functionality, privacy, and modern updates. Step inside to be greeted by a spacious and inviting living room with an open concept kitchen area featuring ample counter space, a gorgeous backsplash, and a charming breakfast bar with stainless steel appliances. The main floor features three generously sized bedrooms, each offering ample closet space and natural light, along with a four-piece bathroom. Downstairs, you'll find a partially finished basement ready to be finished to your liking. A large king-sized bedroom with double closets, rough-in plumbing for a secondary bathroom, a functional laundry area, and a storage room complete the basement. One of the standout features of this property is the oversized detached garage, measuring 31' x 17'. Brightly lit, this versatile space is ideal for a workshop, home gym, hobby area, or your very own man cave. Your patio door off the main living area leads to your sun-soaked deck, the ideal spot for morning coffee, weekend BBQs, or simply enjoying the mature trees around you. Complete with partial fencing essential for kids or pets. This home checks all the boxes—modern updates, a functional layout, versatile spaces, and a prime location that combines tranquility with convenience. This beautifully updated bungalow is a must-see. (id:15069)
An exceptional waterfront retreat on the tranquil shores of Martindale Pond, offering the rare opportunity to enjoy cottage living in the heart of St. Catharines. Set on an impressive 45.5' x 260' ft lot with riparian rights, this beautifully maintained home offers 3+1 bedrooms, 3 full bathrooms, a finished lower level with separate entrance, and a private dock with direct access to the water. Designed for both everyday living and effortless entertaining, the backyard is a true sanctuary featuring a heated in-ground pool, cedar deck, fire pit, pool house with change room and 2-piece bath, detached garage, and lush landscaped grounds. Inside, a spacious addition provides generous living space, complemented by a welcoming family room with a wood-burning fireplace, an elegant living room with a gas fireplace, custom built-ins and updated finishes throughout. Launch a kayak from your own dock, enjoy morning coffee overlooking the water, watch the Henley Regatta and fireworks from your backyard, or embrace the quiet beauty of winter skating on the pond. Just a short walk to the beach, Lakeside Park, excellent schools and neighbourhood amenities, this is a home that offers the best of waterfront living without sacrificing the convenience of the city. (id:15069)
Welcome to 264 Chittick Crescent, Dorchester. This well-maintained four-level sidesplit sits on a large pie-shaped lot in a quiet, family-friendly neighbourhood within walking distance to schools, parks, and local amenities. Inside, the home offers a bright and welcoming floor plan filled with natural light from large windows, many of which have been updated. The main level features a cozy family room with a wood-burning fireplace and patio doors leading to the spacious backyard, along with a dining room and kitchen complete with newer appliances. Upstairs you'll find three well-sized bedrooms and an updated full bathroom. The lower level offers a versatile family space currently used as a primary bedroom, highlighted by a second wood-burning fireplace. This level also includes a second bathroom and an adjacent room currently used as a closet, which could easily be converted back to the original fourth bedroom. The basement provides additional living space-ideal for a kids hangout, home gym, or workspace. Outside, enjoy a private, fully fenced backyard with an 8-foot fence, heated above-ground pool with cabana area, separate play space, hot tub, and a 24' x 16' heated garage/workshop. A new weeping bed was recently installed from the septic tank. The home is heated by hot water radiant and includes air conditioning on the top two floors. (id:15069)
Welcome to this well cared for bungalow, offering warmth, comfort, and pride of ownership throughout. Nestled on a quiet dead-end street in a pristine, desirous neighbourhood, this inviting home combines peaceful living with everyday convenience. The bright main floor has been freshly painted (2026) and features hardwood flooring, along with new tile flooring (2026) in the foyer, kitchen, and family room. The Family Room is anchored by a cozy gas fireplace and offers a walkout to the sunroom, creating the perfect space to relax or entertain. Surrounded by large windows overlooking the private, treed backyard, the Sunroom features charming pine flooring and provides a tranquil connection to nature. A unique barn board accent wall crafted from a historic Ontario barn adds character and warmth to the home. The functional layout includes 3 bedrooms on the main level, main floor laundry, 2 full bathrooms and convenient inside entry from the garage directly into the foyer. The lower level expands the living space with an additional bedroom, full bathroom, large Recreation Room featuring a gas stove, and a versatile Great Room ideal for hobbies, a home office, gym, or extended family living. Enjoy exceptional privacy with no neighbours directly behind and a beautifully treed backyard. Outdoor enthusiasts will appreciate Jackson Woods & Trail located steps away at the end of the street, as well as the quiet neighbourhood that is perfect for walking and biking. Conveniently located within easy walking distance to popular shops, restaurants, and public transit, this lovingly maintained home offers the perfect balance of comfort, privacy, and accessibility. (id:15069)
Look no further! This bright and airy bungalow offers 3 bedrooms and 2 bathrooms, making it the perfect place to call home. The spacious country kitchen provides plenty of room for family meals and entertaining, while the inviting layout creates a warm and comfortable atmosphere throughout. Situated on a huge lot, there's ample outdoor space for children, pets, gardening, or future possibilities. A wonderful opportunity to enjoy the space and comfort this property has to offer. (id:15069)
Welcome to 21 Arthur Street, Port Hope! This charming 2+1 bedroom, 2 bathroom detached bungalow offers the perfect blend of comfort, convenience and exceptional value in a family friendly neighbourhood. The bright and functional main floor features a welcoming living room, a well appointed kitchen, two spacious bedrooms and a 4-piece bathroom. One of the bedrooms offers a walk out to the back deck overlooking the fully fenced backyard which is the perfect space for morning coffee, entertaining or letting children and pets play safely. The finished basement expands your living space with a third bedroom, an additional 2-piece bathroom and a versatile recreation area that's ideal for a growing family, overnight guests, a home office or a media room. Whether you're a first-time homebuyer, down sizer, or investor, this move-in ready home offers incredible value and endless potential. Conveniently located close to schools, parks, shopping, restaurants and everyday amenities, with quick access to Highway 401. Commuting has never been easier. Don't miss your opportunity to own this fantastic Port Hope bungalow -- the perfect place to start your next chapter. (id:15069)
Attention investors! Exceptional turnkey income property offering outstanding cash flow potential in one of Windsor's strongest rental markets, just steps from the University of Windsor. This spacious 6-bedroom home is ideally configured for student or shared accommodation, with market rental rates of approximately $600 per room, providing excellent income potential. The property is currently generating income with 3 rooms leased at $600/month. The three additional vacant rooms can be leased by the seller prior to closing, subject to the provisions of the Agreement of Purchase and Sale or can be kept vacant if the Buyer so chooses. In 2025, the property generated over $43,000 in gross rental revenue with operating expenses consisting of approximately $1,825 (gas), $3,712 (hydro & water), $2,274.12 (property taxes), $500 (hot water tank rental), and $2,508 (insurance), resulting in an impressive 2025 Net Operating Income (NOI) of $32,700. Located in a high-demand rental area with consistent tenant demand due to its proximity to the University of Windsor, this property offers investors an excellent opportunity to acquire a proven income-producing asset with additional upside through full occupancy. Whether you're looking to expand your investment portfolio or purchase your first cash-flowing property, this is an opportunity you won't want to miss.* MLS Listing Pictures were taken were taken prior to current tenants moving in * * Front porch windows have been damaged and will need to be replaced * (id:15069)
A rare corner end-unit freehold townhome with no maintenance fees, filled with natural lightand designed for comfortable everyday living. Welcome to 16 Westvillage, offering over 1600SFof well-planned space with 3 generously sized bedrooms and 4 bathrooms. The main levelfeatures a warm, functional layout with bright principal rooms, ideal for both relaxing andentertaining. Upstairs, the spacious bedrooms provide room for growing families, work-from-home needs, or guests. The finished walk-out basement adds valuable living space and opensdirectly to a private backyard retreat complete with an outdoor hot tub, perfect for unwindingyear-round. Set in a convenient, family-friendly location close to major highways, parks,schools, community centres, shopping, and everyday amenities. A wonderful opportunity to own abright, spacious end-unit townhome in a sought-after neighbourhood. Schedule your privateshowing today. (id:15069)
Discover this beautifully updated freehold semi-detached home with NO condo fees in the highly sought-after Colonial Acres neighbourhood.Featuring 3 spacious bedrooms on the 2nd floor, and 1+1 bedroom in the newly finished basement with a separate walkout entrance, 2.5 bathrooms, 2 kitchens and a big backyard. This move-in-ready home is perfect for first-time buyers, growing families, or savvy investors.With major updates already completed-including the roof (2020), furnace (2022), and owned hotwater heater-plus a newly finished basement . This is an opportunity you won't want to miss! (id:15069)
Better get the jump on this one! Welcome to 160 Widder Street, the opportunity you've been waiting for. Perfectly suited for first-time buyers, growing families, or those looking to downsize without compromise, this lovingly maintained character bungalow is ideally situated on a beautifully manicured corner lot in Goderich's highly sought-after West End. From the moment you arrive, you'll appreciate the endearing curb appeal this property offers. Two separate driveways provide ample parking and lead to welcoming front porch entrances, adding both convenience and flexibility. Enter from Widder Street into a warm and inviting kitchen and dining area that serves as the heart of the home. This space flows seamlessly into the home's bright and spacious living room, where large south-facing windows and gas fireplace flood the room with sunshine and warmth throughout. The partially finished lower level expands your living space with a large recreation area that's perfect for children, entertaining, or a home office. A convenient two-piece bathroom, oversized walk-in closet, second walk-in shower, dedicated laundry and fitness area, and a separate mechanical room with abundant storage provide endless possibilities. With its private entrance, the lower level also presents potential for an in-law suite, guest accommodations, or future income opportunities. Step outside and discover a backyard designed for both relaxation and entertaining. Located just a short walk from Goderich's spectacular Lake Huron shoreline, iconic Butterfly Park, Goderich Public School, and all that the vibrant downtown Courtyard Square has to offer, this home delivers the perfect combination of character, location, and lifestyle. This is more than just a home, it's an opportunity to become part of one of Goderich's most desirable neighbourhoods. Don't miss your chance to make 160 Widder Street your next address. (id:15069)
This stunning multi-level home is beautifully finished from top to bottom and offers a perfect blend of comfort and style. It features three spacious bedrooms, including a master suite with soaring cathedral ceilings and a luxurious three-piece ensuite. The large main bathroom is designed for relaxation, complete with a corner tub. The inviting family room centers around a cozy corner gas fireplace as is and includes a built-in cabinet for a TV, making it ideal for entertaining or unwinding. The home is fully landscaped, providing an attractive and low-maintenance exterior, and boasts a multi-level deck that offers ample space for outdoor dining, lounging, and enjoying the fresh air. With attention to detail throughout, this home combines functionality with elegance, creating a welcoming and versatile living space for families of all sizes. AI-generated images are included for visualization purposes only. (id:15069)
Welcome home to 41 Pinehill Drive, a beautifully updated bungalow tucked away in one of Brantford's most sought after neighbourhoods. Opportunities to own in this established area are few and far between. Set on an impressive 0.4 acre lot, this property offers over 2,000 sq. ft. of finished living space with 3+1 bedrooms, 2 full bathrooms, an attached garage with a 220V EV charger, and a new concrete driveway (2021) with parking for up to six vehicles. Step inside to discover a bright open concept main floor, where the **bright, sun filled living room** flows seamlessly into the fully renovated kitchen (2018). Featuring granite countertops, ceiling height cabinetry with crown moulding and under cabinet lighting, an oversized island with seating, stainless steel appliances, and ample storage, this kitchen is truly the heart of the home. The adjoining dining area offers patio doors leading to the expansive 20' x 30' deck overlooking the private backyard. Three generous bedrooms and an updated 4 piece bathroom complete the main level. The fully renovated lower level (2018) provides exceptional additional living space with luxury vinyl flooring throughout. Cozy up around the natural gas fireplace in the spacious recreation room, enjoy the separate games area, or take advantage of the bonus room ideal for a home office, playroom, or hobby space. A fourth bedroom, stunning 3 piece bathroom with a frameless glass shower, and a dedicated laundry room complete the lower level. Outside, the fully fenced backyard is a true retreat with mature trees, beautiful landscaping, a large deck, firepit, and storage shed, offering plenty of room for kids, pets, and outdoor entertaining. Additional updates include a furnace and A/C (2020), water heater (2024), and fresh paint (2024). Move in with confidence and enjoy everything this exceptional property has to offer in one of Brantford's most sought after neighbourhoods. (id:15069)
An expansive 10 acre waterfront and forested estate on historic Pigeon Lake offering 540 feet of sunny west-facing, sandy shoreline with ultimate privacy along the boater's paradise of the Trent-Severn Waterway. The 6,400-square-foot, custom two-storey home features five bedrooms, five bathrooms and an elevator servicing all three levels. The layout is designed for comfort and entertainment, with several gathering areas, a formal library, and a heated solarium with a built-in BBQ leading to a covered terrace. The primary suite includes a lakeside balcony and dual spa-inspired ensuites. Outdoor amenities include a massive groomed lawn & gardens, an inground pool, a four-person Jacuzzi in a screened sunroom, forest trails, a greenhouse and 2 storey bunkie plus extensive dockage at the shore. The property also includes eight covered vehicle spaces across a four-car garage, a two-car garage, and a two-car carport. The Lakehouse is equipped with a 24KW generator, new furnaces, new A/C, UV water sterilization, and a three-sump-pump system. Located on a year-round municipal road about one hour from the GTA and 20 minutes from Peterborough, this turn-key Kawartha Estate is the ultimate year-round residence, family retreat, and multi-generational home. (id:15069)
Welcome to this stunning corner lot home with no sidewalk at the front, offering impressive curb appeal with a wide frontage and deep lot perfect for enjoying the outdoors. This spacious home boasts over 2,300 sq. ft. of finished living space and accommodates up to 5 vehicles with ample driveway and garage parking. The upper level features 3 generous bedrooms and 2 full bathrooms, including a primary retreat with a walk-in closet, large window, and a private ensuite with a sleek glass shower. The open-concept main floor is ideal for entertaining, featuring a modern kitchen with crown moulding, stainless steel appliances, and a walkout to a fully fenced backyard. The kitchen flows seamlessly into a bright living area with elegant laminate flooring. A convenient 2-piece powder room completes the main level. The finished basement adds exceptional value, offering a large bedroom with a big window, a full bathroom, a versatile playroom/den, a cold room, and a 200 AMP electrical panel. Both the basement and driveway have been freshly painted for a move-in ready experience. Located just minutes from Hwy 401, grocery stores, restaurants (Tim Hortons, Subway, Burger King, Wild Wings), Ingersoll Curling Club, Westfield Park, a golf course, and playgrounds this home truly has it all! (id:15069)
AFFORDABLE COUNTRY LIVING WITH ROOM TO GROW! Welcome to 5242 Canborough Road in the village of Wellandport, just a stone's throw from the Welland River. Set on a beautiful 1.464-acre lot with 150 feet of frontage, this fully renovated 3-bedroom bungalow with natural gas heating offers the perfect blend of rural privacy and modern comfort. Whether you're a first-time buyer, young family, downsizer, or someone searching for a property with outstanding long-term potential for an addition or custom home, this move-in-ready country property offers an exceptional opportunity just minutes from everyday amenities. The home has been transformed inside and out, featuring board and batten exterior along with new shingles, soffit, fascia, and eavestroughs (2024). Inside, the bright open-concept kitchen, dining, and living area showcases vaulted ceilings, luxury vinyl flooring, quartz countertops, stainless steel appliances, and an inviting layout that's ideal for everyday living and entertaining. The main floor also offers two bedrooms, an updated 4-piece bathroom, convenient main floor laundry, and a versatile office or den that can easily function as a third bedroom. The basement and most of the main floor have been professionally spray foamed for exceptional energy efficiency, complemented by a brand-new natural gas furnace (2025). Step outside to enjoy the landscaped patio, an above-ground pool, a vegetable garden, and an 8' x 12' shed with a metal roof. With over an acre of land, there's endless room for children to play, gardens to expand, or future plans for a workshop or garage for all you hobbyists and small business owners. (id:15069)
Renovated home in the heart of Erin. This stunning home features high ceilings on the main level, a custom kitchen with built-in oven/microwave, a gas stove and wine fridge. Taller upper cabinetry with crown molding, quartz countertops and a large island, perfect for both everyday living and entertaining. The Main Floor offers a open concept design with pot lights, creating a light and bright atmosphere. The primary bedroom offers a luxurious 3-piece ensuite. An above grade laundry with powder room adds convenience. 1 car garage offers attached mud room prior to entering the home for extra storage space. The fully finished basement provides excellent additional living space, above grade windows offers plenty of natural light. Step outside to your private backyard retreat, complete with a deck with stairs leading down to the backyard, perfect for outdoor entertaining. Located on a quiet family friendly neighborhood, close to parks, trails, schools, shops, restaurants and amenities, this home offers an outstanding lifestyle opportunity in the heart of Erin, Ontario (id:15069)
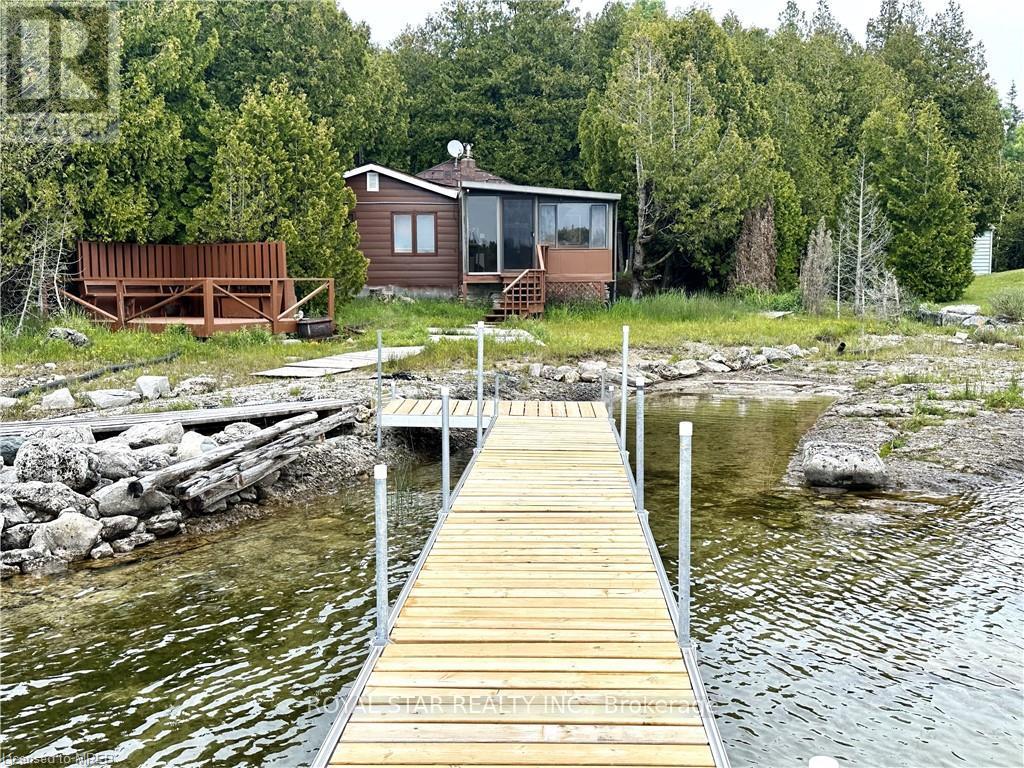
Motivated Seller! Rare opportunity to own a waterfront cottage in Tobermory at an exceptional value. Enjoy breathtaking views, direct water access, and one of the best-priced waterfront properties currently available. WATERFRONT COTTAGE MINUTES TO THE VILLAGE OF TOBERMORY! 1025 SqFt Living Space. Close To All Amenities, Recreation, Shops And The Ferry. Stunning Shoreline Views From The Perfect Living Room!! The Sunroom Makes You Feel Like You're Right On The Water, Perfect spot For Family Game Nights, & Dining. Located On A Protected Channel - Perfect For Boats, Canoeing And Kayaking! This Cute Place Is A True "Rustic" Cottage. Both The Kitchen And Living Room Feature A Vaulted Ceiling With The Exposed Log Beams! Huge Primary Bedroom With Large Closet. Two Additional Bedrooms Featuring High Vaulted Ceilings Giving A Large Feel To Them! 3pc Bathroom, With Shower, Cottage Comes Furnished! There Is Even A Finished Bunkie, 14' By 12'. Metal Roof On Cottage! Great Spot For Kids' Not to Mention The Very Large Storage Shed/Workshop, 16' By 10'. More Than 100k Spent In Recent Upgrades. Neck Flooring, Kitchen... Too Many Items To List. Option To Purchase With Exisiting Furniture. (id:15069)
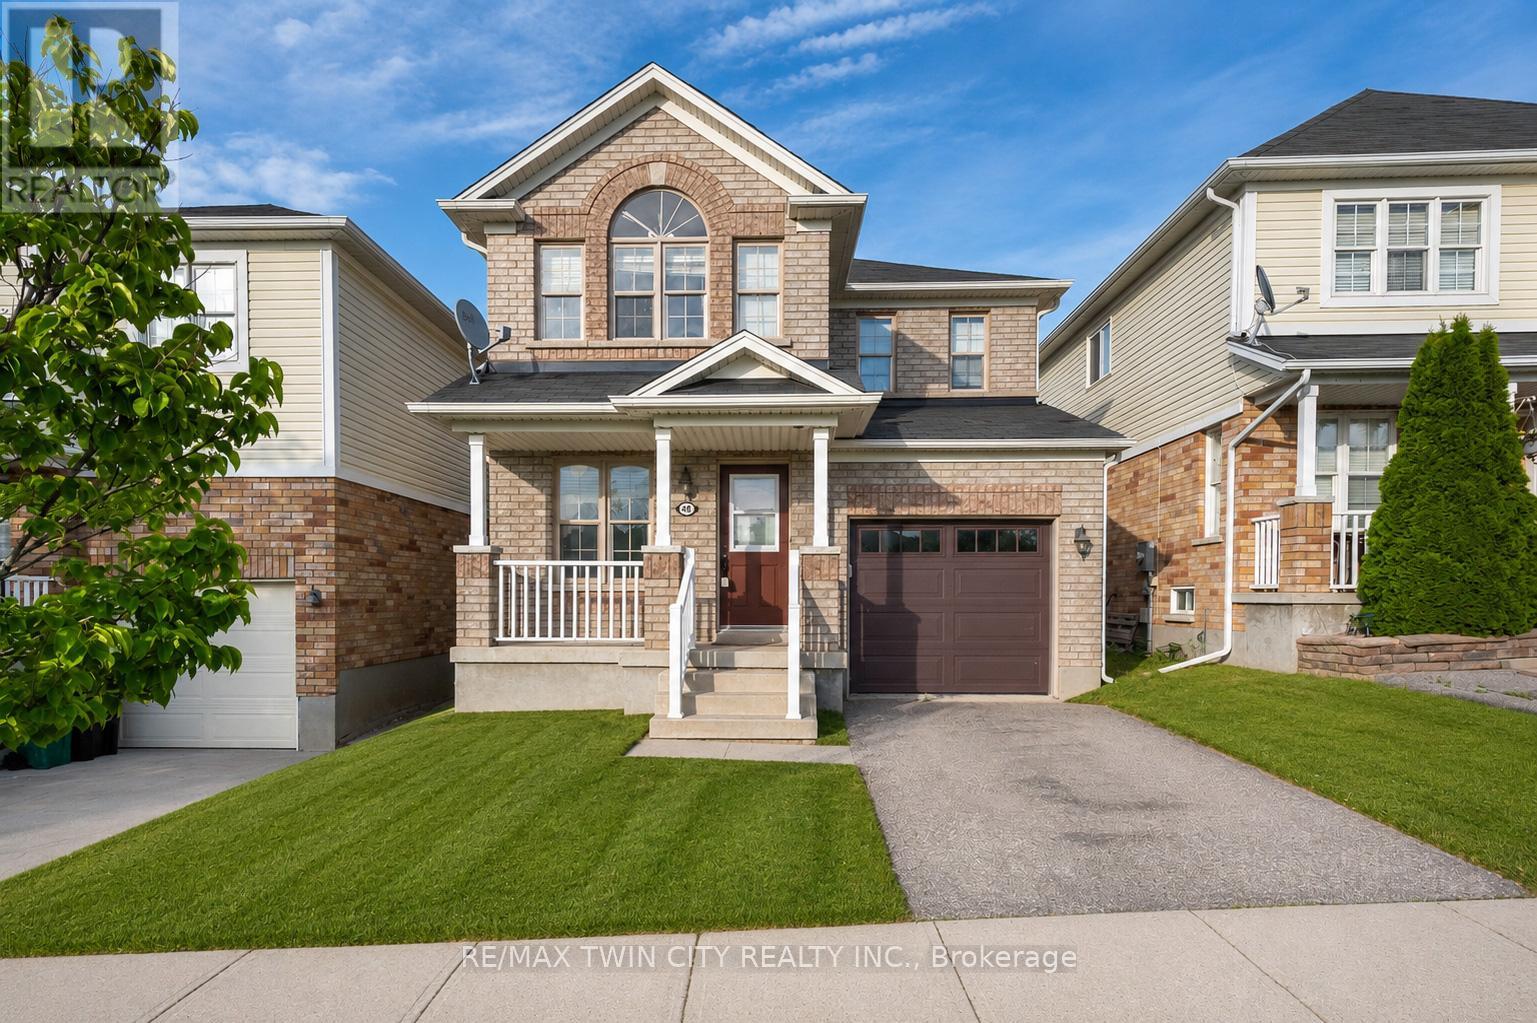
Welcome to 48 Griffiths Avenue, a move-in-ready family home ideally located across from a neighborhood park in one of Cambridge's most desirable family communities. Offering 4 spacious bedrooms and plenty of room to grow, this home is designed for comfortable everyday living and years of family memories to come. Freshly painted throughout and featuring stylish new vinyl plank flooring, the interior feels bright, modern, and inviting. The main level offers a generous living room, an open-concept kitchen and dining area, and convenient access to the backyard deck-perfect for summer barbecues, entertaining friends, or simply enjoying time outdoors with family. Upstairs, four well-sized bedrooms provide space and flexibility for growing families, home offices, or guest accommodations, and the primary suite takes over the entire back of home with a walk-in closet and primary ensuite, . The unfinished basement presents an excellent opportunity to create additional living space tailored to your needs, whether it's a recreation room, fitness area, home office, or future income-generating potential. Outside, the fully fenced backyard offers a safe and private space for children and pets to play, while the attached garage and ample parking add everyday convenience. Surrounded by parks, schools, shopping, and essential amenities, with easy access to commuter routes, this is the perfect place to put down roots and call home. (id:15069)
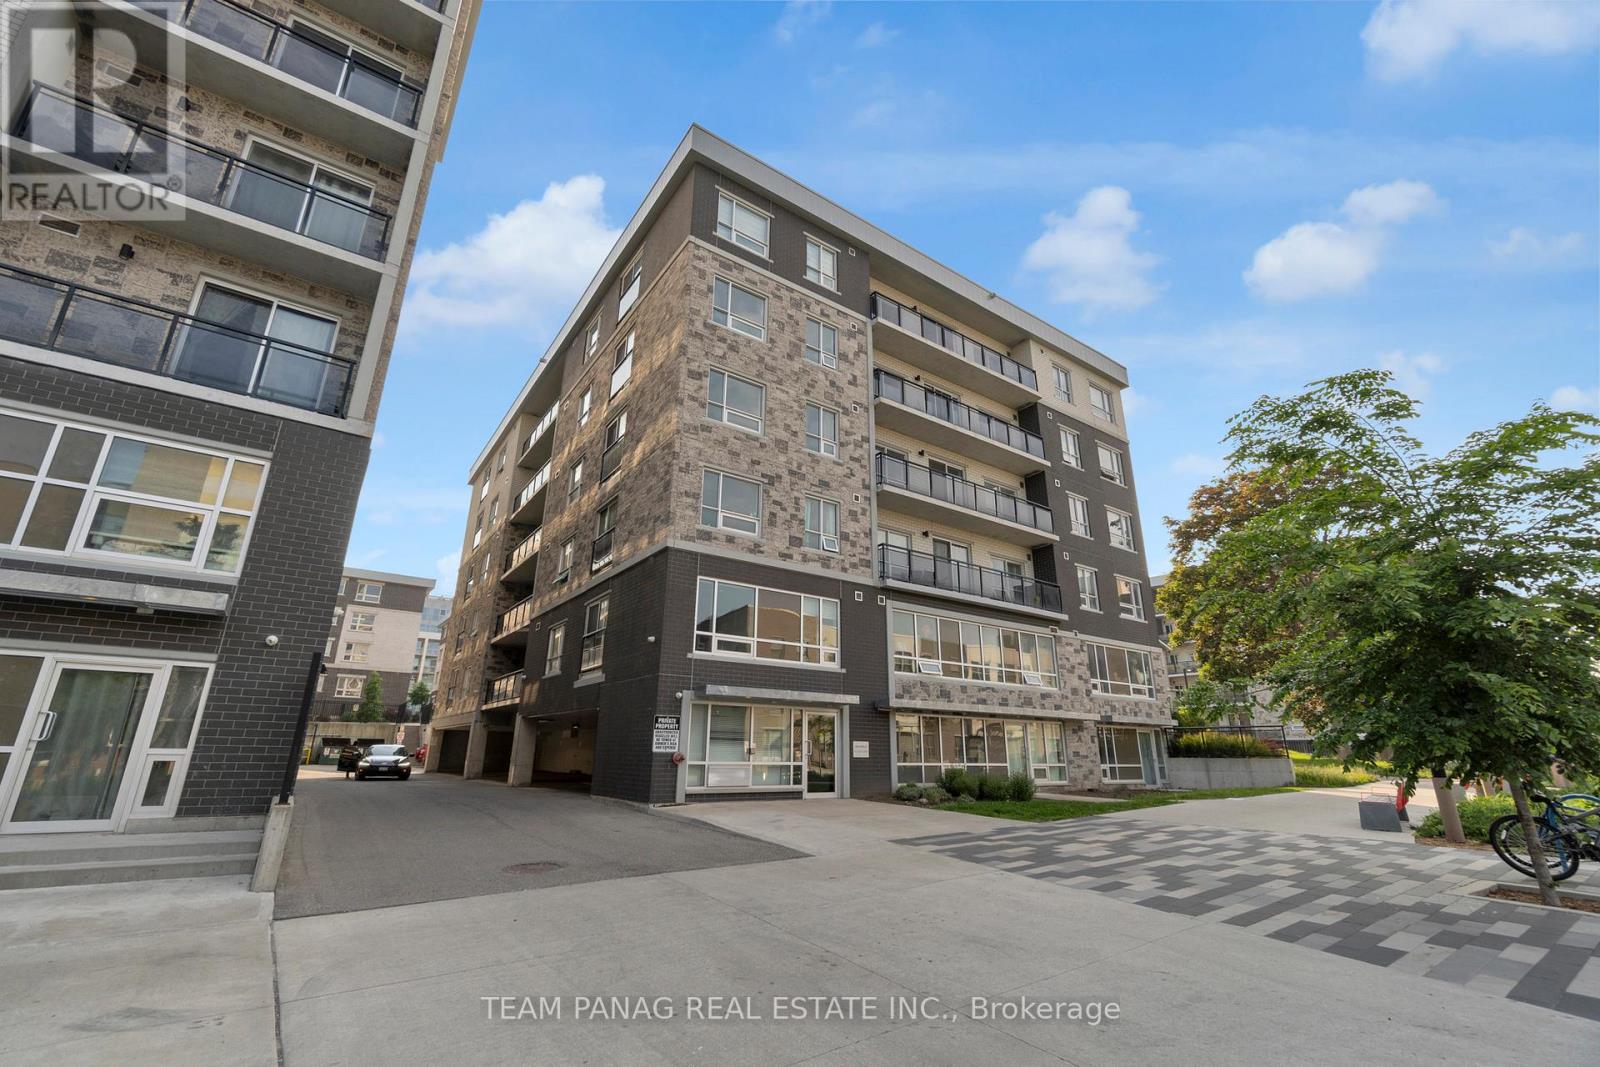
Calling University of Waterloo and Wilfrid Laurier University parents, young professionals, and savvy investors! This exceptional opportunity offers modern living in one of Waterloo's most sought-after locations. This bright and well-designed 2-bedroom, 2-bathroom main-level condo features approximately 800 sq. ft. of living space and is less than 5 years old. The unit boasts an open-concept layout, a spacious private balcony, stainless steel appliances, in-suite laundry, and stylish contemporary finishes throughout. It is being offered fully furnished (as is), making it move-in or rental-ready. Ideally situated just steps from Wilfrid Laurier University and within walking distance of the University of Waterloo, you'll also enjoy easy access to shopping, restaurants, cafés, transit, and everyday amenities. The building offers secure entry with security monitoring and video surveillance, providing added peace of mind. Whether you're purchasing for your student, looking for your first home, or expanding your investment portfolio, this property presents outstanding rental potential in a high-demand area. Currently vacant and easy to show, don't miss this fantastic opportunity to own in the heart of Waterloo! (id:15069)
Experience the best of both worlds on Morrison Road-a rare property offering the peaceful atmosphere of country living while remaining just minutes from all the conveniences of Cambridge. Set on a beautifully treed lot with no rear neighbors, this raised bungalow delivers exceptional privacy and a setting that's increasingly hard to find. Inside, you'll find over 1,100 sq. ft. of well-cared-for living space featuring 3 spacious bedrooms, 1.5 bathrooms, and a functional layout designed for everyday comfort. The bright dining area walks out to a covered two-tier deck overlooking the expansive backyard, creating the perfect space for entertaining, relaxing, or simply enjoying the surrounding natural landscape. The finished lower level adds valuable living space and offers direct garage access, creating excellent possibilities for a future in-law suite, multi-generational living arrangement, or additional living quarters. Thoughtful updates completed since 2019 include the roof, windows, eavestroughs, front door, iron filter, water pump, pressure tank, and flooring, while recent 2025 improvements such as exterior paint, a new front walkway, steps, and refreshed gravel driveway further enhance the property's appeal. For those needing space, this property truly stands apart. With parking for more than 10 vehicles, dual driveways, and plenty of room for trailers, recreational vehicles, equipment, or a home-based business, the possibilities are endless. Offering privacy, flexibility, and a sought-after location with convenient access to Cambridge, Hamilton, Brantford, and major commuter routes, this is a unique opportunity to enjoy a true country-style lifestyle without sacrificing urban convenience. (id:15069)
Welcome to 2 Morning Dew Drive in Brantford, a beautifully maintained bungalow located on a quiet street in a wonderful family-friendly community. Priced under $640,000, this move-in ready Brantford home offers incredible value for first-time home buyers, downsizers, or families looking for more space. Step inside to a spacious and bright living room featuring a large front window that fills the home with natural light. The main floor offers a bright kitchen with an eat-in kitchen, 3 comfortable bedrooms, and 4pc bathroom. The basement adds even more living space with a large recreation room, an additional room that could function as a bedroom or home office, plus a 2pc bathroom. There is also potential to add a private/separate entrance to the basement for a future in-law suite setup. Step outside and enjoy the private backyard featuring an in-ground pool, perfect for entertaining, relaxing during the summer months, or creating your own backyard retreat. Recent 2025/2026 updates include a new electrical panel, brand new appliances throughout the home, upgraded pool pump, and a new backyard fence. Located close to parks, schools, shopping, and amenities, this Brantford bungalow is a fantastic opportunity in today's real estate market. (id:15069)
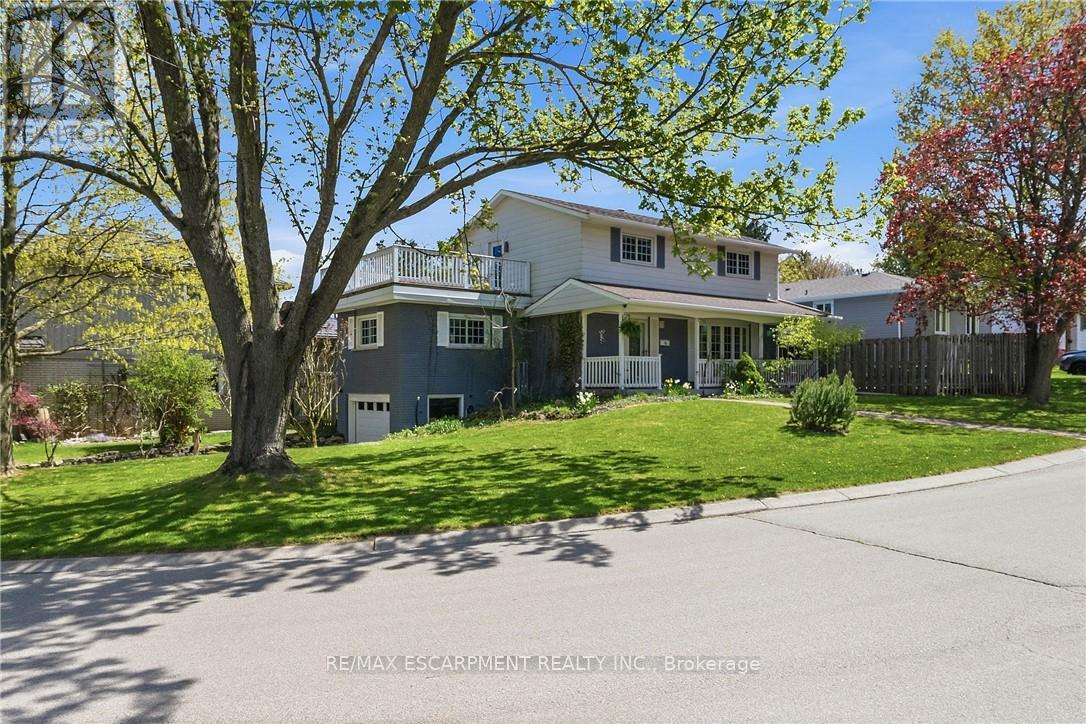
Set high atop sought-after Skyline Drive, this exceptional family home captures attention with its stunning curb appeal, beautifully positioned corner lot, and unique driveway with direct access to the lower-level garage. The inviting covered front porch offers the perfect place to unwind and take in the serenity of this quiet, family-oriented neighbourhood. Lovingly cared for and filled with warmth, the home offers bright, spacious principal rooms designed for both everyday living and memorable gatherings. Gleaming hardwood floors grace the elegant living and dining rooms, while oversized windows flood the space with natural light and draw you toward the private backyard retreat - a fully fenced oasis complete with an inground pool, expansive lounging areas, and incredible space for outdoor entertaining. Ceramic tile extends from the welcoming foyer through the kitchen and powder room, while the bonus space above the garage provides endless flexibility as a home office, family room, or children's retreat. Upstairs, four generous bedrooms are complemented by a full 4-piece bathroom and a spectacular 15x15 ft balcony showcasing sweeping panoramic views that elevate the entire home experience. The partially finished basement adds even more functional living space with a recreation room, additional full bathroom, spacious laundry/storage area, and convenient garage access. Rich decorative accents and timeless character create a home that feels both refined and inviting. Ideally located steps to Sanctuary Park and just minutes from excellent schools, shopping, downtown Dundas, and McMaster University/Hospital, this is a rare opportunity to own a truly special home in one of Dundas' most cherished neighbourhoods. (id:15069)
Looking for a TURN KEY HOME ? A lucrative rental income or just simply a modern mountain home. Well this is priced for you ! FURNITURE INCLUDED ! Four season resort living at its finest! This Windfall Community home sets a new standard for modern mountain living. Elevated in every detail, this 3 bedroom, 4 bathrooms, fully finished basement Crawford Model is a masterclass in refined living, where every finish has been carefully considered. Thoughtfully designed for large or multi-generational families. This custom-built home offers exceptional space, function, and high-end finishes throughout. Anchored by a soaring open concept living featuring a dramatic floor-to-ceiling, stone fireplace, engineered hardwood throughout. Every space invites connection, and every detail supports effortless entertaining. Brand new with over 1600 sq ft with a Ski Hill views, walk to the chair at Blue Mountain or ten minute drive to other area clubs. Upstairs you find a Queen bed in two of the bedrooms with a single over double bunk/trundle bed in the third bedroom. Complete laundry room with sink. 2 Full bathrooms. The finished basement has an additional TV for the kids to have their own space, along with another bathroom. Plenty of storage. As part of the Windfall community, owners enjoy exclusive access to "The Shed," a four-season social hub featuring a heated outdoor pool, hot tub, sauna, fitness centre, firepits, and gathering spaces, party room with full kitchen to prepare for your gatherings. Surrounding trail systems weave through scenic ponds, bridges, and forests, while skiing, golf, shopping, beaches, and fine dining are all just steps away. You are minutes away from the Village at Blue. At the Blue Village enjoy the nightlife, to retail, kids activities and more! This home must truly be seen in person, book your showing today! Furniture is included. (id:15069)
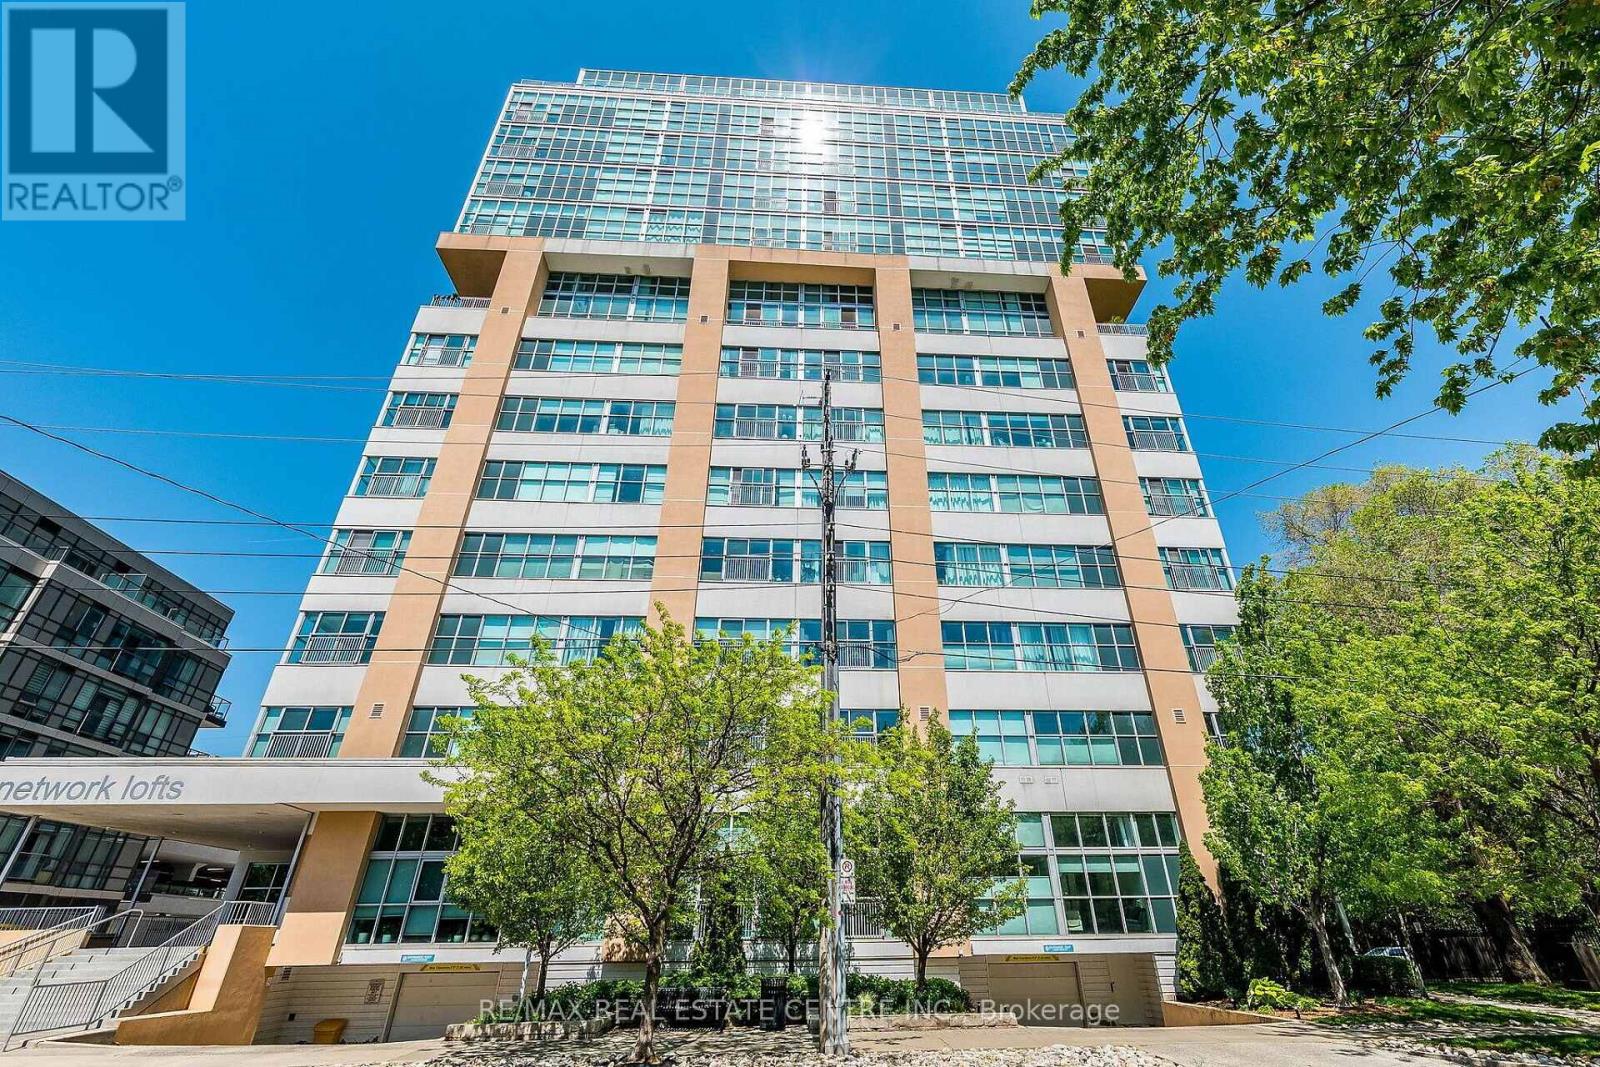
Incredible Value, Fully renovated Carpet free Loft with rarely offered 10.5 foot soaring ceilings that includes a locker and 2 parking spots!!! Welcome To The Network Lofts Where Industrial Chic Meets Modern Luxury! Step Into This Show-Stopping, Authentic Loft Conversion In The Iconic Former Bell Canada Building. This Corner Unit Boasts A Sprawling 1,200+ Sq Ft Of Sun-Drenched Space With Wraparound, Wall-To-Wall Windows, Bold Exposed Ductwork, And Striking Concrete Columns That Embody True Loft Living. A truly wonderful open concept layout with hardwood floors throughout. Gorgeous L shaped chefs kitchen with Quartz counters, Stainless Steel Appliances, plenty of cabinetry space and spacious breakfast bar as well as breakfast room next to it. Open yet separate living and dining rooms, featuring great views with huge windows and Juliet balcony, space for any size dining table! Large Primary bedroom with a Walk-in closet featuring custom closet organizer. The primary includes a wonderful 4 piece ensuite bath with a stand up glass shower and marble countertop beautiful vanity. Spacious 2nd bedroom with West views and second full 4 piece bathroom with modern features and laundry room access. Great Amenities, Including A Fully Equipped Fitness Centre, A Stylish Party Room, Whirlpool, BBQ, A Rooftop Terrace With Panoramic Views, And A 24-Hour Concierge. And The Location? You're Just Steps From Islington Station, Making It A Commuter's Dream. Enjoy Quick Access To The TTC, Kipling GO, And The QEW. You're Surrounded By Great Local Cafes, Parks, And Restaurants In The Heart Of Etobicoke. Just Minutes Away, Explore Kingsway Village With Its Charming Shops, The Historic Kingsway Theatre, And Vibrant Dining Scene. Outdoor Lovers Will Appreciate Being Close To James Gardens And Humber Bay Park, Both Offering Beautiful Trails And Scenic Escapes. If You're Looking For A Unique Space That Offers Both Style And Substance, This Loft Could Be Your Next Move! (id:15069)
Welcome to a beautifully crafted detached home that perfectly blends modern design, spacious living, and future potential. Offering 4 generously sized bedrooms and 2.5 bathrooms, this impressive residence is ideal for growing families seeking comfort and functionality in a desirable community. From the moment you enter, you'll appreciate the bright and open-concept layout enhanced by elegant hardwood flooring throughout the main level, soaring 9-foot ceilings, and an abundance of natural light. The stylish kitchen is thoughtfully designed with premium quartz countertops that continue throughout the home. The spacious main floor provides the perfect setting. Upstairs, you'll find four well-appointed bedrooms, including a spacious primary retreat. The second floor features 8-foot ceilings and cozy carpeted flooring, offering warmth and comfort throughout the sleeping quarters. One of the home's most attractive features is the walkout basement with approximately 9-foot ceilings, providing exceptional potential for additional living space, an in-law suite, recreation area, or other customized uses. The basement has already been partially finished to the drywall stage, and the seller has obtained permits from the City, offering a valuable head start for future completion. Step outside to enjoy the fully fenced backyard, providing privacy, security, and the perfect space for children, pets, family gatherings, and outdoor entertaining. Additional features include a water softener, reverse osmosis system, and owned garage door opener. Why wait for a new construction home when this move-in-ready property offers premium finishes, a desirable walkout basement, and endless opportunities to customize the lower level to suit your needs? This house presents an outstanding opportunity to own a beautifully maintained home in one of Ingersoll's growing and family-friendly neighbourhoods. (id:15069)
Welcome to this stunning detached home situated on a premium ravine lot in the highly sought-after Sandringham-Wellington North community of Brampton. Featuring a **LEGAL BASEMENT** apartment with a separate entrance, this beautifully upgraded residence offers 4 spacious bedrooms and 3 full bathrooms on the second floor, plus a fully finished basement with 3 additional bedrooms-ideal for extended family or rental income. The main level boasts elegant with 9 ft ceilings & Sep living and dining rooms, a separate family room, modern staircase, and exceptional upgrades with high-quality finishes throughout. Conveniently located close to parks, top-rated schools, Highway 410, the library, hospital, Chalo FreshCo, McDonald's Plaza, shopping, transit, and all essential amenities, this exceptional home combines luxury, functionality, and an unbeatable location.** Around 3 years old property.** (id:15069)
Stunning Fully renovated show stopper Detached Home in the highly sought-after Heart Lake East Community! This Move-In Ready Home Features 3 Spacious Bedrooms and 2.5 Bathrooms on the upper level. This property is ideal for First time home buyers or Investors as Plus A Fully Finished Legal 1-Bedroom, 1-Bathroom Basement Apartment with A Separate Entrance-Ideal For Rental Income Or Extended Family. There is 2 laundries, one laundry is on main floor and second basement. The Main Floor welcomes you to a bright Open-Concept Living And Dining Area with modern Quartz countertop kitchen. A Cozy Gas Fireplace And Walkout To A Large Wooden Deck, Perfect For Entertaining. The Modern Updated Kitchen Features Quality Cabinetry, Ample Storage, And Contemporary Finishes. Upstairs Boasts A Spacious Primary Bedroom, Two Additional Generous-Sized Bedrooms, And Updated Bathrooms. Enjoy A Double-Car Garage With Parking For Up To 6 Vehicles. Conveniently Located Just Minutes From Heart Lake Town Centre, Top-Rated Schools, Parks, Public Transit, Highway Access, Recreation Centre, Grocery Stores, And All Essential Amenities. A Rare Opportunity For Families, First-Time Buyers, Or Investors Seeking A Turnkey Home With Excellent Income Potential! (id:15069)
Location matters and this exceptional home is situated on a desirable street that offers a peaceful lifestyle with large lots, friendly neighbors, and lots of room for your family to grow. Private, quiet, and beautifully landscaped, the gorgeous yard features blooming flowers, a fresh vegetable garden, a large entertainment patio, a storage shed, and a completely fenced yard. Step inside to a warm and inviting main level designed for comfort and functionality, a spacious living area with a bright bay window that floods the room with natural light. The generous kitchen is equipped with oak cupboards, stainless steel appliances, extensive counter space, a desk area, and a large window looking out onto the beautiful backyard, while the dining room is ready for family gatherings with beautiful views and an open flow to the main living area. Just a few steps up, the private upper level offers three generously sized bedrooms with hardwood flooring and a bright four piece main bathroom complete with its own window. The fully finished lower level features large windows that create an airy, above grade atmosphere with family room featuring a cozy gas fireplace, a versatile room ideal for a home office, a three piece bathroom, and hardwood floors, along with a crawlspace perfect for seasonal storage or a kids play area. Outside, the deep driveway easily accommodates four vehicles, with the single car garage offering another parking space and a dedicated workshop directly off the back that features full hydro connectivity and extra storage. This property is more than just a house; it is a cozy, inviting, and truly wonderful place to call home. (id:15069)
An exceptional opportunity to own a spacious 3-bedroom, 2 full bathroom suite in sought-after Inverhouse Manor. Offering 1350 sq. ft. of interior living space, this well-appointed home features Sunk- in living room, separate dining room, primary walk-in closet and ensuite, a generous in-suite laundry room, a separate storage room, and two private terraces with tranquil, forested views. The custom eat-in kitchen showcases warm wood cabinetry and a functional layout, while both bathrooms were beautifully updated in May 2026. The suite was also freshly painted in May 2026, creating a bright, move-in-ready interior. A stunning wall of glass in the living room fills the home with natural light and opens onto the expansive terrace-an exceptional extension of the living space, perfect for relaxing, entertaining, or enjoying the peaceful treed setting. Additional highlights include underground parking for two vehicles. Ideally located in the heart of Clarkson Village, you're just steps to the Clarkson GO Station, shops, restaurants, scenic trails, and Lake Ontario, with quick access to Lorne Park and Port Credit for even more shopping, dining, and waterfront amenities. Residents of 965 Inverhouse Drive enjoy excellent building amenities, including an outdoor pool, recreation room/library, sauna, abundant visitor parking, and more. Whether you're a growing family, a downsizer seeking generous living space, or a professional looking for a convenient lifestyle, this inviting home offers outstanding comfort, space, and location. BEING SOLD IN AS IS WHERE IS CONDITION. Select photos have been virtually staged. (id:15069)
A complete showstopper near the prestigious Glen Williams. This architecturally designed, custom-built 4-bedroom, 4.5-bathroom luxury 2-storey home offers approximately 2,600 sq ft of dramatic open-concept living on an impressive 72' x 150' lot overlooking the peaceful countryside. The main level boasts 10-foot ceilings, hand-scraped hardwood floors, premium crown moulding, coffered ceilings, a cozy gas fireplace, and a chef's custom kitchen complete with a granite island, matching backsplash, and high-end stainless steel appliances. Upstairs features 4 generous bedrooms, including a bright master retreat with his/her closets and a private ensuite. The fully finished basement provides the perfect footprint for an entertainment hub or a private in-law suite. Outside, escape to your own backyard oasis featuring a large deck, jacuzzi (AS IS), and gazebo, or utilize the double garage sized workshop for tools,and machinery(Currently used as storage and workshop). Minutes to schools, parks, and the countryside with easy access to Highway 401. (id:15069)
Beautifully renovated from top to bottom with all new appliances, this exceptional end unit townhouse offers the space, privacy, and feel of a semi detached home within one of the area's most family friendly communities. From the moment you step into the soaring high ceiling entrance, the home makes an unforgettable impression with its bright open spaces, elegant finishes, and sunlight that pours through the home throughout the day. Thoughtfully redesigned with both style and functionality in mind, every detail has been carefully curated for modern family living.Boasting the largest layout in the complex, this spacious residence features 5 bedrooms and 4 bathrooms, including four oversized bedrooms on the upper level and a serene primary retreat complete with its own private ensuite. The main floor is perfectly designed for both entertaining and everyday comfort, offering an open concept kitchen with new appliances, additional storage, a stylish powder room, direct access to the double car garage, and a seamless walkout to the private backyard. The fully finished basement adds incredible versatility, ideal for multi generational living, a recreation area, guest quarters, or potential rental income opportunities.Nestled within a highly sought after townhouse complex featuring visitor parking and an outdoor pool, this home offers an incredible lifestyle for growing families. Surrounded by parks, schools, and everyday conveniences, it combines generous living space with timeless renovations and a warm community atmosphere, creating a home that is both inviting and truly unforgettable. (id:15069)
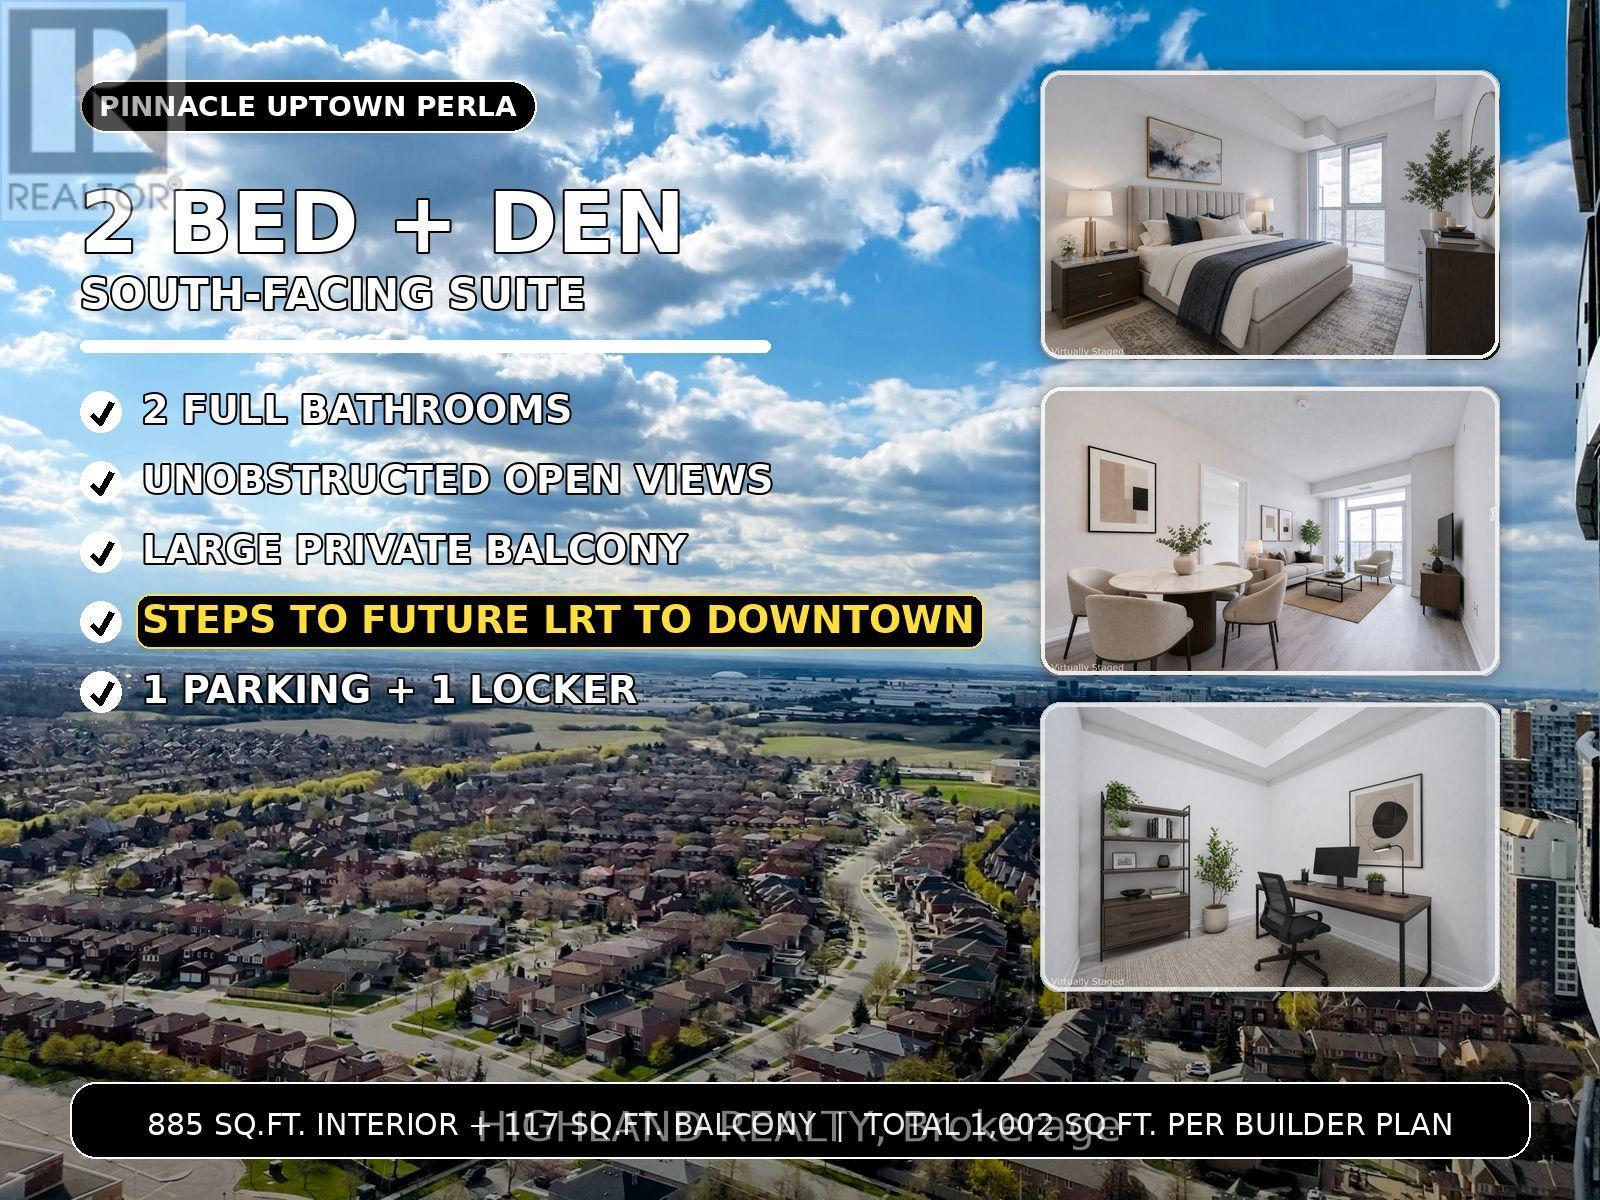
Luxurious 2-Bedroom + Den suite on the 27th floor of Pinnacle Uptown Perla, offering a bright south-facing exposure with unobstructed panoramic views. Approx. 885 sq.ft. interior + 117 sq.ft. balcony, total 1,002 sq.ft. as per builder's plan.Enjoy stunning south-west open views from the suite and a large private balcony. From the balcony, there is also a clear sightline toward the north, west, and northwest, with no major obstruction or blind spots. Just over 5 years old, this premium suite includes 1 parking space and 1 locker. Located along the future Hazel McCallion LRT corridor, minutes to Square One, with quick access to GO Station and Hwy 403. Close to schools, parks, restaurants, shopping, and everyday conveniences. Excellent AAA layout and finishes. The den is ideal for a home office. Spacious open-concept living area with 9 ft ceilings and floor-to-ceiling windows, bringing in abundant natural light. Modern kitchen features quartz countertops, an undermount sink, stainless steel appliances, a counter-depth fridge, dishwasher, microwave with vented hood fan, and ceramic tile finishes. The primary bedroom offers a walk-in closet and private en suite with a quartz vanity, framed glass shower, and sleek modern fixtures.Top building amenities include 24-hour concierge, indoor pool and whirlpool, fully equipped fitness center, library, study room, games/billiards lounge, and outdoor terrace with a BBQ area.* NEW FLOORING IN MOST AREAS | FRESHLY PAINTED THROUGHOUT * MAINTENANCE FEE COVERS ROGERS HIGH-SPEED INTERNET (id:15069)
WOW-Look at this elevator in this home ! This beautifully maintained all-brick home, offering bright open concept layout, and exceptional curb appeal could be your home sweet home. From the moment you walk in, you're welcomed by rich hardwood flooring, an elegant oak staircase, with sleek pot lights and crown molding that add warmth and sophistication throughout. The stunning kitchen features extended cabinetry, a mirror backsplash, stainless steel appliances, seamlessly combining function and flair. Walk out from the breakfast area to your private, low-maintenance backyard ideal for hosting, relaxing, or soaking up the sun in your gazebo. Upstairs, you'll find 3 generously sized bedrooms with big windows bringing in a lot of natural light all day. The upgraded washrooms blend style and functionality, custom cabinetry, featuring contemporary finishes and a fresh, modern aesthetic. A rare and desirable feature, is the $40K spent for a private elevator providing convenient access to all levels and enhanced comfort for multi-generational living, aging in place or everyday ease. Major upgrades include a new roof (2022), high-efficiency furnace and AC, new water heater, new sump pump (2025), New composite for backyard deck and metal sturdy gazebo. New lights around the fence and gazebo, New big shed, New washer and dryer, new garage door. Ideal Central Location Offers Quick Access to Many of Milton's Major Amenities, Milton Go Station, located close to top-rated schools, Parks, Shops, Hospital, Milton Sports Center, and Highways. Don't miss the opportunity to make this wonderful property your own! (id:15069)
Charming detached home (Approximately 2,400 square feet of living space) on a ravine lot in a welcoming, family-friendly neighborhood, located in the desirable Fletchers Meadow community. Lovingly maintained by the original owners since it was built, this property offers exceptional privacy, walkout balcony on the second floor, scenic views, and a quiet, child-safe street close to all amenities. Enjoy the outdoors on a spacious wooden deck overlooking the ravine-a little slice of country living in the heart of Brampton. The inviting layout features combined living and dining areas, a large family room with a cozy fireplace, and a generous family-sized kitchen. Beautifully kept and freshly painted, the home boasts elegant hardwood floors throughout the main floor and an oak staircase for added charm (No Carpet throughout). Recent updates include a New Furnace, Coil, and Heat Pump (2021) and a New Roof (2023). The professionally finished basement has a separate side entrance, and there's parking for six vehicles including the garage. Just minutes from all conveniences, this is truly a pride-of-ownership home worth seeing. (id:15069)
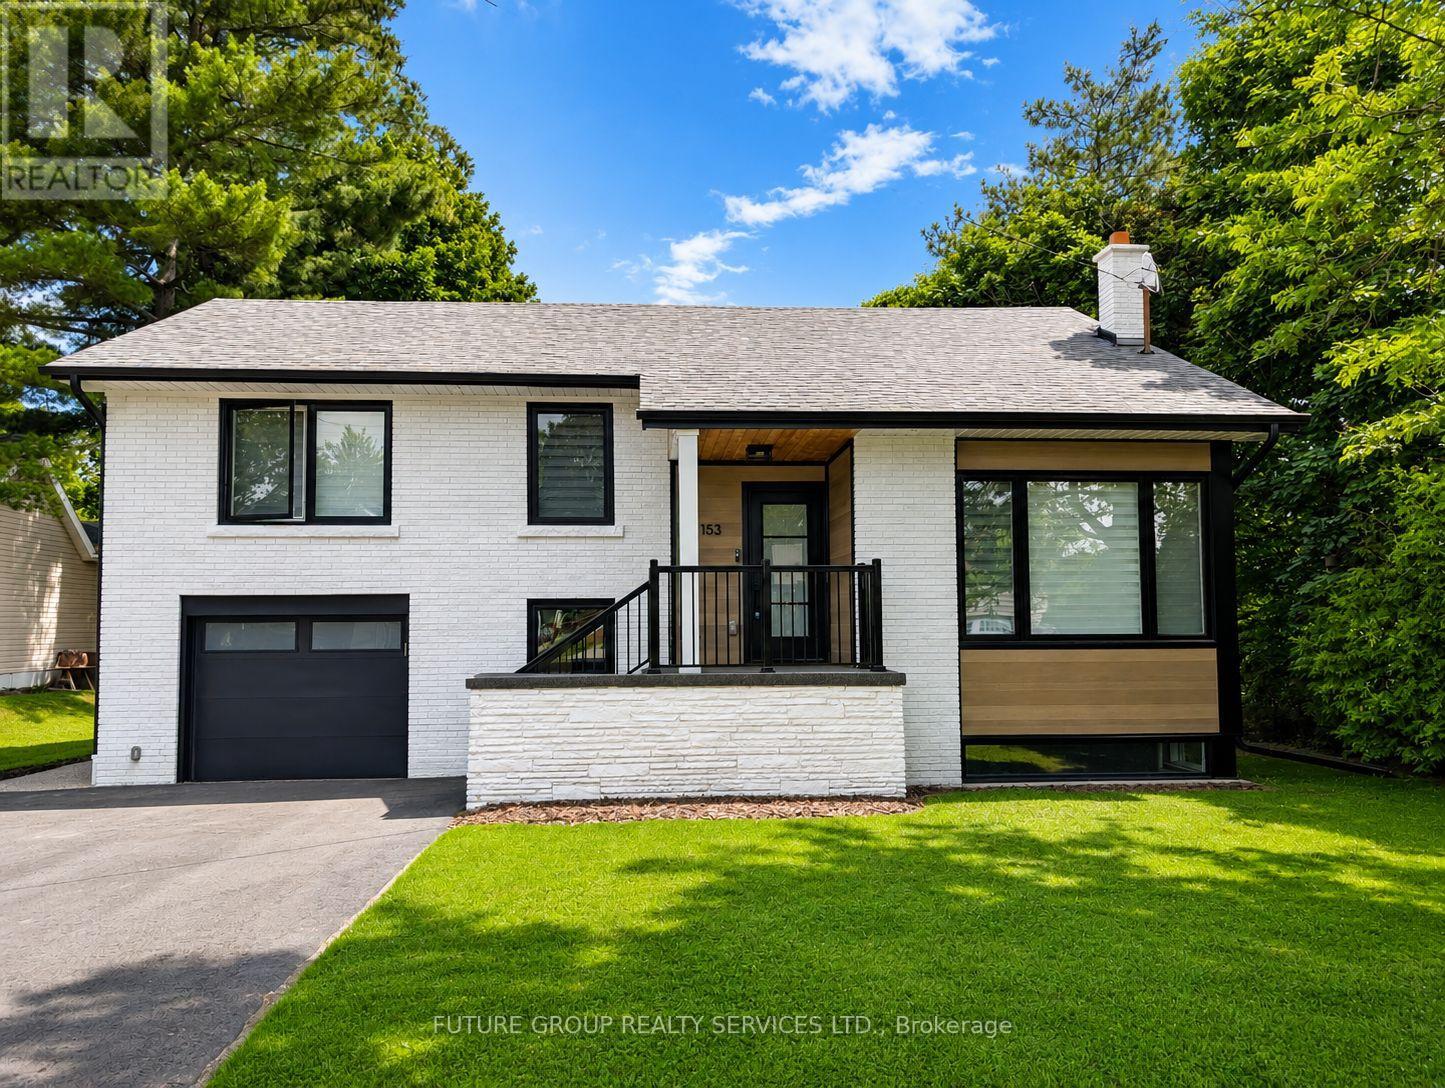
Welcome to 23 Moore Park Crescent, a beautifully renovated bungalow nestled on a large, 60-foot-wide, mature lot in one of Georgetown's most desirable and established neighbourhoods. Thoughtfully updated throughout, this stylish home offers modern finishes, exceptional craftsmanship, and comfortable living spaces designed for today's lifestyle. The bright main level features a spacious living and dining area, custom millwork, designer lighting, and large windows that flood the home with natural light. The stunning kitchen is the heart of the home, showcasing quartz countertops, stainless steel appliances, custom cabinetry, and elegant finishes that blend style and functionality. The main floor also features three well-appointed bedrooms, a beautifully renovated, spa-inspired bathroom with a freestanding tub, and a convenient powder room. This property features two separate laundry setups (one on each level), making independent living a breeze. The lower level has undergone extensive renovations and offers excellent additional living space, including a renovated bathroom, a laundry area, a large recreation area, two bedrooms, and an office. The basement awaits final flooring and paint selections, providing a unique opportunity for the next owner to customize the finishing touches to their own taste and style. Situated on a mature lot in a quiet, family-friendly neighbourhood, this home is conveniently located near parks, schools, shopping, trails, and GO Transit. It is also within walking distance of the city's downtown. (id:15069)
This functional corner unit one bedroom, one bathroom suite offers instant comfort, style, and convenience. Freshly painted and meticulously cared for, the home is move-in ready. Enjoy water views just moments from your doorstep. The three storey lobby exudes the sophistication of an international hotel, highlighted by sleek glass walls and contemporary design. The 8th floor tower terrace, complete with stylish furnishings and a barbecue area, provides an inviting outdoor space for relaxation and entertaining. Thoughtfully designed with an efficient open concept layout, the suite features a modern kitchen, A sun filled living area, and floor to celling windows that create a bright, inviting atmosphere. The suite also includes ensuite laundry and a private balcony, one parking space, and one storage locker. A newly added washroom vanity elevates the space with a clean, modern and refined look. With lakefront trails, parks, restaurants, grocery stores, and everyday essentials only steps away. This location delivers true urban living by the water. Residents enjoy access to premium amenities, including a swimming pool, steam room, fully equipped gym, BBQ patio and an elegant party room. An ideal opportunity for first time buyers, professionals, downsizers, or investors seeking a blend of location, lifestyle and views in one impressive offering. (id:15069)
Home sweet home ! What a beautiful layout ! Welcome to the Prestigious Art on Main, where luxury meets lifestyle in this amazing layout of 744 square foot ground-floor residence. This 1+1 Bed is really like a 2 Bedroom place. The second room is very spacious and can be used as another bedroom or as your home office. This home has a rare privilege of direct outdoor access with a private large walkout patio having a gas hook for your very own BBQ unlike other units. A great addition for dining and entertaining. Carpet free through out, 10-foot ceilings and floor-to-ceiling south-facing windows with discreet privacy film bathe the space in natural light, complementing the beautiful open-concept design. The king-sized primary bedroom with a spacious layout. The enclosed den ideal as a second bedroom or executive home office. A chef inspired kitchen features quartz countertops, premium stainless-steel appliances, and a refined hardware. Custom-built dry bar with a stunning walnut waterfall counter and built-in beverage chiller. Upgrades include in-suite laundry, designer lighting, and a spa-like 4-piece bathroom. High end executive style amenities, including a pet spa, guest suites, heated outdoor pool, steam room, state-of-the-art fitness centre, rooftop terrace, library, events room with chef's kitchen, party lounge, games room, and ample visitor parking. Perfectly positioned across from the Milton Public Library and mere minutes from the GO Station, top-rated schools, parks, boutique shops, restaurants, hospital, and major highways. This exquisite suite offers an a blend of convenience, comfort, and contemporary luxury that you don't want to miss ! (id:15069)
**ATTN. FIRST TIME HOME BUYERS & INVESTORS ***BEAUTIFUL BUNGALOW NESTLED IN A HIGHLY COVETED NEIGHBOURHOOD . ALL BRICK DETACHED 3 BEDROOM 2 BATH FINISHED BASEMENT SEPARATE SIDE ENTRANCE. THE MAIN LEVEL FEATURES A SPACIOUS KITCHEN ,BRIGHT LIVING AND DINING ROOM COMBINATION , THREE GENEROUSLY SIZED BEDROOMS , OFFERING COMFORTABLE FAMILY LIVING. SIDE DOOR ENTRANCE LOCATED AT STAIR TO BASEMENT MAKING EASY AND ACCESS TO LOWER LEVEL. ROOF ,WINDOWS ARE UPGRADED . BEAUTIFUL BACK YARD FOR FAMILY RETREAT .THIS HOME IS CLOSE TO GREAT RESTAURANTS , SHOPPING CENTRE ,SCHOOLS AND ALL THE AMENITIES YOU NEED ** INCLUDING THE COSTCO** . (id:15069)
"POWER OF SALE" 2 Storey, All Brick, 8 Bedrooms (4 plus 4), 4 Bathrooms, Separate Entrance To Basement, 2 Stairways To Basement, Attached 2 Car Garage With Walkin. . 3258 Square Ft. "Thornbury Model" (id:15069)
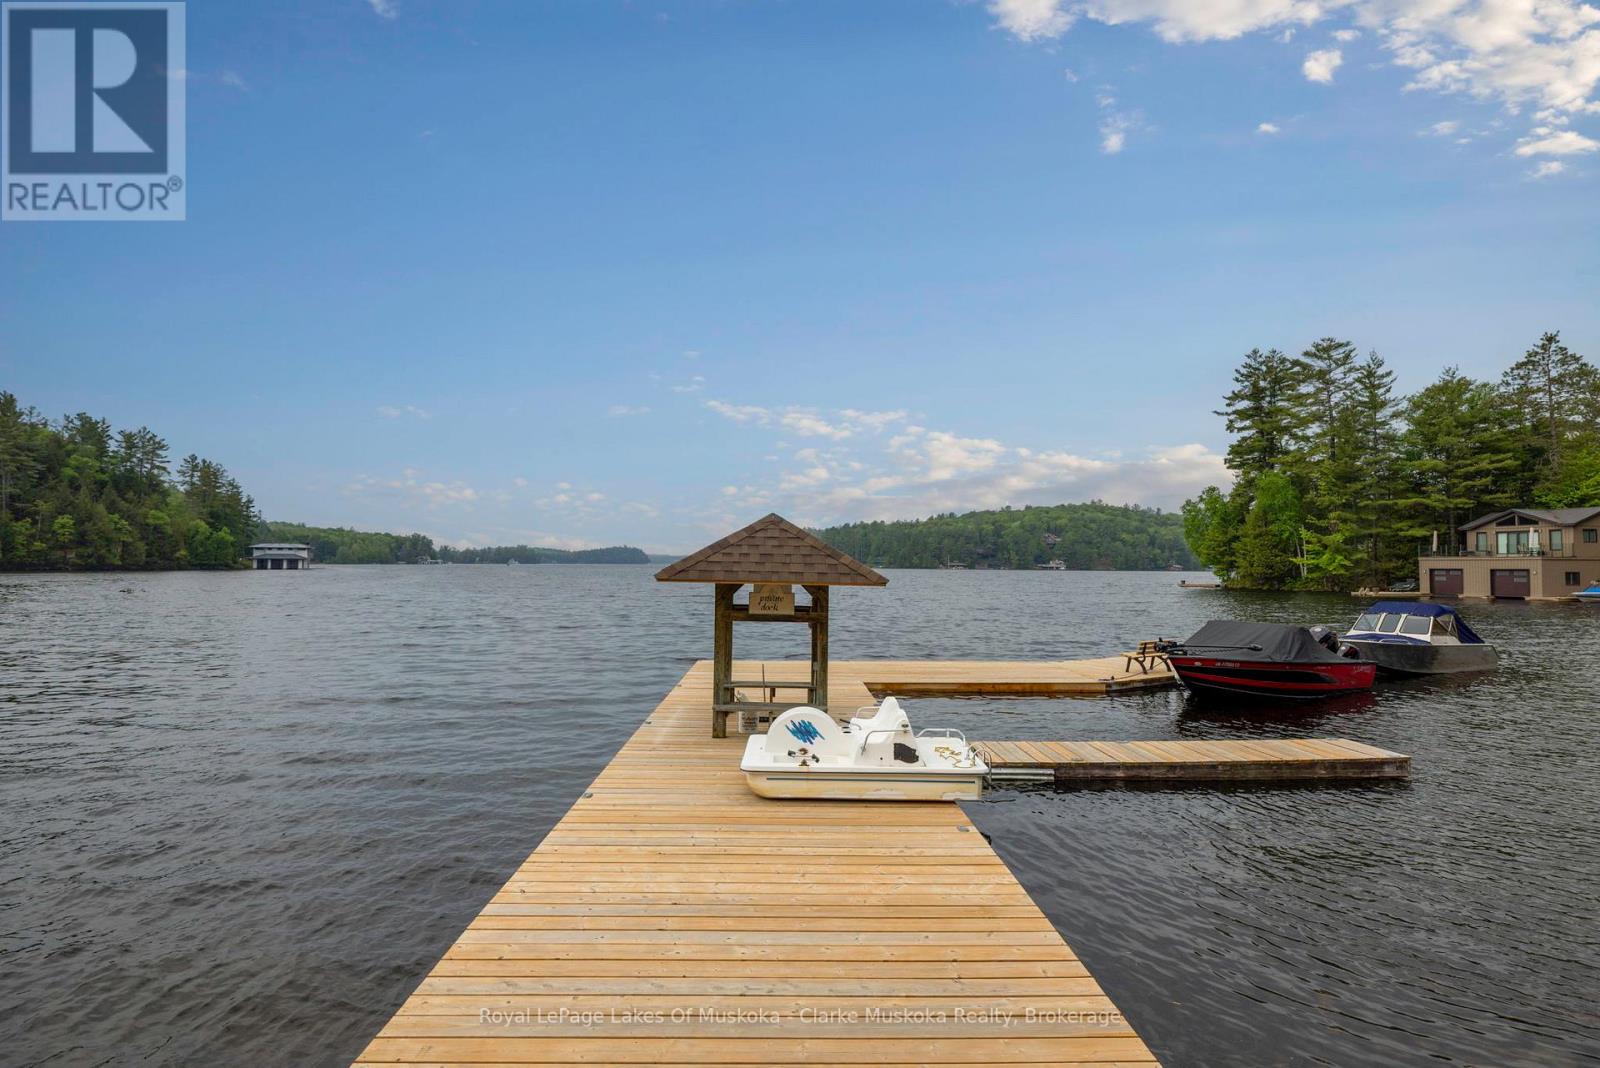
Escape to classic Muskoka charm at this beautiful cottage, currently being utilized for 4 seasons, perfectly positioned with serene north-facing views of Lake Rosseau. Originally built in 1967, the cottage retains its timeless appeal while benefiting from a 43-foot by 20-foot addition completed in 2017, expanding the living area and offering even more space to relax and entertain in comfort. Nestled in a waterfront community on a wooded and flat landscape, this inviting 3-bedroom, 2-bath cottage provides plenty of room to gather with family and friends. The sale includes a 1/9th share of 120 acres and a 1/9 share in dock ownership, under homeowners agreement with 8 other shareholders, Enjoy deeded water access with a designated parking spot at a shared dock, and an adjacent free municipal boat launch making lakeside living with access to the Big Three lakes easy and convenient. Inside, the cottage blends traditional Muskoka character with modern amenities, providing cozy yet spacious living areas ideal for unwinding after a day on the lake. Outside, spend time by the water or take in the stunning views from the decks. A separate workshop on site adds functionality and flexibility. Located just minutes from Rosseau and Bent River, your'e never far from local restaurants, shopping, and essential amenities. In the winter, snowmobile trails are within walking distance, offering year-round outdoor adventure. Whether you're seeking a peaceful getaway or a lively family retreat, this charming cottage offers the very best of cottage country living. (id:15069)
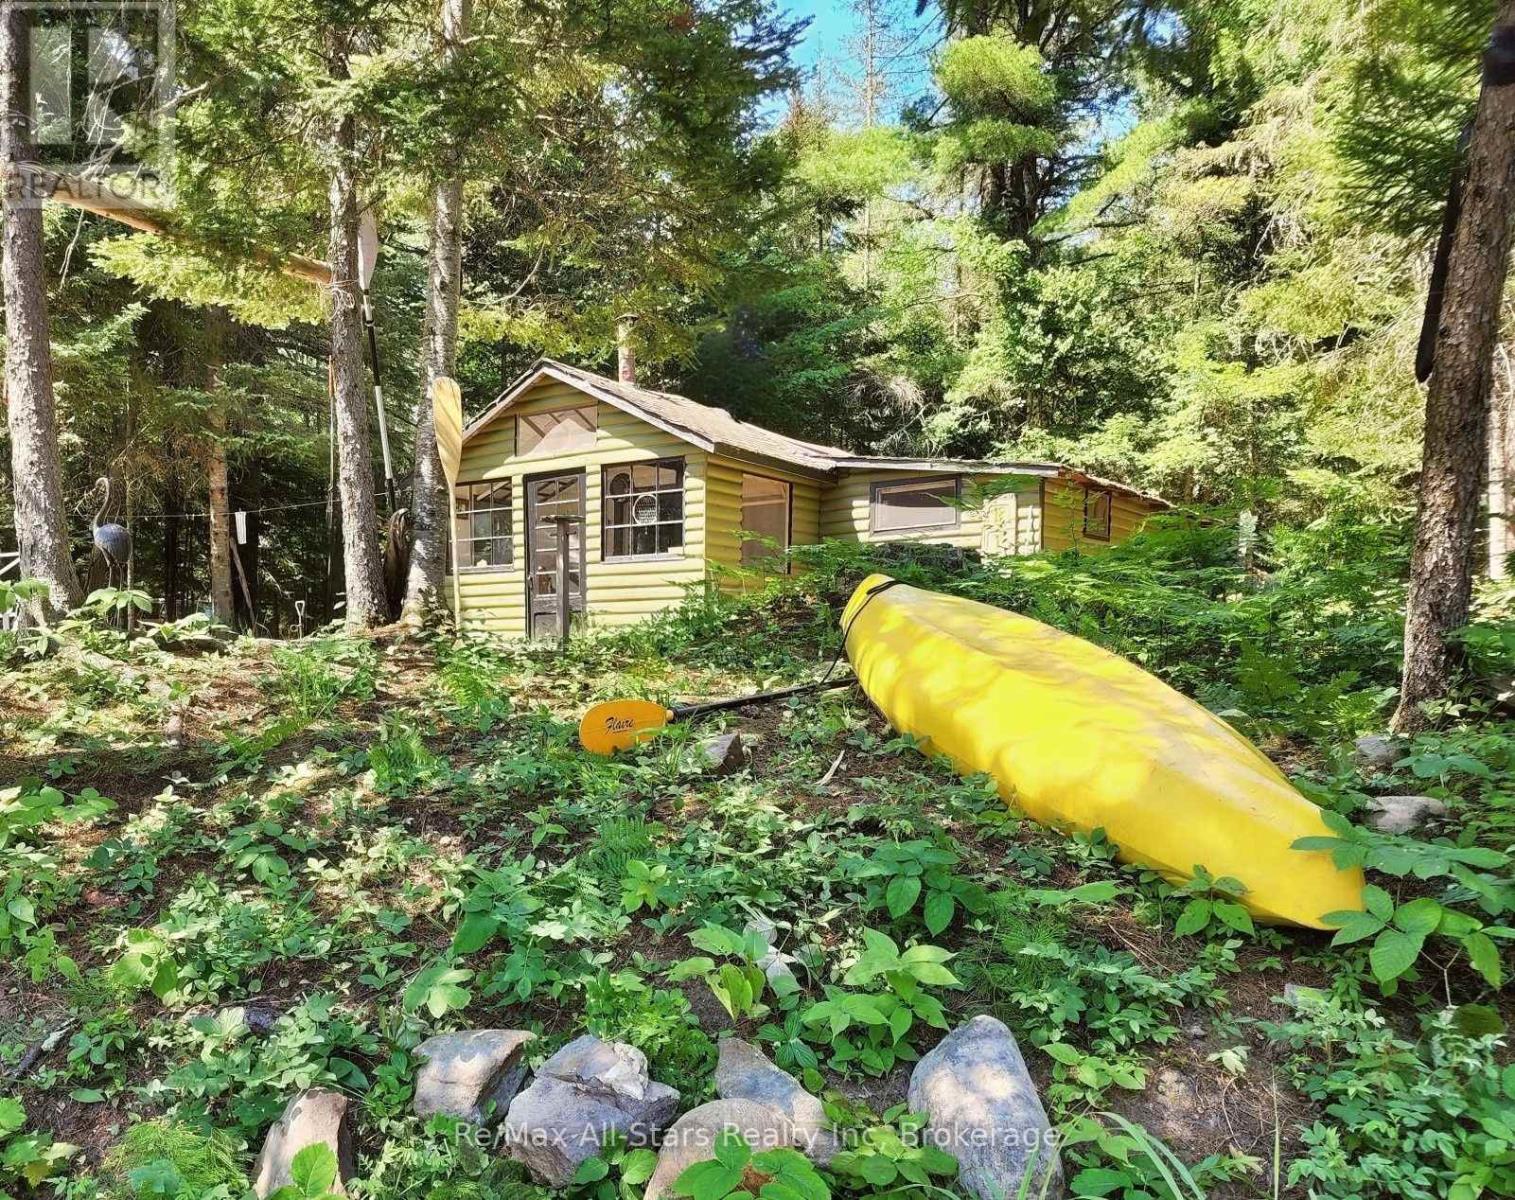
Discover the magic of Algonquin Park, a place like no other, steeped in the rich history of the rail era. In its heyday during the early 20th century, the train was the lifeblood of the little community at Rock Lake. Today, the former rail line has been transformed into a scenic hiking and biking trail, adding to the area's timeless allure and natural beauty. Situated on the peaceful Madawaska River, this updated cottage offers a short paddle or boat ride to beautiful Rock Lake, with excellent boating and fishing available on both Rock Lake and Whitefish Lake. Motorboats are permitted with a 20-horsepower limit, preserving the tranquil atmosphere. As a rare Algonquin Park leasehold property, it comes with the added convenience of drive-to access and propane delivery-luxuries not often found in the park. The level lot features a cozy, an equipped renovated cottage with a sunroom, a separate sleeping cabin, and a garage perfect for storing boats and gear. A new dock has been installed to sit and enjoy starry nights and nature. Walk or bike to the nearby Rock Lake campground for laundry, water, showers, washrooms, and Wifi. From your own doorstep, you can hike directly to Booth's Rock Trail or paddle and portage straight into the backcountry. Simply arrive with your groceries and cottage wear, and start enjoying everything Algonquin Park has to offer at this restful, ready-to-enjoy retreat. Current lease till 2038. 2026 Lease fees are fully paid. (id:15069)
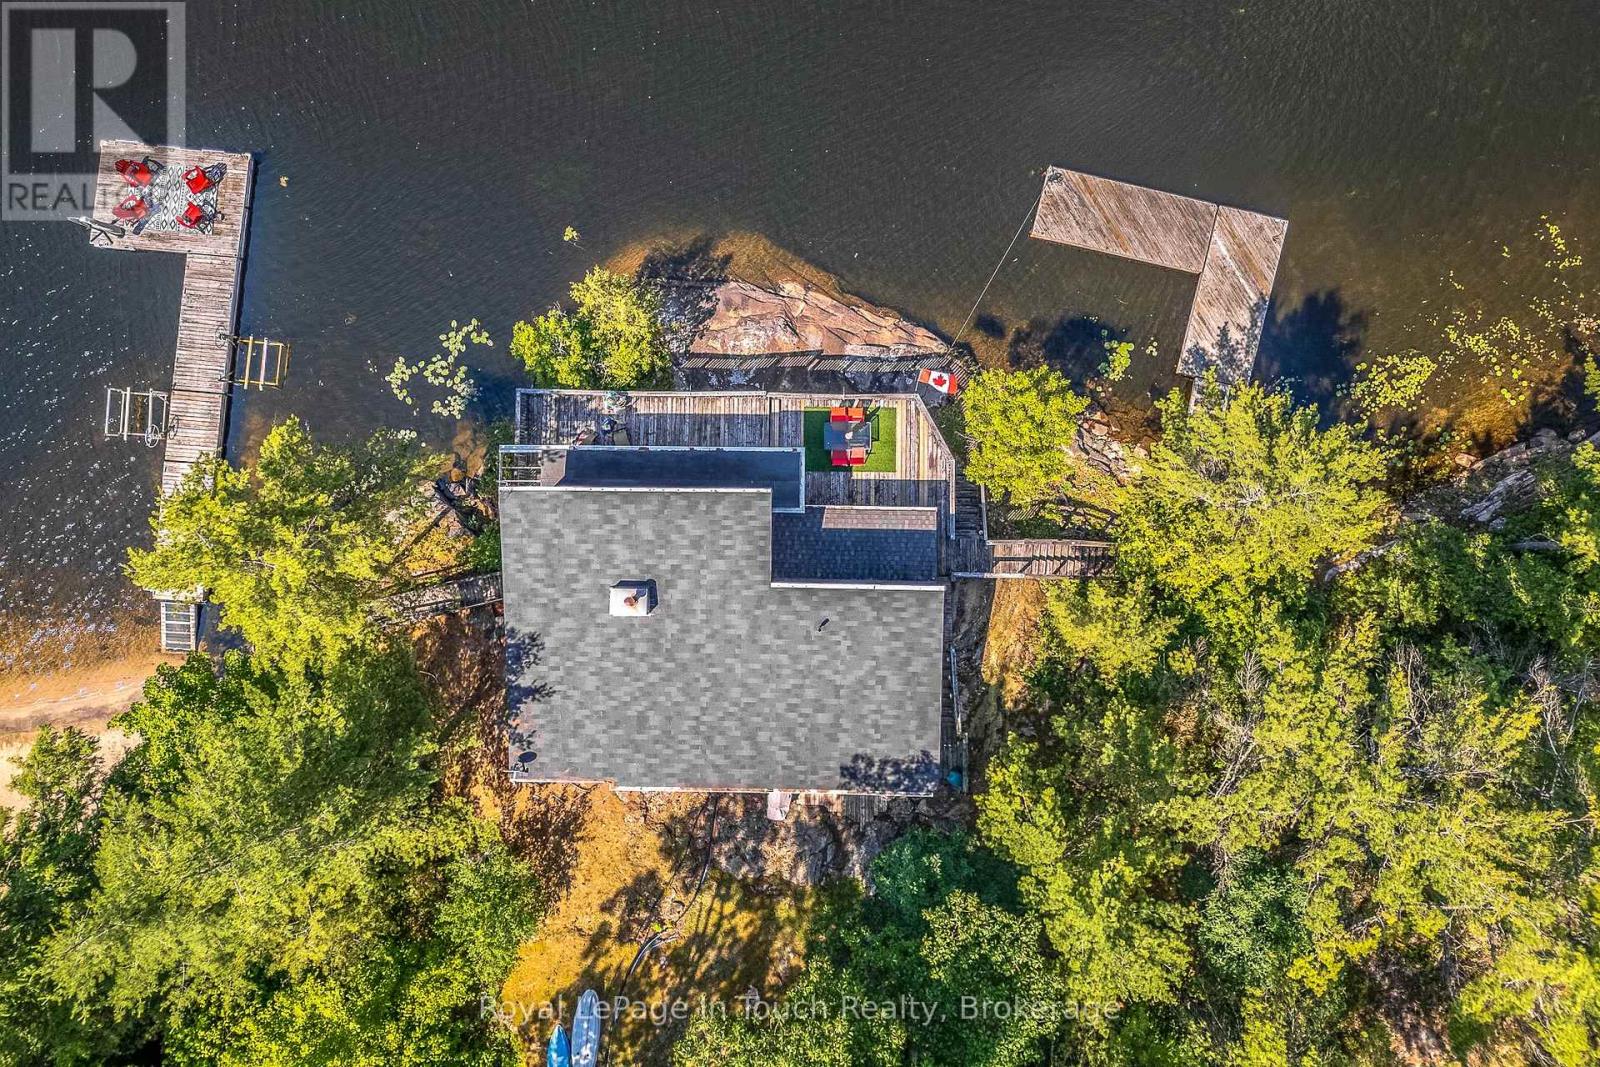
Exceptional property now available on Cousineau Bay, only minutes from marinas in Honey Harbour. The property boasts 500ft of pristine Georgian Bay deep water frontage, having 3.21 acres and a large gorgeous beach for children and beach parties. The 3 bedroom cottage is set amongst whispering pines on a granite outcropping with unobstructed views of the bay and has a large deck for entertaining. A granite fireplace with insert is the focal point of the living room. There are two bunkie's for overflow guests or kids. Two large deep water docks, one with shore power are able to accommodate several boats and are great for hanging out or swimming from. (id:15069)