
19 - 3079 Fifth Line W Mississauga, Ontario L5L 3T1

5 Bedroom
4 Bathroom
1,400 - 1,599 sqft
Fireplace
Outdoor Pool
Central Air Conditioning
Forced Air
Landscaped
$699,900Maintenance, Common Area Maintenance, Insurance, Parking
$537.47 Monthly
Maintenance, Common Area Maintenance, Insurance, Parking
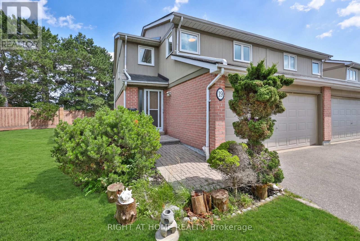
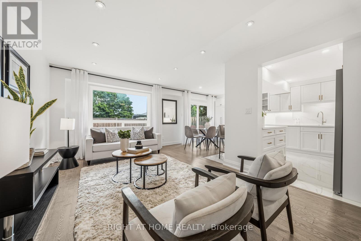
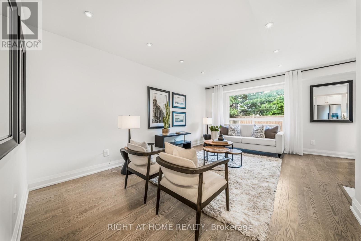
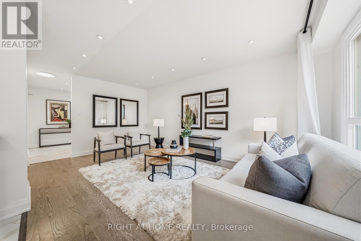
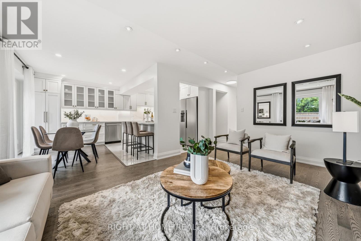
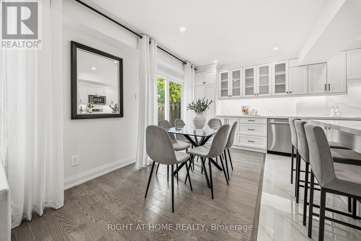
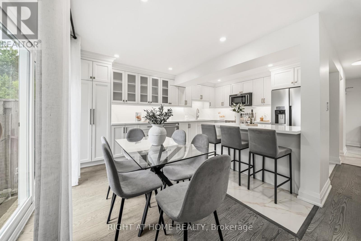
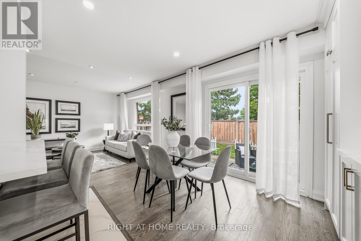
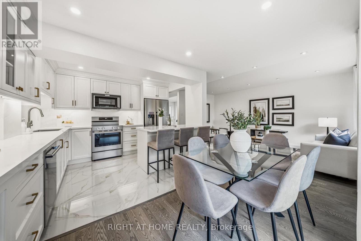
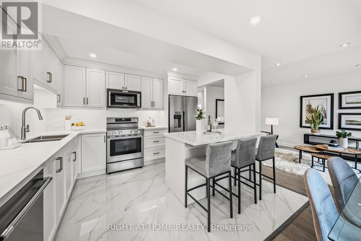
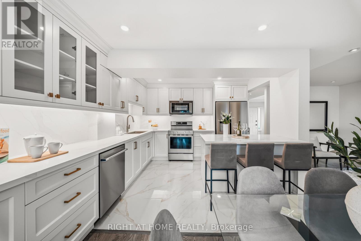
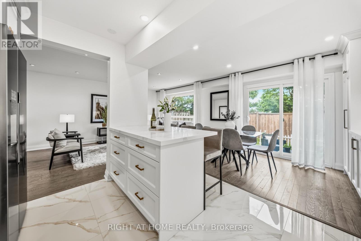
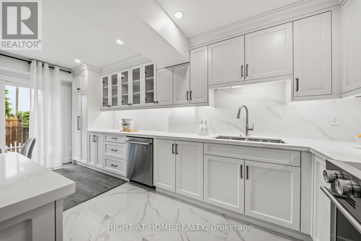
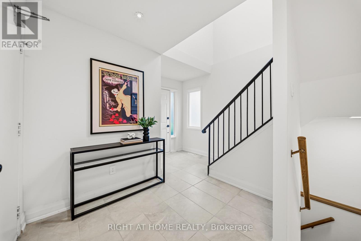
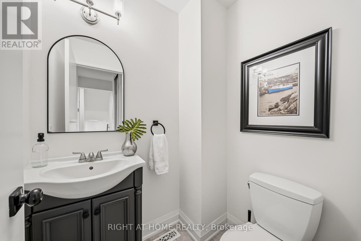
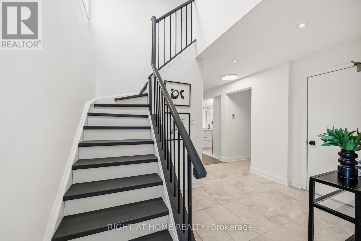
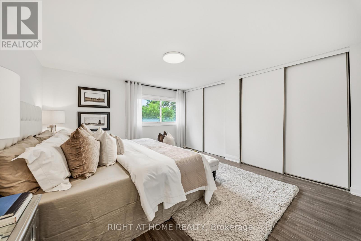
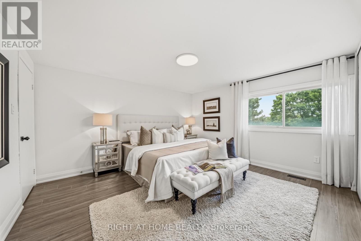
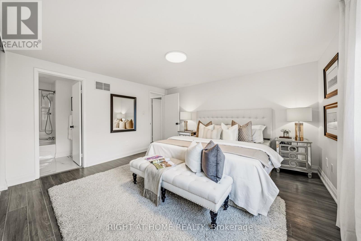
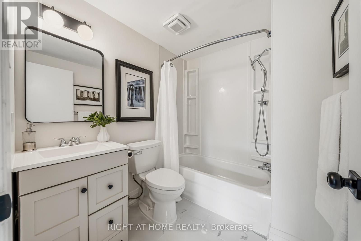
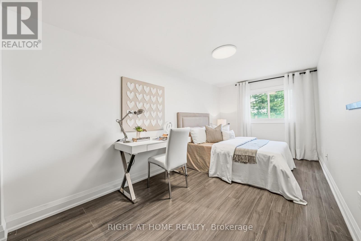
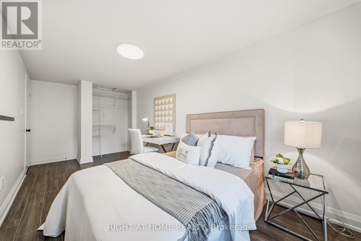
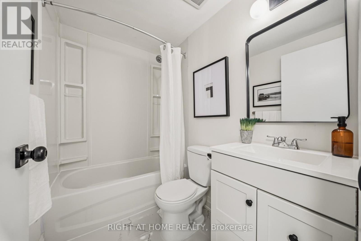
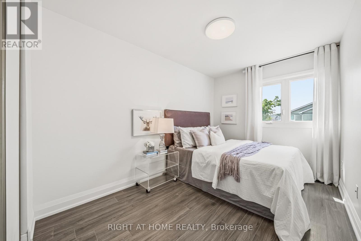
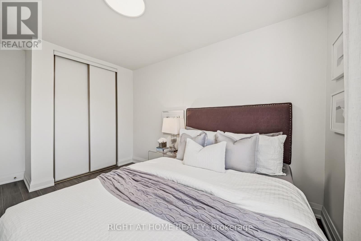
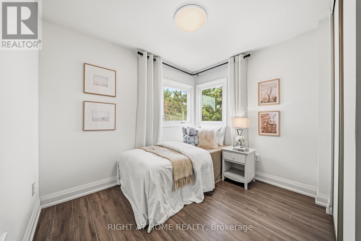
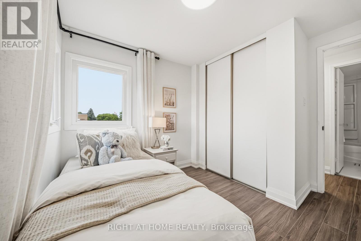
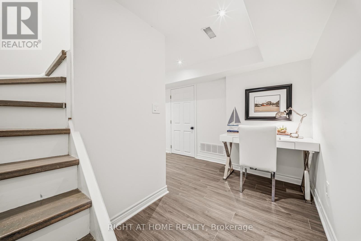
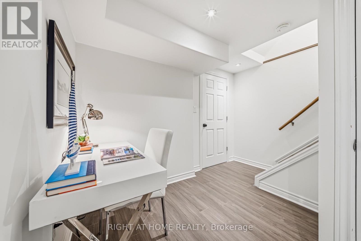
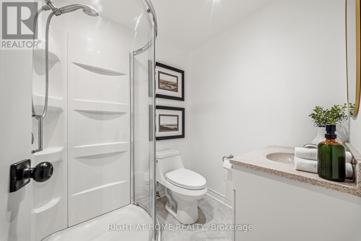
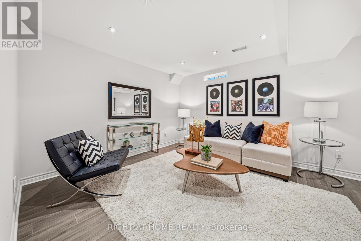
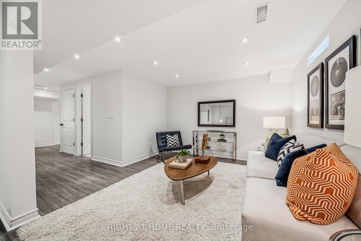
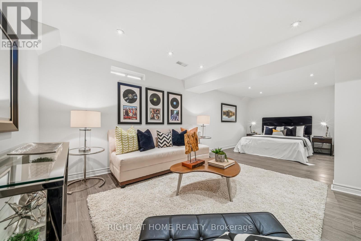
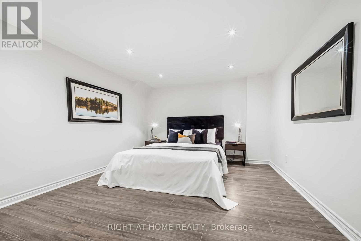
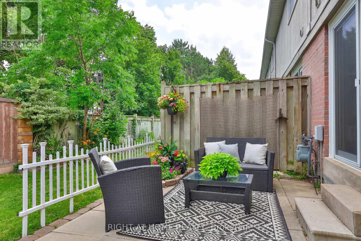
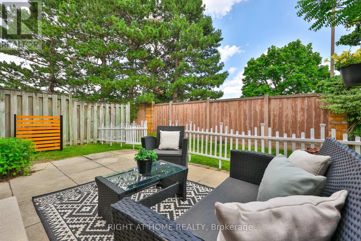
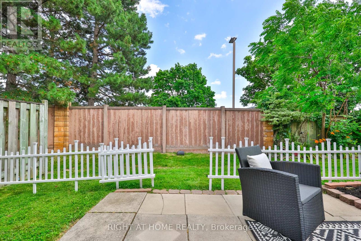
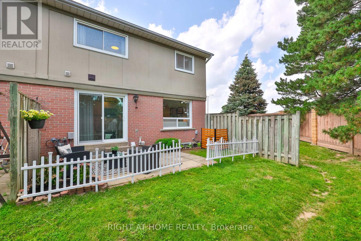
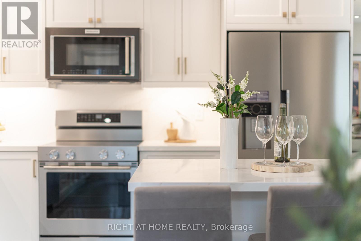
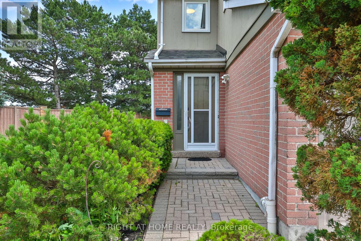
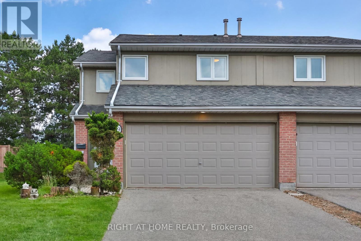
$537.47 MonthlyBeautifully renovated from top to bottom, this exceptional end unit townhouse offers the space, privacy, and feel of a semi detached home within one of the area's most family friendly communities. From the moment you step into the soaring high ceiling entrance, the home makes an unforgettable impression with its bright open spaces, elegant finishes, and sunlight that pours through the home throughout the day. Thoughtfully redesigned with both style and functionality in mind, every detail has been carefully curated for modern family living.Boasting the largest layout in the complex, this spacious residence features 5 bedrooms and 4 bathrooms, including four oversized bedrooms on the upper level and a serene primary retreat complete with its own private ensuite. The main floor is perfectly designed for both entertaining and everyday comfort, offering an open concept kitchen with new appliances, additional storage, a stylish powder room, direct access to the double car garage, and a seamless walkout to the private backyard. The fully finished basement adds incredible versatility, ideal for multi generational living, a recreation area, guest quarters, or potential rental income opportunities.Nestled within a highly sought after townhouse complex featuring visitor parking and an outdoor pool, this home offers an incredible lifestyle for growing families. Surrounded by parks, schools, and everyday conveniences, it combines generous living space with timeless renovations and a warm community atmosphere, creating a home that is both inviting and truly unforgettable. (id:15069)
Open House
This property has open houses!
July
11
Saturday
Starts at:
2:00 pm
Ends at:4:00 pm
July
12
Sunday
Starts at:
2:00 pm
Ends at:4:00 pm
Property Details
| MLS® Number | W13528066 |
| Property Type | Single Family |
| Community Name | Erin Mills |
| Amenities Near By | Hospital, Park, Public Transit, Schools |
| Community Features | Pets Allowed With Restrictions, Community Centre |
| Equipment Type | Water Heater |
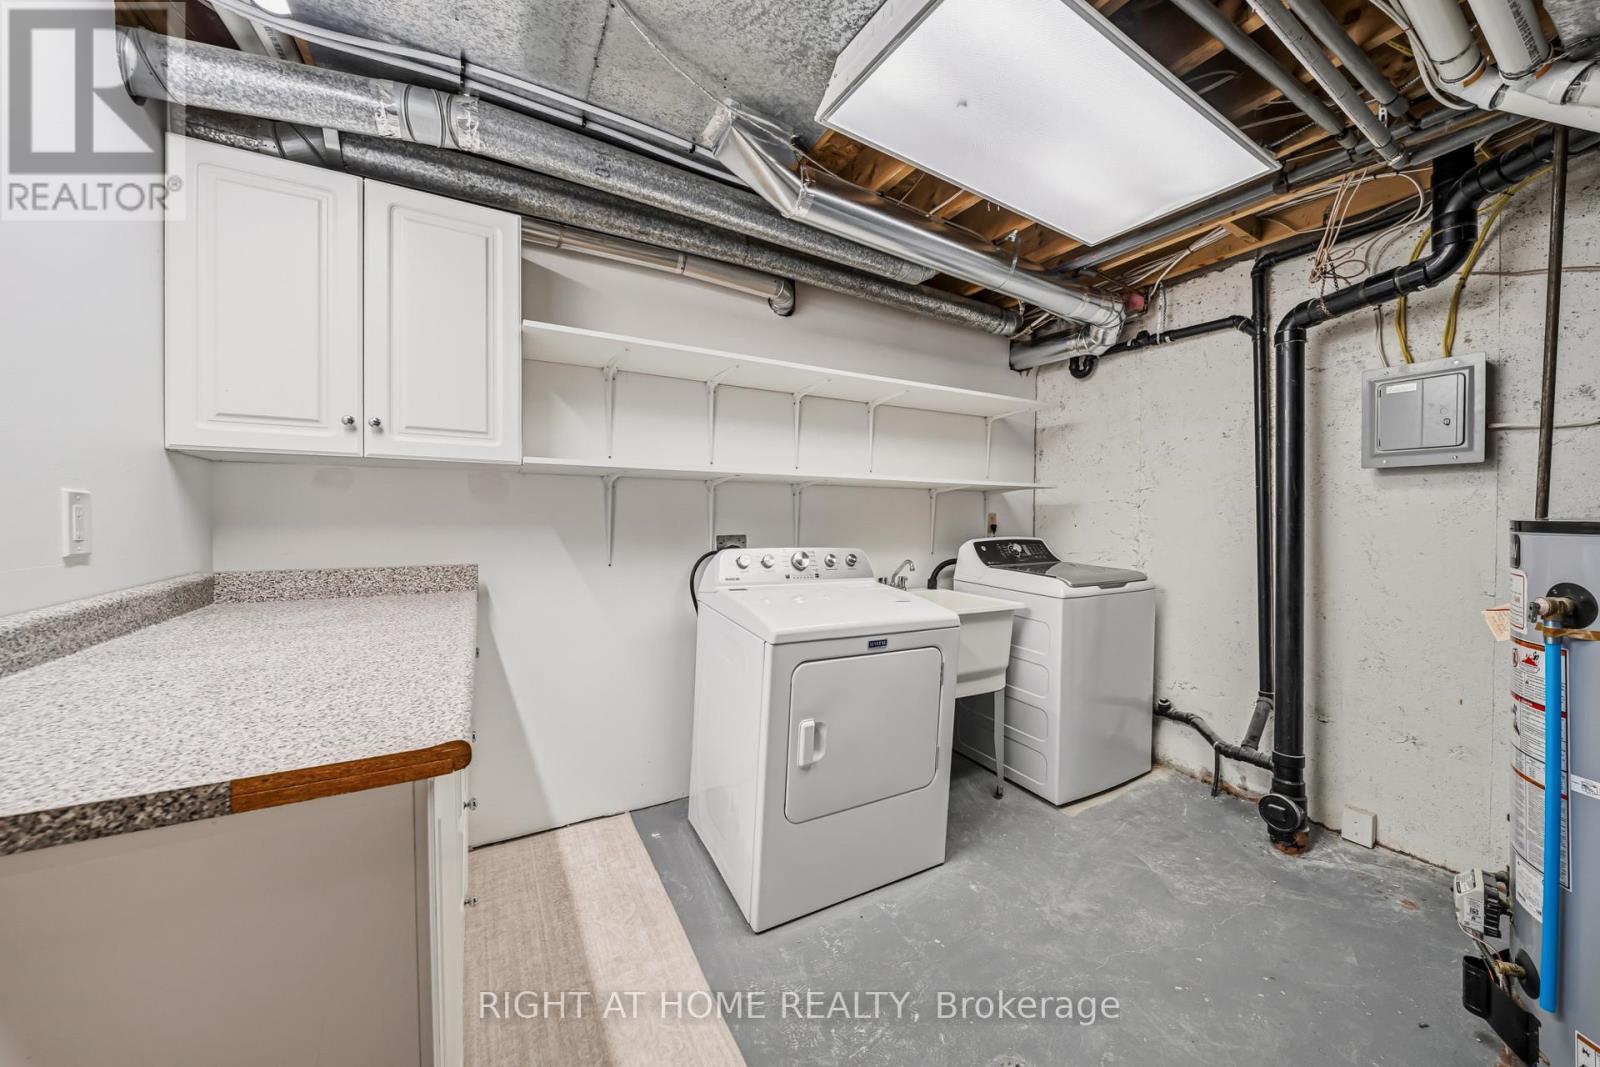
| Features | Carpet Free, In Suite Laundry |
| Parking Space Total | 4 |
| Pool Type | Outdoor Pool |
| Rental Equipment Type | Water Heater |
| Structure | Patio(s) |
Building
| Bathroom Total | 4 |
| Bedrooms Above Ground | 4 |
| Bedrooms Below Ground | 1 |
| Bedrooms Total | 5 |
| Amenities | Visitor Parking |
| Appliances | Barbeque, Garage Door Opener Remote(s) |
| Basement Type | Full |
| Cooling Type | Central Air Conditioning |
| Exterior Finish | Brick, Vinyl Siding |
| Fire Protection | Alarm System, Security System |
| Fireplace Present | Yes |
| Flooring Type | Carpeted |
| Half Bath Total | 1 |
| Heating Fuel | Natural Gas |
| Heating Type | Forced Air |
| Stories Total | 2 |
| Size Interior | 1,400 - 1,599 Sqft |
| Type | Row / Townhouse |
Parking
| Garage |
Land
| Acreage | No |
| Land Amenities | Hospital, Park, Public Transit, Schools |
| Landscape Features | Landscaped |
| Zoning Description | Residential |
Rooms
| Level | Type | Length | Width | Dimensions |
|---|---|---|---|---|
| Second Level | Primary Bedroom | 3.97 m | 4.18 m | 3.97 m x 4.18 m |
| Second Level | Bedroom 2 | 4.76 m | 2.54 m | 4.76 m x 2.54 m |
| Second Level | Bedroom 3 | 3.47 m | 2.44 m | 3.47 m x 2.44 m |
| Second Level | Bedroom 4 | 2.82 m | 2.38 m | 2.82 m x 2.38 m |
| Basement | Bedroom 5 | 7 m | 4 m | 7 m x 4 m |
| Basement | Bathroom | 2 m | 2 m | 2 m x 2 m |
| Main Level | Kitchen | 3.48 m | 2.22 m | 3.48 m x 2.22 m |
| Main Level | Dining Room | 2.96 m | 3.61 m | 2.96 m x 3.61 m |
| Main Level | Living Room | 3.5 m | 5.4 m | 3.5 m x 5.4 m |
https://www.realtor.ca/real-estate/29994888/19-3079-fifth-line-w-mississauga-erin-mills-erin-mills
Contact Us
Contact us for more information

This REALTOR.ca listing content is owned and licensed by REALTOR® members of The Canadian Real Estate Association
The trademarks REALTOR®, REALTORS®, and the REALTOR® logo are controlled by The Canadian Real Estate Association (CREA) and identify real estate professionals who are members of CREA. The trademarks MLS®, Multiple Listing Service® and the associated logos are owned by The Canadian Real Estate Association (CREA) and identify the quality of services provided by real estate professionals who are members of CREA. The trademark DDF® is owned by The Canadian Real Estate Association (CREA) and identifies CREA's Data Distribution Facility (DDF®)
July 06 2026 07:37:09
Toronto Regional Real Estate Board
Right At Home Realty