
63 Maple Crescent Orangeville, Ontario L9W 1X6

3 Bedroom
2 Bathroom
700 - 1,100 sqft
Fireplace
Central Air Conditioning
Forced Air
$699,000
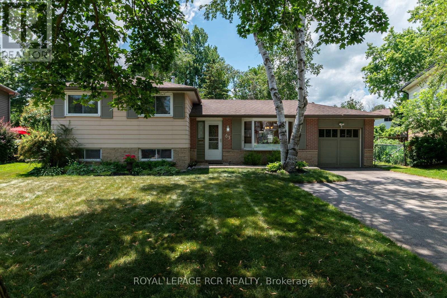
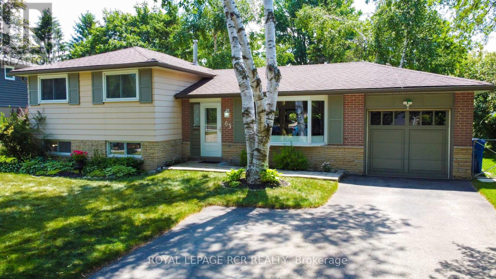
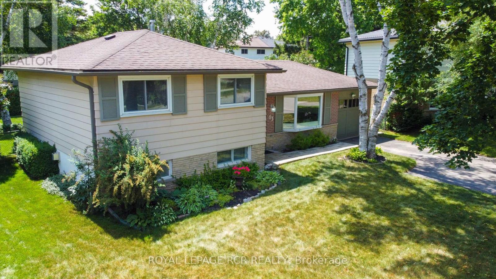
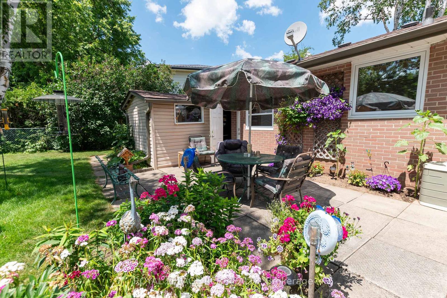
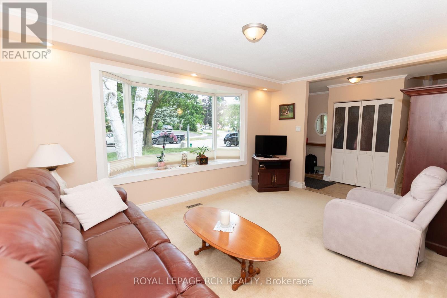
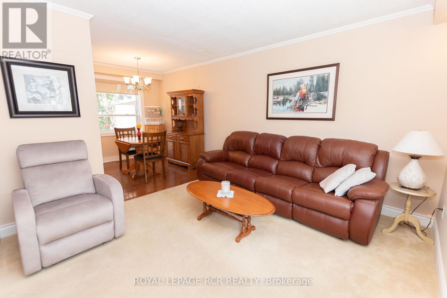
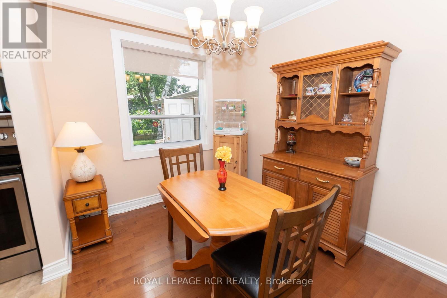
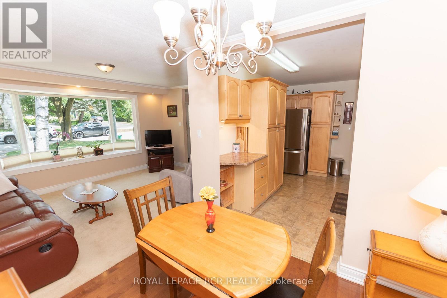
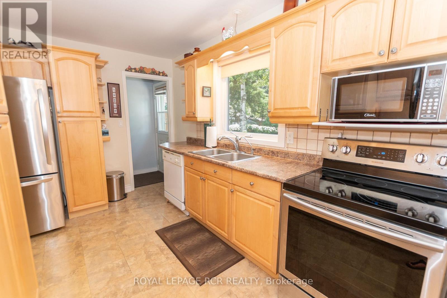
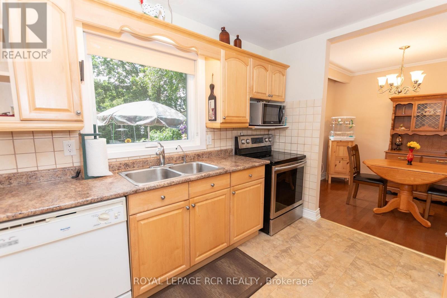
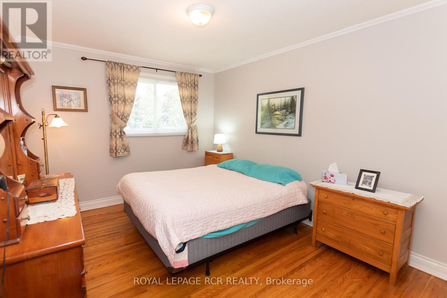
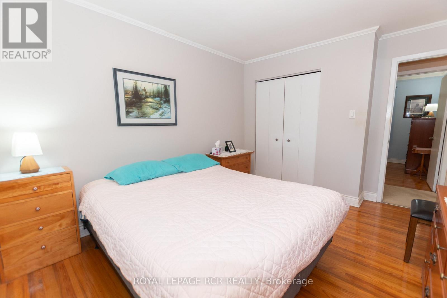
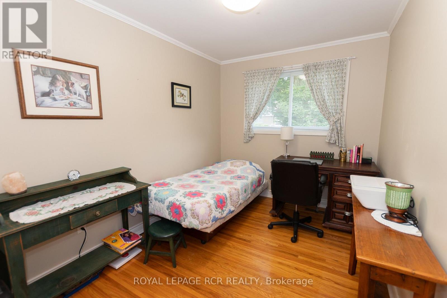
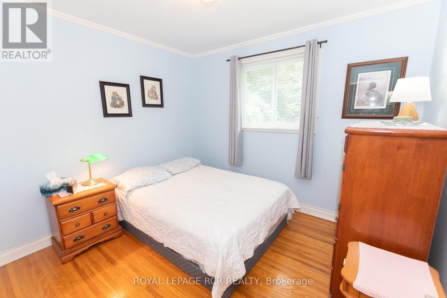
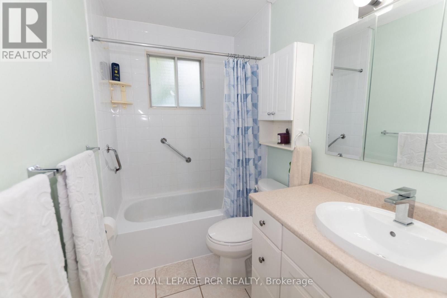
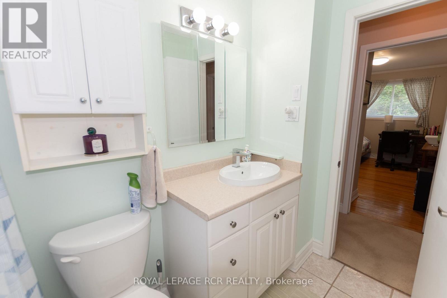
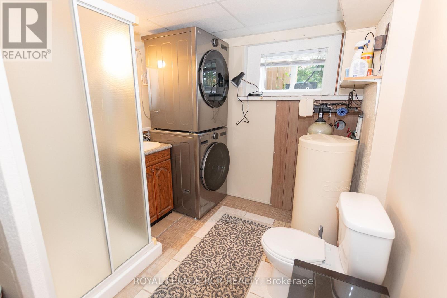
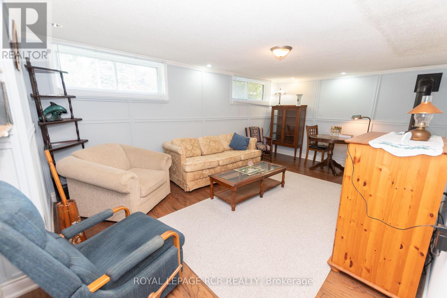
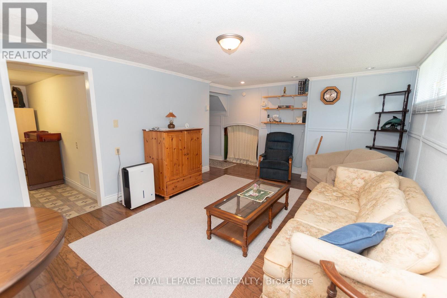
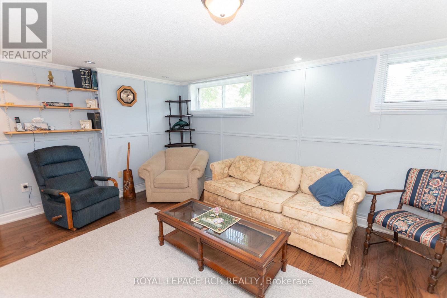
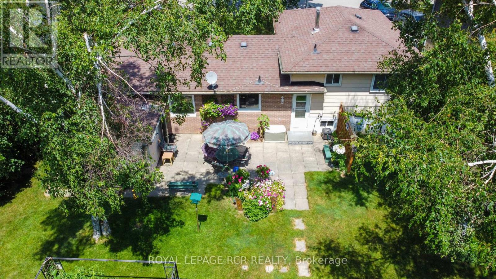
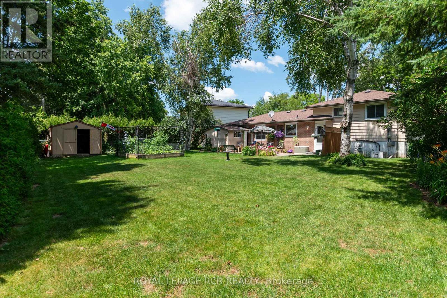
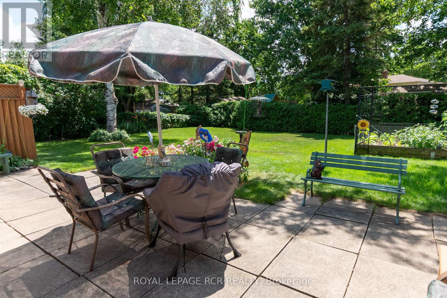
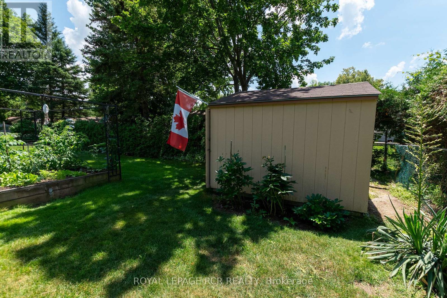
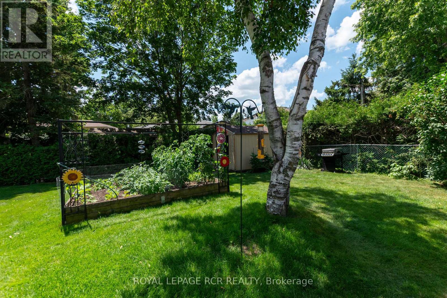
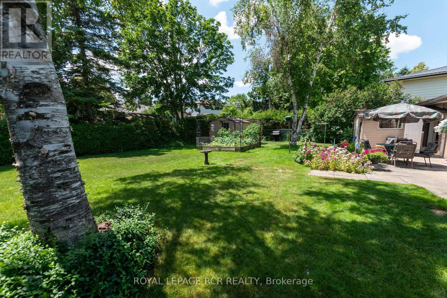
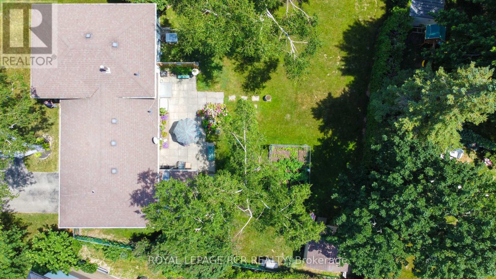
Location matters and this exceptional home is situated on a desirable street that offers a peaceful lifestyle with large lots, friendly neighbors, and lots of room for your family to grow. Private, quiet, and beautifully landscaped, the gorgeous yard features blooming flowers, a fresh vegetable garden, a large entertainment patio, a storage shed, and a completely fenced yard. Step inside to a warm and inviting main level designed for comfort and functionality, a spacious living area with a bright bay window that floods the room with natural light. The generous kitchen is equipped with oak cupboards, stainless steel appliances, extensive counter space, a desk area, and a large window looking out onto the beautiful backyard, while the dining room is ready for family gatherings with beautiful views and an open flow to the main living area. Just a few steps up, the private upper level offers three generously sized bedrooms with hardwood flooring and a bright four piece main bathroom complete with its own window. The fully finished lower level features large windows that create an airy, above grade atmosphere with family room featuring a cozy gas fireplace, a versatile room ideal for a home office, a three piece bathroom, and hardwood floors, along with a crawlspace perfect for seasonal storage or a kids play area. Outside, the deep driveway easily accommodates four vehicles, with the single car garage offering another parking space and a dedicated workshop directly off the back that features full hydro connectivity and extra storage. This property is more than just a house; it is a cozy, inviting, and truly wonderful place to call home. (id:15069)
Property Details
| MLS® Number | W13546966 |
| Property Type | Single Family |
| Community Name | Orangeville |
| Amenities Near By | Park, Schools |
| Features | Irregular Lot Size |
| Parking Space Total | 5 |
| Structure | Shed, Workshop |
Building
| Bathroom Total | 2 |
| Bedrooms Above Ground | 3 |
| Bedrooms Total | 3 |
| Age | 51 To 99 Years |
| Amenities | Fireplace(s) |
| Appliances | Water Softener, Water Heater |
| Basement Development | Finished |
| Basement Type | Crawl Space (finished) |
| Construction Style Attachment | Detached |
| Construction Style Split Level | Sidesplit |
| Cooling Type | Central Air Conditioning |
| Exterior Finish | Aluminum Siding, Brick |
| Fireplace Present | Yes |
| Flooring Type | Carpeted, Hardwood |
| Foundation Type | Poured Concrete |
| Heating Fuel | Natural Gas |
| Heating Type | Forced Air |
| Size Interior | 700 - 1,100 Sqft |
| Type | House |
| Utility Water | Municipal Water |
Parking
| Attached Garage | |
| Garage |
Land
| Acreage | No |
| Fence Type | Fenced Yard |
| Land Amenities | Park, Schools |
| Sewer | Sanitary Sewer |
| Size Depth | 113 Ft ,3 In |
| Size Frontage | 50 Ft ,2 In |
| Size Irregular | 50.2 X 113.3 Ft |
| Size Total Text | 50.2 X 113.3 Ft|under 1/2 Acre |
Rooms
| Level | Type | Length | Width | Dimensions |
|---|---|---|---|---|
| Lower Level | Recreational, Games Room | 5.37 m | 3.64 m | 5.37 m x 3.64 m |
| Lower Level | Office | 3.75 m | 2.05 m | 3.75 m x 2.05 m |
| Main Level | Kitchen | 3.61 m | 2.67 m | 3.61 m x 2.67 m |
| Main Level | Living Room | 4.5 m | 3.31 m | 4.5 m x 3.31 m |
| Main Level | Dining Room | 2.67 m | 2.43 m | 2.67 m x 2.43 m |
| Upper Level | Primary Bedroom | 4.11 m | 3.21 m | 4.11 m x 3.21 m |
| Upper Level | Bedroom 2 | 3.11 m | 2.81 m | 3.11 m x 2.81 m |
| Upper Level | Bedroom 3 | 4.09 m | 2.32 m | 4.09 m x 2.32 m |
Utilities
| Cable | Available |
| Electricity | Installed |
| Sewer | Installed |
https://www.realtor.ca/real-estate/30015670/63-maple-crescent-orangeville-orangeville
Contact Us
Contact us for more information

This REALTOR.ca listing content is owned and licensed by REALTOR® members of The Canadian Real Estate Association
The trademarks REALTOR®, REALTORS®, and the REALTOR® logo are controlled by The Canadian Real Estate Association (CREA) and identify real estate professionals who are members of CREA. The trademarks MLS®, Multiple Listing Service® and the associated logos are owned by The Canadian Real Estate Association (CREA) and identify the quality of services provided by real estate professionals who are members of CREA. The trademark DDF® is owned by The Canadian Real Estate Association (CREA) and identifies CREA's Data Distribution Facility (DDF®)
July 10 2026 05:05:28
Toronto Regional Real Estate Board
Royal LePage Rcr Realty