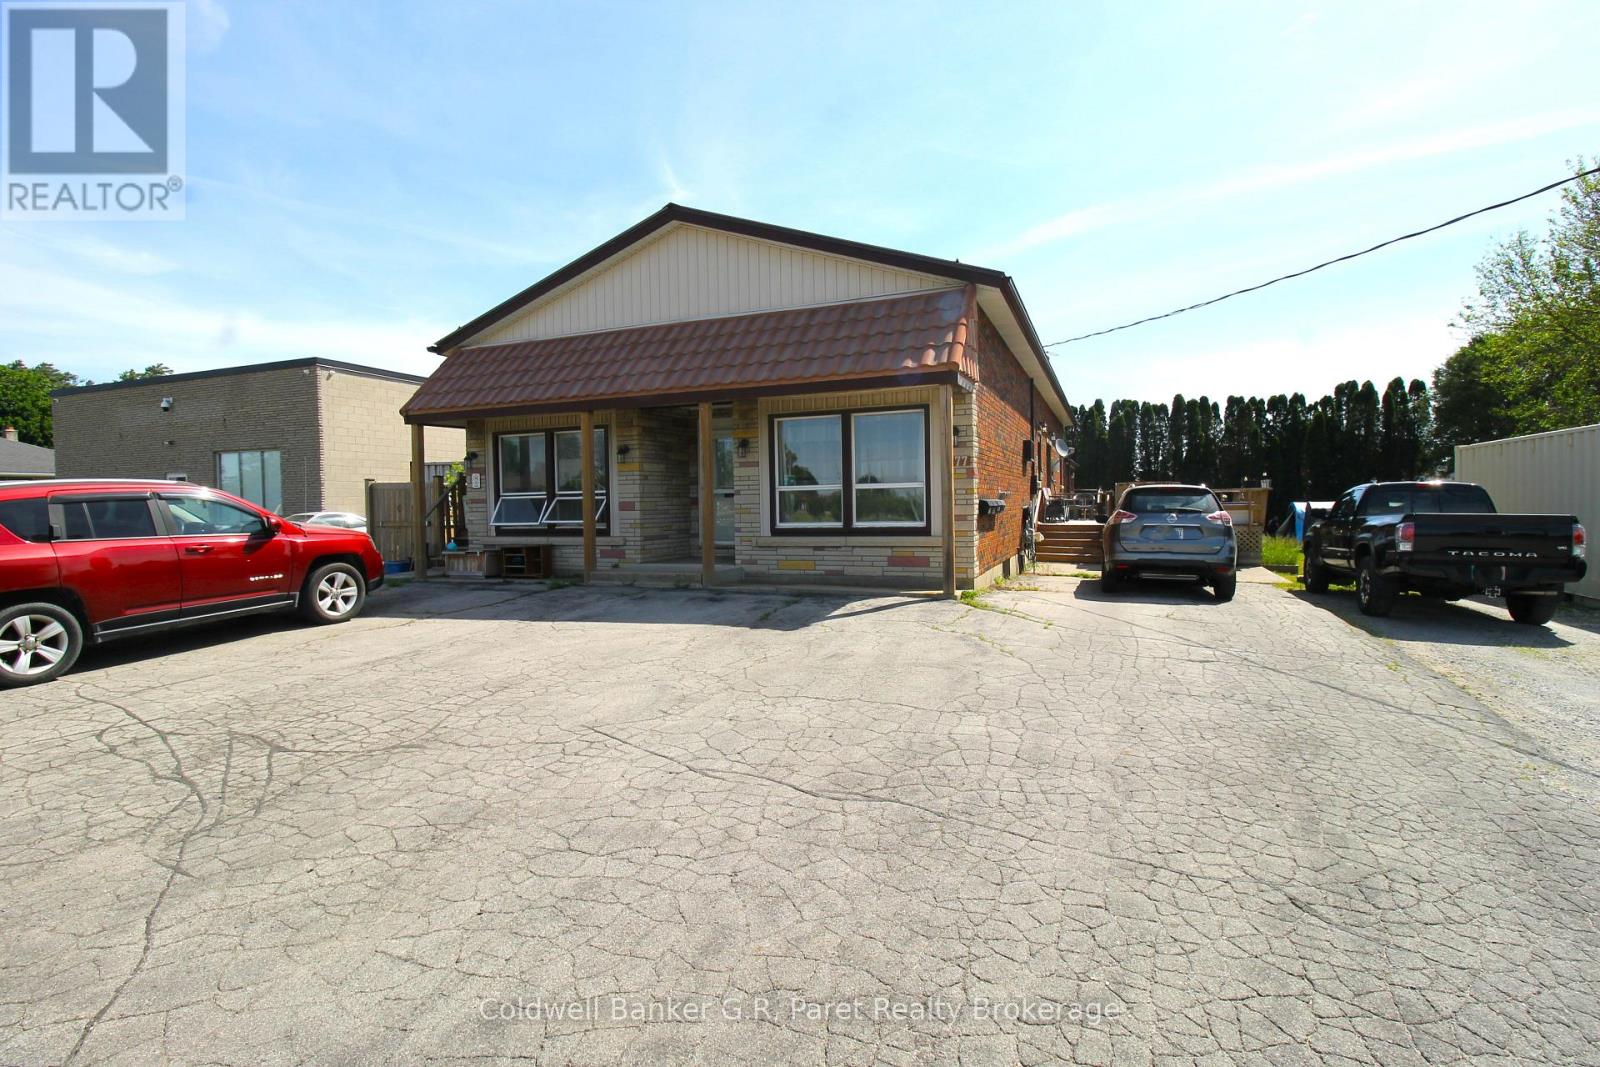
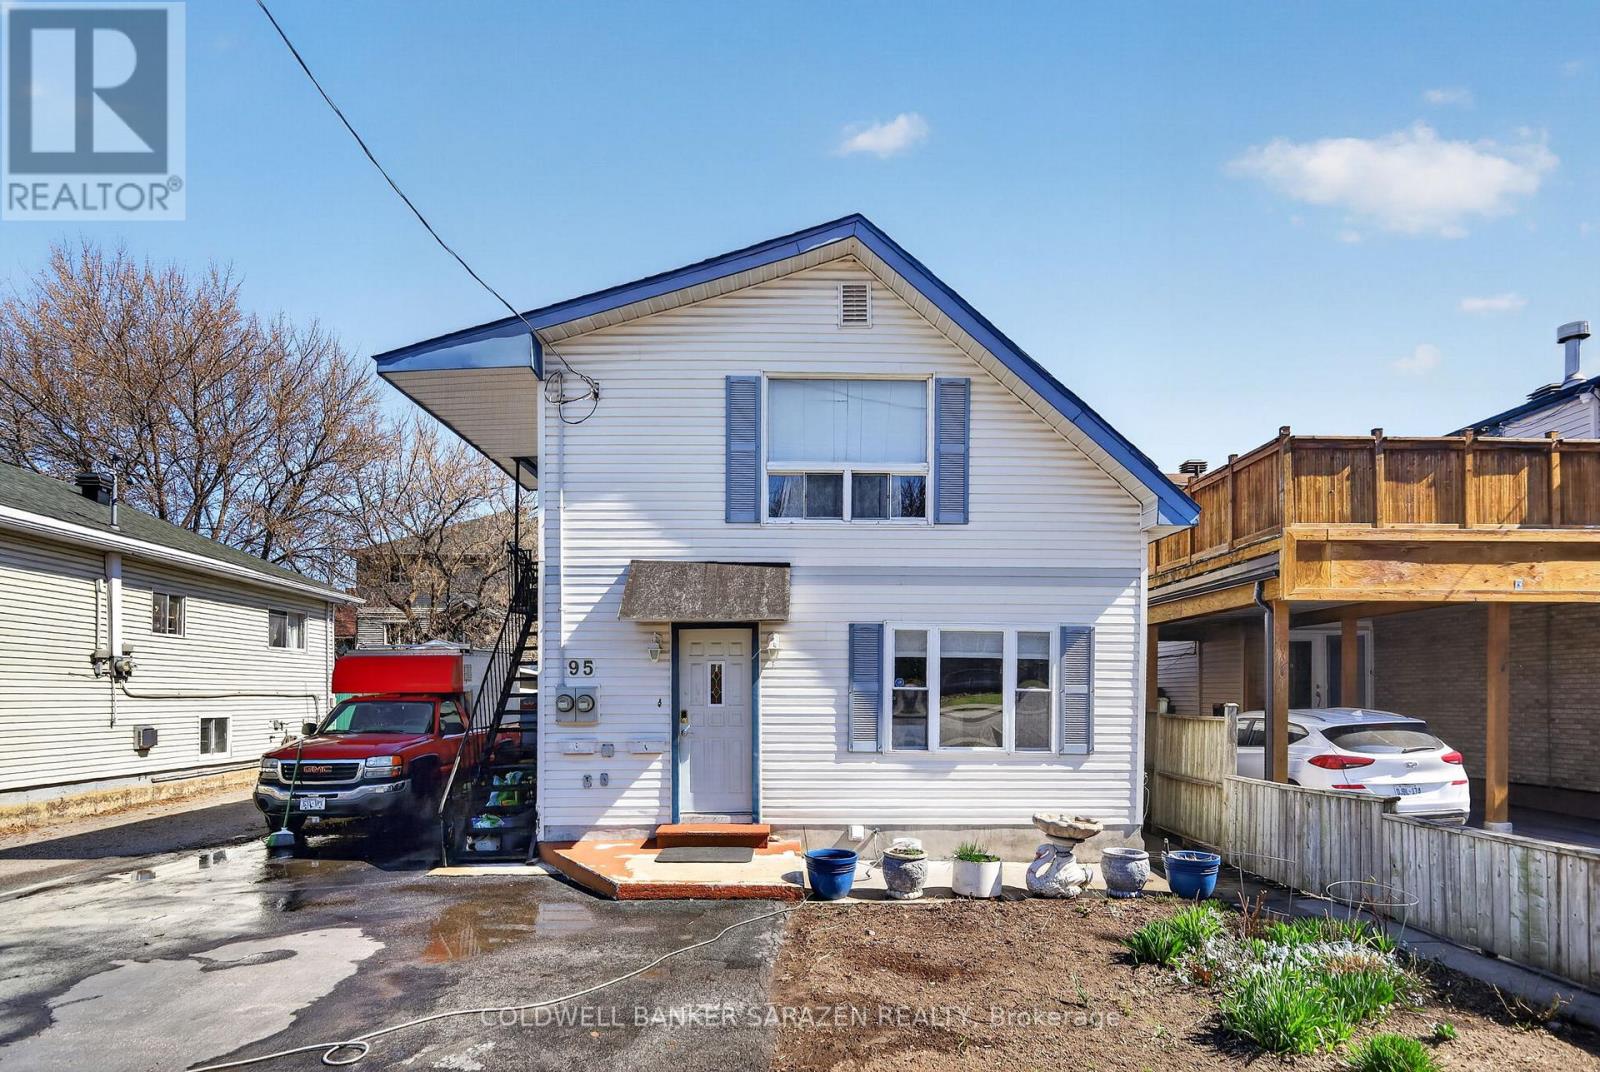
Four Plex in the heart of Delhi. Potential to Sever lot into two parcels creating an abundance of opportunities. 4 units consisting of Three 2 Bedroom Apartments, and One - 1 Bedroom Apartment. Just under 4000 finished sq. ft. total (not including attached storage unit), which includes two upper units and two lower units. Both lower units have separate entrances; Front Lower unit Features a walk up, while the Rear Lower Unit features a walkout to the back patio area through their private workshop. Front Upper unit is vacant allowing new owner to move in, set their own rent, or convert into a store front. Property Features a Newer Drilled Well, Septic System, A Large attached Storage Unit, Gazebo & a Firepit. The Two 'Coverall' Storage units are negotiable. In a Perfect Downtown Location. Leases and Rent Roll Available upon Request. (id:15069)
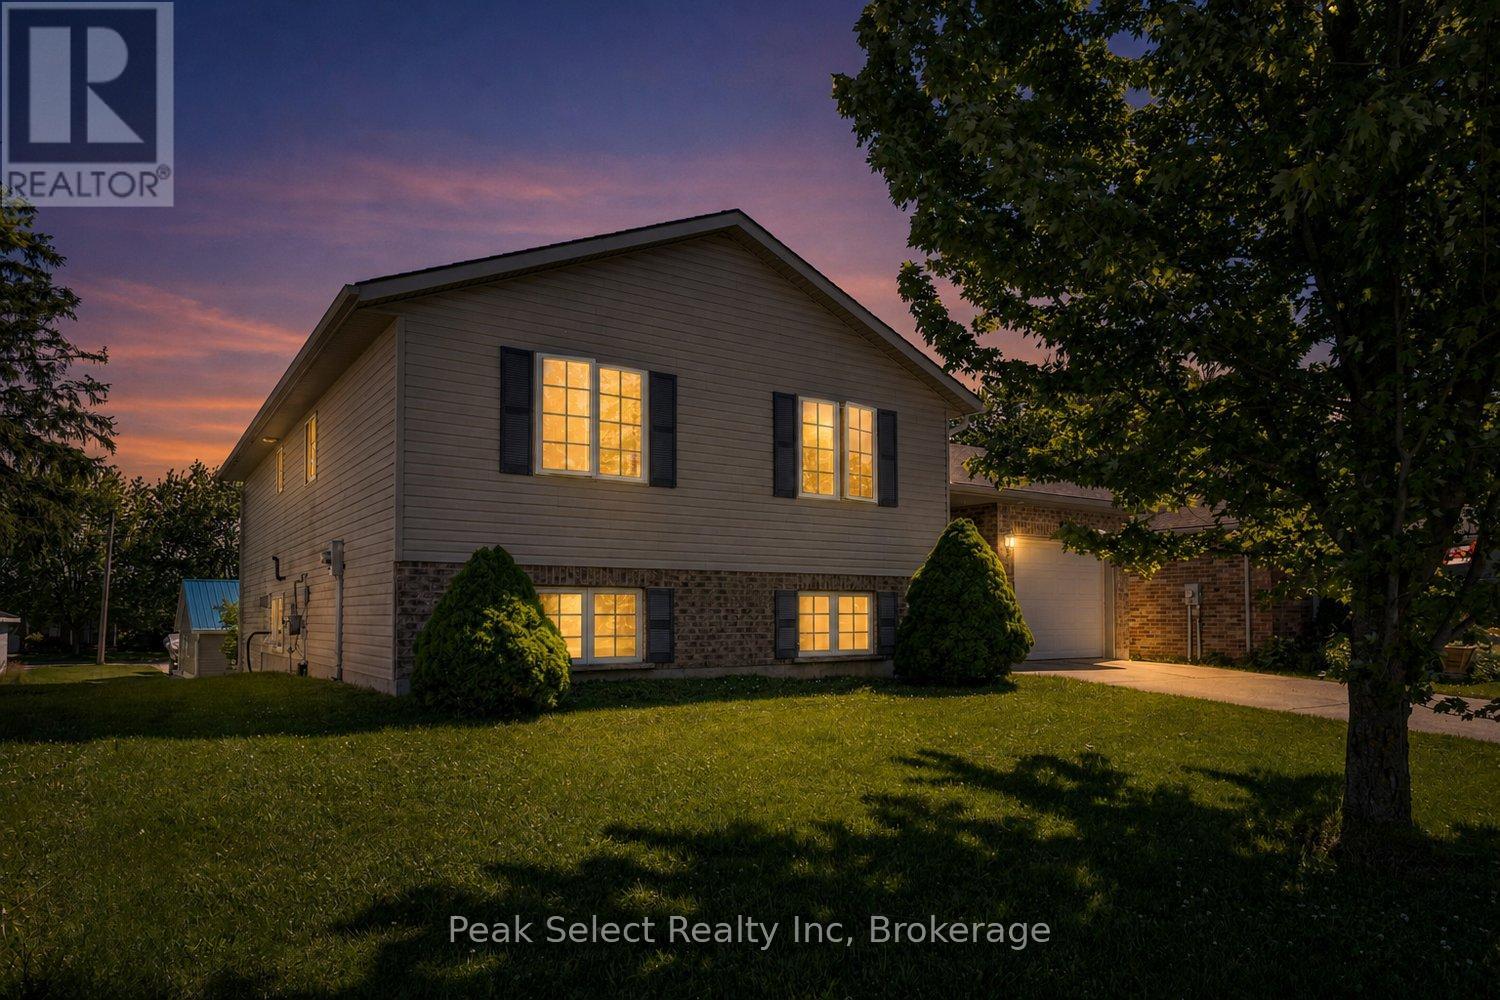
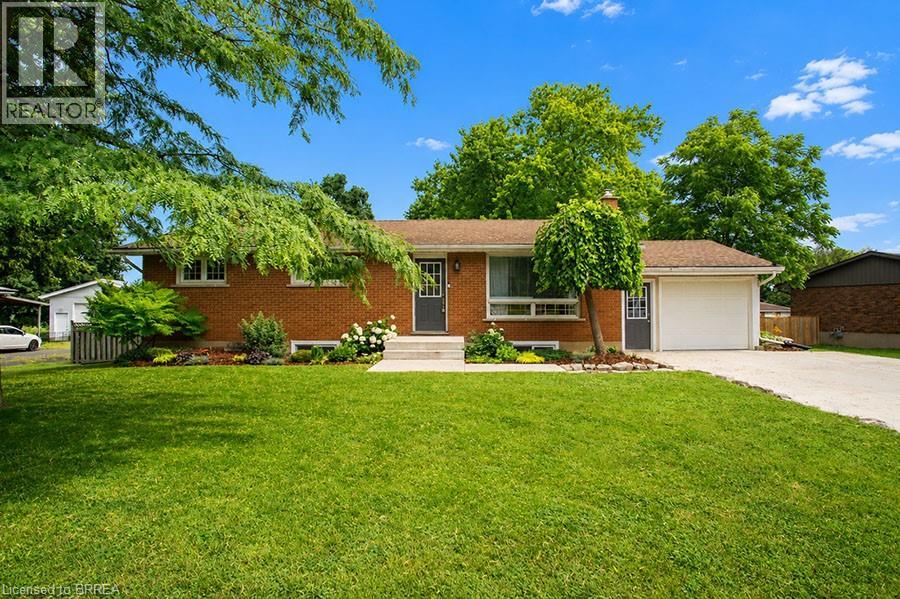
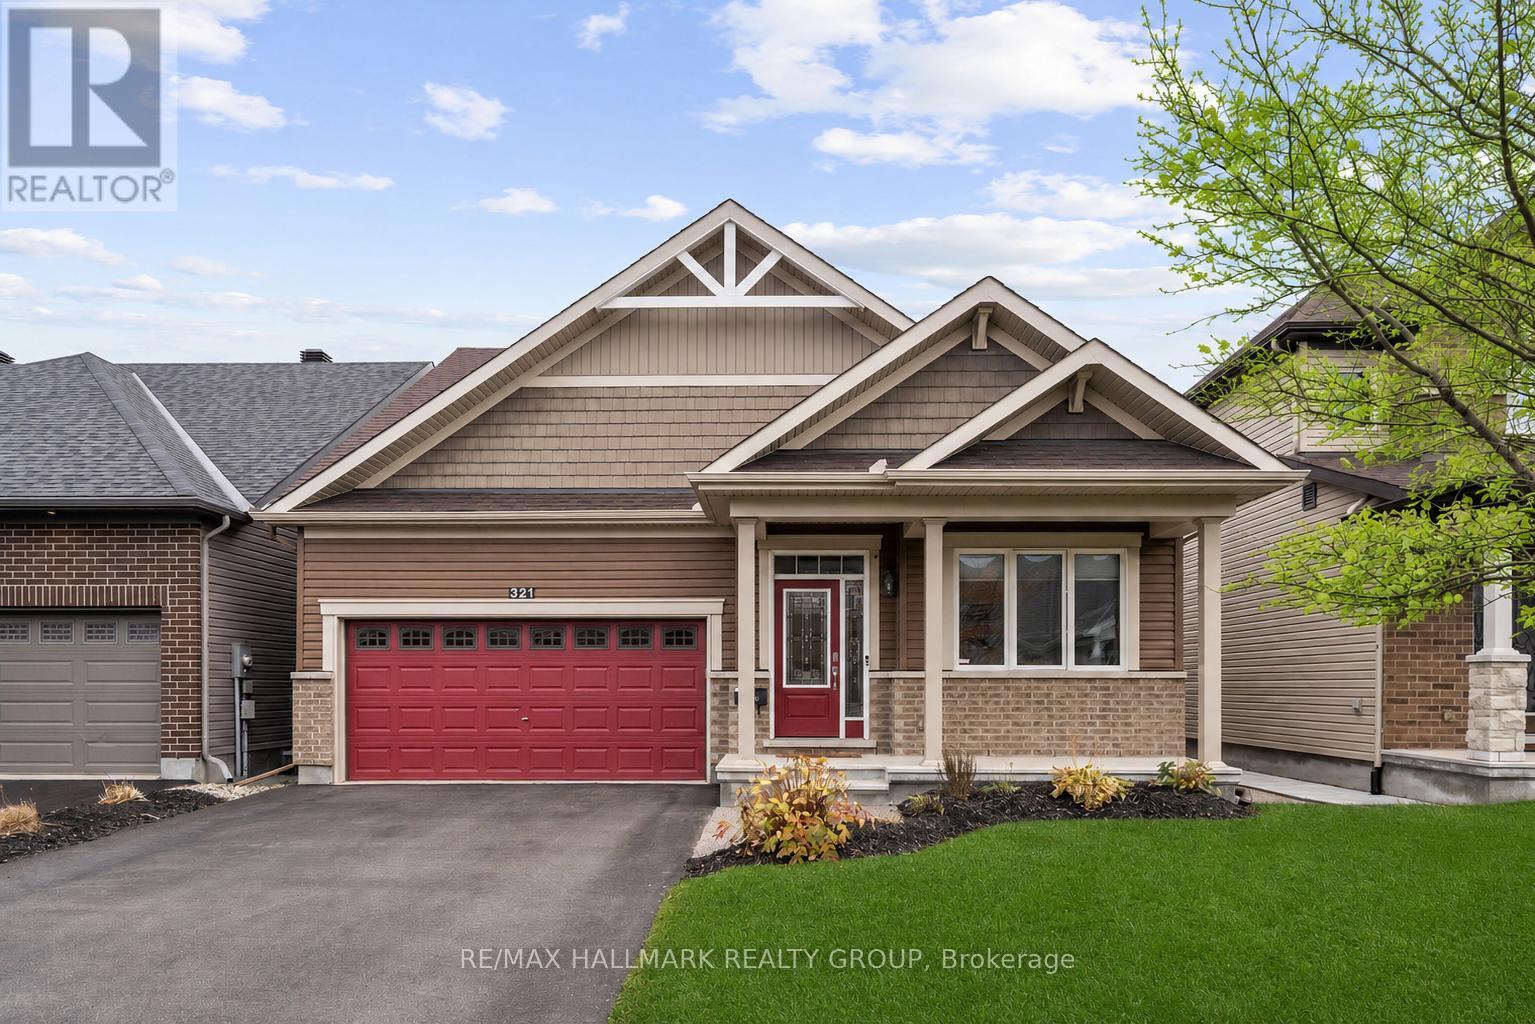
Welcome to this beautifully maintained raised bungalow located in one of Mitchell's most desirable neighbourhoods.Built in 2003, this inviting home offers the perfect blend of comfort, functionality, and family-friendly living. From the moment you arrive, you'll appreciate the attractive curb appeal, attached garage, and spacious concrete driveway.Step inside to a bright and welcoming foyer that leads to an open concept main living area filled with natural light. The spacious kitchen offers an abundance of cabinetry, generous counter space, and a seamless connection to the dining area, making it ideal for both everyday living and entertaining.The fully finished lower level provides additional living space with a large recreation room and the added convenience of a walkout basement, offering easy access to the backyard and endless possibilities for relaxing, entertaining, working from home, or accommodating a growing family.Whether you're looking for your first home, more space for your family, or a property that offers comfortable one-level living with extra room to spread out, this home checks all the boxes.Located in a quiet, established neighbourhood, this move-in-ready home offers the perfect opportunity to enjoy the charm of small-town living while still having all of Mitchell's amenities close by.A fantastic opportunity to own a well cared for home in a sought-after location. Book your private showing today. (id:15069)
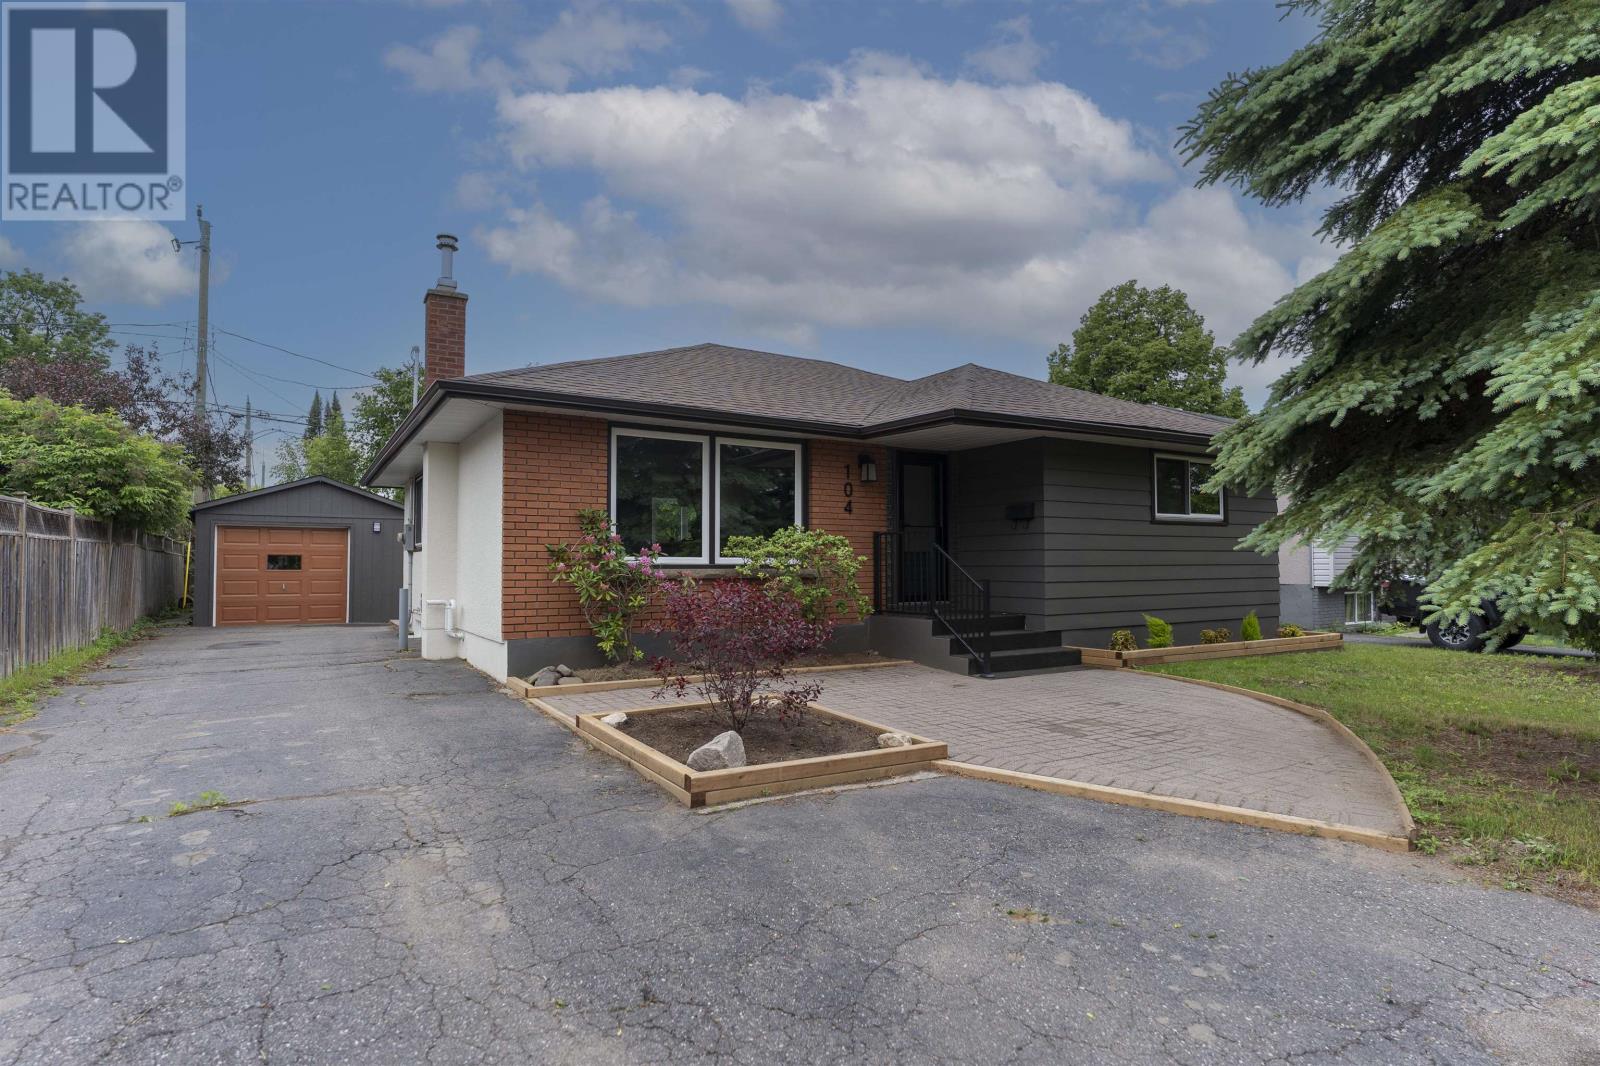
This beautifully renovated bungalow on Riverview Drive has been transformed from top to bottom with stunning, high-end finishes throughout. The bright, open-concept main floor features a brand-new kitchen with a large island that flows seamlessly into the dining and living areas, creating the perfect space for entertaining and everyday living. Rich hardwood flooring extends throughout the main level and into all three bedrooms. Both bathrooms have been tastefully updated with exceptional tile work, while the lower-level bathroom features a spacious walk-in shower. Outside, the property is beautifully landscaped and includes a detached garage, completing this move-in-ready home. (id:15069)
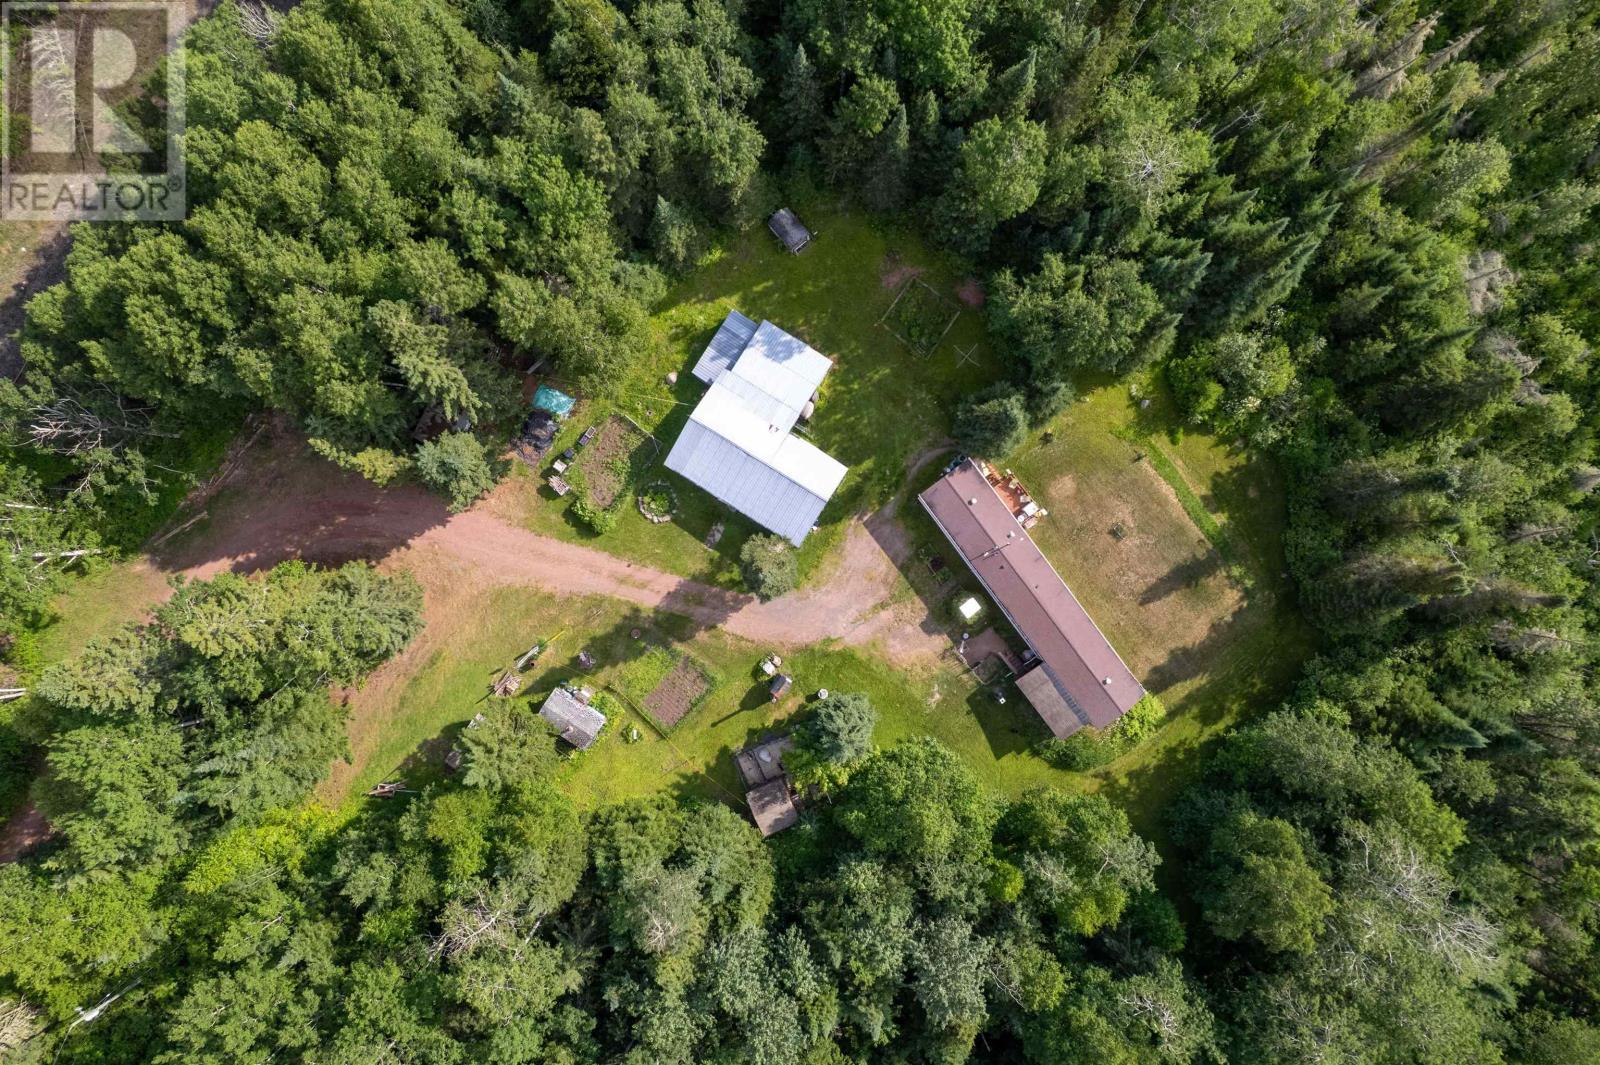
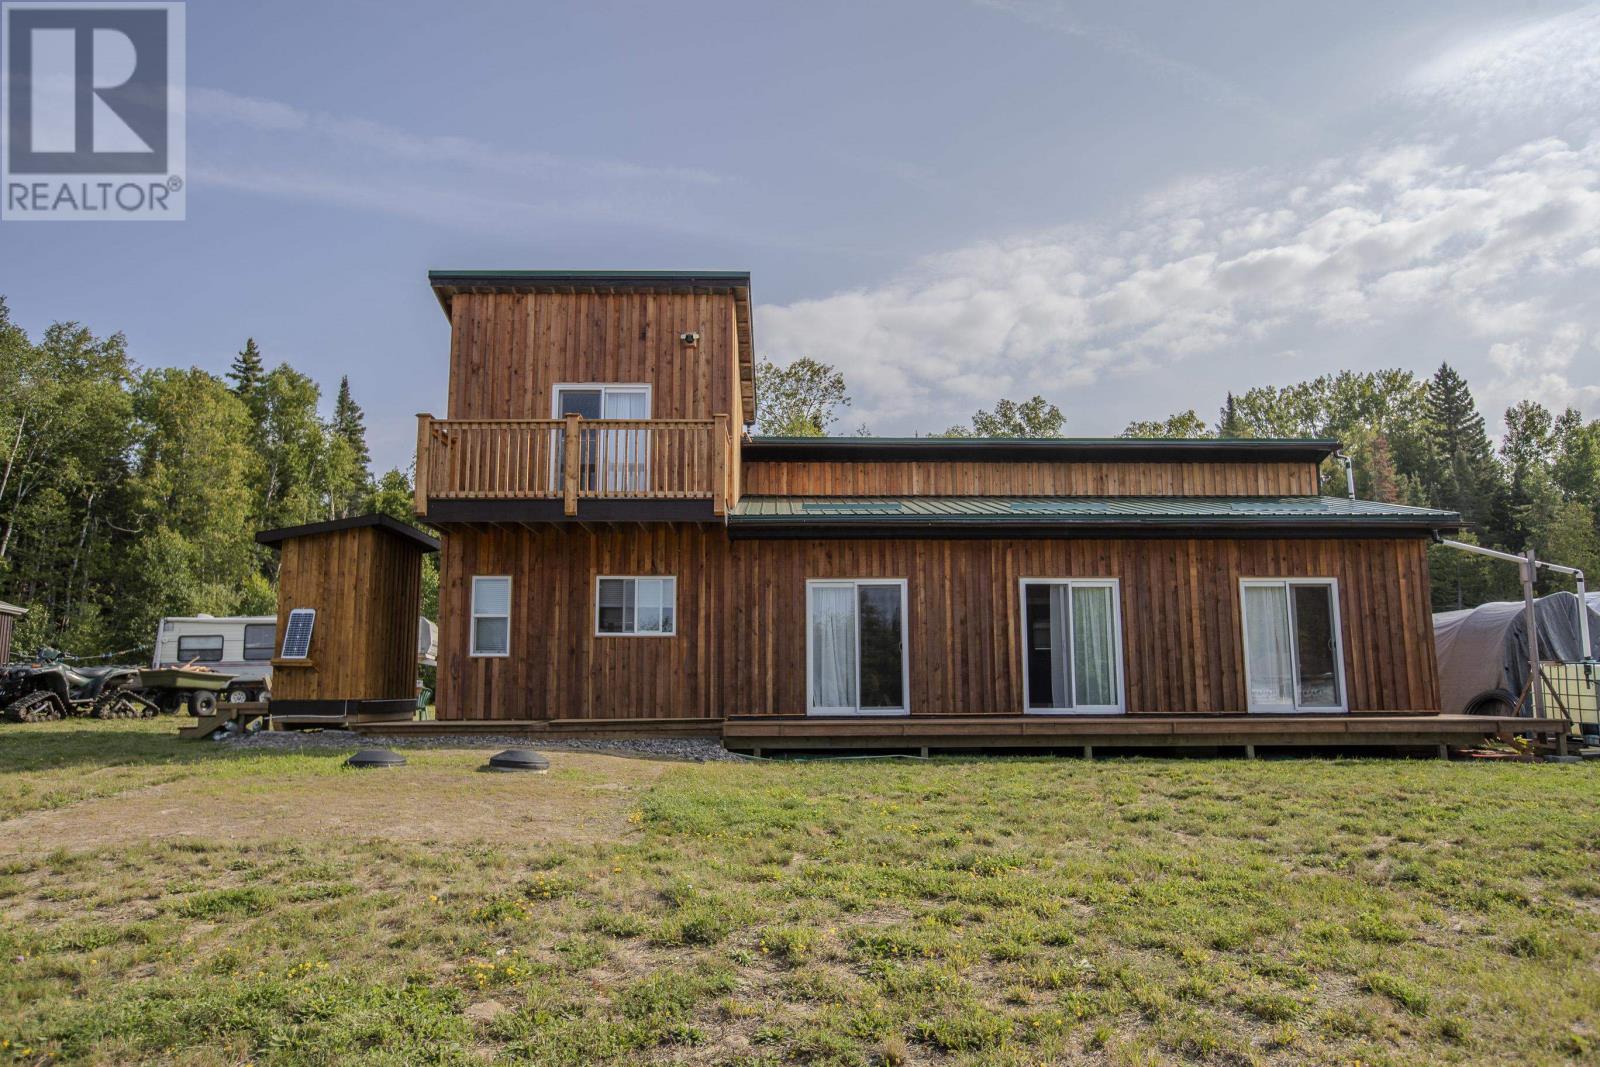
New Listing! Escape To Peace and Privacy in Northern Ontario, with This Charming Rural Property Tucked Away at The Very End of Captain Road in The Community of Hurkett. Set on 16 Acres, This 3 Bedroom, 1 Bathroom Home Offers Comfortable Living with A Large Detached Workshop/Storage Building as Well as a Dog Kennel Building for Exceptional Versatility. Outdoor Enthusiasts will Appreciate that Kinghorn Trail runs Through the Property. Whether You are Dreaming of A peaceful Homestead, A Recreational Getaway or More Space To Enjoy Nature, This Property Offers an Incredible Opportunity to Embrace North Western Ontario Living! (id:15069)
Discover an incredible opportunity to own 23 acres of pristine land with 370 ft of water front, nestled in a sheltered bay on the renowned Lac Des Mille Lac. This breath taking property offers exceptional potential for development or a private retreat, surrounded by the natural beauty of one of the world's top destinations for fishing and hunting. Extensive lake frontage ideal for potential lot severances, creating the perfect setting for multiple waterfront homes or cottages. Road frontage perfect for developing mobile home or motor home pads, catering to outdoor enthusiasts seeking a lakeside experience. Ice Shack storage with ample space for numerous ice shacks with easy access, capitalizing on Lac Des Mille Lac winter activities. Situated in a tranquil and sheltered bay, this property offers both privacy and accessibility. (id:15069)
This gem of a property is a great opportunity of owning canal front. Nestled along the picturesque Promenade of the Welland Canal and Historic West Street, the 'Captains Quarters' offers a serene and casual lifestyle. Enjoy the unparalleled beauty of watching ships from around the world sail past from the comfort of your own porch in this enchanting 3-bedroom, winterized cottage. Boasting abundant charm and character, this delightful residence features pine plank flooring and French doors, which add to its timeless appeal. The inviting gas fireplace provides warmth and ambiance, creating a cozy haven during the cooler months. 2 of the upper-level bedrooms each open to a balcony, offering breathtaking views of the canal - an ideal setting for morning coffee or evening relaxation, the 3rd bedroom overlooks the rear yard. Additionally, a private, attached one-bedroom guest suite at the rear of the property is perfect for an in-law apartment or as a source of rental income. Located just a short stroll from the quaint downtown core, the property is in close proximity to a variety of shops, restaurants, a lakeside park, and a marina. This convenient access allows for an engaging and active lifestyle, while still providing the tranquility of waterfront living. The deep lot offers ample space for potential expansion, maximizing both living and income-generating possibilities (able to set your own rents). There are also potential grants for improvements with the city and region; can be used as commercial and developed with city approvals too. Do not let this rare opportunity pass you by. Embrace the charm, tranquility, and potential of owning 62 West Street. (id:15069)
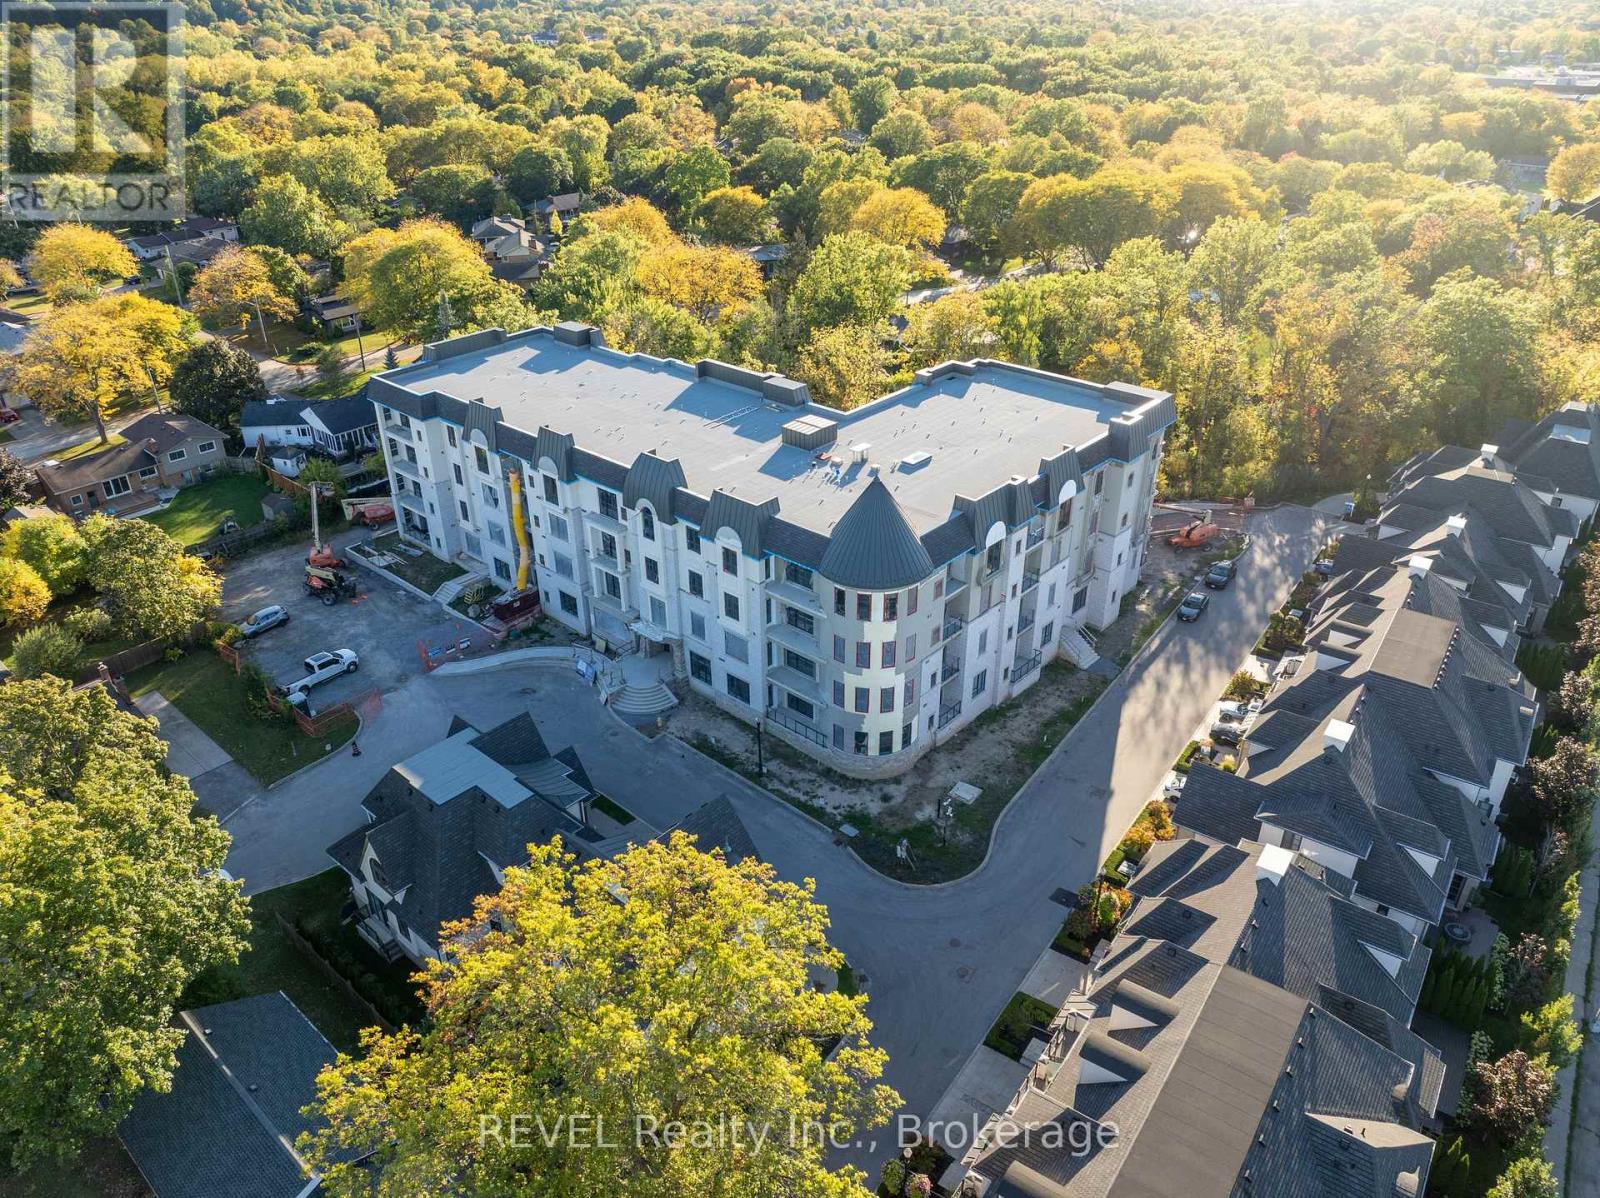
Welcome to The Cardin at Coveteur, Niagara's newest address for luxury living. This stunning second-floor suite offers 1,160 sq. ft. of beautifully finished living space with 1 spacious bedroom and captivating West-facing views of the surrounding natural scenery. Designed for modern elegance, this open-concept suite features 10-ft ceilings, 8-ft doors, and an architecturally distinctive circular foyer. Personalize your home with one of four curated designer decor styles Parisian, Scandinavian Chic, New York Loft, or European Traveller each crafted for timeless sophistication. The kitchen boasts designer cabinetry with crown moulding, an eat-in island perfect for entertaining and a spacious pantry. Enjoy year-round comfort with an Echobee smart thermostat and an individual high-efficiency MagicPak system with fresh air ventilation. Elegant three-pane sliding doors open to a private balcony offering serene views. Building amenities include a landscaped outdoor terrace, party room with kitchen, library and lounge with two-sided fireplace, and a fitness and yoga studio. One underground parking space and locker included. Built strong with Insulated Concrete Forms (ICF) for superior quality and energy efficiency. Construction is underway with occupancy expected Fall 2026. (id:15069)
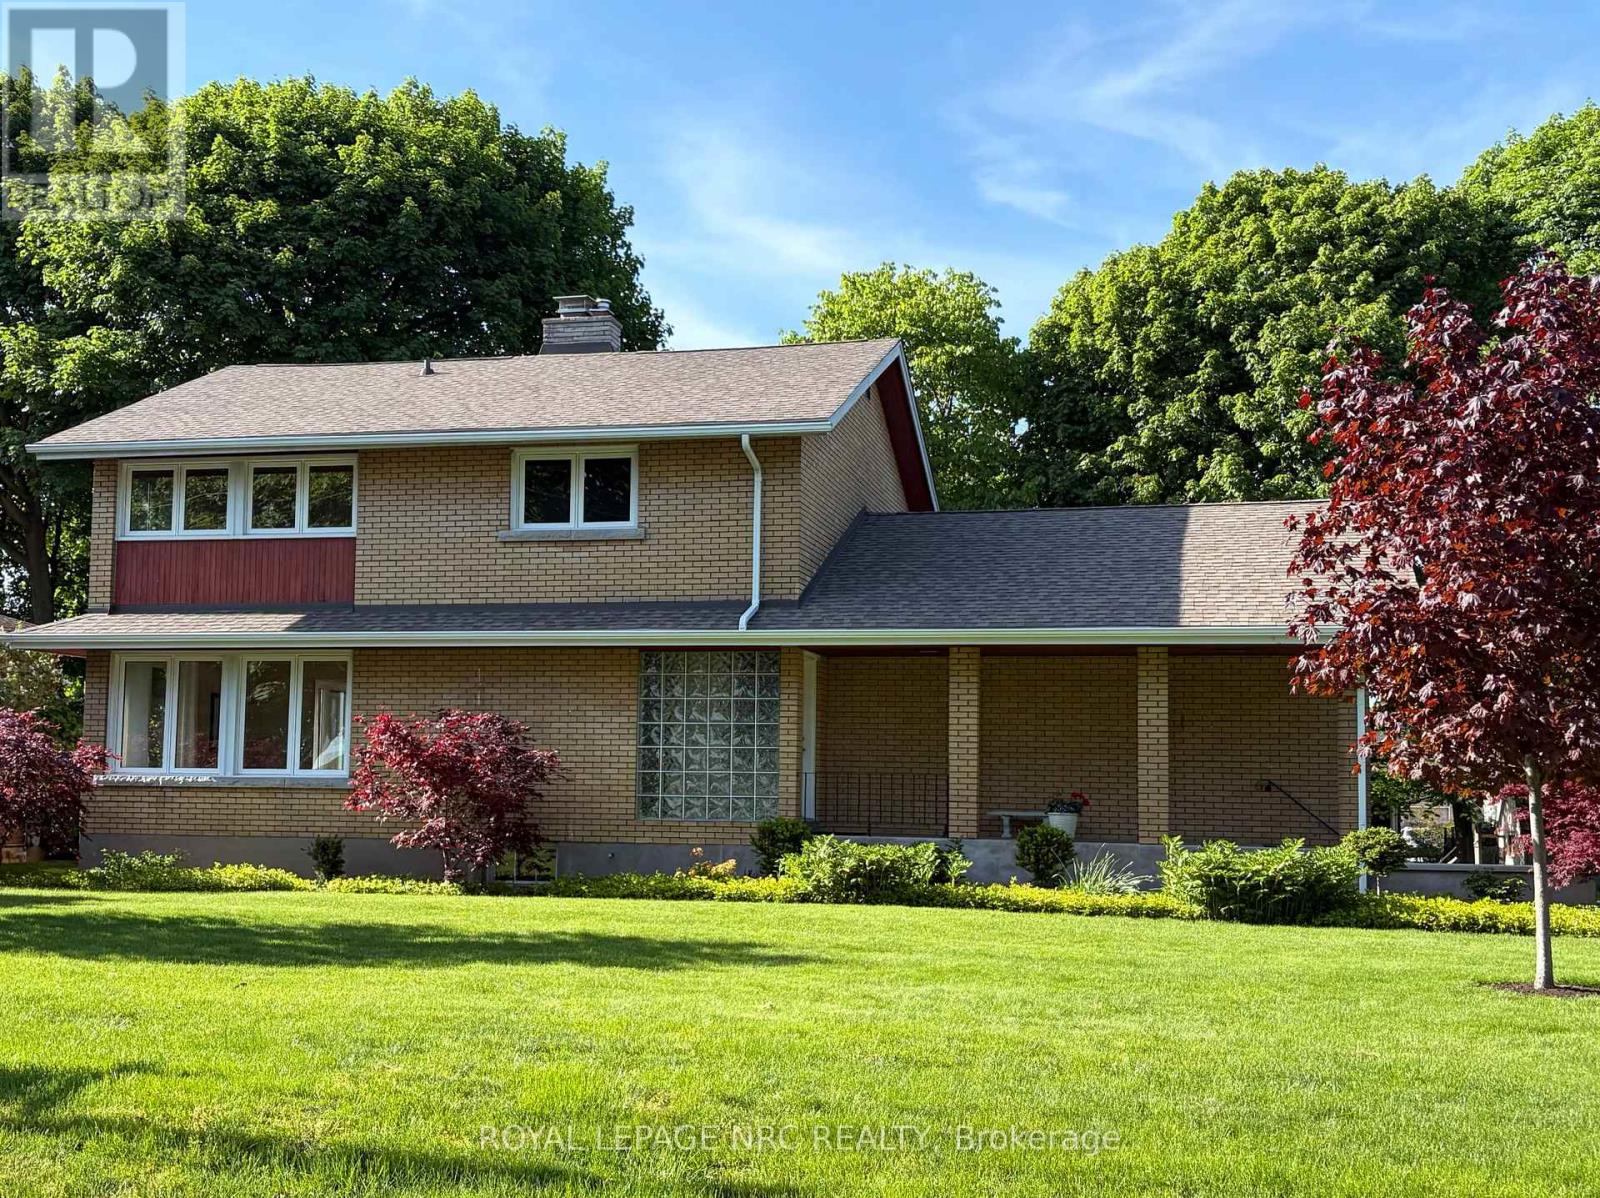
Welcome to this beautifully, well maintained 1960s residence, situated behind the gates of Historic Tennessee Avenue. Perfectly suited for executives or families, this spacious four-bedroom home offers an impressive blend of classic charm and comfortable modern living. Step inside and immediately appreciate the warmth of solid oak hardwood flooring that flows throughout the principal rooms. The inviting living room is anchored by a woodburning fireplace, creating the perfect setting for cozy evenings with family or guests. Sun-drenched southern exposure windows frame tranquil water views, enhancing the serene ambience and bathing the space in natural light. The thoughtfully designed layout features a large kitchen with direct access to a generous deck and patio-ideal for al fresco dining, barbecues, and effortless entertaining. The expansive, fenced rear yard is a secure haven for children and pets, and the extra-large lot provides plenty of room for outdoor activities. Retreat to the spacious primary bedroom, complete with ensuite privileges for added convenience. Three additional bedrooms provide ample space for family, guests, or a home office. The family room above the garage is perfect for a play area or entertainment room with a large storage area. The basement offers a future recreation room with high ceilings, awaiting your personal touch. Additional highlights include a double garage with inside entry, two wall units for air conditioning, and a timeless appeal that invites you to personalize and make it your own. This exceptional property truly is a blank canvas-an outstanding opportunity to create the executive or family home of your dreams in a coveted location. Conveniently located within walking distance to a lakefront park (H.H. Knoll), Sugarloaf Marina, the Friendship Trail and historic West Steet with many great shops, restaurants and ice creamery; plus you are only a short drive from several local beaches! Seller is motivated for quick closing. (id:15069)
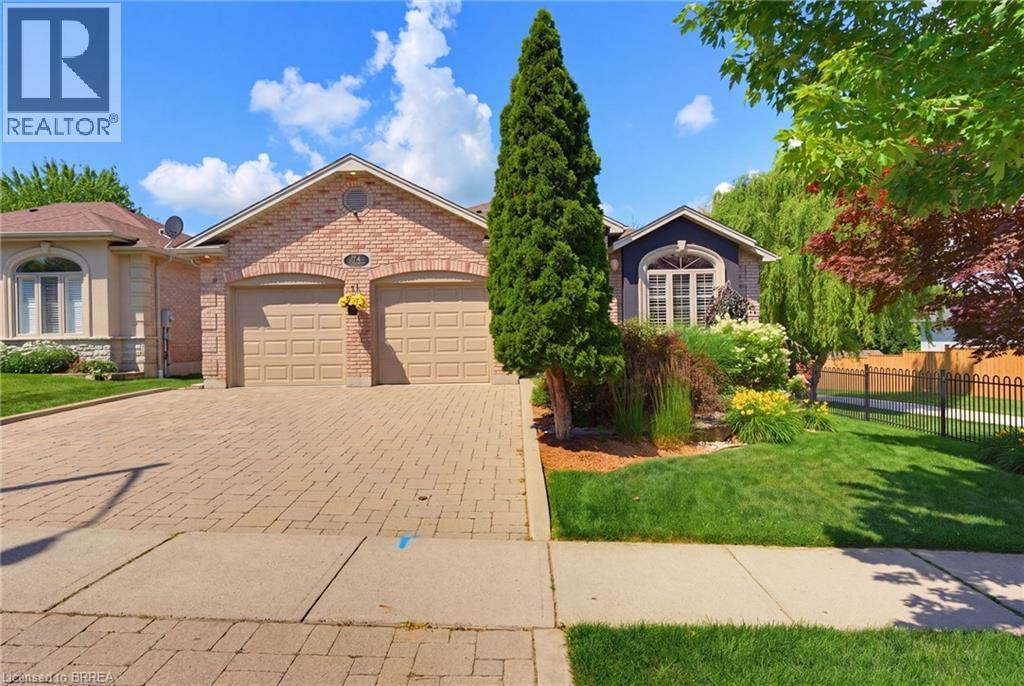
Welcome to 74 Court Drive, an immaculately maintained, move-in-ready home in the charming town of Paris. Extensively updated, this exceptional home offers spacious living, thoughtful upgrades, and a beautiful backyard oasis. Step inside to the bright, open-concept kitchen and dining room offering multiple seating options and plenty of space for everyday living. The true centerpiece of the home is the spectacular four-season sunroom, added in 2018. Surrounded by floor-to-ceiling windows which offer beautiful views of the backyard, this light-filled space also features a stunning stone-surround gas fireplace and its own heat pump and air conditioning for year-round comfort. The fully finished lower level offers outstanding additional living space with a large recreation room featuring a second gas fireplace and direct walkout access to the backyard patio. New carpeting was installed throughout the lower level in 2023. The outdoor living space is equally as impressive. The upper deck is complete with a gas BBQ hookup, while the expansive concrete patio beneath the sunroom offers the perfect setting for entertaining or relaxing. The patio also includes a hot tub rough-in ready for future installation. Beautiful landscaping, elegant wrought iron and privacy fencing combine to create a peaceful outdoor oasis. Practical features throughout the home include the convenience of upper and lower-level laundry, a water softener, and a reverse osmosis drinking water tap in the kitchen. Additional updates include a new furnace (2018), new roof (2020), upgraded attic insulation, a new owned hot water tank (2024), and an in-ground irrigation system. An attractive interlocking brick driveway with decorative curbs enhances the home's exceptional curb appeal. Perfectly located within walking distance to schools, restaurants, parks, and everyday amenities, this meticulously cared-for home offers the perfect combination of comfort, style, and exceptional indoor-outdoor living. (id:15069)
Welcome home to 41 Pinehill Drive, a beautifully updated bungalow tucked away in one of Brantford's most sought after neighbourhoods. Opportunities to own in this established area are few and far between. Set on an impressive 0.4 acre lot, this property offers over 2,000 sq. ft. of finished living space with 3+1 bedrooms, 2 full bathrooms, an attached garage with a 220V EV charger, and a new concrete driveway (2021) with parking for up to six vehicles. Step inside to discover a bright open concept main floor, where the **bright, sun filled living room** flows seamlessly into the fully renovated kitchen (2018). Featuring granite countertops, ceiling height cabinetry with crown moulding and under cabinet lighting, an oversized island with seating, stainless steel appliances, and ample storage, this kitchen is truly the heart of the home. The adjoining dining area offers patio doors leading to the expansive 20' x 30' deck overlooking the private backyard. Three generous bedrooms and an updated 4 piece bathroom complete the main level. The fully renovated lower level (2018) provides exceptional additional living space with luxury vinyl flooring throughout. Cozy up around the natural gas fireplace in the spacious recreation room, enjoy the separate games area, or take advantage of the bonus room ideal for a home office, playroom, or hobby space. A fourth bedroom, stunning 3 piece bathroom with a frameless glass shower, and a dedicated laundry room complete the lower level. Outside, the fully fenced backyard is a true retreat with mature trees, beautiful landscaping, a large deck, firepit, and storage shed, offering plenty of room for kids, pets, and outdoor entertaining. Additional updates include a furnace and A/C (2020), water heater (2024), and fresh paint (2024). Move in with confidence and enjoy everything this exceptional property has to offer in one of Brantford's most sought after neighbourhoods. (id:15069)
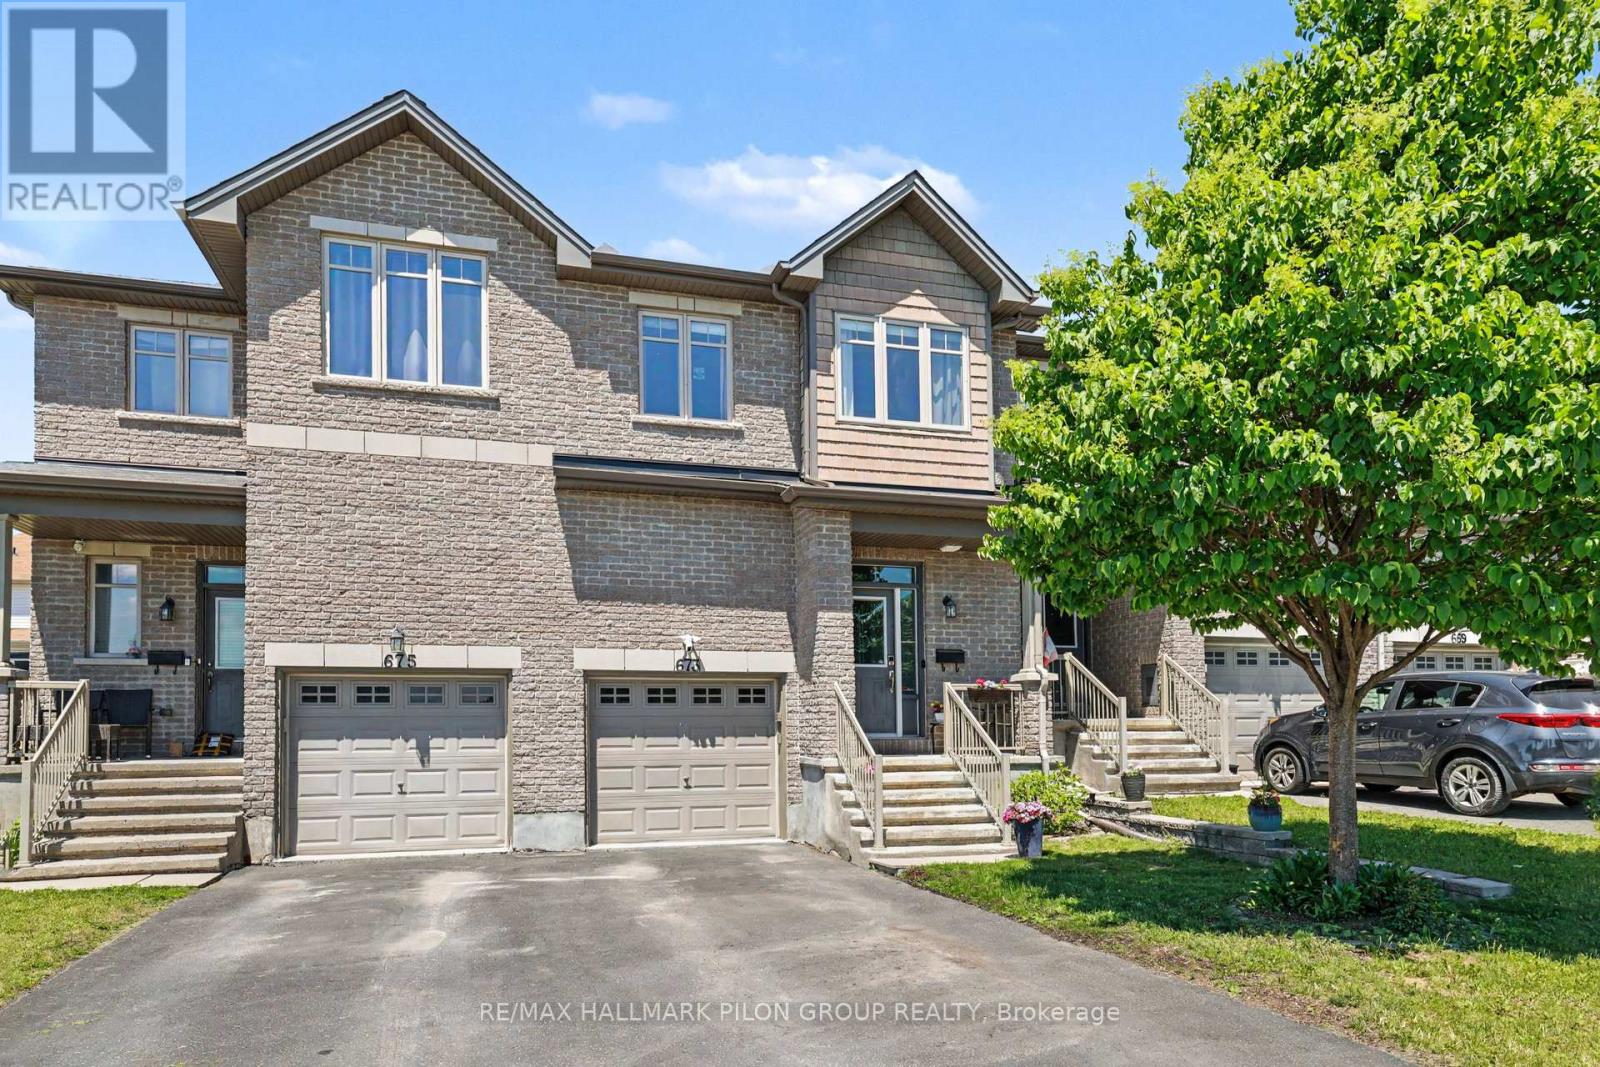
Welcome to 673 Spring Valley Dr, a beautiful townhome in the heart of Bradley Estates, one of Ottawa's most desirable family communities. Offering over 1,700 sq. ft. of living space as per the builder, this 3 bed, 3 bath home showcases true pride of ownership and has been thoughtfully designed for modern family living.Step inside to discover 9 foot ceilings, rich hardwood flooring, and an abundance of natural light that fills the open concept main level. The chef's kitchen overlooks the spacious living and dining areas, creating the perfect setting for everything from everyday moments to memorable gatherings with family and friends. Upstairs, you'll find three generously sized bedrooms, including a spacious primary retreat complete with a walk in closet and private ensuite bathroom. Designed with both comfort and functionality in mind, the upper level provides the ideal space for growing families.The fully finished lower level extends your living space, offering endless possibilities as a family room, playroom, home office, or gym, while a dedicated storage area helps keep everything neatly organized. The garage also features convenient built in storage for seasonal items and outdoor equipment. Step outside to enjoy the fully fenced backyard with right of way access, offering a private outdoor retreat perfect for summer barbecues, morning coffee, or simply unwinding after a long day. Ideally situated close to parks, walking trails, shopping, and everyday amenities, this exceptional location also offers easy access to downtown Ottawa. Families will appreciate the brand new English elementary school currently being built just down the street, adding even more value to this thriving neighbourhood. Beautifully maintained, thoughtfully upgraded, and perfectly located, 673 Spring Valley Dr offers the ideal blend of comfort, convenience, and community. This is more than just a house. It is the place where your next chapter begins. (id:15069)
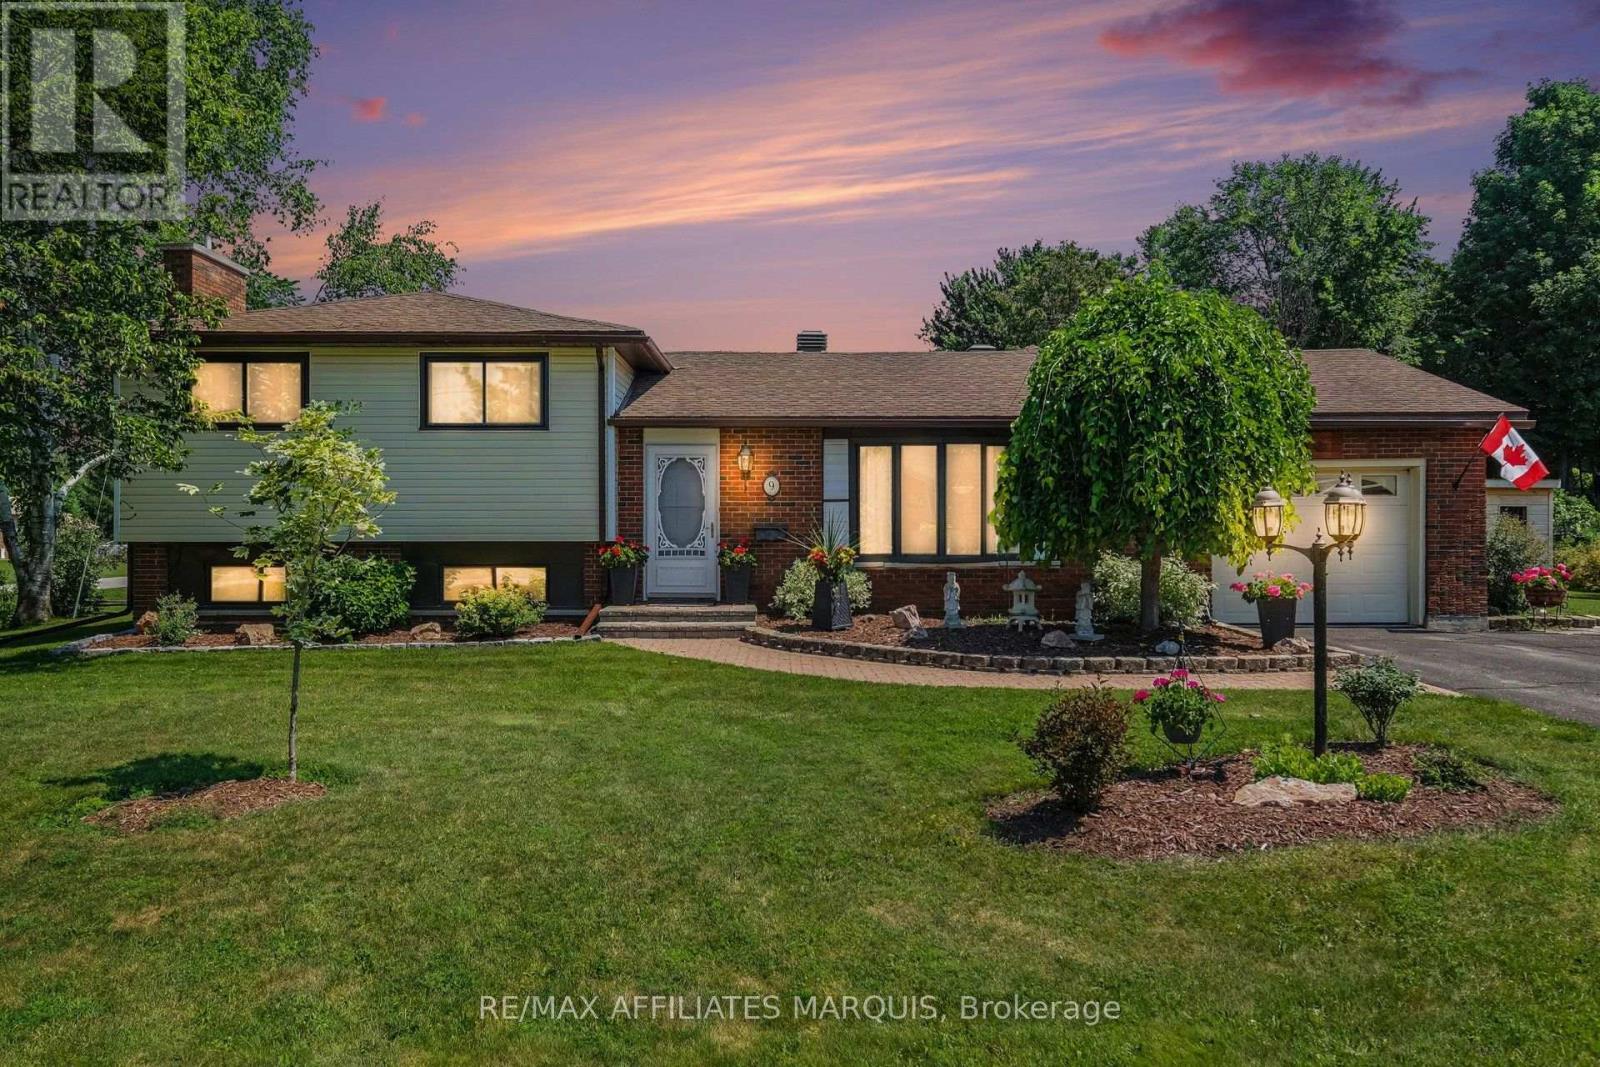
Welcome to 9 Forest Drive! Nestled on a gorgeous corner lot, in a highly sought-after neighbourhood, this beautifully maintained home effortlessly pairs traditional elegance with a bright layout, offering a formal living and dining room alongside a high-end kitchen complete with cherry cabinetry, granite countertops, stainless appliances, and a pull-out pantry. Designed for easy living, the kitchen peninsula seating flows into a cozy second family room before opening to a quality-built sunroom with a deck that overlooks a beautifully landscaped backyard, making it a true home for all seasons where you can enjoy outdoor summers and winter nights cozied up to the fireplace in the finished basement. Featuring three bedrooms, two bathrooms with a whirlpool tub, and elegant oak and bamboo flooring, the home is as practical as it is inviting, boasting an attached garage with inside entry to a mudroom with double closets and a "Costco room" for bulk supplies. Complete with zero water bills, highly efficient utilities (averaging $116/month hydro, $120/month natural gas), and premium mechanical upgrades including a natural gas furnace (2020), central A/C (2024), and a Generac generator (2016), this property offers the perfect combination of space, modern upgrades, and effortless living. Additionally, there are two new sheds (2025) measuring 16 x 10 and 8 x 8. Join the Rideau Lakes township community of Golf Club road in this house that has it all - today! (id:15069)
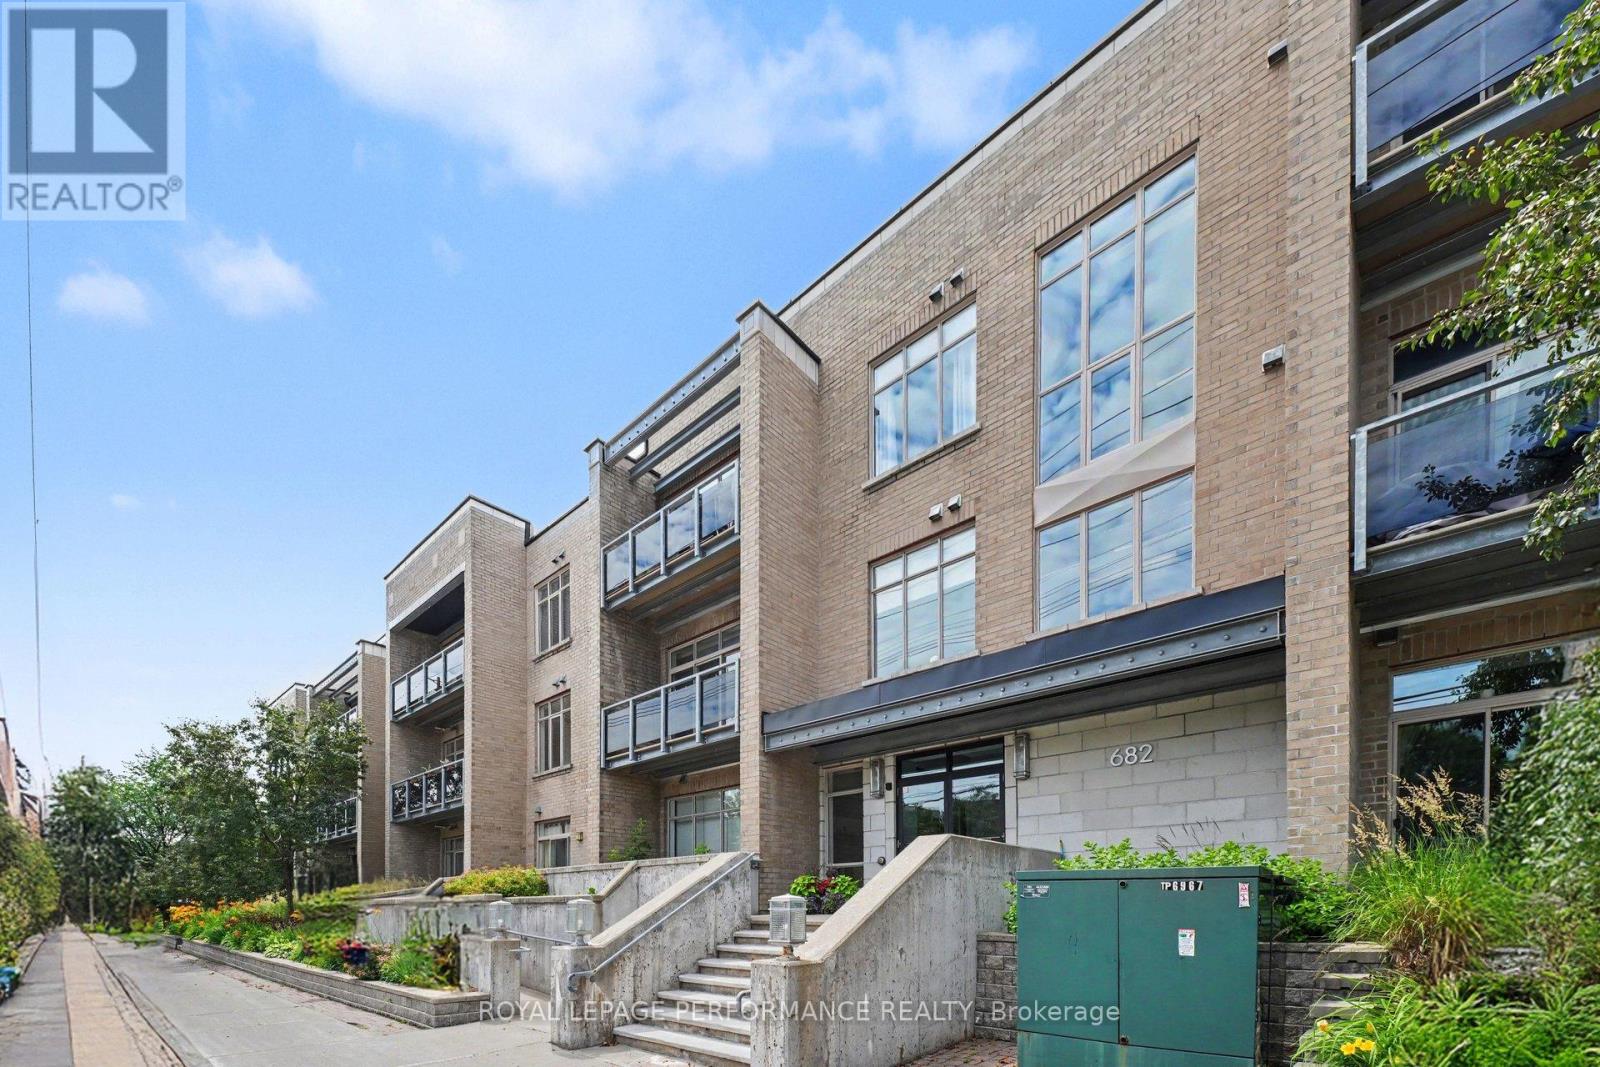
Welcome to this beautifully maintained, modern CORNER-UNIT condominium where style, comfort & functionality come together! This thoughtfully designed living space offers an efficient, open-concept layout w/impressive 10-foot ceilings & an abundance of natural light from its desirable east-facing exposure, allowing you to enjoy beautiful morning sunshine! As an END UNIT w/only one shared wall (the kitchen), this home offers exceptional privacy. Hardwood flooring flows throughout the living space, complemented by a contemporary kitchen featuring GRANITE countertops & stainless steel appliances. The primary bedroom is ideally positioned along the exterior wall for added tranquility and is complemented by a 4-piece cheater ensuite. Plus the IN-SUITE LAUNDRY adds everyday convenience! In 2022, the entire unit was professionally painted, followed by the installation of a new furnace, hot water tank, washer & dryer. In 2023, the exterior air conditioning unit was replaced, along with the addition of a Google Smart Thermostat for enhanced comfort & energy efficiency. Most recently, in 2025, the indoor air conditioning system was completely upgraded with a new indoor unit, condenser & new refrigerant lines. The UNDERGROUND PARKING SPACE is conveniently located just steps from the building entrance, along w/a sizeable storage locker. Situated in a well maintained low-rise building of only 33 units, residents enjoy access to a fitness centre & outdoor garden. Enjoy a short stroll to the vibrant shops, cafés, restaurants, and boutiques of Westboro while being moments from Dovercourt Recreation Centre, Westboro Beach, parks, scenic walking & cycling trails, Carling Avenue & quick Highway 417 access for an easy commute downtown. Option to purchase this unit fully furnished-including the balcony furniture! This turnkey residence offers an outstanding opportunity for professionals, first-time buyers, downsizers, or investors seeking sophisticated urban living! (id:15069)
Welcome to this well-maintained hi-ranch bungalow located in the heart of the Village of Rockland, offering beautiful views of the Ottawa River and situated on a 76.53 ft x 134.82 ft lot. The bright, open-concept main floor features a spacious living room flowing into the dining area and an updated kitchen complete with stainless steel appliances. Freshly painted throughout, the home offers 2 bedrooms and a full bathroom on the main level, plus a second full bathroom and 2 additional den/bedrooms in the lower level (windows do not meet legal egress requirements). Step outside to a private, south-facing backyard designed for relaxing and entertaining, featuring a covered deck, interlock patio, pergola dining area, mature trees, perennial gardens, and extensive landscaping. Garden lovers will appreciate the incredible variety of fruit trees and edible plants, including cherry, plum, apple, pear, mulberries, grapes, blueberries, haskaps, white currants, gooseberries, and strawberries. Enjoy easy access to the Ottawa River with Rockland's public boat launch at Du Moulin Park just minutes away, offering a boat ramp, seasonal dock, and ample trailer parking for boating and fishing enthusiasts. Additional features include a powered storage shed on a concrete pad, attached side shed, rear garage access, an insulated single-car garage pre-wired for a future EV charger, and an oversized laneway with parking for up to 10 vehicles. Recent updates include a metal roof with transferable warranty, 200-amp electrical service, furnace, and newer windows. Some photos virtually staged. 24 hours irrevocable. (id:15069)
Impeccably maintained and extensively upgraded, this stunning townhome offers the perfect blend of style, comfort, and functionality in a highly desirable community. Boasting over $90k in upgrades (approximately $50k in builder upgrades and $40k in subsequent improvements), the bright open-concept layout features rich upgraded hardwood flooring, designer tile, smooth ceilings, pot lights, and stylish lighting throughout. The beautifully upgraded kitchen is the heart of the home, showcasing premium cabinetry, granite countertops, a stylish backsplash, an island with seating, upgraded stainless steel appliances, and abundant storage. A versatile main-floor den provides the perfect space for a home office or flex room. Upstairs, the spacious primary suite offers a walk-in closet and private ensuite, complemented by two additional bedrooms, a full bathroom, and convenient second-floor laundry. The unfinished basement offers excellent future development potential, featuring oversized windows, a bathroom rough-in, and a central vacuum rough-in, providing an ideal foundation for additional living space. Recent improvements include fresh paint (2026), a new dishwasher (2025), updated lighting, and upgraded laundry cabinetry. Outside, enjoy impressive curb appeal with front interlock, exterior pot lights, and a welcoming front railing, while the fully fenced backyard features a spacious deck, gazebo with lighting and electrical, and beautifully landscaped, low-maintenance outdoor living space. A single-car garage and extended driveway provide parking for up to three vehicles. (id:15069)
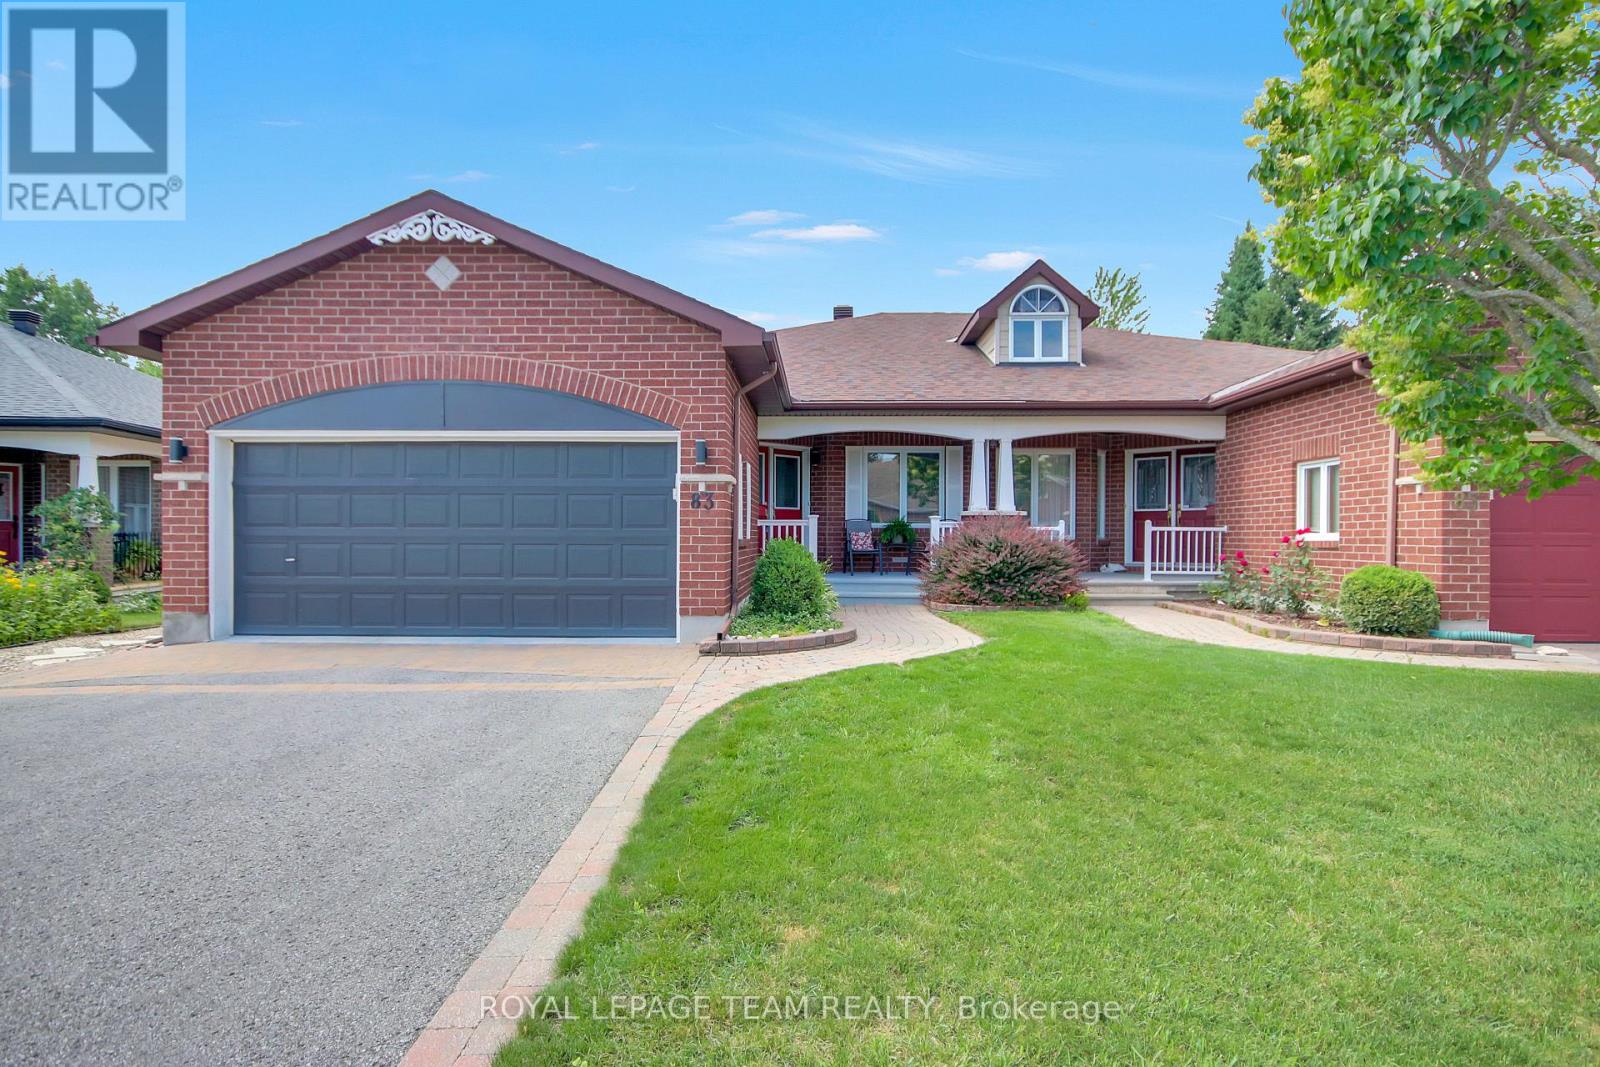
83 Waterthrush Crescent. Adult Lifestyle semi-detached home. Maple II model with larger entry and inside access to the garage. Impeccably maintained and upgraded by the original owners. Double door entry to tiled foyer with a double closet and garage access. Note crown ceiling mouldings through the main level. Tile extends into the bright, eat-in kitchen with a vaulted ceiling, pot lighting and a side window. White cabinetry with granite counters and tile backsplash. Well appointed living room and dining room with a vaulted ceiling, newer hardwood flooring, modern baseboard trim, and a gas fireplace. Hardwood extends into the solarium with double French doors. Door to upgraded rear deck, interlocking brick patio and completely maintenance free yard. Primary bedroom also has a vaulted ceiling and overlooks the rear yard and has a walk-in closet. Beautifully renovated ensuite with a large walk-in glass and tile shower, new vanity with a granite counter top, 2 sinks and tile flooring. Main bathroom has an updated granite counter and is privately located near the front guest room. Note: built-in desk for a home office located in the guest room closet. Well finished lower level with a 3rd bedroom, excellent closet space and a large window (NO window wells needed here!) 3 piece guest bathroom. Large finished area with laminate flooring and a stainless steel sink is perfect for hobbys and a home gym. Finished area except for flooring was used as a woodworking shop with plenty of electrical outlets - Could easily be a recroom with some carpeting or laminate flooring. (built-in cabinetry included) Updates include: Furnace 2019, Central air 2019, painted in warm neutral tone 2022, upgraded insulation, owned HWT 2025, roof shingles 2010 (40 year warranty) Community clubhouse for social events including organized card games and and other programming. ($325 annual fee) Immediate possession available. (id:15069)
Fully Renovated End-Unit Townhouse 3 Bed, 1.5 Bath Move-in-ready and minutes from the airport and transit. Brand-new engineered hardwood, quartz kitchen with new cabinetry and appliances, and a built-in corner electric fireplace on an open main floor.Three spacious bedrooms up with new flooring and a fully renovated bath. Major mechanicals already done: new 60-gallon gas hot water tank, new 100-amp panel, updated wiring, and new drywall on the main ceiling.Turnkey comfort in a high-access neighbourhood close to shopping, schools, parks, and commuter routes. Ideal for professionals, families, or investors. (id:15069)
RARE Opportunity 3 Bedroom, 3 Bathroom END UNIT Townhome in a Prime Location! Welcome to this stunning and Move-In ready 3 Storey Townhome built in 2016, offering approx. 1,473 sqft. of thoughtfully designed living space. With beautiful curb appeal, a Single-car Garage, enough for 3 vehicles! This home combines style, comfort, and functionality, perfect for first-time buyers, families, or investors alike. Step into a bright tiled foyer featuring a convenient main-level Powder Room and dedicated Laundry Room, making daily routines easy and organized. The second level boasts an open-concept living space that is flooded with natural light thanks to ample windows only found in end units. The spacious living and dining areas are finished with plush carpeting, creating a cozy atmosphere for relaxing or entertaining guests. The heart of the home is the Upgraded Kitchen, featuring GRANITE countertops, a modern tile backsplash, three stainless steel appliances, ample cabinetry, and a sit-up breakfast bar. A charming breakfast nook offers the perfect spot to enjoy your morning coffee. Step out onto your Private Balcony, an ideal space to unwind or dine outdoors! Upstairs, you'll find 3 generous bedrooms, including a spacious primary suite complete with a 2-piece ENSUITE and a Walk-in Closet. A well-appointed main bathroom serves the additional bedrooms, making it perfect for family living. As an end unit, this home offers additional privacy, enhanced natural light, and extra green space. Located in a highly desirable, family-friendly neighbourhood close to everything you need, Parks, Trails, top-rated Schools, Public Transit, Restaurants, and Shopping. Just a short stroll to Maplewood Park, nature trails, and McDonald's, this home offers both convenience and lifestyle. Whether you're upsizing, downsizing, or investing, this home checks all the boxes! (id:15069)
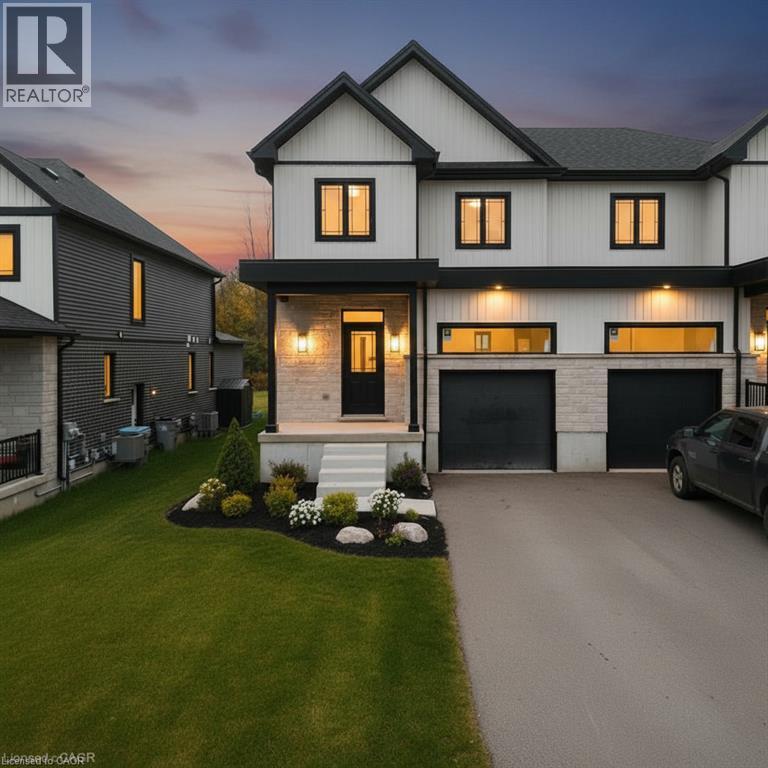
*FULL HST REBATE INCLUDED IN LISTING PRICE* OPEN HOUSE Sunday July 19th, between 2:00 pm to 4:00 pm at 136 Giroux St, at Benam Model house. Discover the Dolomite model by Benam Construction. The perfect balance of comfort and practicality in this thoughtfully designed 2-bedroom, 2-bathroom semi-detached bungalow, featuring a bright open-concept layout and the convenience of main floor laundry. From the moment you enter, you'll appreciate the seamless flow between the spacious living room, dining area, and modern kitchen ideal for both relaxing evenings and effortless entertaining. The kitchen offers generous counter space, and stylish finishes, all bathed in natural light from large windows throughout the living space. The primary bedroom features its own private ensuite, while the second bedroom is perfect for guests, a home office, or personal retreat. A second full bathroom and a dedicated laundry room on the main floor add everyday convenience and make one-level living truly effortless. Outside, enjoy a manageable yard space that's great for quiet mornings or summer get togethers. This home is perfect for downsizers, first-time buyers, or anyone looking for easy, low-maintenance living with smart design touches. This house is loaded with upgrades and comes with Central A/C, cabinet to the ceiling in kitchen, pot lights, upgraded shower and bath, basement plumbing rough-in. Taxes not yet assessed. *Pictures are from a previously built home and may include upgrades. (id:15069)
*FULL HST REBATE INCLUDED IN LISTING PRICE* OPEN HOUSE Sunday July 19th, between 2:00 pm to 4:00 pm at 136 Giroux St, at Benam Model house. Discover the Dolomite model by Benam Construction. The perfect balance of comfort and practicality in this thoughtfully designed 2-bedroom, 2-bathroom semi-detached bungalow, featuring a bright open-concept layout and the convenience of main floor laundry. From the moment you enter, you'll appreciate the seamless flow between the spacious living room, dining area, and modern kitchen ideal for both relaxing evenings and effortless entertaining. The kitchen offers generous counter space, and stylish finishes, all bathed in natural light from large windows throughout the living space. The primary bedroom features its own private ensuite, while the second bedroom is perfect for guests, a home office, or personal retreat. A second full bathroom and a dedicated laundry room on the main floor add everyday convenience and make one-level living truly effortless. Outside, enjoy a manageable yard space that's great for quiet mornings or summer get togethers. This home is perfect for downsizers, first-time buyers, or anyone looking for easy, low-maintenance living with smart design touches. This house is loaded with upgrades and comes with Central A/C, premium quartz countertops, cabinet to the ceiling in kitchen, pot lights, upgraded shower and bath, basement plumbing rough-in. Taxes not yet assessed. *Pictures are from a previously built home and may include upgrades. (id:15069)
*FULL HST REBATE INCLUDED IN LISTING PRICE* OPEN HOUSE Sunday July 19th, between 2:00 pm to 4:00 pm at 136 Giroux St, at Benam Model house. Discover the Dolomite model by Benam Construction. The perfect balance of comfort and practicality in this thoughtfully designed 2-bedroom, 2-bathroom semi-detached bungalow, featuring a bright open-concept layout and the convenience of main floor laundry. From the moment you enter, you'll appreciate the seamless flow between the spacious living room, dining area, and modern kitchen ideal for both relaxing evenings and effortless entertaining. The kitchen offers generous counter space, and stylish finishes, all bathed in natural light from large windows throughout the living space. The primary bedroom features its own private ensuite, while the second bedroom is perfect for guests, a home office, or personal retreat. A second full bathroom and a dedicated laundry room on the main floor add everyday convenience and make one-level living truly effortless. Outside, enjoy a manageable yard space that's great for quiet mornings or summer get togethers. This home is perfect for downsizers, first-time buyers, or anyone looking for easy, low-maintenance living with smart design touches. This house is loaded with upgrades and comes with Central A/C, cabinet to the ceiling in kitchen, pot lights, upgraded shower and bath, basement plumbing rough-in. Taxes not yet assessed. *Pictures are from a previously built home and may include upgrades. (id:15069)
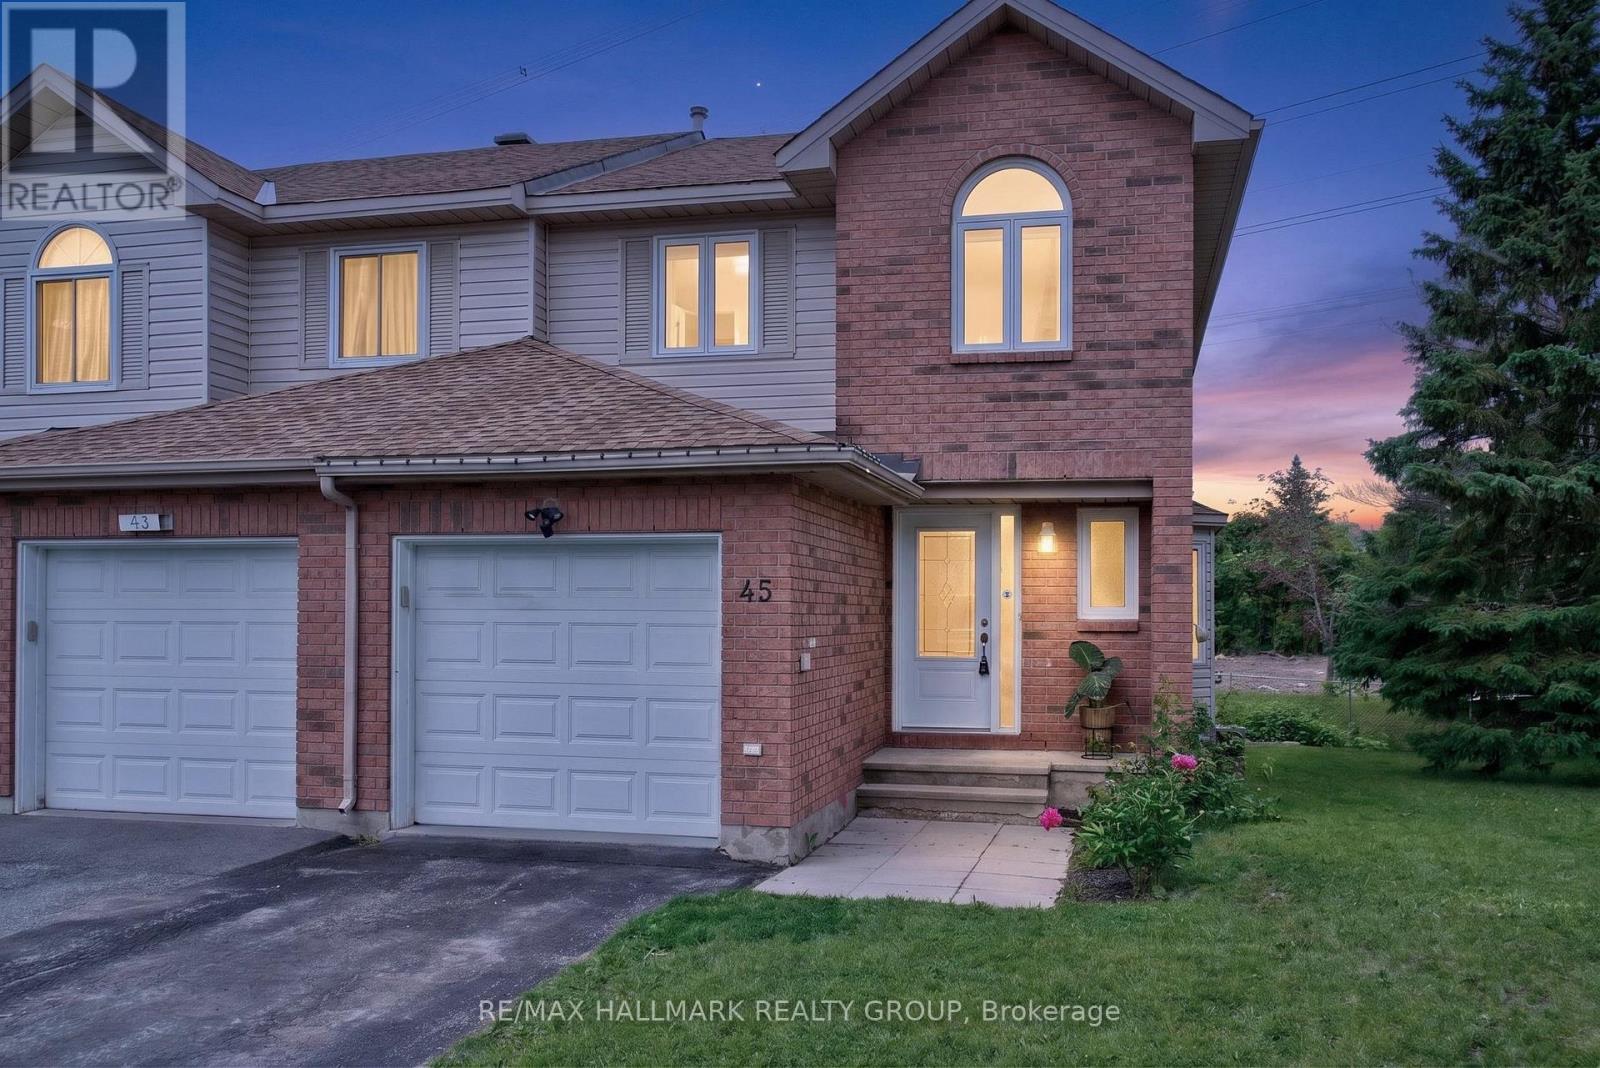
Welcome home to 45 Birchbank Crescent, a beautiful END UNIT townhome tucked away on a quiet crescent in the heart of Bridlewood, one of Kanata's most sought-after family friendly communities. Situated on a RARE pie-shaped lot and backing onto greenery, this home offers an exceptional combination of privacy, outdoor space, and a location that's perfect for growing families! Step inside to discover a bright and inviting layout featuring spacious rooms, large windows, and plenty of natural light throughout. The functional eat-in kitchen offers ample cabinetry and workspace, while the open-concept living and dining area is ideal for both everyday living and entertaining. A cozy wood-burning fireplace creates a warm and welcoming atmosphere, while patio doors lead to the backyard retreat beyond! The second level features a generous Primary Bedroom complete with a walk-in closet and full, spa-like ensuite bathroom. Two additional well-sized bedrooms and a full bathroom provide plenty of space for family, guests, or a home office. The partially finished lower level adds valuable living space with endless possibilities for a recreation room, family room, gym, or play area, along with ample storage. Outside is where this property truly shines. The premium pie-shaped lot, desirable end-unit location, and mature surroundings create a backyard oasis rarely found in townhome living. With no rear neighbours, you'll enjoy exceptional privacy, peaceful views, and direct access to nearby trails for walking, biking, and outdoor adventures.Families will love everything Bridlewood has to offer. Known for its strong sense of community, excellent schools, parks, playgrounds, scenic pathways, and convenient access to shopping, restaurants, recreation, and transit, this is a neighbourhood where children can thrive and neighbours quickly become friends. A rare opportunity to own a home on an oversized lot in one of Kanata's most desirable communities! Come fall in love today. (id:15069)
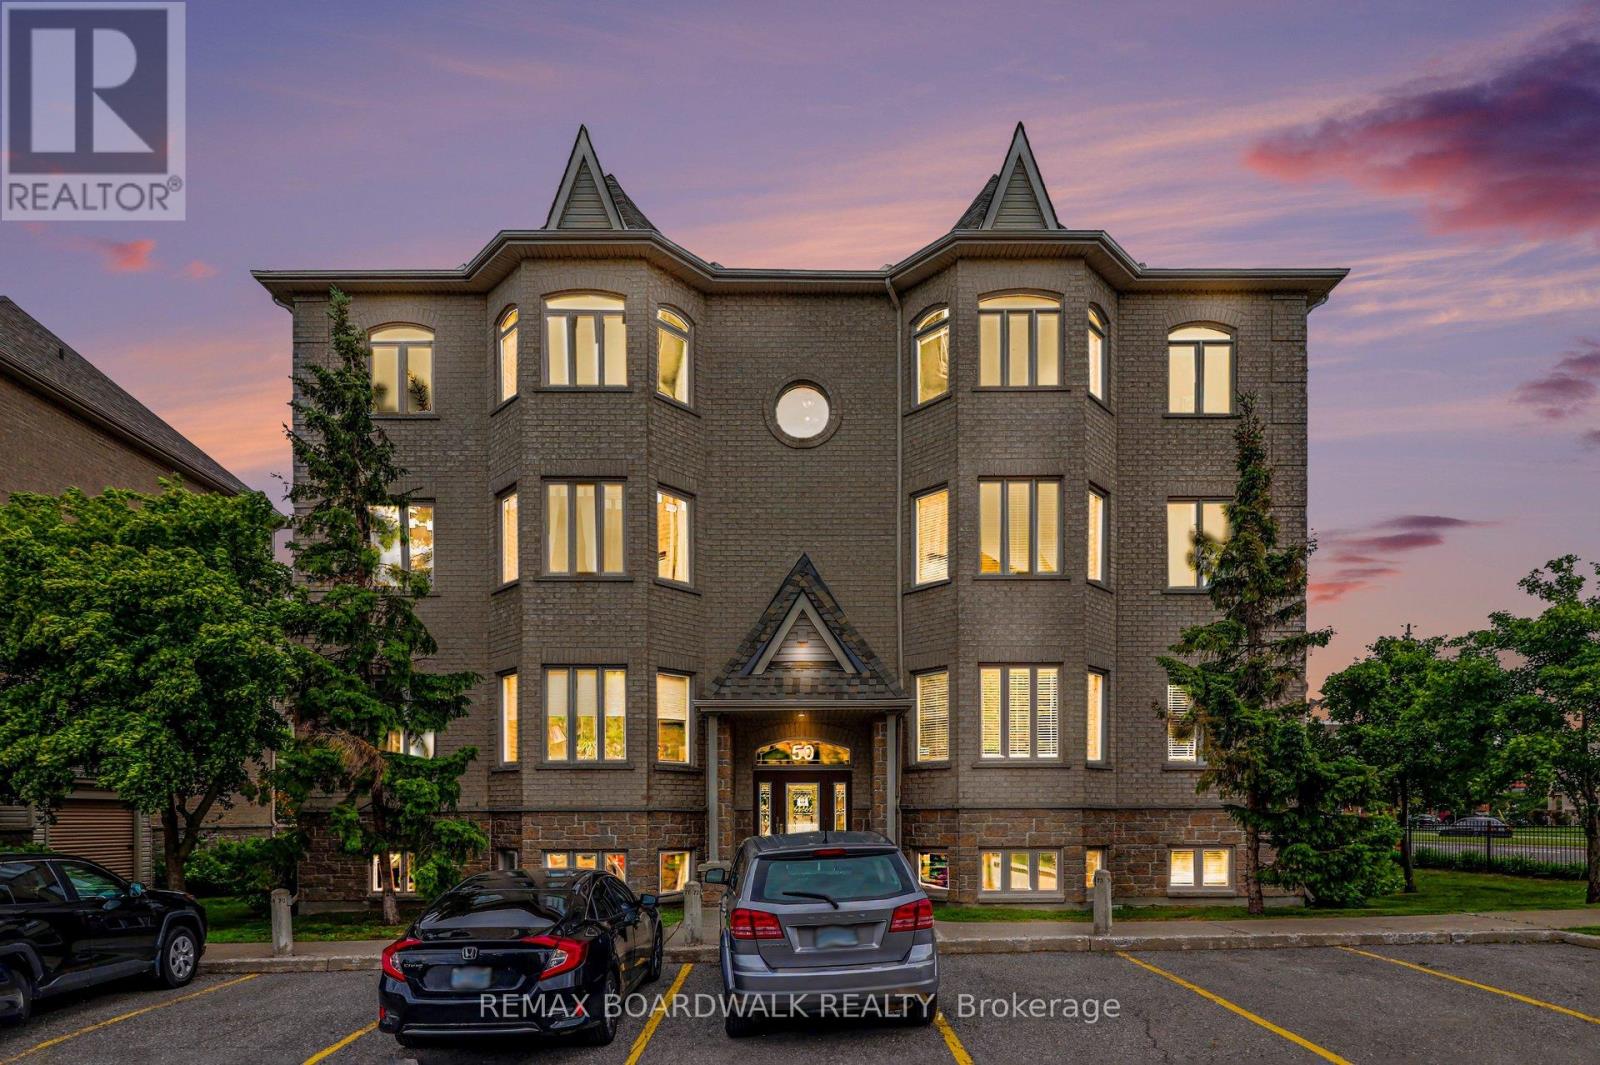
Welcome to Unit 7 at 50 Briargate Private - a bright, inviting 2-bed, 2-bath corner condo that feels like home the moment you walk in. Sunlight pours through the large windows, highlighting the open living/dining area perfect for relaxed mornings and cozy evenings. The modern kitchen offers plenty of storage and counter space for everyday cooking or entertaining friends. Enjoy your morning coffee or unwind on the private balcony with peaceful views of the neighbourhood. Recent updates include new windows May 2026 flooring (installed in 2021) and a washer/dryer and hot water tank replaced in 2025. Located in a well-kept, family-friendly building in Orleans, you're steps from parks, schools, shops, restaurants and transit, with easy access to Highway 174. Ideal for first-time buyers, downsizers or anyone seeking a move-in ready, comfortable lifestyle - come see how warm and welcoming this home feels. (id:15069)
Set your Own Rent! This Duplex on a large lot in a fantastic location is ready for you to enjoy. The Main floor 3 bedroom unit will be vacant on closing, so you can either set your own rent or move in and take advantage of the Upper Unit cash flow. This well cared for home is located in a wonderful area, only steps to Beechwood Ave, shopping, transit, schools and more. The 2 storey Main Level unit offers spacious living and dining areas and a good sized Kitchen, with 3 bedrooms, 3 bathrooms, and a finished lower level with den, laundry and plenty of room for extra storage. The One Bedroom upper unit is spacious and well laid out, with full bathroom and in-unit laundry. Perfect for extra cash flow to help pay the mortgage. The large property also boasts an oversized detached garage with electricity, heat and water hookups, and the private backyard patio allows for easy enjoyment of the summer. This large, well located lot also allows for potential multi unit future development possibilities in a great location. (id:15069)
Modern Bungalow with tasteful design and exceptional finishes sitting on a rarely offered south facing premium lot backing onto the pathways of Avalon Encore! Everything you want is designed to be on the main floor, and it starts with a front den that could be utilized as an office or 2nd bedroom! Main floor with 2pc bath with new quartz counters, laundry/mudroom, and expansive living and dining room with maple hardwood floors. The gleaming kitchen boasts upgraded cabinetry, ceramic floors/backsplash, white quartz counters, oversized centre island, stainless steel appliances and extended pantry that overlooks the family room with pot lights + gas fireplace. Private primary retreat with walk in closet and luxurious 4pc ensuite. Fully finished basement with rec room, office area, tons of storage and additional bedroom with an ensuite 4pc bath! Complete backyard transformation features a 23x23 deck, pergola, privacy hedges, and zero maintenance with pure pave pavement leading from the front yard to rear yard. Exceptionally maintained by original owners! 24 hours irrevocable. (id:15069)
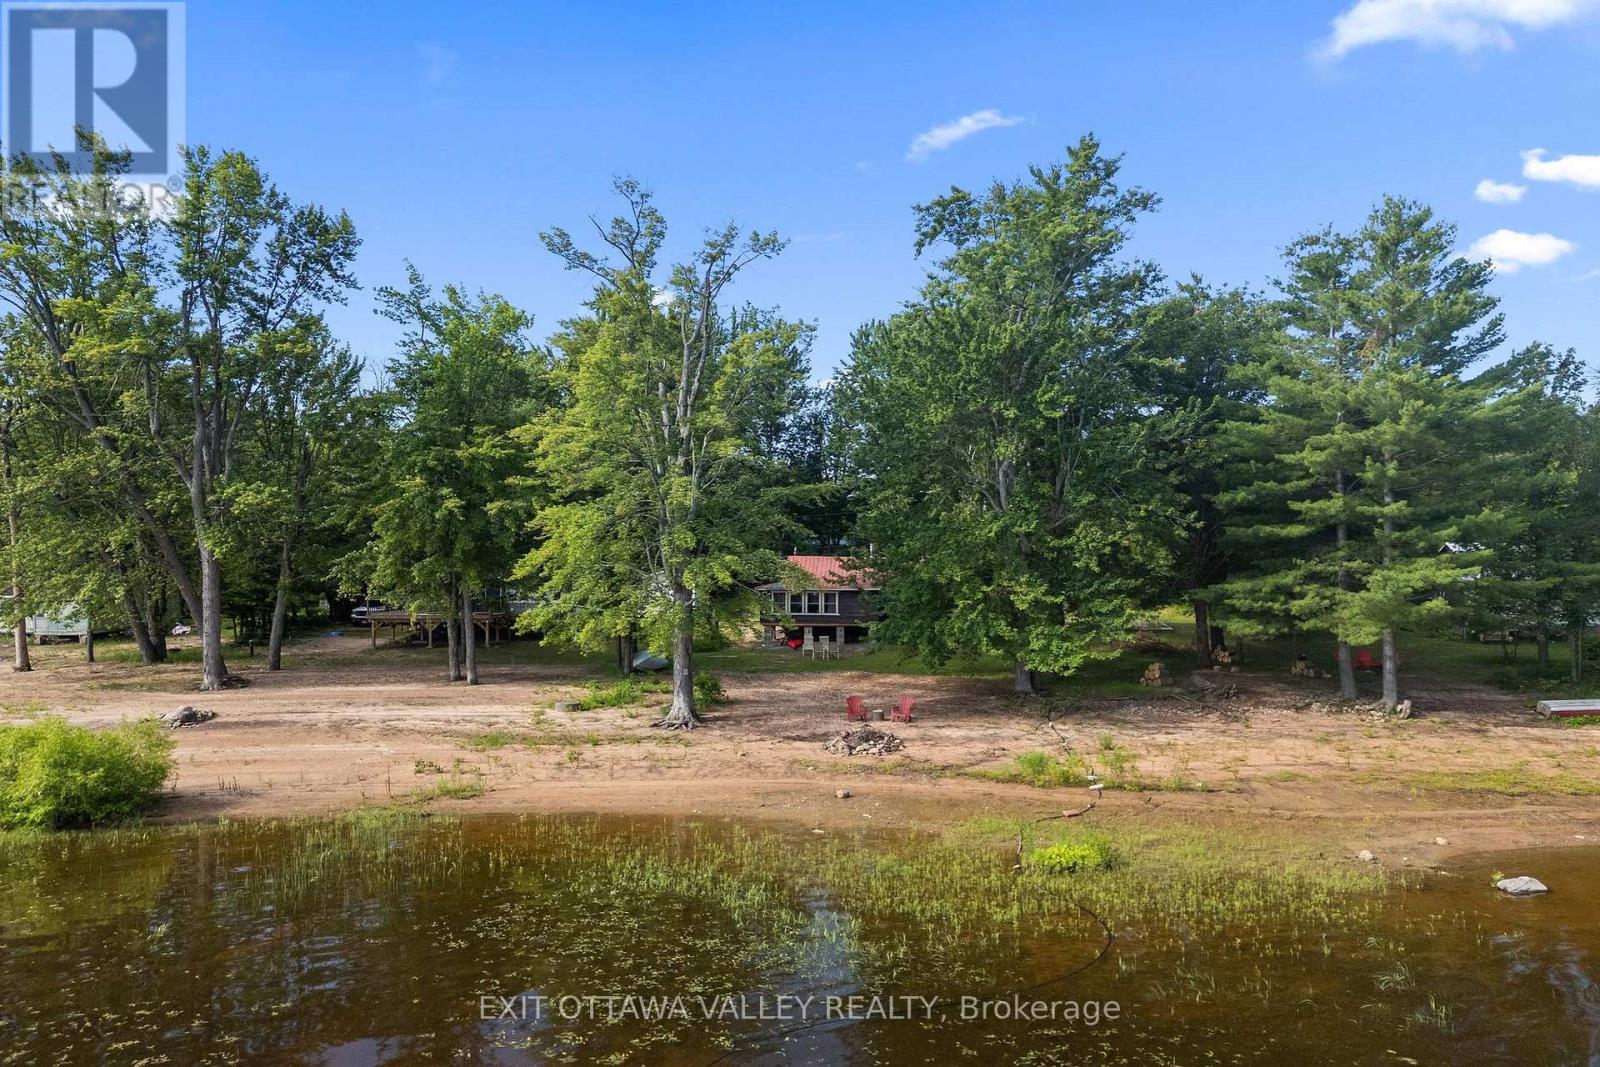
Welcome to your own private retreat on the beautiful Ottawa River. This charming 3-season cottage offers a rare opportunity to enjoy direct waterfront access with your own sandy beach, a walk-out shoreline, and shallow water extending out into the river - perfect for swimming, relaxing, and enjoying endless summer days.Surrounded by peaceful natural beauty and offering stunning views of the Ottawa River, this cottage provides the feeling of being completely secluded from the hustle and bustle while still being only minutes from Pembroke's shopping, restaurants, and amenities.Located in a quiet area where waterfront properties rarely come available, this 2-bedroom cottage offers the perfect escape for creating family memories or enjoying a peaceful getaway. The functional layout includes a full bathroom and a comfortable living space designed for simple cottage living.The screened-in porch is the ideal place to relax with your morning coffee, enjoy evening sunsets, or entertain family and friends while taking in the sights and sounds of the river.Whether you are looking for a private summer retreat, a place to unwind by the water, or your own piece of Ottawa River paradise, this cottage offers the perfect blend of waterfront living, privacy, and convenience. (id:15069)
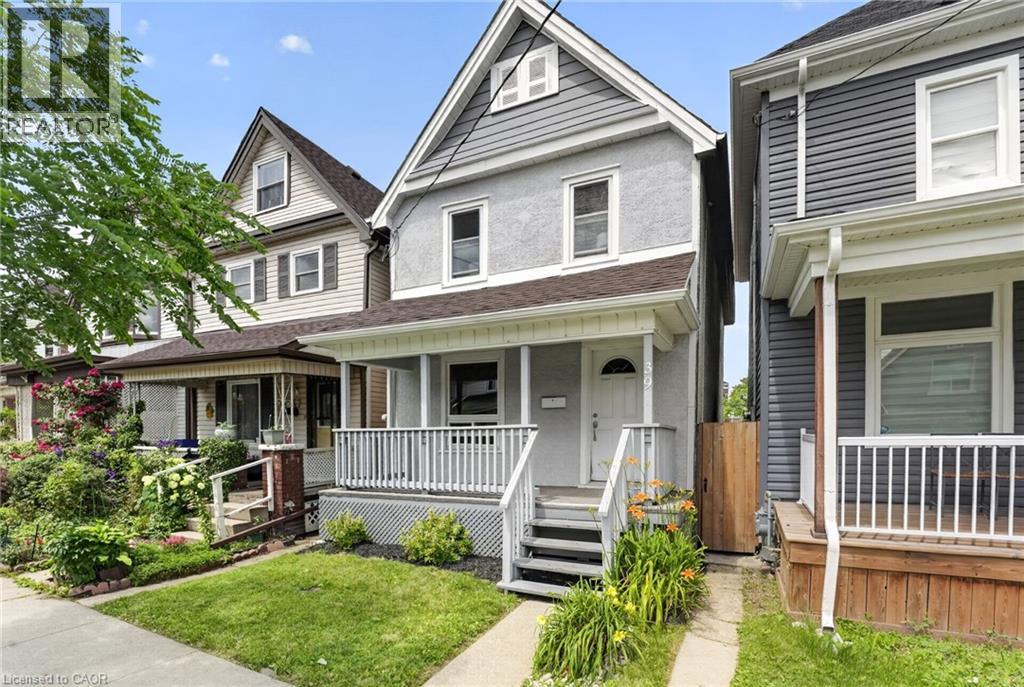
Welcome to 39 Beechwood Avenue, Hamilton. A fully renovated detached home in the established Stipley neighbourhood, within walking distance of all essential amenities, minutes from Gage Park, the shops and restaurants of Ottawa Street North and the Hamilton Stadium. This three-bedroom, 1 bathroom home has been fully renovated including appliances, electrical, flooring and paint. The main floor offers a bright living room and adjacent dining room, anchored by a renovated kitchen with generous cabinetry and counter space, stainless steel appliances and direct access to the backyard. The second floor offers three bedrooms and a renovated four-piece bathroom. Laundry is located in the basement. Outside you'll find a fully fenced in yard with a large covered deck leading to a private double-wide driveway accessed through the laneway proving parking for two vehicles — a rare convenience in the lower city. Don't miss the chance to own this move-in ready home in an established central Hamilton community, located at 39 Beechwood Avenue, Hamilton. (id:15069)
A duplex offering flexibility, privacy, and strong investment potential. This property features a functional layout perfect for families or investors. The main unit includes 3 bedrooms and 3 bathrooms, with upscale touches like flat ceilings, a designer kitchen with an oversized island, dual vanity and glass shower in the ensuite, and a spacious walk-in closet. The lower unit offers 2 bedrooms and 1 bathroom, with its own separate entrance and mechanicals—ideal for extended family, guests, or tenants. Compared to similar homes in nearby urban centres, this home delivers unmatched space, style, and value. Live in one unit, rent both, or create a multi-generational setup—this home gives you options! (id:15069)
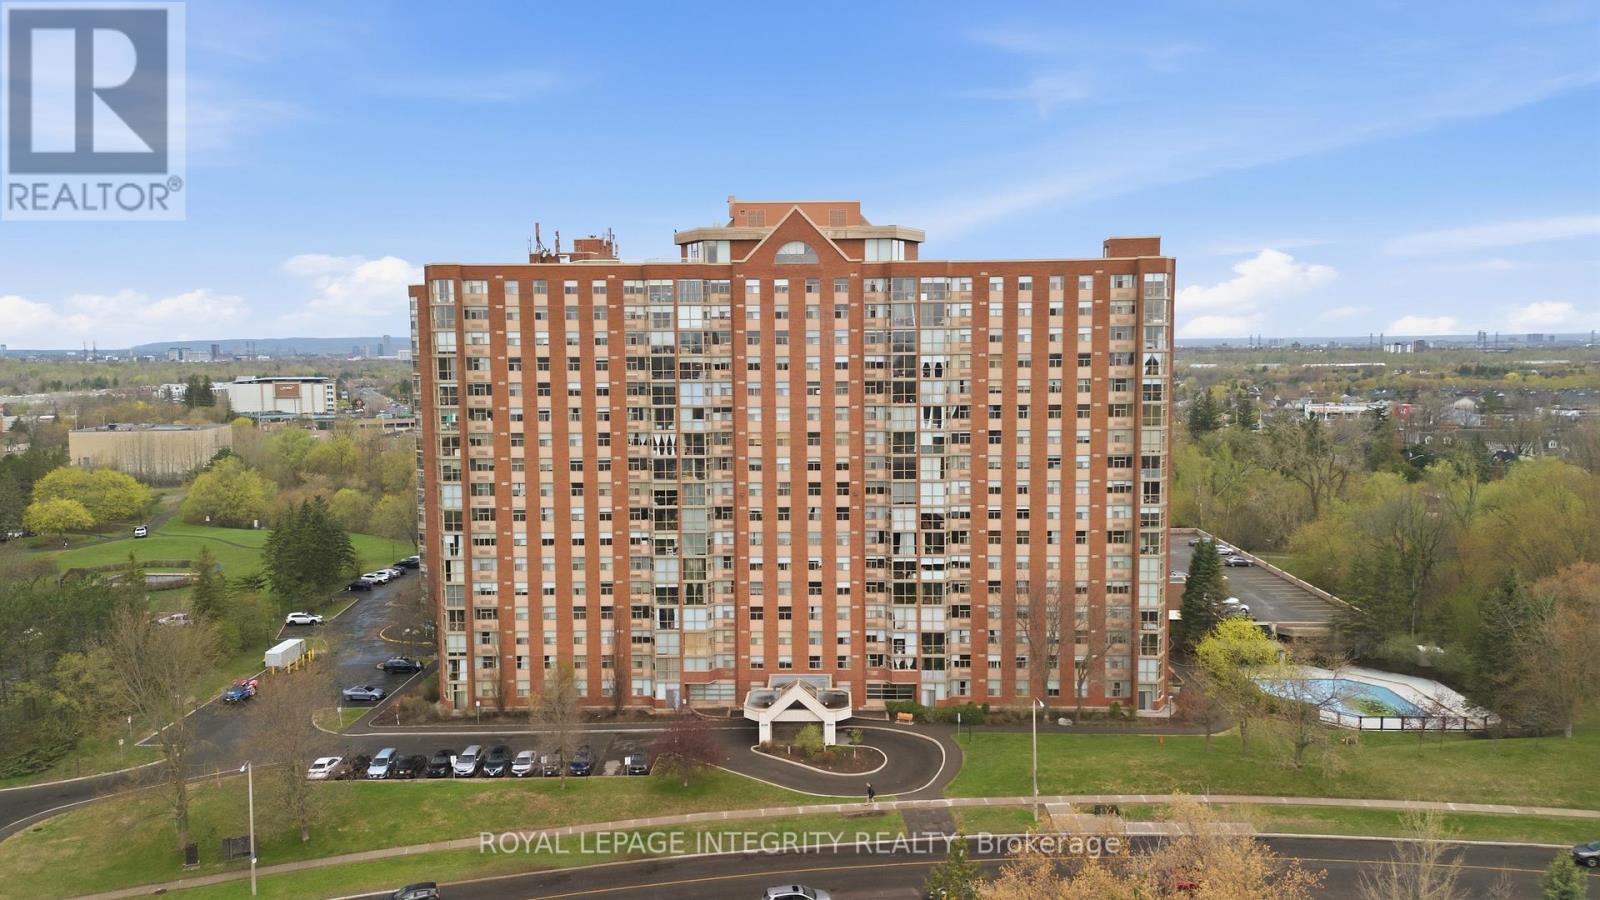
Great views & all day sunlight! Bright and spacious, this 2-bedroom, 2-bathroom condo offers a layout that truly works for everyday living. 12 storeys up and faceing south, large windows and a solarium-style covered balcony allow for clear views and ample natural light into the home. The open-concept living and dining area is often bathed in sunlight and creates a warm, inviting feel from the moment you step inside.The kitchen is well-appointed and flows well into the main living space while maintaining some privacy for the home chef, making it easy to cook, host, or simply enjoy time with family. Both bedrooms are generously sized, including a primary with walk-thru closet and enuite bathroom. The solarium offers valuable bonus space-perfect for a home office, reading nook, or sun-filled retreat. In-unit laundry adds everyday convenience. This unit includes one underground parking space and a storage locker, giving you added options that are often hard to find these days.The building offers a full suite of amenities including an outdoor pool, sauna, fitness centre, squash courts, party room, and rooftop terrace-everything you need for fully-catered, low-maintenance living. Located in Blossom Park, you're just minutes to shopping, parks, schools, transit, golf, the airport, and quick access to downtown Ottawa. A bright, well-laid-out home in a location that makes life simple- it's easy to recognize value when you see it! **Tenants leaving end of July** (id:15069)
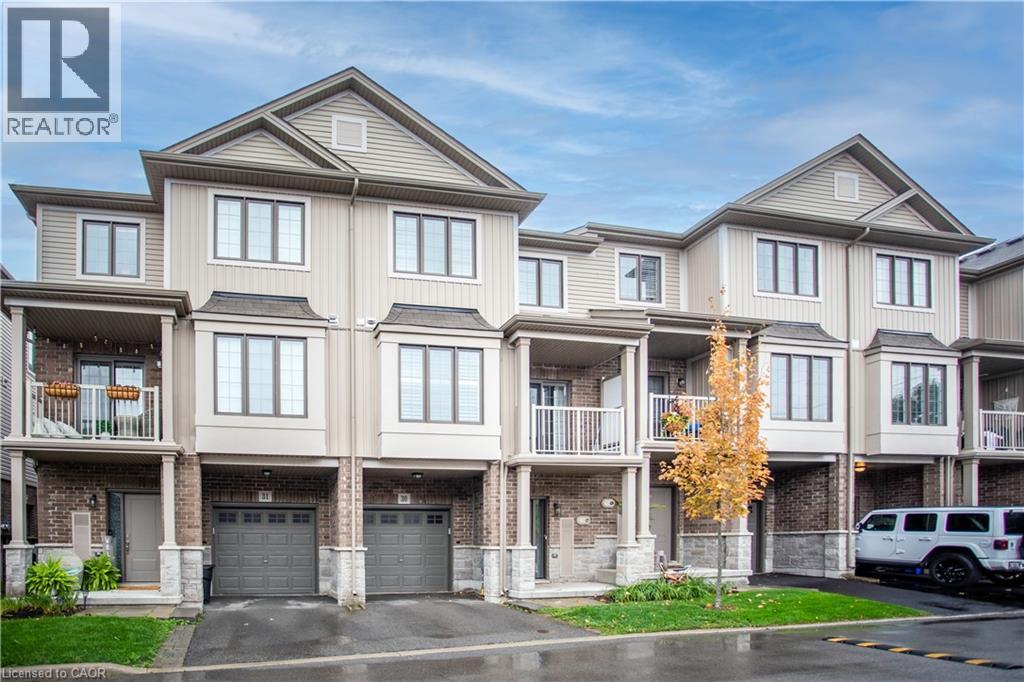
Welcome to 30-377 Glancaster Road, a move-in-ready 3-storey townhome in the Inspire Community by Starward Homes. Offering approximately 1,300 square feet of thoughtfully designed living space, this modern home combines stylish finishes, functional design, and low-maintenance living in a prime Ancaster location. Perfectly positioned within the development, this desirable unit enjoys open views of visitor parking and neighbouring two-storey townhomes, providing enhanced privacy and a more desirable view. The bright and inviting main living area features hardwood flooring throughout the living and great room, large windows, and an open-concept layout ideal for both everyday living and entertaining. The well-appointed kitchen showcases quartz countertops, an under-mount sink, stainless steel appliances, a subway tile backsplash, extended upper cabinetry, and a convenient breakfast bar for casual dining and gathering. The dining area offers direct access to a private balcony, creating the perfect space to enjoy your morning coffee or unwind at the end of the day. California shutters throughout add both style and functionality. An upgrade upper level a layout with larger bedrooms and 2 large walk-in closets. Additional highlights: recently painted throughout, new furnace, air conditioning, and water heater equipment, new smoke & carbon monoxide detectors, driveway refinishing being completed, visitor parking nearby, and all the benefits of low-maintenance condominium living, this home is ideal for first-time buyers, professionals, downsizers, or investors alike. Conveniently located close to shopping, restaurants, parks, schools, public transit, and major highway access, this move-in-ready home offers an exceptional opportunity to enjoy modern living in one of Ancaster's most desirable communities. Some rooms virtually staged. (id:15069)
NO REAR NEIGHBOURS! ALL UTILITY COMPONENTS ARE OWNED OUTRIGHT - NO RENTAL FEES TO WORRY ABOUT! This home backs directly onto the Cataraqui Trail, one of only a few townhomes offered with this PREMIUM location.Step off your back deck and go for a jog, a leisurely walk or a bike ride. Tons of upgrades included in this price. The kitchen features a custom tile backsplash, stainless steel appliances, soft-close cabinetry, & a centre island. Afternoon sun pours in through the dining room patio doors, leading out to the rear deck and west-facing backyard-perfect for relaxing evenings. The second level includes two generously sized bedrooms with laminate flooring, along with a main four-piece bathroom. The top floor is a true owner's retreat, tucked behind double French doors and featuring a walk-in closet, and four-piece ensuite with glass tiled shower. A convenient upper-level laundry room is just steps away, complete with a stackable washer and dryer.The lower-level family room offers soaring ceilings and plenty of natural light, making it ideal for a play space or family movie nights. Additional upgrades and features include A/C, central vac rough-in, and hardwood stairs to each level. Walking distance to elementary schools, grocery stores, Canadian Tire, Starbucks, Walmart, LCBO, and more.Tarion warranty coverage is in place until April 2028 for added peace of mind. (id:15069)
Lifestyle, design, and location come together for those who expect more from where they live. The ICON is one of Ottawa's most recognized and architecturally striking condominium buildings, known for its curved-glass design and luxurious lifestyle. Positioned as a landmark in Little Italy, it offers residents a true resort-style experience with high-end amenities, modern design, and a vibrant community atmosphere that sets it apart from typical condo living.This beautifully appointed one-bedroom, one-bathroom suite delivers a seamless blend of modern style and everyday comfort. Soaring 10-foot ceilings and expansive floor-to-ceiling windows fill the space with natural light, The interior features upgraded hardwood flooring, quartz countertops, sleek cabinetry, and contemporary tile, creating a refined and move-in-ready living environment. The oversized kitchen is both functional and stylish. A rare highlight of this unit is the inclusion of underground third-floor parking with EV charging, ideally located directly across from the elevator, along with an oversized storage locker, an exceptional and hard-to-find combination.Residents of The ICON enjoy an impressive collection of resort-style amenities, including a fully equipped fitness centre, yoga studio, sauna, indoor pool, theatre room, games room, party room, guest suites, and a beautifully designed outdoor terrace with BBQs.Perfectly situated in the heart of Little Italy and steps to Dow's Lake, you are surrounded by some of Ottawa's most sought-after lifestyle destinations. Enjoy scenic walks through the Dominion Arboretum, relax in Commissioners Park, or experience the vibrant energy of Preston Street's renowned restaurants and cafés. With convenient access to the O Train and close proximity to the future Civic Hospital campus, this location offers both an exceptional lifestyle and strong long-term value.An outstanding opportunity to own in one of Ottawa's most iconic condominium (id:15069)
*FULL HST REBATE INCLUDED IN LISTING PRICE* OPEN HOUSE Sunday July 19th, between 2:00 pm to 4:00 pm at 136 Giroux St, at TMJ Model house. Welcome to White Rock 1, a gorgeous townhome featuring a bright open-concept layout with a chef's kitchen including an island and walk-in pantry. Retreat to the primary suite with a large walk-in closet and unwind in the spa-like 3-piece with a large size vanity. Set up a playroom or office space in the 3rd bedroom and enjoy the convenience of a 2nd-level laundry room. This property is located just steps away from the Nation Sports Complex and Ecole Saint-Viateur in Limoges. Also, in proximity to Calypso Water Park, Larose Forest and local parks. *Pictures are from a previously built home and may include upgrades. (id:15069)
*FULL HST REBATE INCLUDED IN LISTING PRICE* OPEN HOUSE Sunday July 19th, between 2:00 pm to 4:00 pm at 136 Giroux St, at TMJ Model house. Welcome to White Rock 2 model, a gorgeous townhome Corner Unit featuring a bright open-concept layout with a chef's kitchen including an island and walk-in pantry. Retreat to the primary suite with a large walk-in closet and unwind in the spa-like 3-piece with a large size vanity. Set up a playroom or office space in the 3rd bedroom and enjoy the convenience of a 2nd-level laundry room. This property is located just steps away from the Nation Sports Complex and Ecole Saint-Viateur in Limoges. Also, in proximity to Calypso Water Park, Larose Forest and local parks. *Pictures are from a previously built home and may include upgrades. (id:15069)
*FULL HST REBATE INCLUDED IN LISTING PRICE* OPEN HOUSE Sunday July 19th, between 2:00 pm to 4:00 pm at 136 Giroux St, at TMJ Model house. Welcome to White Rock 2 corner unit model, a gorgeous townhome featuring a bright open-concept layout with a chef's kitchen including an island and walk-in pantry. Retreat to the primary suite with a large walk-in closet and unwind in the spa-like 3-piece with a large size vanity. Set up a playroom or office space in the 3rd bedroom and enjoy the convenience of a 2nd-level laundry room. This property is located just steps away from the Nation Sports Complex and Ecole Saint-Viateur in Limoges. Also, in proximity to Calypso Water Park, Larose Forest and local parks. *Pictures are from a previously built home and may include upgrades. (id:15069)
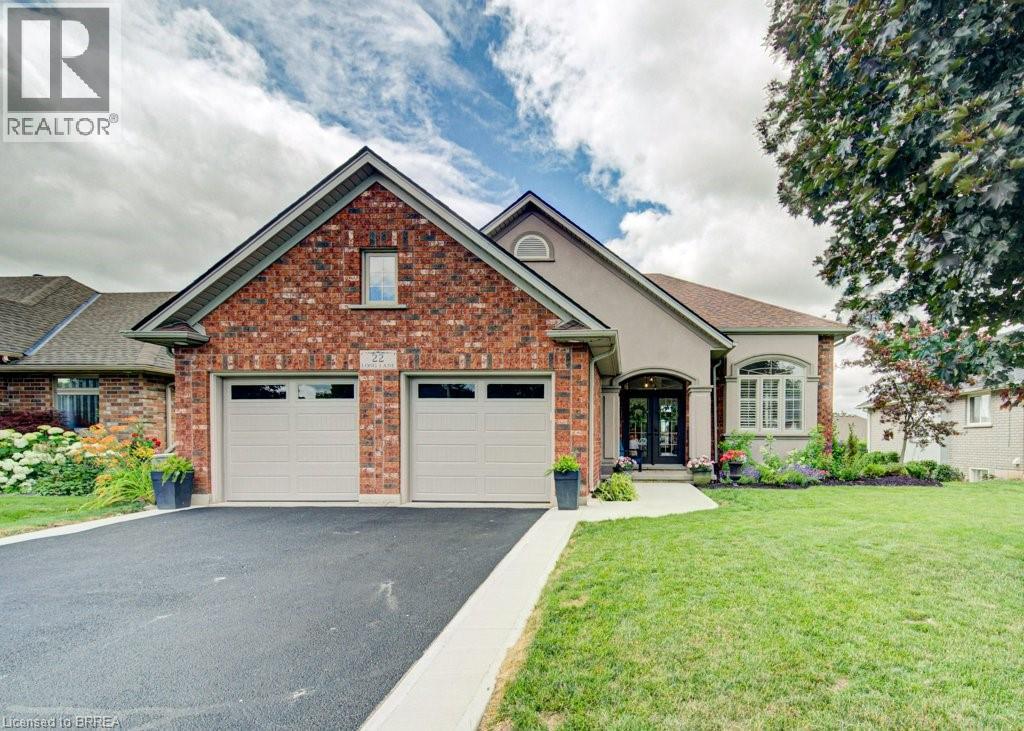
Welcome to 22 Long Lane, a 5-bedroom, 2-bathroom side split located in a quiet, mature area of Paris, just a couple of houses down from Rest Acres Ridge Park and minutes from downtown, shopping, restaurants, and the highway. As you walk up to the home, you are welcomed by a glass double-door front entrance and a new concrete walkway that was added in 2026. Inside, you step into the kitchen and dining area, where the 14-foot ceilings give the main level an open feel. The kitchen has been updated with all new cabinets, quartz countertops, a backsplash, and a large island with seating, making it a natural spot for meals or gathering. The home has all new flooring throughout, with no carpet, except for the existing tile in the laundry room. The laundry room also includes built-in cupboards and a countertop. From the kitchen, a couple of steps lead up to three bedrooms and the updated full bathroom, completed in 2023. The upstairs tub/shower has glass instead of a curtain, giving the bathroom a clean, finished look. A couple of steps down from the kitchen takes you into the living room, which is open to the main level above and features custom built-in bookshelves with a gas fireplace. This level also includes another bedroom and a second full bathroom that has been updated and painted. From there, you can continue down a few more steps to the lower level, where you will find the laundry room and the final bedroom. The backyard is fully fenced and has also seen several updates. Double doors from the kitchen lead out to the deck, which steps down to a concrete pad with a pergola for shade. The backyard has been levelled, and the concrete pad and deck were completed in 2025. There is also a gas hookup for the BBQ. The property also includes double-wide parking and a double car garage with insulated garage doors and a heat pump for heating. (id:15069)
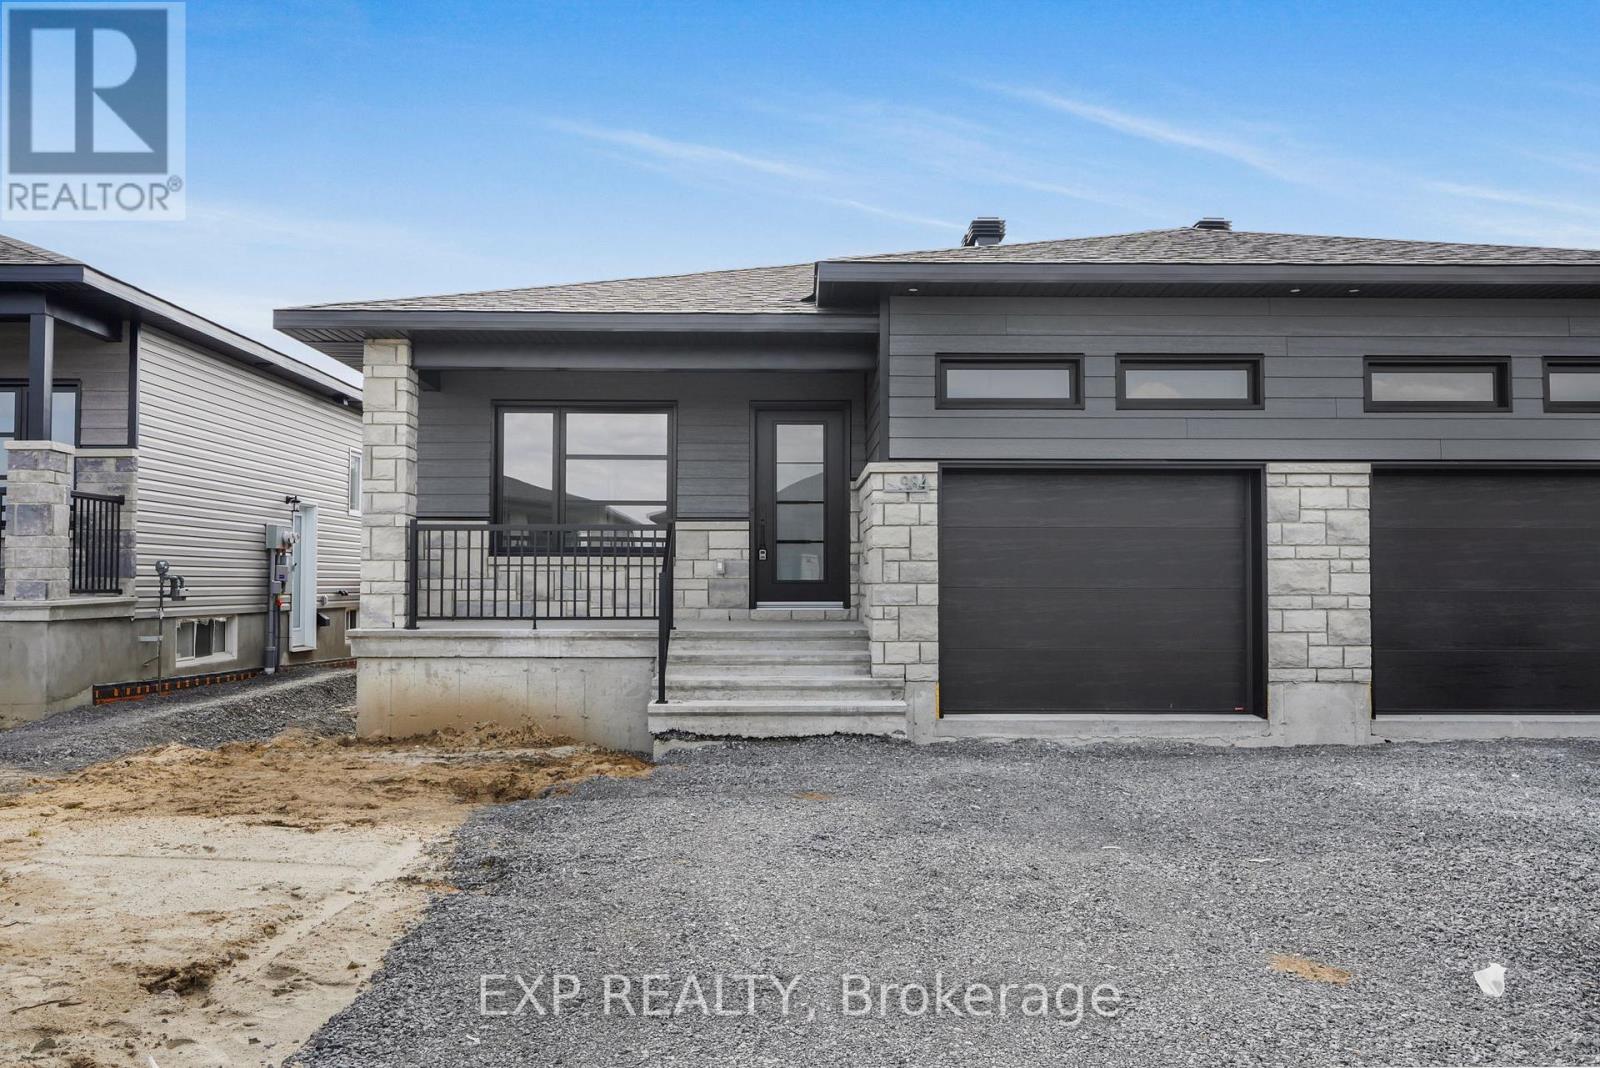
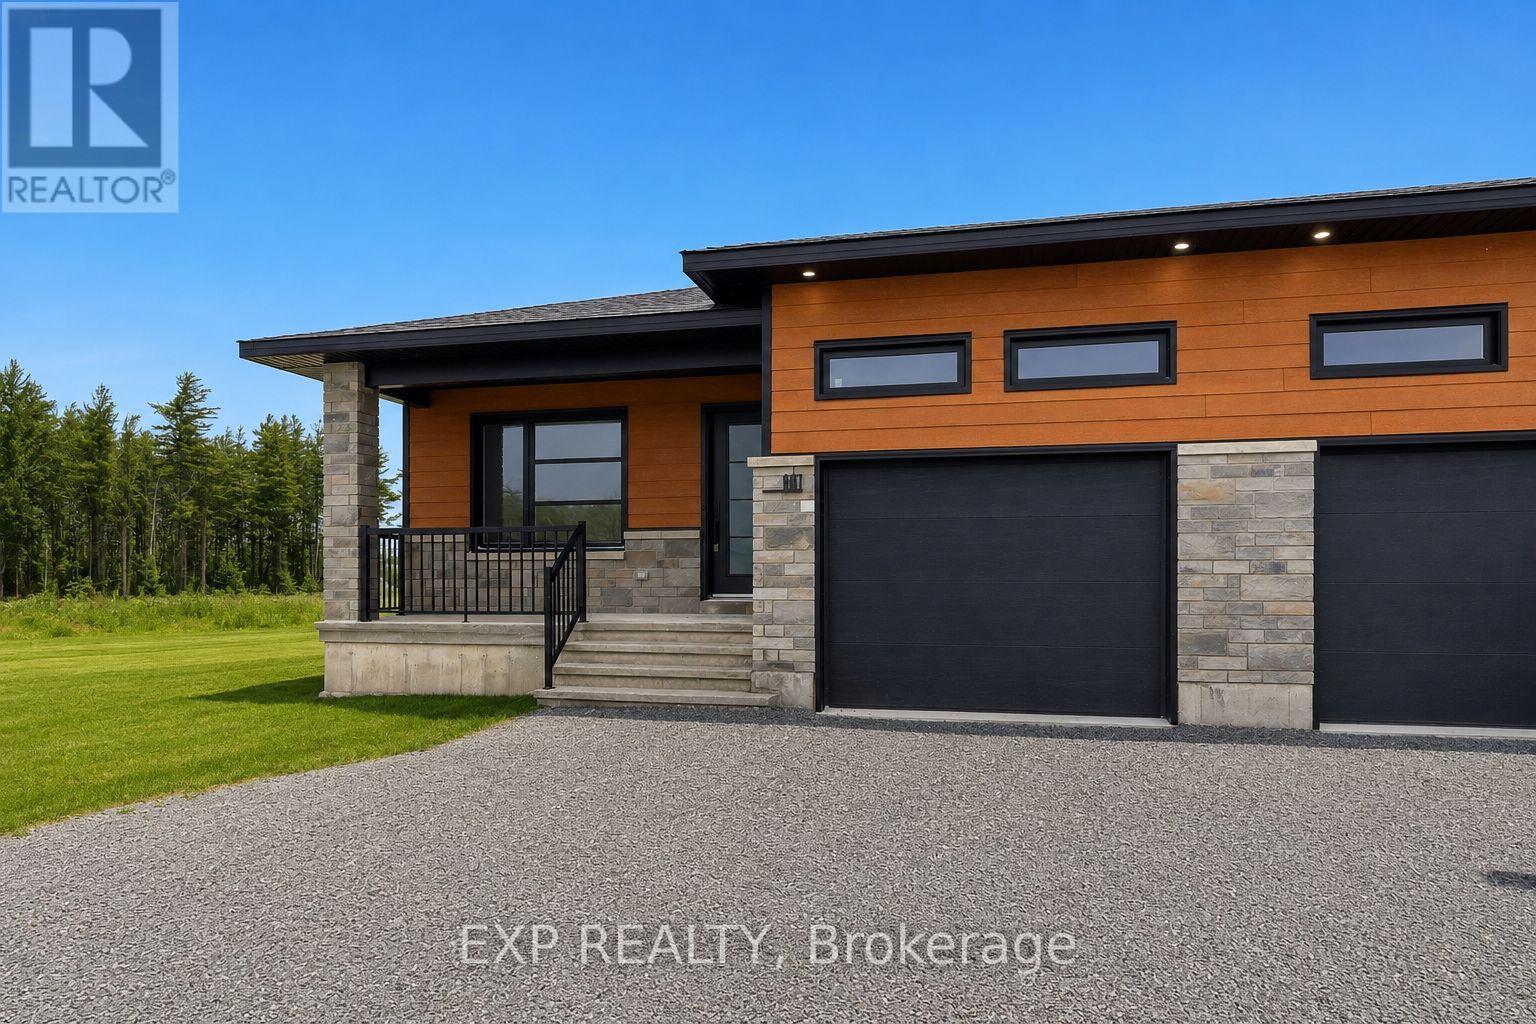
*FULL HST REBATE INCLUDED IN LISTING PRICE* OPEN HOUSE Sunday July 19th, between 2:00 pm to 4:00 pm at 136 Giroux St, at Benam Model house. Welcome to beautiful Emerald by Benam Construction AVAILABLE NOW!. A 2-bedroom, 2-bathroom semi-detached bungalow, offering a perfect blend of comfort, style, and convenience. Ideally suited for first-time buyers, downsizers, or anyone looking for low-maintenance living, this home features a bright and airy open-concept layout that's perfect for both everyday living and entertaining. Step into the spacious living room, seamlessly connected to the dining area and a modern kitchen equipped with ample cabinetry, sleek countertops. Large windows fill the space with natural light, creating a warm and inviting atmosphere throughout. The primary bedroom boasts a private ensuite bathroom, while the second bedroom is generously sized and perfect for guests, a home office, or a hobby room. A second full bathroom adds flexibility and comfort. Outside, enjoy a manageable yard space ideal for relaxing, gardening, or summer barbecues. With single-level living, easy maintenance, and a functional layout, this bungalow is designed for convenience and modern living. Taxes not yet assessed. (id:15069)
Unique raised ranch with an attached double-car garage offering space, comfort, and flexibility. Bright, airy foyer leads to a private great room with glass block accents. Spacious kitchen with oak cabinetry opens to a sundeck overlooking the fully fenced backyard. The main level features 3 generous bedrooms and a 4-piece bath with a Jacuzzi tub. The finished lower level includes a cozy family room with a corner fireplace and arched built-in bookcases, a 4th bedroom, a versatile bonus room plumbed for a summer kitchen or ideal as a 5th bedroom or in-law suite, plus a 3-piece bath and laundry. Updates include roof (2014), forced-air gas furnace and central air (2015), deck and fence (2023), and a storage shed with hydro. A fantastic family home with room to grow. (id:15069)
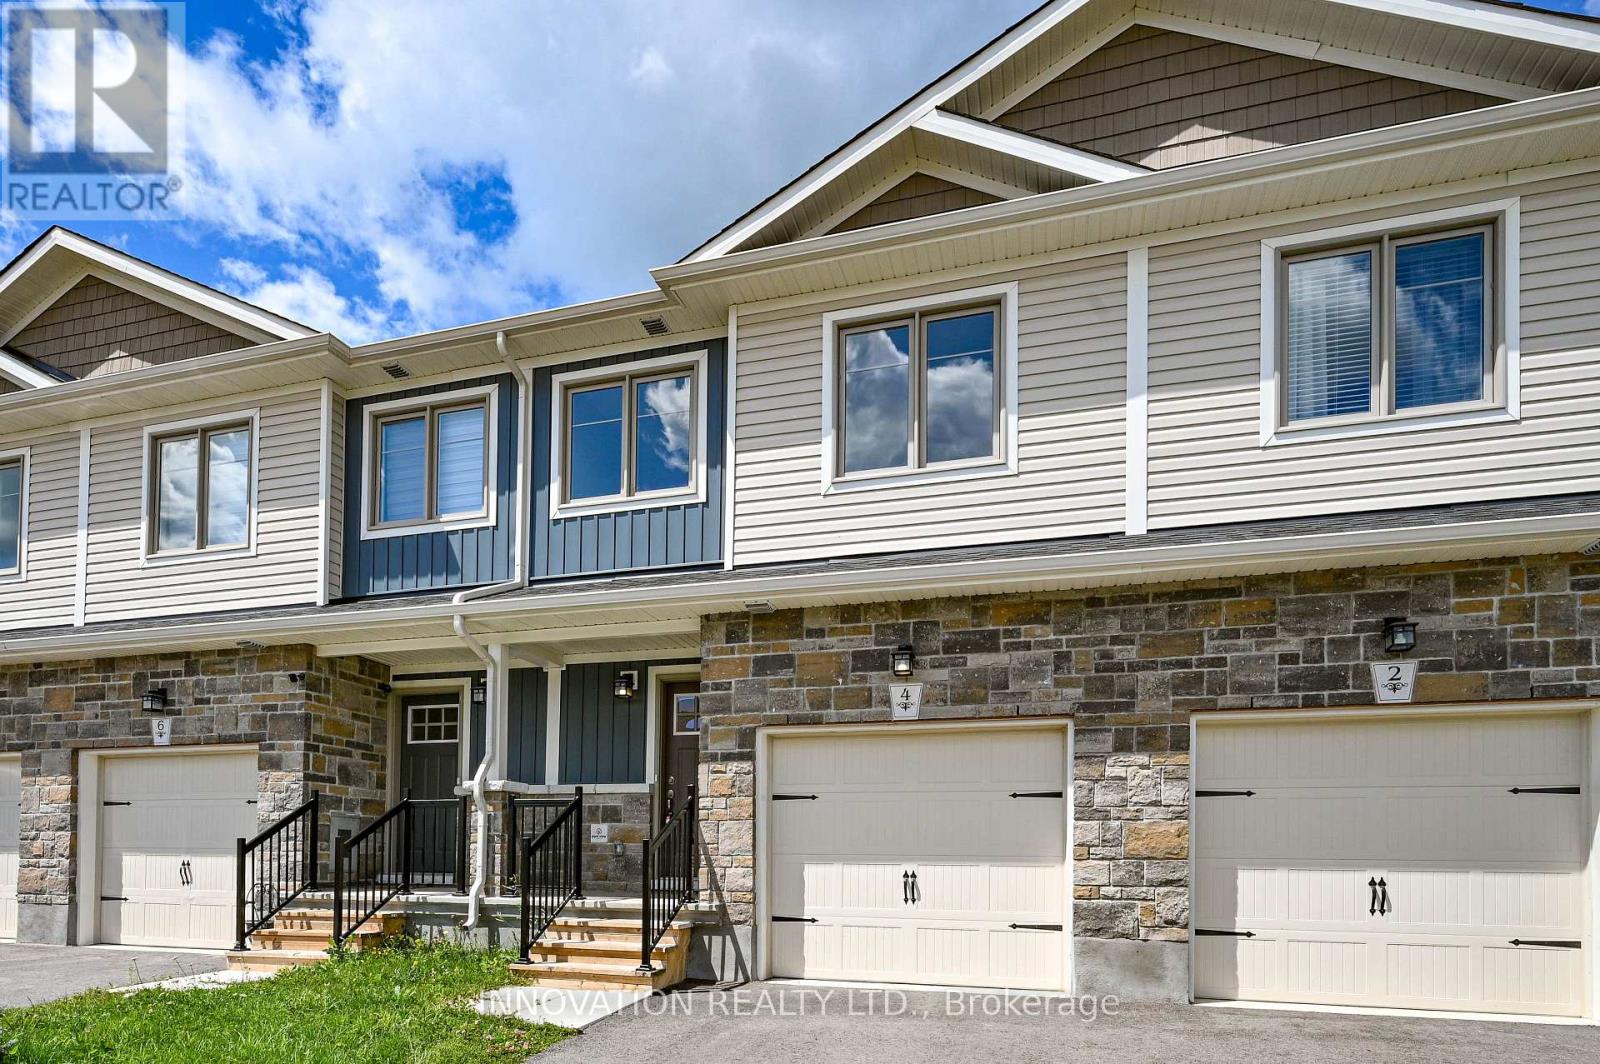
Step into your new beginning! This fully finished 1,813 sq ft Doug Tarry built townhome, is currently under construction, to be completed September 2 , 2026. Located in the desirable Miller's Pond community, you'll find yourself just a short stroll away from the beautiful Parish Park. A bright foyer leads into an open concept main floor. The layout features a 2pc bathroom, a kitchen with an island, quartz countertops, and tile backsplash. The great room/dining room with sliding doors open to a wood deck. On the second level, there are 3 spacious bedrooms, including a primary bedroom with a walk-in closet. A 4pc bathroom & a practical second floor laundry room. The fully finished lower with a 4th bedroom, rec room, and a 3pc bathroom, giving you even more room to enjoy. This all-electric home is Energy Star Certified and Net Zero Ready. Additional features include an attached single car Garage, Fridge, Stove, Dishwasher and Deck are included. Don't miss out on this exciting opportunity to secure a new home in a fantastic community! *The price reflects the HST rebate, subject to government approval and Buyer eligibility. The seller makes no representations, and the price may change if the rebate is not applicable. (id:15069)
Step into your new beginning! This fully finished 1,863 sq ft Doug Tarry built townhome, is currently under construction, to be completed September 3 , 2026. Located in the desirable Miller's Pond community, you'll find yourself just a short stroll away from the beautiful Parish Park.A bright foyer leads into an open concept main floor. The layout features a 2pc bathroom, a kitchen with an island, quartz countertops, and tile backsplash. The great room/dining room with sliding doors open to a wood deck. On the second level, there are 3 spacious bedrooms, including a primary bedroom with a walk-in closet. A 4pc bathroom & a practical second floor laundry room. The fully finished lower with a 4th bedroom, rec room, and a 3pc bathroom, giving you even more room to enjoy. This all-electric home is Energy Star Certified and Net Zero Ready. Additional features include exterior unit, an attached single car Garage, Fridge, Stove, Dishwasher and Deck are included. Don't miss out on this exciting opportunity to secure a new home in a fantastic community! *The price reflects the HST rebate, subject to government approval and Buyer eligibility. The seller makes no representations, and the price may change if the rebate is not applicable. (id:15069)
Welcome to 16 Dell Drive, a well-maintained four-level side-split located in one of Strathroy's most desirable mature neighbourhoods. Offering approximately 2,000 square feet of finished living space, this home combines a functional family-friendly layout with major mechanical updates and an incredible outdoor setting.From the moment you arrive, you'll appreciate the classic brick and siding exterior, a long driveway, and attached single-car garage with convenient inside entry-perfect for Ontario winters.Set on an impressive large lot, the fully fenced backyard offers exceptional space, privacy, and room to enjoy. Whether you're entertaining on the large concrete patio, relaxing under the gazebo or on the spacious wooden deck, or watching the kids play in the spacious back yard, this backyard is designed for making lasting memories.Inside, the bright main level offers a comfortable flow between the living room, kitchen, and dining area. Sliding patio doors off the dining room create seamless access to the backyard, making indoor-outdoor living easy throughout the warmer months.Upstairs, you'll find three generously sized bedrooms and a full four-piece bathroom. The lower levels add outstanding flexibility with two additional bedrooms, creating a rare 3+2 bedroom layout, along with a spacious family room featuring a walk-out to the backyard and a convenient two-piece bathroom.This home has also been thoughtfully maintained, offering peace of mind with an updated furnace and central air conditioning(20220, updated windows and doors throughout, and roof shingles replaced in 2019.16 Dell Drive is the complete package-offering space for the whole family, a flexible layout, dependable mechanical updates, and a backyard that's hard to find. If you've been searching for a move-in-ready home in an established neighbourhood, this is one you won't want to miss. Bonus: The aluminum wiring in this home has been recently pigtailed to help with insuracne costs. (id:15069)
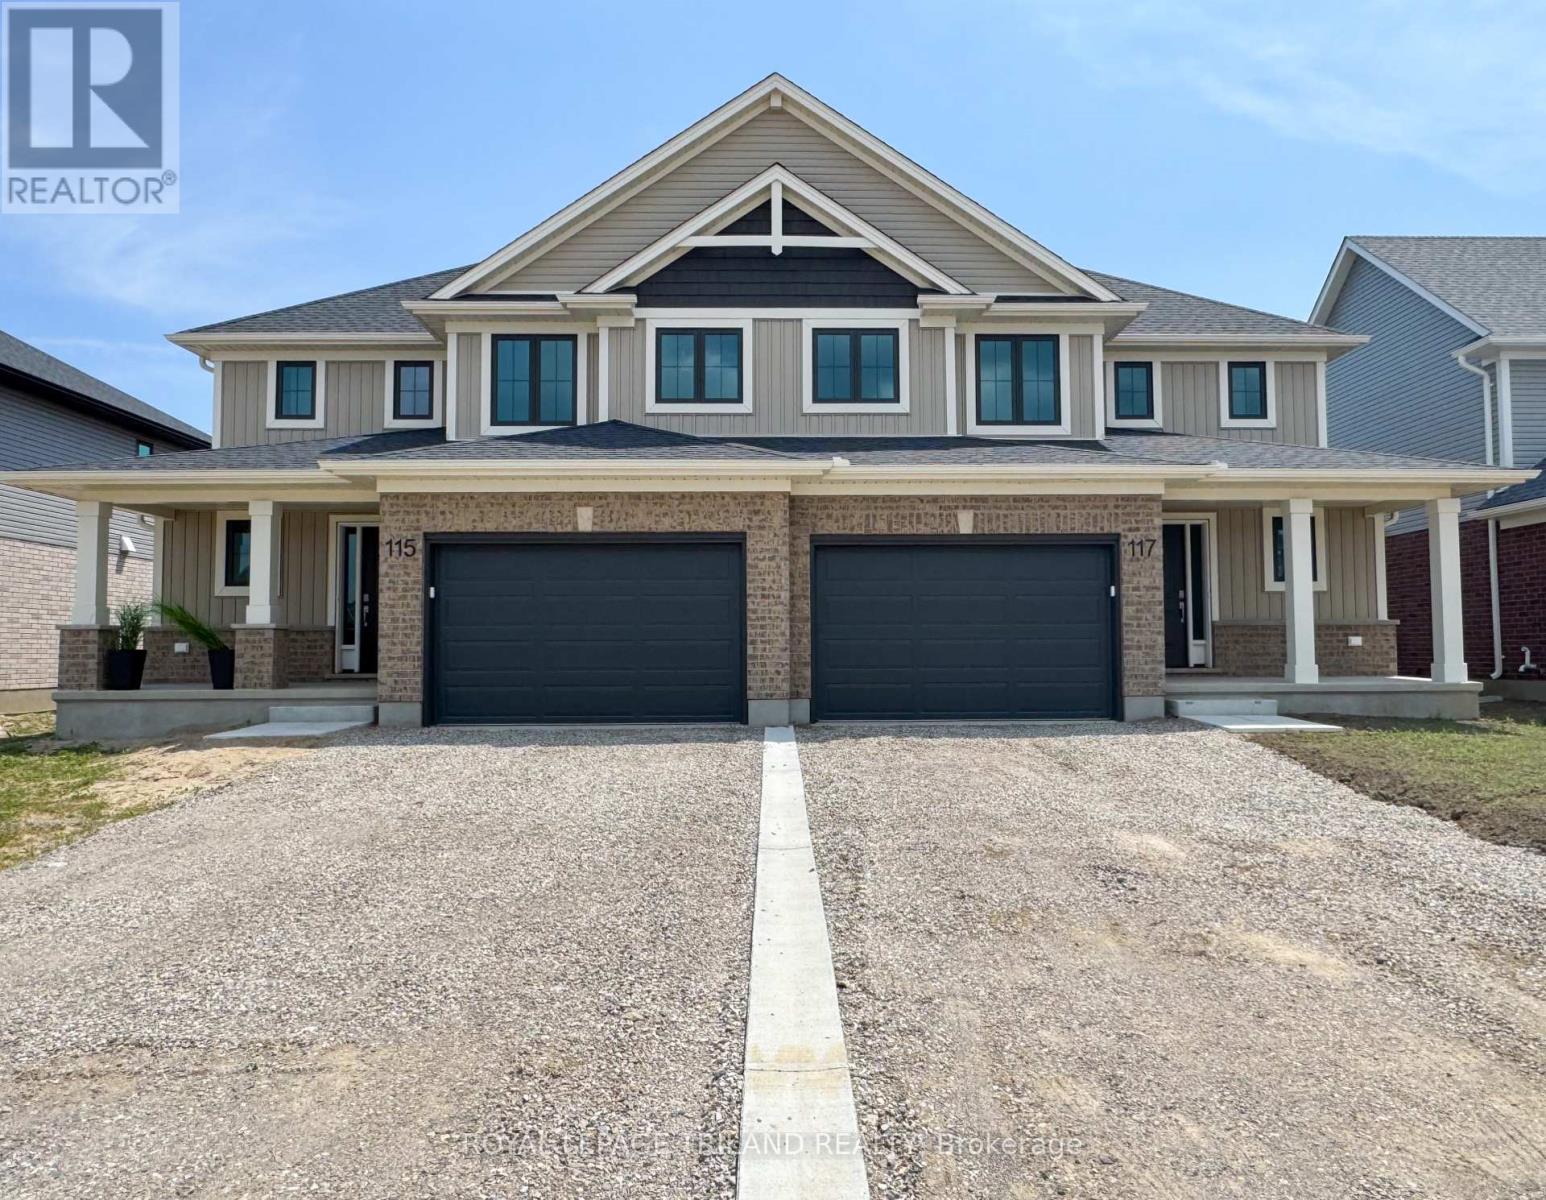
Welcome to 117 Styles Drive! This 1,520 sq. ft. semi-detached two-storey home with a 1.5-car garage is the perfect family home and this one comes with an extra deep 140.9 ft lot! The Elmwood model greets you with a spacious front foyer, a convenient main-floor powder room, and open-concept kitchen, dining area, and great room. The main level is finished with luxury vinyl plank flooring, while the kitchen comes with granite countertops and tiled backsplash. Upstairs, you'll find three generously sized, carpeted bedrooms and a sleek 4-piece main bathroom. The primary suite features a walk-in closet and its own 3-piece ensuite. Located in the Miller's Pond community, this home is close to trails, schools, and the sports complex. Like all Doug Tarry Homes, this brand new build is Energy Star Certified, Net Zero Ready and ready for its first family! Don't wait, because they won't last long at these prices. Make 117 Styles Drive your new home! (id:15069)
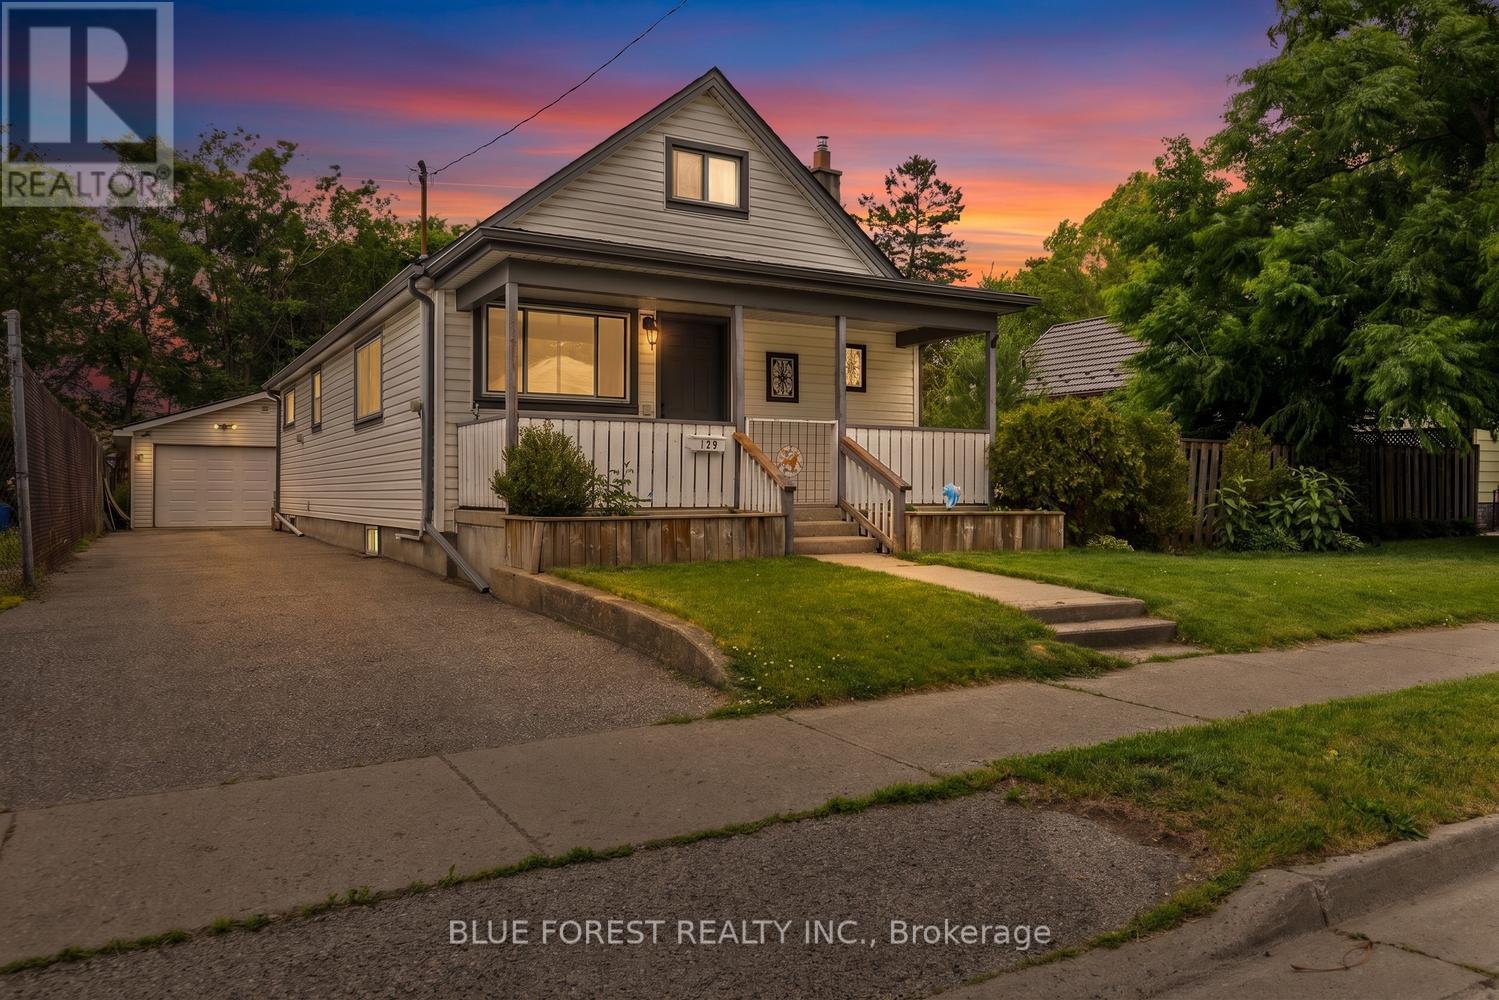
Welcome to 129 Giles Street, a rare and extensively updated 1.5-storey home situated on a massive 66-foot wide double lot with potential for severance.The charming covered front porch, leading into a freshly painted interior featuring new flooring and trim throughout with roughly 1645 total square feet of living space. The main floor boasts a open concept kitchen and dining room equipped with newer appliances including a gas range and fridge and safety is prioritized with tamper-proof plugs and switches added in 2026 , alongside an updated laundry room (2025) and a bathroom fully renovated in August 2025. This level also features a primary bedroom with two large closets and a sunroom with a new sliding door (2026) that carries a transferable warranty. While the windows were updated in 2010. Moving to the second floor, you will find two cozy bedrooms perfect for a growing family. The lower level extends the utility of the home with a partially finished basement containing a den and ample bonus storage in the utility room, which houses the furnace (2017) and an owned 50-gallon water heater (installed 2025) with a 10-year warranty. Transitioning outside to the fully fenced backyard, the property reveals its true scale on the expansive double lot. You can relax on the large wood deck under the gazebo or utilize the impressive 11 by 30 foot stamped concrete pad (completed between 2024-2026), which comes prepared with buried conduit for a gas line and four sono tubes for a future lean-to. The property is completed by a standout 20 by 24 foot insulated detached garage featuring a durable steel roof. This hobbyist's dream includes 230-volt electricity ideal for welding or air compressors, with a heater already hung and ready for a gas connection. With a redone foundation and driveway (2019) and a roof, eavestrough, and soffit update (2010), this home is a premier move-in ready opportunity in a family friendly neighbourhood. Additional note, quick and easy access to the 401 (id:15069)
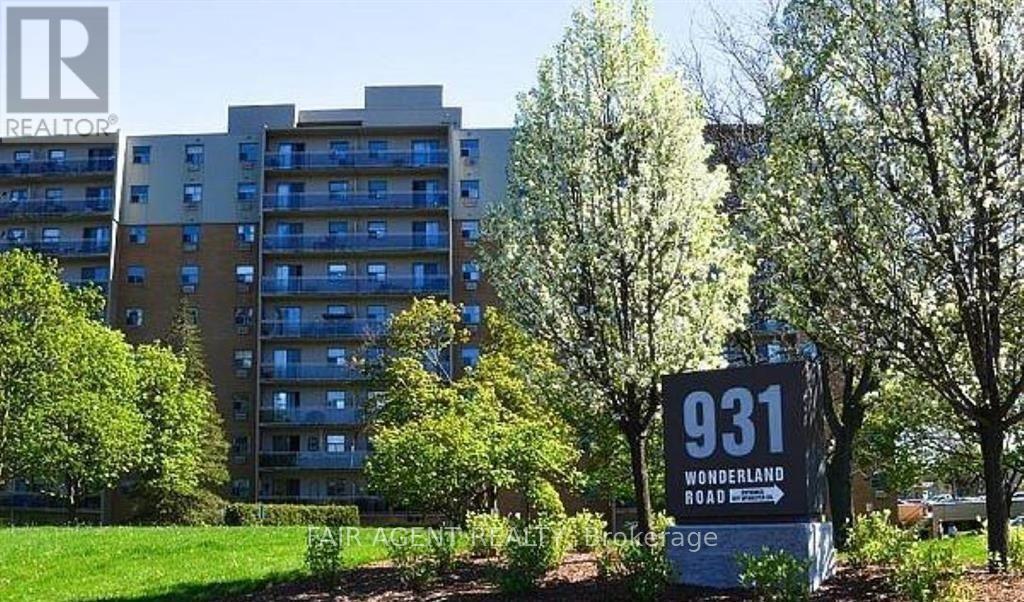
2-BEDROOM CONDO WITH ALL-INCLUSIVE UTILITIES & UNDERGROUND PARKING! Beat rising energy bills, the $606 monthly condo fee completely covers your Heat, Hydro, Water, and Secure Underground Parking! Priced to sell in prime Greater Westmount area, this spacious 2-bedroom condo is a beautiful, budget-friendly alternative to renting. The bright and functional layout features a large master bedroom plus a generous second bedroom with a sizeable closet, making it perfect for guests, or a home office. The modern upgrades, including a refreshed kitchen with stainless-steel appliances (newer stove and washer/dryer combo), updated lighting, a cozy electric fireplace decor, a refreshed bathroom vanity , and a massive private glass balcony with peaceful tree-line views. Bring your furry friends along to this desirable, fully pet-friendly building! Living here includes access to a lovely outdoor pool, tennis court, playground, and beautiful park grounds setting at the back of the building. Located in an unbeatable neighbourhood, you are just minutes to Hwy 402, Westmount Mall, Bostwick YMCA, and FreshCo, with direct LTC bus access for a seamless commute. This home includes a bonus desk, printer table, futon, extra flooring, portable A/C, and a wall mirror. Move-in ready and priced to sell. (id:15069)
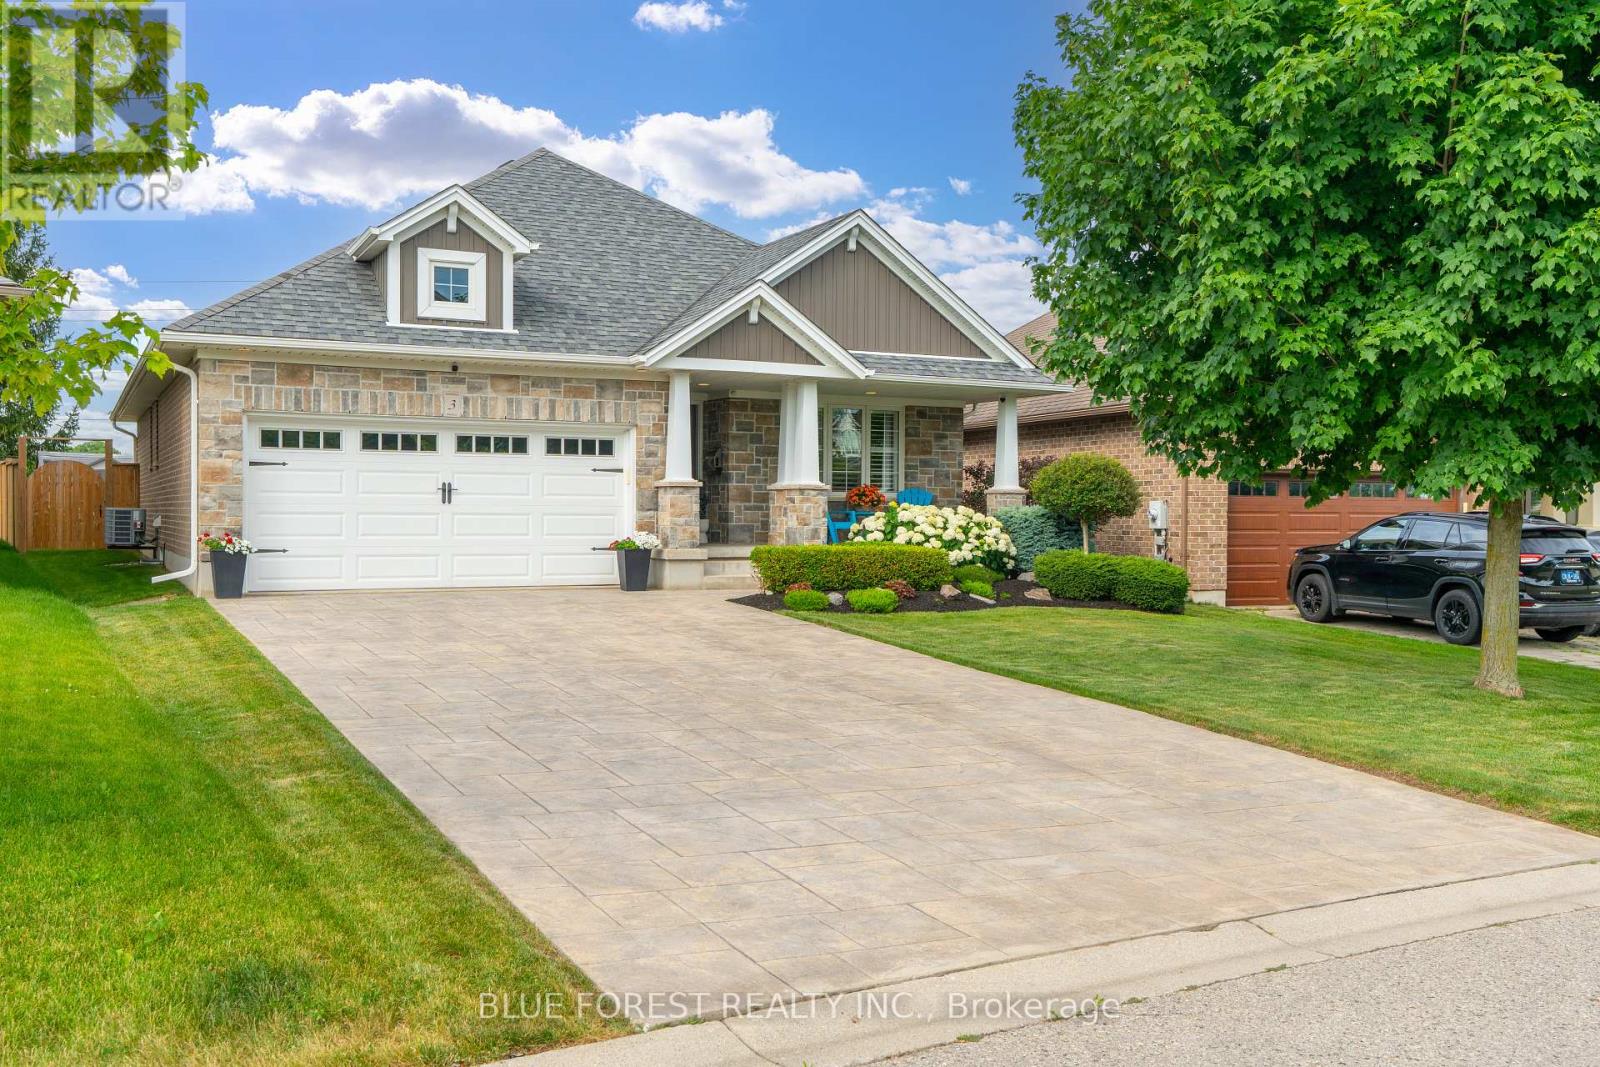
Built by Hayhoe Homes and nestled on a quiet court in the highly sought-after Dalewood Meadows neighbourhood,located just 15 minutes from London and minutes to Highway 401, you'll enjoy easy commuting while being surrounded by conservation areas, parks, and picturesque farmland. Step inside to a welcoming foyer where vaulted ceilings and oversized windows fill the home with natural light. The thoughtfully designed main floor offers two spacious bedrooms and two full bathrooms, including a private primary retreat complete with a walk-in closet and 3-piece ensuite.The heart of the home is the bright, functional kitchen featuring stainless steel appliances, a centre island, walk-in pantry, and abundant cabinetry. It flows seamlessly into the dining area and Great Room, where expansive windows and a cozy gas fireplace create the perfect space for everyday living and entertaining. A convenient main-floor laundry and mudroom complete the level. Step outside to your covered deck and stamped concrete patio overlooking peaceful farm fields with no rear neighbours!The professionally finished basement expands your living space with impressive 9-foot ceilings, a spacious recreation room, third bedroom, full 4-piece bathroom, and a flexible area that could easily serve as a fourth bedroom, home office, or gym. An unfinished storage area provides even more storage. Additional features include a covered front porch, beautifully landscaped yard with a built-in sprinkler system, and a stamped concrete driveway with parking for six vehicles.Perfectly positioned in one of Southwestern Ontario's fastest-growing communities, this exceptional home is just minutes from Highway 401, shopping, parks, and everyday amenities. With major employers including Amazon's fulfillment centre and the nearby Volkswagen EV battery plant driving continued growth throughout the region, this is an outstanding opportunity to enjoy a wonderful home while investing in the future of St. Thomas. (id:15069)
Dreams really do come true! Welcome to 8755 Tike Road in St. Thomas, ideally situated on the outskirts of the city limits in one of the area's most desirable neighbourhoods. Set upon an expansive country sized lot, this breathtaking executive two-storey home has been meticulously maintained and beautifully updated throughout, offering true move-in ready living. From the moment you arrive, the new concrete driveway sets the tone for the quality and care found throughout this remarkable property. Step inside and immediately appreciate the freshly painted interior, tasteful decor, and the abundance of natural light flowing effortlessly from room to room. The stunning new kitchen is certain to impress with its bright and airy design, large island, elegant quartz countertops, and ample cabinetry - the perfect setting to inspire the culinary chef within. Following dinner in the formal dining room, retreat to the inviting main living area where evenings are best spent gathered around the cozy fireplace sharing stories and creating lasting memories. A recent great room addition overlooking the sprawling backyard further enhances the homes exceptional living space. Outside, the fully fenced yard has been thoughtfully designed for both relaxation and entertaining, complete with a heated pool featuring a new liner (2025), play area, multiple storage sheds, and a tranquil fish pond surrounded by colourful gardens that meander throughout the property. Additional highlights include a spacious primary bedroom retreat with a beautifully customized one-of-a-kind ensuite lavatory, a finished lower level providing additional living space, a main floor office/den ideal for working from home, and an oversized drive-through garage complete with new epoxy flooring. Properties of this calibre rarely come to market. Offering the perfect blend of elegance, comfort, and lifestyle, 8755 Tike Road truly checks every box. Create your own unforgettable memories. (id:15069)
Welcome to 11 Empire Parkway, a beautifully maintained freehold end-unit townhome offering the perfect blend of style, space & functionality in one of St. Thomas' most desirable family neighbourhoods. Featuring the rare 4-bedroom layout plus a fully finished lower level, this home is a standout opportunity for growing families. The attractive exterior offers a double-wide driveway, single-car garage, covered front porch with sitting area, and a timeless combination of brick, stone & modern siding. Inside, the bright foyer welcomes you with a convenient 2-piece powder room and inside access to the garage before opening into a stunning open-concept main floor. The updated kitchen features white cabinetry, quartz countertops, stainless steel appliances, subway tile backsplash, a large centre island with seating, and custom built-in dining cabinetry. The adjoining dining area and spacious living room provide seamless sightlines to the backyard, creating an ideal space for entertaining and everyday living.Upstairs you'll find four spacious bedrooms, including a primary retreat complete with a feature wall, walk-in closet & private ensuite. A second 4-piece bath serves the remaining bedrooms, while a large hallway closet includes rough-ins for future upper-level laundry. The fully finished basement adds valuable living space with a large rec room, oversized window, full 4-piece bathroom, laundry area & excellent storage. Step outside to your own backyard retreat. Fully fenced and thoughtfully designed, it features a spacious patio, hot tub beneath a pergola with privacy screens, natural gas BBQ hookup, storage shed, vegetable garden & plenty of green space for children and pets. Located in a sought-after neighbourhood close to parks, shopping, restaurants & everyday amenities, this home is also within walking distance of Mitchell Hepburn Public School & offers convenient access to Highway 401 for commuters. A rare combination of size, condition & location - Welcome Home! (id:15069)
Prestigious Sunningdale! This Excellent family home built by Bridlewood features 4+ 2 bedrooms on WALK OUT lot backing south on treed lot! 10' ceiling on Main and 9' on second floor. 2964 SqFt + 1222 SqFt finished basement walk out to private backyard. Extra wide lot 70 ft front. Main floor open concept with upgraded kitchen with island with two decks overlooking private backyard. Lots of sunshine of southern exposure. Living room with fireplace perfect for family gathering. Covered deck extended more fun of outdoor living. Oversized laundry room /mud room. Home office on main floor. Hardwood floor throughout main and upper level. Engineering Oak in the finished basement. Oak stairs case to upper and lower level. Ceramic tile in bathrooms and laundry room. Tray ceiling in master bedroom with luxury 5 pc ensuite. Spacious 4 bedrooms on upstairs. Top line of appliances including Miele cooking top and baking/stream oven, jennAir fridge and dishwasher. Walk out basement has another bedrooms/guest rooms complete with full bathroom. Recroom perfect for family entertaining. Walking out to the backyard, enjoying sunshine with fresh air. Vegetable garden with pergola. Front yard is complete with flag stone, trees with privacy. Over sized garage with two windows 24x26. Top school Old North PS & London Central SS with school bus. Excellent home that you cant miss! (id:15069)