
95 Sullivan Point Road Laurentian Valley, Ontario K8A 6W2

2 Bedroom
1 Bathroom
700 - 1,100 sqft
Bungalow
Fireplace
None
Other
Waterfront On River
$339,900
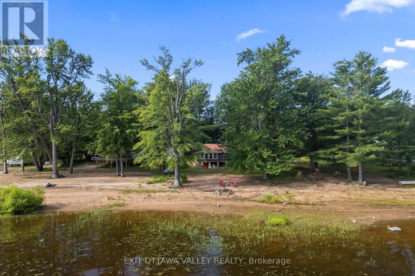
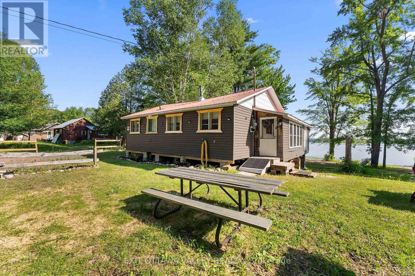
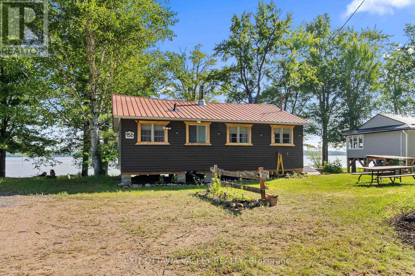
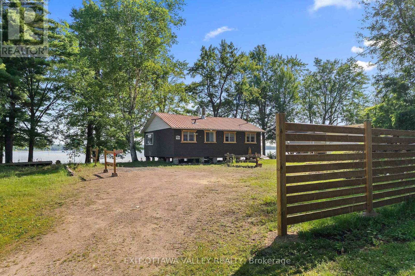
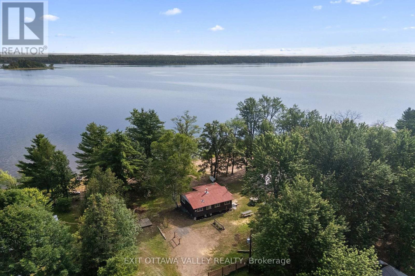
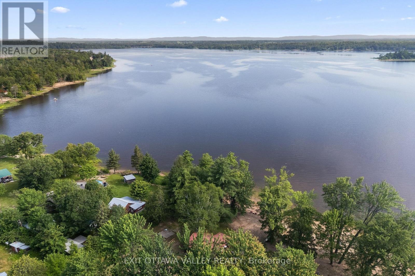
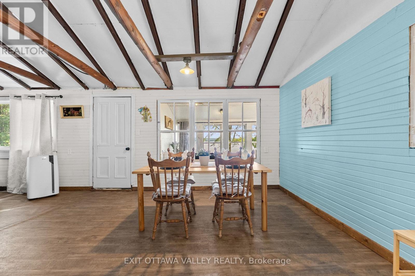
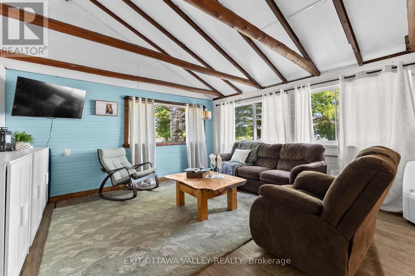
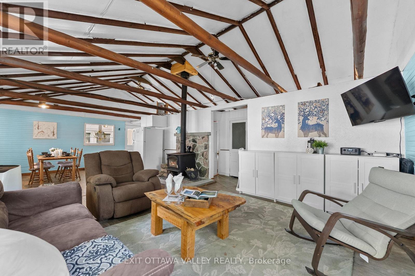
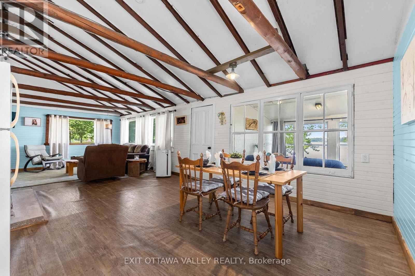
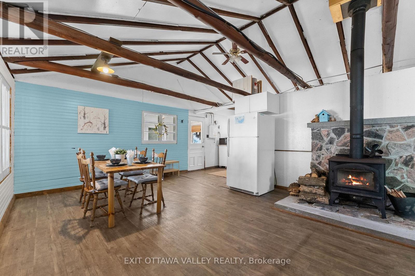
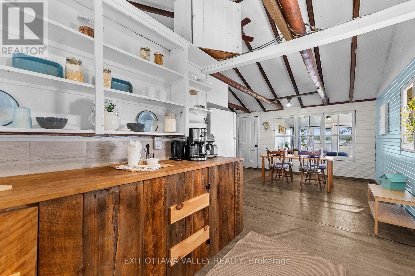
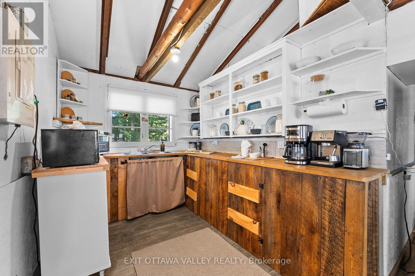
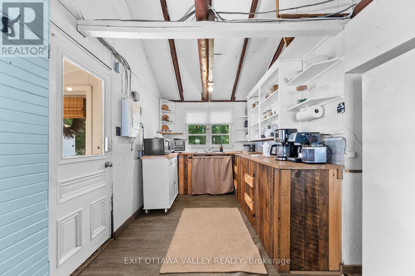
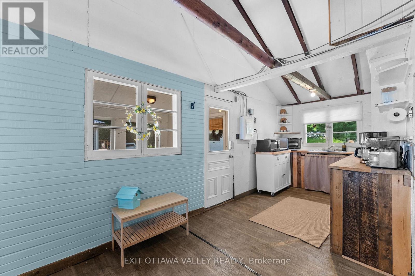
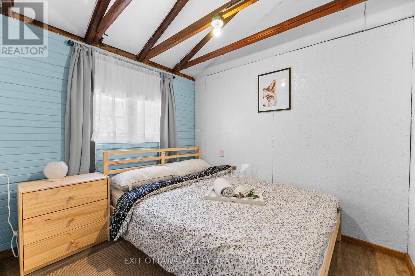
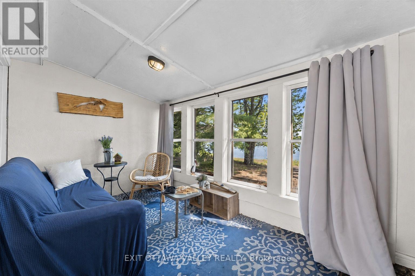
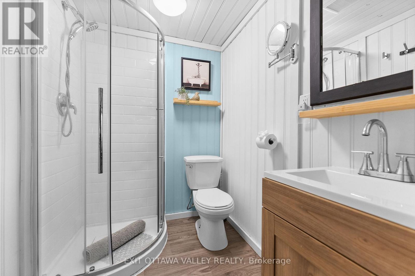
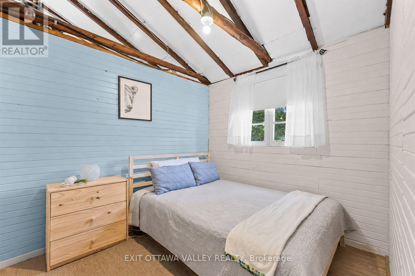
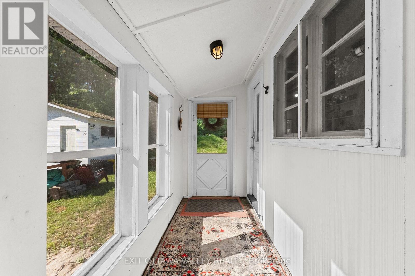
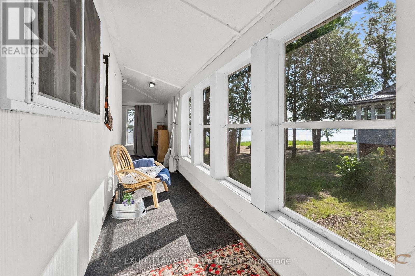
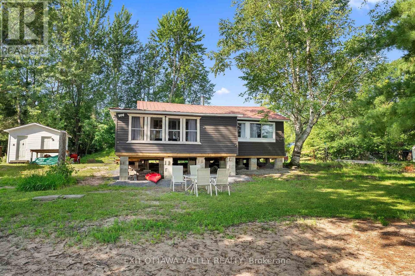
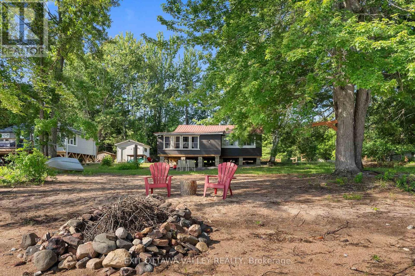
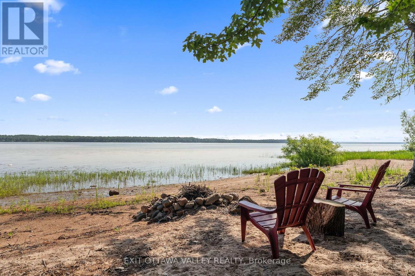
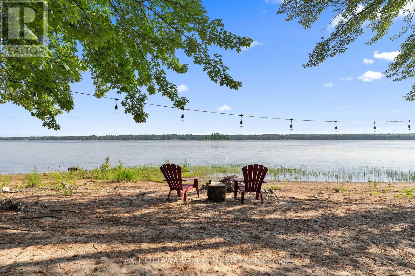
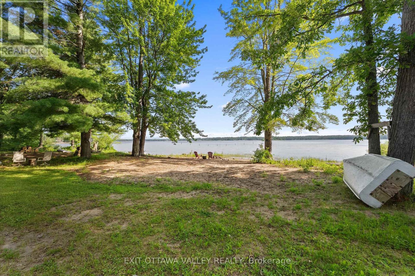
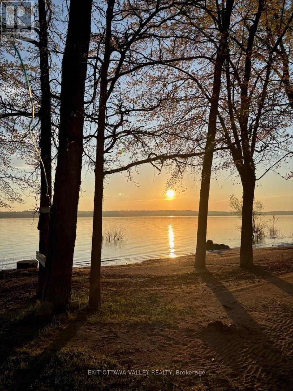
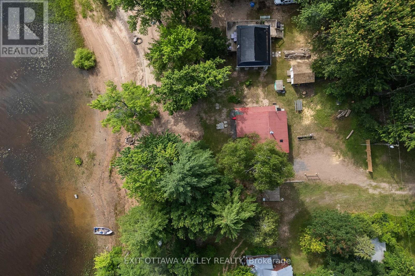
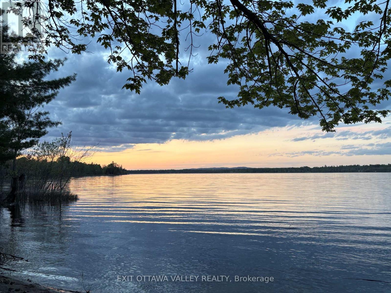
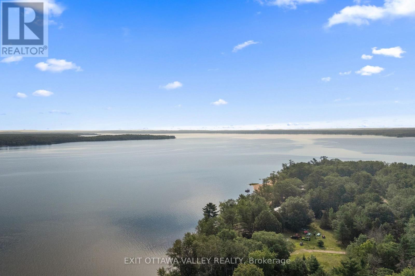
Welcome to your own private retreat on the beautiful Ottawa River. This charming 3-season cottage offers a rare opportunity to enjoy direct waterfront access with your own sandy beach, a walk-out shoreline, and shallow water extending out into the river - perfect for swimming, relaxing, and enjoying endless summer days.Surrounded by peaceful natural beauty and offering stunning views of the Ottawa River, this cottage provides the feeling of being completely secluded from the hustle and bustle while still being only minutes from Pembroke's shopping, restaurants, and amenities.Located in a quiet area where waterfront properties rarely come available, this 2-bedroom cottage offers the perfect escape for creating family memories or enjoying a peaceful getaway. The functional layout includes a full bathroom and a comfortable living space designed for simple cottage living.The screened-in porch is the ideal place to relax with your morning coffee, enjoy evening sunsets, or entertain family and friends while taking in the sights and sounds of the river.Whether you are looking for a private summer retreat, a place to unwind by the water, or your own piece of Ottawa River paradise, this cottage offers the perfect blend of waterfront living, privacy, and convenience. Included for your new retreat - furnished , patio furniture and a kayak! Potential for four season conversion with appropriate improvements. (id:15069)
Property Details
| MLS® Number | X13552918 |
| Property Type | Single Family |
| Community Name | 531 - Laurentian Valley |
| Easement | Unknown |
| Features | Sloping, Flat Site |
| Parking Space Total | 2 |
| Structure | Porch |
| View Type | Direct Water View |
| Water Front Name | Ottawa River |
| Water Front Type | Waterfront On River |
Building
| Bathroom Total | 1 |
| Bedrooms Above Ground | 2 |
| Bedrooms Total | 2 |
| Age | 51 To 99 Years |
| Architectural Style | Bungalow |
| Basement Type | None |
| Construction Style Attachment | Detached |
| Cooling Type | None |
| Exterior Finish | Vinyl Siding |
| Fireplace Present | Yes |
| Fireplace Total | 1 |
| Fireplace Type | Woodstove |
| Foundation Type | Wood/piers |
| Heating Fuel | Wood |
| Heating Type | Other |
| Stories Total | 1 |
| Size Interior | 700 - 1,100 Sqft |
| Type | House |
| Utility Water | Lake/river Water Intake |
Parking
| No Garage |
Land
| Acreage | No |
| Sewer | Septic System |
| Size Depth | 150 Ft |
| Size Frontage | 66 Ft |
| Size Irregular | 66 X 150 Ft |
| Size Total Text | 66 X 150 Ft |
| Zoning Description | Sr-1 |
Rooms
| Level | Type | Length | Width | Dimensions |
|---|---|---|---|---|
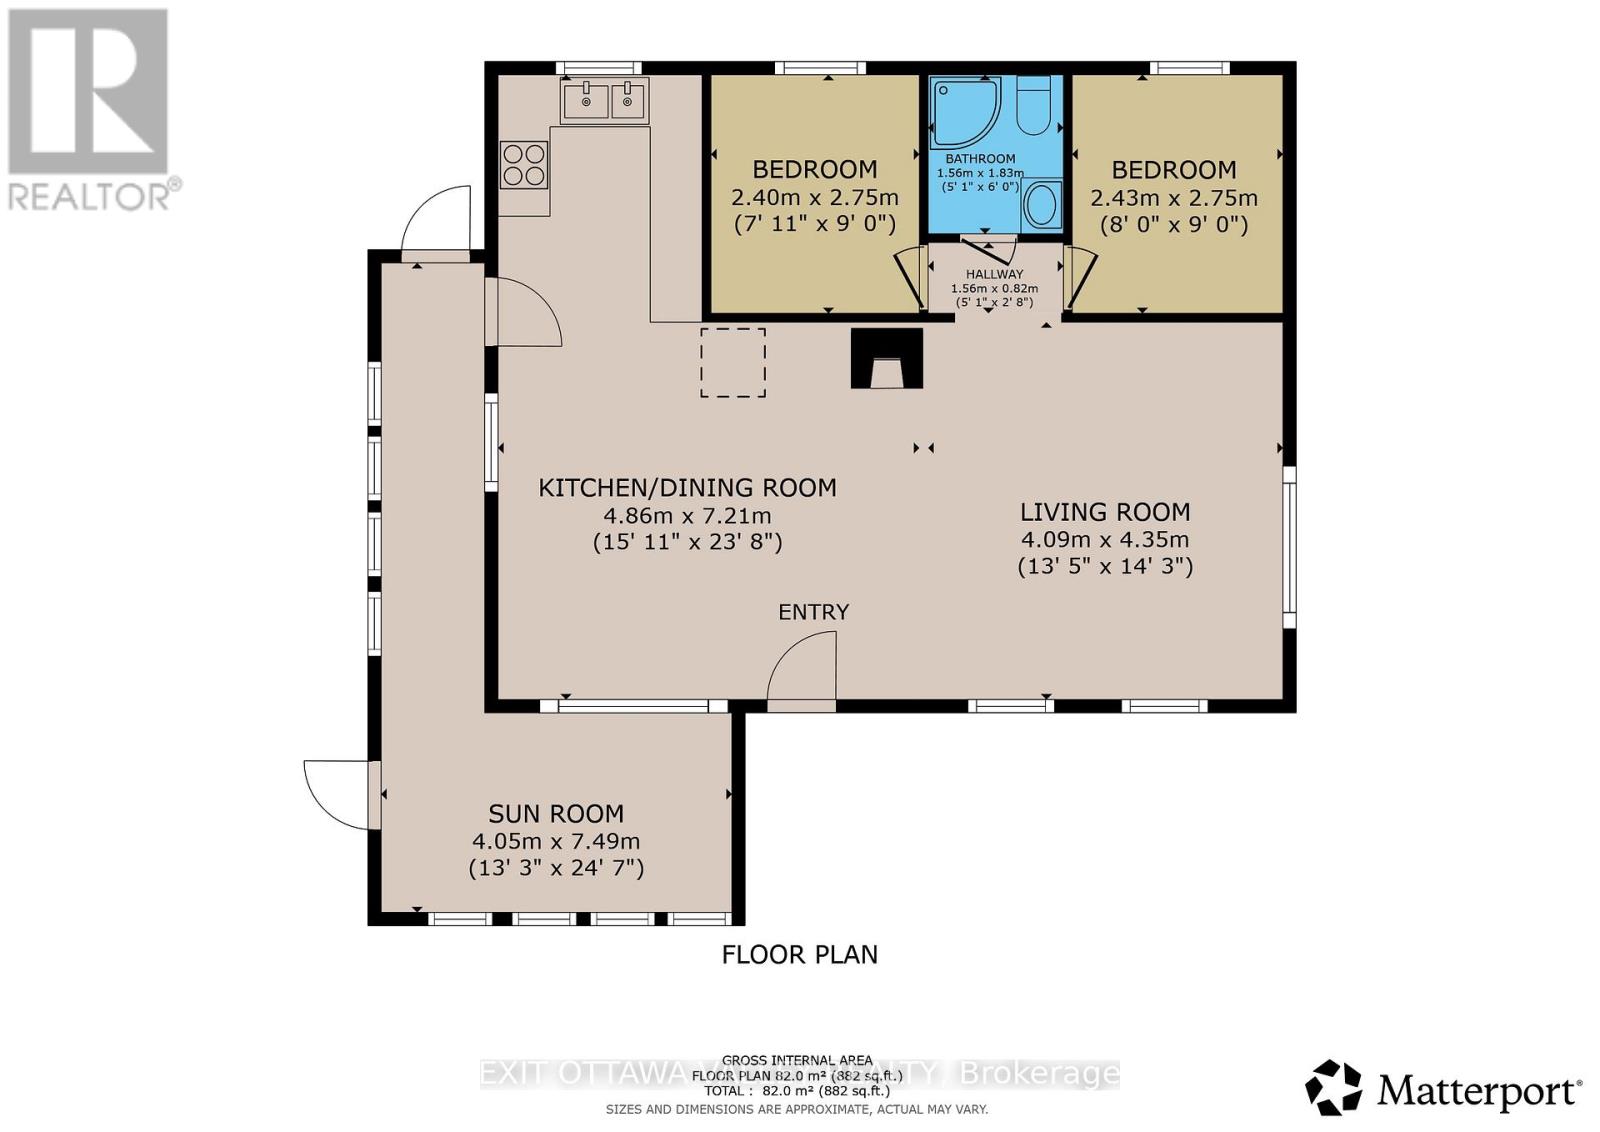
| Main Level | Kitchen | 4.86 m | 7.21 m | 4.86 m x 7.21 m |
| Main Level | Living Room | 4.09 m | 4.35 m | 4.09 m x 4.35 m |
| Main Level | Bedroom | 2.43 m | 2.75 m | 2.43 m x 2.75 m |
| Main Level | Bedroom | 2.4 m | 2.75 m | 2.4 m x 2.75 m |
| Main Level | Bathroom | 1.56 m | 1.83 m | 1.56 m x 1.83 m |
| Main Level | Sunroom | 4.05 m | 7.49 m | 4.05 m x 7.49 m |
Contact Us
Contact us for more information

This REALTOR.ca listing content is owned and licensed by REALTOR® members of The Canadian Real Estate Association
The trademarks REALTOR®, REALTORS®, and the REALTOR® logo are controlled by The Canadian Real Estate Association (CREA) and identify real estate professionals who are members of CREA. The trademarks MLS®, Multiple Listing Service® and the associated logos are owned by The Canadian Real Estate Association (CREA) and identify the quality of services provided by real estate professionals who are members of CREA. The trademark DDF® is owned by The Canadian Real Estate Association (CREA) and identifies CREA's Data Distribution Facility (DDF®)
September 28 2026 02:11:43
Renfrew County Real Estate Board
Exit Ottawa Valley Realty