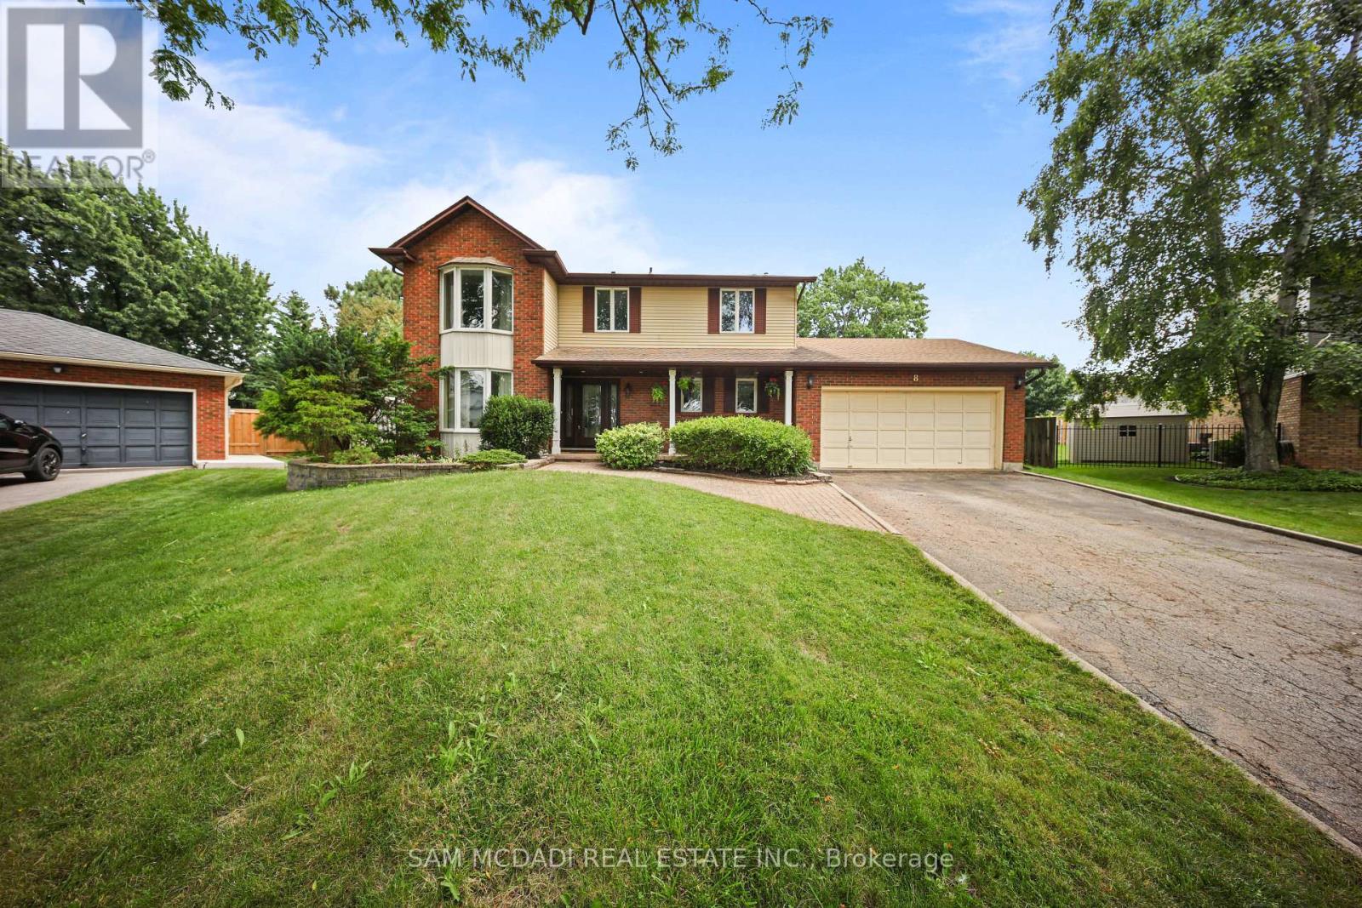
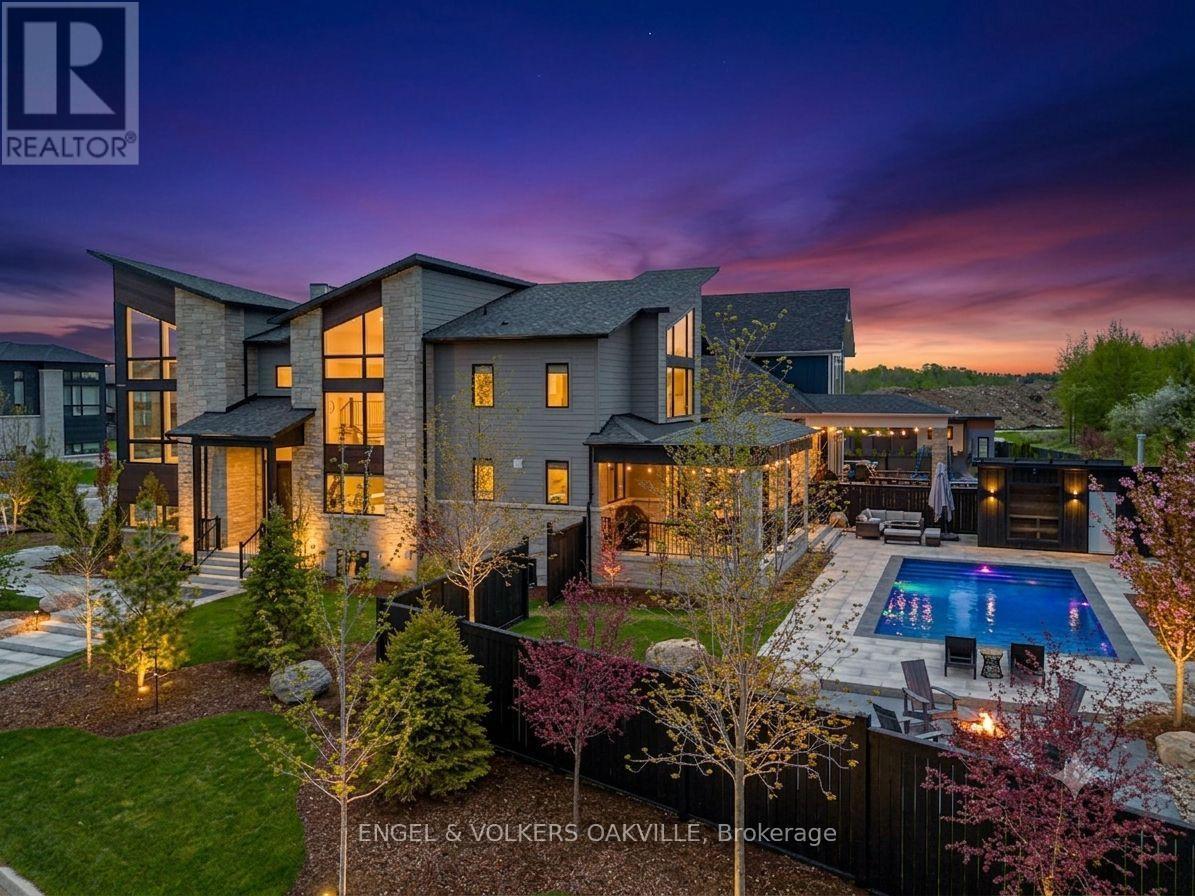
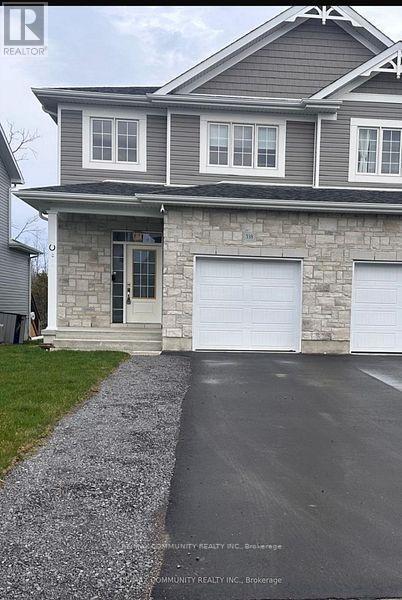
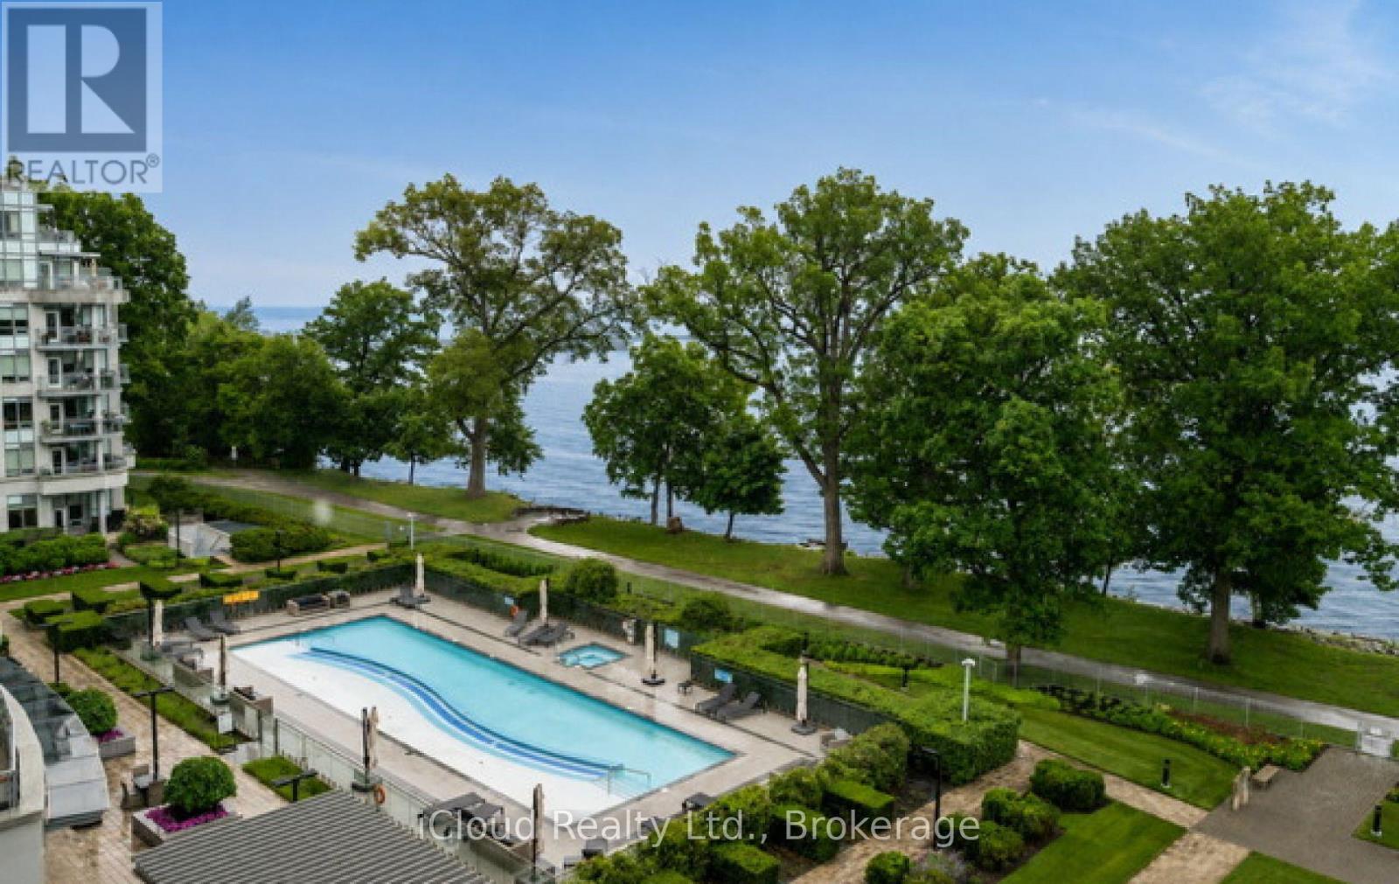
**Welcome to your own private retreat in one of Grimsby's most sought-after lakeside neighbourhoods!** Tucked away on a quiet court, this beautifully maintained 4-bedroom home offers approximately 2,300 sq. ft. of thoughtfully designed living space, perfectly blending comfort, style, and functionality. The updated open-concept kitchen features a large centre island and overlooks the spacious family room, making it ideal for everyday living and entertaining. A stunning sunroom with cathedral ceilings fills the home with natural light and offers picturesque views of the backyard oasis.Step outside and enjoy your own resort-style backyard, complete with a sparkling in-ground pool, relaxing hot tub, expansive multi-tiered deck, and mature landscaping that provides beauty and privacy throughout the seasons. Whether you're hosting family and friends or enjoying a quiet evening outdoors, this backyard is designed to impress.The fully finished basement expands your living space with a spacious recreation room featuring a cozy gas fireplace, wet bar, dedicated gym, and private sauna-perfect for relaxing, entertaining, or staying active year-round.Ideally located just minutes from Lake Ontario, waterfront parks, schools, shopping, restaurants, local wineries, and convenient QEW access, this exceptional home offers the perfect combination of lifestyle and location. **A rare opportunity to own a truly special property in one of Grimsby's most desirable communities. Don't miss your chance to call this beautiful home your own! (id:15069)
* Spacious, Bright, Immaculate & Well-Cared-For 4 Bedroom Home W4 Baths, 9 Ft Ceilings On Main Floor, Finished Basement In A Beautiful Neighbourhood and Location *Great Layout, Design and Features For Entertaining Your Friends & Family *Wonderful Curb Appeal W/Newly Landscaped Front Yard, Concrete Driveway & Walkway, Welcoming Front Porch That Leads To An Open Foyer W/Soaring Ceilings & Large Double Closet *Separate Living Room Or Could Be Formal Dining Or Den Located At The Front Of The Home *The Home Open Up To A Large Family Room W/Fireplace, Open Concept Dining Room W/Columns, Walk Out To Beautiful Deck & Modern Kitchen Complete With Centre Island *Main Floor Mud Room Boast Two Double Closets, Powder Room, Access To Double Garage & Staircase That Leads To The Beautifully Basement Complete With Sitting Area W/Fridge & Kitchen Cabinetry, Exercise Area W/Gas Fireplace, Guest Bedroom, 3 Piece Bathroom & Utility/Storage Room *Super Spacious Primary Bedroom Suite W/Large Walk In Closet, Ensuite W/Separate Shower, Corner Jacuzzi Tub Overlooks Backyard *2nd Bedroom With Cathedral Ceiling *All Bedroom Are Generous In Size *Other Features Include Convenient Second Floor Laundry, Built In Home Audio & Intercom System, New On Demand Hot Water, New Water Softener, Reverse Osmosis, Pot Lights Throughout, 9 Ft Ceilings & Gorgeous Hardwood On Main Floor *Enjoy Your Private Backyard Oasis With Fenced In Yard, Garden, Large Shed, Beautifully Finished Deck With New Pergola, BBQ Gas Line & Sitting Area & Patio For Lounging *Convenient Location With Easy Access To Parks, Trails, Schools, Shopping, Dundas Street Shops, Restaurants & Cafes, Public Transportation & Highways (id:15069)
Perfectly positioned in the heart of the Blue Mountain resort area, this architectural masterpiece delivers an unparalleled lifestyle defined by luxury, style, and sophistication. Spanning over 4,000 square feet of impeccably designed living space, the residence shines with more than $400K in meticulous upgrades seamlessly integrated throughout with large, thoughtfully placed windows ensuring stunning Blue Mountain views are captured from almost every vantage point in the home.Step inside to a breathtaking great room where soaring cathedral ceilings instantly capture your attention, seamlessly blending indoor luxury with stunning Blue Mountain views from your private backyard retreat. The main level also boasts a private office space, offering an elegant and quiet environment for working from home, alongside a large, highly functional mudroom designed to effortlessly store all your four-season outdoor gear. Step out onto the covered loggia to discover a poolside oasis fully equipped for ultimate relaxation. This resort-style backyard features a 32-foot pool, custom cabana with a HUUM wet/dry sauna, an 8-person hot tub, and a dedicated firepit area. The surrounding landscape includes custom walkways, gardens, and trees for privacy all backdropped by spectacular views of the Blue Mountains.Perfectly positioned for effortless entertaining, the kitchen showcases a sprawling quartz waterfall island and premium KitchenAid appliances, opening beautifully to an intimate formal dining area.Designed with ultimate comfort in mind, the upper level features four spacious bedrooms. The layout features a primary retreat complete with a custom walk-in closet and a private ensuite, while the remaining bedrooms all enjoy direct access to beautifully appointed full bathrooms.Pairing these premium comforts with exclusive BMVA membership perks including private shuttle services to the Village and the Beach. (id:15069)
Brand new from Cara Co. The Stanley is an executive semi-detached home offering 2,160 sq/ft of finished living space with 4 bedrooms and 3.5 bathrooms, situated on a premium lot backing onto a proposed future school. This open-concept design features a ceramic tile foyer, laminate plank flooring, and 9ft ceilings on the main floor. The kitchen includes quartz countertops, a center island with an extended breakfast bar, pot lighting, built-in stainless steel microwave, and a large walk-in pantry. The spacious living room offers pot lights, a cozy corner gas fireplace, and patio doors leading to the rear yard. Upstairs, you'll find 3 generously sized bedrooms including a primary suite with a walk-in closet and a 4-piece ensuite. Additional features include a main floor laundry/mudroom, central air, garage door opener, high-efficiency furnace, HRV, and a fully finished basement with a large rec room, a fourth bedroom, and a 3-piece bathroom ideal for guests or extended family. Located in the desirable Woodhaven community, just steps to parks, future schools, and all west-end amenities, this home is move-in ready and perfectly designed for modern living. (id:15069)
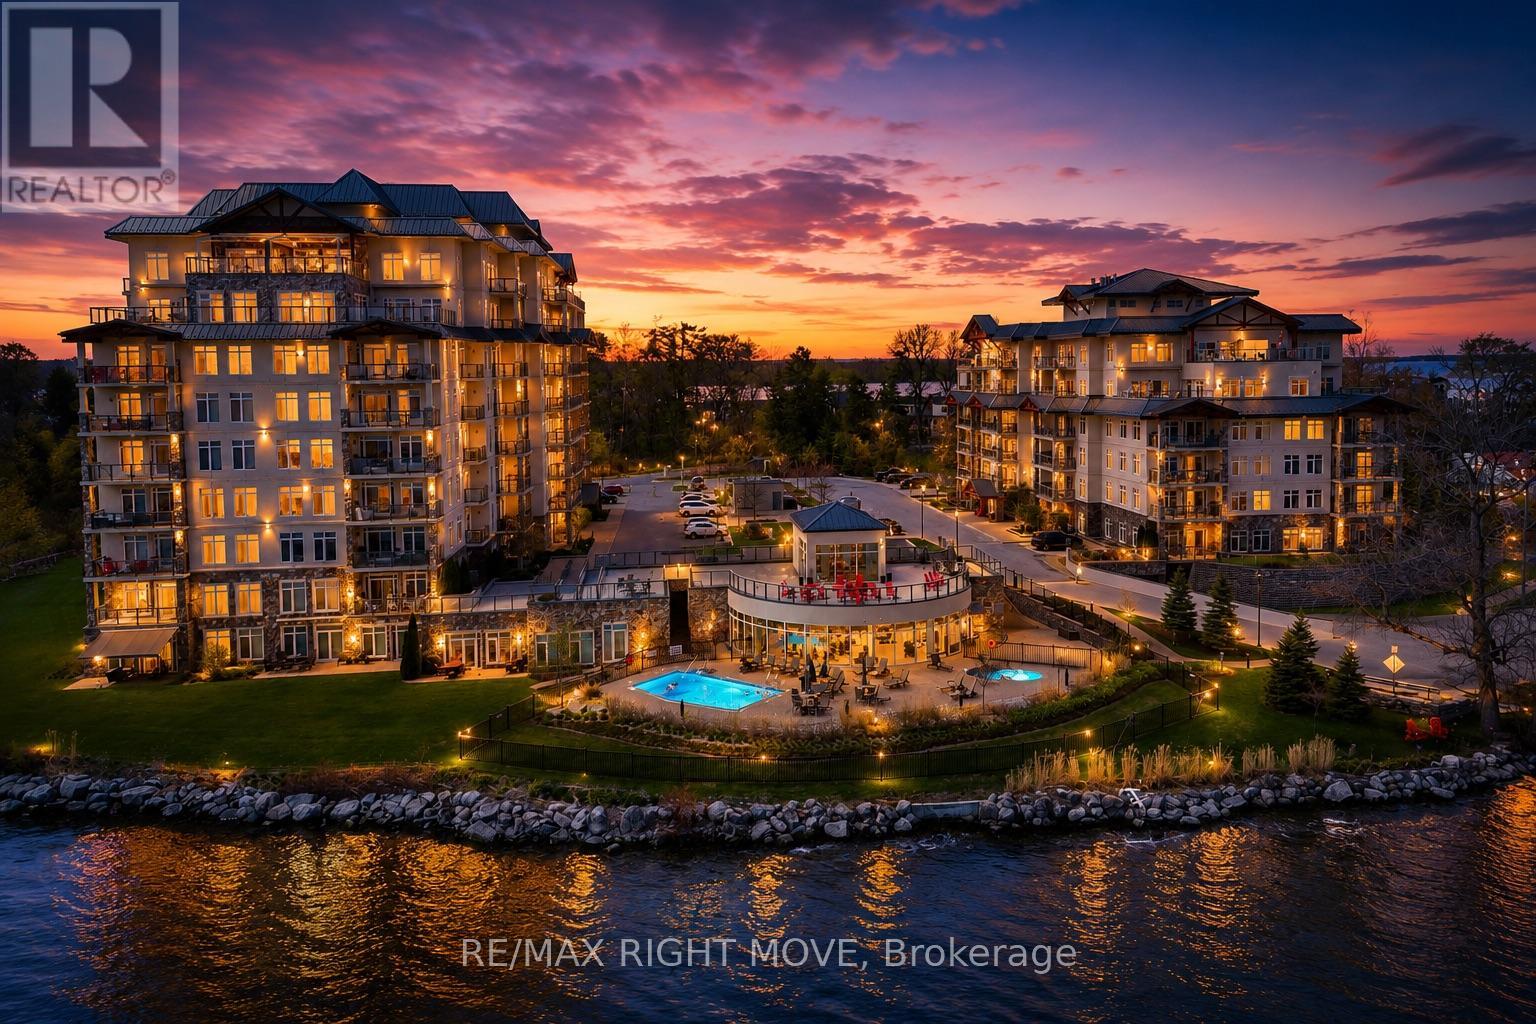
Welcome to Bluwater, one of Oakville's premier luxury waterfront communities. This beautifully upgraded 2 bedroom plus den, 2 bathroom residence offers resort-style living on the shores of Lake Ontario. Featuring approximately 1,150 sq. ft. of bright, open concept living space, this suite showcases an upgraded kitchen with stone counters, B/I appliances, breakfast bar seating, and quality finishes throughout. The spacious living & dining area flows seaminglessly to a private balcony with gas BBQ hookup, Creating the perfect place to relax and enjoy the waterfront, gardens and pool setting. The versatile den is ideal for a home office, sitting area, or guest space. Enjoy Exceptional building amenities including 24-hour concierge, outdoor waterfront pool & hot tub, lakefront terrace with BBQs and dining areas, fitness centre, yoga studio, indoor dry & wet saunas, indoor hot tub, party room, guest suites, manicured gardens, and direct access to the Trans Canada & Great Lakes Waterfront Trails. Includes parking & locker. A rare opportunity to enjoy luxury lakeside living in one of Oakville's most desirable condo communities. (id:15069)
Welcome to 60 William Duncan Road! This exceptional 2021 - built, 5+1 bedroom, 6 bathroom townhome is nestled in North York's premier, family-friendly, master-planned Downsview Park community - perfect for growing families. The bright, open concept main floor boasts 9 foot smooth ceilings, premium hardwood floors, and a sleek chef's kitchen with quartz countertops. Upstairs features spacious bedrooms with large closets, including a luxurious and spacious primary retreat. The fully finished basement offers incredible bonus living spae and adds incredible versatility with a 6th bedroom and rec room perfect for a kids' playroom, or gym. A standout feature is the 2 car garage, boasting ultra-spacious over-height ceiling perfectly suited for a car lift - a car enthusiast's dream! Step outside to unmatched family amenities: steps to Downsview Park playgrounds, sports fields, trails and splash pads. Incredible commuter convenience just minutes to Downsview Park Subway/GO Station, Hwy 401/400 and Yorkdale. The perfect blend of size, modern luxury and location! (id:15069)
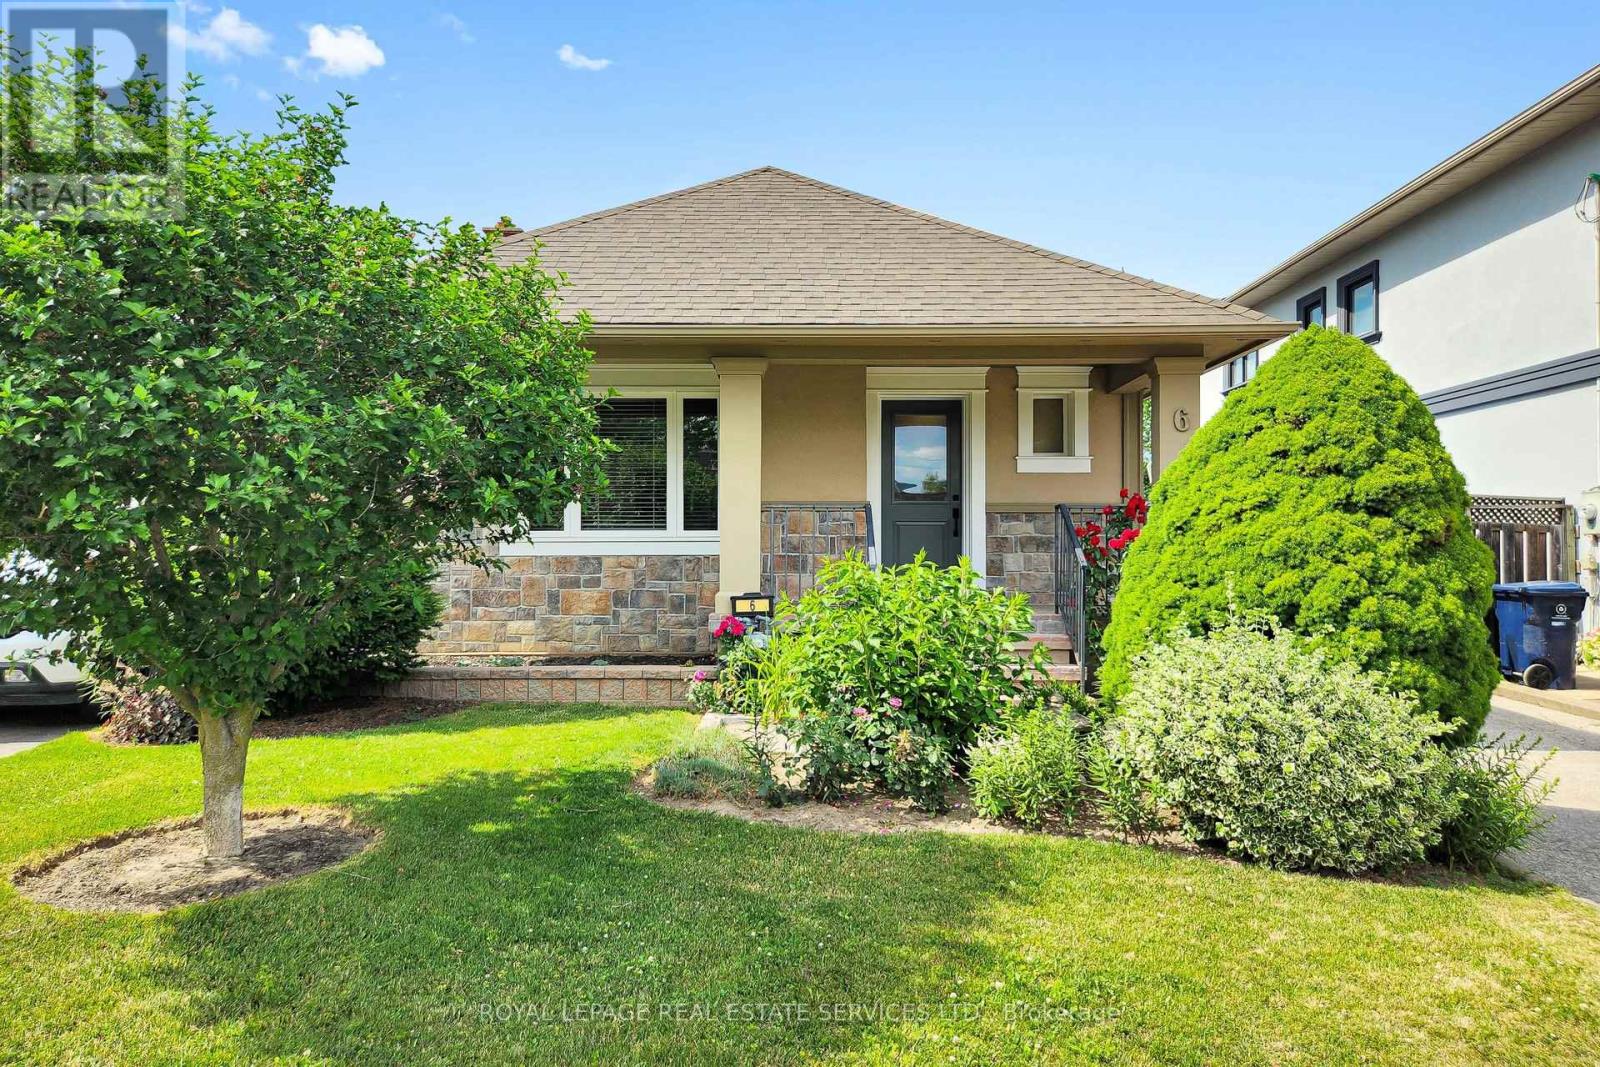
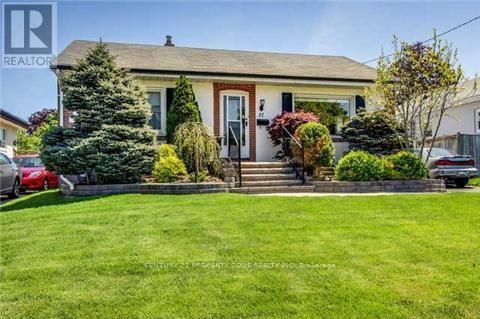
*Great Curb Appeal, Bright, Well-Cared-For & Updated Home *Detached Bungalow With 2 Full Baths, 2 Kitchens, Separate Entrance To Large Finished Basement, Huge Backyard, Large Private Driveway & Double Car Garage *Open Concept Living Room Overlooks Open Dining Room With French Door (Could Be 3rd Bedroom) With Big Bright Windows & Engineered Hardwood Floors *Open Kitchen With Upgraded Appliances, Tile Floors & Backsplash & Electrical R/I For Island *Spacious, Bright Primary Bedroom Overlooks Backyard, Patio, Sitting & BBQ Area *2nd Bedroom With Closet & Wall To Wall Closet System *Separate Entrance To Super Spacious Finished Basement W/Open Concept Living, Dining & Kitchen Area, Spacious Bedroom, Den or 2nd Small Bedroom, 3 PC Bath, Storage Area & Cold Room *Big Backyard W/Big Patio Area & Double Garage *Great & Convenient Location Amongst Custom Built Luxury Homes, Shopping, Schools, Parks, Public Transportation, UP Express, Hwy 400 & 401 *Open House Saturday & Sunday July 11 and 12 between 2:00-4:00 pm (id:15069)
Stunning 3+1 Bedroom Detached Home in a Prime Neighbourhood! This beautifully maintained home features a welcoming foyer with elegant wainscoting, a stylish staircase & a convenient powder room. Spacious living/dining area with crown moulding & a stone feature wall. The modern kitchen & breakfast area boast quartz counters, crown moulding & stainless steel appliances. Upstairs offers 3 generous bedrooms with hardwood floors. The primary includes a walk-in closet & 2-pc ensuite. The finished basement with a seperate entrance includes an in-law suite with pot lights, stainless steel appliances, laminate flooring, a built-in fireplace, a 4-pc bath & a large bedroom. Furnace (2021), Windows (2018)the basement apartment is great for extra income for investors or in-law uses.Great current Tenant are in on month to month rent willing to stay or leaveQuick access to 401; 6 min to Toronto Premium Outlets; 15 mins to Pearson.50+ shops within ~5 min (Walmart, Longos, Superstore, Home Depot, Tim Hortons, TD, RBC).5 min to Edenwood Middle school, 7 min to Meadowvale Secondary school, 6 min to Meadowvale Community center, 6 min to Lake Aquitaine/Lake Wabukayne & trails.3 min to Smart Centres Mississauga shopping mall ,the first costco Buisness Centra in Mississauga is opening within walking Distance . (id:15069)
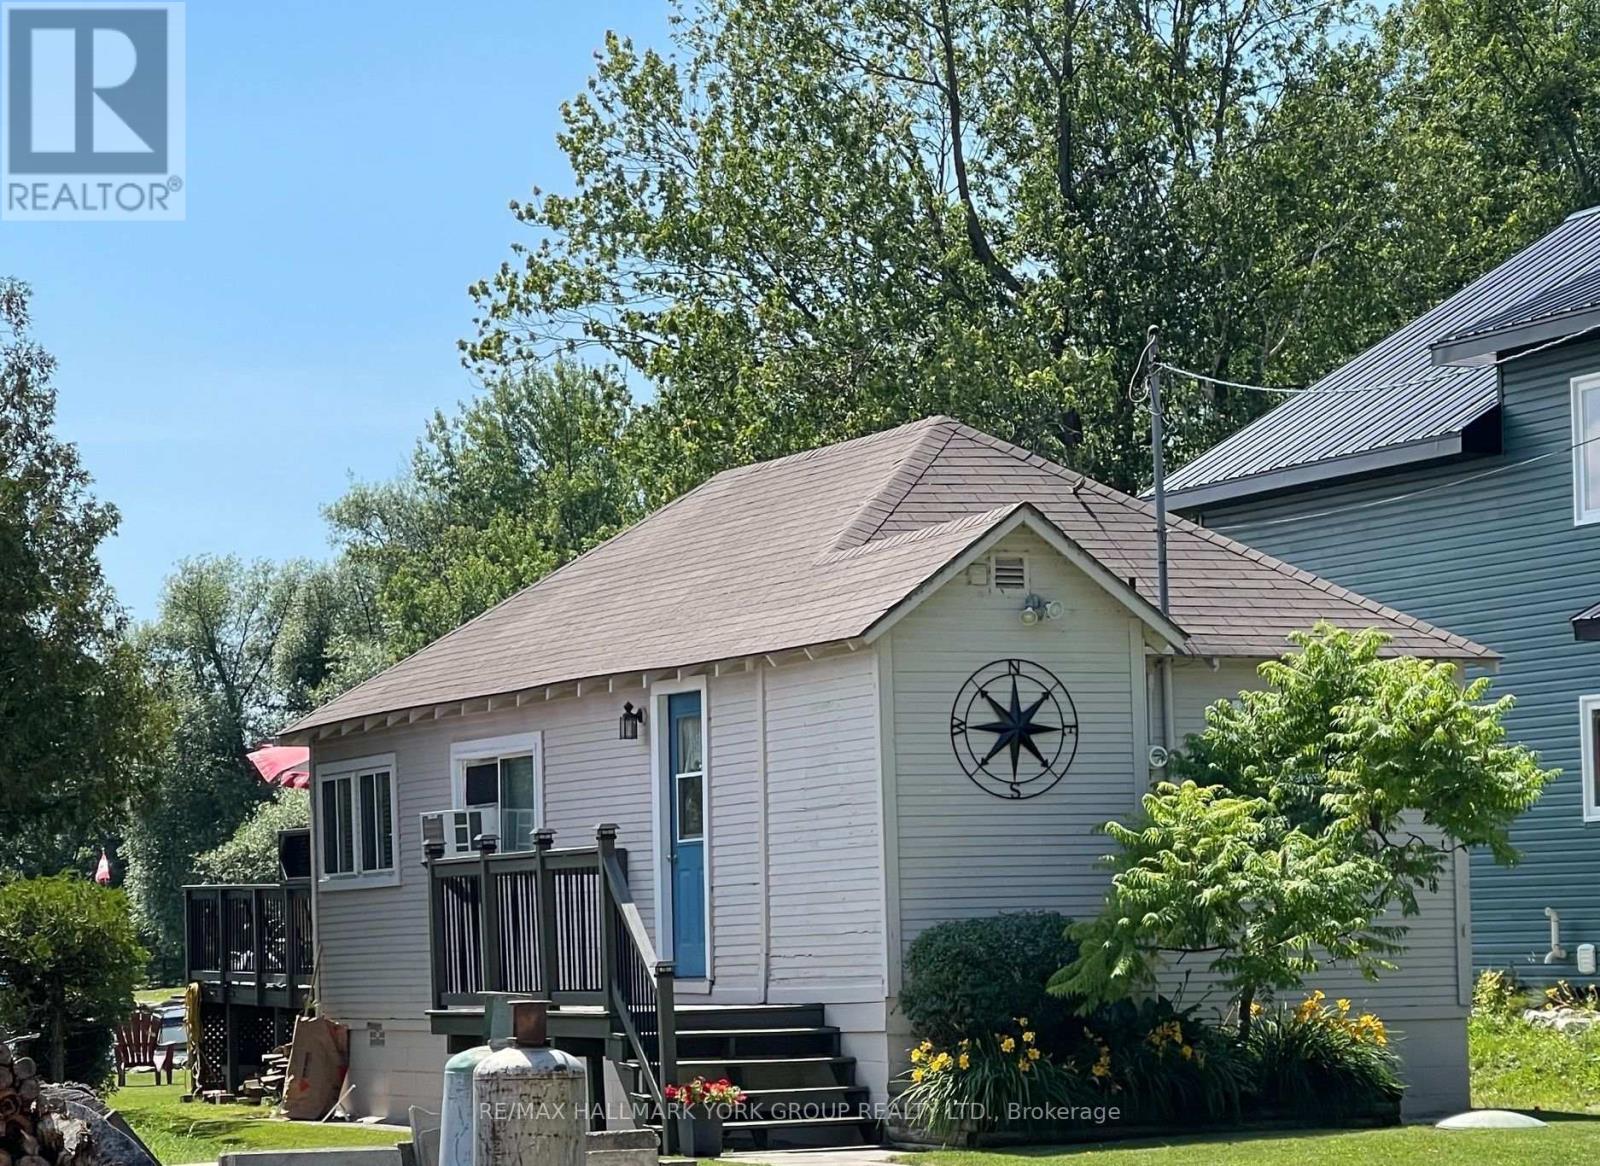
Welcome to this direct lakefront, cute and cozy, beautifully maintained three-season cottage located in highly sought-after McPhee Bay on Lake Simcoe. This charming bungalow is situated on a concrete slab foundation and features a classic wood exterior and is on an impressive 193 foot lot. The property boasts an easy-access, sandy-bottom, shallow-entry waterfront with million-dollar lake views. The cottage comes well-equipped including all furniture and ready for you to enjoy, offering three comfortable bedrooms, a three-piece washroom, and a living room featuring a cozy electric fireplace. Recent renovations complement the home, including a beautifully updated kitchen and pot-lit ceiling in living room. For outdoor living and entertaining, it features a large two-tiered entertainer's deck, aluminum dock with wood inserts, garden shed and an additional large shed for your toys. Other property details include electric baseboard heating, a high dry concrete slab crawl space and a private driveway. Easily accessible year-round, you are located only minutes away from Casino Rama Entertainment, Orillia, golf courses, bike and snowmobile trails. Don't hesitate and enjoy the rest of the summer! (id:15069)
Welcome to Orchard Point-widely regarded as Orillia's most prestigious waterfront condominium address. This is where the view takes over.From the moment you step inside, your attention is drawn straight to the water. With southeast exposure, this residence captures expansive views over Lake Simcoe and the Narrows-blending open lake vistas with the character of the channel.Spanning over 1,600 sq ft, this 2-bedroom + den layout is designed to maximize both space and sightlines. Expansive windows flood the open-concept living and dining area with natural light, creating a seamless connection to the waterfront. The kitchen is both functional and refined, featuring stainless steel appliances and generous prep space. The primary bedroom is positioned to embrace the view-wake up to the water each day-complete with a spacious layout, double closet, and private 5-piece ensuite. A second bedroom offers comfortable accommodations for guests, while the den provides flexibility for a home office or additional living space. Step outside to a large covered balcony with southeast exposure-an extension of your living space and one of the most usable outdoor settings in the building. Enjoy morning sun, protected evenings, and uninterrupted views over Lake Simcoe and the Narrows year-round.This unit includes one underground parking space and a private locker.Ownership at Orchard Point is about lifestyle. Residents enjoy a waterfront outdoor pool and hot tub, fitness centre, sauna, billiards room, library, party room with kitchen, guest suite, and a private marina offering boat slip opportunities (subject to availability). Surrounded by waterfront dining, nearby restaurants, and scenic bike trails starting at the Narrows Bridge and leading into downtown, this location offers the perfect balance of relaxation and connection. Located just off Atherley Road, minutes to downtown Orillia and Highway 12, this is a rare opportunity to own in a building that consistently stands above the rest. (id:15069)
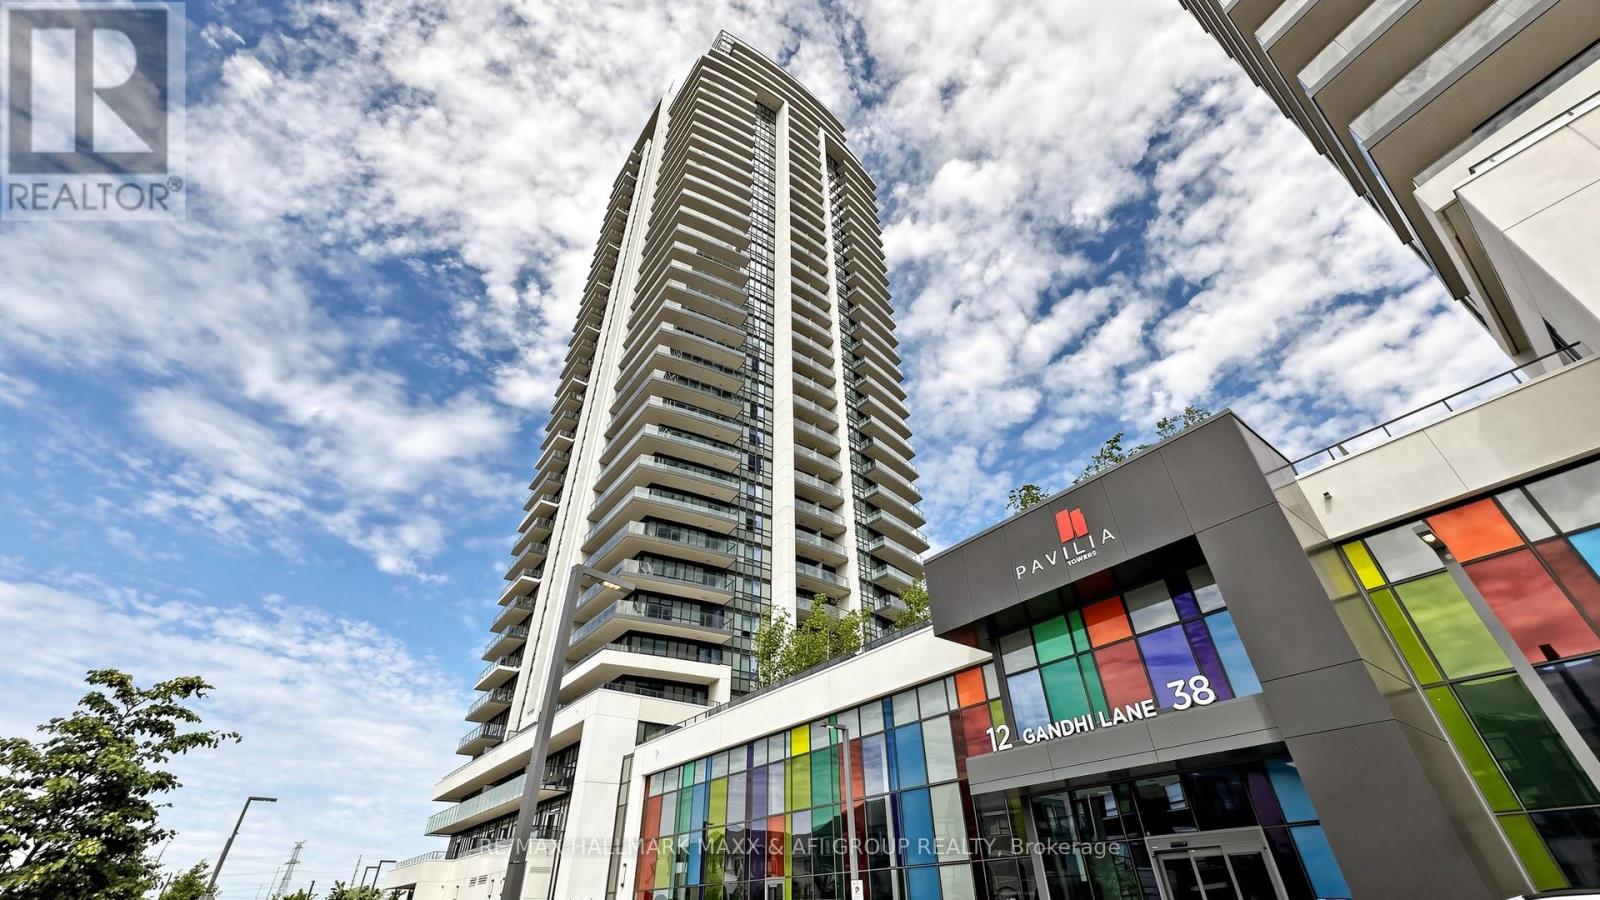
Welcome to this stunning 1+Den suite on the 26th floor, offering a bright and spacious 648 sq ft layout with stylish finishes and a highly functional floor plan. Enjoy unobstructed north-facing views that provide beautiful natural light throughout the day while keeping the home comfortably cool in the summer. Completed in 2022, this modern building offers contemporary design, top-tier amenities, and exceptional convenience. The open-concept living and dining area is ideal for both everyday comfort and entertaining, featuring a seamless flow that leads to the private balcony. The kitchen showcases sleek cabinetry, stainless steel appliances, and efficient use of space. The bedroom offers excellent proportions and a large window, making it both bright and relaxing. A standout feature of this unit is the enclosed den-complete with two sliding doors-providing privacy and versatility rarely found in newer condos. The den can easily function as a second bedroom or office/quiet study space, making this home suitable for professionals, small families, or anyone seeking extra room. Additional features include in-suite laundry, a modern bathroom, quality finishes, and a welcoming foyer area. Residents enjoy access to excellent building amenities such as a fitness center, party room, concierge, visitor parking, and more-perfect for today's urban lifestyle. Located in a highly desirable area, you're minutes from transit, shopping, restaurants, parks, and daily conveniences. Whether you're a first-time buyer, investor, or downsizer seeking comfort and modern living, this 1+Den suite offers outstanding value, a smart layout, and a prime location in one of the city's most vibrant communities. (id:15069)
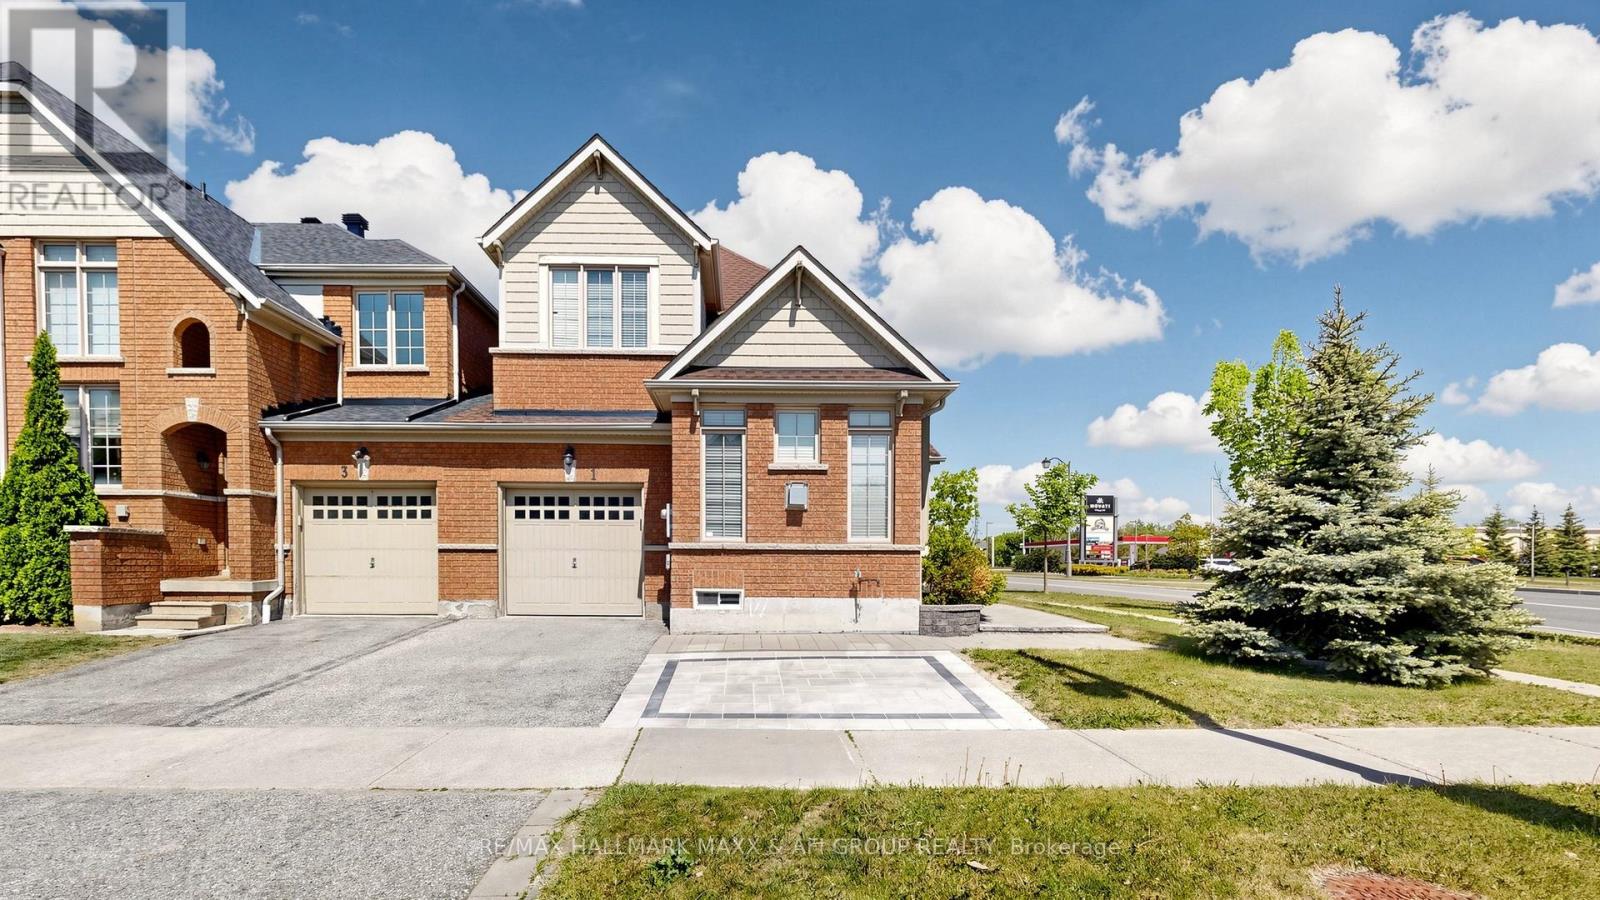
Welcome to this bright, beautifully maintained, move-in-ready corner home that feels like a detached home, linked only by the garage, offering over 2,000 sq. ft. of thoughtfully designed living space. Backing onto green space with unobstructed views and no rear neighbours, this home offers exceptional privacy. Filled with natural light from abundant windows, this inviting residence features 9-ft ceilings on the main floor, a spacious family room with soaring 11-ft cathedral ceilings, an open-concept layout ideal for family living and entertaining, a renovated kitchen, fresh contemporary paint throughout, and a fully finished basement perfect for a recreation room, home office, gym, playroom, or guest suite. Situated on a premium corner lot with an effective frontage of over 40 ft., the home offers exceptional curb appeal, enhanced privacy, and a bright, airy atmosphere rarely found in comparable properties. Located in a highly sought-after school district with top-ranking public schools, French Immersion, and prestigious IB programs, the home is within walking distance to Farm Boy, Movati, RBC, LCBO, restaurants, cafés, medical offices, shopping, and everyday amenities, with convenient access to GO Transit and major highways. Extensive recent updates include a finished basement (2024), laminate flooring in all bedrooms (2024), new A/C (2024) with a humidifier (2025), roof shingles (2022), upgraded attic insulation (2026), washer and dryer (2024), resurfaced kitchen cabinets (2025), fresh paint throughout (2026), an additional interlock parking space (2025), new pot lights in the kitchen and living room (2026), all toilets replaced (2024), and a newer garage door opener. This exceptional home offers the perfect blend of comfort, style, convenience, and peace of mind in one of the area's most desirable family-friendly neighbourhoods. (id:15069)
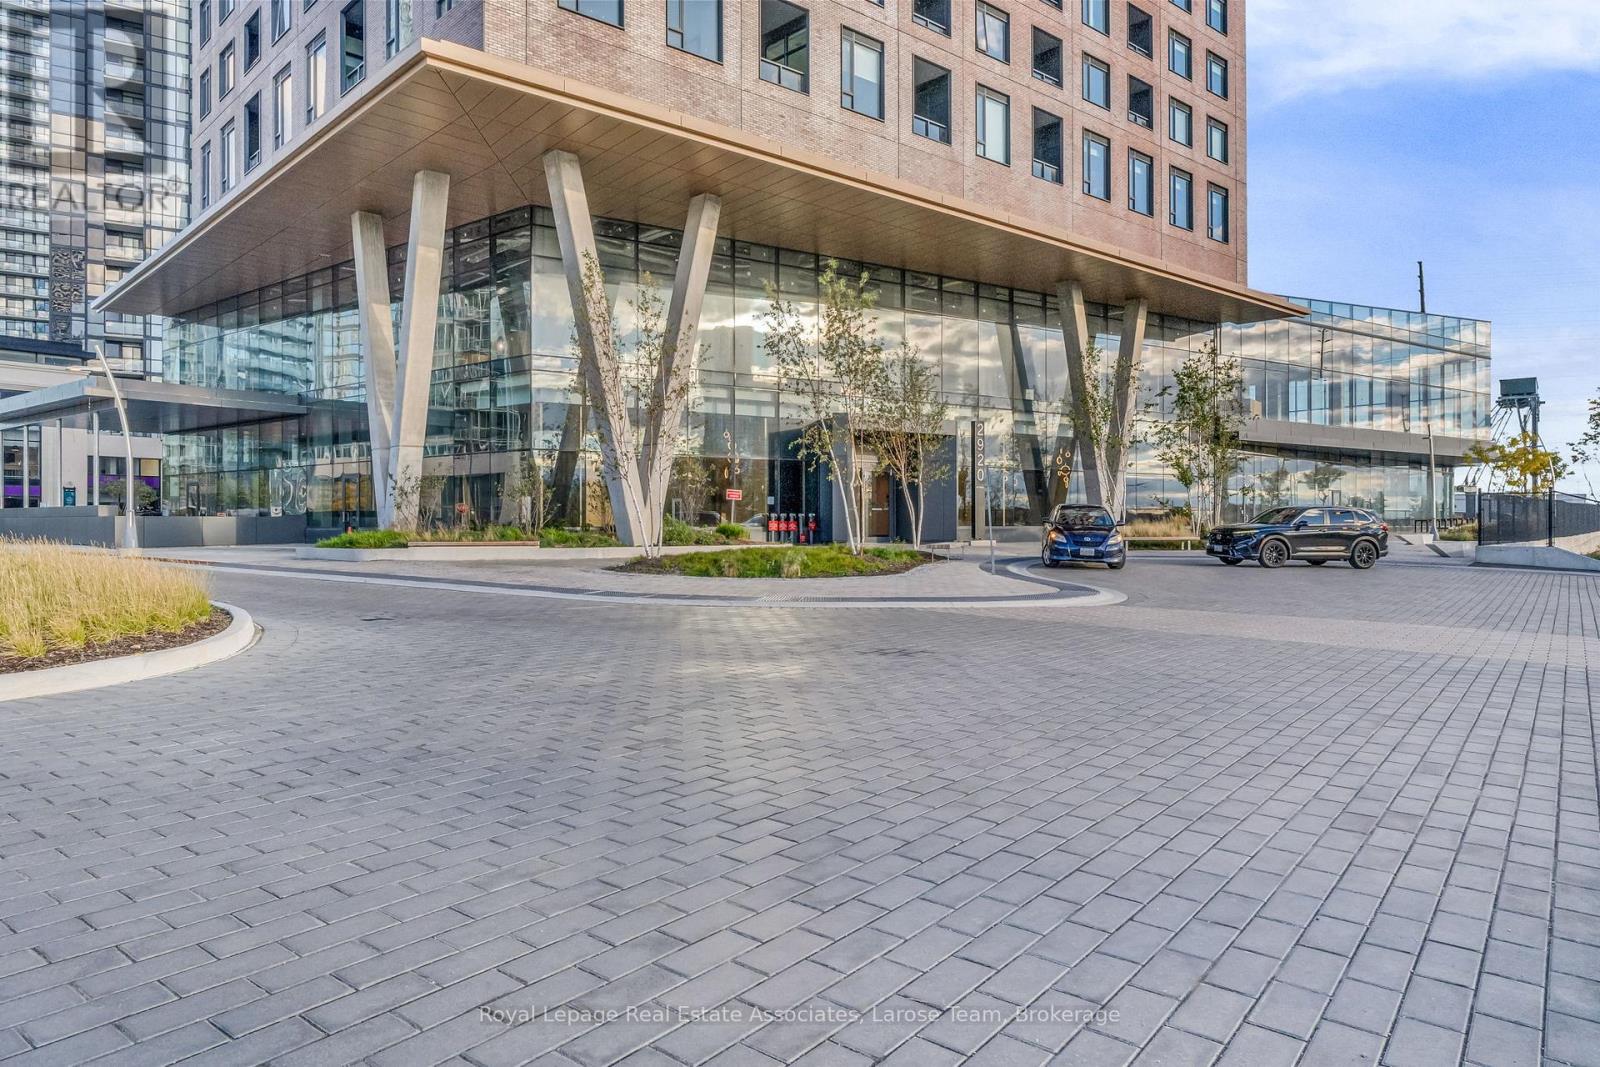
Welcome to CG Tower - The Tallest & Most Iconic Statement Piece of Expo City! Perfectly situated in the vibrant, heart of the Vaughan Metropolitan Centre (VMC), this like-new 1 Bedroom + Den (with door) suite offers an unparalleled turn-key luxury experience, *with Parking and Locker included*! Located on the 37th floor and bathed in natural light from its western exposure, this stunning 644 sq. ft. (plus 36 sq ft balcony) boasts an open-concept layout framed by soaring 9-foot ceilings, expansive windows and upgraded light fixtures throughout. Step inside to find a thoughtfully curated space that comes fully furnished from top to bottom with premium, brand-new 2025 furniture, custom drapery, and a television. The modern chef's kitchen is a design masterpiece, fully equipped with integrated Whirlpool appliances, an induction cooktop, a Panasonic microwave, and loaded with essential kitchenware. The layout offers ultimate flexibility: unwind in the spacious primary bedroom featuring a large double closet with mirrored sliding doors, or utilize the oversized den- complete with a newly upgraded sliding wood door- as a private home office, guest space, or second bedroom. A gorgeous 4-piece bath with a new custom glass shower door and a convenient front-hall ensuite laundry complete the interior. Step out onto your private, covered balcony to soak in breathtaking, completely unobstructed panoramic views- the perfect backdrop for sunset cocktails. Building & Lifestyle Amenities: Living at CG Tower means enjoying world-class, hotel-style amenities. Take advantage of the 24-hour concierge, state-of-the-art fitness centre, yoga studio, media room, and co-working lounge. The highlight is the spectacular outdoor pool and rooftop terrace, complete with BBQ areas and sweeping city views! Easy access to TTC Subway, YRT/Viva Transit, Hwys 400, 401, 407. (id:15069)
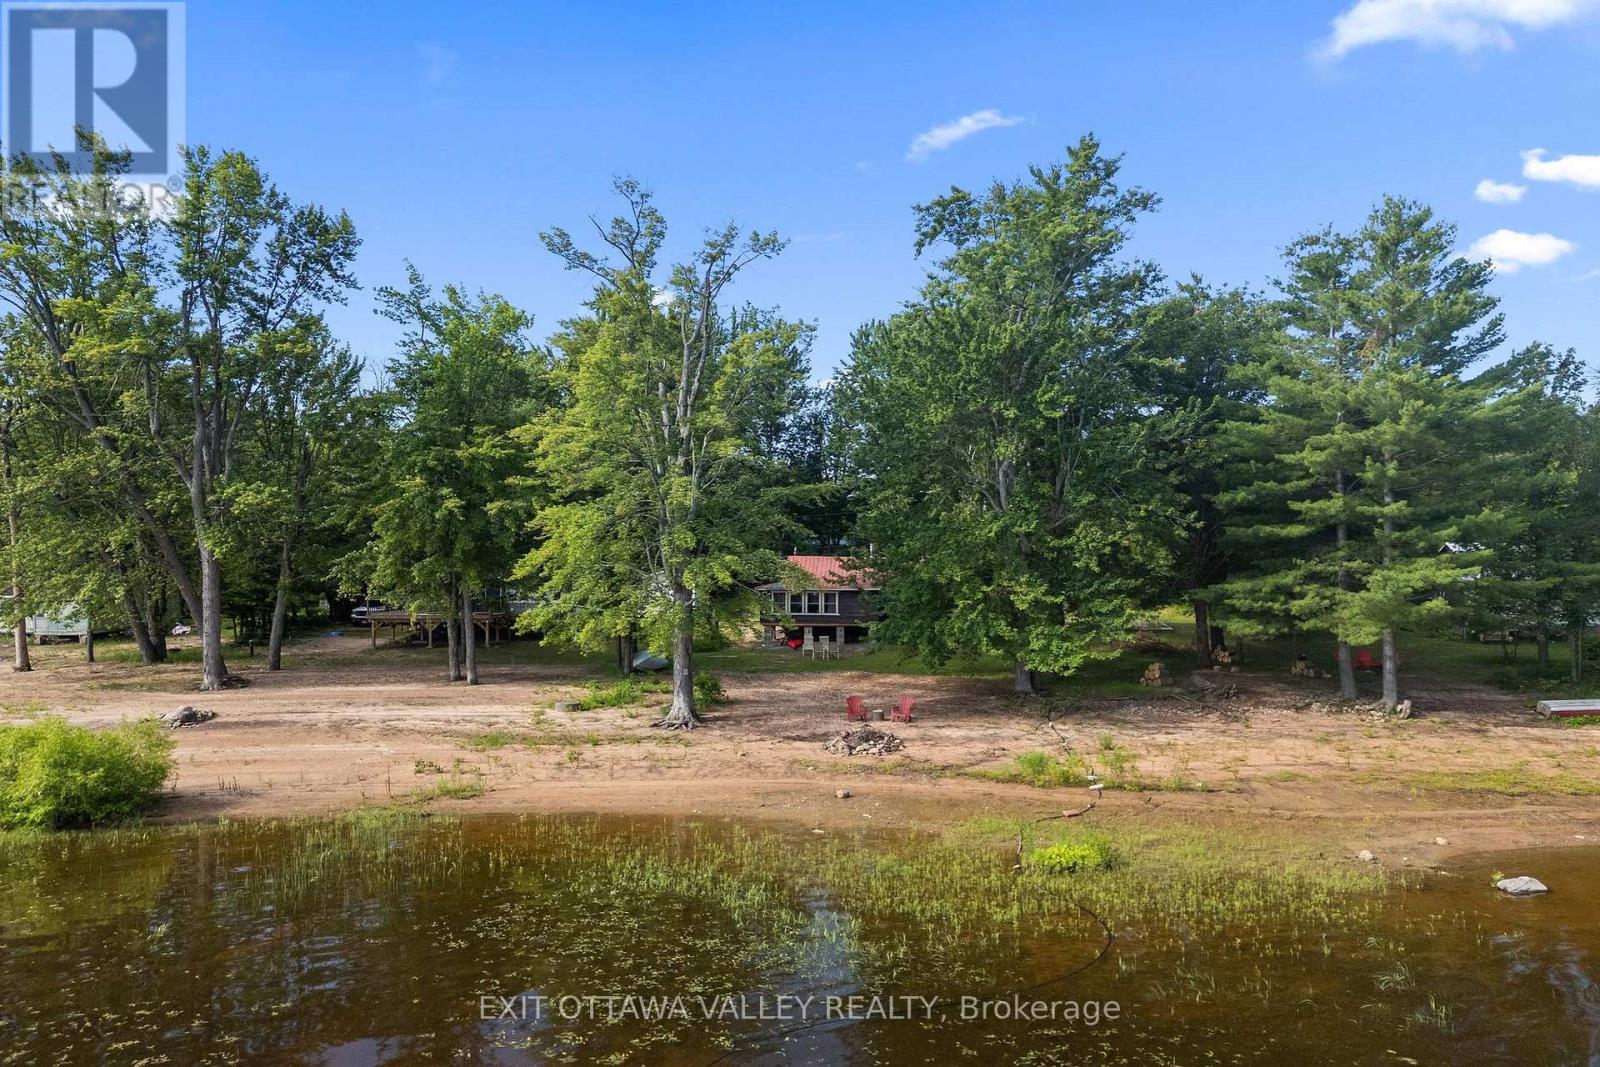
Welcome to your own private retreat on the beautiful Ottawa River. This charming 3-season cottage offers a rare opportunity to enjoy direct waterfront access with your own sandy beach, a walk-out shoreline, and shallow water extending out into the river - perfect for swimming, relaxing, and enjoying endless summer days.Surrounded by peaceful natural beauty and offering stunning views of the Ottawa River, this cottage provides the feeling of being completely secluded from the hustle and bustle while still being only minutes from Pembroke's shopping, restaurants, and amenities.Located in a quiet area where waterfront properties rarely come available, this 2-bedroom cottage offers the perfect escape for creating family memories or enjoying a peaceful getaway. The functional layout includes a full bathroom and a comfortable living space designed for simple cottage living.The screened-in porch is the ideal place to relax with your morning coffee, enjoy evening sunsets, or entertain family and friends while taking in the sights and sounds of the river.Whether you are looking for a private summer retreat, a place to unwind by the water, or your own piece of Ottawa River paradise, this cottage offers the perfect blend of waterfront living, privacy, and convenience. (id:15069)
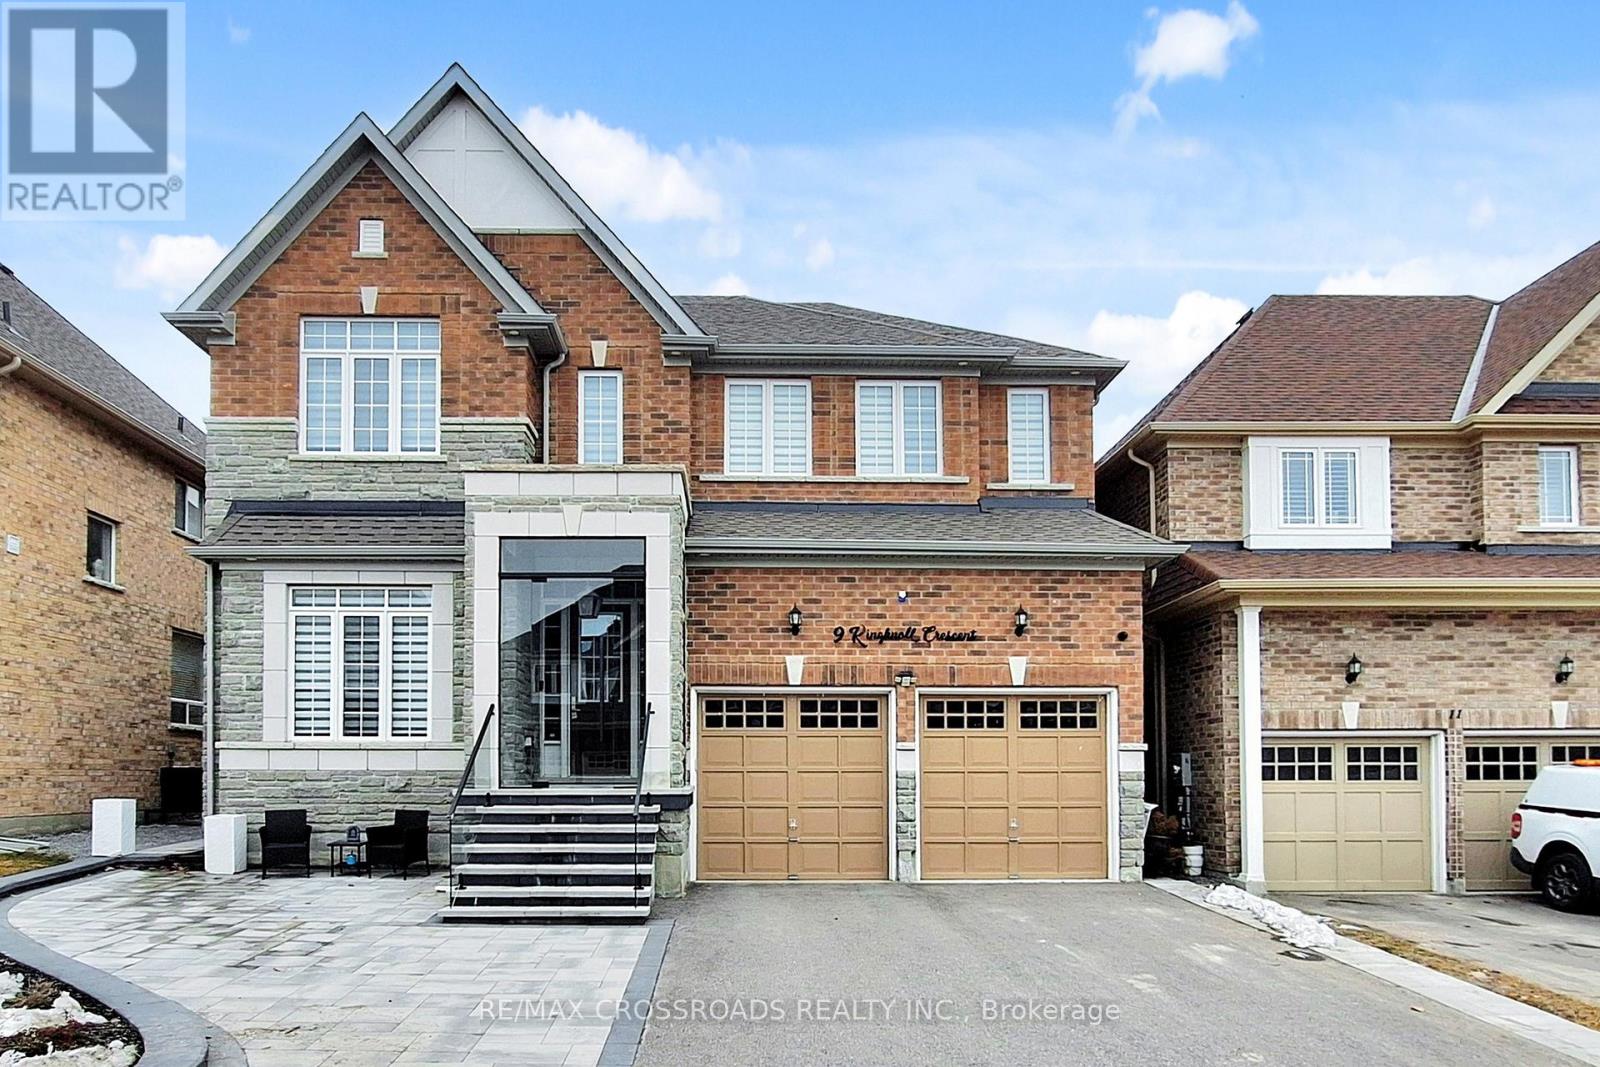
Absolutely gorgeous executive home with $200K in upgrades, 10' ceiling on main floor, 9' second floor plus hardwood flooring thru out the main floor. Contemporary kitchen with functional design plus the oversized centre island provides ample storage space and a place for cooking & entertaining. The primary bedroom with a huge walk-in closet & fireplace, basement with exterior walk-up stairs. Landscaped front garden & paved backyard (2025). Move-in and enjoy. (id:15069)
Welcome to 355 Ridge Rd W, Grimsby, a beautifully fully updated bungalow nestled on the scenic Niagara Escarpment, offering rare privacy with mature trees at both the front and back. The main floor features 3 spacious bedrooms, a bright living area, and a modern open-concept kitchen, perfectly designed for everyday living and entertaining. The luxurious bathroom includes convenient in-suite laundry, showcasing high-end finishes and thoughtful design throughout. The fully finished basement has been completed to top-quality standards and offers exceptional versatility with 2 additional bedrooms, a generous living room, dining area, full kitchen, full bathroom, and separate laundry room. With its private entrance, this level is ideal for extended family, guests, or income potential. Extensively upgraded, the home boasts new roof, electrical, plumbing, windows, and doors, providing peace of mind and modern efficiency. Set in a tranquil escarpment setting surrounded by nature, this property delivers the perfect balance of luxury, functionality, and complete privacy. A truly turn-key opportunity in one of Grimsby's most desirable locations. (id:15069)
Welcome To This Beautifully Fully Renovated Cliff crest Bungalow Situated On A Premium 50 x 150 Ft. Private Lot In The Highly Sought-After Upper Bluffs Community. This Move-In Ready Home Features A Spacious Eat-In Kitchen With Quality Oak Cabinetry, Hardwood Floors, And A Walk-Out To A Large Sun Deck Overlooking The Landscaped Backyard And Inground Pool. The Pool Is Currently Undergoing Professional Service. The Main Floor Offers Three Generously Sized Bedrooms, While The Finished Basement Includes A Large Recreation Room And An Additional Bedroom, Ideal For Guests, Extended Family, Or A Teen Retreat. Interlock Walkways, Updated Windows & Mechanical Systems Add To The Home's Appeal. Conveniently Located Close To TTC, GO Station, Excellent Schools, Parks, Shopping, And All Major Amenities. A Rare Opportunity To Own A Fully Renovated Home On A Premium Lot In One Of Cliff crest's Most Desirable Neighbourhoods! (id:15069)
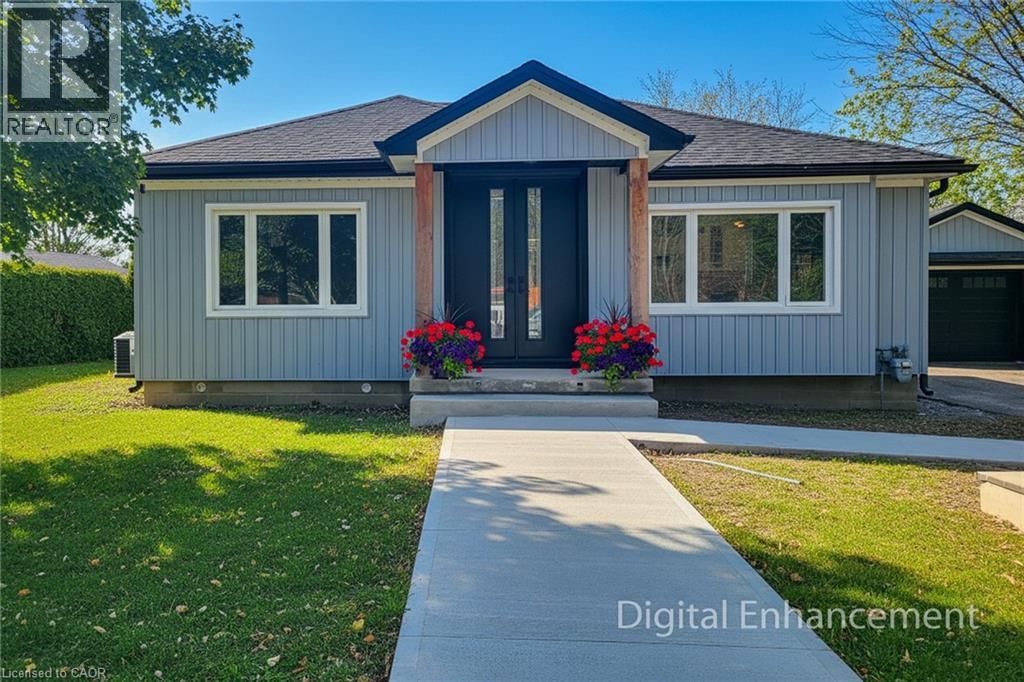
Beautifully maintained 4+3 bedroom detached home situated on a premium end lot. This bright and spacious home features separate living and family rooms, offering the perfect layout for both everyday living and entertaining. The inviting family room showcases a cozy fireplace and seamlessly connects to the eat-in kitchen with a breakfast area and walk-out to a private deck overlooking the landscaped backyard. Enjoy 9-ft ceilings, California shutters, pot lights, and an abundance of natural light throughout. The finished basement features 2 additional bedrooms, a den, a full bathroom, and a kitchen, providing excellent flexibility for extended family, in-law living, or guest accommodation. Ideally located close to schools, parks, shopping, transit, and major highways. Move-in ready and offering exceptional space, comfort, and versatility. Backyard photos have been virtually enhanced for presentation purposes. (id:15069)
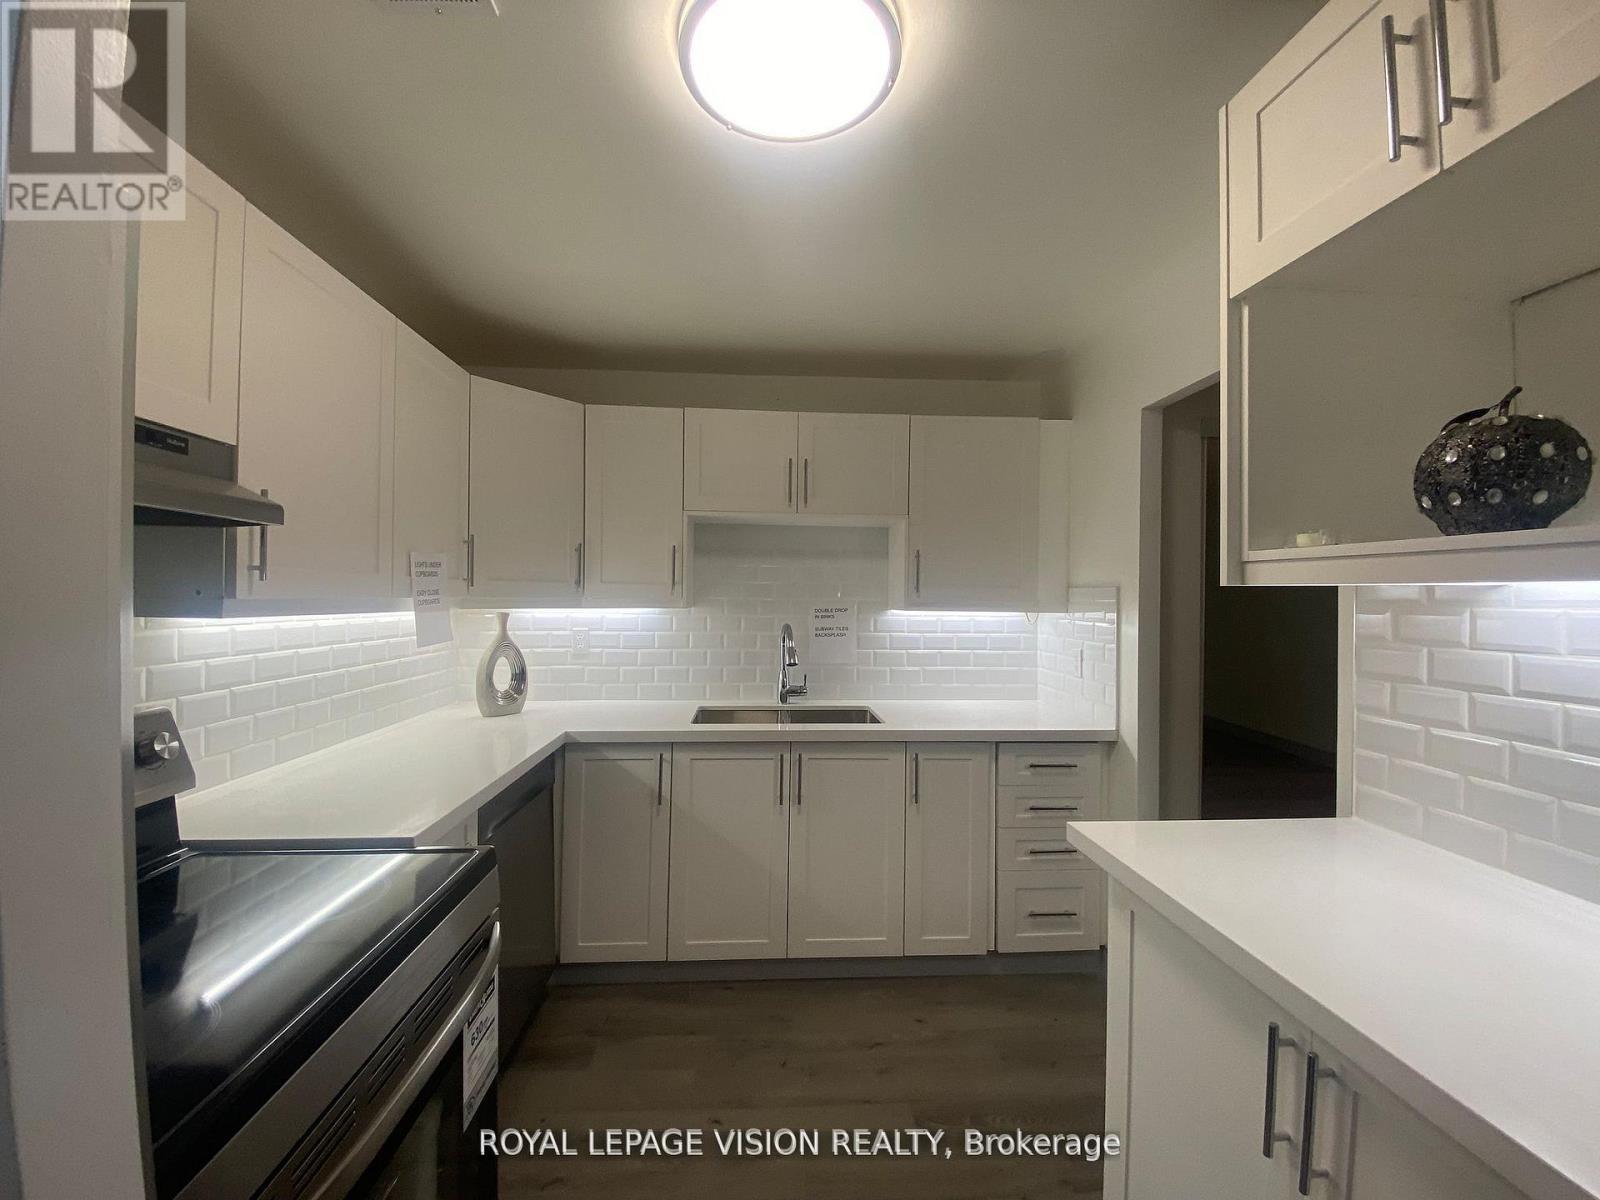
TOTALLED RENOVATED 2 BEDROOMS 2 BATHROOMS ENSUITE IN PRIMARY BEDROOM QUARTZ COUNTER TOPS EASY CLOSING CUPBOARDS WITH LIGHTS UNDER CABINETS SUBWAY STYLE BACKSPLASH DOUBLE SINKS LED LIGHTS THROUGHOUT SLIDING GLASS DOORS TO BALCONY COAT CLOSET HAS DOUBLE GLASS DOORS FREE TELEPHONE INTERNET AND CABLE TV ROGERS FULL PACKAGE PARKING LOCKER GREAT LOCATION WALK TO SUBWAY BUS IN FRONT OF BUILDING (id:15069)
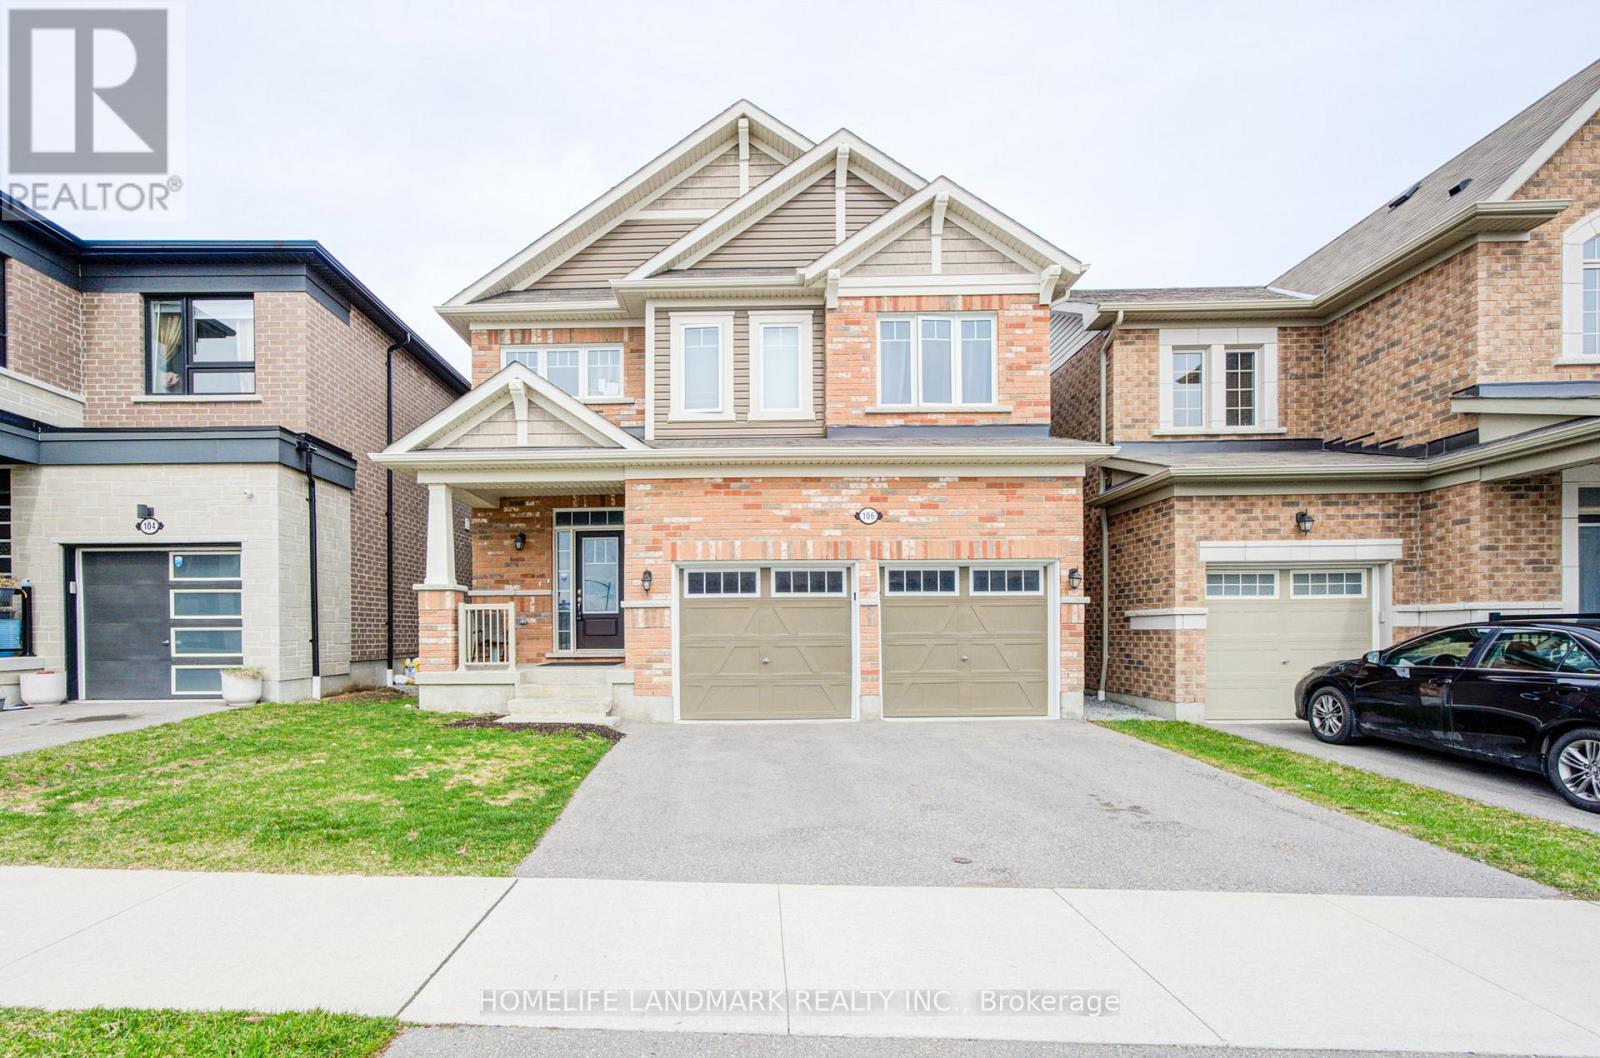
Less than 5 Year Old*** Still under Tarion's Warranty ** Fabulous 4 Bedroom Detached House***Loft On 2nd Floor Can Be Used As Office or extra bedroom *** Backing On Ravine With Deep Back Yard *** Huge And Bright Great Room *** Spacious Master Bedroom With Elegant Ensuite Bath Room *** Laundry On 2nd Floor. Close To Hwy401/412, Whitby Go, Shopping. Bright Family Size Kitchen With Granite Counter Top. 9' Ceiling. A new public elementary school will open in this year a couple of minutes walk away. (id:15069)
Welcome to this rare and highly sought-after corner unit at 25 Silver Springs Blvd! Unit 109 offers the ultimate blend of bright, spacious living and turn-key convenience. Boasting an expansive, open-concept floor plan that maximizes every square foot, this home features a remarkably large den complete with its own bright window-making it an ideal, fully functional third bedroom, home office, or nursery. Enjoy sun-filled living spaces that seamlessly flow into a well-designed kitchen, creating a warm and effortless day-to-day living experience. Skip the elevator wait entirely with this perfectly situated lower-level layout. Incredible location just steps from TTC transit, scenic local parks, top-rated schools, and a diverse array of shopping and dining options. Low-maintenance living at its finest-perfect for first-time buyers, downsizers, or savvy investors! (id:15069)
This 3 + 1 bedroom home is located in the Hamlet of Balsam nicely positioned on a mature 1/2 lot with lush gardens and expansive perennial beds, hot tub, pool, pool house/workshop, and more! Features a spacious living room w hard wood floors, eat-in kitchen, cozy sitting room w a gas fireplace and walkout to a covered screened in porch for Alfresco dining! Main floor primary suite plus bath, upper level features 2 more bedrooms plus 2 pc bath, lower level has a 4th bedroom or family room with above grade windows that let the light flow in and a built-in desk and bookcase ( could also be a home office), laundry and storage. The outdoor space features a stone patio, yard with lots of privacy, mature trees, apple trees and more all tucked away for privacy! Easy access to the 407, walking trails and the Durham Forest. Most of the Decking around pool has been replaced plus decking in the screened in porch. (id:15069)
Mostly Land Value -- Attention for Builders & Investors: This Property has been Approved to Build (2) TWO Detached 2800 Sq. Ft. Homes (2 Pin #'s), unless the New Owner Prefers to Keep the Existing Brick Detached Side Split with Double Garage and Build Two New Homes in the Future - (id:15069)
Exclusive Offer 56' x 131' table lot in Prestigious Willowdale East area, Surround by Millions Luxury Rebuilding Homes. A prime redevelopment opportunity, with Two bedrooms in main Floor, and One bedroom plus one office room in second floor. Possible re-design to be 3 En-suites for self live in or 2 self contained two bedroom units in main and second floor and one self contain unit in basement area. perfect for renting out in multiple units while planning a new millions dollar custom home. Step to TTC and top High School Earl Haig, top Elementary School Hollywood. This site is ideal for investors looking to hold or rent out first and build later, The best price among the same offers in one of Toronto's most desirable school districts and neighborhoods. Property sold in "as is" condition. (id:15069)