
8 Nomad Court Grimsby, Ontario L3M 4R9
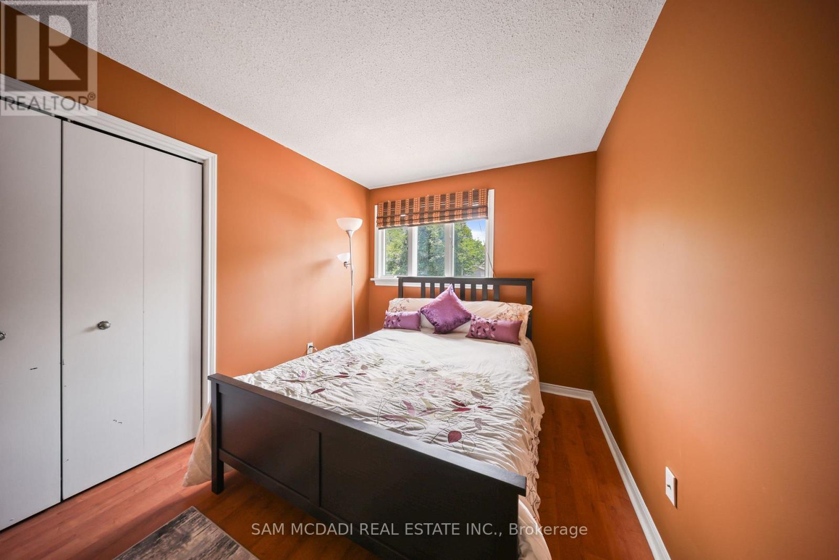
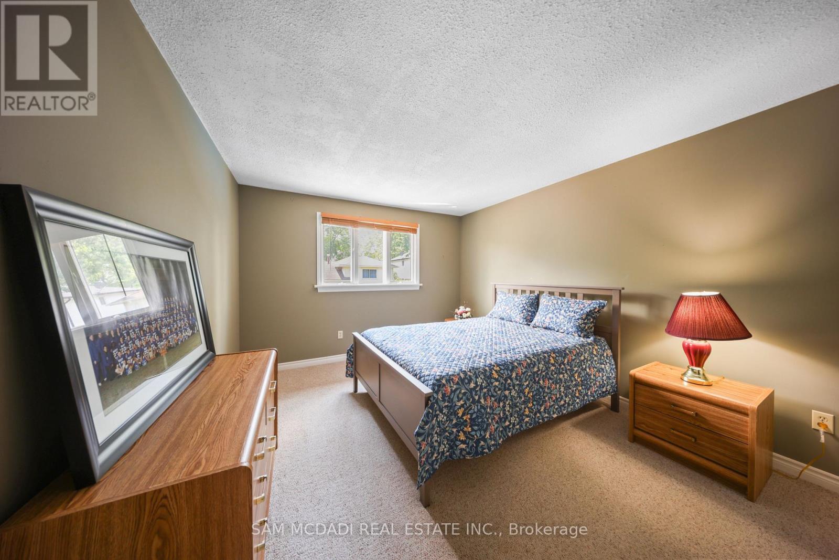
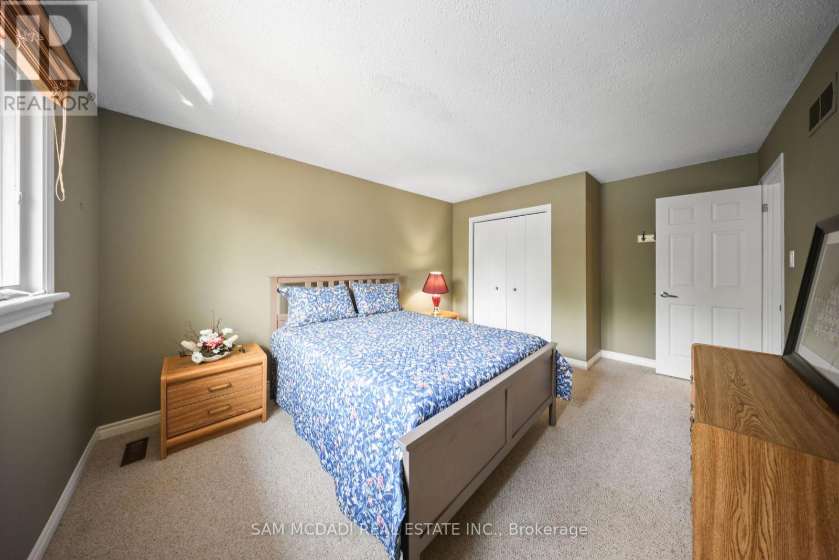
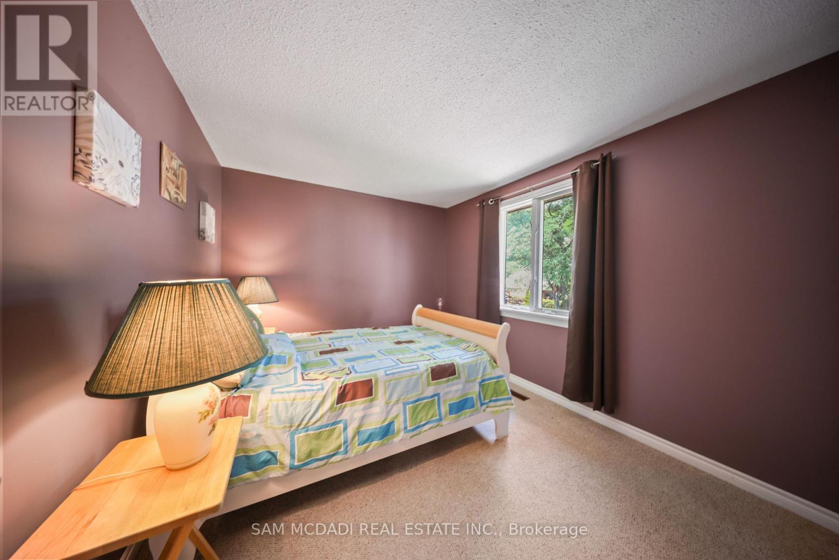
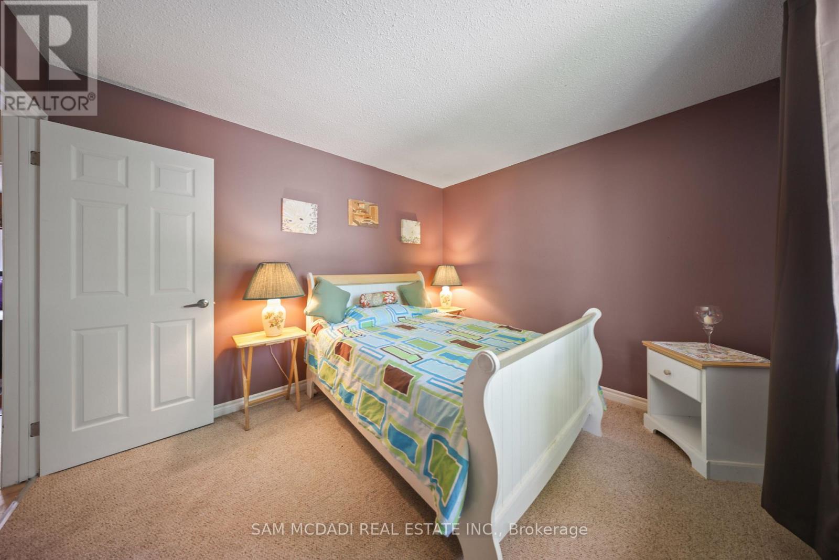
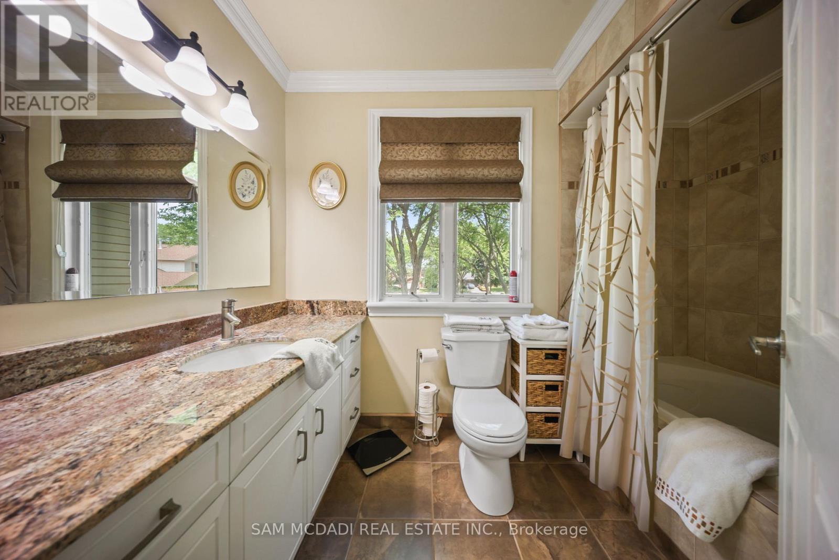
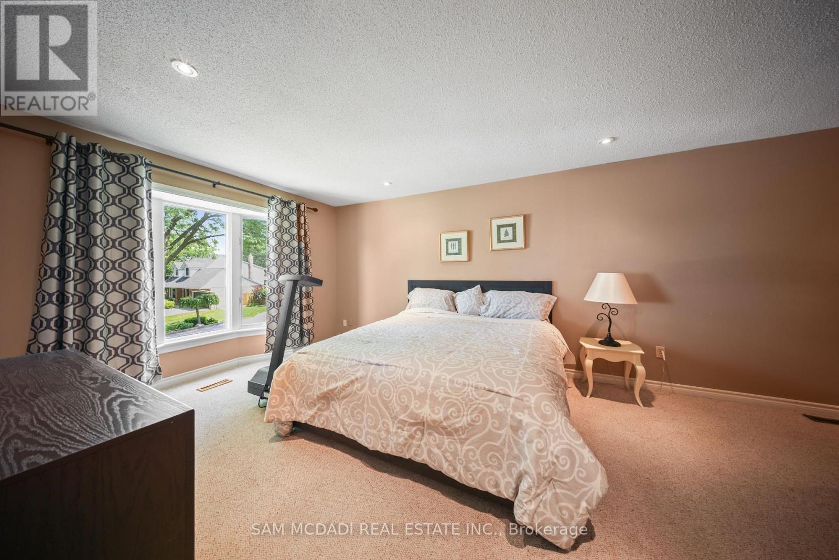
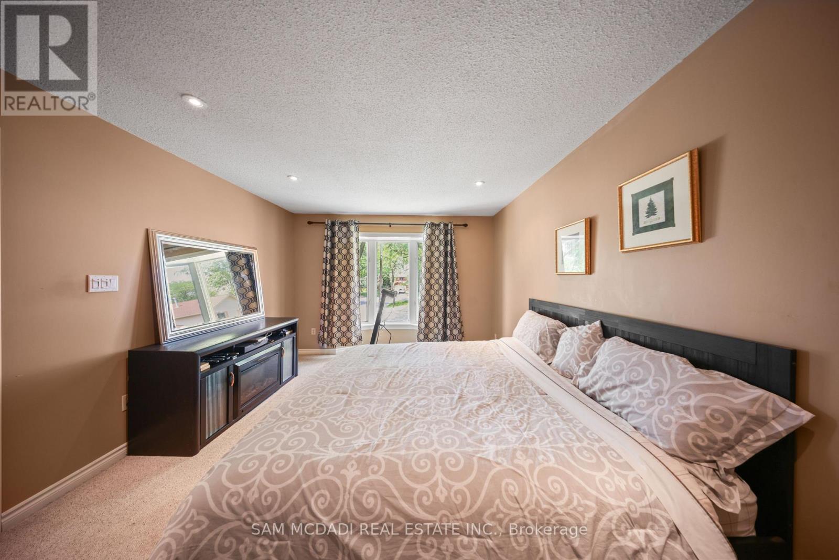

4 Bedroom
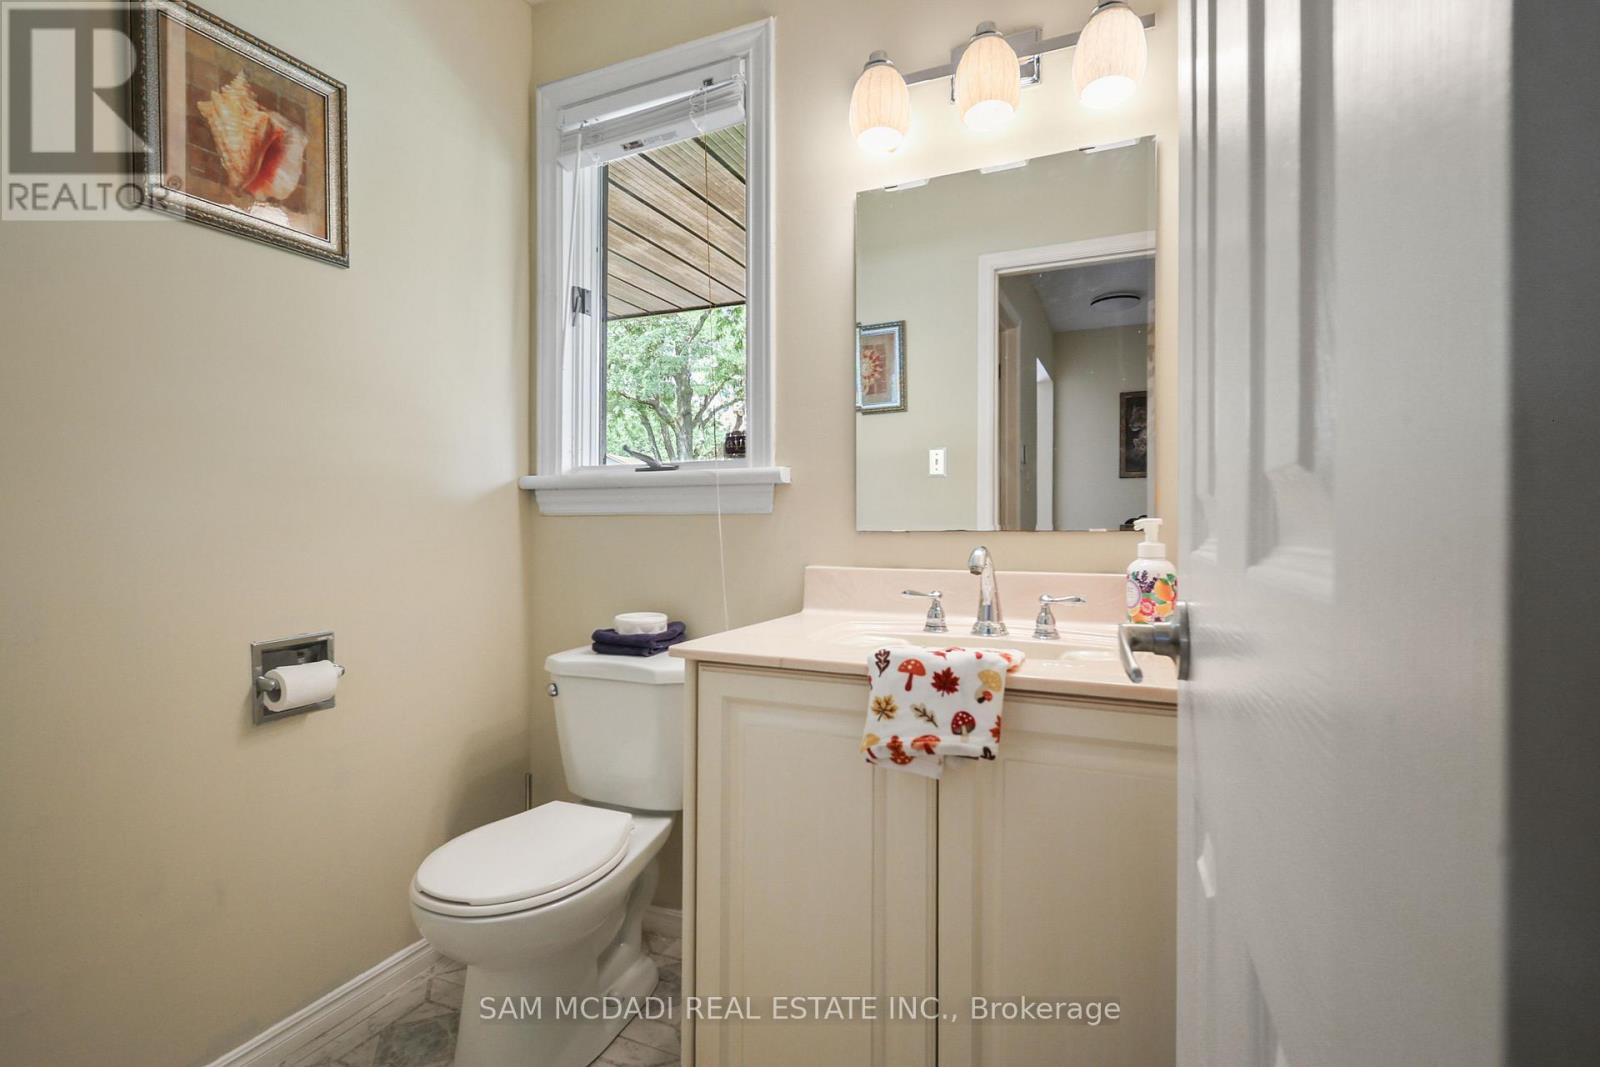
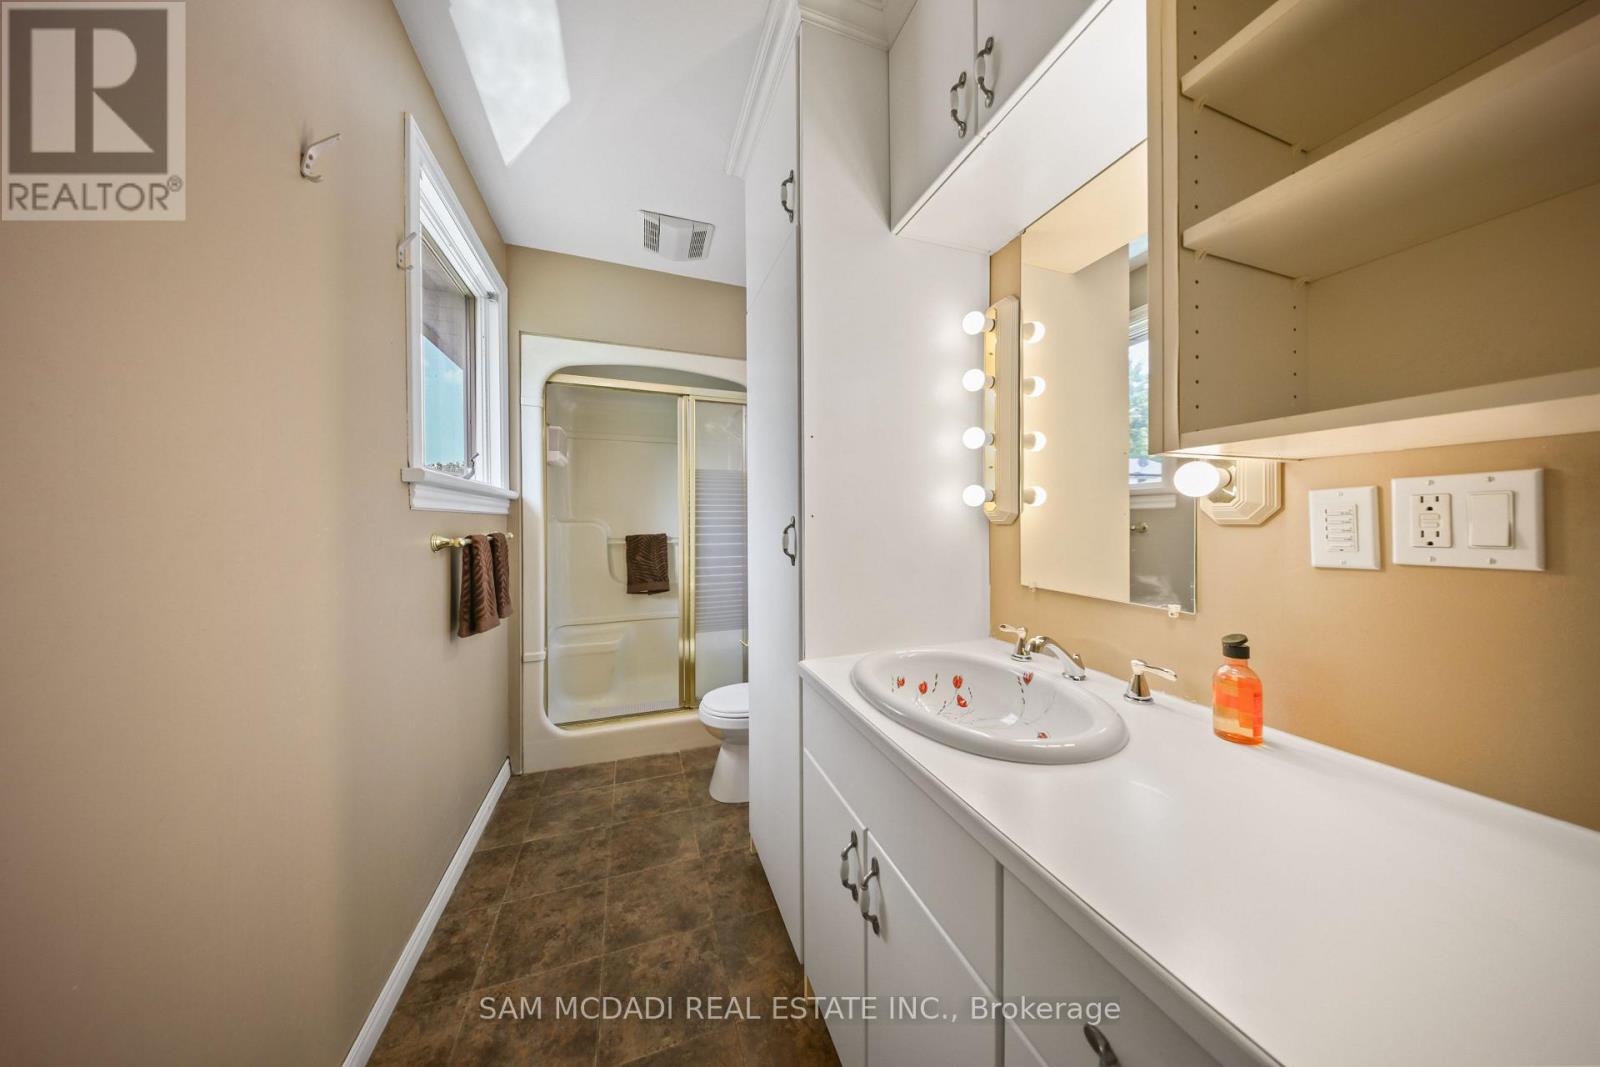
3 Bathroom
2,000 - 2,500 sqft
Fireplace
Inground Pool
Central Air Conditioning
Forced Air
$899,888
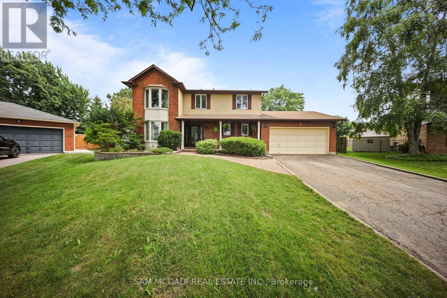
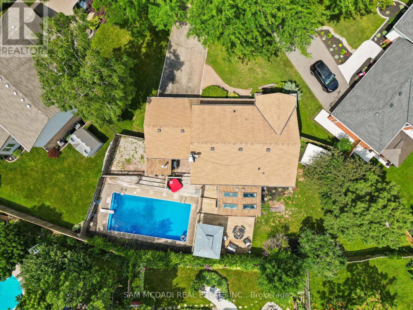
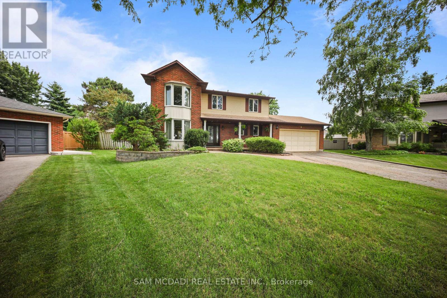
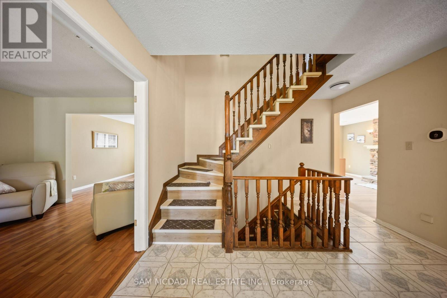
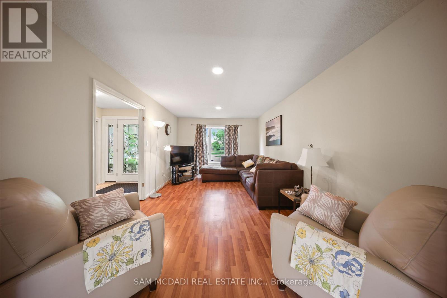
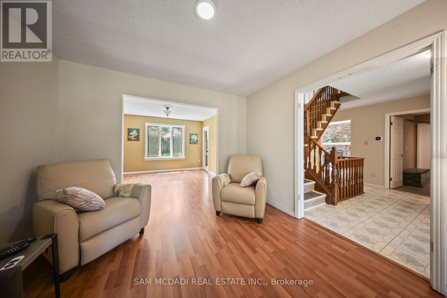
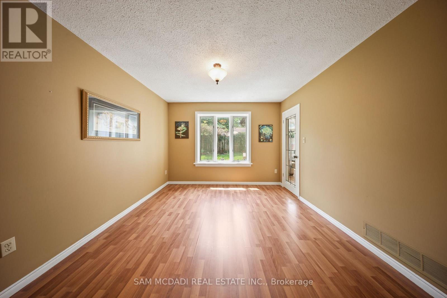
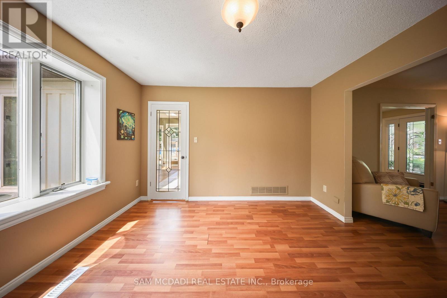
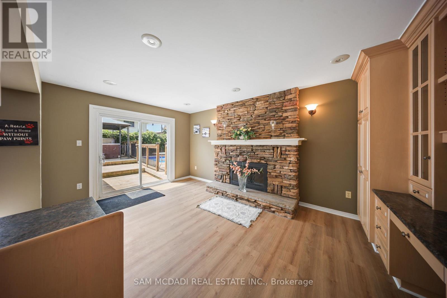
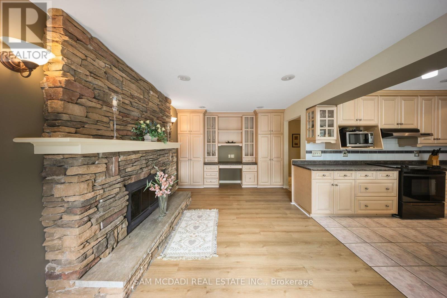
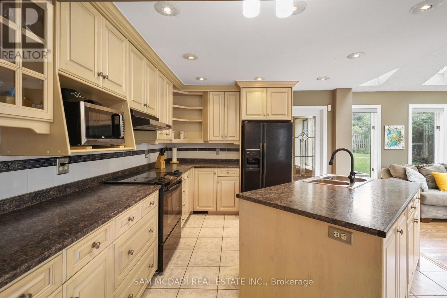
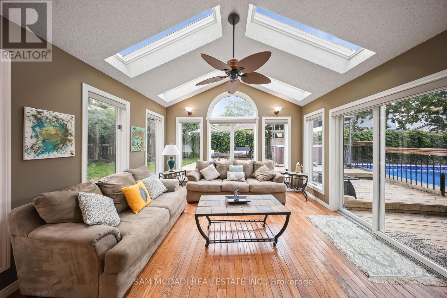
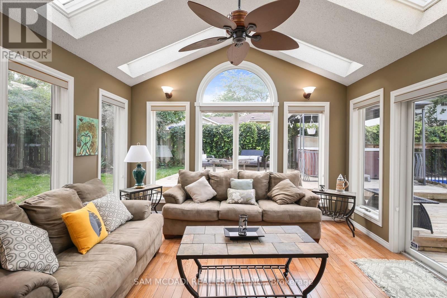
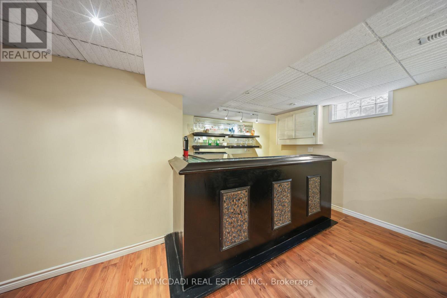
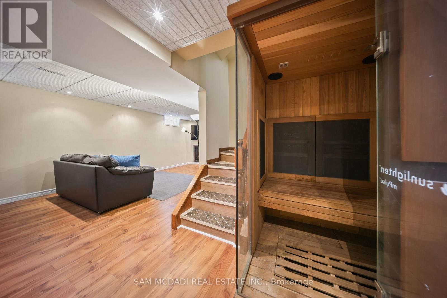
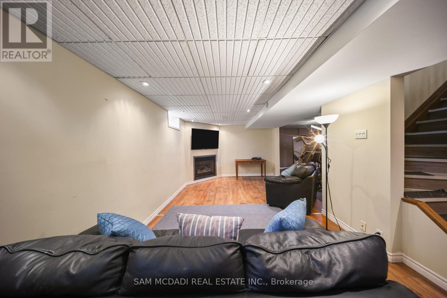
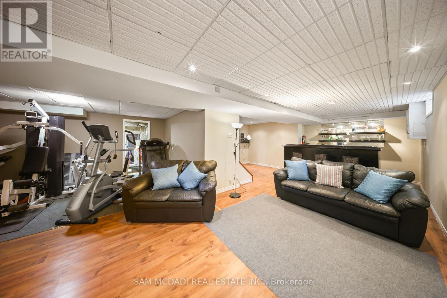
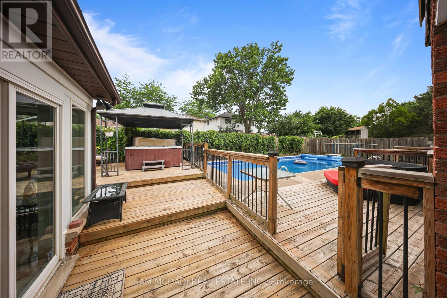
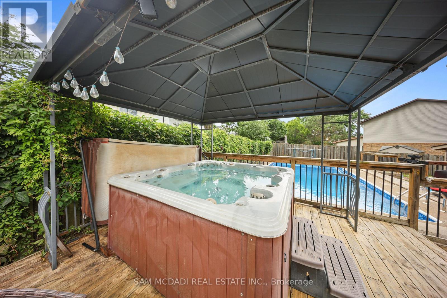
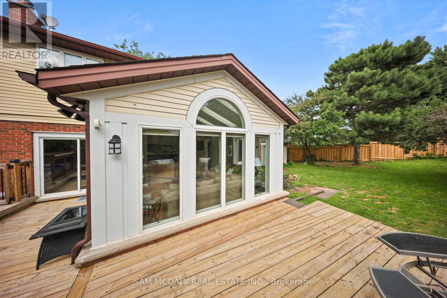
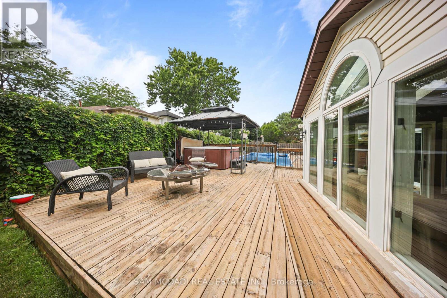
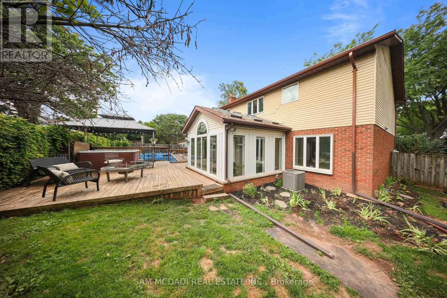
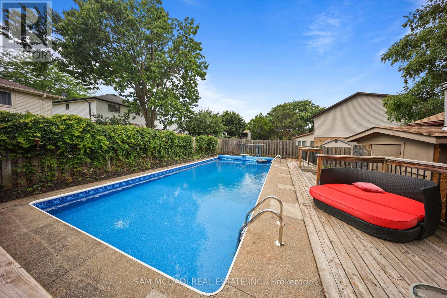
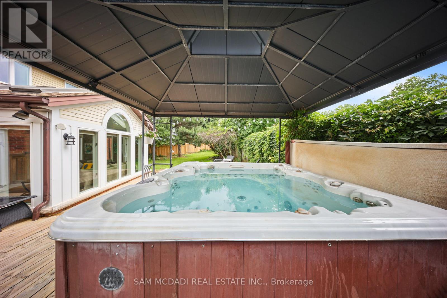
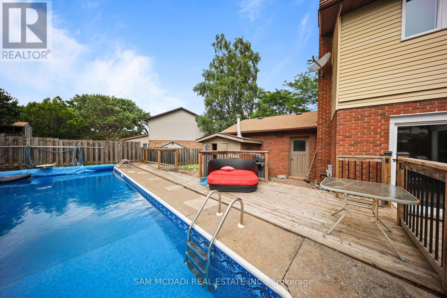
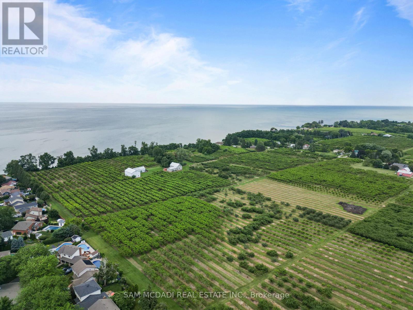
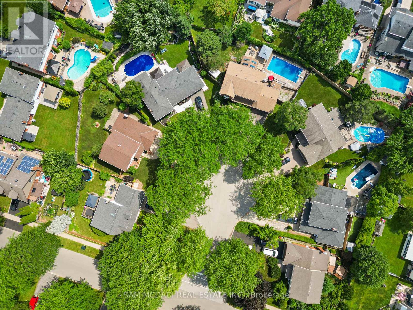
**Welcome to your own private retreat in one of Grimsby's most sought-after lakeside neighbourhoods!** Tucked away on a quiet court, this beautifully maintained 4-bedroom home offers approximately 2,300 sq. ft. of thoughtfully designed living space, perfectly blending comfort, style, and functionality. The updated open-concept kitchen features a large centre island and overlooks the spacious family room, making it ideal for everyday living and entertaining. A stunning sunroom with cathedral ceilings fills the home with natural light and offers picturesque views of the backyard oasis.Step outside and enjoy your own resort-style backyard, complete with a sparkling in-ground pool, relaxing hot tub, expansive multi-tiered deck, and mature landscaping that provides beauty and privacy throughout the seasons. Whether you're hosting family and friends or enjoying a quiet evening outdoors, this backyard is designed to impress.The fully finished basement expands your living space with a spacious recreation room featuring a cozy gas fireplace, wet bar, dedicated gym, and private sauna-perfect for relaxing, entertaining, or staying active year-round.Ideally located just minutes from Lake Ontario, waterfront parks, schools, shopping, restaurants, local wineries, and convenient QEW access, this exceptional home offers the perfect combination of lifestyle and location. **A rare opportunity to own a truly special property in one of Grimsby's most desirable communities. Don't miss your chance to call this beautiful home your own! (id:15069)
Property Details
| MLS® Number | X13553364 |
| Property Type | Single Family |
| Community Name | 540 - Grimsby Beach |
| Amenities Near By | Park |
| Equipment Type | Air Conditioner, Water Heater, Furnace |
| Features | Cul-de-sac, Sauna |
| Parking Space Total | 6 |
| Pool Type | Inground Pool |
| Rental Equipment Type | Air Conditioner, Water Heater, Furnace |
Building
| Bathroom Total | 3 |
| Bedrooms Above Ground | 4 |
| Bedrooms Total | 4 |
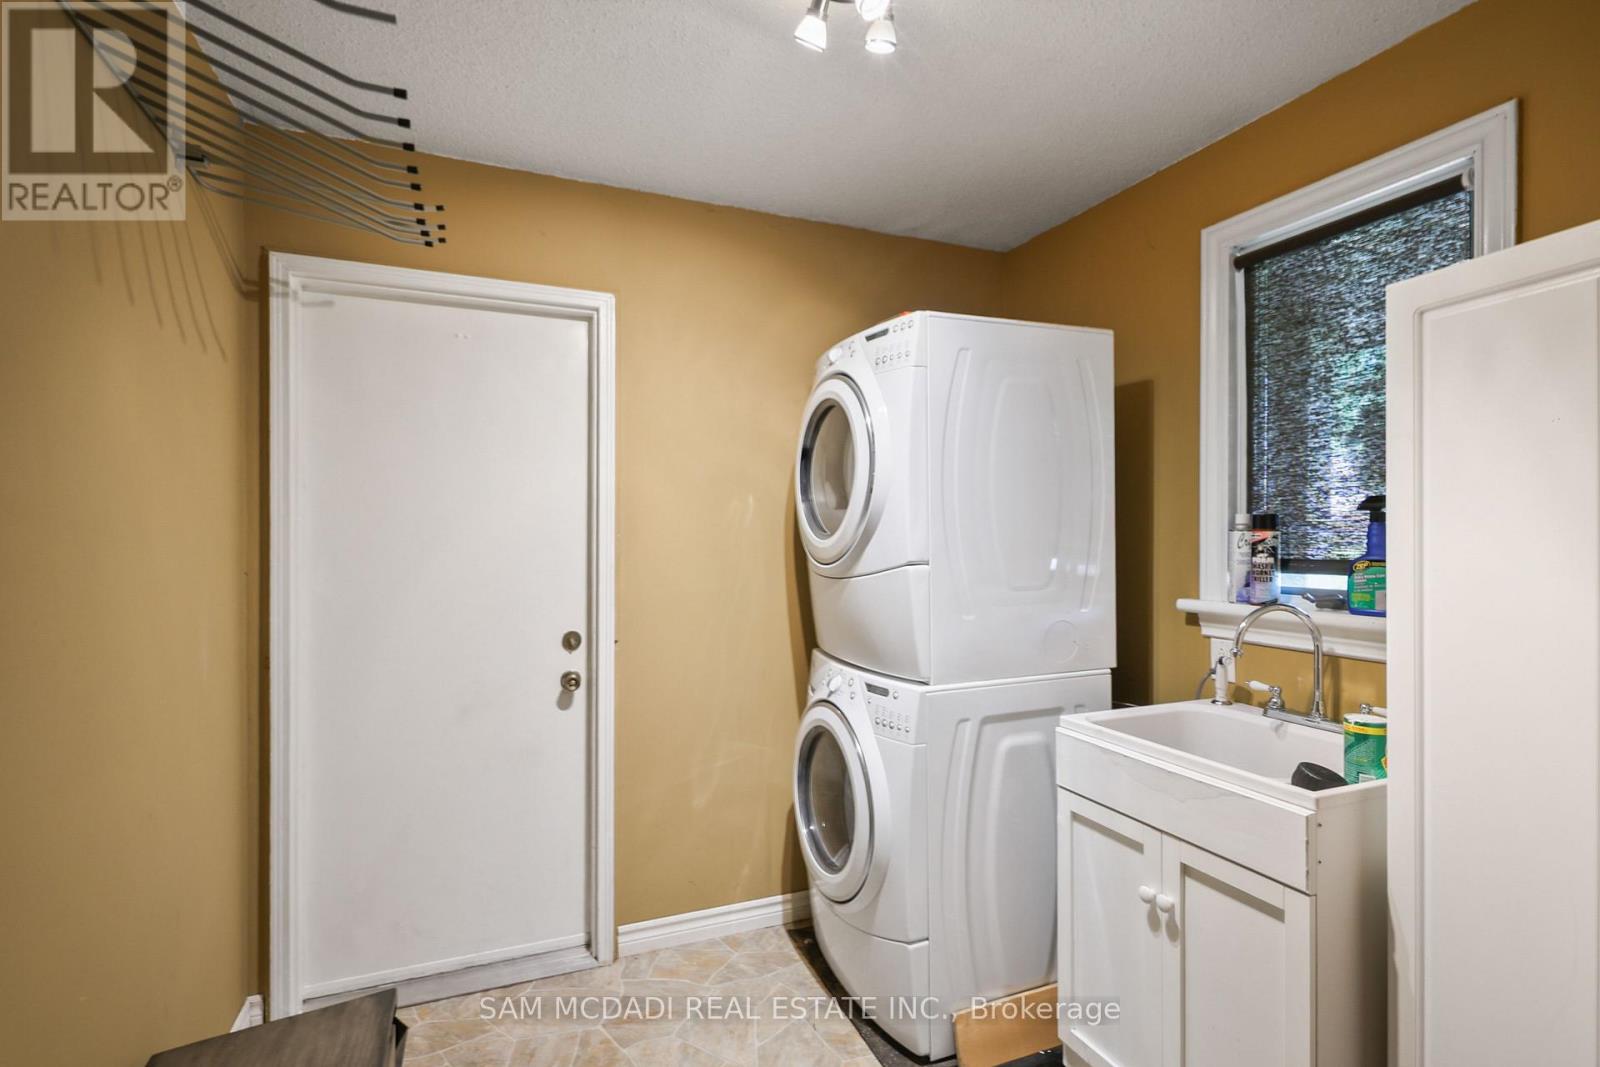
| Appliances | Garage Door Opener Remote(s), Dishwasher, Dryer, Sauna, Stove, Washer, Window Coverings, Refrigerator |
| Basement Development | Finished |
| Basement Type | Full (finished) |
| Construction Style Attachment | Detached |
| Cooling Type | Central Air Conditioning |
| Exterior Finish | Brick |
| Fireplace Present | Yes |
| Flooring Type | Tile |
| Foundation Type | Concrete |
| Half Bath Total | 1 |
| Heating Fuel | Natural Gas |
| Heating Type | Forced Air |
| Stories Total | 2 |
| Size Interior | 2,000 - 2,500 Sqft |
| Type | House |
| Utility Water | Municipal Water |
Parking
| Attached Garage | |
| Garage |
Land
| Acreage | No |
| Land Amenities | Park |
| Sewer | Sanitary Sewer |
| Size Depth | 110 Ft ,3 In |
| Size Frontage | 43 Ft ,2 In |
| Size Irregular | 43.2 X 110.3 Ft |
| Size Total Text | 43.2 X 110.3 Ft |
| Surface Water | Lake/pond |
Rooms
| Level | Type | Length | Width | Dimensions |
|---|---|---|---|---|
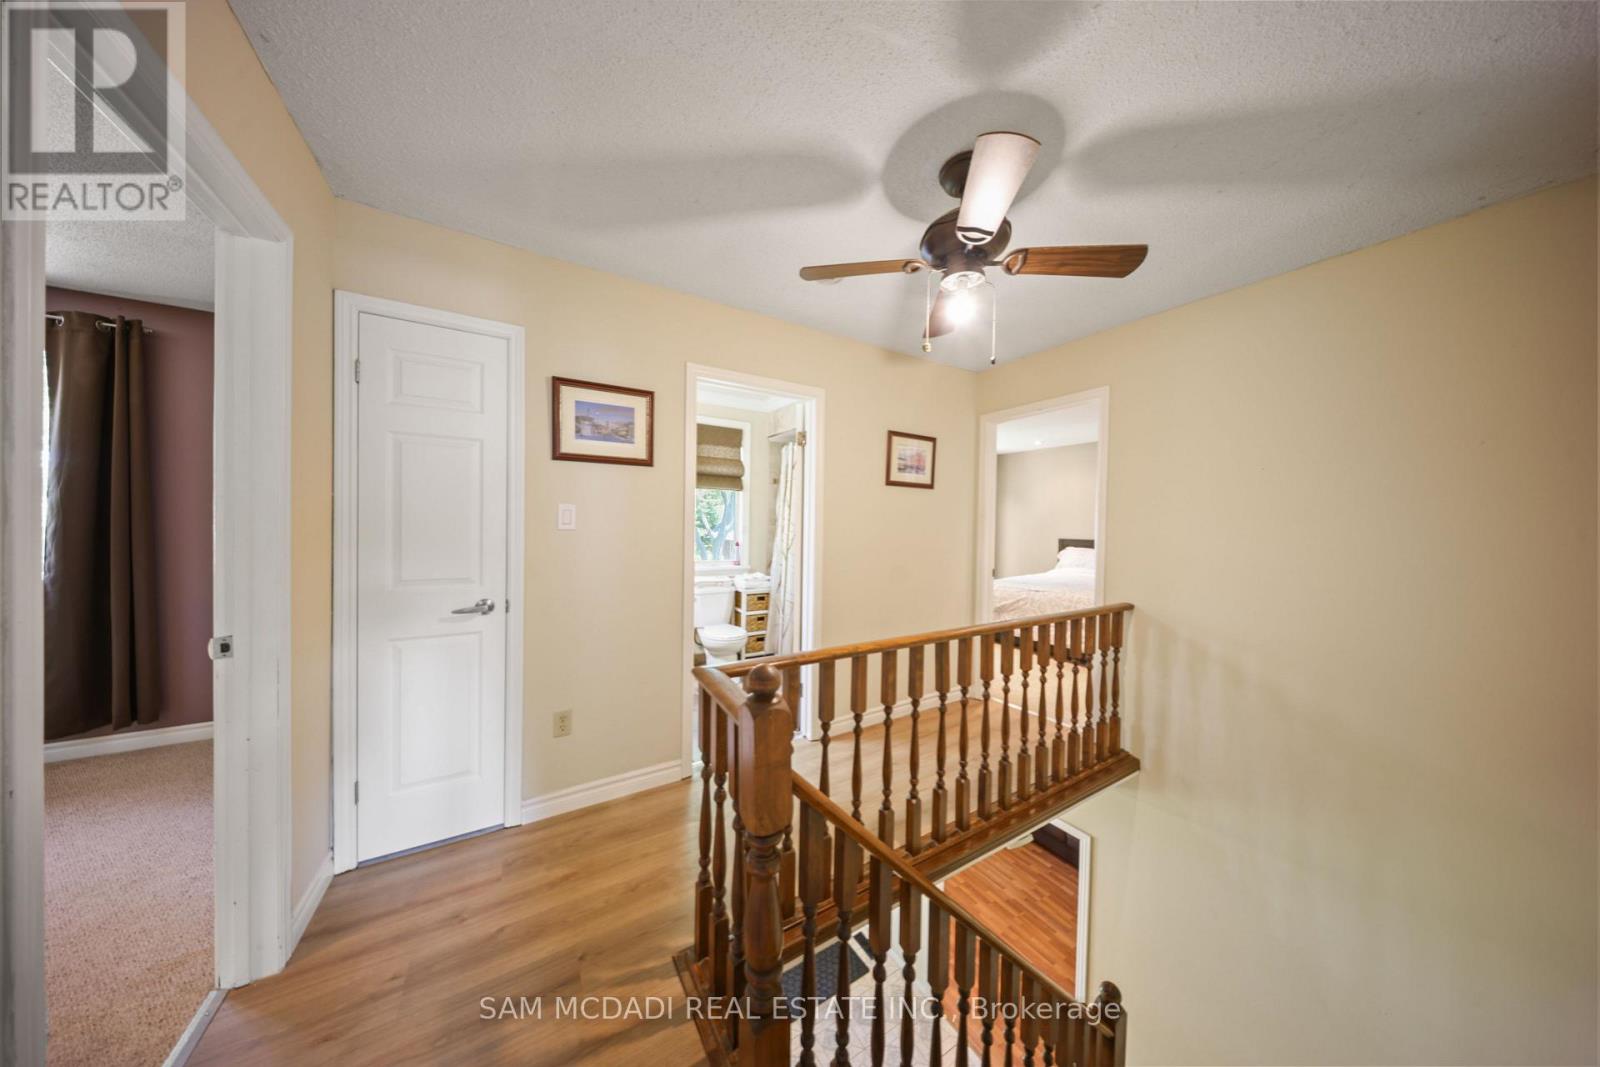
| Second Level | Primary Bedroom | 7.79 m | 3.48 m | 7.79 m x 3.48 m |
| Second Level | Bedroom 2 | 3.58 m | 2.71 m | 3.58 m x 2.71 m |
| Second Level | Bedroom 3 | 4.74 m | 3.49 m | 4.74 m x 3.49 m |
| Second Level | Bedroom 4 | 3.04 m | 3.49 m | 3.04 m x 3.49 m |
| Basement | Recreational, Games Room | 6.81 m | 10.44 m | 6.81 m x 10.44 m |
| Basement | Utility Room | 4.4 m | 7.65 m | 4.4 m x 7.65 m |
| Main Level | Family Room | 5.14 m | 3.33 m | 5.14 m x 3.33 m |
| Main Level | Living Room | 5.2 m | 3.34 m | 5.2 m x 3.34 m |
| Main Level | Kitchen | 3.41 m | 3.17 m | 3.41 m x 3.17 m |
| Main Level | Dining Room | 3.66 m | 3.37 m | 3.66 m x 3.37 m |
| Main Level | Sunroom | 3.64 m | 3.99 m | 3.64 m x 3.99 m |
| Main Level | Mud Room | 2.46 m | 3.28 m | 2.46 m x 3.28 m |
https://www.realtor.ca/real-estate/30022321/8-nomad-court-grimsby-grimsby-beach-540-grimsby-beach
Contact Us
Contact us for more information

This REALTOR.ca listing content is owned and licensed by REALTOR® members of The Canadian Real Estate Association
The trademarks REALTOR®, REALTORS®, and the REALTOR® logo are controlled by The Canadian Real Estate Association (CREA) and identify real estate professionals who are members of CREA. The trademarks MLS®, Multiple Listing Service® and the associated logos are owned by The Canadian Real Estate Association (CREA) and identify the quality of services provided by real estate professionals who are members of CREA. The trademark DDF® is owned by The Canadian Real Estate Association (CREA) and identifies CREA's Data Distribution Facility (DDF®)
September 04 2026 09:37:35
Toronto Regional Real Estate Board
Sam Mcdadi Real Estate Inc.