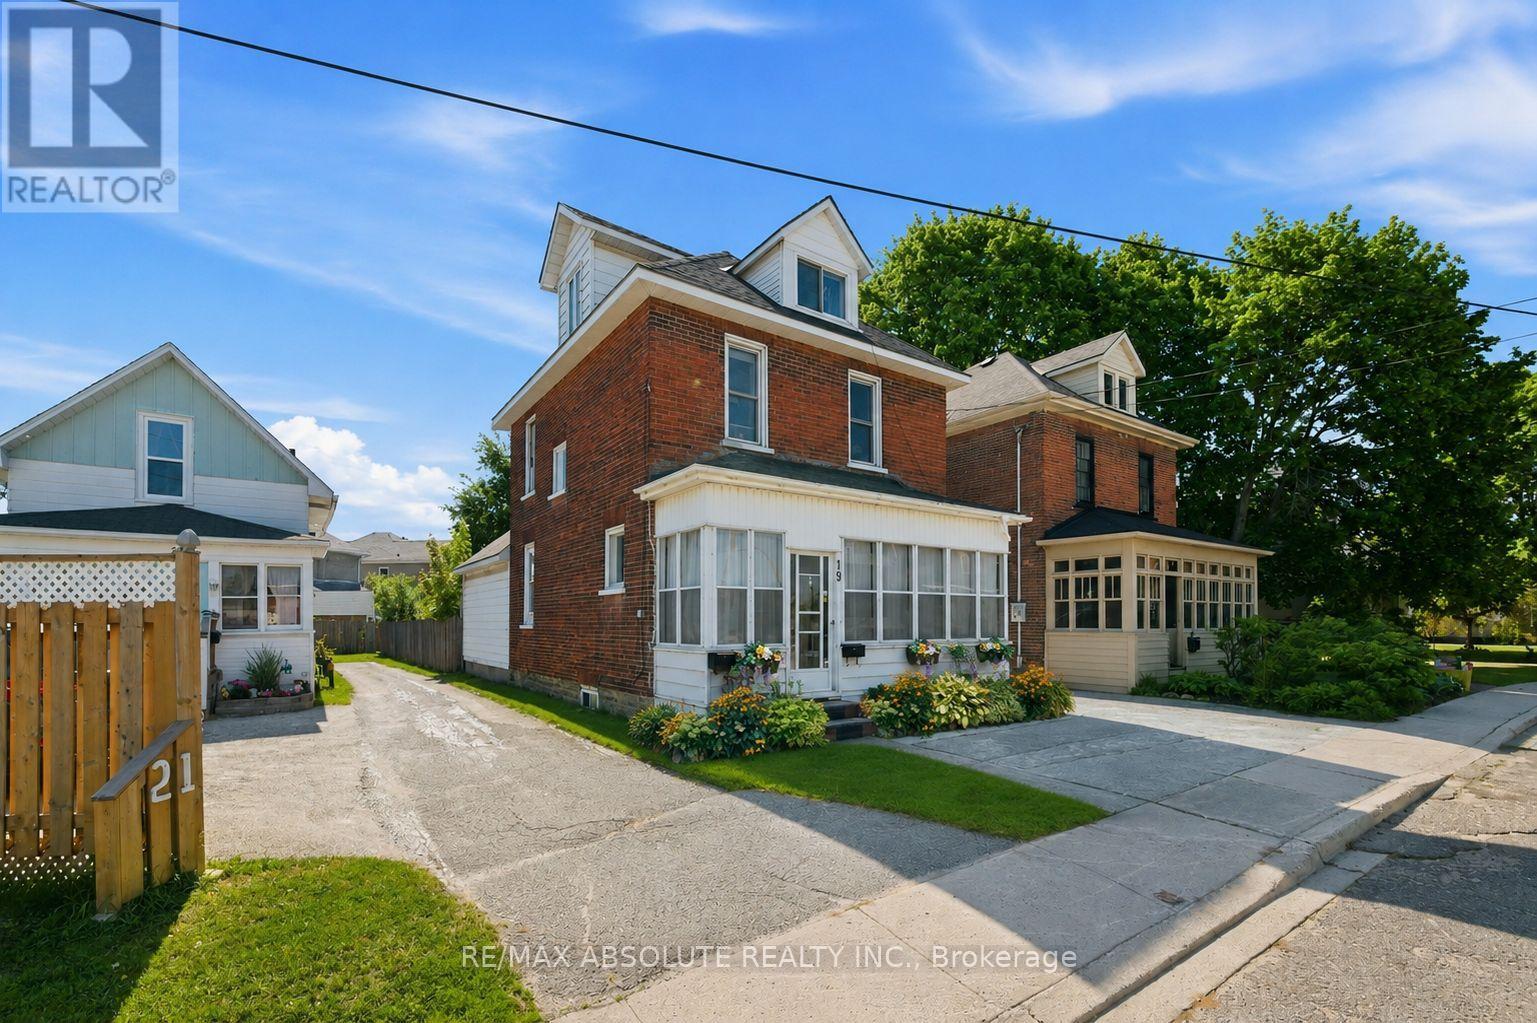
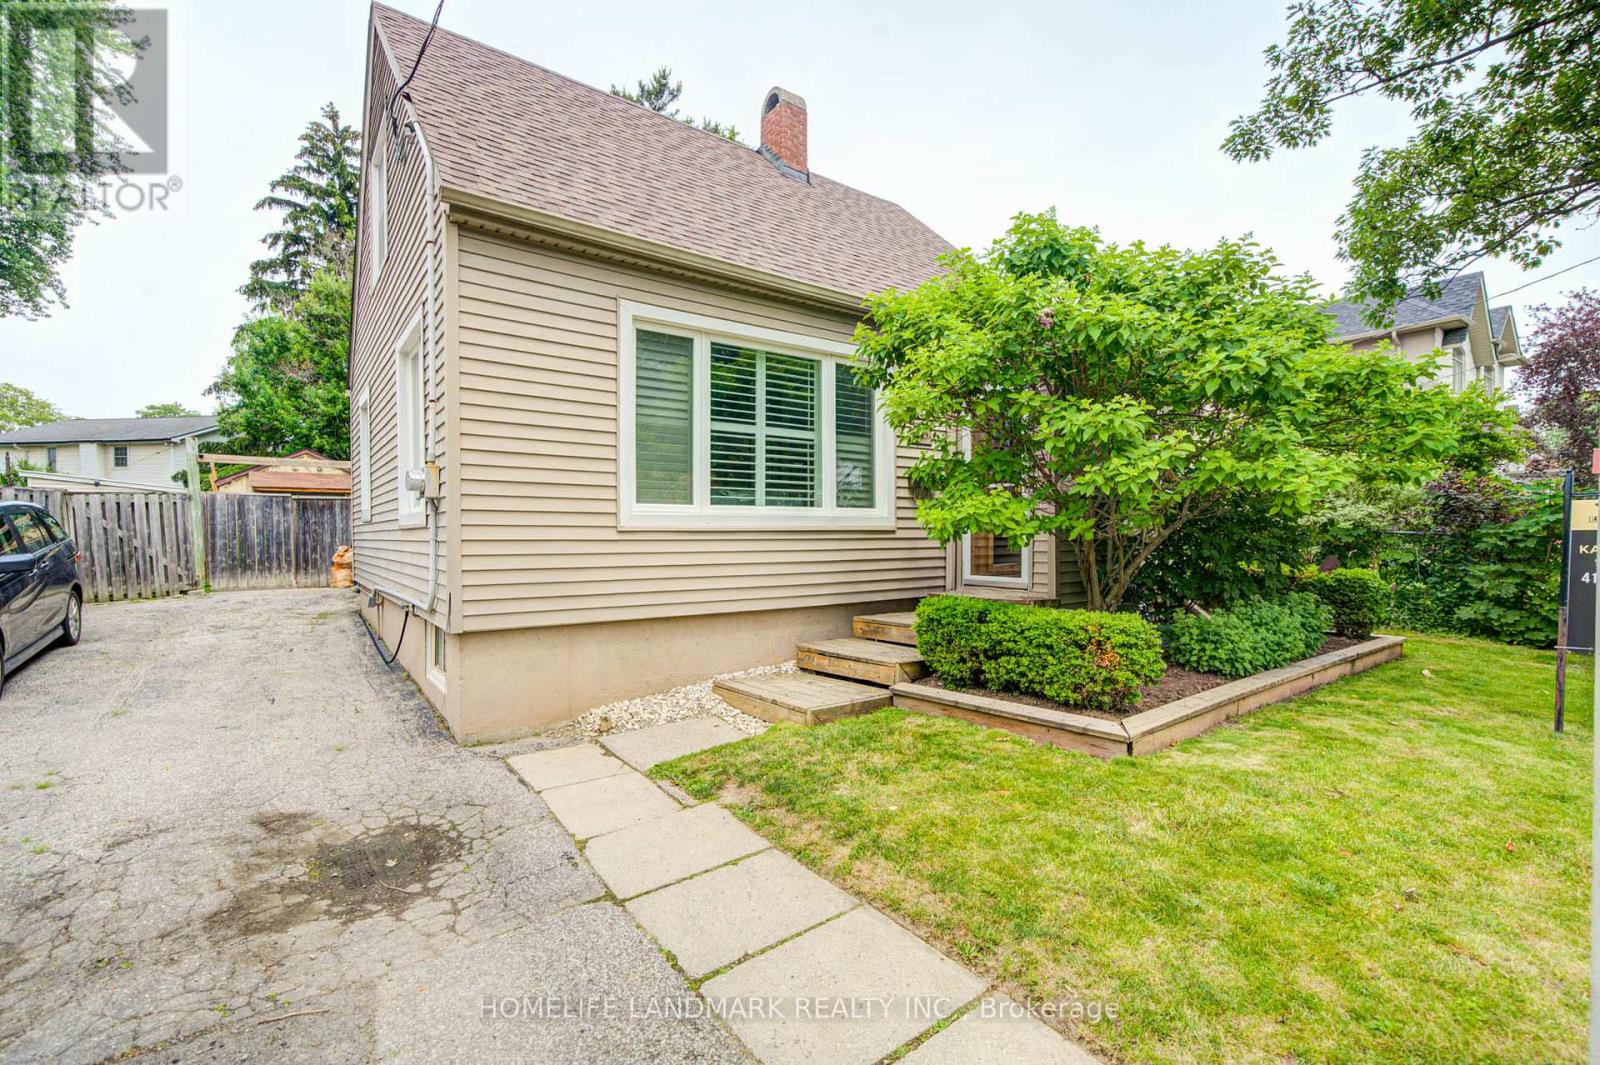
**OPEN HOUSE: JULY 5th 2-4pm** Full of warmth and character, this charming century low-maintenance home is tucked away on a quiet dead-end street in the heart of Smiths Falls. Offering 3 bedrooms and 2 bathrooms, it blends timeless character with thoughtful updates and functional living space. Enjoy your morning coffee in the bright three-season sunroom, or gather with family and friends in the spacious family room featuring patio doors that lead to the backyard deck. The versatile third-floor loft offers extra living space that can serve as an additional bedroom, office, playroom, or retreat. Outside, you'll find a fully fenced backyard, detached garage, extended driveway with additional parking, with extremely low maintenance landscaping! This exceptional property features a productive orchard with several mature apple trees, two pear trees, cherry tree, and berry bushes. At its heart, a beautiful fire pit creates the perfect gathering space for entertaining, relaxing evenings, and making memories with family and friends. Recent updates include a new furnace, GENERLINK system (no worries of power outages!), main-floor powder room, and new garage door. Located in a quiet, established neighbourhood with minimal traffic, this home is just minutes from parks, schools, shopping, restaurants, and the Rideau Canal. A wonderful opportunity to enjoy the charm of a character home with the convenience of modern updates. (id:15069)
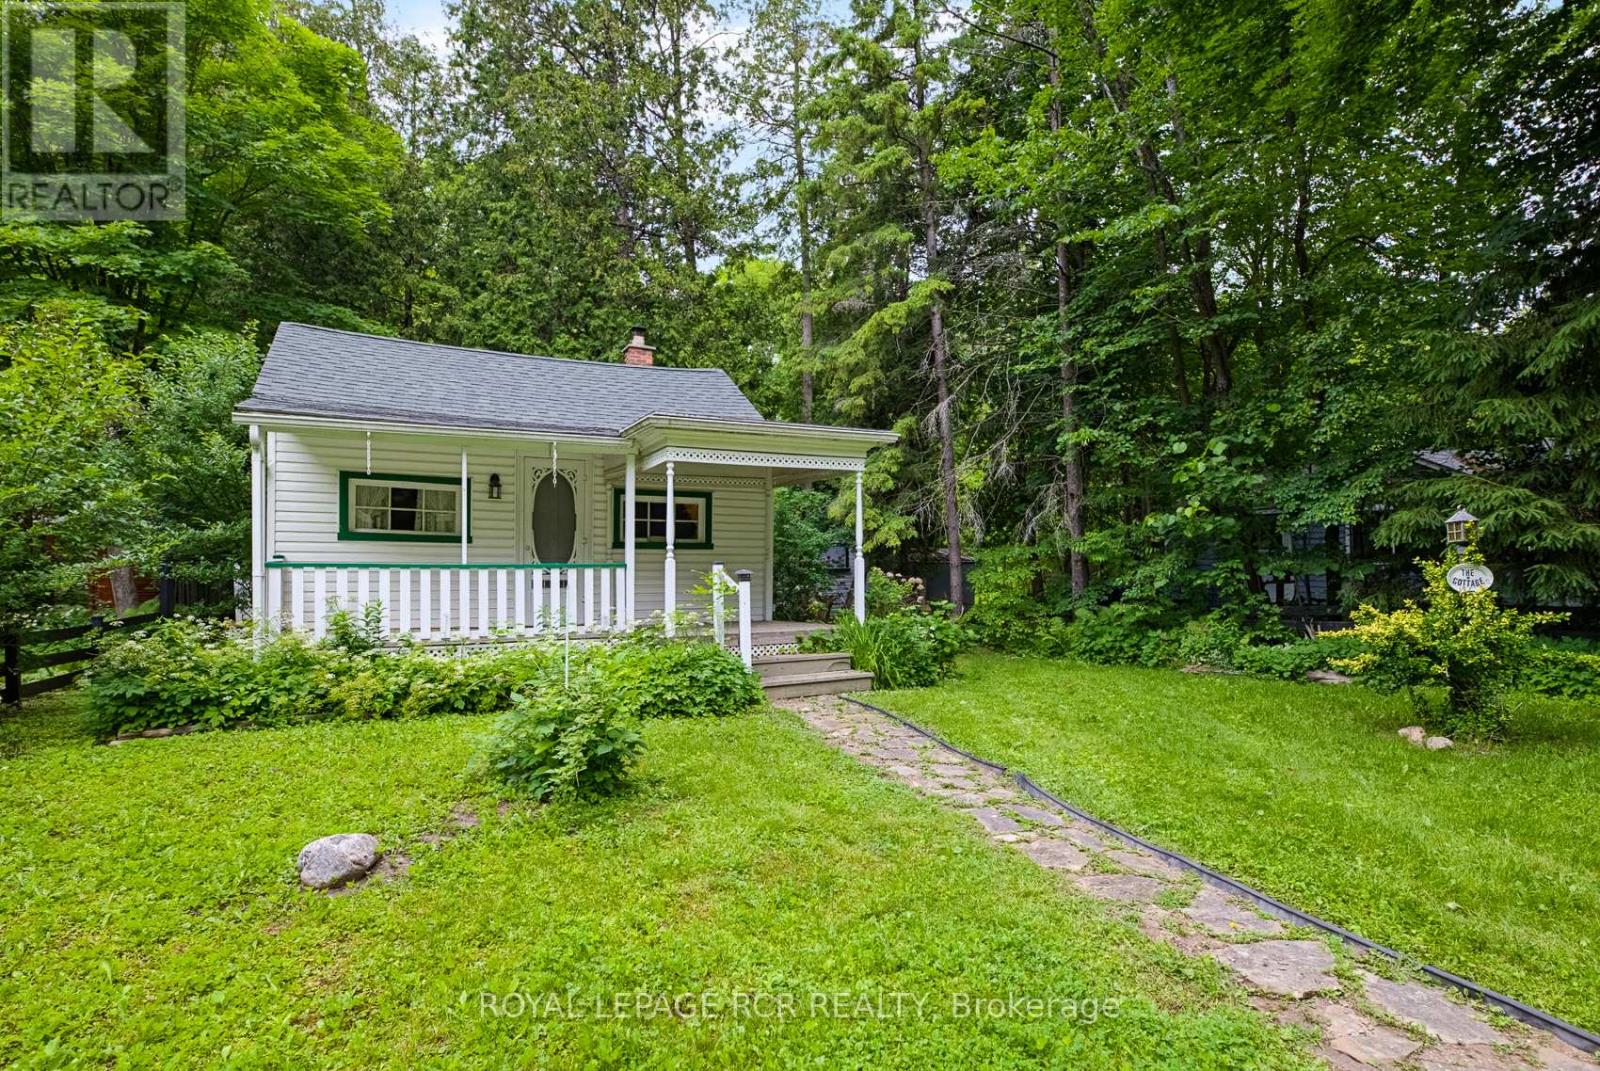
Estate Sale - Perfectly located along the Nottawasaga River, this charming cottage in Hockley Valley invites you to embrace a life of calm and simplicity. Just minutes from town for all your essentials, the property offers effortless access to the amenities of Hockley Valley Resort-whether you seek the soothing embrace of the spa, the thrill of skiing, or a leisurely round of golf. Nature lovers will appreciate the proximity to the Bruce Trail, while travelers will find the commute to Pearson International Airport refreshingly short, making weekend getaways a breeze. This adorable 2-bedroom bungalow features a good size living room, eat in kitchen overlooking the tranquil Nottawasaga river and a walk out to the side and back deck, where you can savor the gentle sounds of the flowing river and the refreshing breeze. The cottage is being sold 'as is, where is, without any representations or warranties', making it an ideal blank canvas for those eager to personalize and improve their space. With a hydro line needing reconnection after a recent storm, we are not sure about septic or holding tank and no appliances included, the home presents a wonderful opportunity for handy buyers to add their own touch and create a cozy riverside haven. Year-round road access maintained by residents (approx. $125.00 yearly) **parking area across the road is owned by someone else - they have allowed the owners to use for parking for over 30 years**. (id:15069)
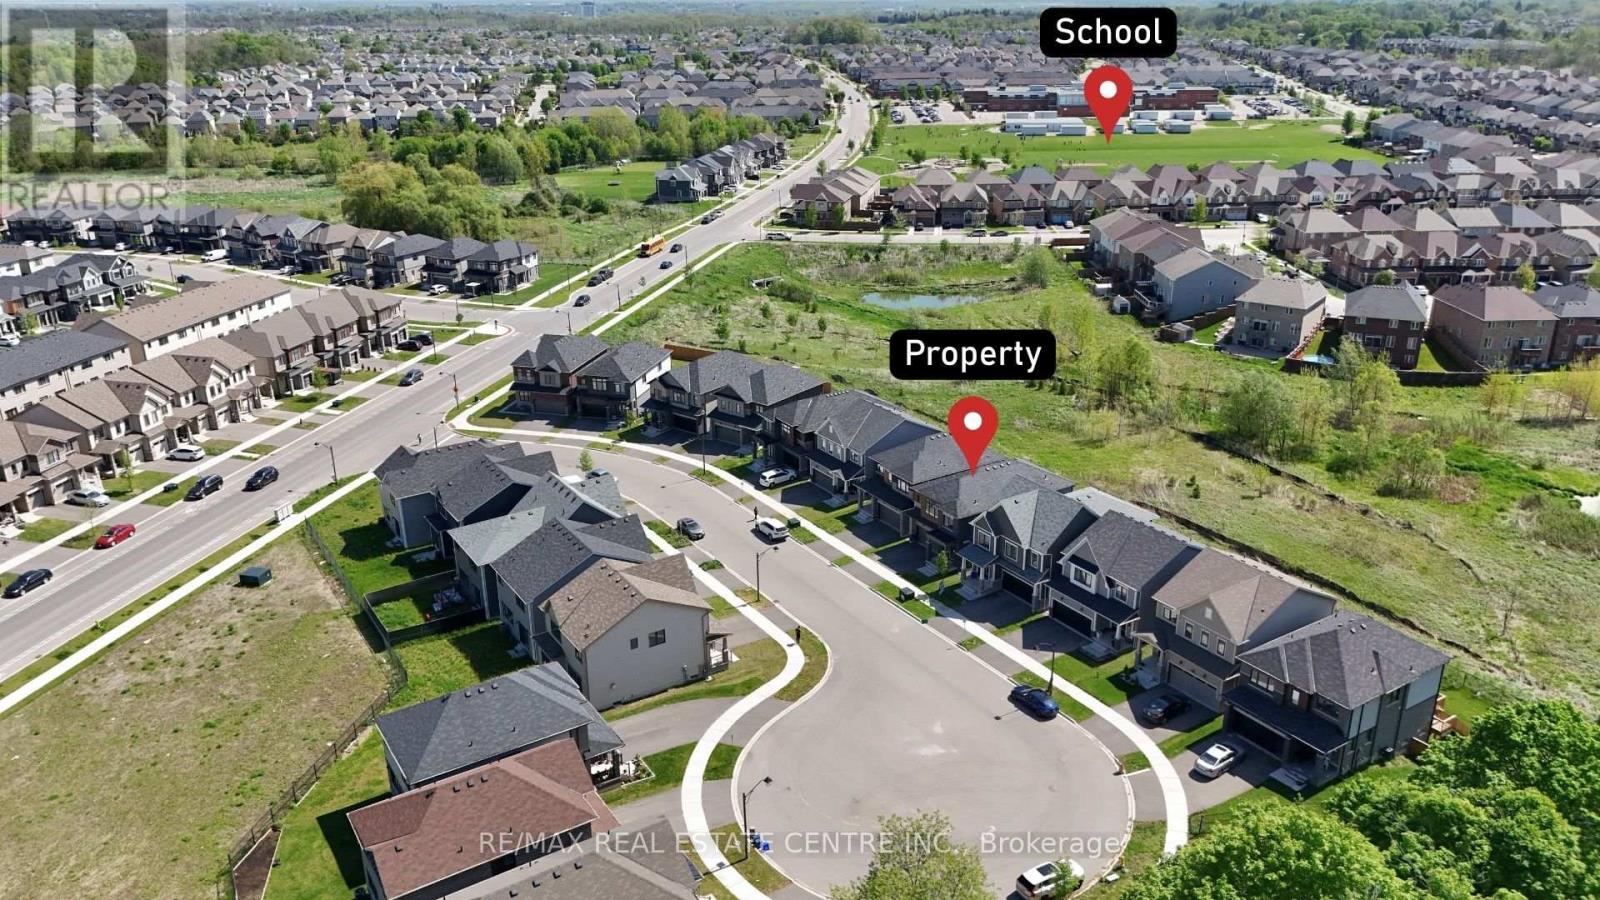
More Than 100k of upgrades. Beautifull ravine lot situated on a quiet cul-de-sac featuring a walkout basement and backing onto a serene with no rear neighbours.This extensively upgraded 4-bedroom plus loft, 3.5- bathroom home offers exceptional living space, elegant finishes, and stunning views throughout.Impressive curb appeal with a combination of brick, stucco, and stone exterior, covered front entry, double car garage, and fully fenced yard.The bright open-concept interior showcases hardwood flooring throughout the main living areas, coffered ceilings, wainscoting feature walls, upgraded fireplace surround, premium light fixtures, and pot lights.The gourmet kitchen is beautifully appointed with white shaker cabinetry, quartz countertops, upgraded hardware, high-end stainless steel Thermador Appliances, and a new patio door leading to a spacious deck overlooking the Ravine. The adjoining great room and dining area are filled with natural light, creating the perfect setting for everyday living and entertaining.The upper level features a versatile loft ideal for a second family room, home office, or potential 5th bedroom. The spacious primary suite offers dual walk-in closets and a luxurious ensuite complete with a soaker tub, glass shower, and double vanity. Bedrooms 2 and 3 share a convenient Jack & Jill bathroom, while the 4th bedroom features its own private 4-piece ensuite.Ideally located close to excellent schools, parks, trails, shopping, and major highways. Approximately 10 minutes to downtown Brantford, Wilfrid Laurier University, and the Go Bus Station. Main Floor 9 Feet Ceilings with 8 feet Doors. Huge Patio Doors 9 by 8 feet, Smart Home Lightning system. (id:15069)
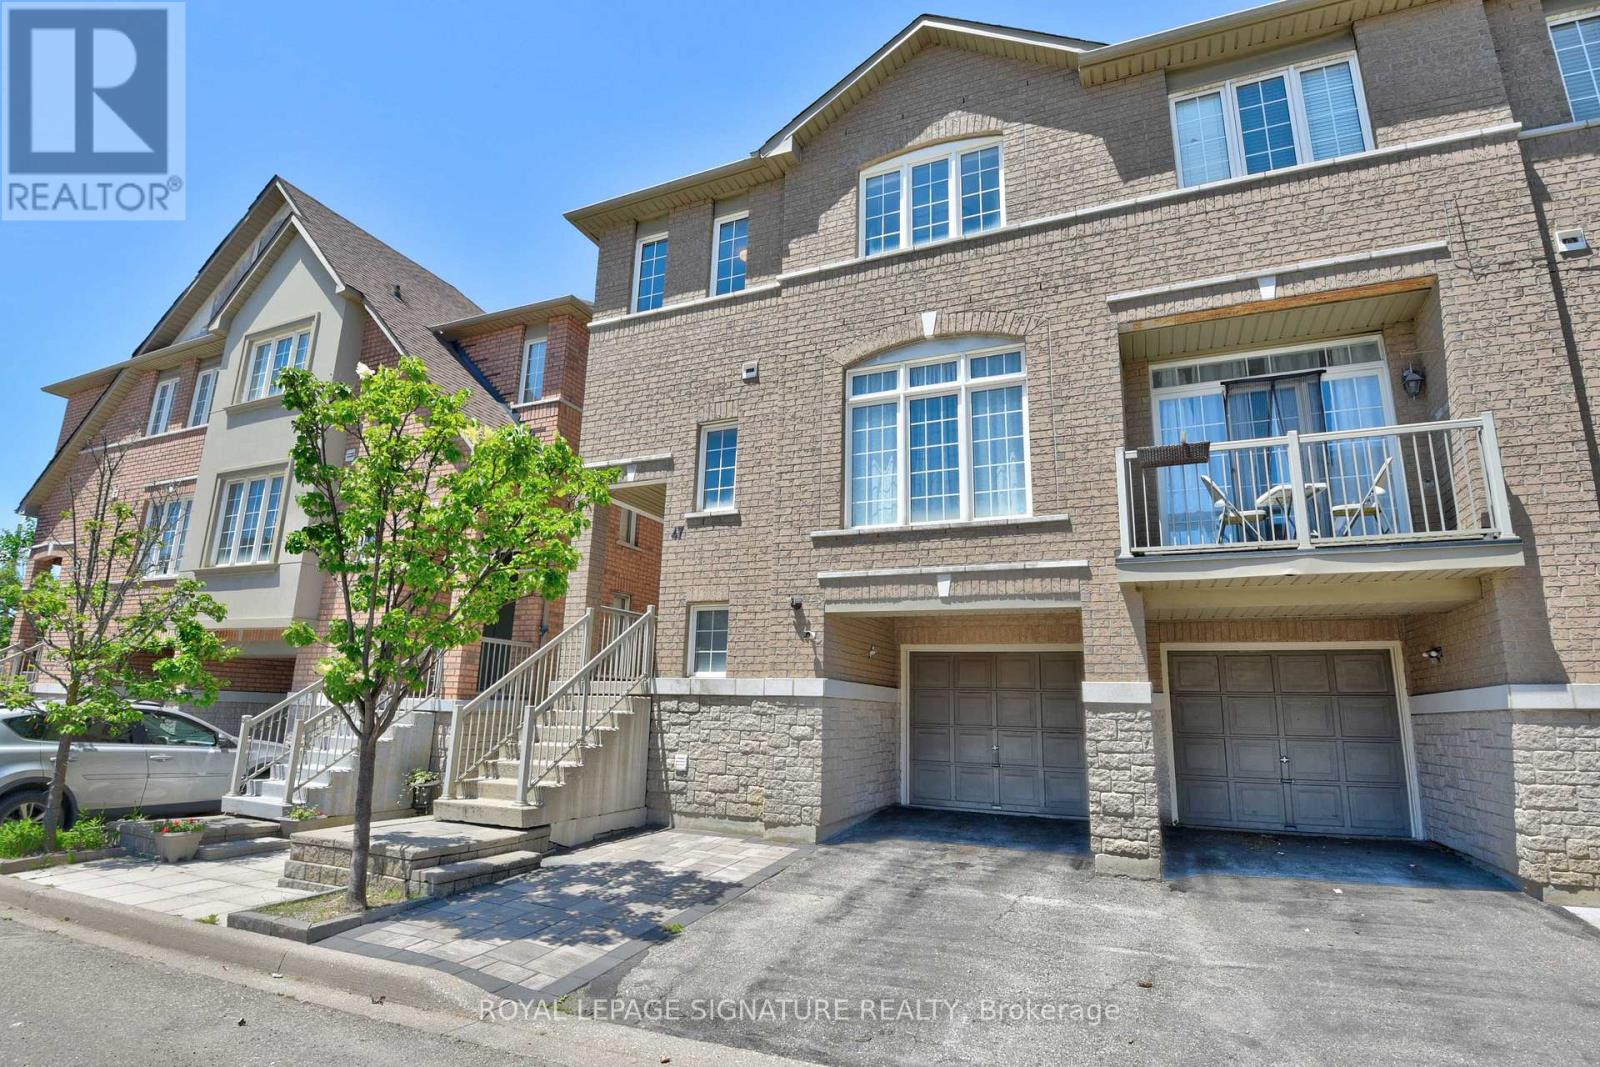
Welcome to one of the largest semi-detached in the 7155 Magistrate Terrace Townhouse complex found in one of Mississauga's most desirable neighborhoods, Meadowvale Village! This stunning semi-detached offers a growing family 1,800 sq. ft. of bright, spacious living indoors and a cozy, intimate, private backyard with a beautiful stone patio. This renovated, freshly painted and well maintained home beams of home pride ownership and is move-in-ready. The main floor showcases 9ft ceiling, oak hardwood flooring, modern LED pot lights and elegant crown molding. She also boasts of smooth ceilings throughout the house; NO popcorn builder ceiling! The upgraded modern kitchen proudly displays stainless steel appliances, corian countertops, a new stylish backsplash, and a double stainless steel sink. The open concept kitchen/dining/living space is ideal for entertaining. As one glides upstairs you'll find 3 comfortable bedrooms. The large primary bedroom has the comforts of a large 4 pc ensuite and a large walk in closet. The fourth bedroom/den is on the ground floor and features a walk out to fully fenced backyard with a beautiful stone patio which was renovated in 2020. This family home ideal for first time buyers, offers unbeatable convenience being just minutes from Highways 401 & 407, Heartland Town Centre, Derrydale Golf Course, Meadowvale GO Station, top rated schools, restaurants, supermarkets, parks and trails. It's a must see, come and sneak a peek! (id:15069)
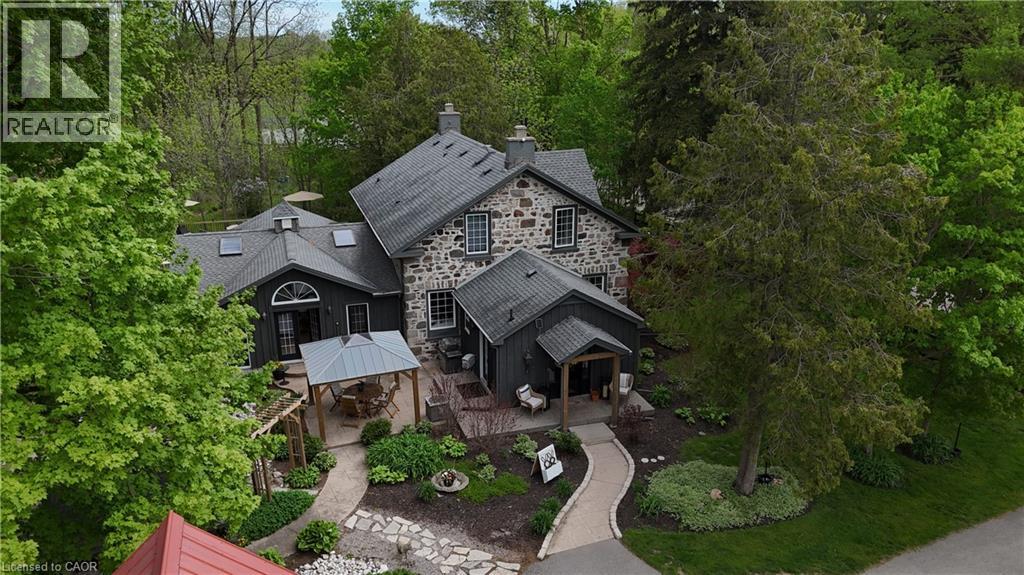
5.5-Acre Ayr Estate – step into a rare blend of pre-Confederation legacy and modern luxury at Stonehaven Estate. Nestled on manicured grounds within walking distance of Ayr, this mid-1800s stone farmhouse has been transformed into the ultimate family retreat and entertainer’s paradise. Boasting over 3,000 sqft of living space, the main residence flawlessly marries heritage character with contemporary design. The heart of the home is a breathtaking 800 sq. ft. Great Room featuring soaring vaulted ceilings, wrap around windows/doors to pool deck, original exposed stone walls, a gas fireplace, and wide-plank flooring. A modernized showstopper kitchen, main floor is perfectly complemented by formal living/dining rooms and main floor laundry. Upstairs offers three bedrooms, a main 3-piece bath, and a vast Primary Suite with a stunning private ensuite. Beyond the main home, the property offers incredible outbuildings designed for utility and lifestyle. Capped by a striking red steel roof, the detached Coach House features a 3.5-bay garage. Above, a fully modernized 2-bedroom apartment reveals a gourmet kitchen, sprawling living space, and vaulted ceilings, with layout potential to add an extra bedroom on the main level. Adding to the estate's appeal is a custom-finished, heated shop ideal for hobbyists and entrepreneurs. This space features epoxy floors, a WETT-certified wood stove, electric heating, available water, and a large commercial roll-up door. Centered around a custom live-edge wood bar, it is the ultimate private pub, showroom, or home-business headquarters. Offering unparalleled privacy just minutes from Ayr's vibrant downtown amenities, Stonehaven Estate is truly a legacy property. The apartment's legal status and permits are currently being updated with the township to ensure full buyer confidence, and the property will also benefit from a brand-new septic system. Watch the YouTube video to truly see what this estate has to offer. OPEN HOUSE SAT 2-4 (id:15069)
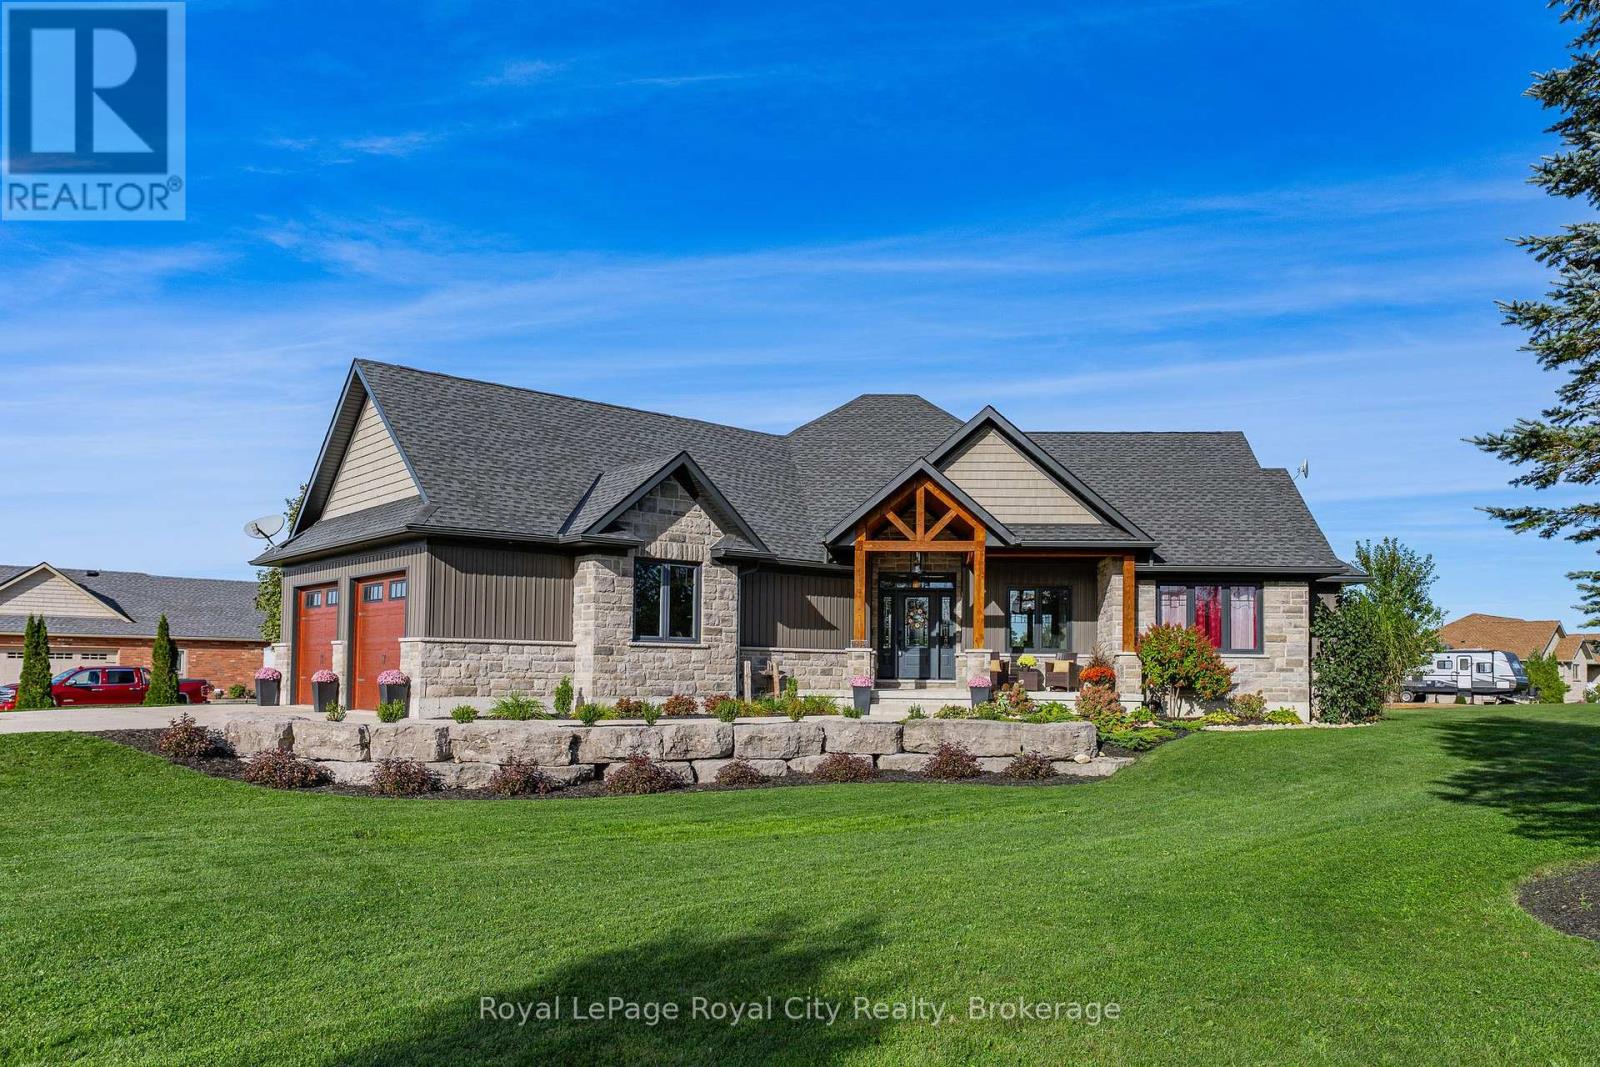
Welcome to this striking custom-built bungalow, set on a picturesque 1.15 acre lot in the sought-after Marshall Heights subdivision where relaxed country living offers an exceptional outdoor lifestyle. From the moment you arrive the timber beams and a welcoming front porch set the tone for laid back summer mornings and quiet evening sunsets. A spacious foyer opens to a stunning great room where a floor-to-ceiling stone fireplace creates a warm inviting focal point for gatherings year round. The chef inspired kitchen is designed for connection and celebration featuring an oversized island, beautiful cabinetry and thoughtful finishes-perfect for everything from casual brunches to hosting family and friends.The primary suite offers a peaceful escape, tucked into its own wing with a walk-in closet, spa-like ensuite, and direct access to the deck. Two additional bedrooms and a full bath are thoughtfully positioned in a separate wing, offering privacy for family or guests. The fully finished lower level expands your living space with a flexible floor plan creating the ultimate recreation zone. This level features three additional bedrooms that could be used as an office or gym, a full bathroom, a spacious family room, and plenty of storage. But it's outdoors where this home truly shines. Step out to the expansive deck, complete with a partially covered lounge and dining area, ideal for summer dinners and weekend barbecues, that overlooks your private backyard retreat. The beautifully landscaped property offers endless possibilities with ample space to add a pool, create gardens, or simply enjoy wide-open green space and bonfires. A large shed, plus dedicated RV and boat parking, make it perfect for those who love to explore and entertain. Located between Durham and Mount Forest, you are minutes away from year-round outdoor adventures-hiking, ATVing, skiing, and snowmobiling. This isn't just a home-it's an escape, your gathering place, and your everyday retreat. (id:15069)
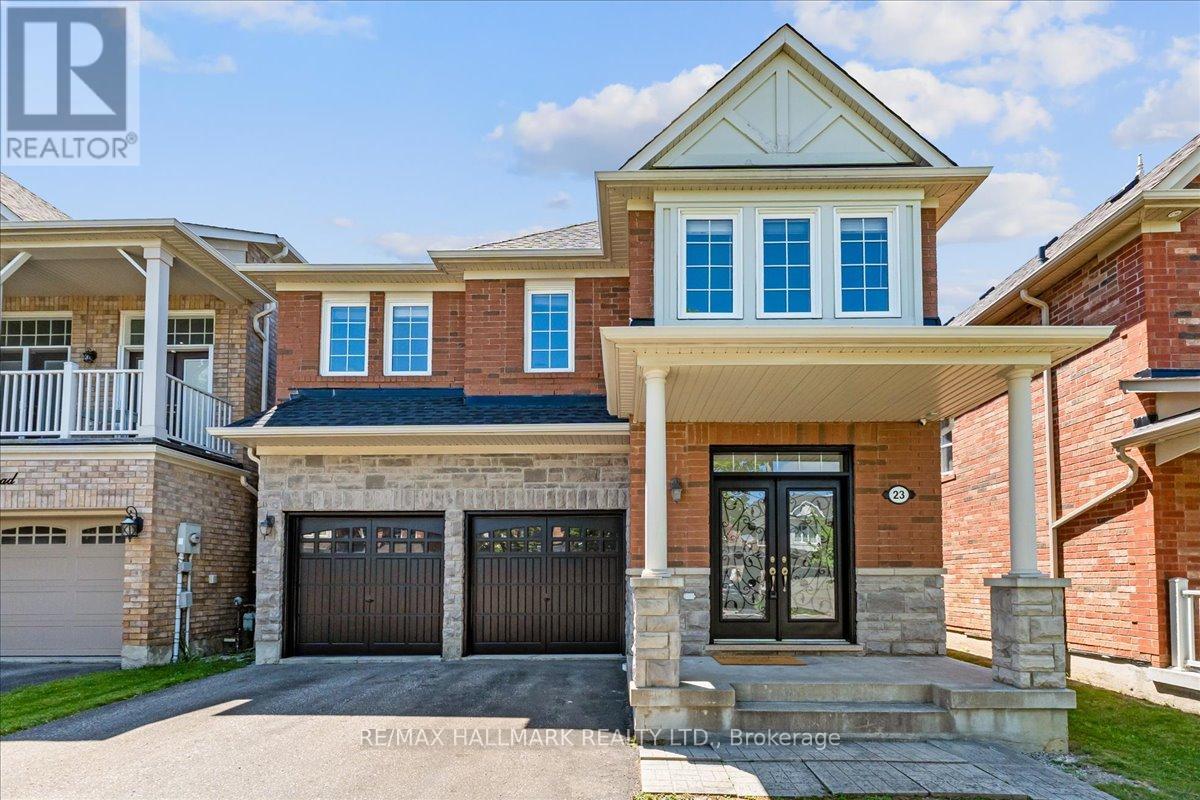
OPEN HOUSE July 12 from 2-4 PM - Welcome to 23 Clamerten Rd, located in one of Stouffville's most desirable communities, Wheler's Mill. This spacious 5-bedroom, 3-bathroom family home offers approximately 2,432 sq. ft. of finished living space above grade and a practical, functional layout ideal for growing families. The main level features 9-foot ceilings and a well-designed floor plan with a separate living room, dining room, and a family room conveniently located just off the kitchen, creating an ideal space for both everyday living and entertaining. The home remains in its original condition, offering a rare opportunity where nothing has been over-improved or heavily altered, providing peace of mind that the integrity of the original builder finishes and structure has been maintained. The primary bedroom includes a walk-in closet, a 5-piece ensuite bathroom, and overlooks the backyard, offering a peaceful and private retreat. Exterior features include a double car garage, NO SIDEWALK, and TOTAL PARKING FOR 6 VEHICLES. The backyard is clean, spacious, and fully enclosed with MAINTENANCE FREE FENCING, perfect for entertaining, relaxing, or family enjoyment. MAJOR UPDATES INCLUDE THE ROOF (2025), FURNACE, AND A/C ALL REPLACED IN 2024, offering added peace of mind for future homeowners. Conveniently located within walking distance to Oscar Peterson Public School, St. Brendan Catholic Elementary School, and Stouffville District Secondary School, as well as parks, trails, and everyday amenities. If you're looking for a neighbourhood where kids can ride their bikes, play outside, and enjoy a true family-friendly lifestyle, Wheler's Mill is the perfect fit. A great opportunity to own a Mattamy Homes build from 2006 in one of Stouffville's most sought-after neighbourhoods. Rental items include a hot water heater at $42/mth and a water softener at $25/mth.For the full online experience, including more photos, video, and floor plans, please click the virtual tour link. (id:15069)
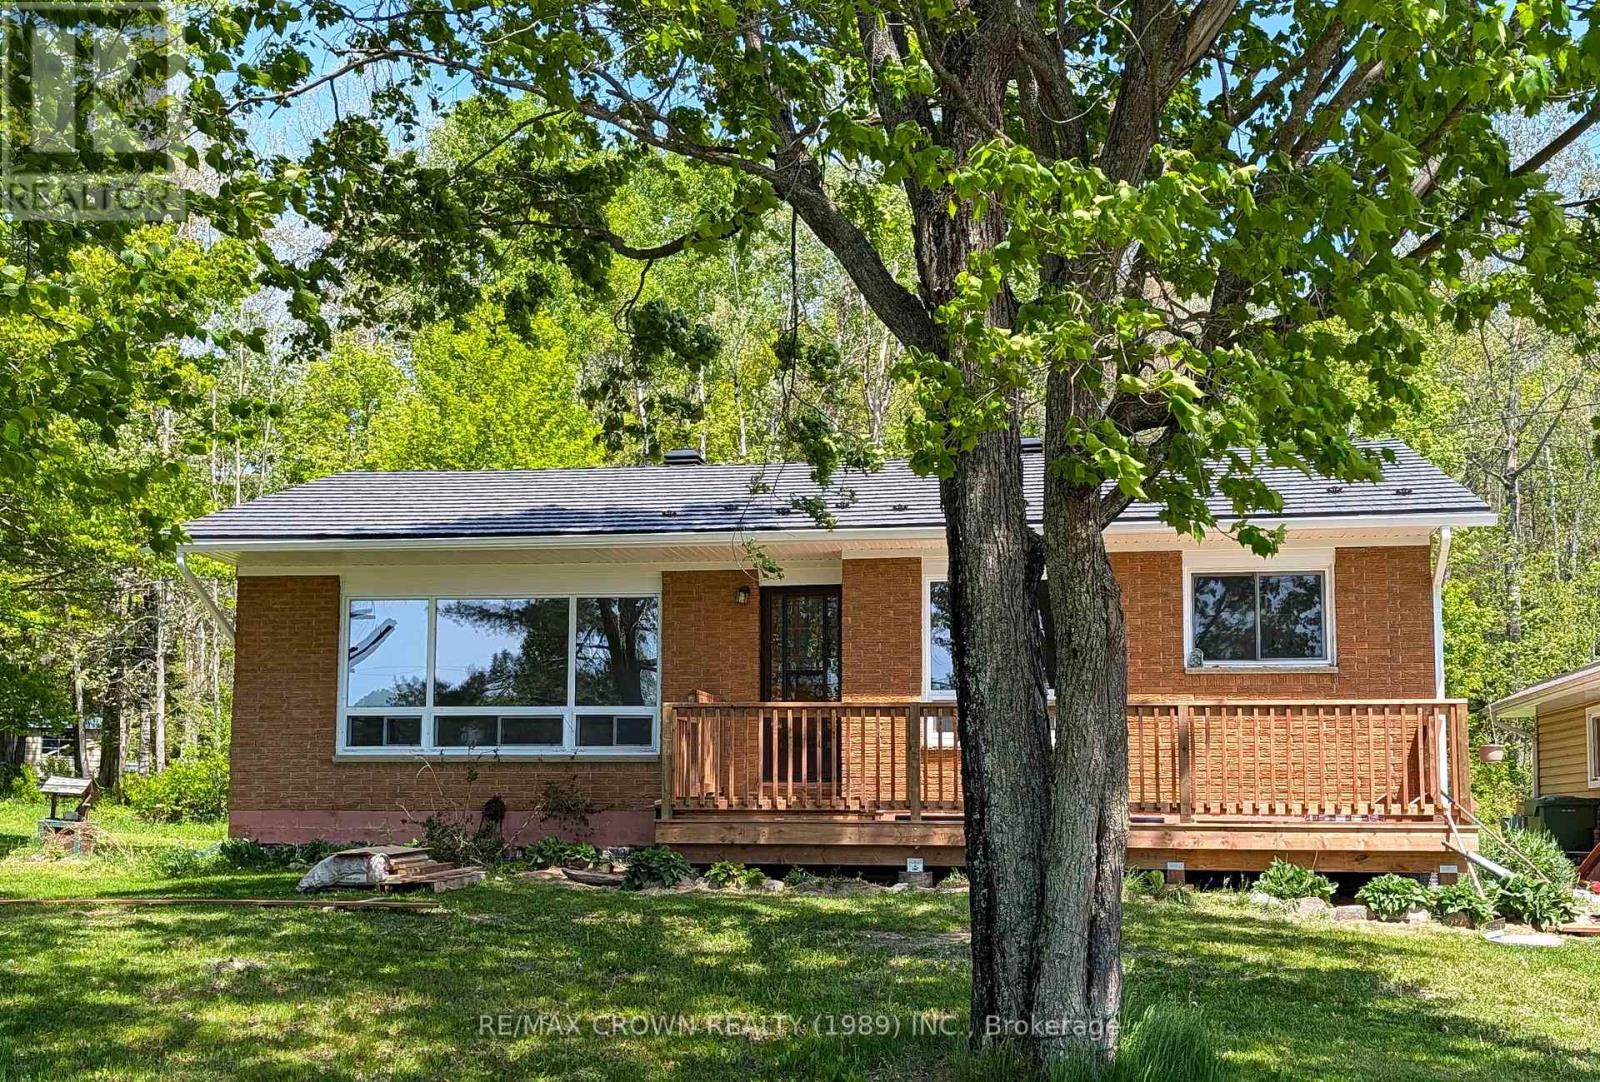
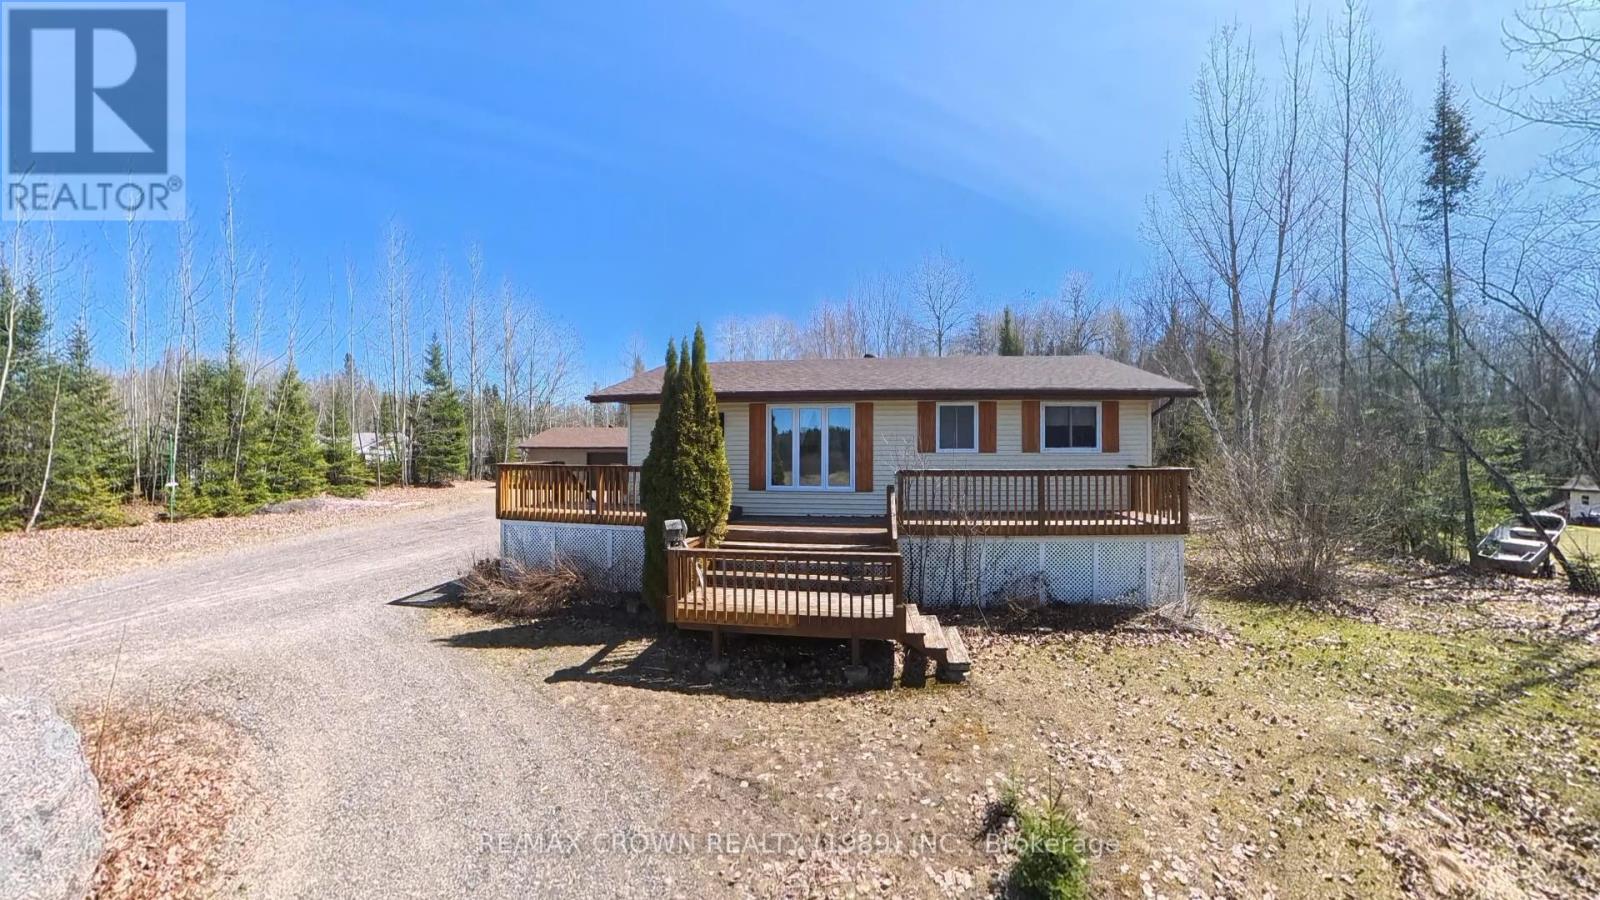
926 Corbeil Road, Corbeil, ON Welcome to this beautifully updated country property situated on 1.5 acres in the desirable Corbeil area. This charming 3-bedroom, 1-bathroom home offers the perfect combination of modern upgrades and peaceful rural living, making it ideal for families, first-time buyers, or anyone seeking extra space and privacy. Extensively renovated with numerous recent improvements, this move-in-ready home features a brand-new kitchen (2026), new 4-piece bathroom (2026), new flooring (2026), new insulation(2026), new septic system (2026) and new front deck(2026). Additional upgrades include a new metal roof and eaves troughs (2026), while the main-level windows were replaced in 2017, adding comfort and efficiency. Outside, the property continues to impress with a 21' x 23' detached double garage complete with a metal roof and garage door opener (2018), providing excellent storage and workspace. A20' x 15' barn offers additional versatility for hobbies, equipment, or extra storage needs. The beautifully landscaped front yard creates inviting curb appeal and a welcoming setting to enjoy country living. Enjoy the space, privacy, and fresh updates this exceptional property has to offer-all within convenient distance to nearby amenities. All work permits available upon request (id:15069)
Welcome to your private sanctuary in the highly sought-after community of Corbeil. Thisbeautiful raised bungalow is perfectly situated on a lush 1.04-acre lot, where a thickperimeter of mature trees ensures total privacy and a peaceful atmosphere. From the moment youarrive, the expertly manicured landscaping and expansive grounds set the stage for a home thathas been meticulously cared for and thoughtfully designed.The heart of the home features a bright and airy open-concept main floor that seamlesslyconnects the living and dining areas, creating an inviting space for both quiet evenings andlively entertaining. With four spacious bedrooms and 1.5 well-appointed bathrooms, there isplenty of room for a growing family or a dedicated home office. The interior is kept crisp andcomfortable throughout the warmer months with reliable central air conditioning.The living space extends into the fully finished basement, which offers a large rec roomperfect for relaxing or entertaining. This lower level also provides an abundance of storagesolutions, ensuring every seasonal item has its place. Outside, the property is a dream forhobbyists and professionals alike, headlined by a massive 26' x 27.5' detached garage. Thisimpressive structure includes a large workshop with 220V and ample space for vehicles,equipment, and seasonal toys, complemented by a convenient storage shed and a driveway withplenty of parking for guests.Combining the tranquility of a rural retreat with the convenience of modern amenities, thisproperty is truly a must-see to appreciate its full scale and beauty. (id:15069)
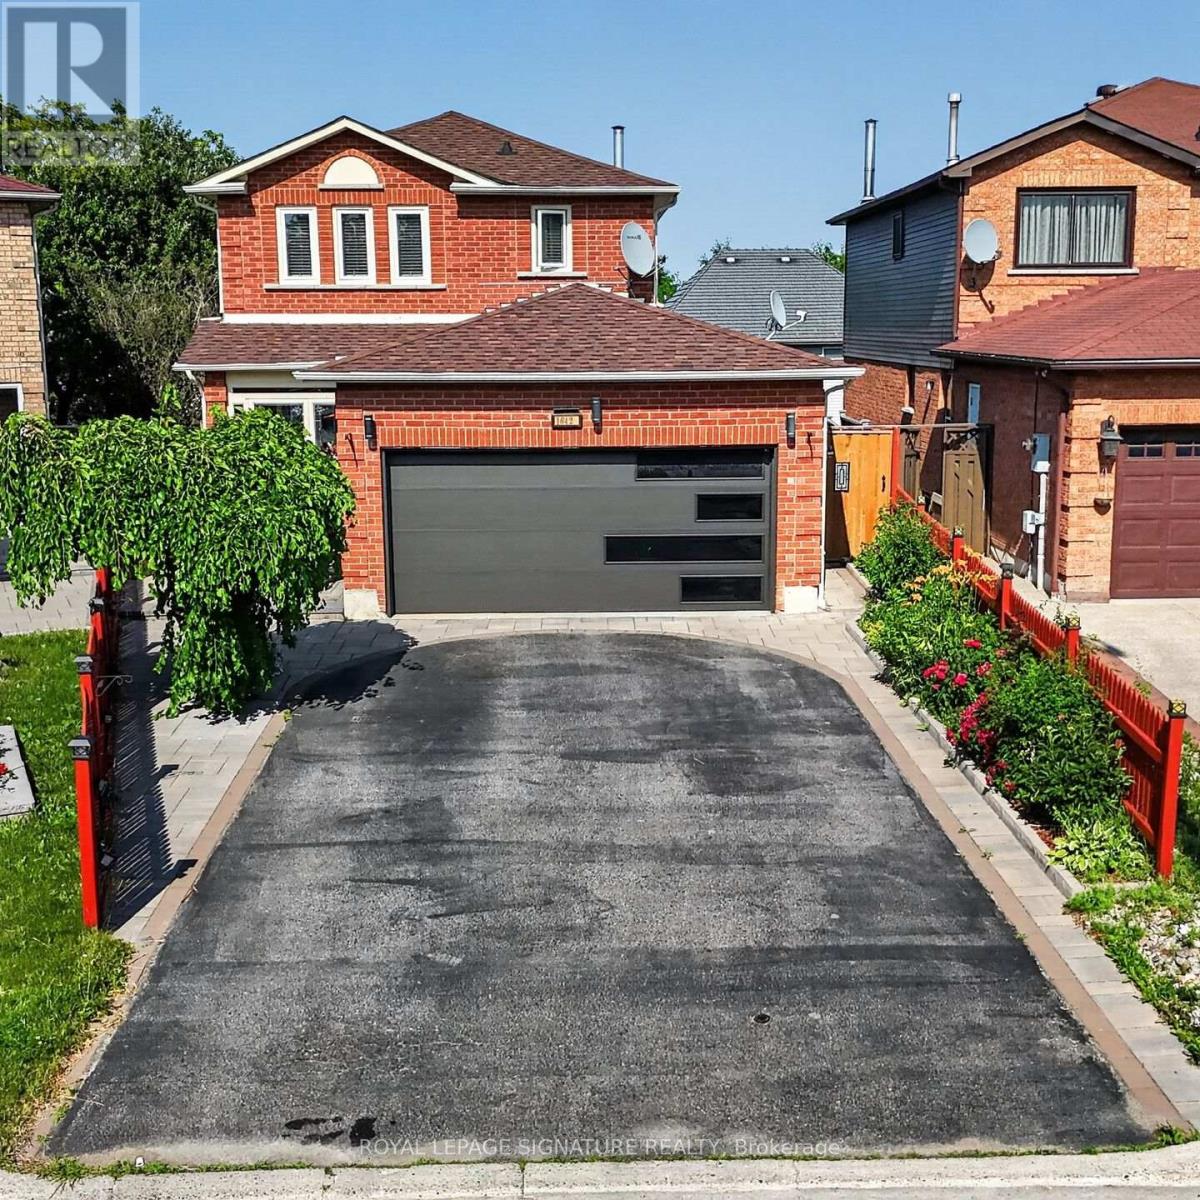
Welcome Home to This Bright & Spacious Brockridge Family Gem! Nestled in the highly sought-after Brockridge community of Pickering, this beautifully maintained 3+1 bedroom family home offers the perfect blend of comfort, functionality, and income potential. Step inside and be welcomed by an inviting, sun-filled layout featuring generous principal rooms and a stunning gourmet kitchen designed to be the heart of the home-perfect for preparing family meals or entertaining guests. Enjoy your morning coffee or unwind after a long day in the charming main-floor sunroom, seamlessly extending your living space and bringing the outdoors in. The versatile lower level offers exceptional in-law or rental potential with its own separate entrance, a convenient kitchen, spacious living area, and a private bedroom-an ideal opportunity for multi-generational living or generating supplemental income. Located in one of Pickering's most family-friendly neighbourhoods, close to schools, parks, shopping, transit, and all essential amenities, this is more than just a house-it's the place where your next chapter begins. A home that checks all the boxes: space, style, and opportunity. Welcome home. Seller does not warrant the legal retrofit of the lower-level dwelling. (id:15069)
Welcome to this beautifully well maintained and deeply loved 3-bedroom, 2-washroom, detached home in the heart of highly desirable East York. Perfectly suited as an excellent starter home or the ideal option for those looking to downsize without compromising on outdoor freedom. This residence radiates pride of ownership from the moment you arrive. An Entertainer's & Gardener's Paradise. Step into a spectacular, sun-filled, and meticulously manicured backyard, oasis designed for unforgettable memories. Whether hosting a summer barbecue on the expansive multi-tier wooden deck or testing your green thumb in the lush garden, this space is an absolute dream for those who love to entertain and spend time outdoors. Unmatched versatility with ample parking. A deep paved driveway provides abundant parking spaces, leading to a unique backyard layout featuring two distinct structures. A very nice dedicated storage shed perfect for seasonal gear. Substantial secondary shed currently used for utility, with excellent potential to be easily converted into a fully functional garage workshop. Flexible Living space, featuring a highly coveted separate entrance, the layout offers incredible versatility. It is perfectly set up to accommodate an in-law suite, nanny quarters, or a separate lower-level living area, giving you options to grow or generate potential rental income. Don't miss the chance to own a home that has been so thoroughly cared for in a fantastic community-driven neighborhood. Move right in and start making your own memories! (id:15069)
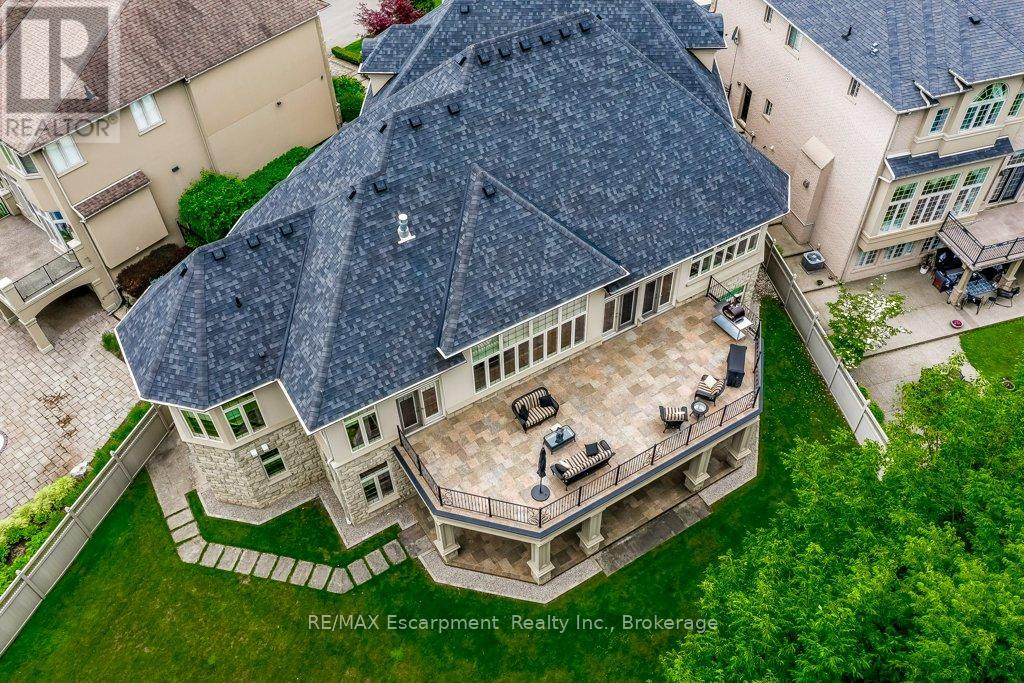
Rarely offered luxury BUNGALOW offering 7,000 sq. ft. of beautifully finished living space on one of Ancaster's largest and most spectacular ravine lots in one of the community's most prestigious neighbourhoods. A truly rare offering in today's luxury market, this exceptional custom-built home combines the convenience of main-floor living with the space and amenities typically found only in much larger two-storey estates. The thoughtfully designed floor plan features a MAIN-FLOOR PRIMARY SUITE with a private balcony and spa-inspired 5-piece ensuite, plus three additional bedrooms, each with its own walk-in closet and private ensuite-an exceptional layout rarely found in luxury homes. Thoughtfully designed for both everyday living and entertaining, the home showcases soaring 12-ft ceilings throughout much of the main level, 10-ft ceilings throughout the fully finished walkout lower level, oversized windows with breathtaking ravine views, a spectacular floor-to-ceiling stone fireplace, rich hardwood flooring, and custom millwork throughout. The chef's kitchen is equipped with premium Dacor and Miele appliances, including double wall ovens, a built-in coffee system, dual dishwashers, a six-burner gas cooktop, built-in refrigeration, and an oversized entertaining island. The fully finished walkout lower level offers a SEPARATE ENTRANCE, FULL KITCHEN, SECOND LAUNDRY, office, expansive recreation areas, and direct access to the backyard, creating the perfect space for multi-generational living, while maintaining privacy and independence. Additional premium features include separate high-efficiency furnaces and air conditioning systems for each level, providing independent climate control and year-round comfort. Ideally located just minutes from golf, shopping, restaurants, and highway access, this is a rare opportunity to own one of Ancaster's most exceptional luxury bungalows. (id:15069)
Welcome home to one of North Woodstock's most sought-after neighbourhoods. Nestled on a quiet, tree-lined street, this brick backsplit blends timeless mid-century character with a functional layout designed for everyday living. The main floor features a bright and inviting living room anchored by a large picture window overlooking the front yard, while the eat-in kitchen offers a cheerful space to gather, complete with a convenient pantry for added storage and organization. The practical multi-level design includes three bedrooms on the upper level, along with a fully finished lower level featuring a spacious rec room and additional bedroom, ideal for home office, a playroom, guest space, or growing families. Step outside to enjoy a spacious concrete patio overlooking the fully fenced backyard, framed by mature trees and complemented by a large shed. The detached oversized single-car garage offers excellent flexibility for vehicle storage, hobbies, or a workshop. Located close to excellent schools, parks, shopping, and everyday amenities, this North Woodstock property delivers a balance of peaceful living and exceptional convenience, making this the perfect place to call home. Some updates include Windows (2010), Exterior Front Door and Side Storm Door (2025) (id:15069)
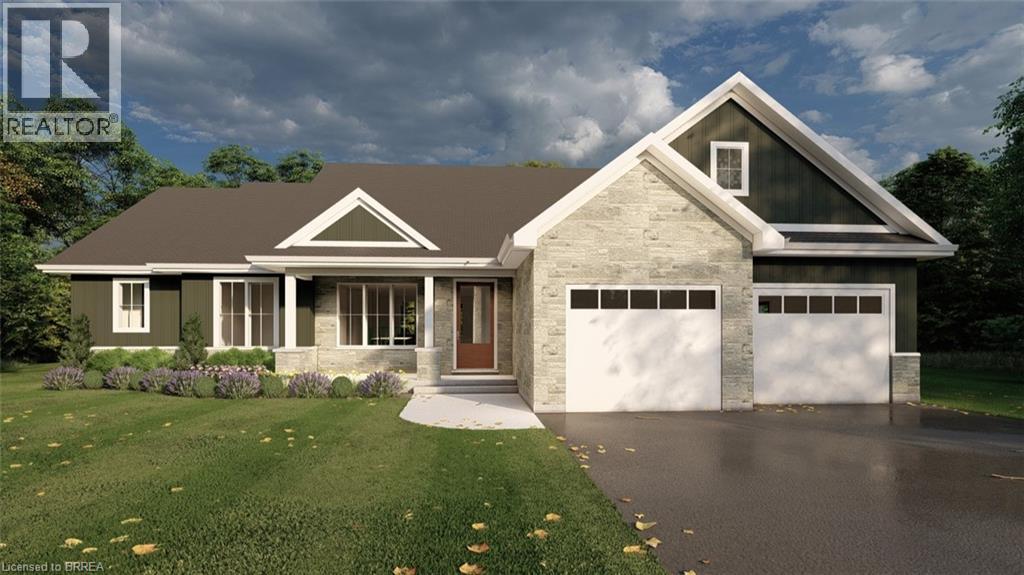
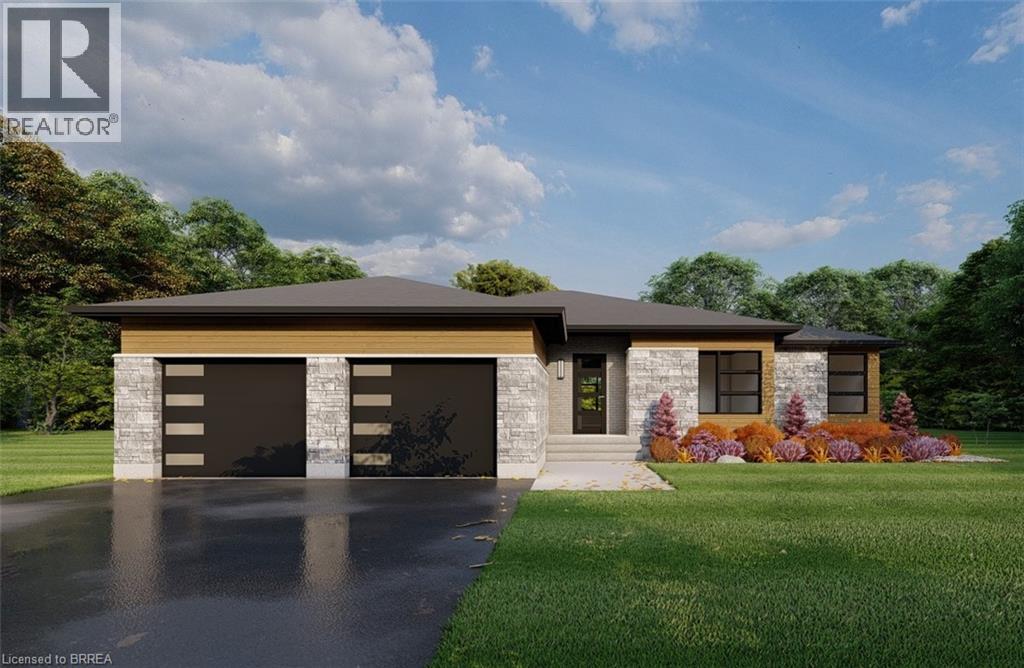
EVEREST MODEL. Introducing the Everest Model at Summit Estates, a refined 2 bedroom, 2 bath residence offering approximately 1,900 square feet of thoughtfully planned living space. A custom made kitchen with sleek quartz countertops and ample cabinetry anchors the main floor, opening seamlessly to a bright dining and living area. Under a 9 foot ceiling, the gas fireplace with elegant mantle becomes the natural focal point, creating a warm setting for everyday living and entertaining. Located in one of Brantford’s hottest up and coming communities, the Everest Model is surrounded by 36 executive style detached homes on expansive one third to three quarter acre lots. Enjoy nearby schools, parks, and green spaces while working closely with our design team to tailor finishes, features, and details to your lifestyle. The Everest combines comfort, craftsmanship, and flexibility, inviting you to create a personalized home in an upscale West Brantford community. (id:15069)
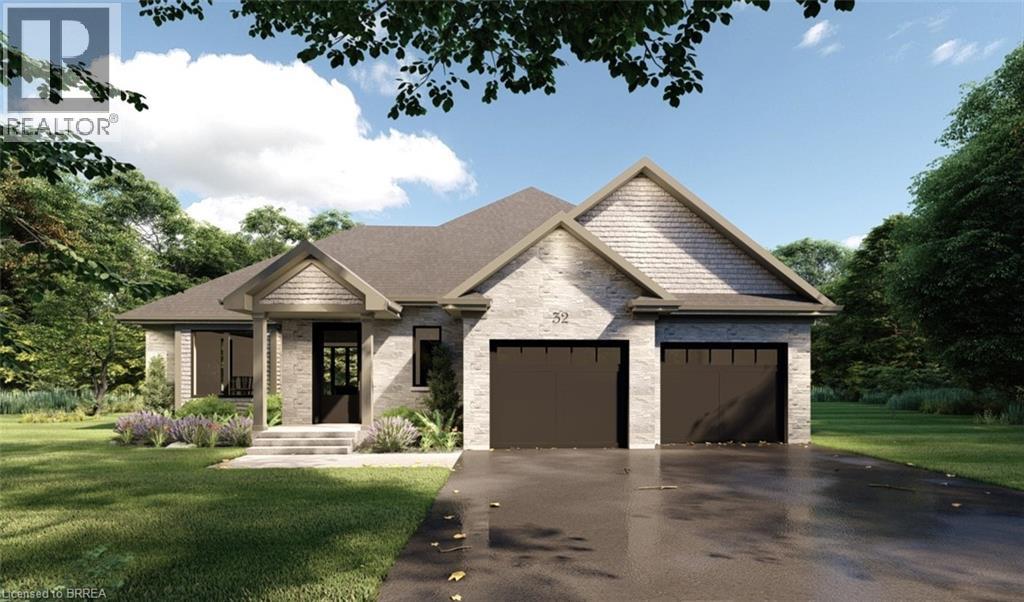
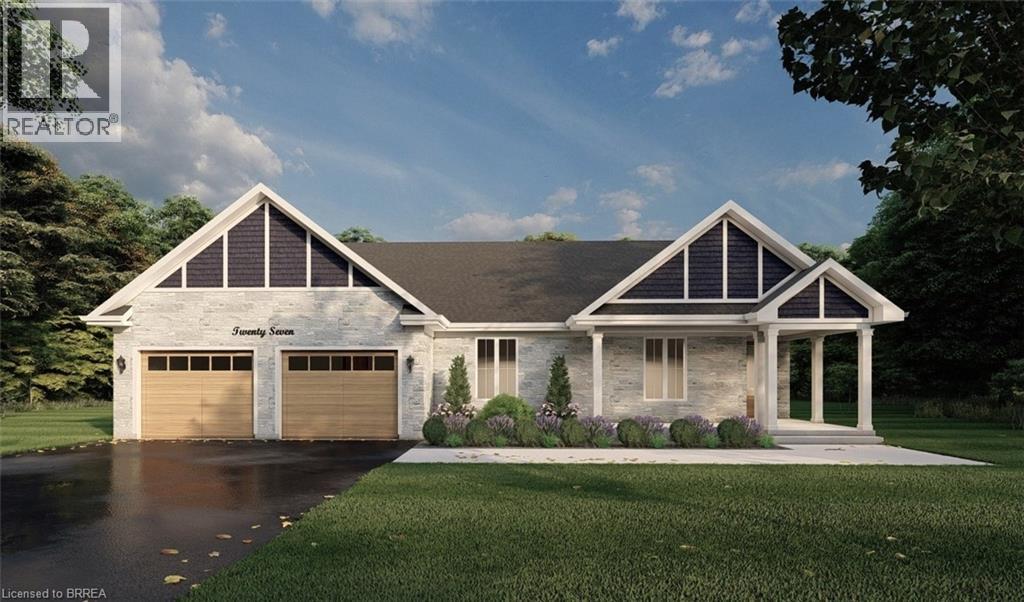
APEX I MODEL. The Apex I is a warm and inviting 2 bedroom, 2 bath bungalow with 1,765 square feet of thoughtfully planned living space. The main floor feels open and bright with 9 foot ceilings, a custom kitchen with quartz counters, and a comfortable great room centered around a gas fireplace with a clean mantle. The primary suite offers a quiet retreat, while the additional bedroom gives you the option for family, guests, or a home office. Set within Summit Estates, one of Brantford’s fastest growing upscale communities, the Apex I sits among large executive lots and peaceful surroundings, close to schools, parks, and everyday amenities. This model can be personalized to reflect your style, from finishes to layout choices, making it easy to create a home that feels truly yours. Limited lots remain. Register to begin planning your Apex I home. (id:15069)
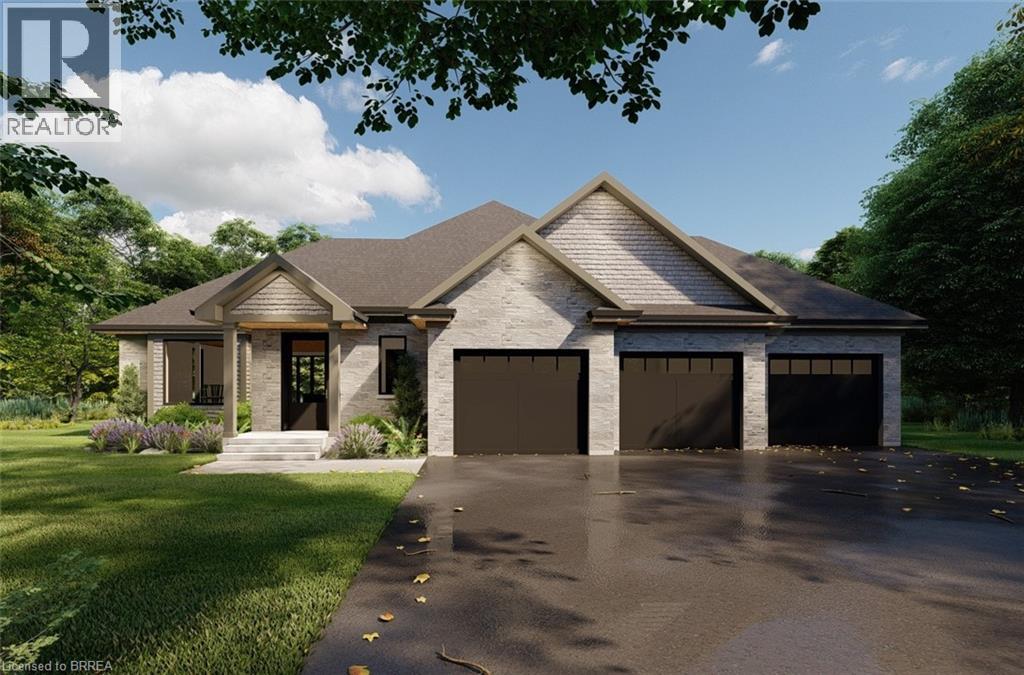
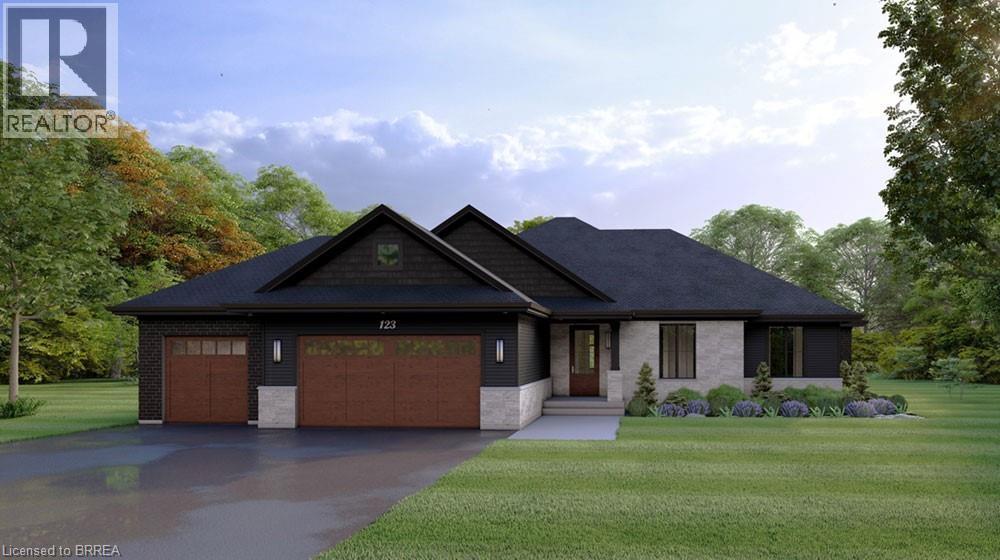
APEX II MODEL. The Apex II is a spacious and welcoming 2 bedroom, 2 bath bungalow offering 1,765 square feet of comfortable living, paired with the convenience of a 3 car garage. Inside, the main floor feels open and airy with 9 foot ceilings, a custom kitchen fitted with quartz counters, and a warm great room anchored by a gas fireplace and simple mantle. The primary suite offers a peaceful escape, while the additional bedroom provides room for family, guests, or a dedicated workspace. Set within Summit Estates, one of Brantford’s fastest growing upscale communities, the Apex II sits among large executive lots and natural surroundings close to schools, parks, and everyday amenities. This model can be tailored to your style with personalized finishes and layout options, allowing you to create a home that suits the way you live. Limited lots remain. Register to begin planning your Apex II home. (id:15069)
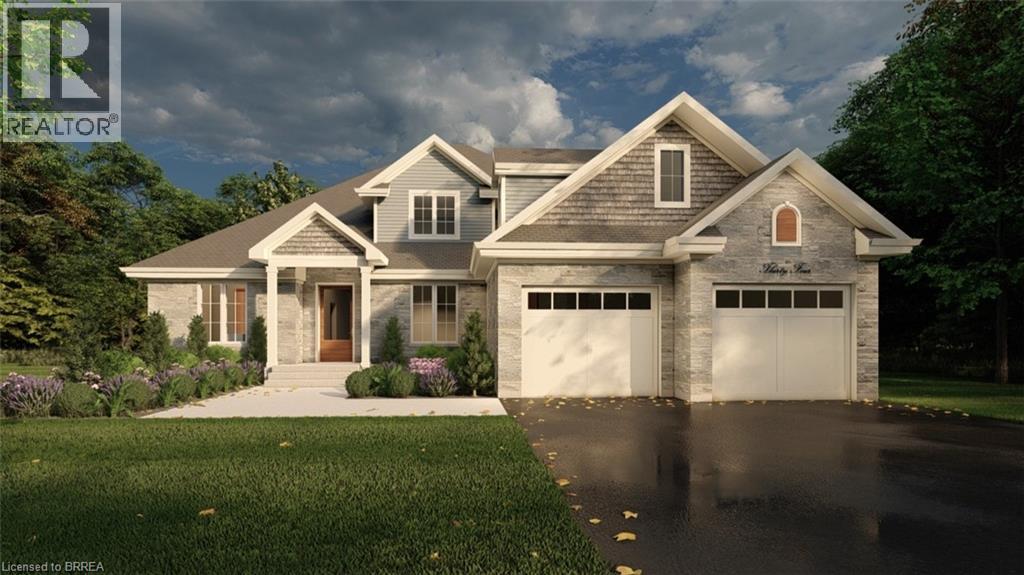
GLACIER MODEL. Introducing the Glacier Model at Summit Estates, an elegant 3 bedroom, 3 bath home offering approximately 2,150 square feet of thoughtfully planned living space. Located in one of Brantford’s hottest up and coming communities, this executive style residence sits on a spacious estate lot and pairs upscale design with everyday comfort. The main floor features 9 foot ceilings that create an airy, open feel, anchored by a cozy gas fireplace with custom mantle in the great room. A chef inspired kitchen showcases custom made cabinetry and a sleek quartz countertop, perfect for family dinners or entertaining guests. Upstairs, three generous bedrooms provide relaxing private retreats, complemented by well appointed bathrooms for busy mornings or quiet evenings. At Summit Estates, you will also benefit from nearby schools, parks, and green spaces, along with access to professional designers who can help you fine tune finishes so your Glacier Model truly reflects your lifestyle. (id:15069)
ELEVATION II MODEL. Introducing the Elevation II Model at Summit Estates, a 3 bedroom, 2 bath executive style home offering 2,006 square feet of thoughtfully designed living space plus a rare 3 car garage. The open concept main floor features 9 foot ceilings, a cozy gas fireplace with mantle, and a stunning custom made kitchen with quartz countertops, perfect for everyday living and effortless entertaining. Upstairs, three spacious bedrooms and well appointed baths provide comfort for family and guests. Located in one of Brantford’s hottest new communities, Summit Estates offers 36 detached homes on generous one third to three quarter acre lots in upscale West Brantford, close to schools, parks, and green space. Choose this premium model or work with our design team to personalize your finishes and features so your Elevation II home feels tailored, timeless, and truly your own. (id:15069)
ELEVATION I MODEL. Introducing the Elevation I model at Summit Estates, a refined 3 bedroom, 2 bath home offering 2,006 square feet of thoughtfully designed living space. Step into an open concept main floor with soaring 9 foot ceilings, a welcoming great room with gas fireplace and mantle, and a bright dining area ideal for everyday life and entertaining. The custom made kitchen cabinets and sleek quartz countertops set the stage for memorable meals and effortless hosting. Upstairs, three generous bedrooms provide space for family, guests, or a home office, along with well appointed baths and plenty of storage. Located in one of Brantford’s hottest up and coming communities, Summit Estates features 36 executive style detached homes on expansive one third to three quarter acre lots in desirable West Brantford. Enjoy nearby schools, parks, and green spaces while working with our design team to personalize finishes and features, creating a dream home that truly reflects your lifestyle. (id:15069)
PEAK MODEL. Introducing the PEAK MODEL at Summit Estates, an executive 2,454 s.f. home offering 4 bedrooms and 3 baths in one of Brantford’s hottest up and coming communities. Set on an expansive estate style lot, this thoughtfully designed home welcomes you with a bright main floor featuring 9 ft ceilings, custom made kitchen cabinets, a sleek quartz countertop, and an open concept living and dining area that is perfect for entertaining. Relax in the great room beside the cozy gas fireplace with mantle, or step outside to enjoy your private backyard setting. Upstairs, three generous bedrooms provide space for family, guests, or a home office, with well appointed baths and plenty of storage. Nestled in West Brantford, Summit Estates offers nearby schools, parks, and green spaces, along with access to all city conveniences while still feeling tucked away. Work with our design team to tailor finishes and details so your Peak Model truly reflects your lifestyle. Lot sizes from one third acre. (id:15069)
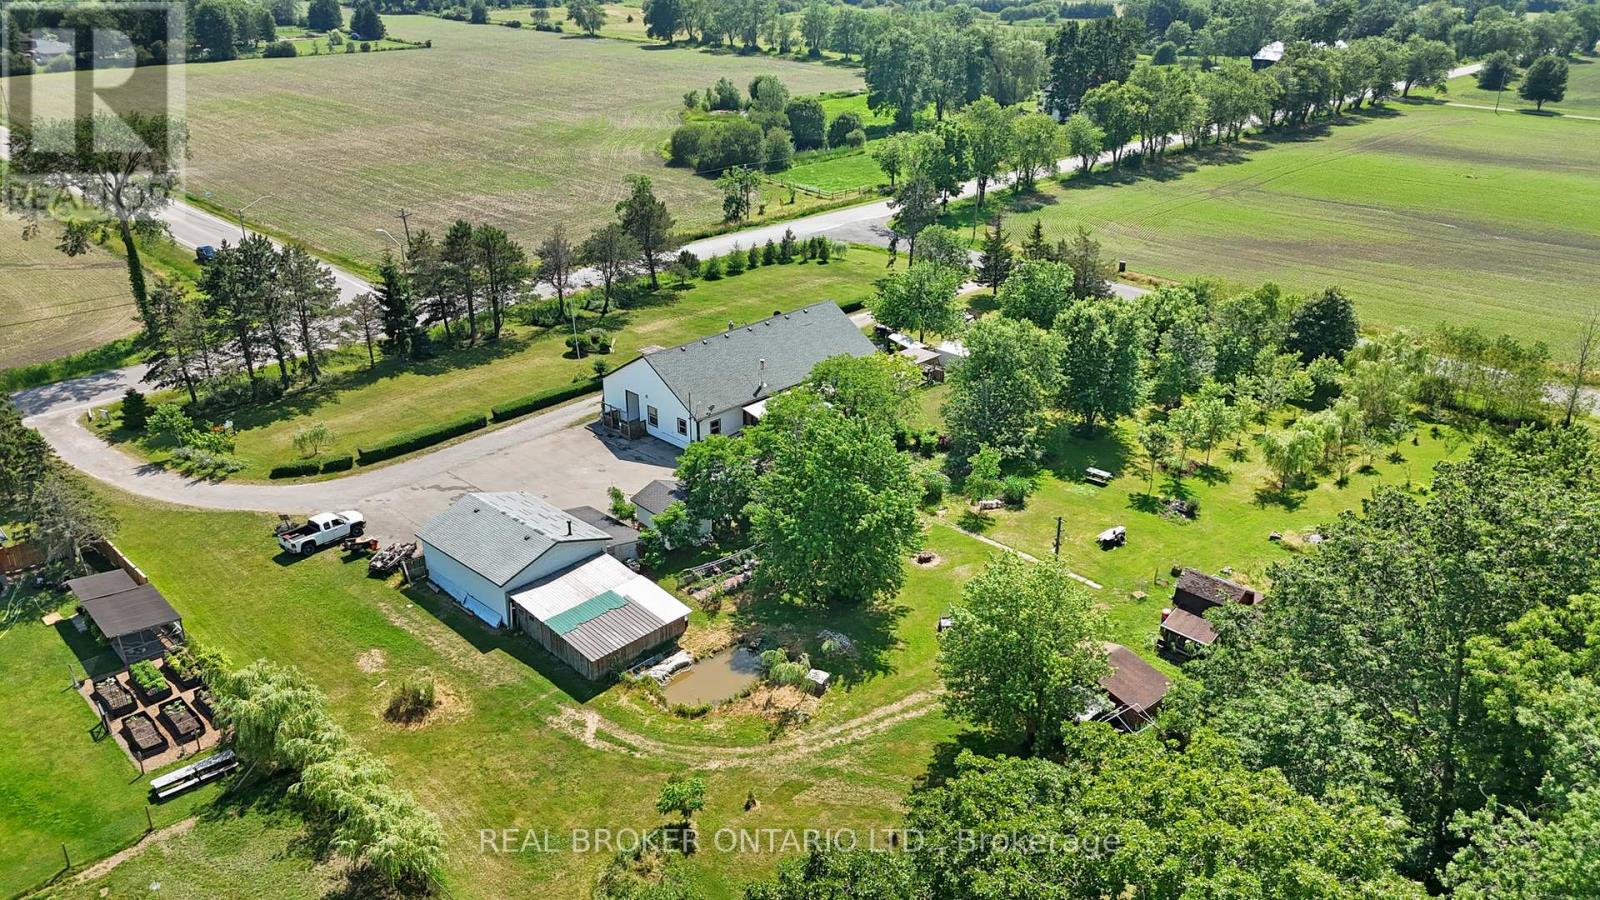
Welcome to 11992 Concession 1 Road, set on 2.8 sprawling acres in the heart of Wainfleet, this unique triplex offers exceptional income potential or a multi-generational living opportunity in a peaceful, private country setting. Spanning 2,836 square feet, the property features three self-contained units: two spacious 2-bedroom suites and one comfortable 1-bedroom suite - ideal for extended family living, rental income, or a live-in/rent-out arrangement. Each unit offers its own layout and privacy, making this a rare and versatile find. Outside, the expansive grounds are perfect for those who love the great outdoors and wide open spaces, hobbies, and outdoor living. A detached heated/cooled 2-car garage provides ample parking and storage, while a charming greenhouse invites the gardener in you to grow year-round. Additional storage sheds and a tiny barn offer even more room for tools, equipment, or hobby farming, and a tree fort that adds a touch of magic for kids or the young at heart. Whether you're an investor seeking multi-unit income, a large family wanting room to spread out, or someone dreaming of country living, this Wainfleet property delivers a rare combination of space, flexibility, and rural tranquility - all within easy reach of local amenities. Don't miss this one-of-a-kind opportunity to own a slice of country living with income potential built right in. (id:15069)
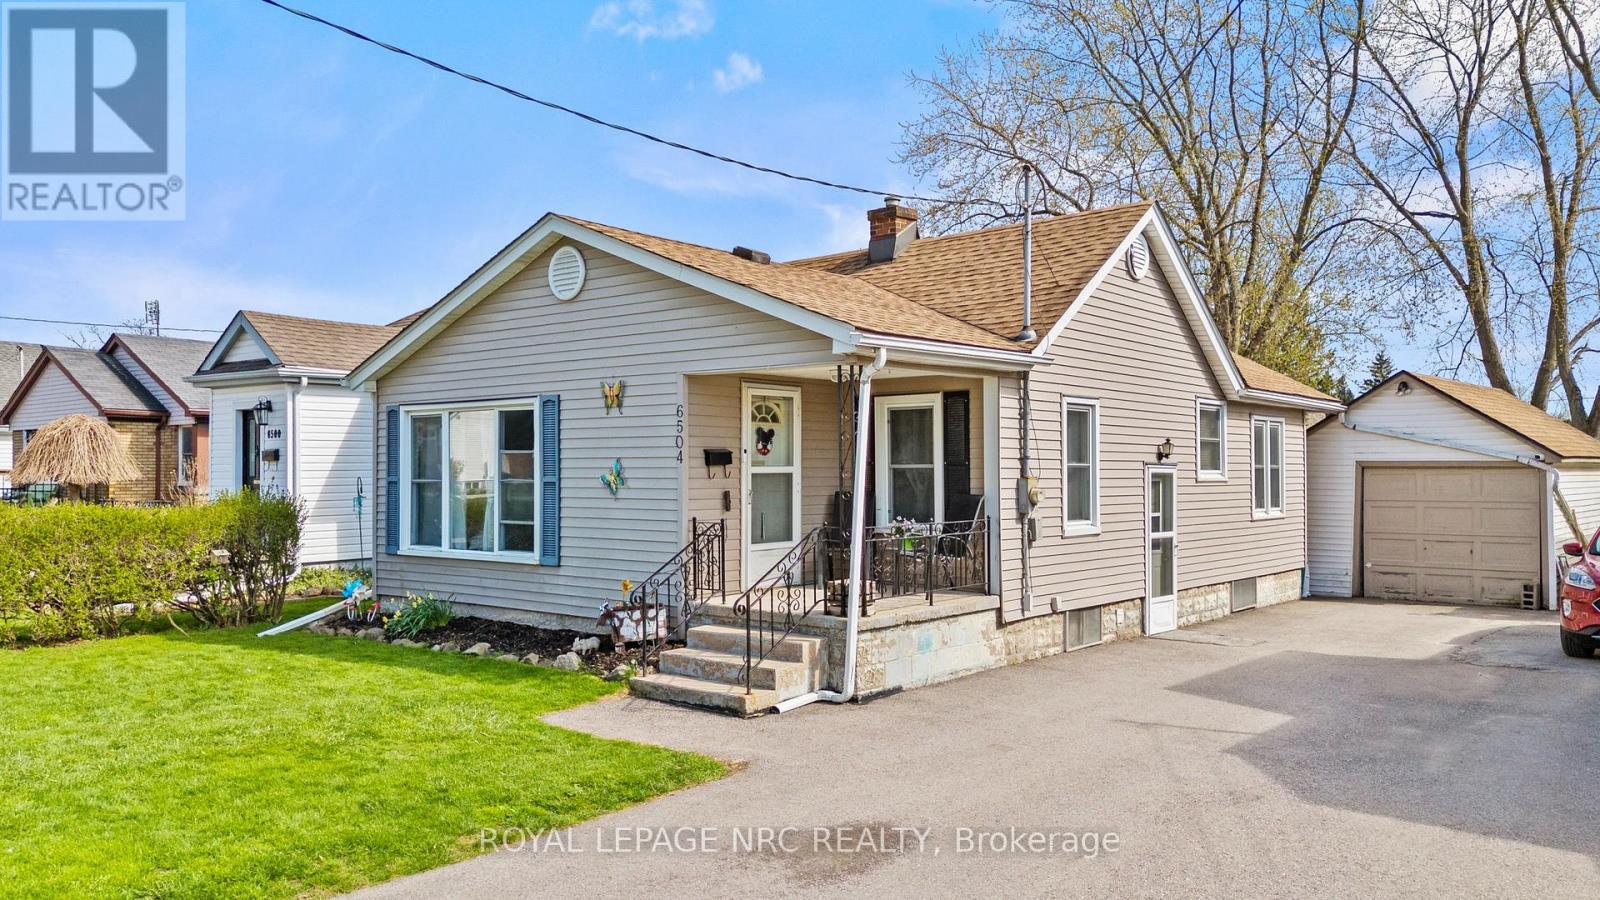
Welcome to this charming 2-bedroom, 1-bathroom bungalow filled with opportunity and potential. Freshly painted in 2024, with updated bathroom finishes and new flooring, this home offers a bright, refreshed interior that is move-in ready while still allowing room to personalize and add value over time. The cozy yet functional layout provides flexibility for future expansion, whether you envision finishing the basement for additional living space or creating a potential third bedroom. Ideal for first-time buyers, downsizers, or investors, this property is a fantastic opportunity to build equity and make it your own. Nestled in a quiet, family-friendly neighbourhood, you'll enjoy convenient access to shopping, dining, schools, and all amenities, with Niagara Falls just a short drive away. Whether you're looking for a place to call home or a smart investment opportunity, this property offers exceptional value and endless possibilities. (id:15069)
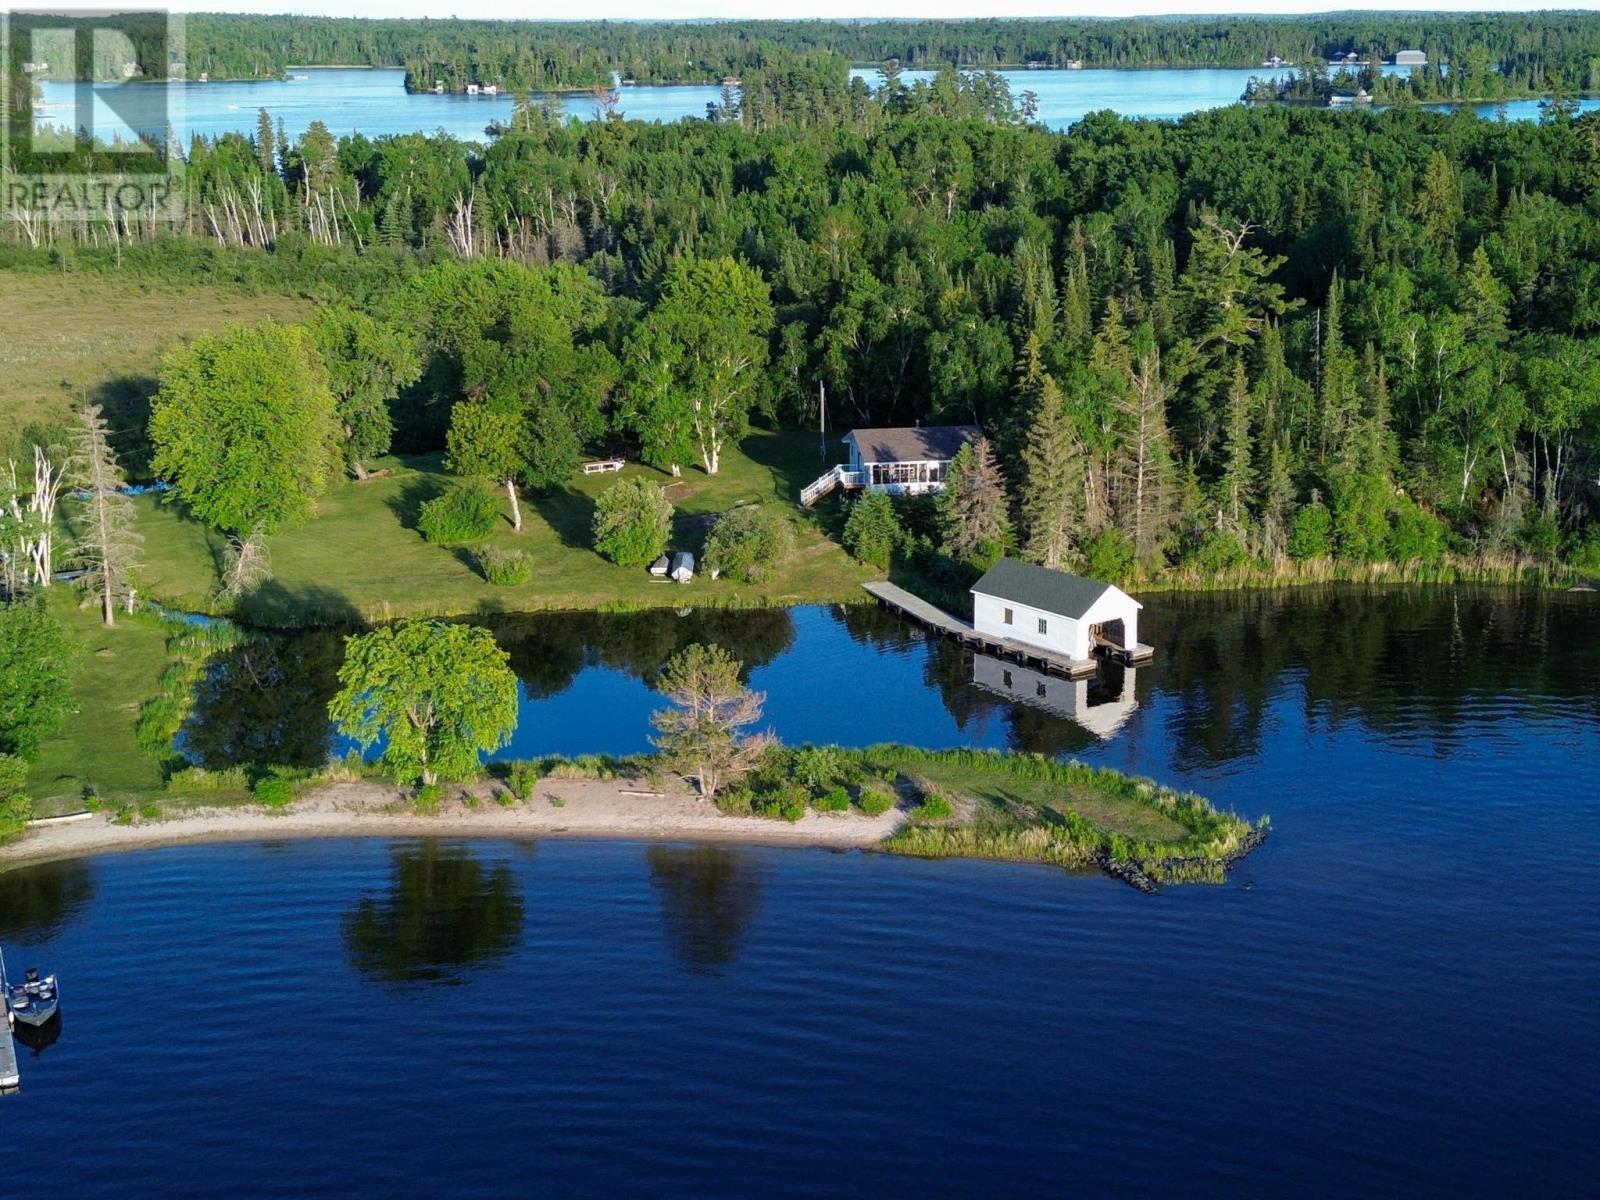
Ultimate Privacy and Multi-Lot Potential: 12.3-Acre Waterfront Retreat. Discover an exceptional, ultra-private waterfront sanctuary located just minutes from town. This beautifully maintained estate offers unparalleled seclusion, a pristine sand beach, and spectacular northwestern exposure for unforgettable sunset views. Adding immense investment value, the property includes three individual property titles bundled into a single sale. The turn-key estate features a meticulously kept 1,024 sq. ft. 2-bedroom main residence, a charming separate guest cottage, and a single-stall boathouse—all completely ready for immediate enjoyment. Built to stand the test of time and flawlessly maintained, the main cottage features new shingles installed in 2025. You can turn the key and start relaxing on day one while enjoying the rare convenience of seasonal municipal (city) water service paired with a fully functional septic system and a cozy woodstove for cooler seasons. This property offers year-round appeal, from serene summer days on the sand beach to unique, convenient winter access right across the ice. Because this estate consists of three distinct lots with three individual titles, you hold a wealth of options: keep the entirety as a massive, ultra-private family compound, or explore the exceptional potential to develop additional cottages. It places you minutes from town, yet a world away from the noise. Don't miss out on this pristine piece of waterfront paradise! (id:15069)
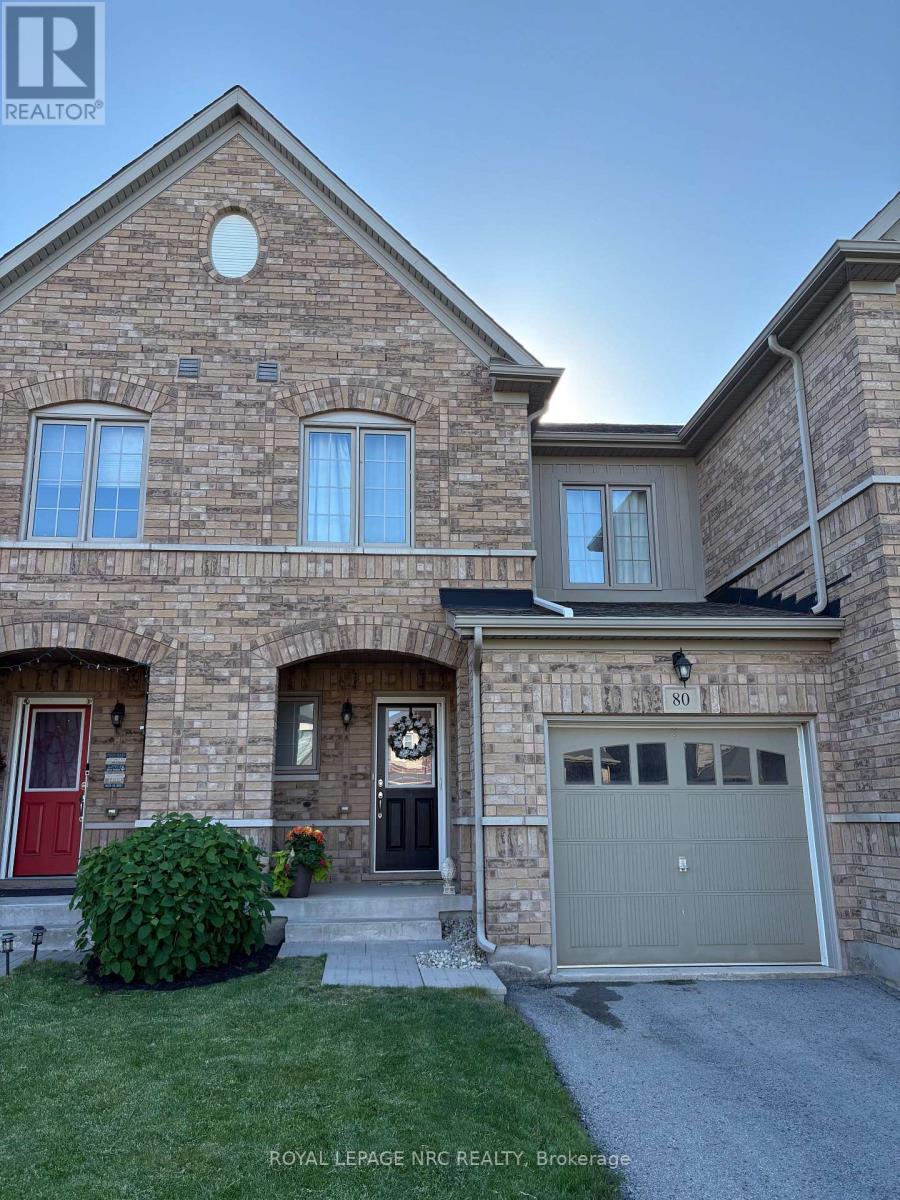
Beautifully appointed 3 bedroom 3 bathroom townhouse built in 2015 in the Rolling Meadows area in Thorold South. This home offers 1090 sq ft of main and upper living space plus a bonus finished basement with rec-room, bathroom/laundry combination with an additional finished storage room. Main floor has an open concept floor plan with living/kitchen/dining area and access to sliding patio doors leading to back yard. A 2-piece bath finish this level. Upstairs you will find three generous bedrooms with a walk-in closet in the primary bedroom and a four piece bath. Backyard is fully fenced backing onto green space. This home is ideal for first time buyer or anyone looking to downsize. Closing is flexible. (id:15069)