
926 Corbeil Road East Ferris, Ontario P0H 1K0

3 Bedroom
1 Bathroom
700 - 1,100 sqft
Raised Bungalow
Fireplace
None
Forced Air
Landscaped
$451,000
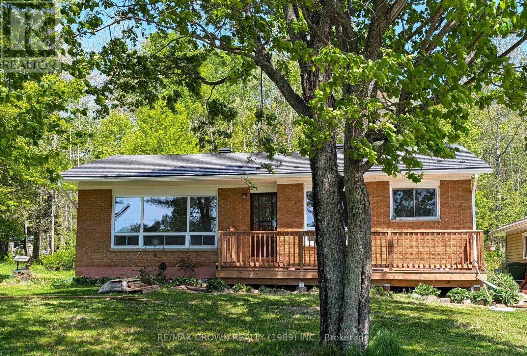
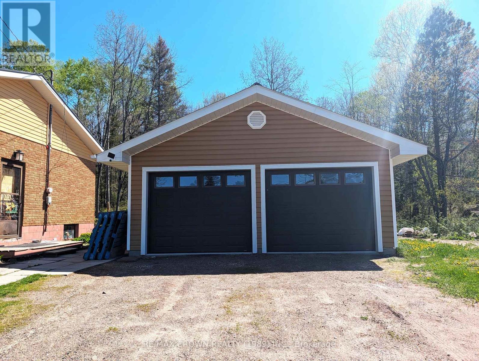
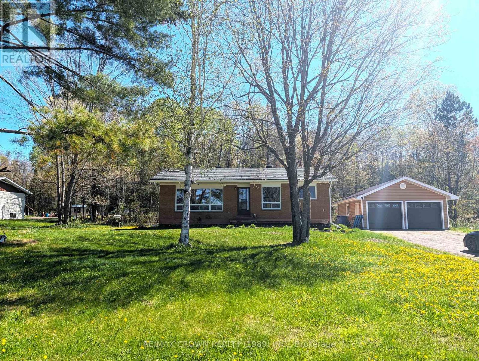
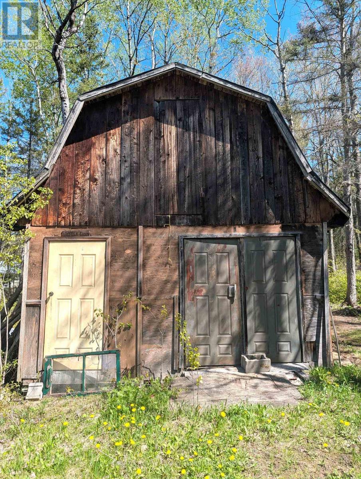
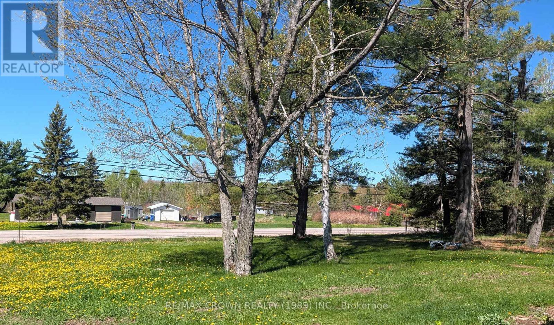
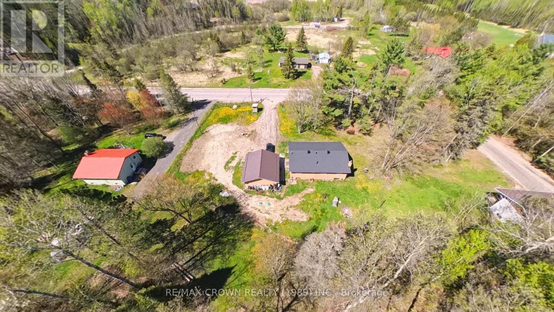
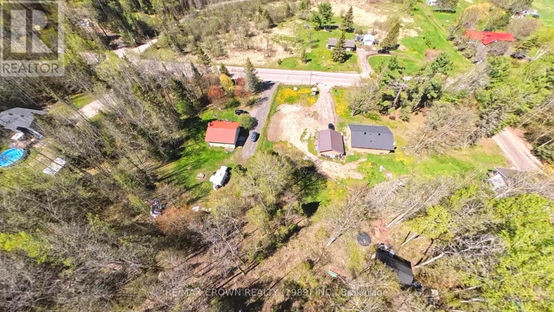
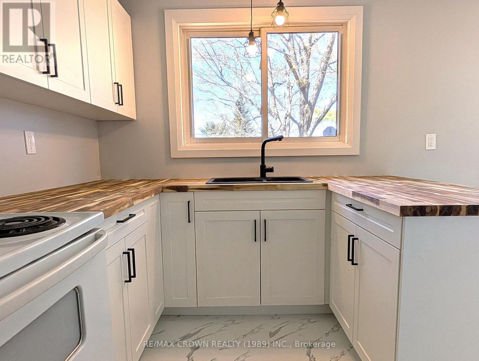
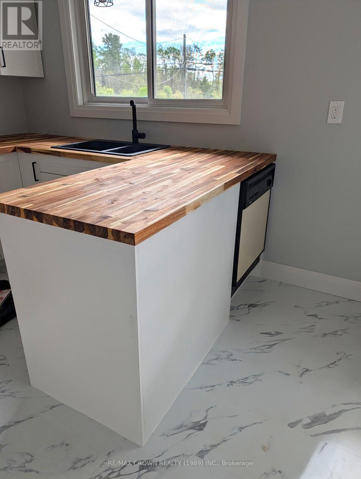
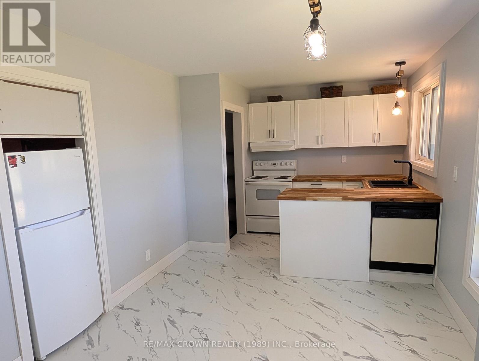
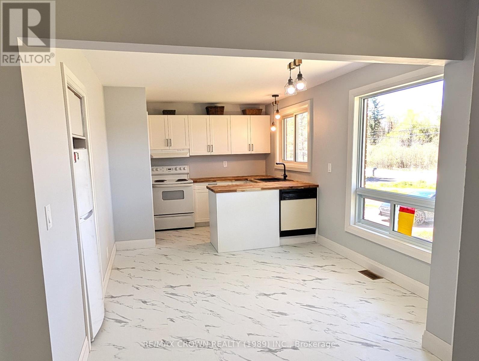
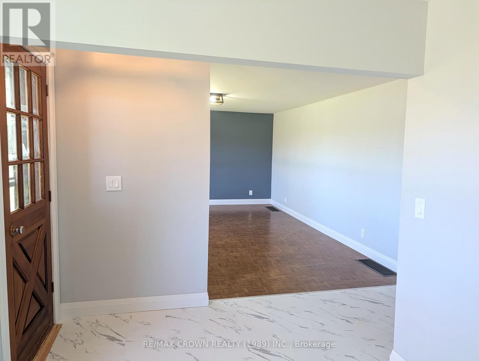
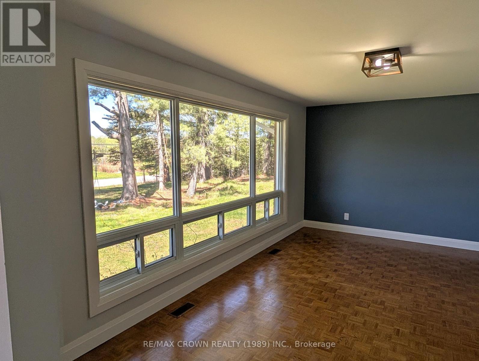
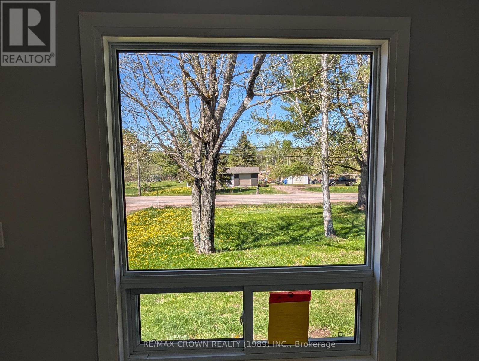
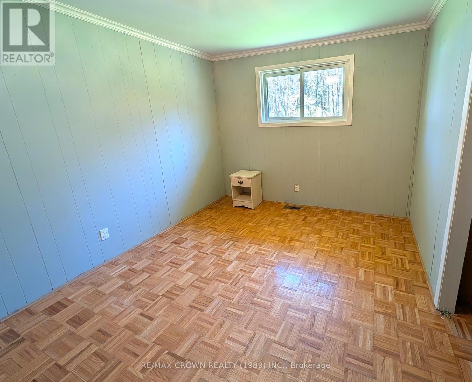
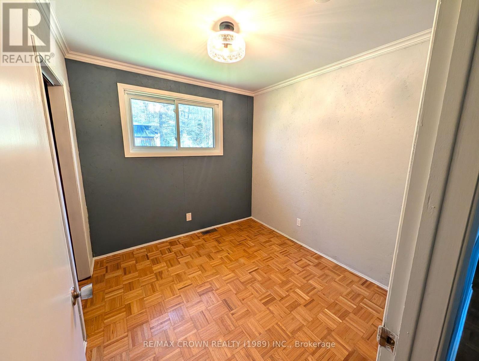
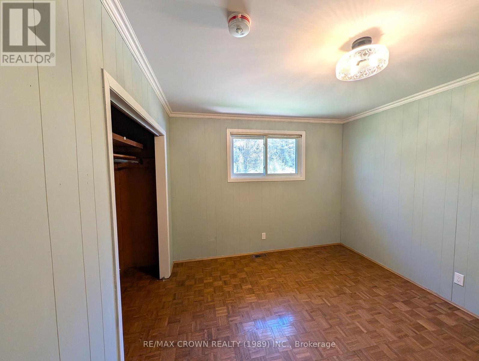
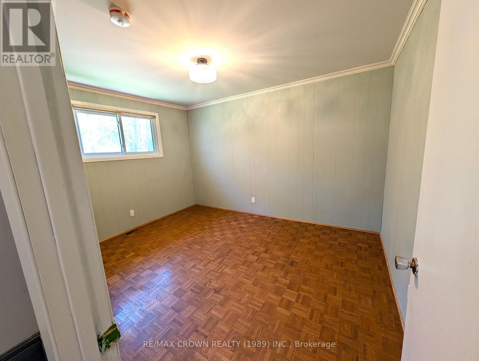
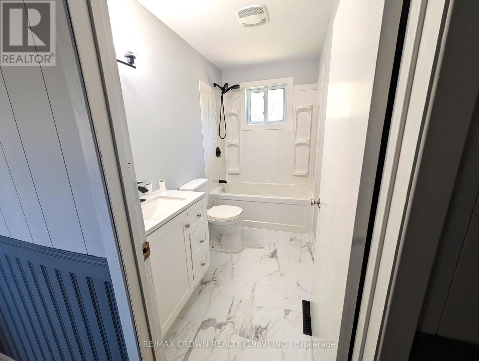
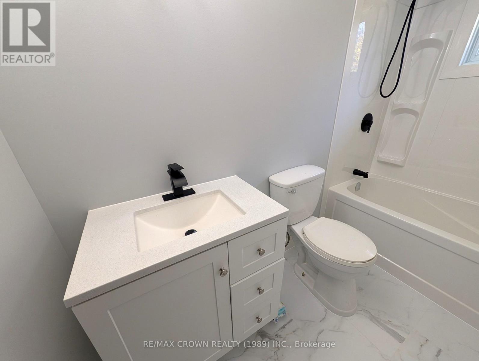
926 Corbeil Road, Corbeil, ON Welcome to this beautifully updated country property situated on 1.5 acres in the desirable Corbeil area. This charming 3-bedroom, 1-bathroom home offers the perfect combination of modern upgrades and peaceful rural living, making it ideal for families, first-time buyers, or anyone seeking extra space and privacy. Extensively renovated with numerous recent improvements, this move-in-ready home features a brand-new kitchen (2026), new 4-piece bathroom (2026), new flooring (2026), new insulation(2026), new septic system (2026) and new front deck(2026). Additional upgrades include a new metal roof and eaves troughs (2026), while the main-level windows were replaced in 2017, adding comfort and efficiency. Outside, the property continues to impress with a 21' x 23' detached double garage complete with a metal roof and garage door opener (2018), providing excellent storage and workspace. A20' x 15' barn offers additional versatility for hobbies, equipment, or extra storage needs. The beautifully landscaped front yard creates inviting curb appeal and a welcoming setting to enjoy country living. Enjoy the space, privacy, and fresh updates this exceptional property has to offer-all within convenient distance to nearby amenities. All work permits available upon request (id:15069)
Property Details
| MLS® Number | X13232536 |
| Property Type | Single Family |
| Community Name | Corbeil |
| Amenities Near By | Place Of Worship |
| Community Features | Community Centre |
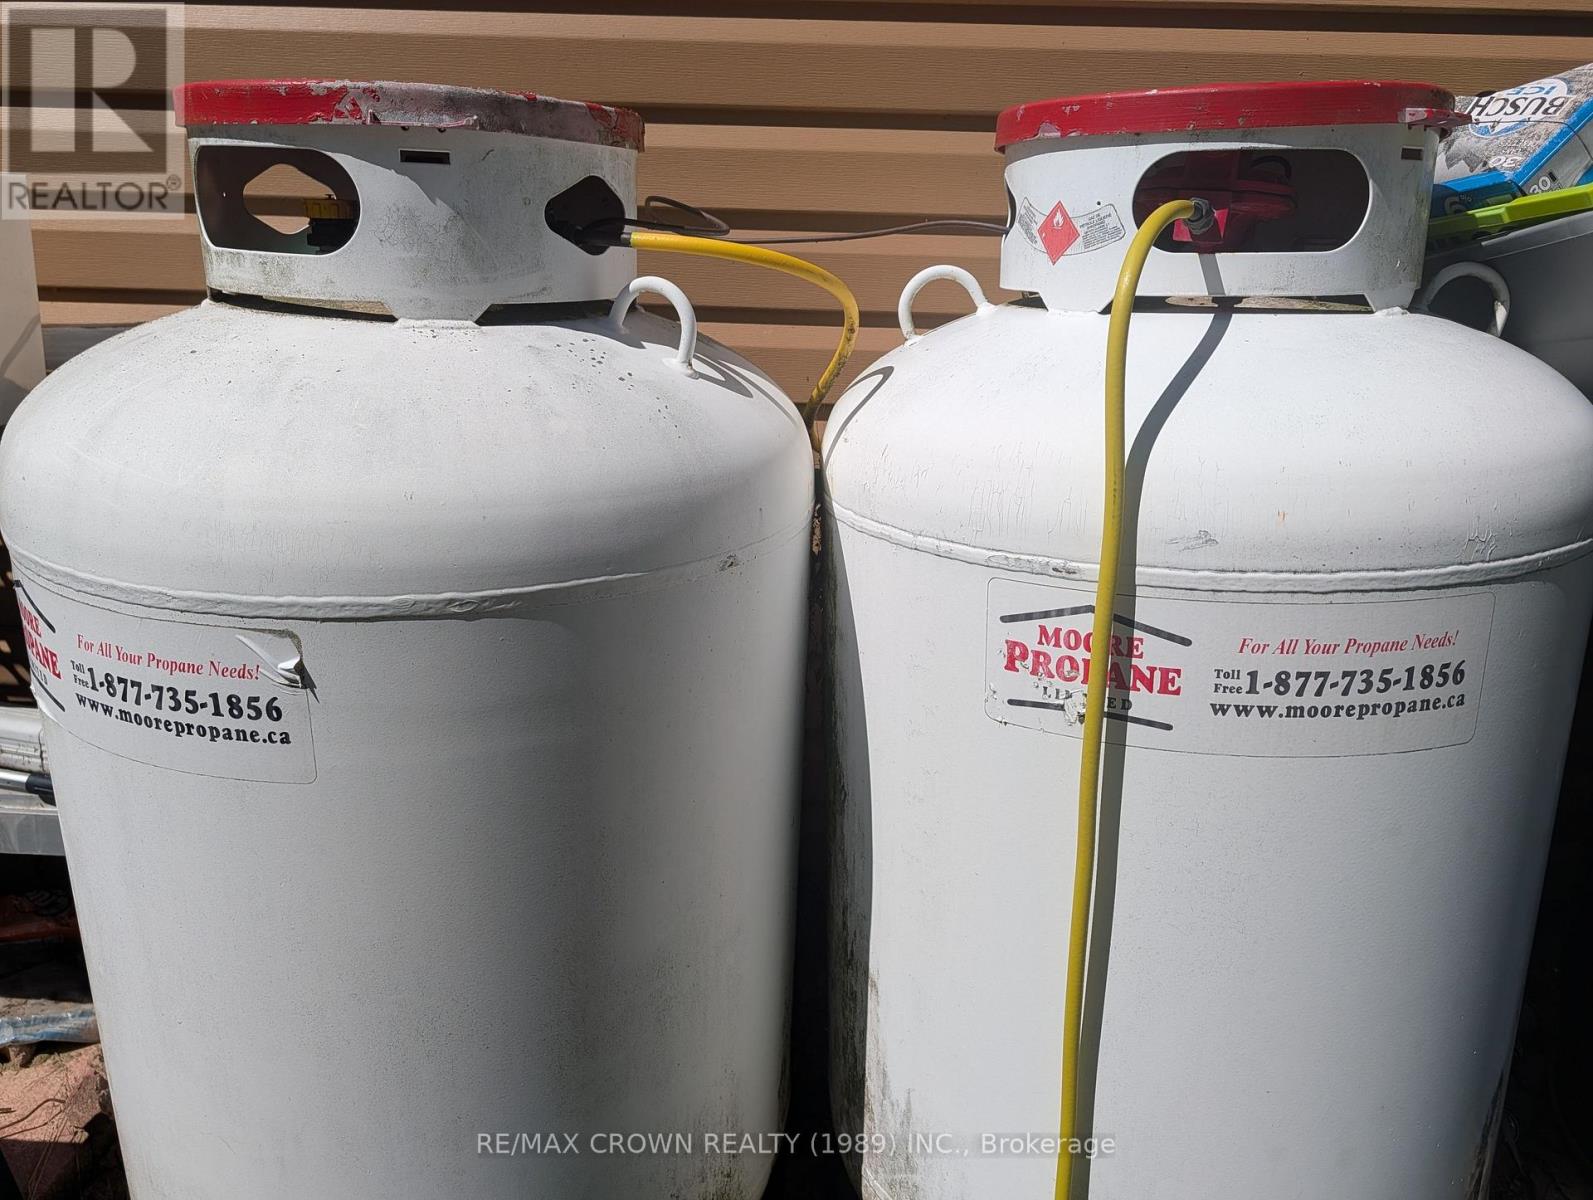
| Equipment Type | Propane Tank |
| Features | Level Lot, Wooded Area, Irregular Lot Size, Sloping, Partially Cleared, Flat Site, Level, Carpet Free, Country Residential, Sump Pump |
| Parking Space Total | 7 |
| Rental Equipment Type | Propane Tank |
| Structure | Deck, Barn |
Building
| Bathroom Total | 1 |
| Bedrooms Above Ground | 3 |
| Bedrooms Total | 3 |
| Age | 51 To 99 Years |
| Amenities | Fireplace(s) |
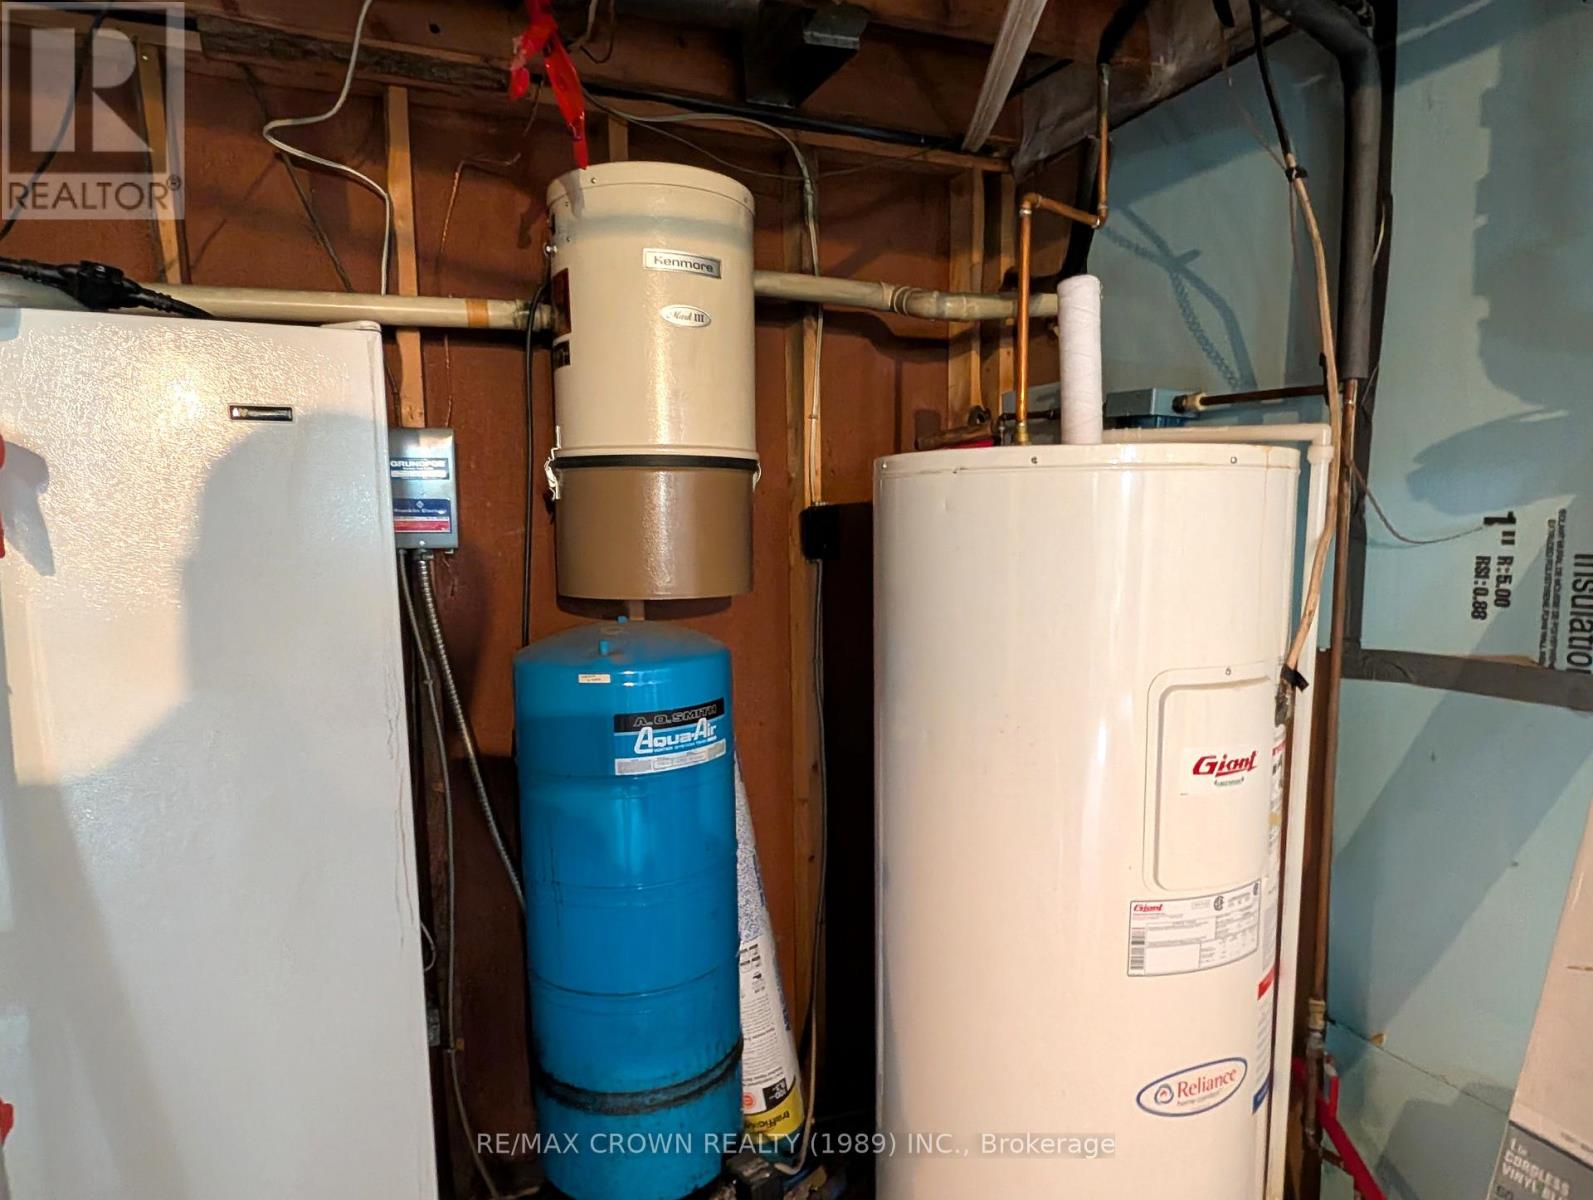
| Appliances | Garage Door Opener Remote(s), Central Vacuum, Water Heater, Dishwasher, Dryer, Stove, Washer, Refrigerator |
| Architectural Style | Raised Bungalow |
| Basement Development | Unfinished,partially Finished |
| Basement Type | N/a (unfinished), N/a (partially Finished) |
| Cooling Type | None |
| Exterior Finish | Brick, Concrete Block |
| Fire Protection | Smoke Detectors |
| Fireplace Present | Yes |
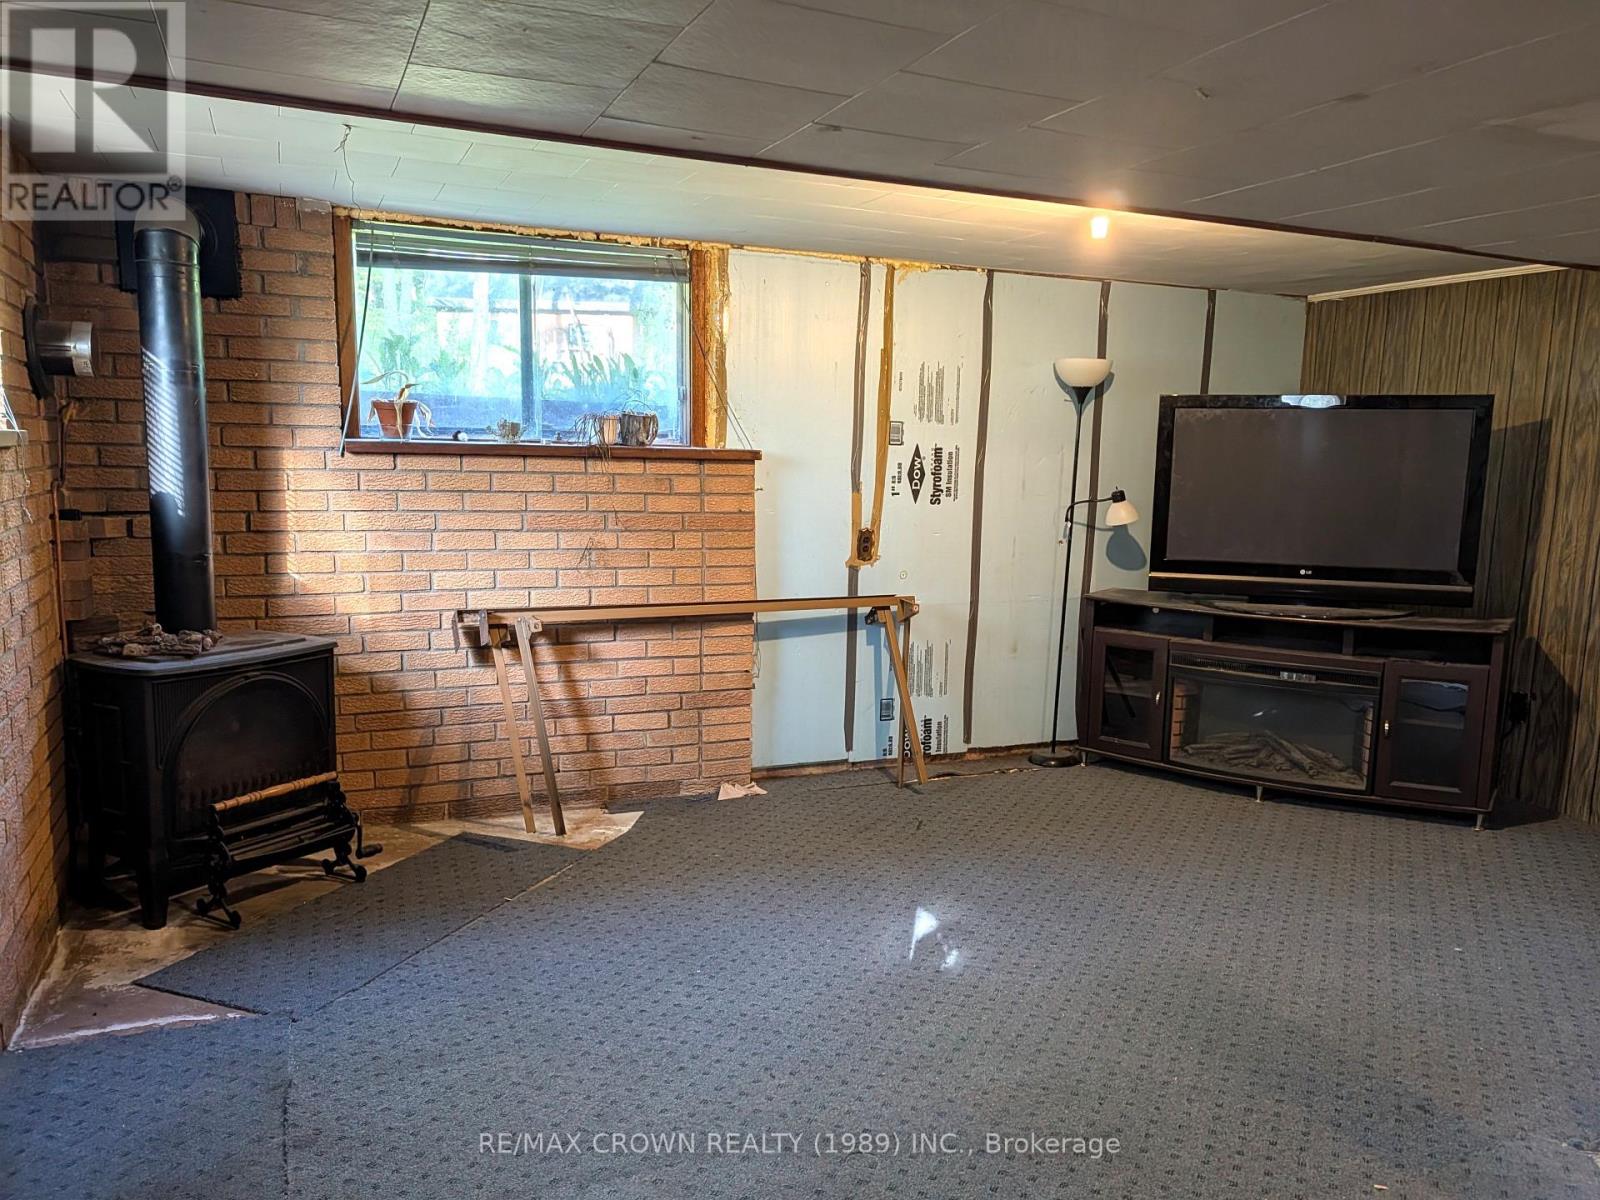
| Fireplace Type | Free Standing Metal |
| Foundation Type | Block |
| Heating Fuel | Propane |
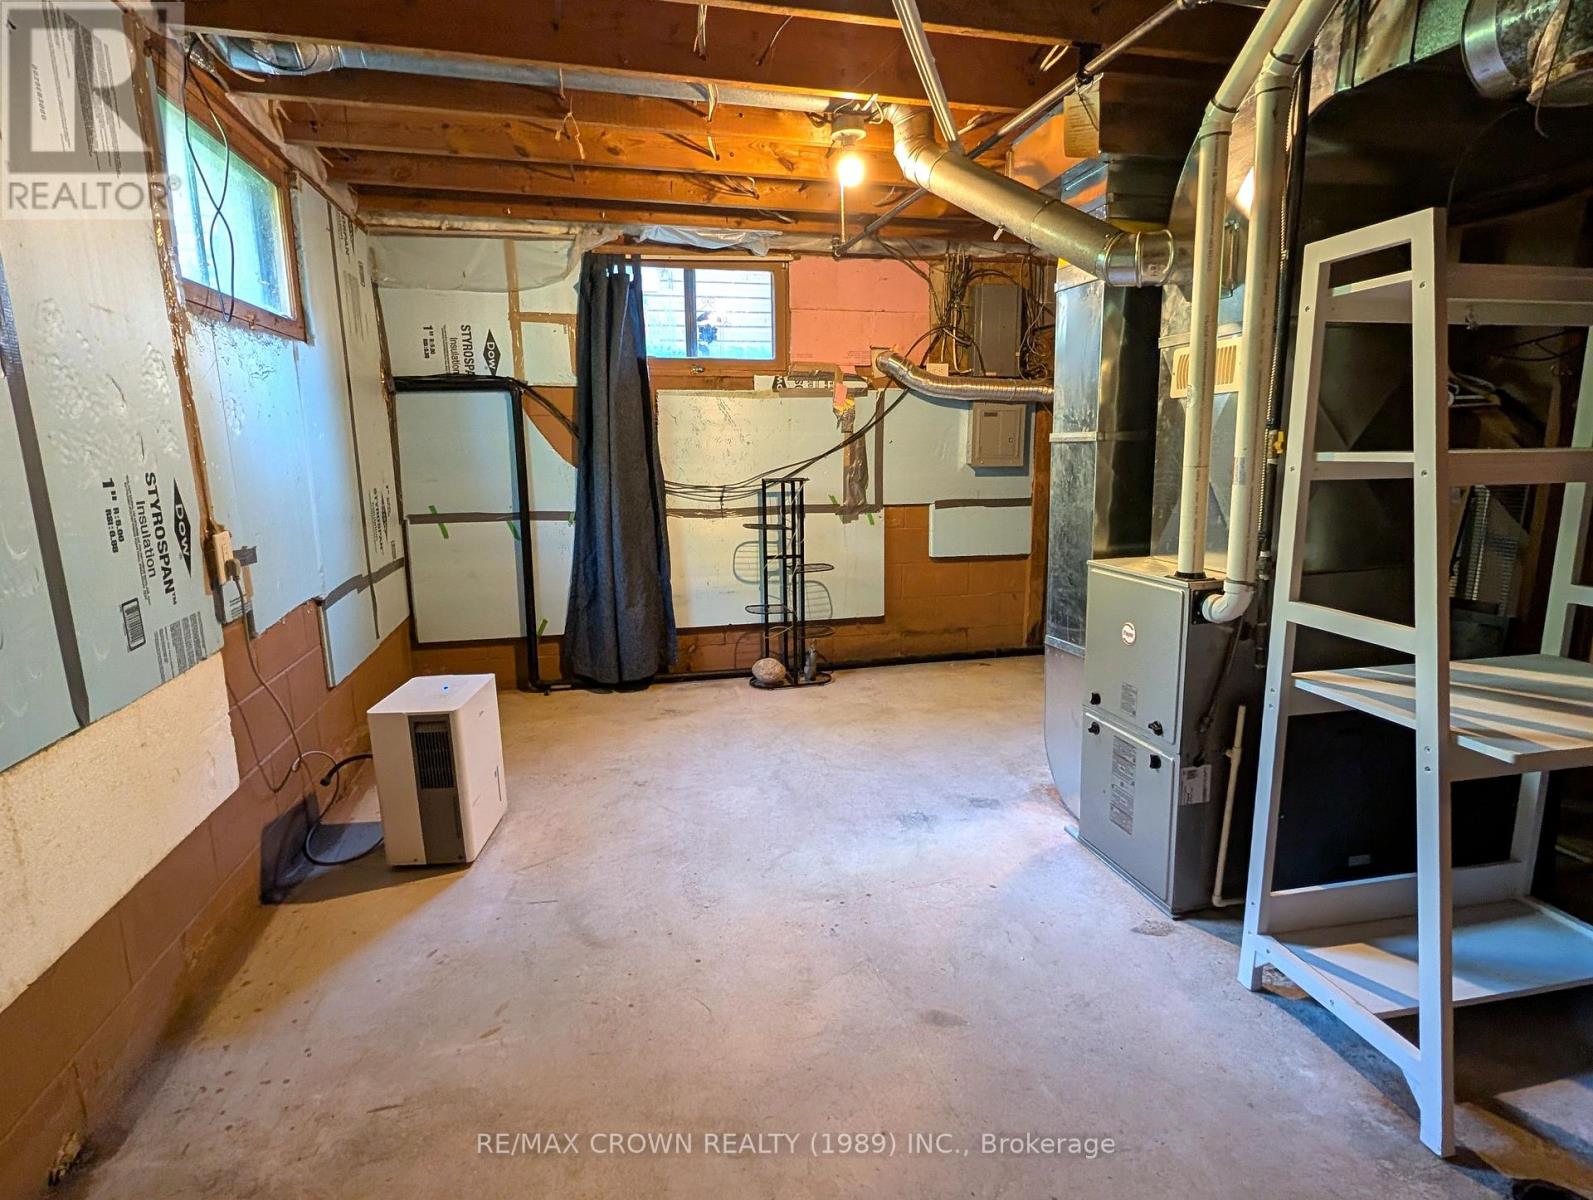
| Heating Type | Forced Air |
| Stories Total | 1 |
| Size Interior | 700 - 1,100 Sqft |
| Type | House |
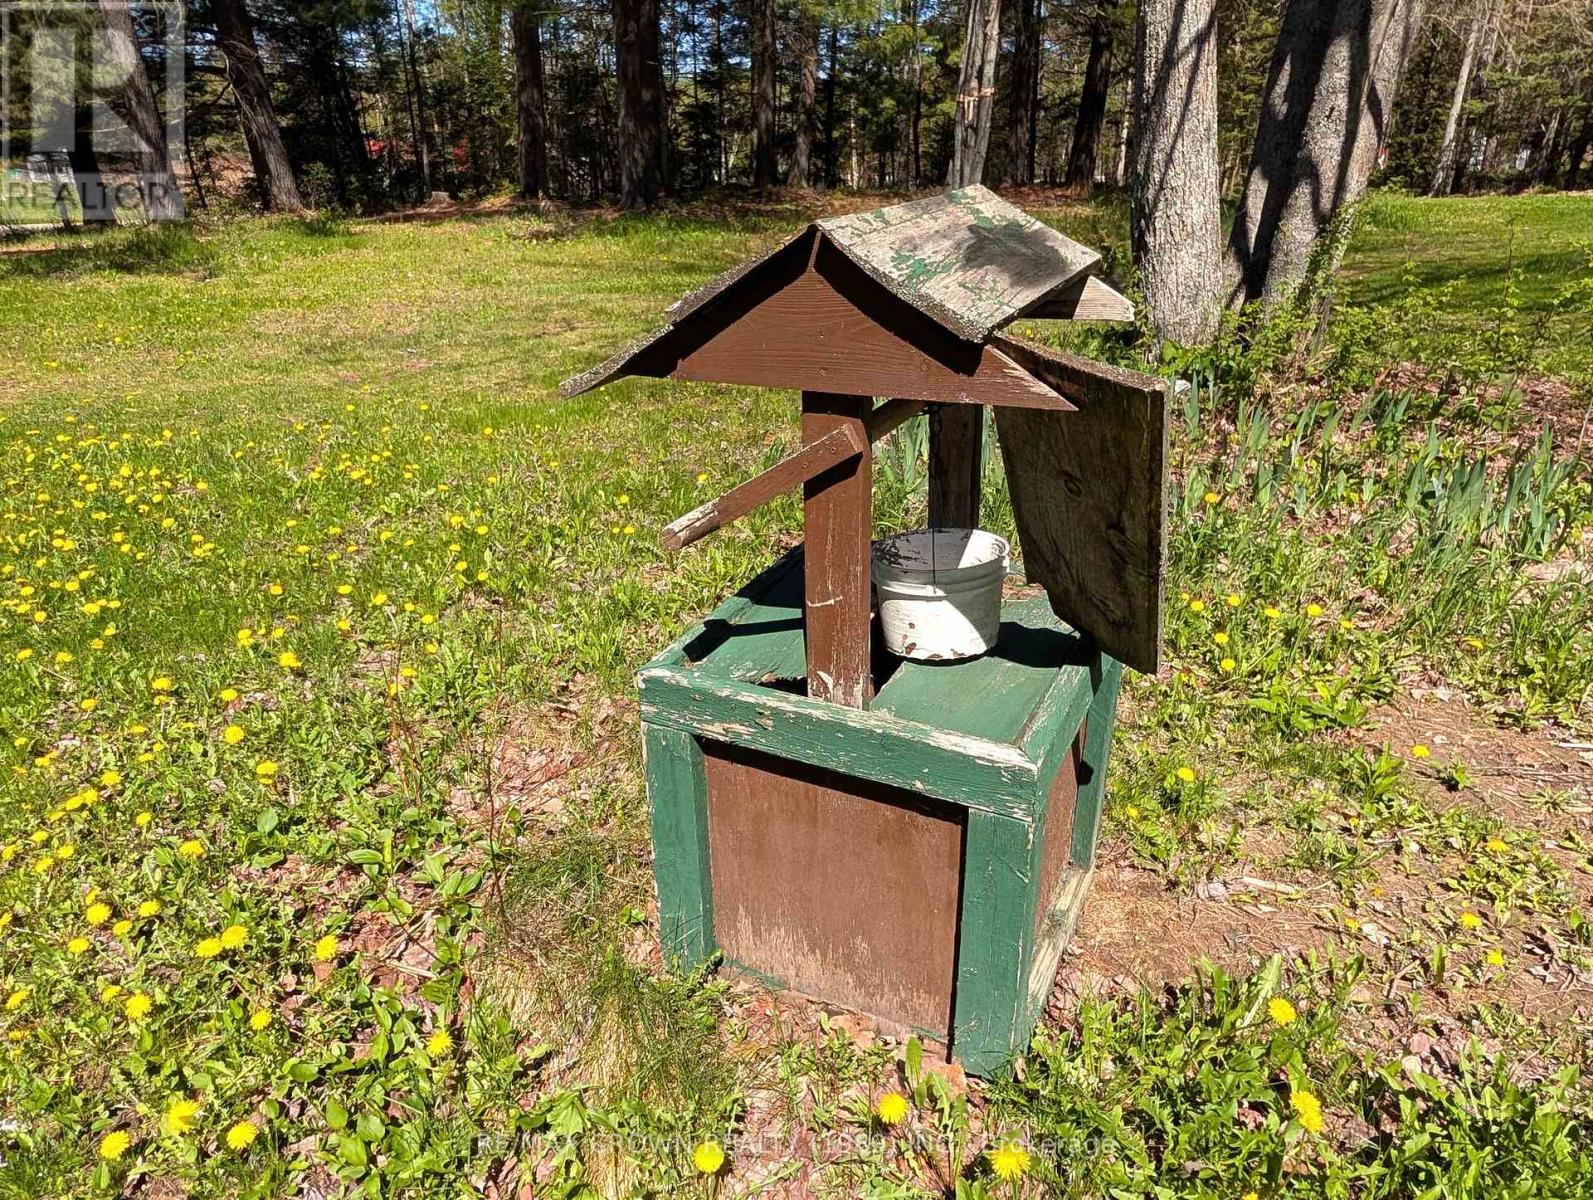
| Utility Water | Drilled Well |
Parking
| Detached Garage | |
| Garage |
Land
| Acreage | No |
| Land Amenities | Place Of Worship |
| Landscape Features | Landscaped |
| Sewer | Septic System |
| Size Depth | 362 Ft |
| Size Frontage | 135 Ft ,9 In |
| Size Irregular | 135.8 X 362 Ft ; 362.03 Ft X 167.28 Ft X359.91 Ft X 135.7 |
| Size Total Text | 135.8 X 362 Ft ; 362.03 Ft X 167.28 Ft X359.91 Ft X 135.7|1/2 - 1.99 Acres |
| Zoning Description | Residential |
Rooms
| Level | Type | Length | Width | Dimensions |
|---|---|---|---|---|
| Basement | Laundry Room | 3.14 m | 6.41 m | 3.14 m x 6.41 m |
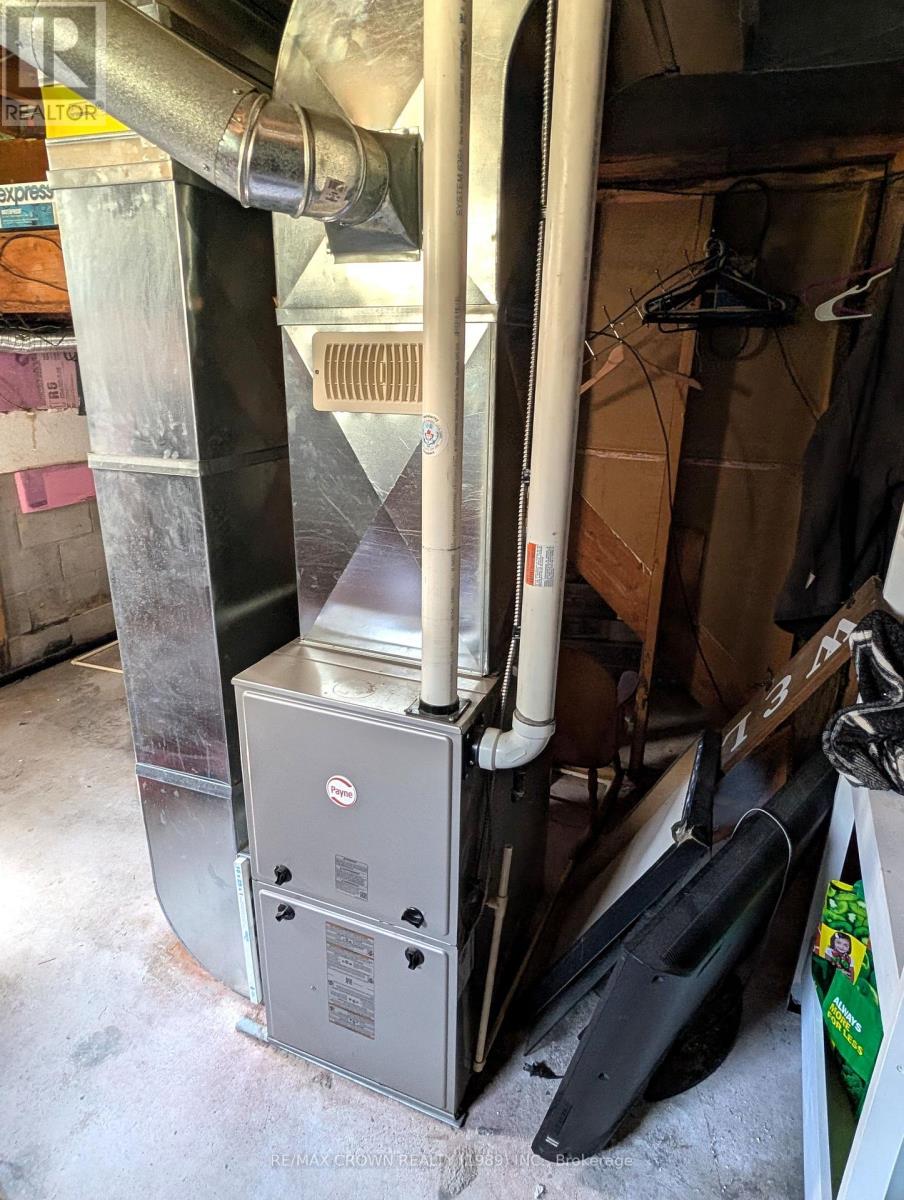
| Basement | Furnace | 6.5 m | 3.34 m | 6.5 m x 3.34 m |
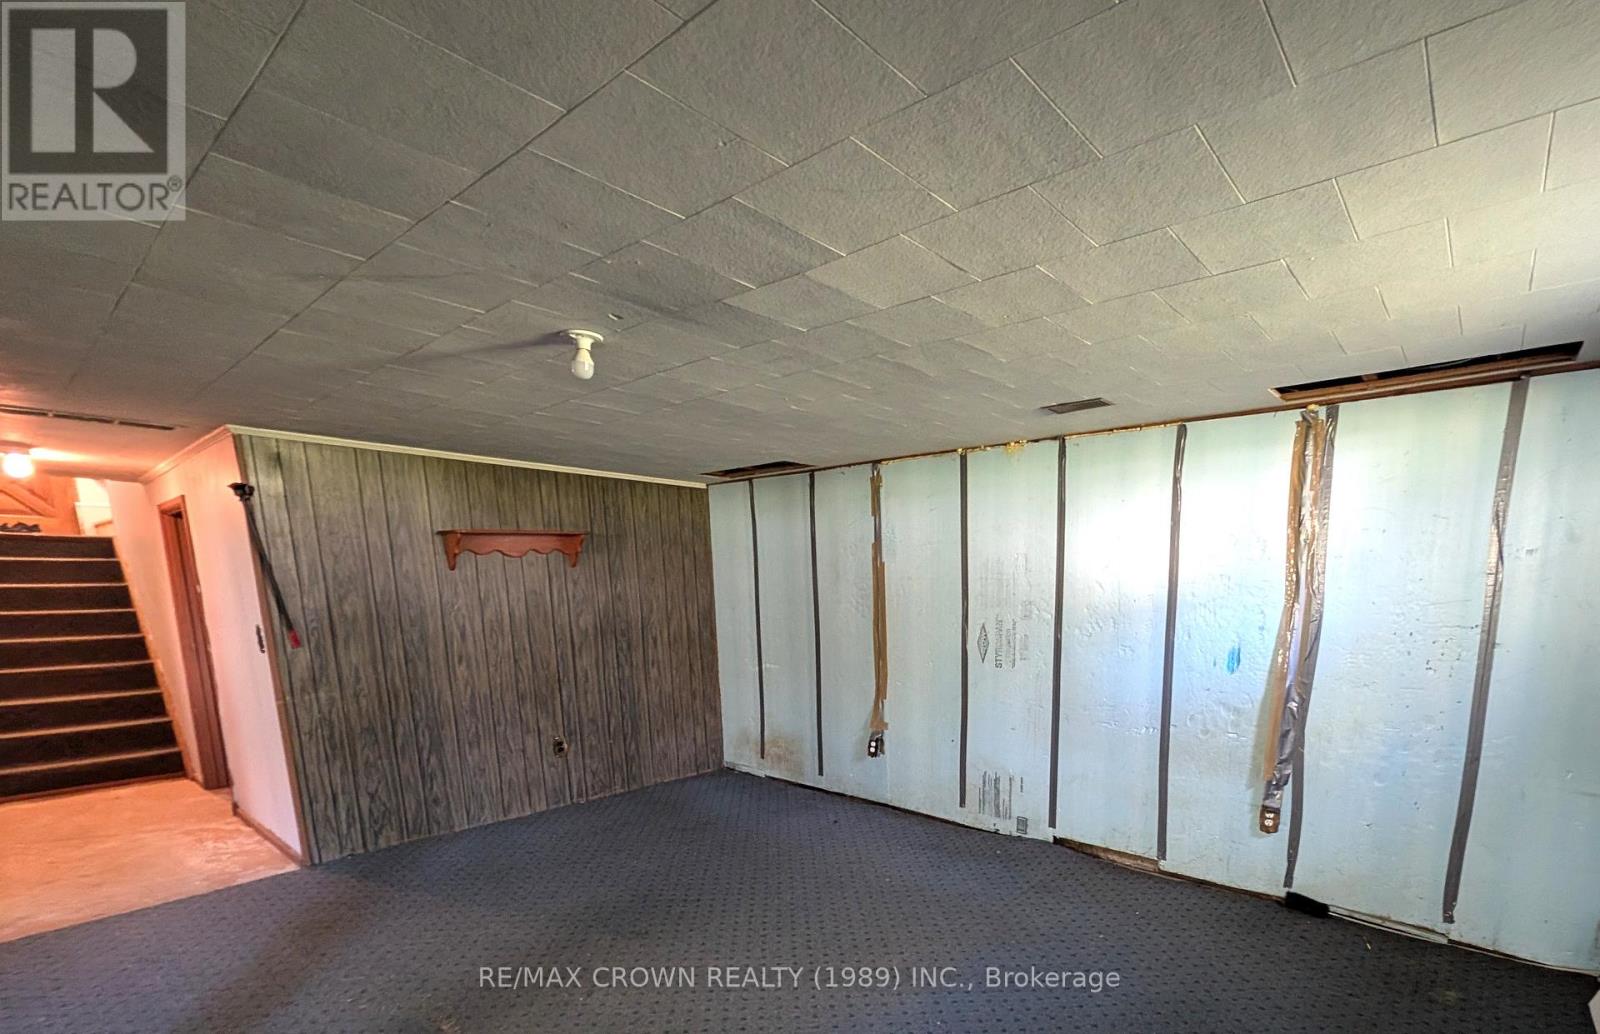
| Basement | Recreational, Games Room | 7.63 m | 5.46 m | 7.63 m x 5.46 m |
| Main Level | Kitchen | 5.13 m | 3.04 m | 5.13 m x 3.04 m |
| Main Level | Living Room | 5.4 m | 3.76 m | 5.4 m x 3.76 m |
| Main Level | Bedroom | 3.14 m | 3.86 m | 3.14 m x 3.86 m |
| Main Level | Bedroom 2 | 3.86 m | 3.04 m | 3.86 m x 3.04 m |
| Main Level | Bedroom 3 | 2.57 m | 2.68 m | 2.57 m x 2.68 m |
Utilities
| Cable | Available |
| Electricity | Installed |
| Wireless | Available |
| Electricity Connected | Connected |
| Telephone | Connected |
https://www.realtor.ca/real-estate/29845288/926-corbeil-road-east-ferris-corbeil-corbeil
Contact Us
Contact us for more information

This REALTOR.ca listing content is owned and licensed by REALTOR® members of The Canadian Real Estate Association
The trademarks REALTOR®, REALTORS®, and the REALTOR® logo are controlled by The Canadian Real Estate Association (CREA) and identify real estate professionals who are members of CREA. The trademarks MLS®, Multiple Listing Service® and the associated logos are owned by The Canadian Real Estate Association (CREA) and identify the quality of services provided by real estate professionals who are members of CREA. The trademark DDF® is owned by The Canadian Real Estate Association (CREA) and identifies CREA's Data Distribution Facility (DDF®)
July 28 2026 08:26:52
North Bay and Area REALTORS® Association
RE/MAX Crown Realty (1989) Inc.