
762 Ouellette Road East Ferris, Ontario P0H 1K0

4 Bedroom
2 Bathroom
0 - 699 sqft
Raised Bungalow
None, Ventilation System
Baseboard Heaters, Heat Pump
Landscaped
$489,900
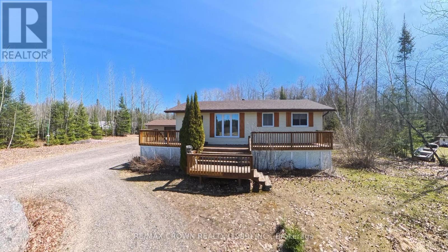
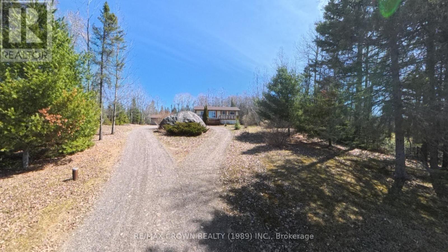
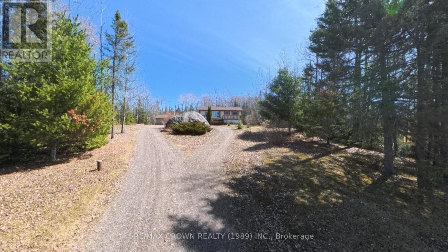
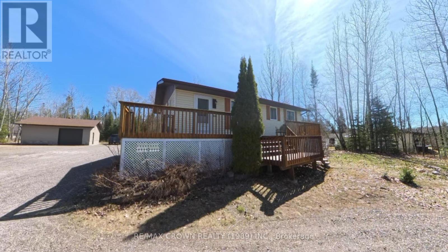
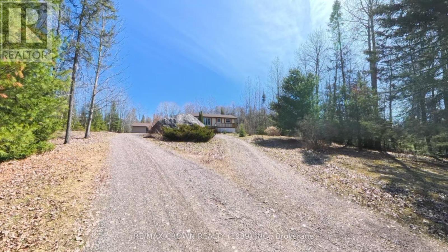
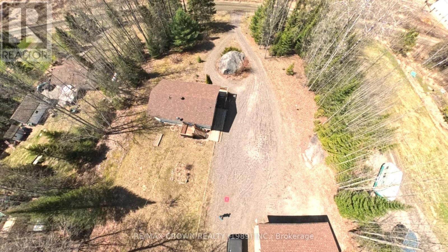
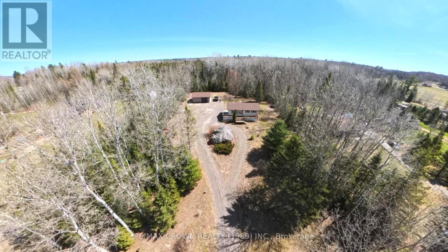
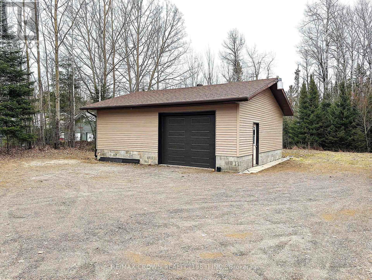
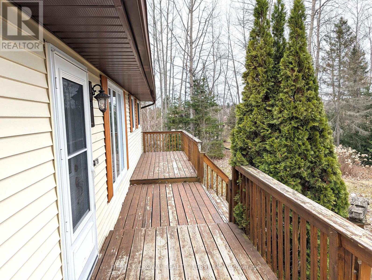
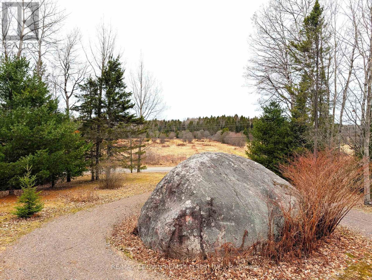
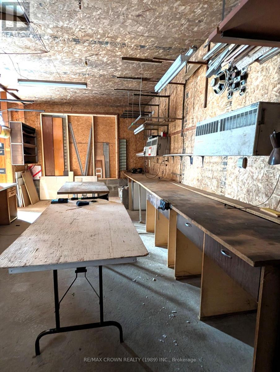
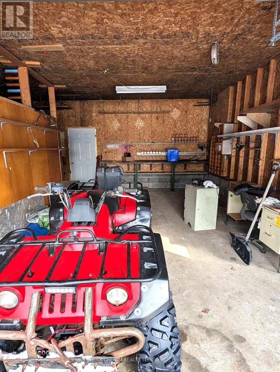
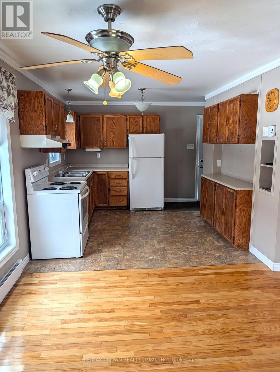
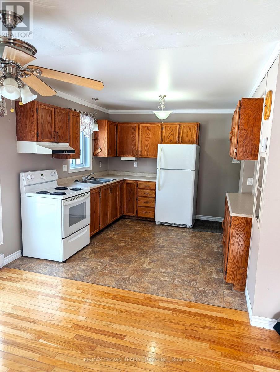
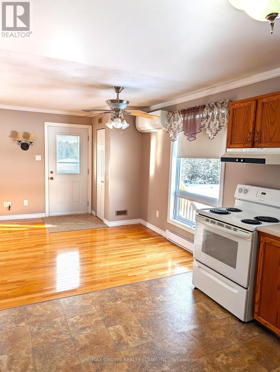
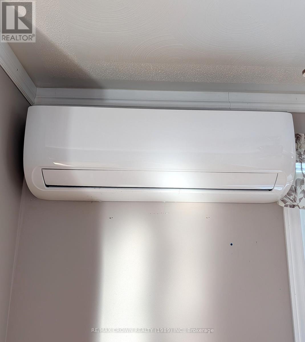
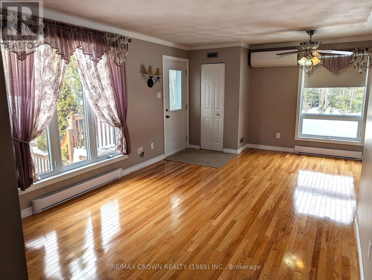
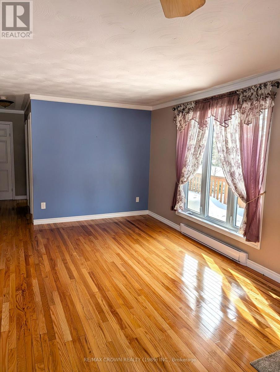
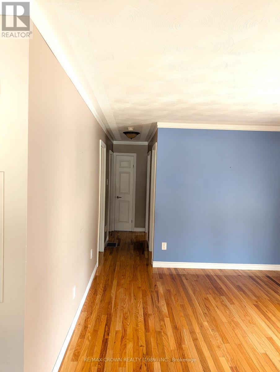
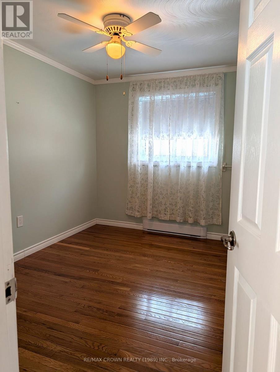
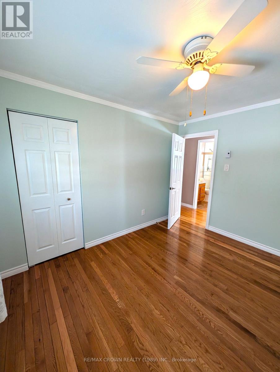
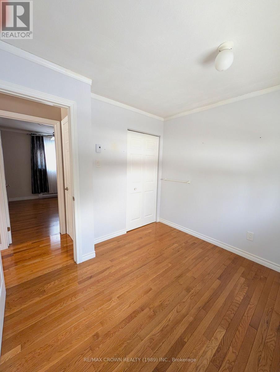
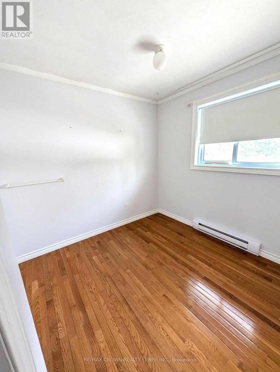
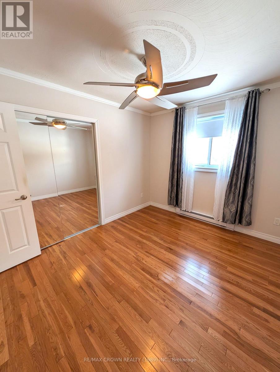
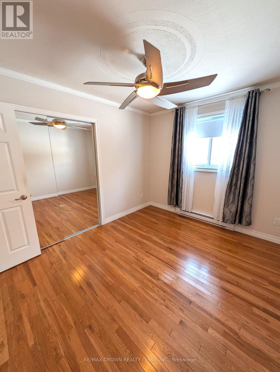
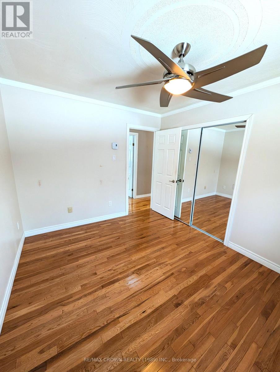
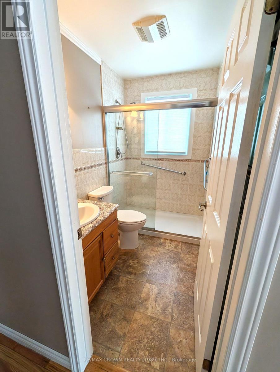
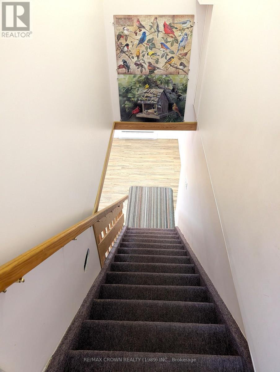
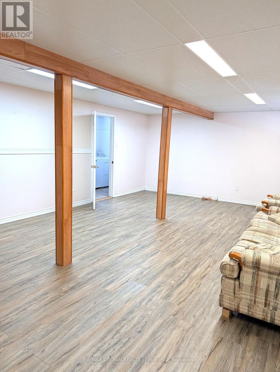
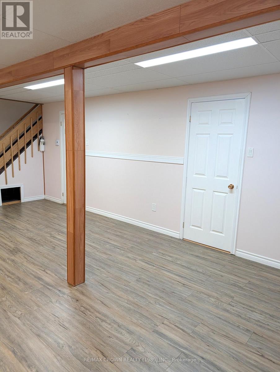
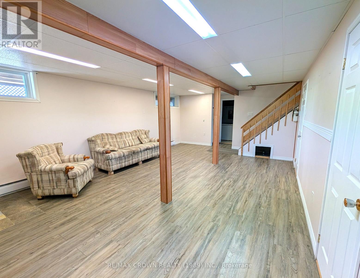
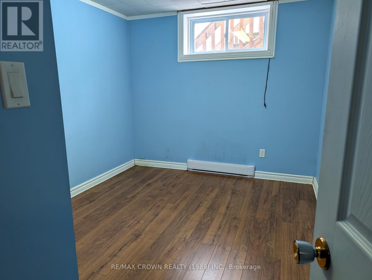
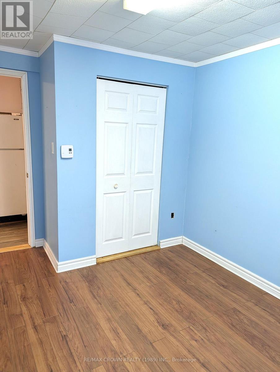
Welcome to your private sanctuary in the highly sought-after community of Corbeil. Thisbeautiful raised bungalow is perfectly situated on a lush 1.04-acre lot, where a thickperimeter of mature trees ensures total privacy and a peaceful atmosphere. From the moment youarrive, the expertly manicured landscaping and expansive grounds set the stage for a home thathas been meticulously cared for and thoughtfully designed.The heart of the home features a bright and airy open-concept main floor that seamlesslyconnects the living and dining areas, creating an inviting space for both quiet evenings andlively entertaining. With four spacious bedrooms and 1.5 well-appointed bathrooms, there isplenty of room for a growing family or a dedicated home office. The interior is kept crisp andcomfortable throughout the warmer months with reliable central air conditioning.The living space extends into the fully finished basement, which offers a large rec roomperfect for relaxing or entertaining. This lower level also provides an abundance of storagesolutions, ensuring every seasonal item has its place. Outside, the property is a dream forhobbyists and professionals alike, headlined by a massive 26' x 27.5' detached garage. Thisimpressive structure includes a large workshop with 220V and ample space for vehicles,equipment, and seasonal toys, complemented by a convenient storage shed and a driveway withplenty of parking for guests.Combining the tranquility of a rural retreat with the convenience of modern amenities, thisproperty is truly a must-see to appreciate its full scale and beauty. (id:15069)
Property Details
| MLS® Number | X13226542 |
| Property Type | Single Family |
| Community Name | East Ferris |
| Community Features | Community Centre |
| Easement | None |
| Equipment Type | None |
| Features | Wooded Area, Rolling, Partially Cleared, Level, Carpet Free, Country Residential, Sump Pump |
| Parking Space Total | 7 |
| Rental Equipment Type | None |
| Structure | Deck, Shed, Workshop |
Building
| Bathroom Total | 2 |
| Bedrooms Above Ground | 3 |
| Bedrooms Below Ground | 1 |
| Bedrooms Total | 4 |
| Age | 31 To 50 Years |
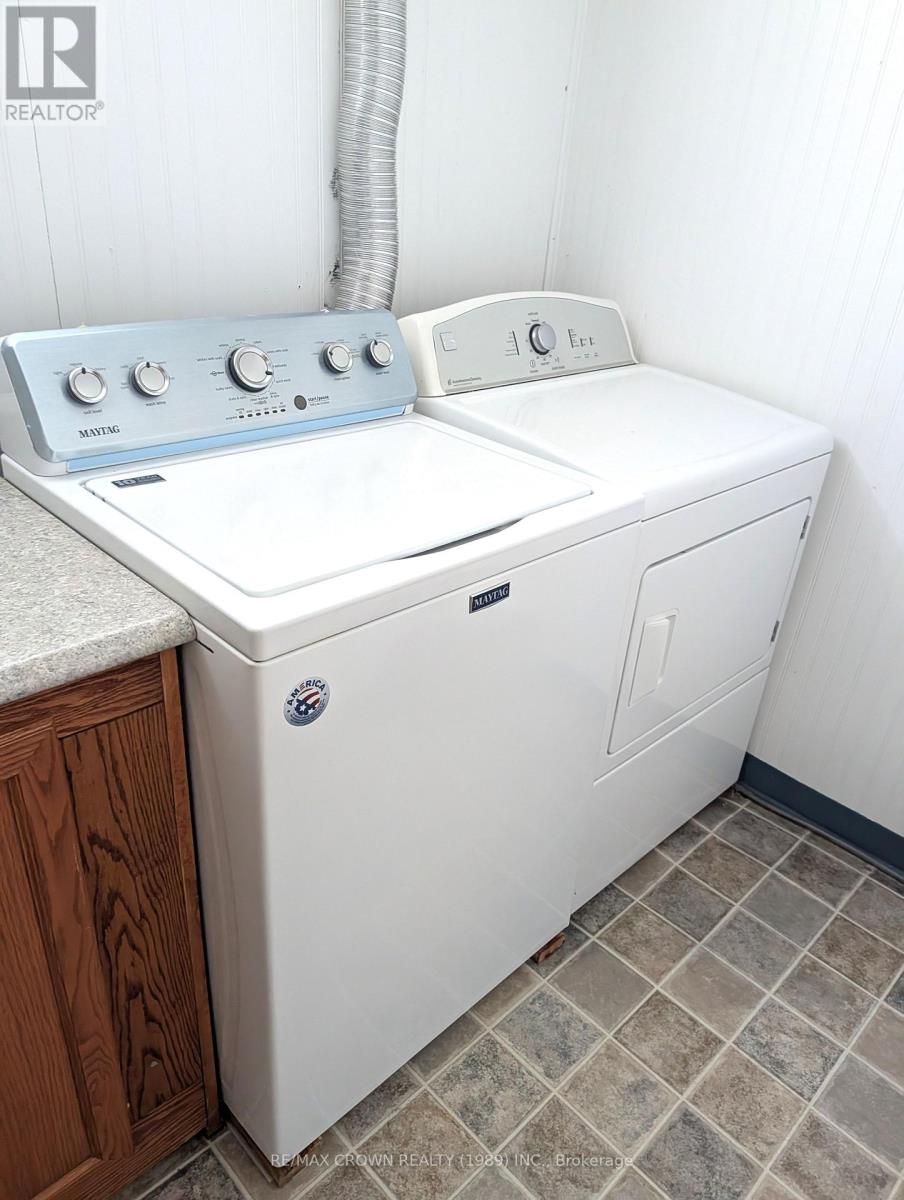
| Appliances | Water Heater, Dryer, Freezer, Two Stoves, Washer, Refrigerator |
| Architectural Style | Raised Bungalow |
| Basement Development | Finished |
| Basement Type | N/a (finished) |
| Cooling Type | None, Ventilation System |
| Exterior Finish | Concrete Block, Vinyl Siding |
| Fire Protection | Smoke Detectors |
| Foundation Type | Block |
| Half Bath Total | 1 |
| Heating Fuel | Electric |
| Heating Type | Baseboard Heaters, Heat Pump |
| Stories Total | 1 |
| Size Interior | 0 - 699 Sqft |
| Type | House |
| Utility Water | Drilled Well |
Parking
| Detached Garage | |
| Garage |
Land
| Acreage | No |
| Landscape Features | Landscaped |
| Sewer | Septic System |
| Size Depth | 300 Ft |
| Size Frontage | 150 Ft |
| Size Irregular | 150 X 300 Ft |
| Size Total Text | 150 X 300 Ft|1/2 - 1.99 Acres |
| Zoning Description | Residential |
Rooms
| Level | Type | Length | Width | Dimensions |
|---|---|---|---|---|
| Basement | Recreational, Games Room | 7.6 m | 4.7 m | 7.6 m x 4.7 m |
| Basement | Bedroom | 3.1 m | 2.8 m | 3.1 m x 2.8 m |
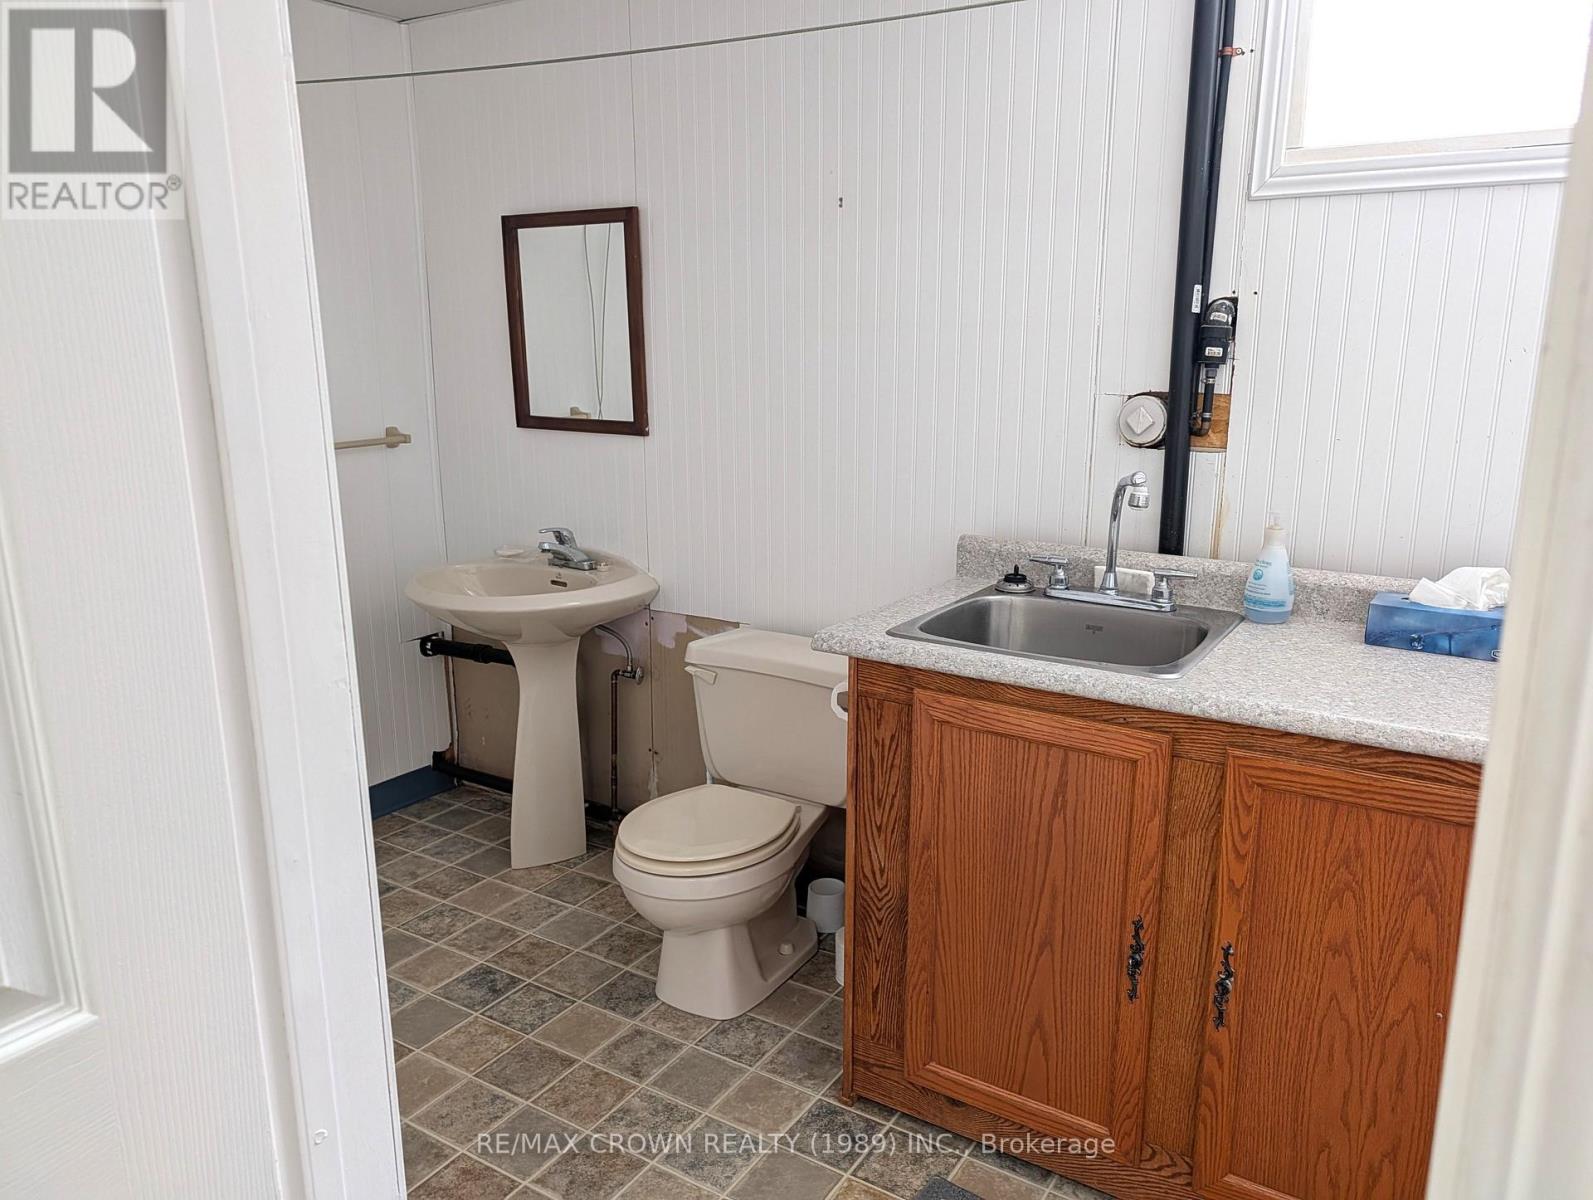
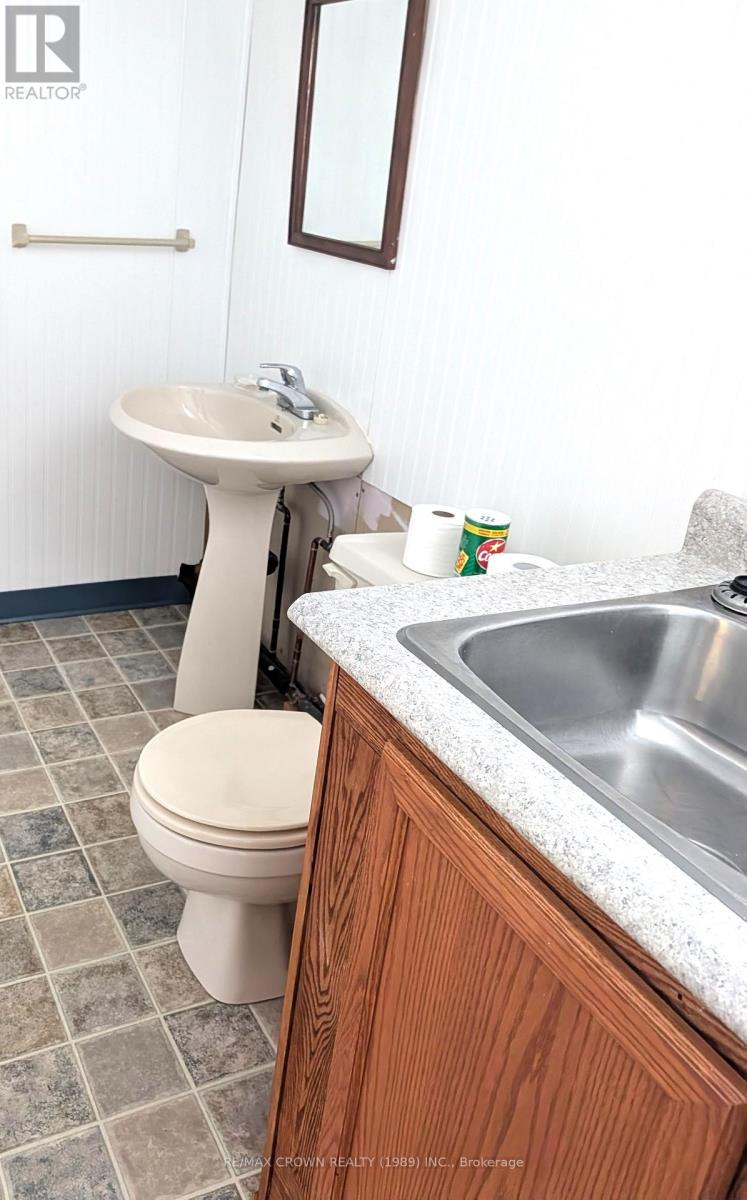
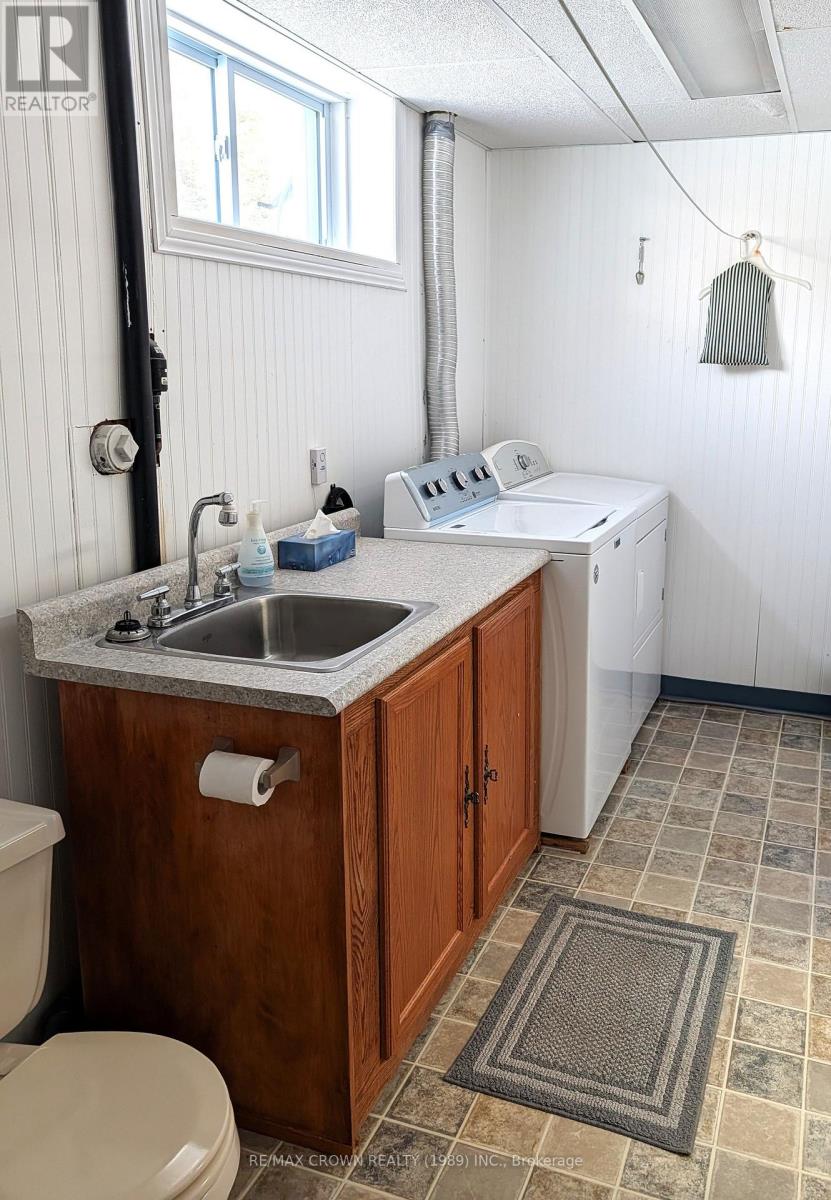
| Basement | Bathroom | 4.5 m | 1.8 m | 4.5 m x 1.8 m |
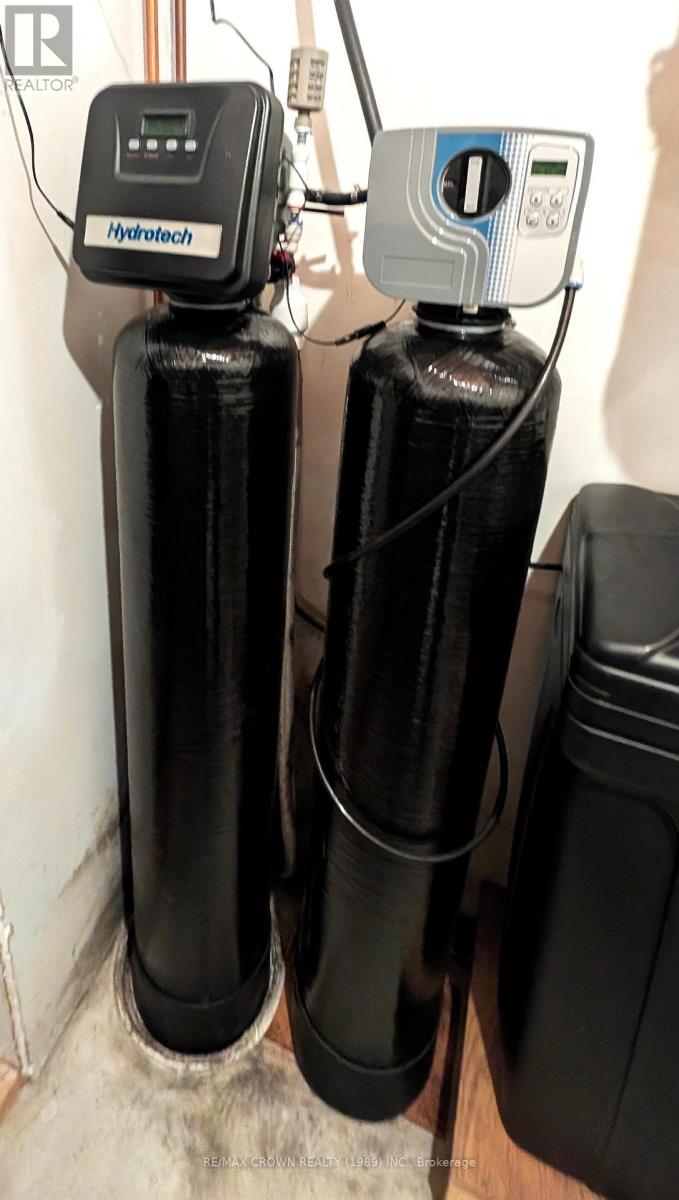
| Basement | Utility Room | 2.9 m | 1.8 m | 2.9 m x 1.8 m |
| Basement | Other | 2.2 m | 2.6 m | 2.2 m x 2.6 m |
| Main Level | Living Room | 5.2 m | 3.4 m | 5.2 m x 3.4 m |
| Main Level | Kitchen | 3.4 m | 3.1 m | 3.4 m x 3.1 m |
| Main Level | Primary Bedroom | 3.5 m | 3 m | 3.5 m x 3 m |
| Main Level | Bedroom 2 | 2.9 m | 2.7 m | 2.9 m x 2.7 m |
| Main Level | Bedroom 3 | 2.8 m | 3.5 m | 2.8 m x 3.5 m |
Utilities
| Cable | Available |
| Electricity | Installed |
| Wireless | Available |
| Electricity Connected | Connected |
https://www.realtor.ca/real-estate/29838477/762-ouellette-road-east-ferris-east-ferris
Contact Us
Contact us for more information

This REALTOR.ca listing content is owned and licensed by REALTOR® members of The Canadian Real Estate Association
The trademarks REALTOR®, REALTORS®, and the REALTOR® logo are controlled by The Canadian Real Estate Association (CREA) and identify real estate professionals who are members of CREA. The trademarks MLS®, Multiple Listing Service® and the associated logos are owned by The Canadian Real Estate Association (CREA) and identify the quality of services provided by real estate professionals who are members of CREA. The trademark DDF® is owned by The Canadian Real Estate Association (CREA) and identifies CREA's Data Distribution Facility (DDF®)
August 02 2026 11:36:33
North Bay and Area REALTORS® Association
RE/MAX Crown Realty (1989) Inc.