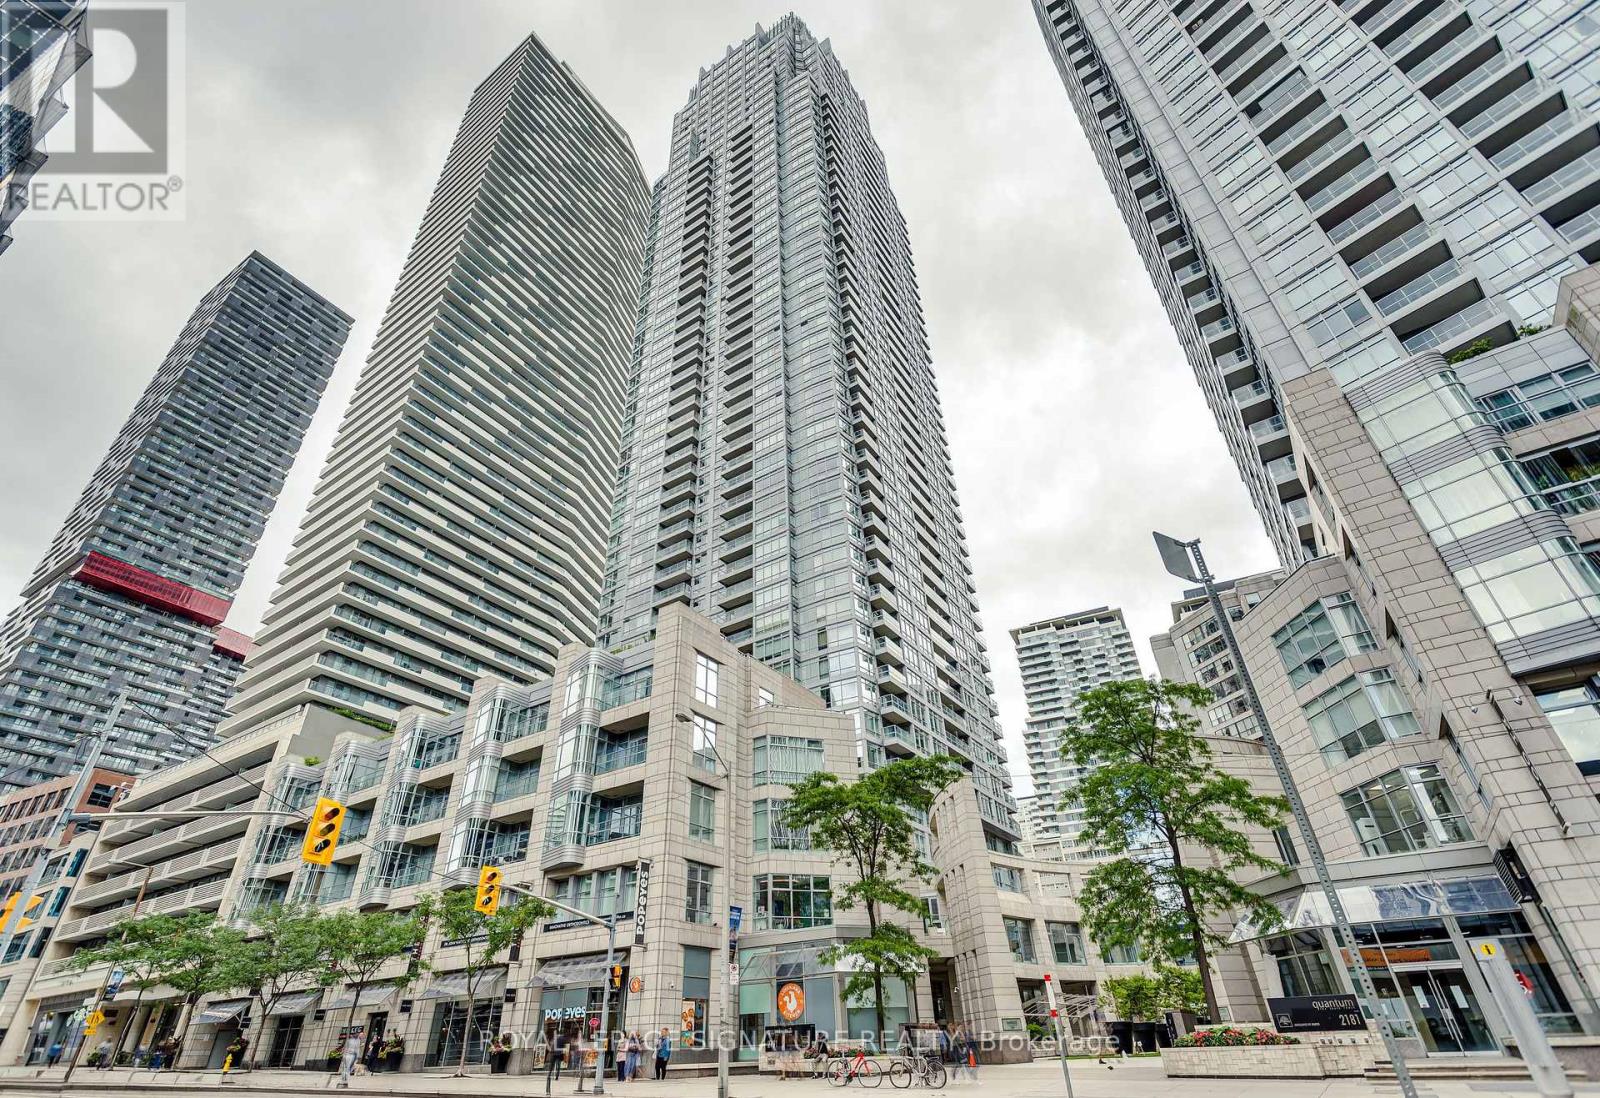
Welcome to 47 Mutual St, 605 - a developer sale (purchaser default) offering exceptional value with upgrades (Close to $12,000) already paid for by the original buyer. Purchaser to complete the PDI and get the full Tarion warranty included, enjoy total peace of mind in this never-lived-in, sun-filled suite. Featuring a functional and spacious 2-bedroom + large den, 2 full bathroom layout, the unit is thoughtfully designed with floor-to-ceiling windows that flood the space with natural light. Sleek, modern finishes, integrated appliances, and in-suite laundry complete the home, while the versatile den offers the perfect space for a home office, guest area, or additional living. The building offers over 6,600 sq. ft. of premium amenities, including a state-of-the-art fitness center, stylish party room, expansive terrace, kids' playroom, and pet spa. Located just steps to Queen & Dundas subway, Eaton Centre, TMU, St. Michaels Hospital, and a short 12-minute walk to the Financial District-this is downtown convenience at its finest. Please inquire for details regarding parking. A locker is available for an additional $6,500 Incl HST. (id:15069)
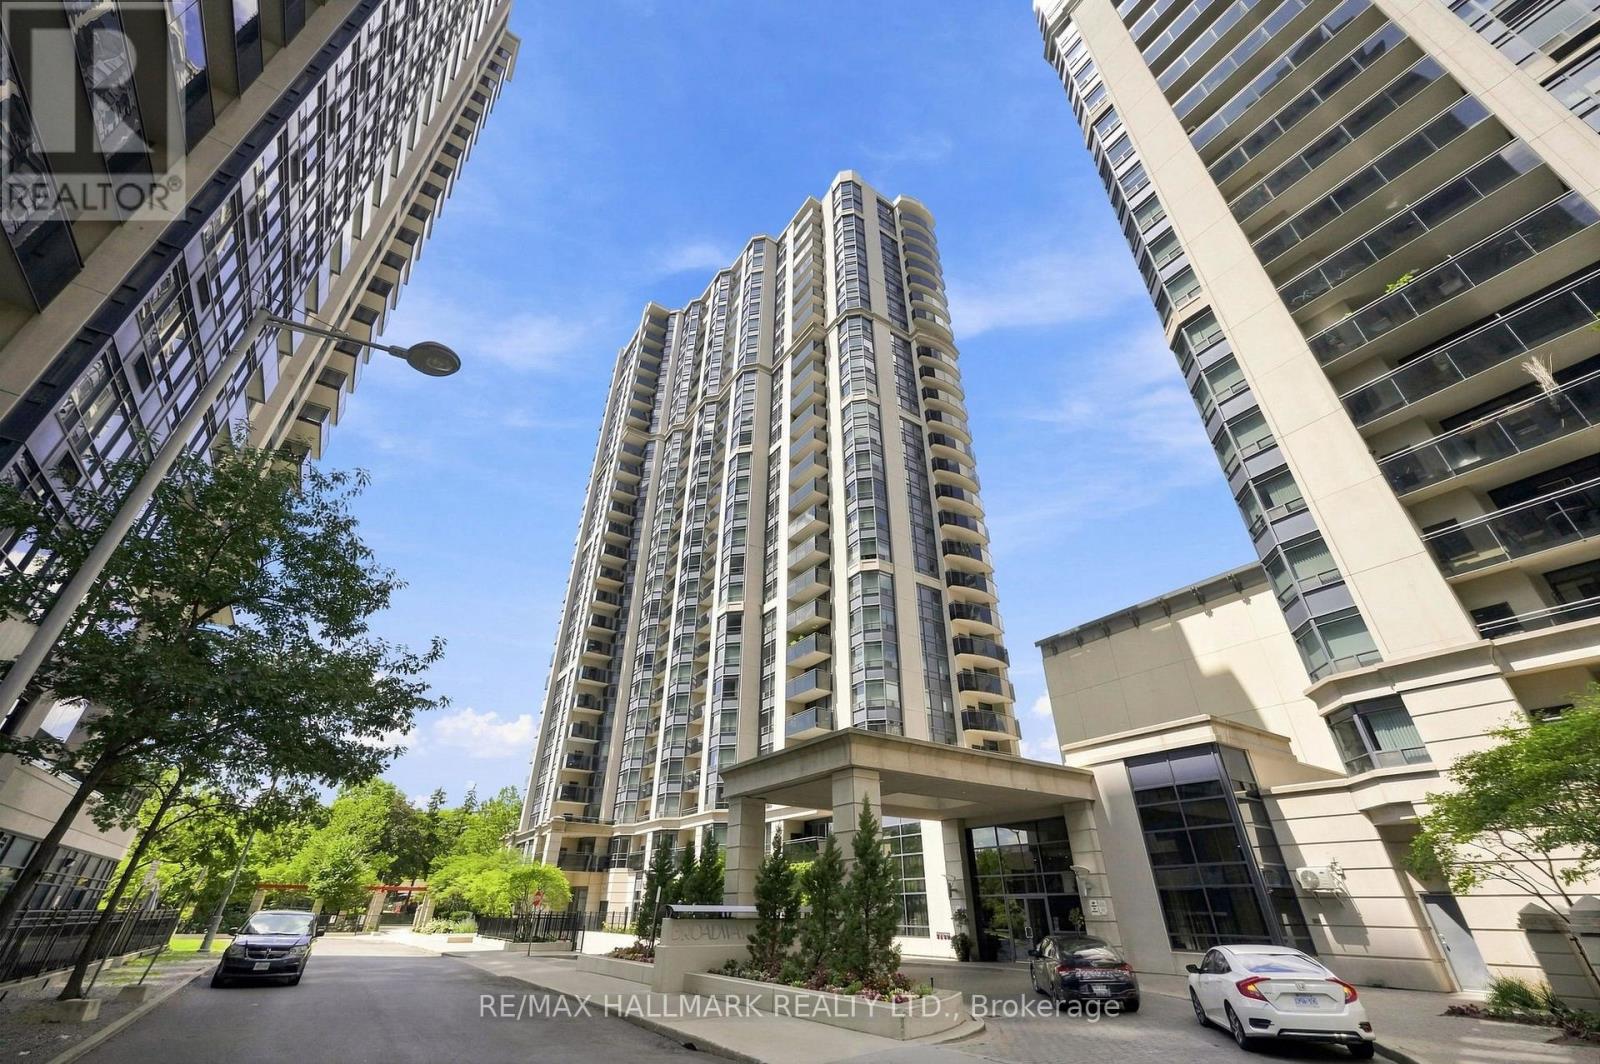
A truly stunning, spacious and light-filled suite in the heart of it all at Yonge and Eglinton. 720sf of well laid out and functional space, perfect for comfortable everyday life and entertaining. Enjoy a beautiful kitchen with granite countertops, stainless steel appliances and an oversized breakfast bar, an open concept and roomy living and dining room with walk-out to the open balcony. The den is useful and bright with floor to ceiling windows and serves as a perfect work-from-home office or flexible bonus space. Finally the primary bedroom features TWO double closets and a full semi-ensuite bathroom. Incredible building amenities on the third floor include a indoor lap pool, gym and yoga room, party room, theatre room, board room, two guest suites and a new pet wash station coming soon on the ground floor. You're steps to the subway, top restaurants, cafes and every day essentials (Farm Boy, Stock TC, Galleria Supermarket Express and Loblaws). This suite has it all, arrange your showing today. (id:15069)
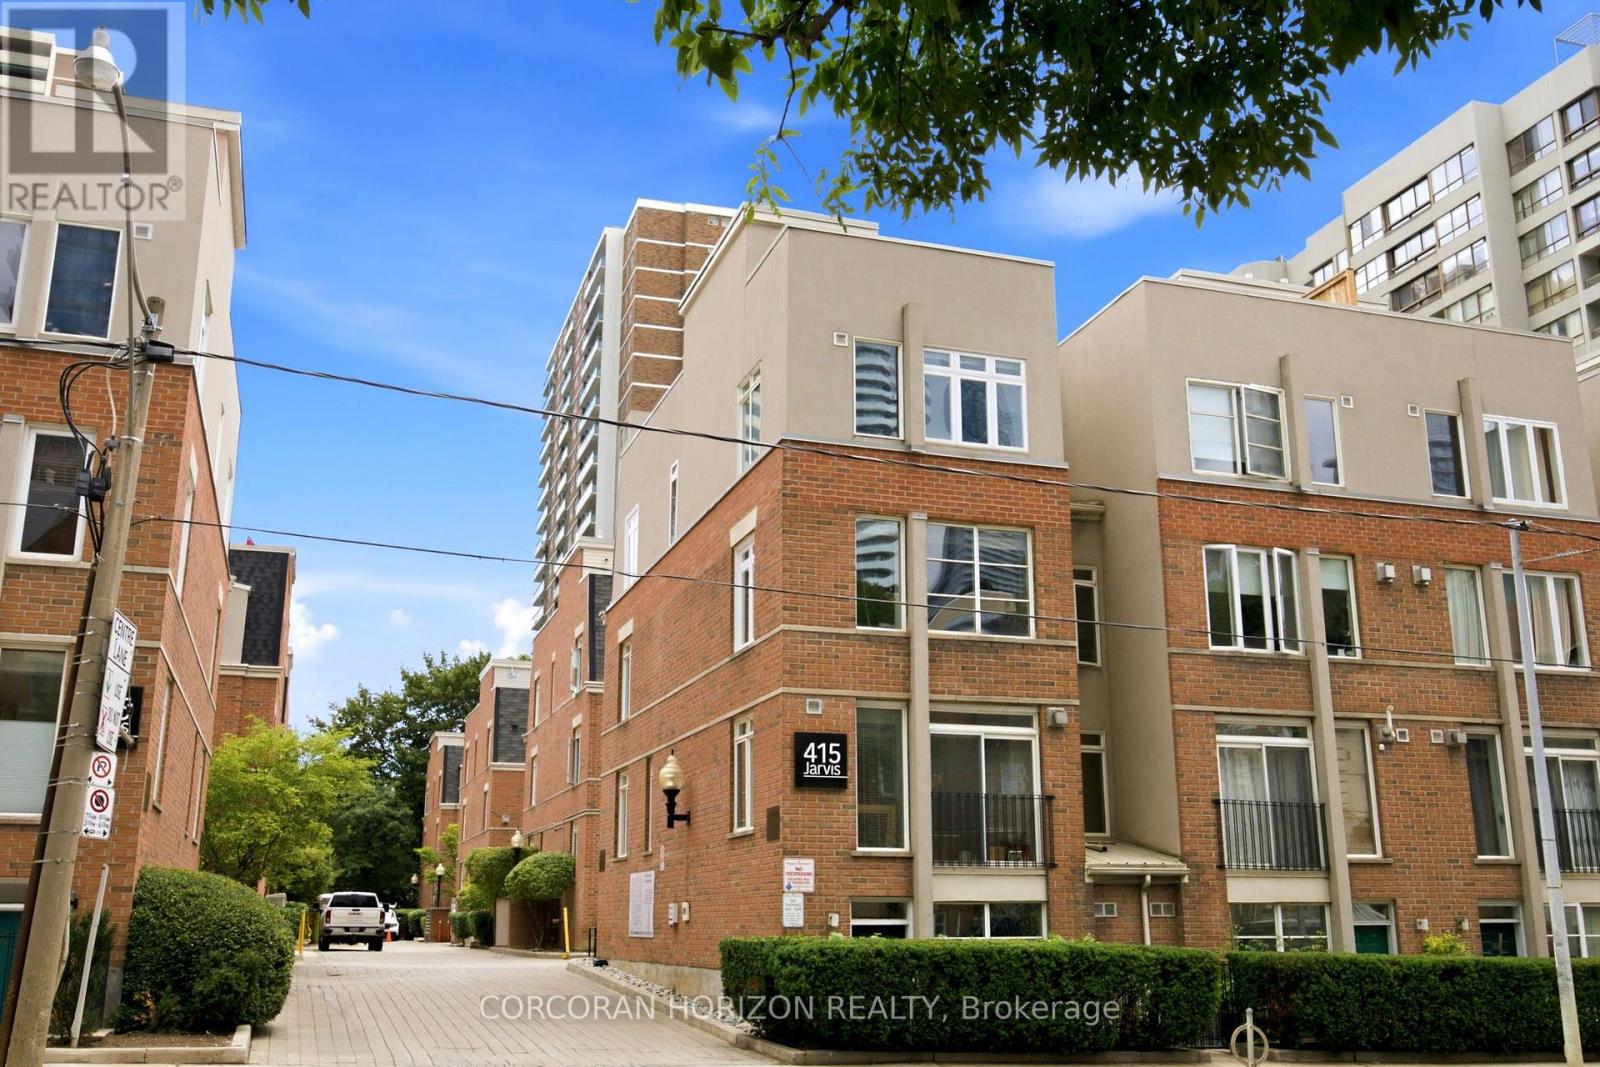
Rarely offered northwest corner end-unit townhome that delivers the privacy and spacious feel of a semi-detached home with the convenience of condominium living. This beautifully updated multi-level residence offers generous living spaces, exceptional storage, and an incredible private rooftop terrace-all in one of downtown Toronto's most walkable neighbourhoods.Step inside through your own private street-level entrance-no elevators, shared hallways, or concierge required. The functional multi-level layout thoughtfully separates entertaining and private living areas, adapting effortlessly to work-from-home or family life.The modern kitchen features quartz countertops, a stylish glass tile backsplash, and an updated sink. Recent upgrades include pot lights, a renovated bathroom, smart home technology with a Nest thermostat and smoke/CO detectors, plus an owned high-efficiency HVAC system. Thoughtful details elevate everyday comfort throughout.The true showstopper is the expansive private rooftop terrace with sunshine, panoramic skyline views, a gas BBQ hookup, a water connection for gardening, and space to dine, entertain, and enjoy spectacular sunsets. Enjoy clear views overlooking the historic CBC Radio building and the National Ballet School of Canada.Located on Toronto's iconic Jarvis Street, once known as "Millionaires' Row," this home is steps from Allan Gardens, the off-leash dog park, and Montague Parkette directly behind the building. Walk to College Subway Station, TMU, U of T, George Brown, the Financial District, hospitals, restaurants, cafés, and shopping.Additional rare features include an owned parking space, two owned storage lockers, and in-suite storage with a walk-in pantry and under-stair storage.This is downtown living without compromise -offering space, privacy, and an unbeatable lifestyle in one exceptional, move-in-ready package. (id:15069)
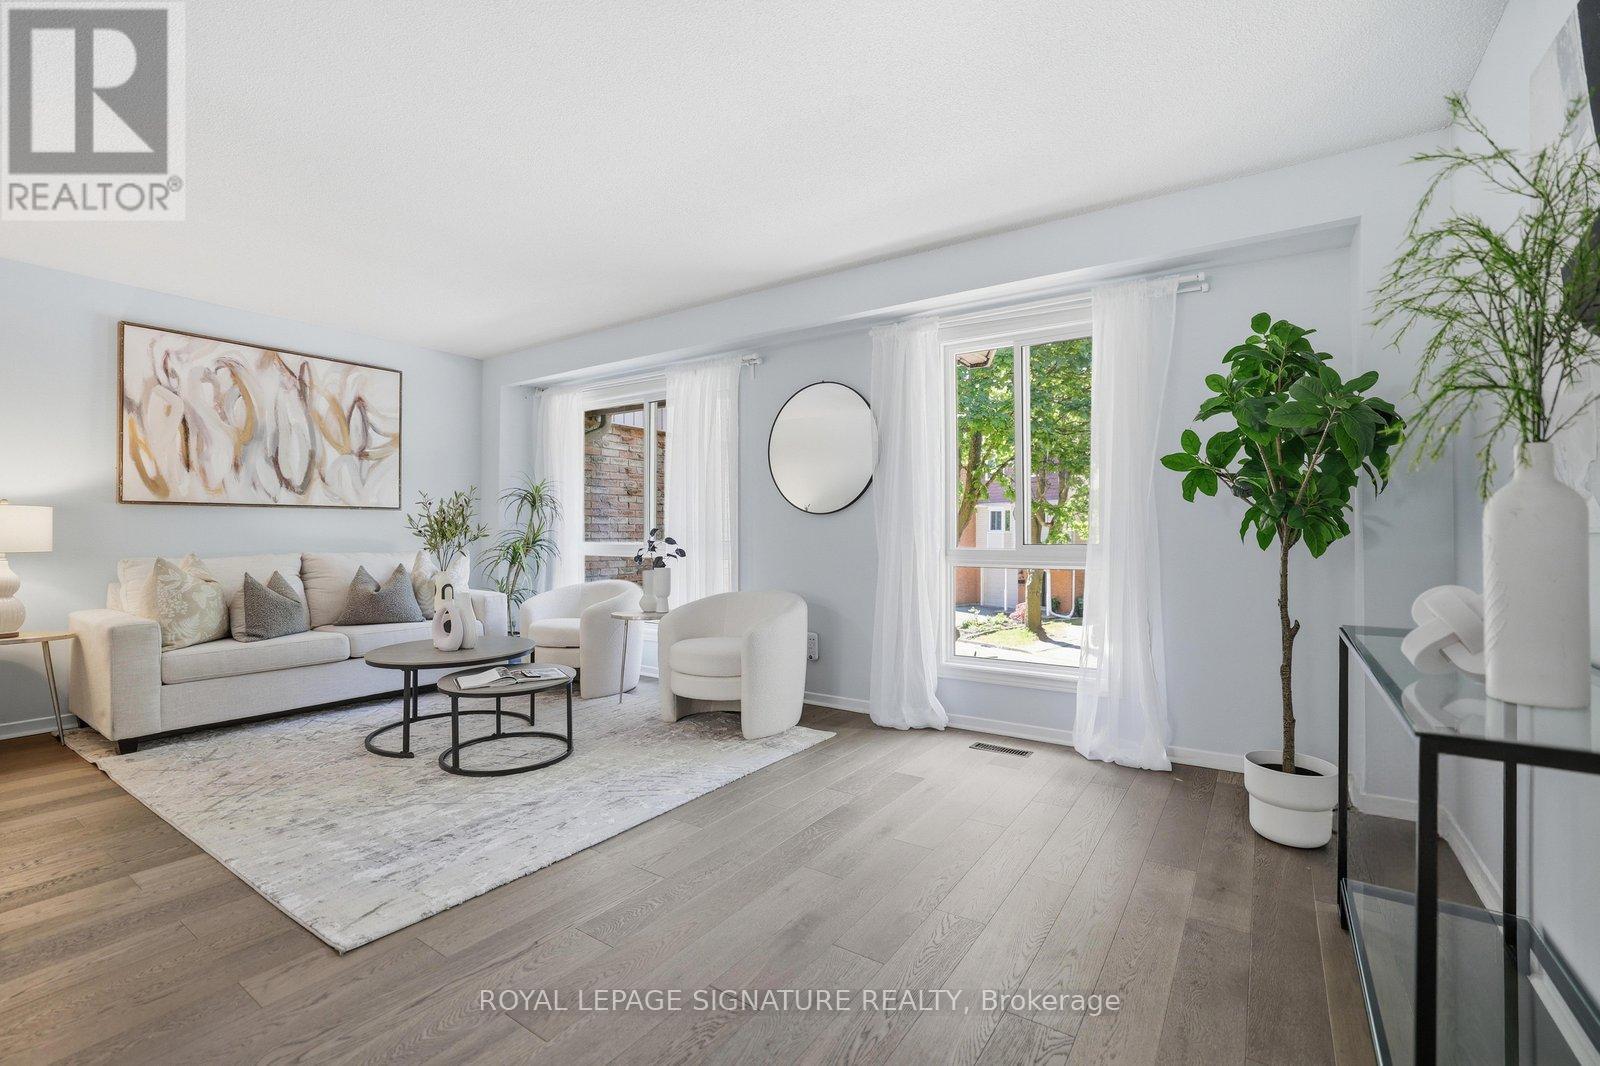
Completely renovated and truly move-in ready, this is the one Pleasant View families have been waiting for. Three bedrooms, two bathrooms, and a layout designed for modern living that is open, bright, and thoughtfully updated from top to bottom. A spacious family room with a walkout to the backyard provides additional living space and creates the perfect setting for both everyday family life and entertaining. The kitchen is the true centrepiece, featuring quartz countertops, a generous centre island, stainless steel appliances, a beautiful backsplash, and custom cabinetry that creates a timeless, upscale feel. Expansive windows fill the home with natural light, while the functional layout offers the perfect balance of open concept living and everyday comfort. Notable upgrades throughout include hardwood flooring on the second and third levels, hardwood stairs, a modern rangehood, a water filtration system, zebra roller shades, updated lighting fixtures, a Nest thermostat, security cameras, and a newly interlocked driveway that enhances the home's curb appeal from the moment you arrive. The location is equally impressive. Brian Public School with French Immersion is just minutes away, while Fairview Mall, parks, grocery stores, restaurants, and TTC transit are all within walking distance. For commuters, Don Mills Subway Station and quick access to Highways 401 and 404 provide seamless connectivity across the GTA. Pleasant View remains one of North York's most desirable family neighbourhoods, and opportunities to own a home that has been renovated, meticulously maintained, and ready to enjoy from day one are increasingly rare. (id:15069)
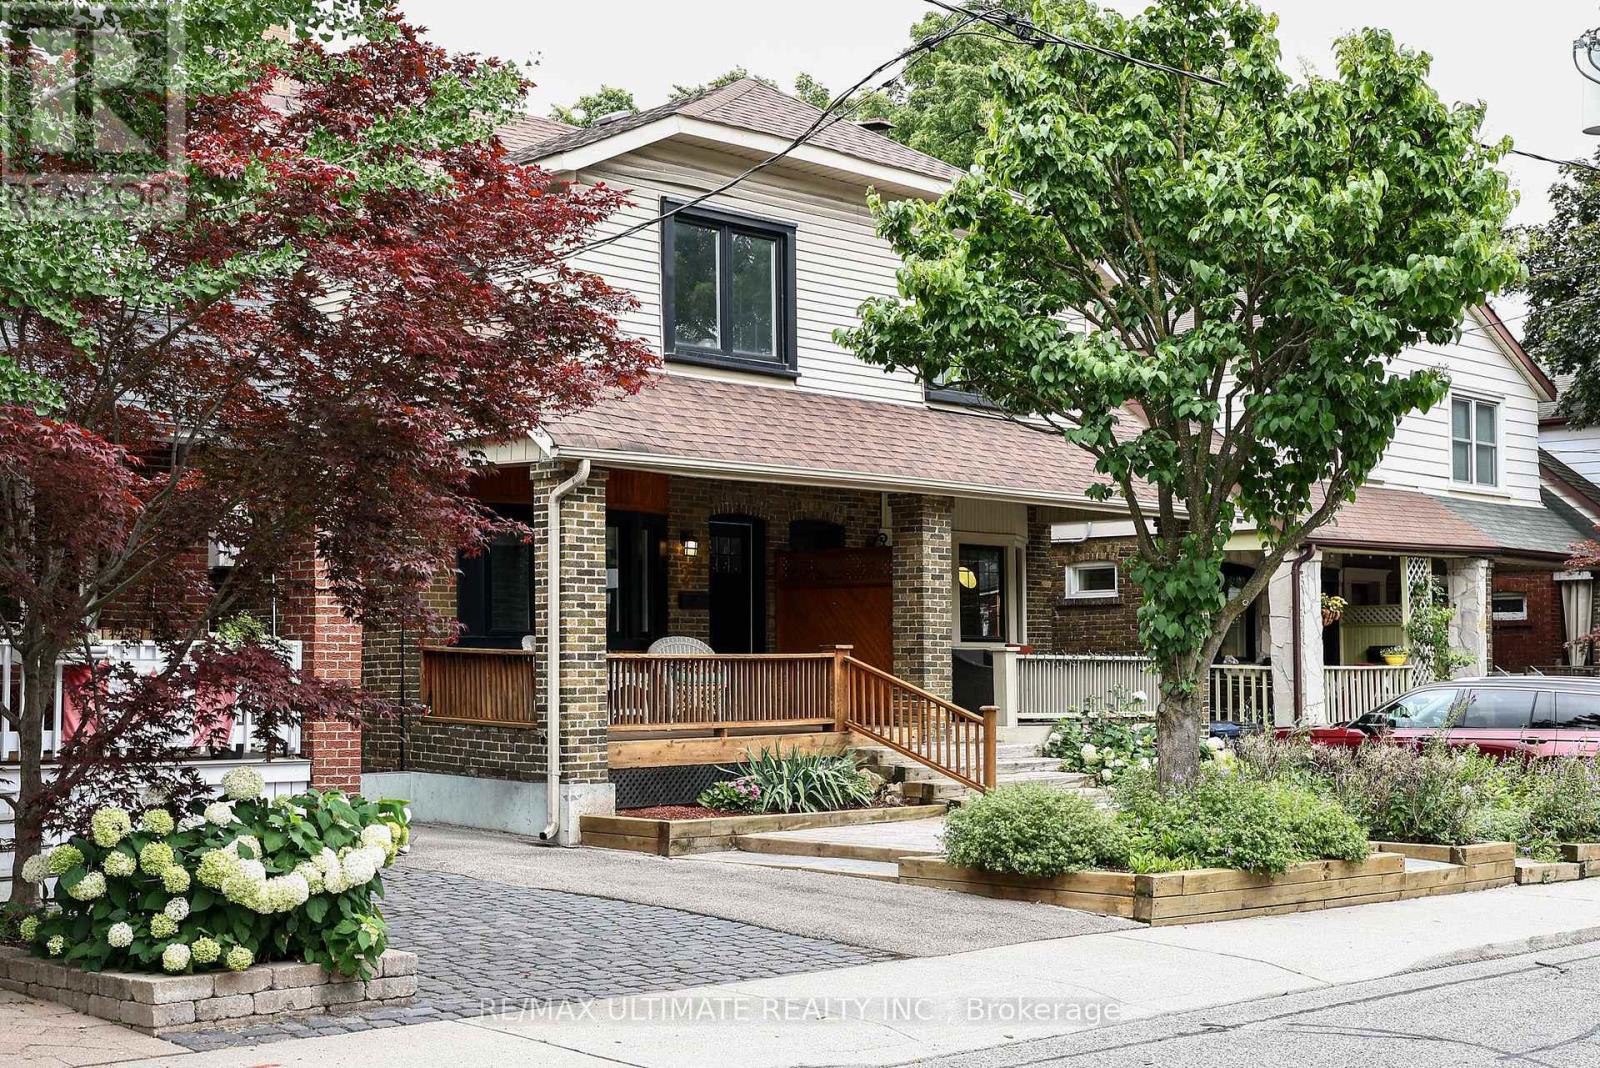
Beautifully renovated 3-bedroom semi in Davisville Village, Maurice Cody P.S. district. This pristine home sits on a gorgeous 150' deep lot. The renovation was thoughtfully & tastefully done; you will love it! Three good-sized bedrooms, 2 renovated bathrooms, an open-concept main floor with a breakfast bar & an eat-in kitchen that walks out to a deck and garden. The Primary bedroom has wall-to-wall built-in closets. Lots of closet space in this warm, inviting home.. The finished basement has good ceiling height, a wonderful space for a growing family. Permit parking on the street & located only one block to transit and the LRT. (id:15069)
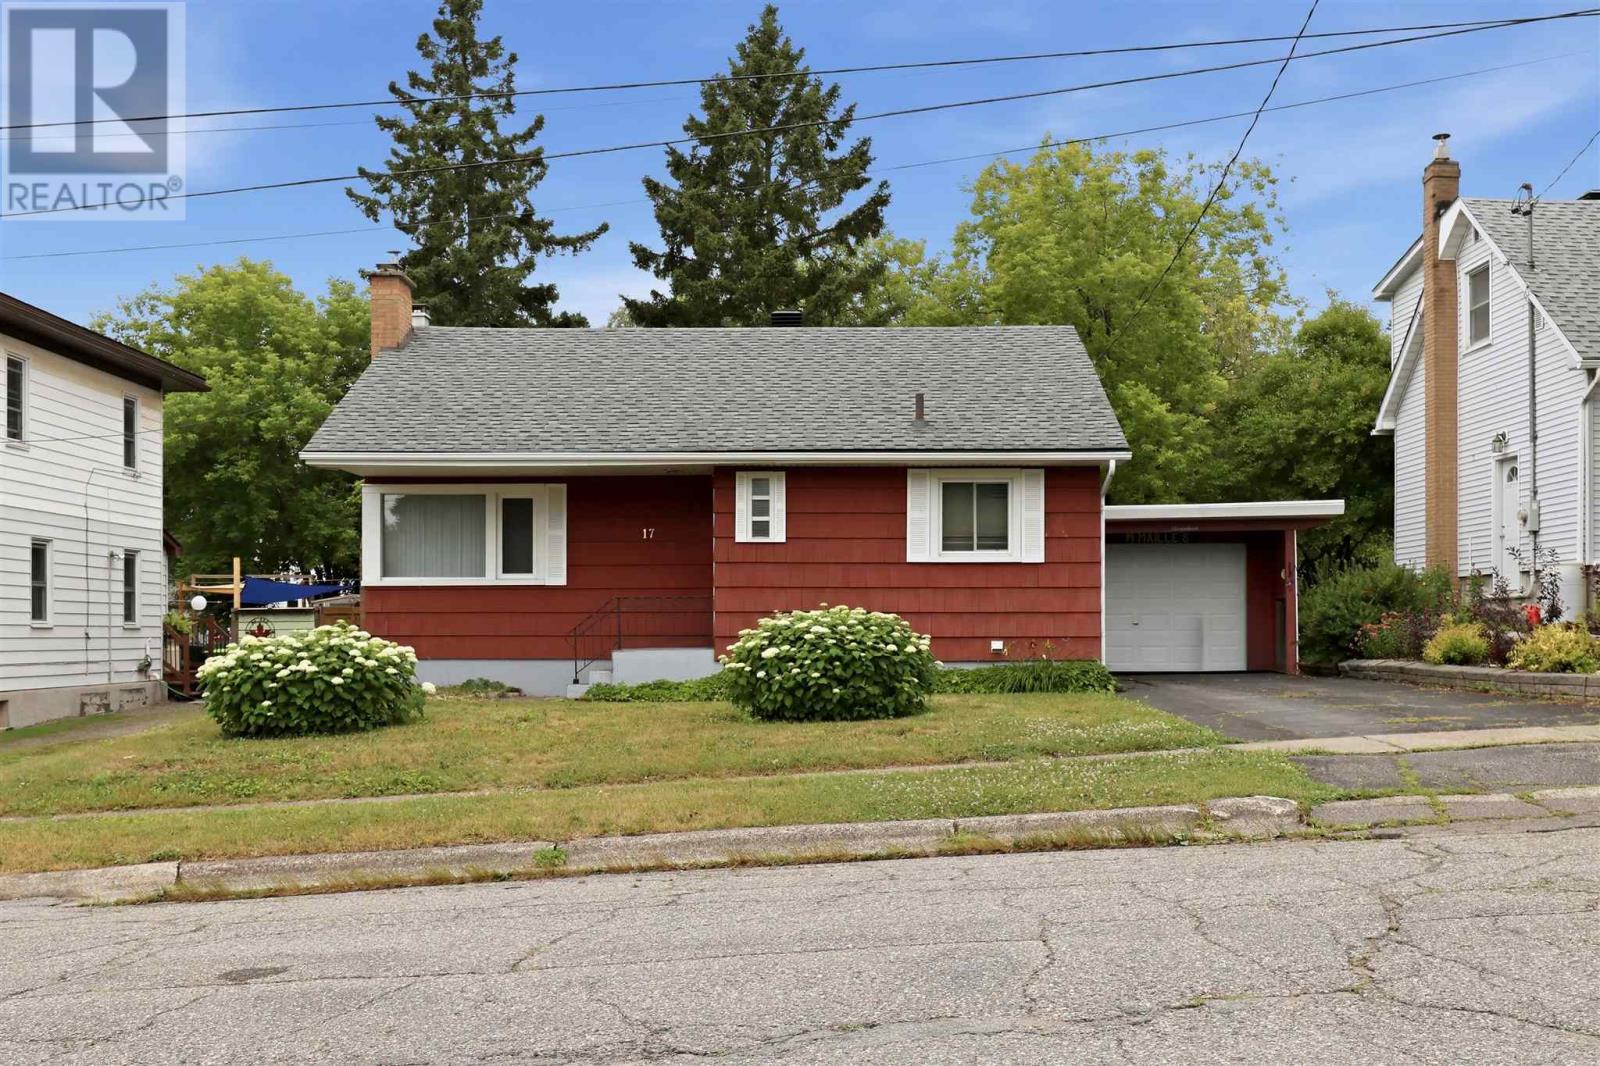
Located in a central neighbourhood, this well-maintained bungalow offers just under 1,000 square feet, and features 2 bedrooms, 1 bathroom, and a functional layout that's both comfortable and welcoming from the moment you walk in. The bright living room is highlighted by beautiful corner windows that fill the space with natural light. The inviting eat-in kitchen is both practical and convenient making it the perfect spot for everyday dining. Recent updates include roof shingles (2019), furnace (2026), central air conditioning (2026), and hot water tank (2026), giving buyers added confidence. Outside, you'll find a single car garage and a lovely backyard with space to relax, garden, or entertain. A move-in-ready home in a great central location, perfect for first-time buyers, down-sizers, or anyone looking for easy, comfortable living. Contact your Realtor® today for your private viewing. (id:15069)
Welcome to this bright and spacious 1-bedroom plus den suite in the heart of North York, offering a functional layout, contemporary finishes, and exceptional convenience. The open-concept living and dining area extends to a private balcony with open views, creating a comfortable space to relax or entertain. Laminate flooring runs throughout the suite, while the generously sized den offers the flexibility to serve as a second bedroom, home office, or guest space.Residents enjoy an outstanding selection of amenities including 24-hour concierge service, an indoor swimming pool, fitness centre, and more. Ideally situated beside the Performing Arts Centre and just steps to Mel Lastman Square, Empress Walk, the library, restaurants, shopping, and the subway, this home offers an unbeatable combination of comfort, lifestyle, and connectivity in one of Toronto's most desirable urban neighbourhoods. (id:15069)
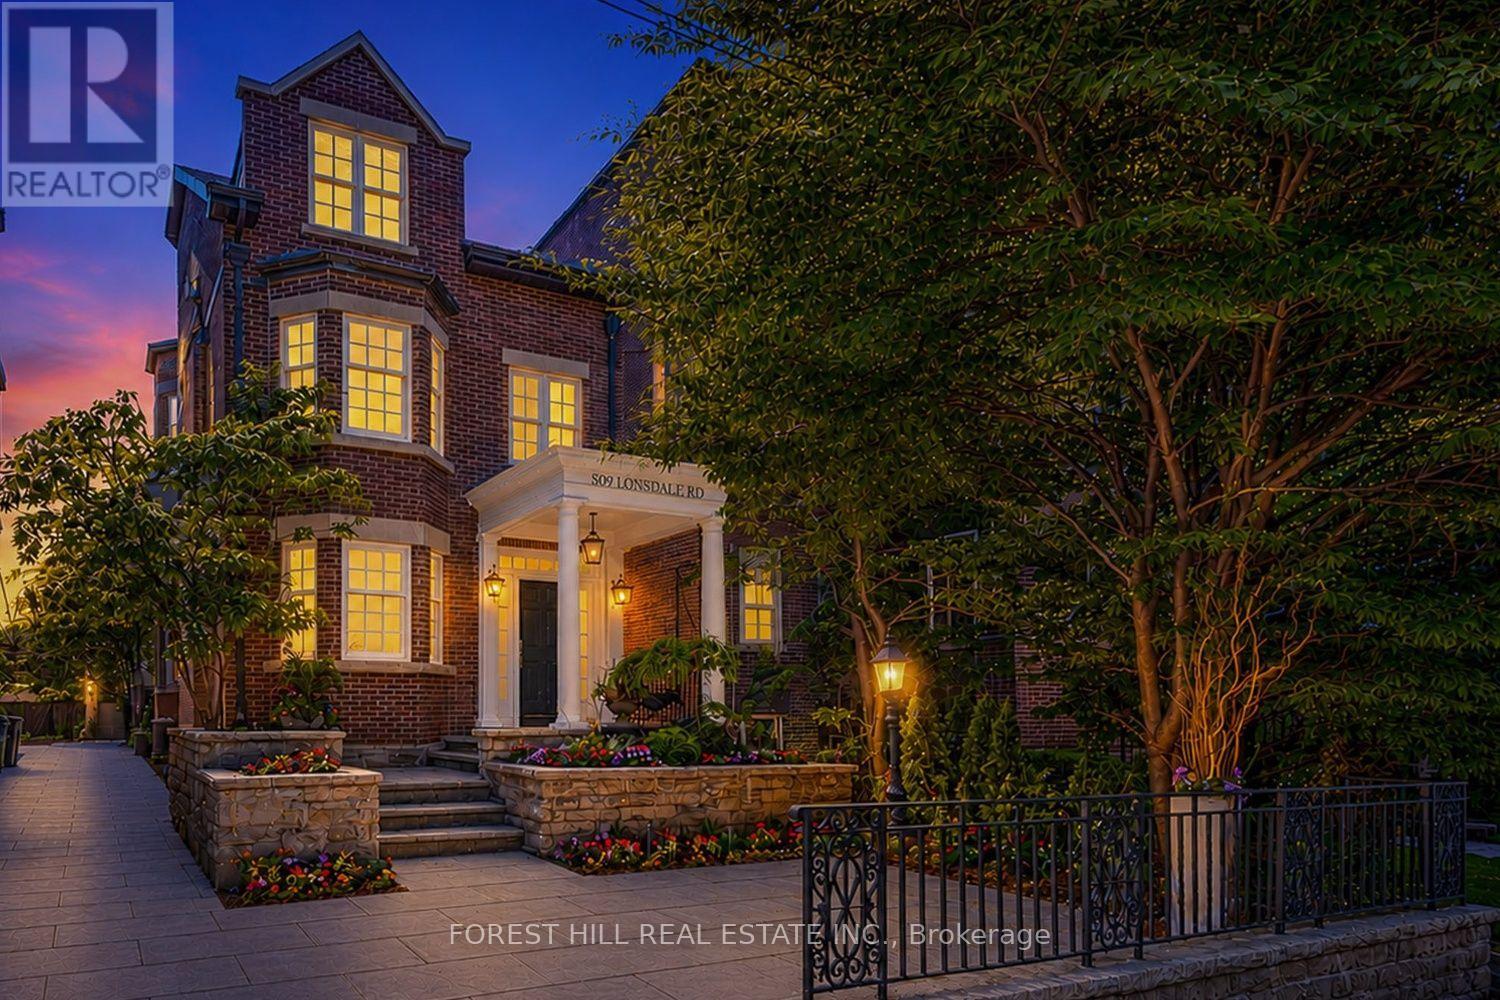
Welcome to 309 Lonsdale Road, a refined Forest Hill residence offering exceptional scale, elegance, and versatility in one of Toronto's most prestigious neighbourhoods. Beautifully renovated and thoughtfully proportioned with over 3300 square feet of living space across three storey's and a renovated lower level, this home combines classic presence with elegantly updated interiors designed for modern family living. The main floor offers gracious principal rooms and an easy flow suited to both entertaining and everyday family life. The third floor primary suite is a luxurious private retreat, complete with 14-foot ceilings, a sitting area with fireplace, a spa-like ensuite with its own fireplace, and French doors leading to a sun-filled south-facing terrace. The second floor features two spacious bedrooms and a versatile den with fireplace, easily used as a third bedroom or home office. The lower level is equally well appointed with 9.5-foot ceilings, a sleek modern rain shower, and a theatre room or additional bedroom, ideal for guests, recreation, or extended family living. A carriage-style double-car garage offers secure parking, ample storage, and future potential for a garden suite or additional living space. Just steps to Forest Hill Village and close to Toronto's premier private schools, this is a rare opportunity to own a distinguished home in one of the city's most coveted neighbourhoods. (id:15069)
Welcome to luxury urban living in one of downtown Kitchener's premier condominium communities. This bright and beautifully appointed 1-bedroom, 1-bathroom suite features an open-concept layout, modern finishes, and the convenience of 1 owned parking space, and an owned storage locker for added convenience. Residents enjoy an exceptional collection of resort-inspired amenities, including a swim-up spa and hot tub, Peloton studio, fully equipped fitness centre, concierge service, dog wash station, party room, and outdoor BBQ area.Perfectly situated just steps from the ION LRT, GO Station, restaurants, cafés, shopping, and Kitchener's vibrant Innovation District, this is an outstanding opportunity for first-time buyers, professionals, or investors seeking luxury, convenience, and an unbeatable location. (id:15069)
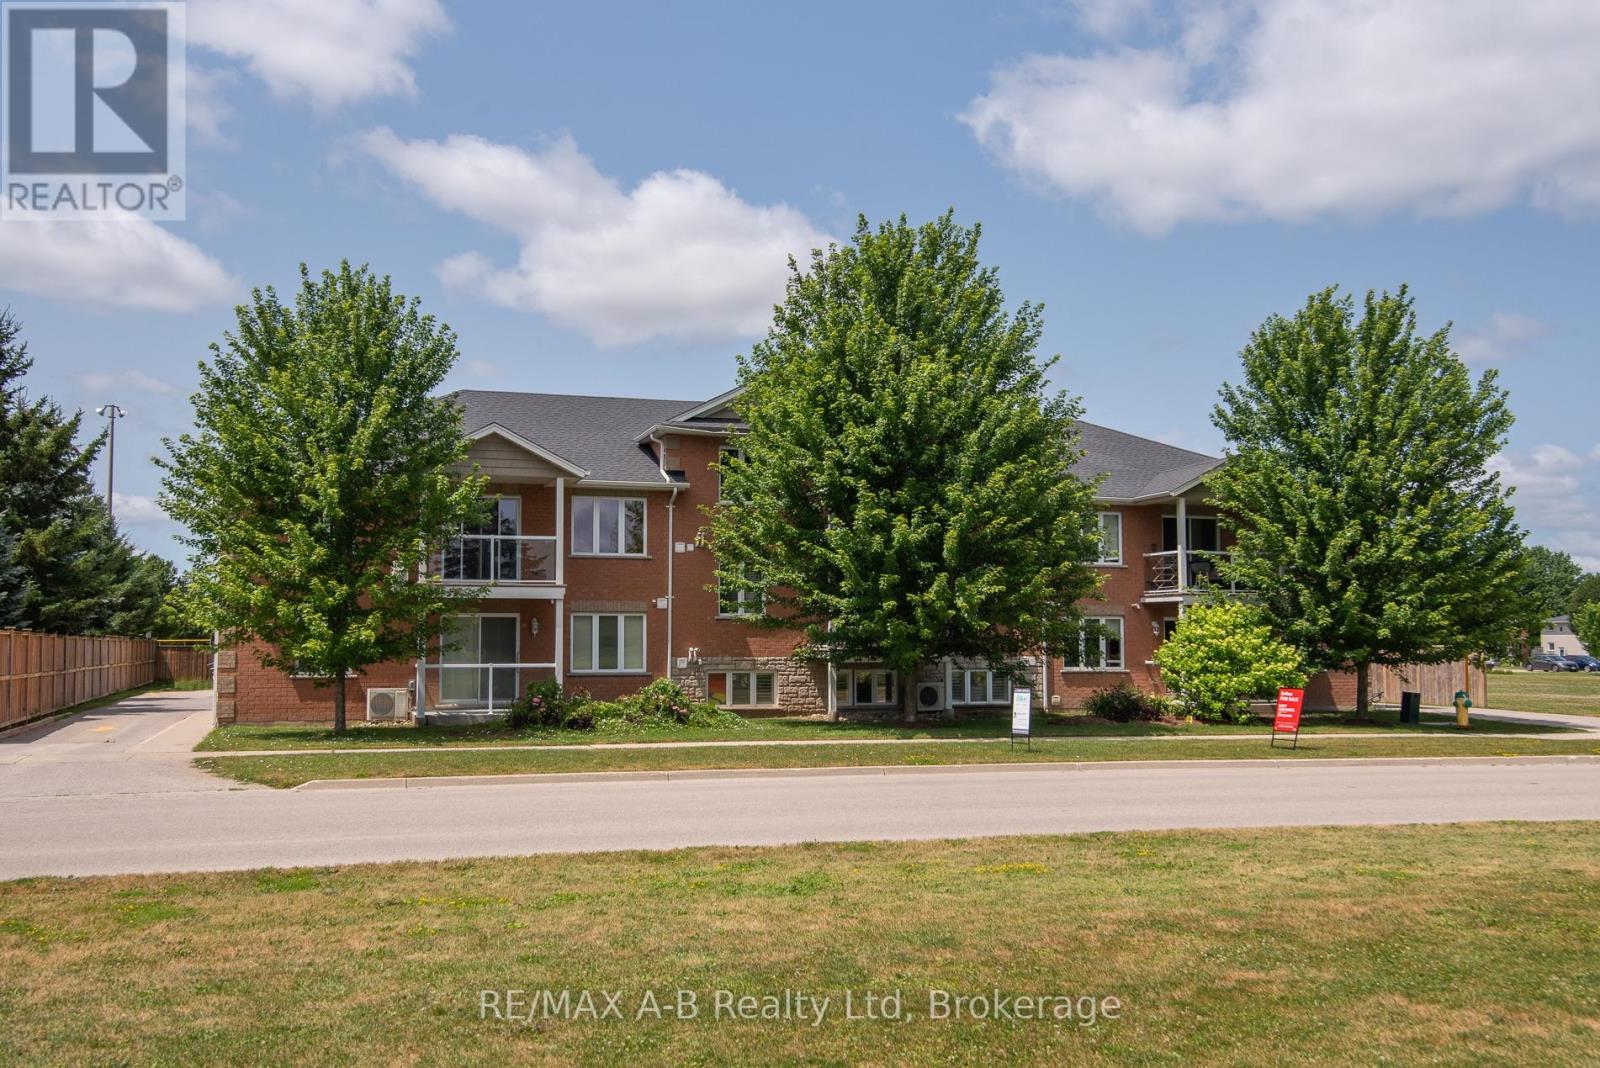
A spacious and thoughtfully designed main-floor 3-bedroom, 1-bath condo that blends comfort, and modern convenience into one inviting home. This unit is ideal for anyone seeking easy, stair-free living without sacrificing style or functionality. The moment you step inside, you're welcomed by a bright, open layout enhanced by carpet-free flooring-a major advantage for allergy-friendly living, mobility devices, and anyone who prefers a clean, streamlined aesthetic. The living and dining areas flow naturally into the kitchen, creating a warm and connected space perfect for everyday living or hosting guests. Down the hall, you'll find three well-proportioned bedrooms, each offering flexibility for sleeping, a home office, or hobby space. The bathroom is arranged with accessibility in mind, featuring a comfortable layout that supports ease of use. One of the standout features of this condo is the parking located directly outside the unit, together with a wheel chair ramp for easy access to the unit. No elevators, no long hallways, no stairs. Just straightforward access right to your door. Whether you're downsizing, seeking a mobility-friendly home, or looking for a practical and comfortable space, this condo delivers exceptional value and convenience. (id:15069)
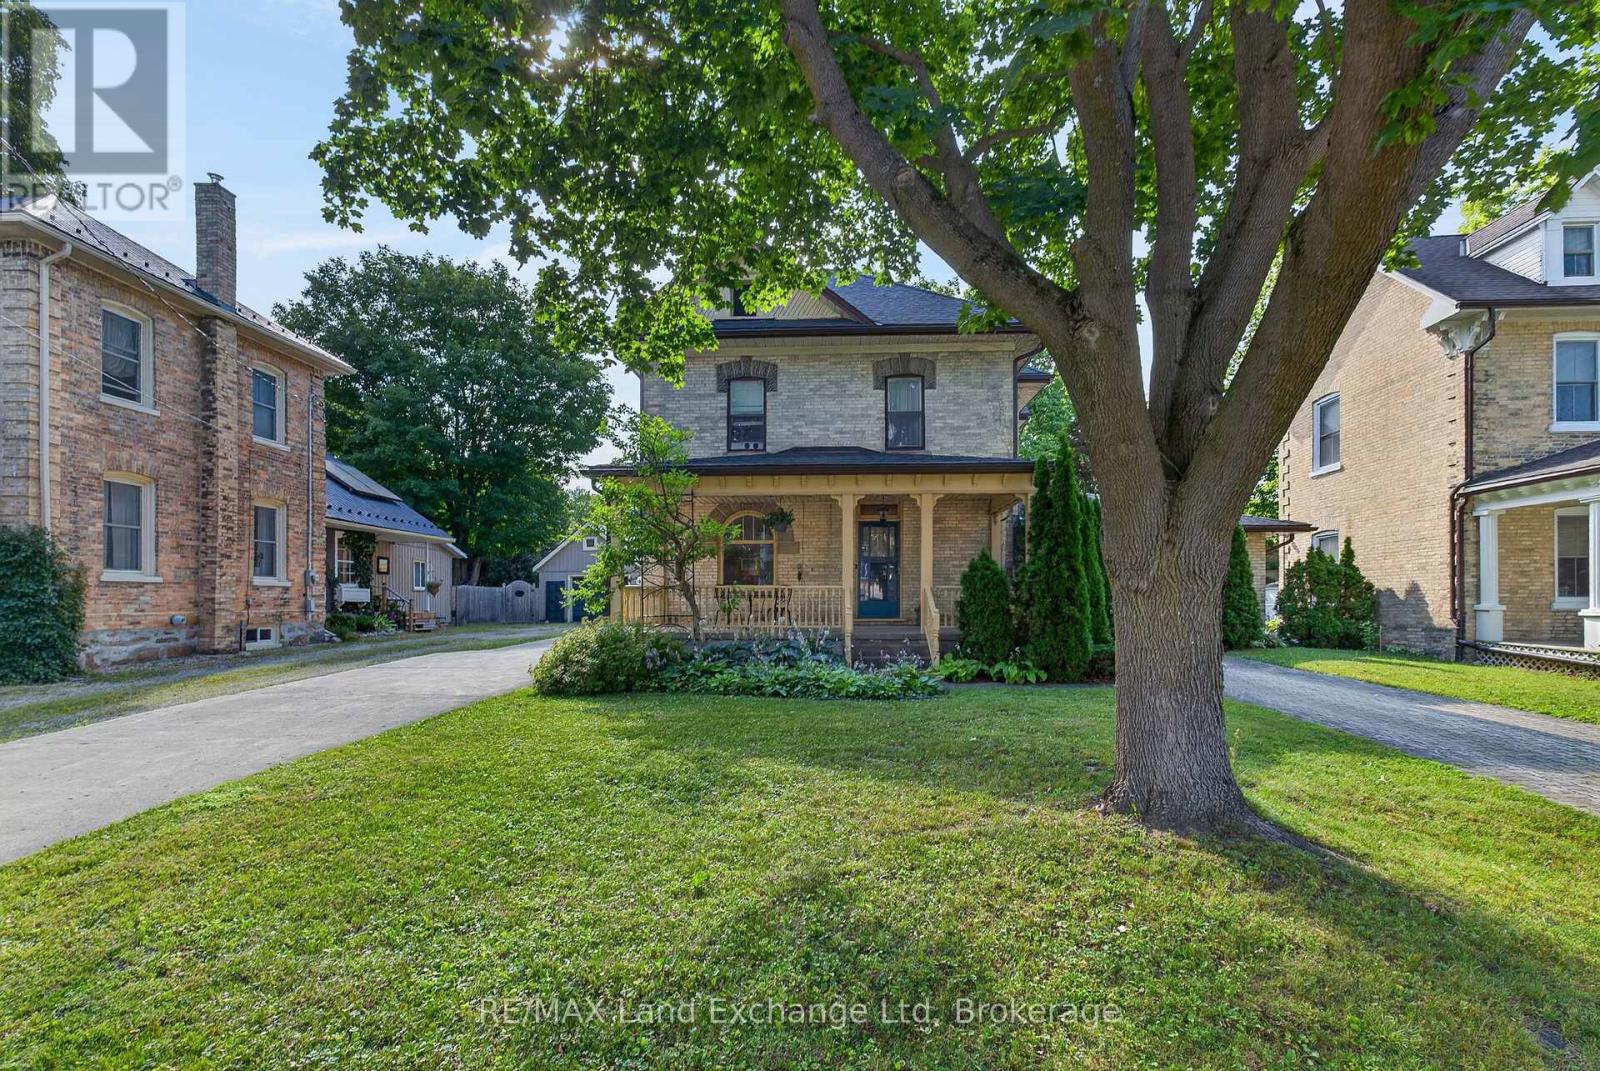
Some homes are just houses. This one has a story. Built in the 1920s, this stately brick beauty has stood on Centre street for over a century - watching neighbourhoods grow, families come and go, and seasons change beyond its wide covered front porch. And through all of it, it has held onto what makes it special. The original hardwood floors still run beneath your feet. The intricate woodwork still lines the doorways and staircase. Two stained glass windows still cast their coloured light across the rooms on a sunny afternoon, just as they did a hundred years ago. But this isn't a house frozen in time. Somewhere along the way, someone who loved it updated the kitchen and bathrooms, added an addition for more breathing room, and finished part of the basement. The result is a home that feels lived-in and cared-for - the best kind. There are four bedrooms upstairs, including one cozy room that would make the sweetest nursery. Three bathrooms, main floor laundry, and a layout that lends itself naturally to in-law living. Outside, two driveways mean there's always somewhere to park, a detached garage keeps a car out of the elements, and a private backyard with a generous deck is the kind of place where summer evenings stretch long. The front porch is big enough for rocking chairs and good conversations. The neighbourhood is the kind where people still wave hello. Homes with this much character, this much history, and this much heart don't come up often. (id:15069)
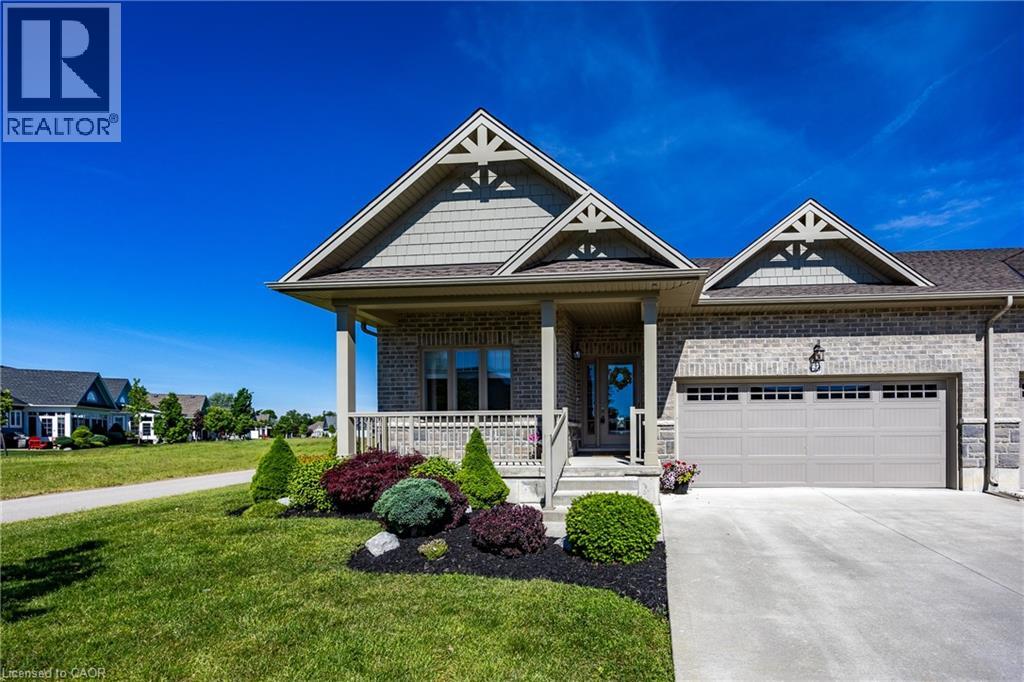
Fully upgraded and exceptionally positioned, this end-unit townhome is one of the most desirable offerings in Port Dover’s sought-after 50+ adult lifestyle community. Set on a premium oversized pie-shaped lot overlooking the pond and second fairway, the property enjoys panoramic views, spectacular sunsets, and a level of privacy rarely found within the community. As the end unit of the block, it benefits from additional windows, abundant natural light, and open space on one side. The attractive brick and stone exterior are complemented by a covered front porch and concrete driveway. At the rear, a concrete paver porch and poured concrete patio provide the perfect place to relax or entertain while taking in the peaceful views. Dual awnings and integrated landscape lighting further enhance the outdoor living experience. Inside, the upgraded kitchen features light-coloured full-height cabinetry with stacked glass display cabinets, a pantry, granite countertops, stainless steel appliances, and a coordinating backsplash. The open-concept design keeps the views front and centre. The living room features a cathedral ceiling, engineered hardwood flooring, and a stone fireplace with mantel. A spacious front bedroom is complemented by a nearby bathroom with an oversized glass-tiled shower, ideal for guests. Privately situated at the rear of the home, the primary suite enjoys tranquil pond and fairway views. The ensuite features a soaker tub, large glass-tiled shower with niche, granite vanity, and a solar tube that fills the space with natural light. Residents enjoy consistently low condo fees that include snow removal to the front door, front and rear lawn maintenance, and a fully irrigated property. Just a short walk from downtown Port Dover, you'll enjoy easy access to restaurants, boutiques, the beach, theatre, waterfront attractions, and the many festivals and events that make this lakeside town such a vibrant place to call home. (id:15069)