
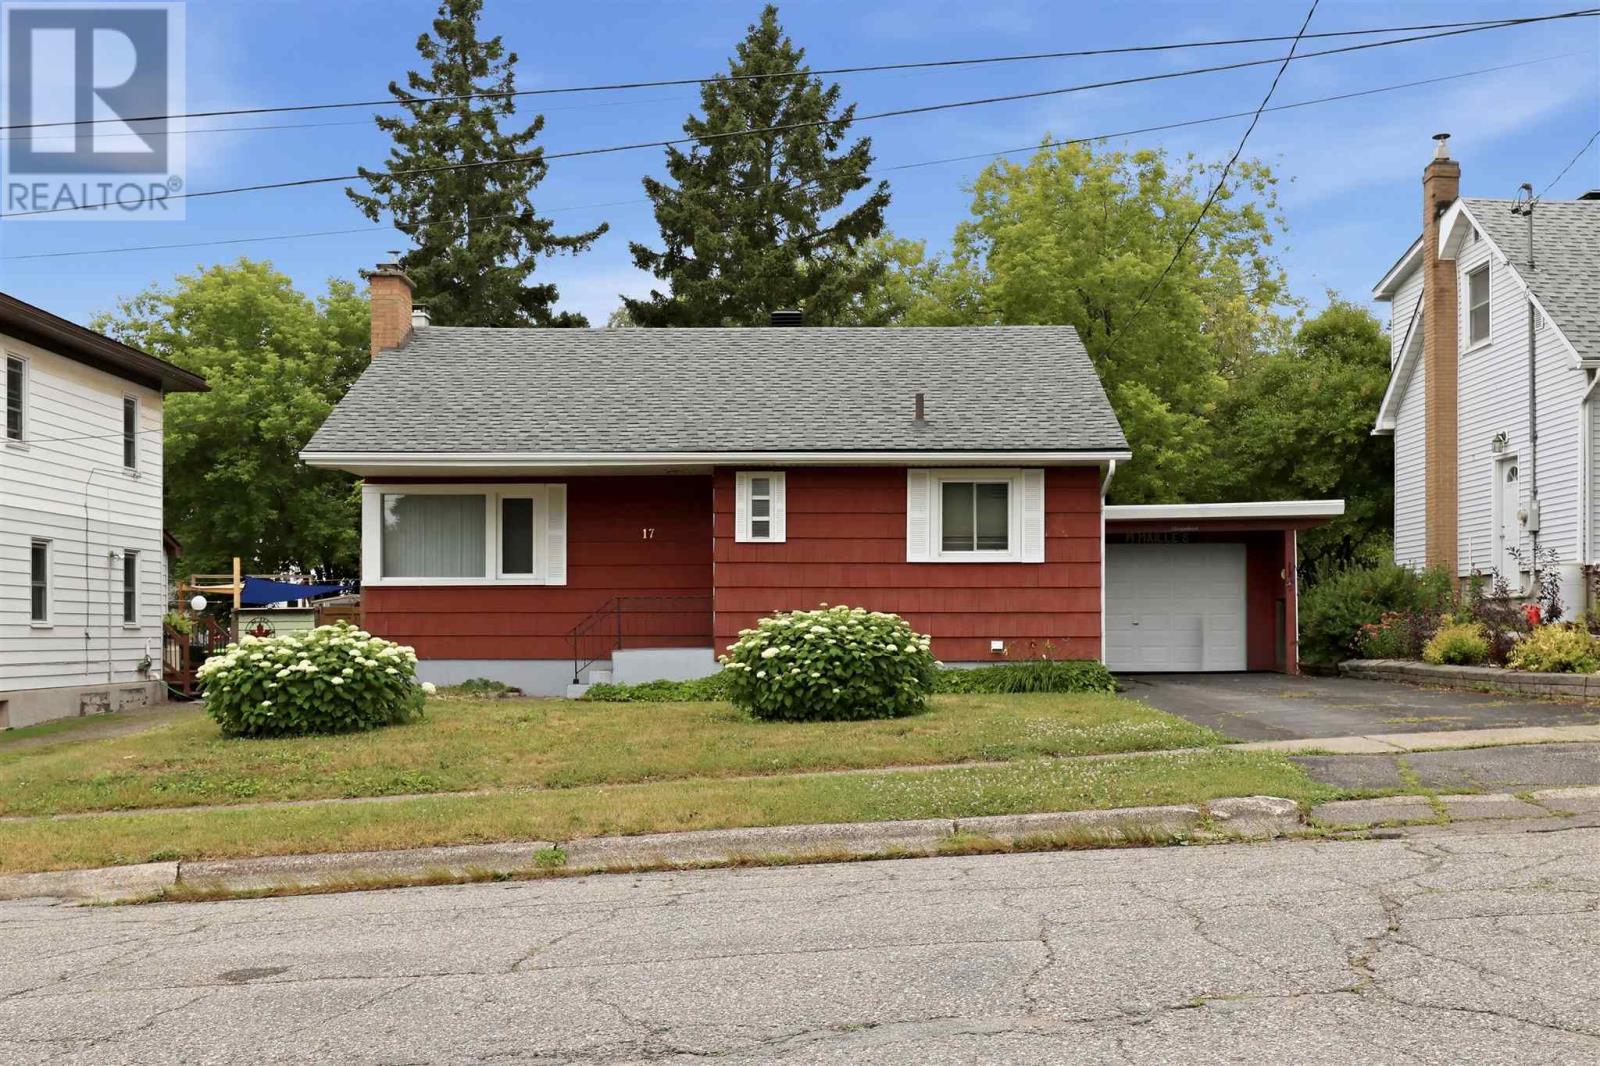
17 Findlay Dr Sault Ste. Marie, Ontario P6B 3A7
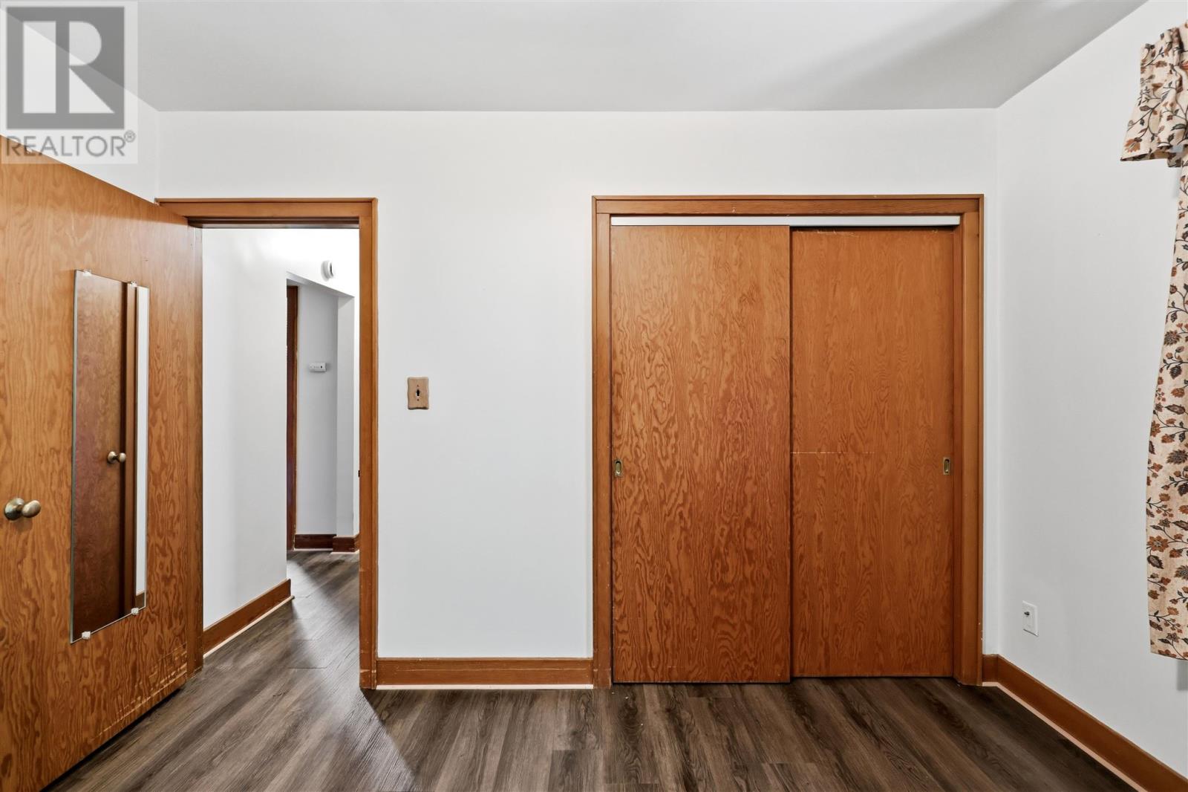
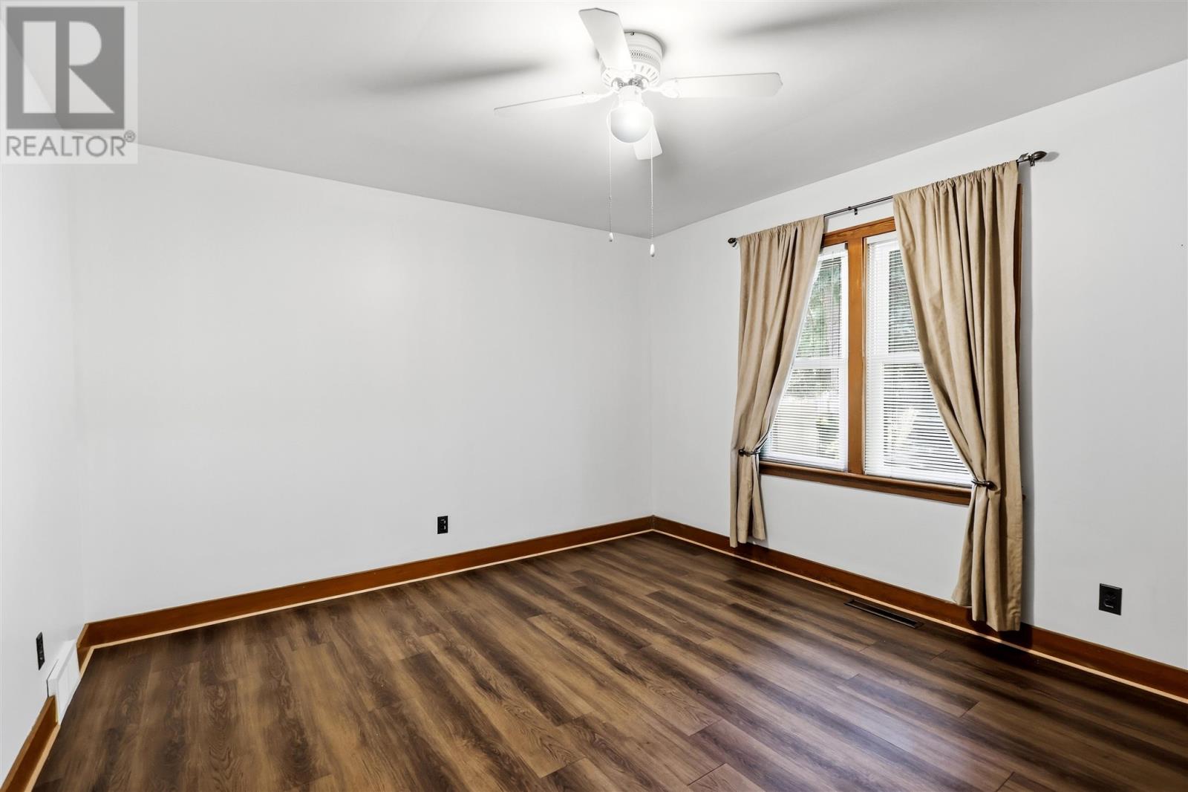
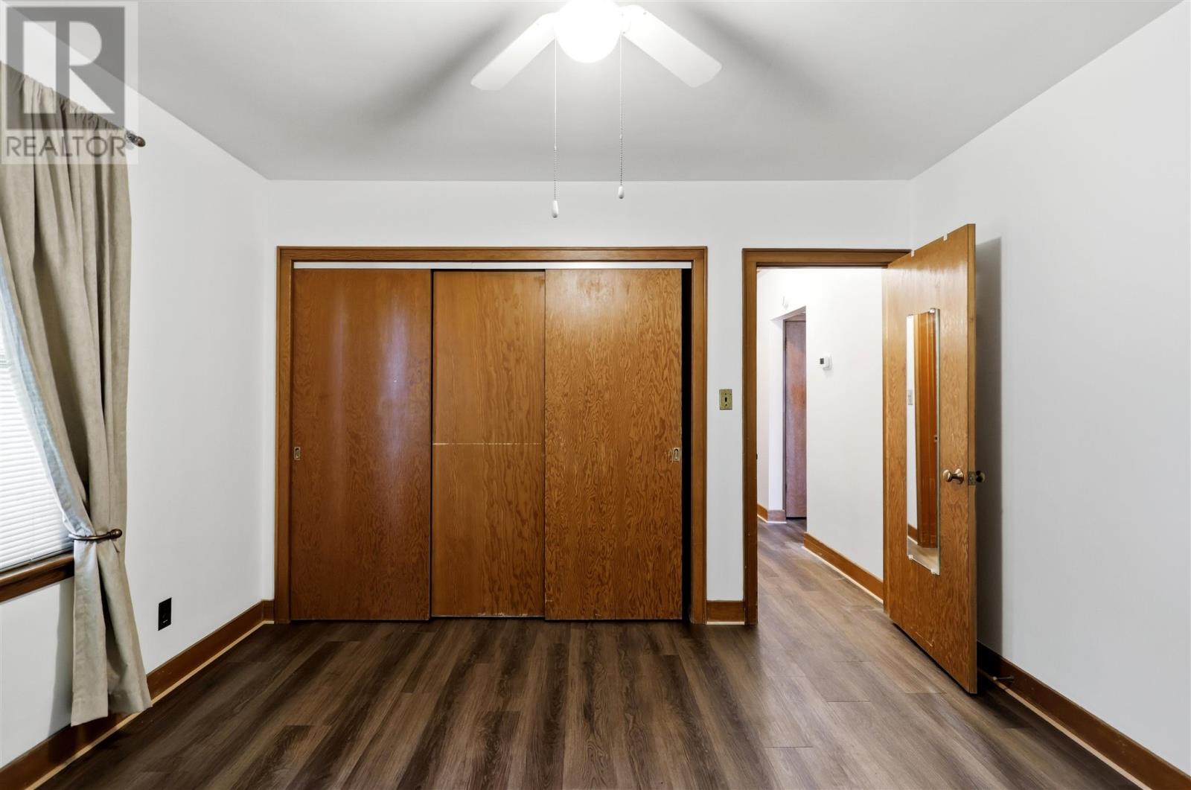
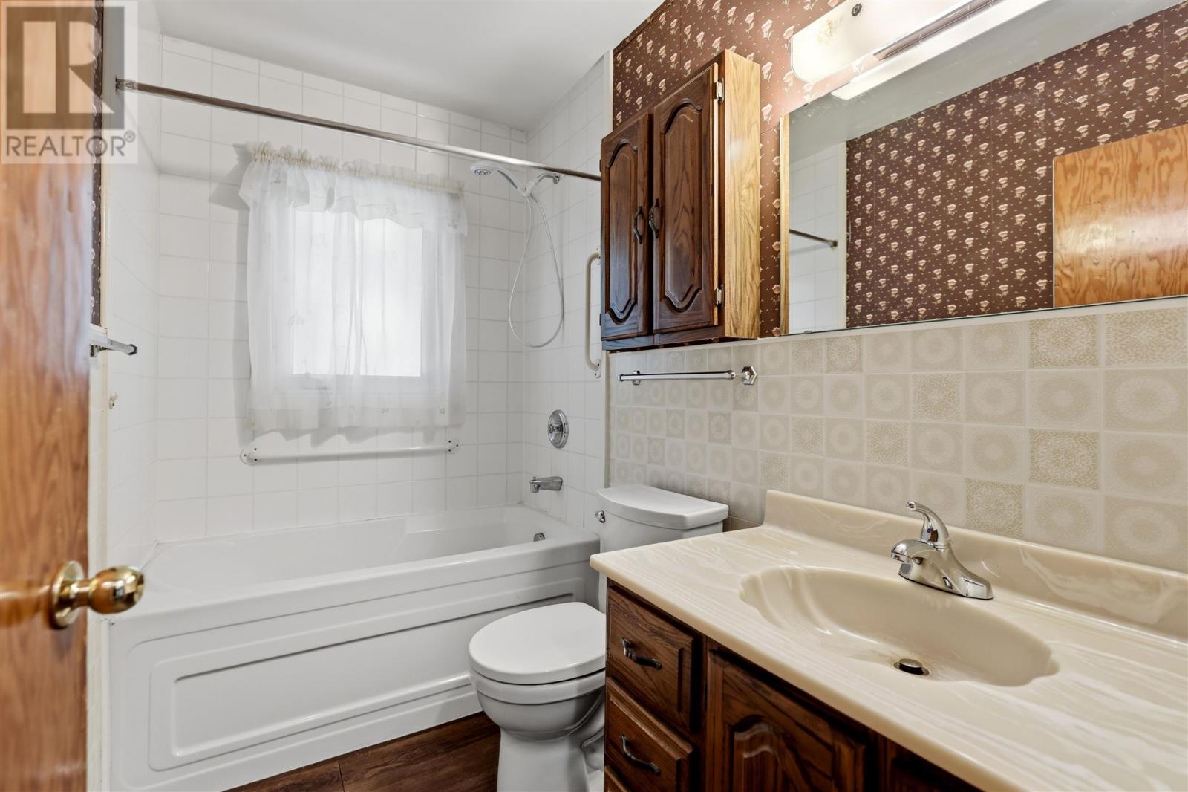

2 Bedroom
1 Bathroom
921 sqft
Bungalow
Central Air Conditioning
Forced Air
$299,900
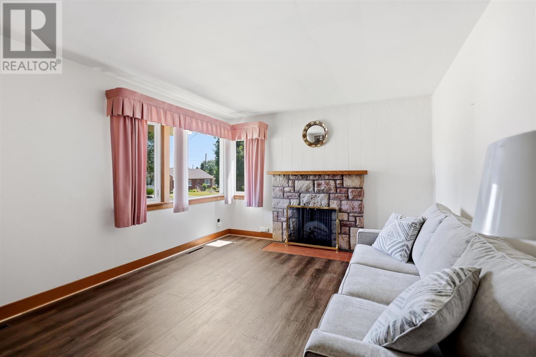
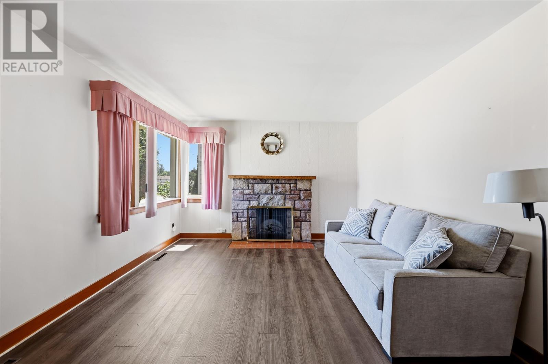
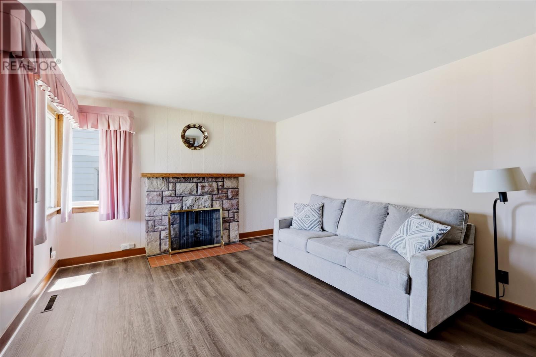
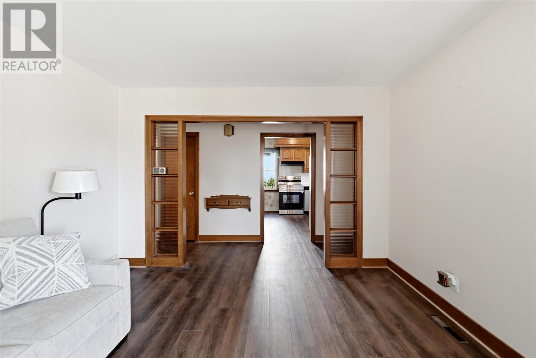
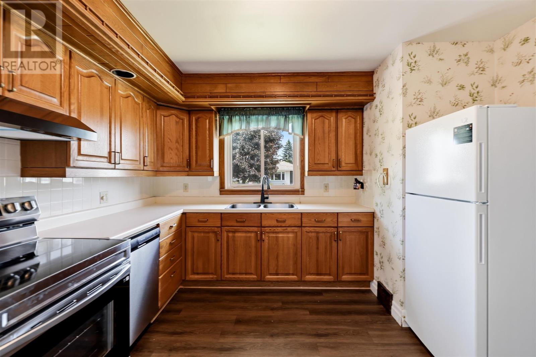
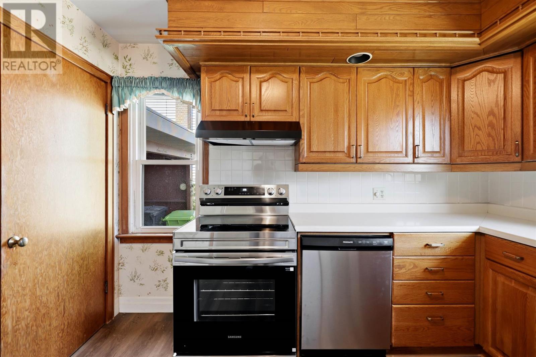
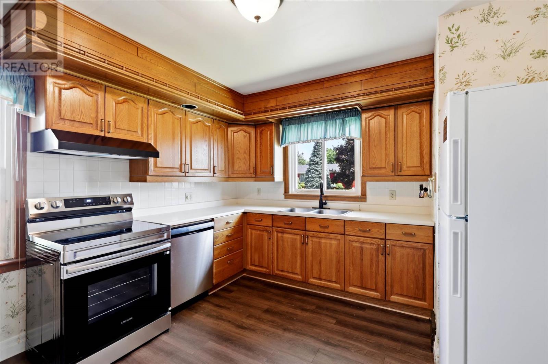
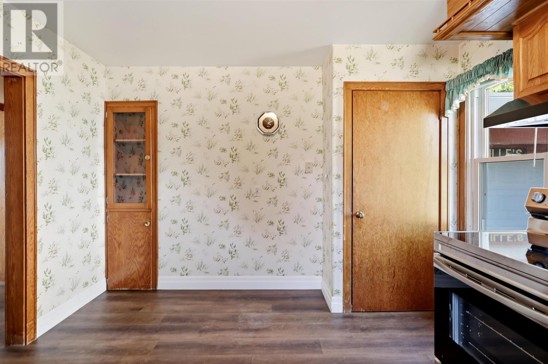
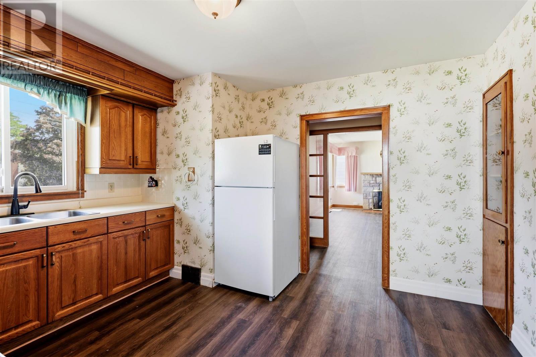
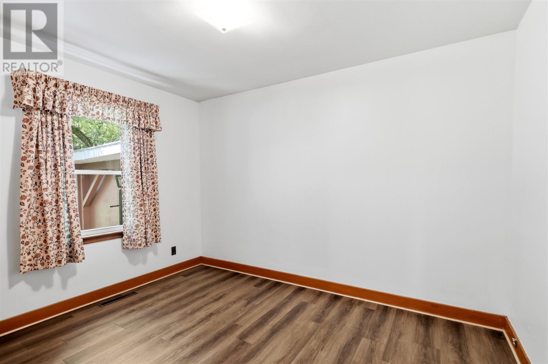
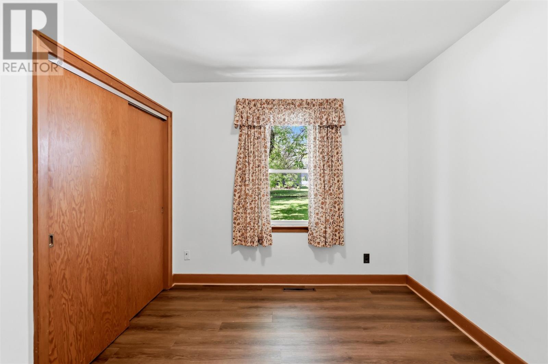
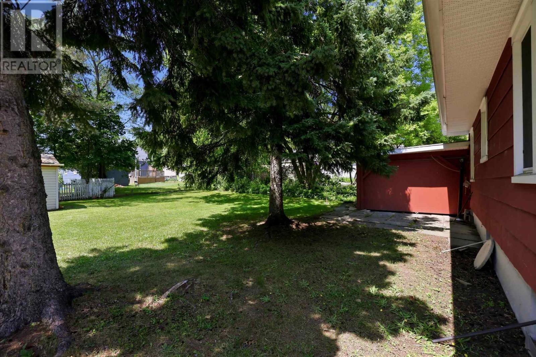
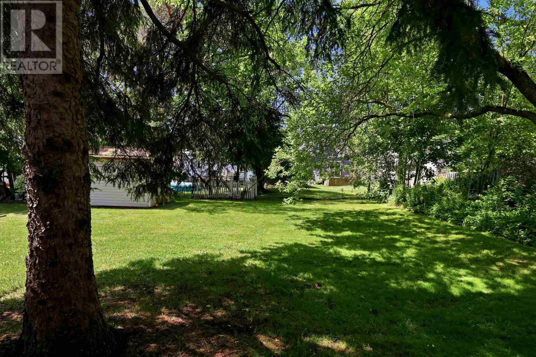
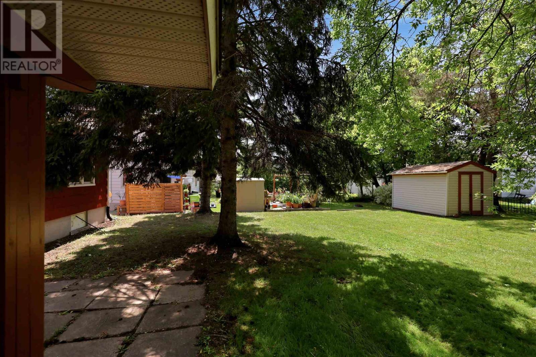
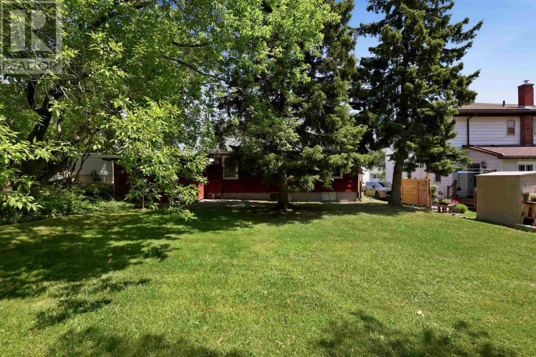
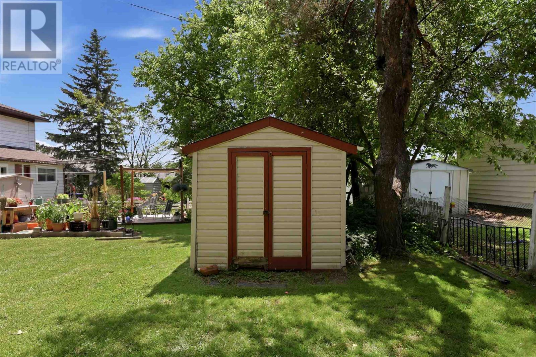
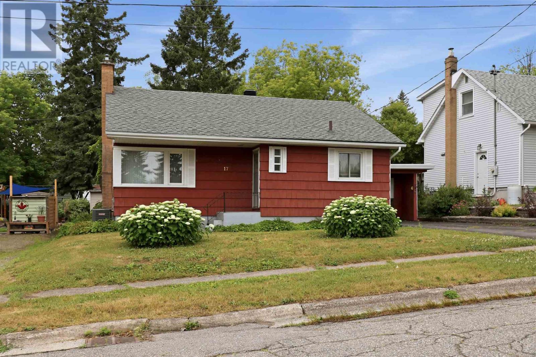
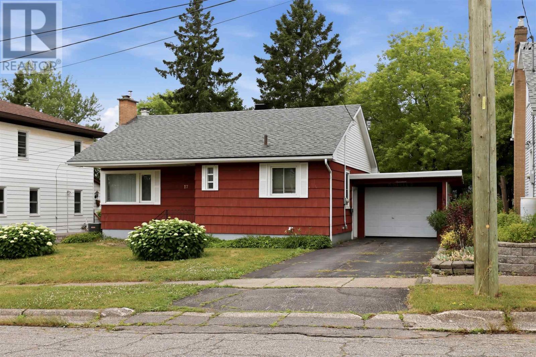
Located in a central neighbourhood, this well-maintained bungalow offers just under 1,000 square feet, and features 2 bedrooms, 1 bathroom, and a functional layout that's both comfortable and welcoming from the moment you walk in. The bright living room is highlighted by beautiful corner windows that fill the space with natural light. The inviting eat-in kitchen is both practical and convenient making it the perfect spot for everyday dining. Recent updates include roof shingles (2019), furnace (2026), central air conditioning (2026), and hot water tank (2026), giving buyers added confidence. Outside, you'll find a single car garage and a lovely backyard with space to relax, garden, or entertain. A move-in-ready home in a great central location, perfect for first-time buyers, down-sizers, or anyone looking for easy, comfortable living. Contact your Realtor® today for your private viewing. (id:15069)
Property Details
| MLS® Number | SM261945 |
| Property Type | Single Family |
| Community Name | Sault Ste. Marie |
| Communication Type | High Speed Internet |
| Features | Paved Driveway |
| Storage Type | Storage Shed |
| Structure | Shed |
Building
| Bathroom Total | 1 |
| Bedrooms Above Ground | 2 |
| Bedrooms Total | 2 |
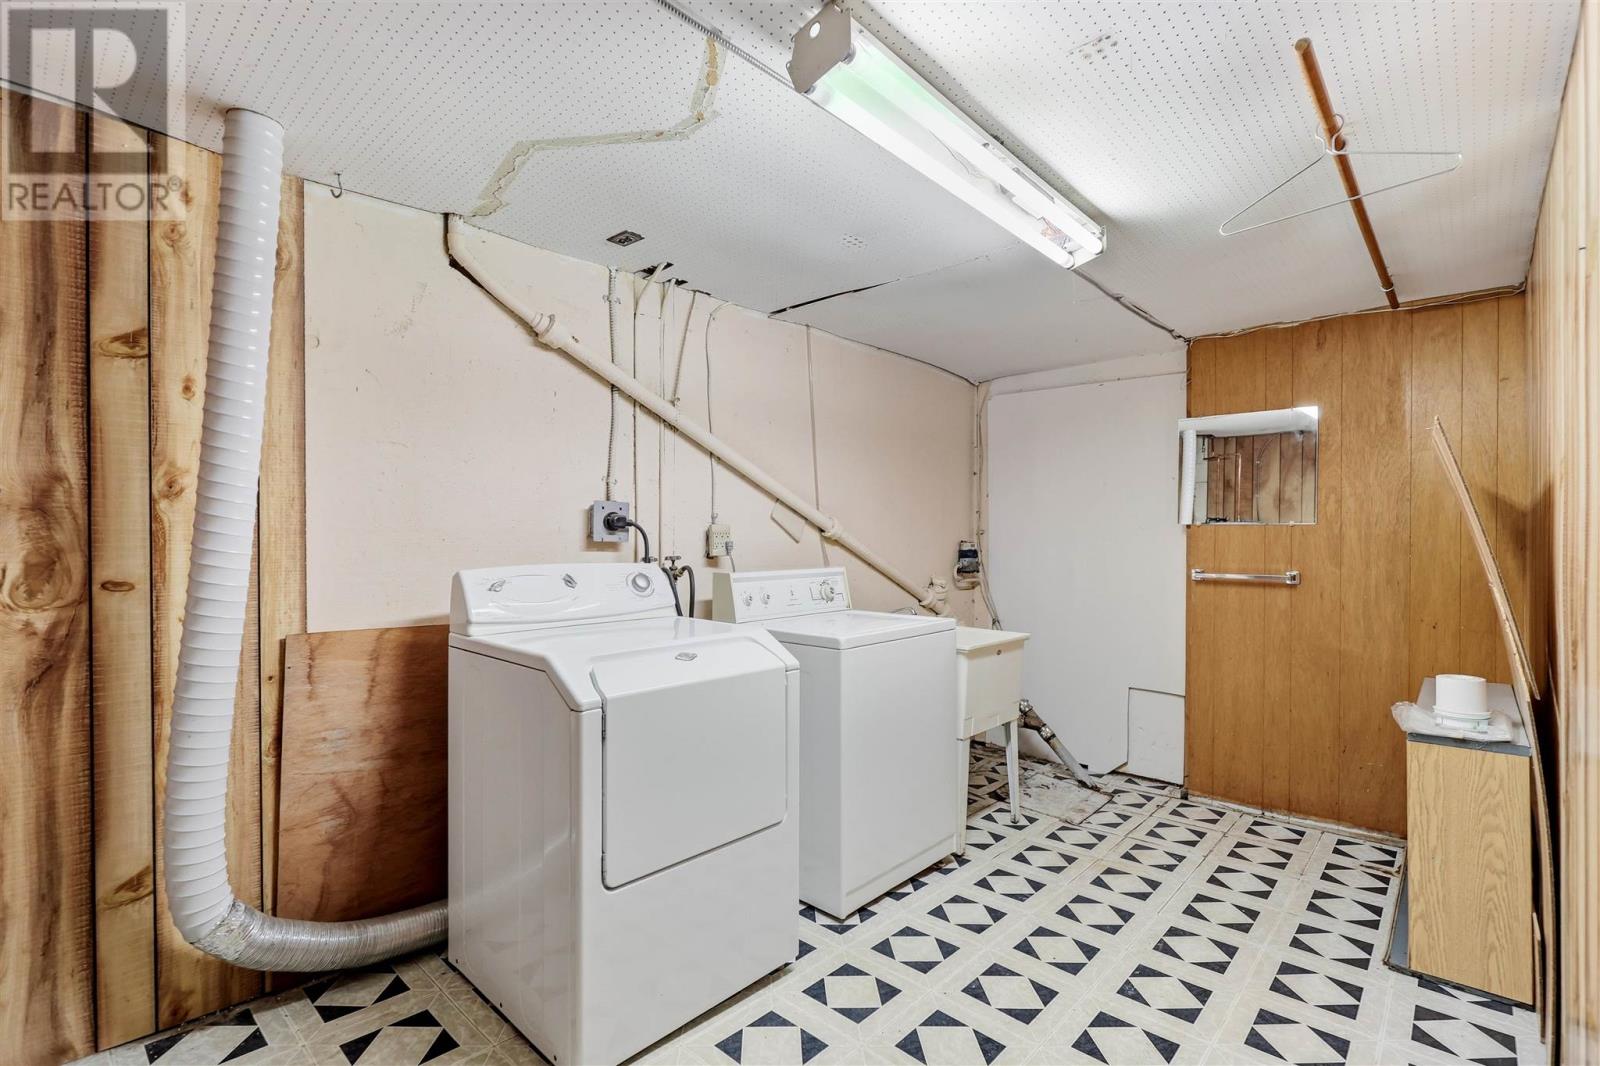
| Appliances | Dishwasher, Alarm System, Stove, Dryer, Refrigerator, Washer |
| Architectural Style | Bungalow |
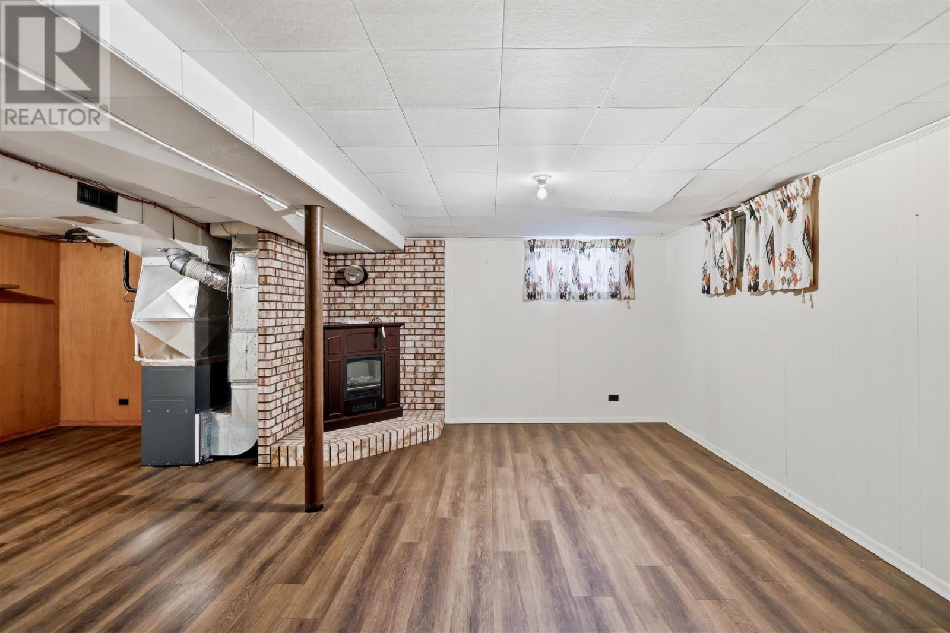
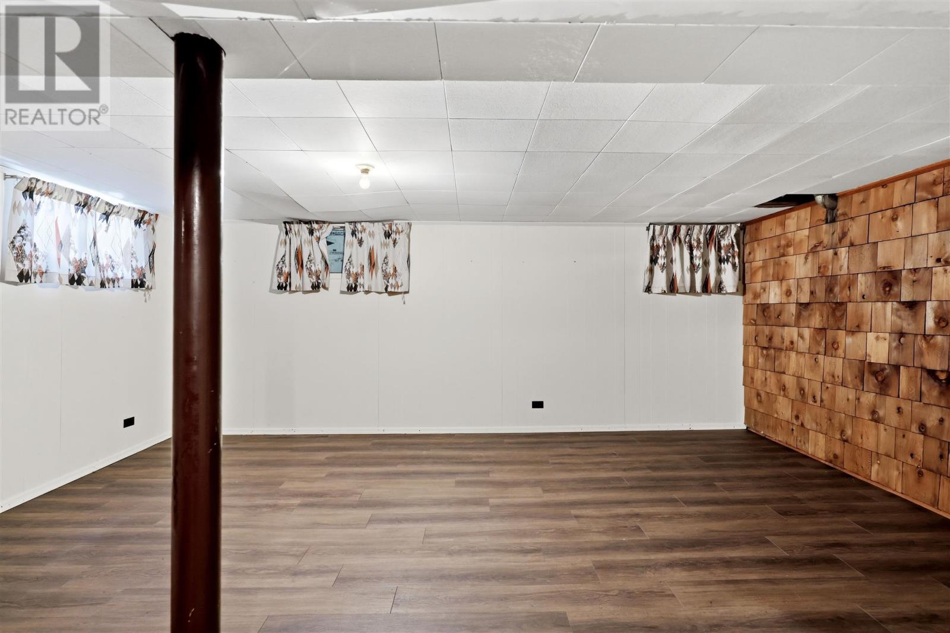
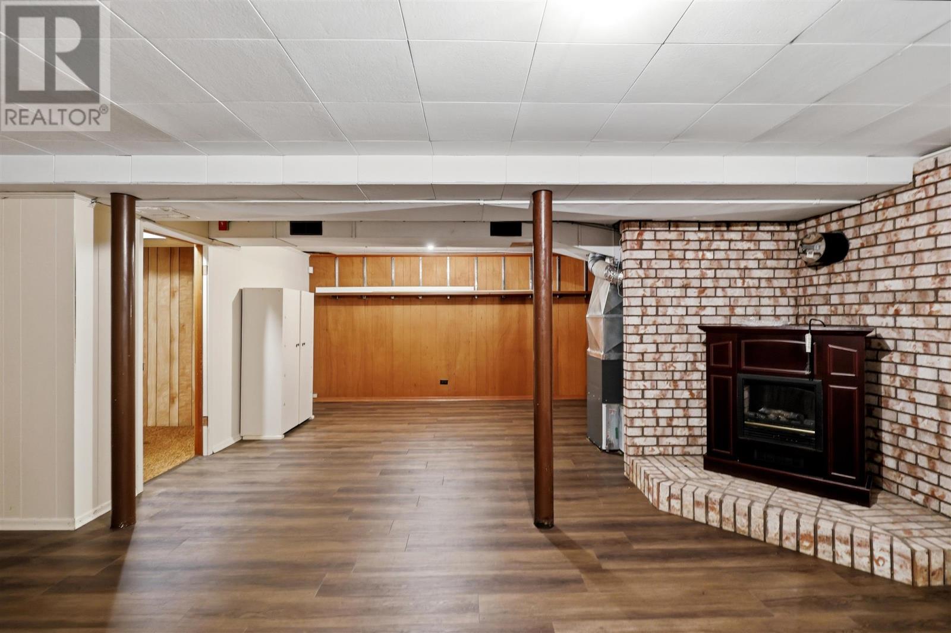
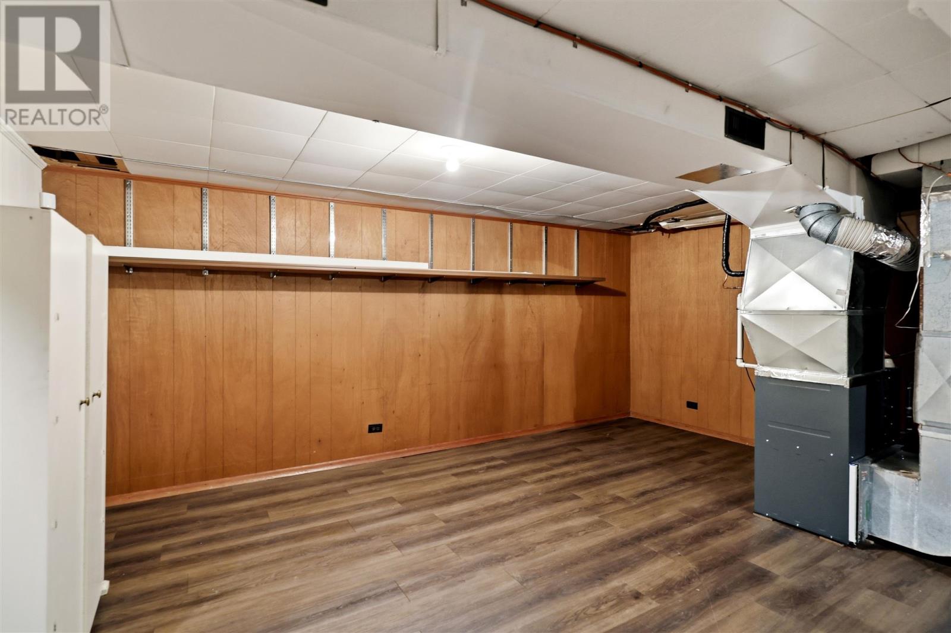
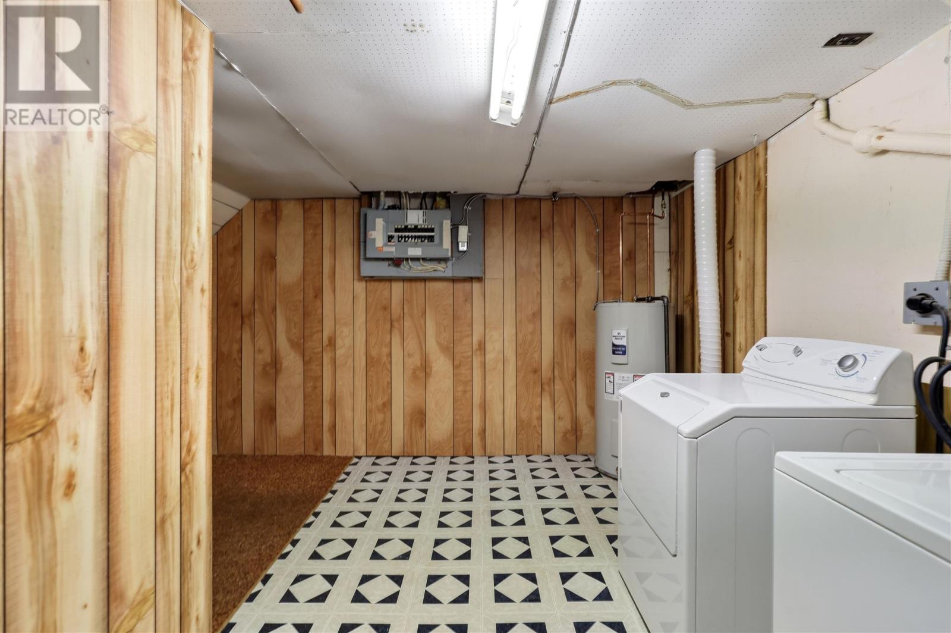
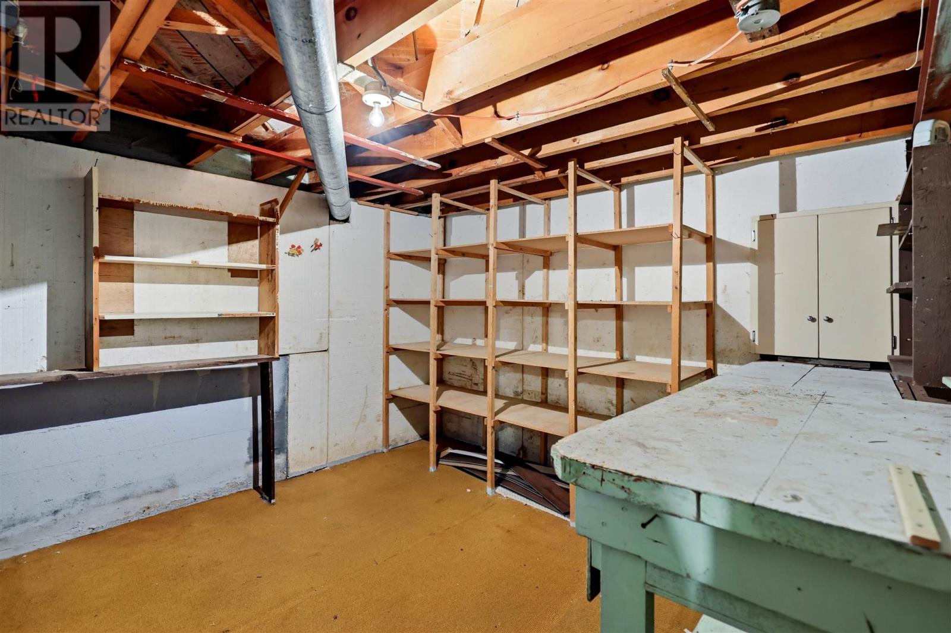
| Basement Development | Partially Finished |
| Basement Type | Full (partially Finished) |
| Constructed Date | 1954 |
| Construction Style Attachment | Detached |
| Cooling Type | Central Air Conditioning |
| Exterior Finish | Cedar Siding, Siding |
| Foundation Type | Poured Concrete |
| Heating Fuel | Natural Gas |
| Heating Type | Forced Air |
| Stories Total | 1 |
| Size Interior | 921 Sqft |
| Utility Water | Municipal Water |
Parking
| Garage |
Land
| Access Type | Road Access |
| Acreage | No |
| Sewer | Sanitary Sewer |
| Size Depth | 120 Ft |
| Size Frontage | 56.7500 |
| Size Total Text | Under 1/2 Acre |
Rooms
| Level | Type | Length | Width | Dimensions |
|---|---|---|---|---|
| Basement | Recreation Room | 18.5x22.11 | ||
| Basement | Workshop | 11.2x12.1 | ||
| Basement | Laundry Room | 7.10x14.9 | ||
| Main Level | Kitchen | 11.6x12.8 | ||
| Main Level | Living Room | 12x16.2 | ||
| Main Level | Bedroom | 12x11.9 | ||
| Main Level | Bedroom | 9.4x11.9 | ||
| Main Level | Bathroom | 4.10x8.2 |
Utilities
| Cable | Available |
| Electricity | Available |
| Natural Gas | Available |
| Telephone | Available |
https://www.realtor.ca/real-estate/30069718/17-findlay-dr-sault-ste-marie-sault-ste-marie
Contact Us
Contact us for more information

This REALTOR.ca listing content is owned and licensed by REALTOR® members of The Canadian Real Estate Association
The trademarks REALTOR®, REALTORS®, and the REALTOR® logo are controlled by The Canadian Real Estate Association (CREA) and identify real estate professionals who are members of CREA. The trademarks MLS®, Multiple Listing Service® and the associated logos are owned by The Canadian Real Estate Association (CREA) and identify the quality of services provided by real estate professionals who are members of CREA. The trademark DDF® is owned by The Canadian Real Estate Association (CREA) and identifies CREA's Data Distribution Facility (DDF®)
July 23 2026 02:29:21
Sault Ste. Marie Real Estate Board
Exit Realty True North