
29 Falcon Street Toronto, Ontario M4S 2P4

3 Bedroom
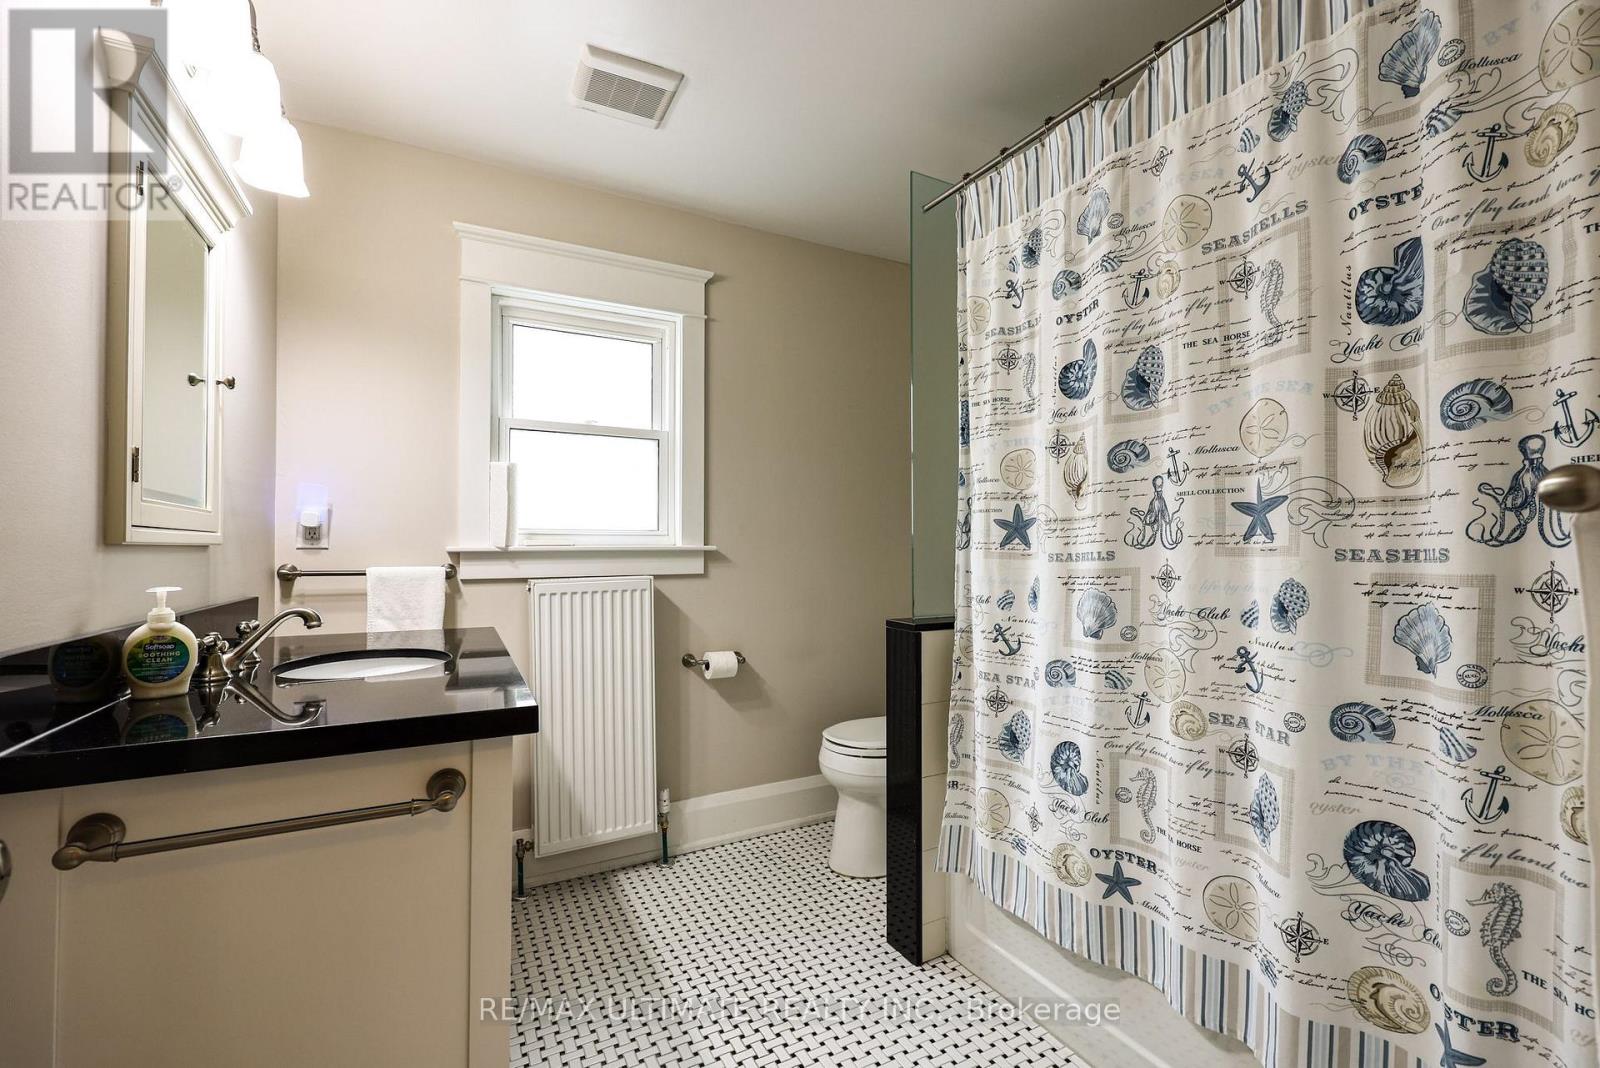
2 Bathroom
1,100 - 1,500 sqft
Fireplace
Wall Unit
$1,298,000
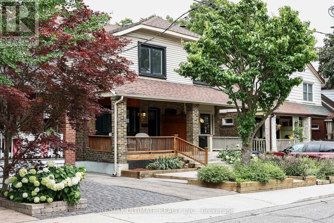
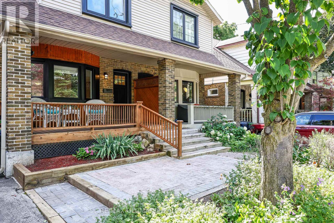
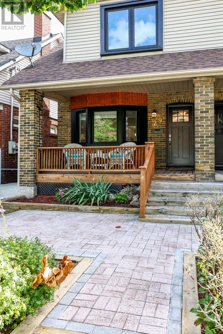
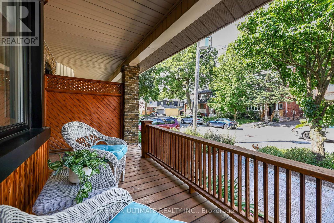
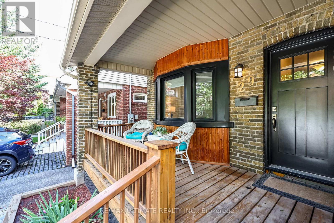
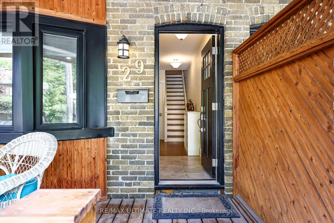
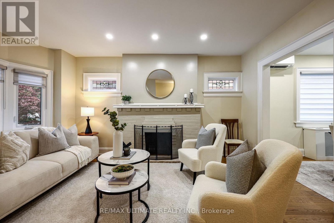
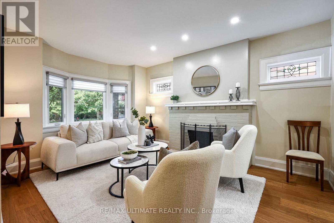
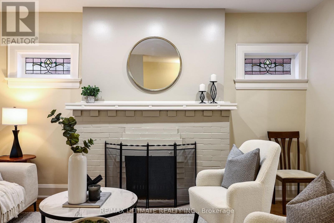
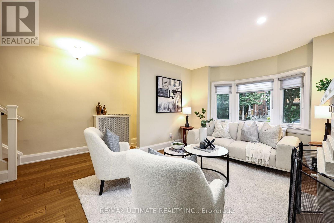
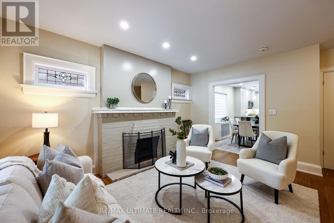
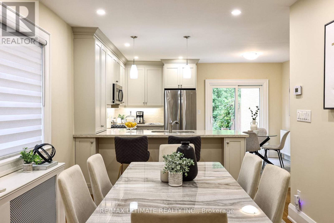
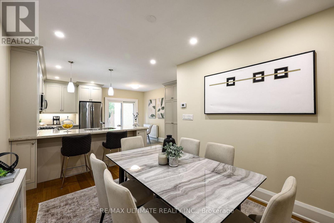
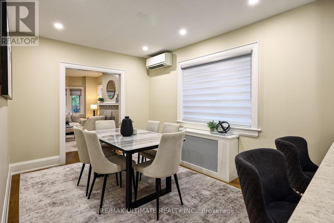
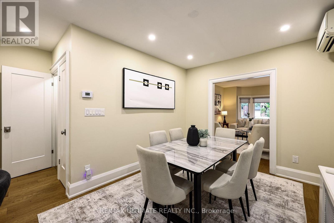
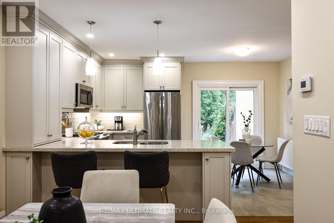
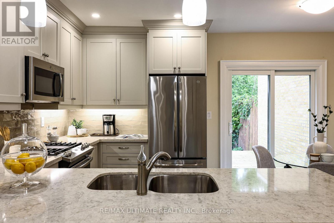
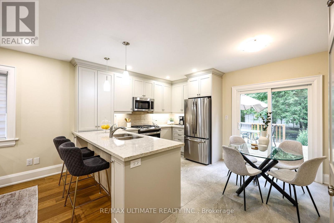
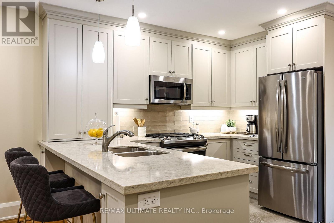
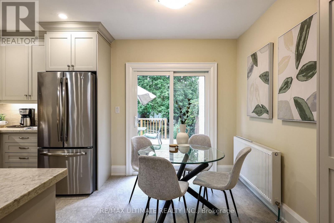
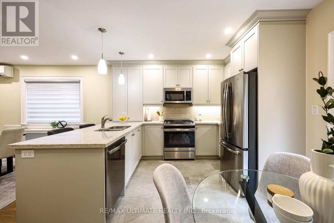
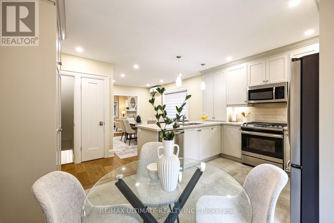
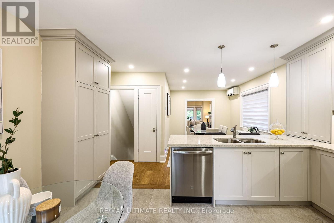
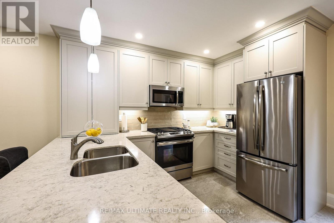
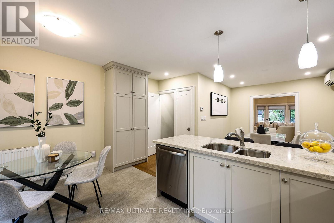
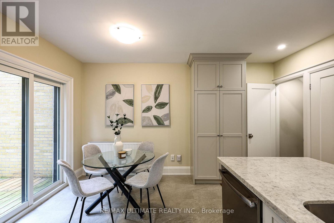
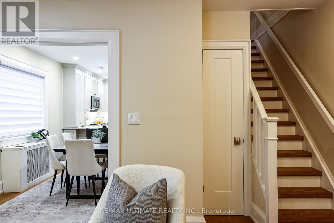
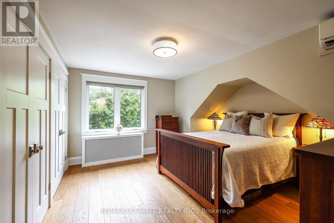
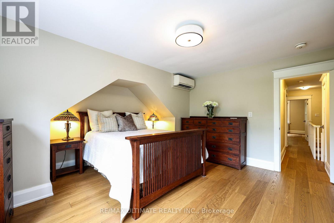
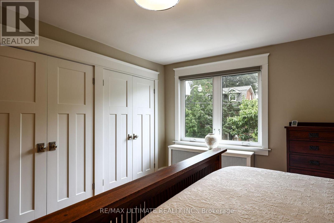
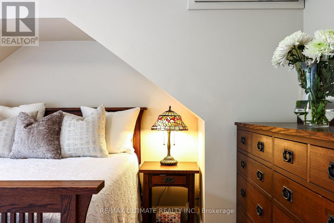
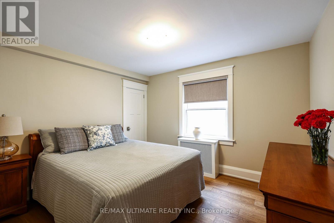
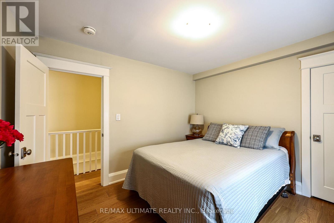
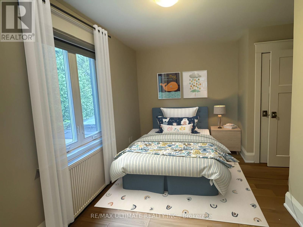
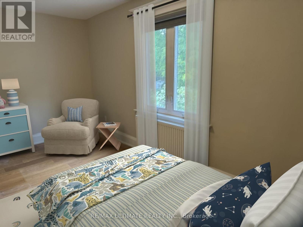
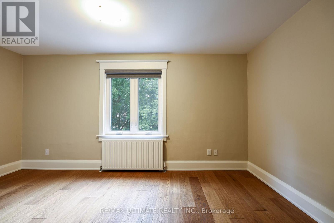
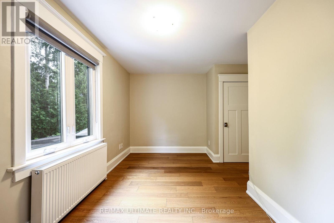
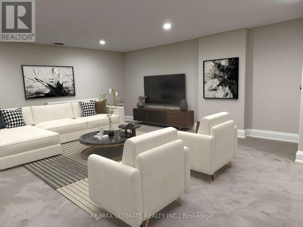
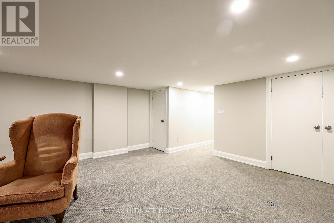
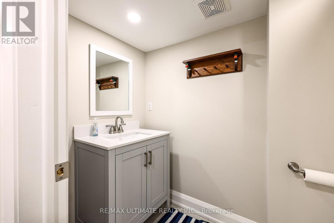
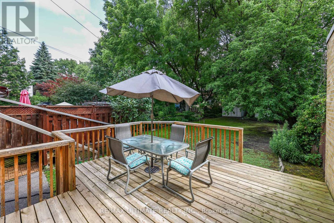
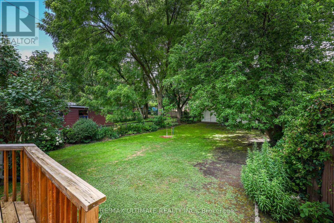
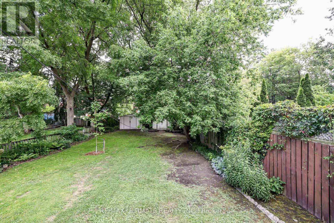
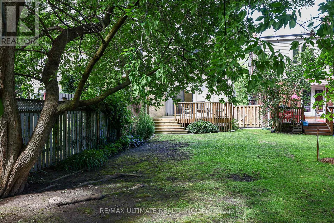
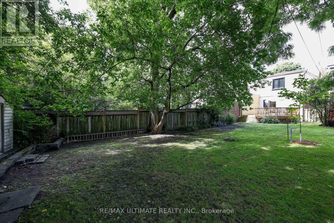
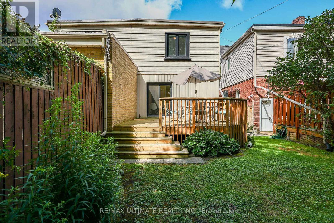
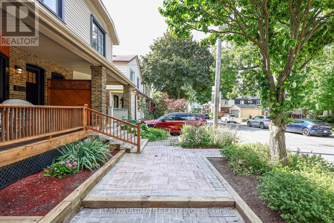
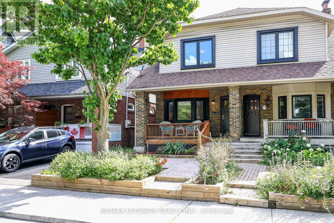
Beautifully renovated 3-bedroom semi in Davisville Village, Maurice Cody P.S. district. This pristine home sits on a gorgeous 150' deep lot. The renovation was thoughtfully & tastefully done; you will love it! Three good-sized bedrooms, 2 renovated bathrooms, an open-concept main floor with a breakfast bar & an eat-in kitchen that walks out to a deck and garden. The Primary bedroom has wall-to-wall built-in closets. Lots of closet space in this warm, inviting home.. The finished basement has good ceiling height, a wonderful space for a growing family. Permit parking on the street & located only one block to transit and the LRT. (id:15069)
Open House
This property has open houses!
July
25
Saturday
Starts at:
2:00 pm
Ends at:4:00 pm
Property Details
| MLS® Number | C13596334 |
| Property Type | Single Family |
| Community Name | Mount Pleasant East |
| Amenities Near By | Hospital, Park, Public Transit, Schools |
| Structure | Shed |
Building
| Bathroom Total | 2 |
| Bedrooms Above Ground | 3 |
| Bedrooms Total | 3 |
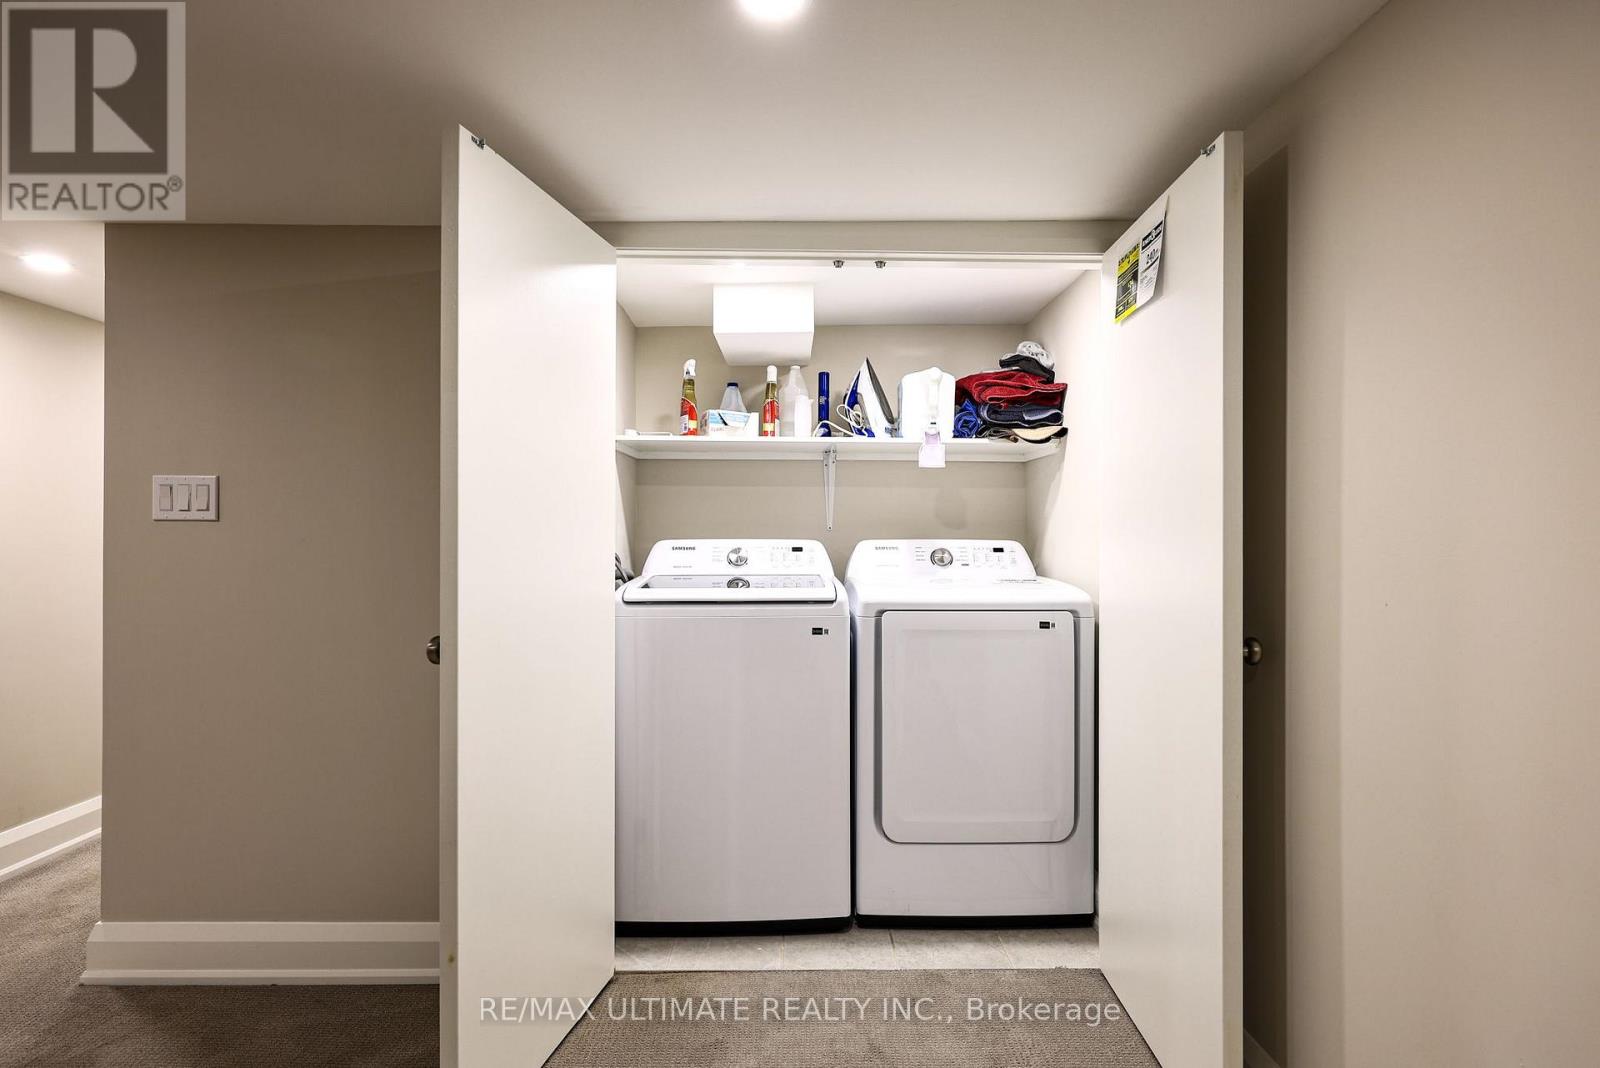
| Appliances | Water Heater, Blinds, Dishwasher, Dryer, Microwave, Gas Stove(s), Washer, Refrigerator |
| Basement Development | Finished |
| Basement Type | N/a (finished) |
| Construction Style Attachment | Semi-detached |
| Cooling Type | Wall Unit |
| Exterior Finish | Brick |
| Fire Protection | Smoke Detectors |
| Fireplace Present | Yes |
| Fireplace Total | 1 |
| Flooring Type | Hardwood, Concrete |
| Foundation Type | Brick |
| Half Bath Total | 1 |
| Heating Fuel | Natural Gas |
| Stories Total | 2 |
| Size Interior | 1,100 - 1,500 Sqft |
| Type | House |
| Utility Water | Municipal Water |
Parking
| No Garage |
Land
| Acreage | No |
| Land Amenities | Hospital, Park, Public Transit, Schools |
| Sewer | Sanitary Sewer |
| Size Depth | 150 Ft |
| Size Frontage | 19 Ft ,7 In |
| Size Irregular | 19.6 X 150 Ft |
| Size Total Text | 19.6 X 150 Ft |
Rooms
| Level | Type | Length | Width | Dimensions |
|---|---|---|---|---|
| Second Level | Primary Bedroom | 4.58 m | 4.28 m | 4.58 m x 4.28 m |
| Second Level | Bedroom 2 | 3.36 m | 2.77 m | 3.36 m x 2.77 m |
| Second Level | Bedroom 3 | 4.58 m | 3.35 m | 4.58 m x 3.35 m |
| Basement | Recreational, Games Room | 4.91 m | 4.28 m | 4.91 m x 4.28 m |
| Basement | Utility Room | 4.9 m | 4.28 m | 4.9 m x 4.28 m |
| Main Level | Living Room | 4.3 m | 4.27 m | 4.3 m x 4.27 m |
| Main Level | Dining Room | 3.69 m | 2.75 m | 3.69 m x 2.75 m |
| Main Level | Kitchen | 3.98 m | 3.36 m | 3.98 m x 3.36 m |
Contact Us
Contact us for more information

This REALTOR.ca listing content is owned and licensed by REALTOR® members of The Canadian Real Estate Association
The trademarks REALTOR®, REALTORS®, and the REALTOR® logo are controlled by The Canadian Real Estate Association (CREA) and identify real estate professionals who are members of CREA. The trademarks MLS®, Multiple Listing Service® and the associated logos are owned by The Canadian Real Estate Association (CREA) and identify the quality of services provided by real estate professionals who are members of CREA. The trademark DDF® is owned by The Canadian Real Estate Association (CREA) and identifies CREA's Data Distribution Facility (DDF®)
July 23 2026 02:30:31
Toronto Regional Real Estate Board
RE/MAX Ultimate Realty Inc.