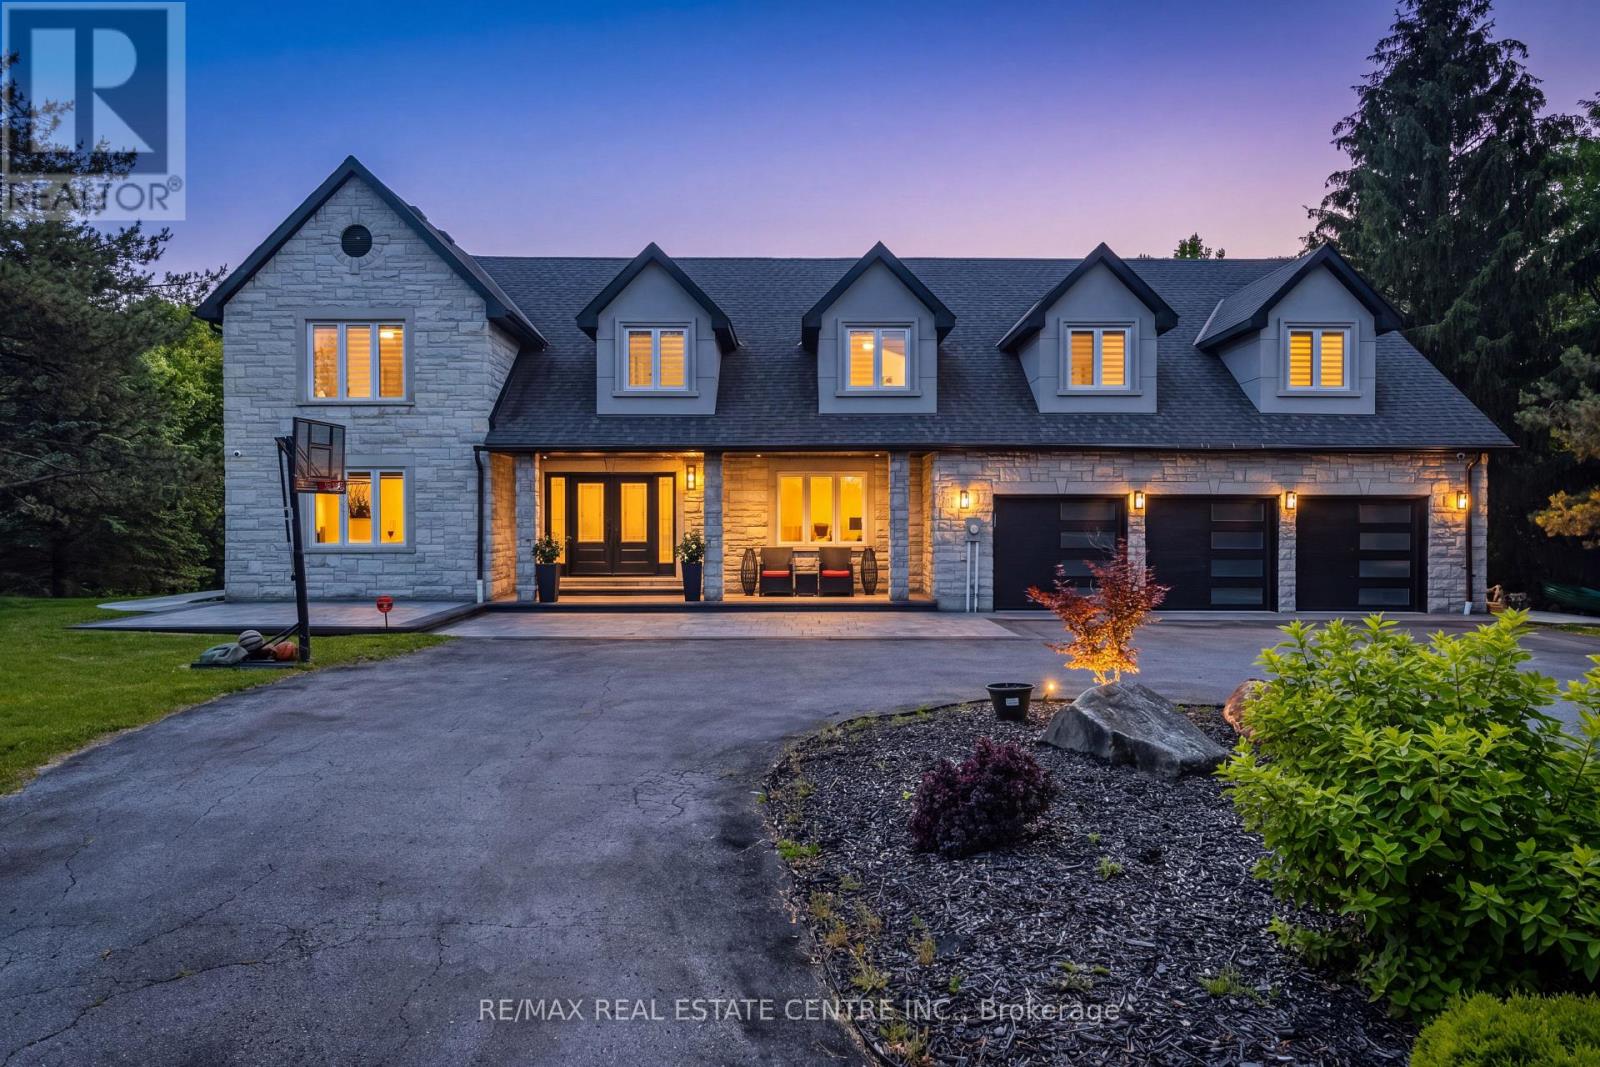
This Custom-Built Caledon Estate Sitting On 3.74 Acres Of Manicured Grounds, Offering Unmatched Privacy, Breathtaking Presence, And A Lifestyle Reserved For The Exceptional. Completely Transformed With A Newly Redone Exterior Façade, Fresh Concrete Work, And Extensive Renovations Throughout, This Residence Delivers Modern Luxury Minutes From The City.Inside, A Grand Foyer Opens To A Soaring Family Room Open To Above, Elegant Living And Dining Rooms, A Private Main-Floor Office, And An Eat-In Kitchen Designed For Both Everyday Living And Upscale Entertaining With Outdoor Patio Access. A Spacious Mudroom And 3-Car Garage Complete The Main Level.Upstairs, The Primary Suite Is A True Retreat With A 5-Piece Spa Ensuite Featuring Double Sinks, Glass Shower, Freestanding Tub, Separate Water Closet, And Two Walk-In Closets. A Second Primary Enjoys Its Own 5-Piece Ensuite, While Bedrooms Three And Four Share A Stylish Jack And Jill Bath. A Fifth Bedroom Includes A Full Private Bath, And The Convenience Of An Upper-Level Laundry Room Elevates Daily Living. Hardwood Flooring Throughout Adds Warmth And Sophistication.The Lower Level Is An Entertainer's Dream With A Large Recreation And Bar Lounge, A Full Bedroom With Closet, A Luxurious Bath With Sauna, Ample Storage, And A Dedicated Indoor Basketball Court - A Rare And Extraordinary Feature. Step Outside To Your Personal Resort With An Inground Pool, Expansive Grounds, And Endless Space To Relax, Host, And Enjoy.A One-Of-A-Kind Offering Combining Land, Luxury, And Lifestyle. This Caledon Estate Defines Elevated Living. List Of Upgrades Attached. (id:15069)
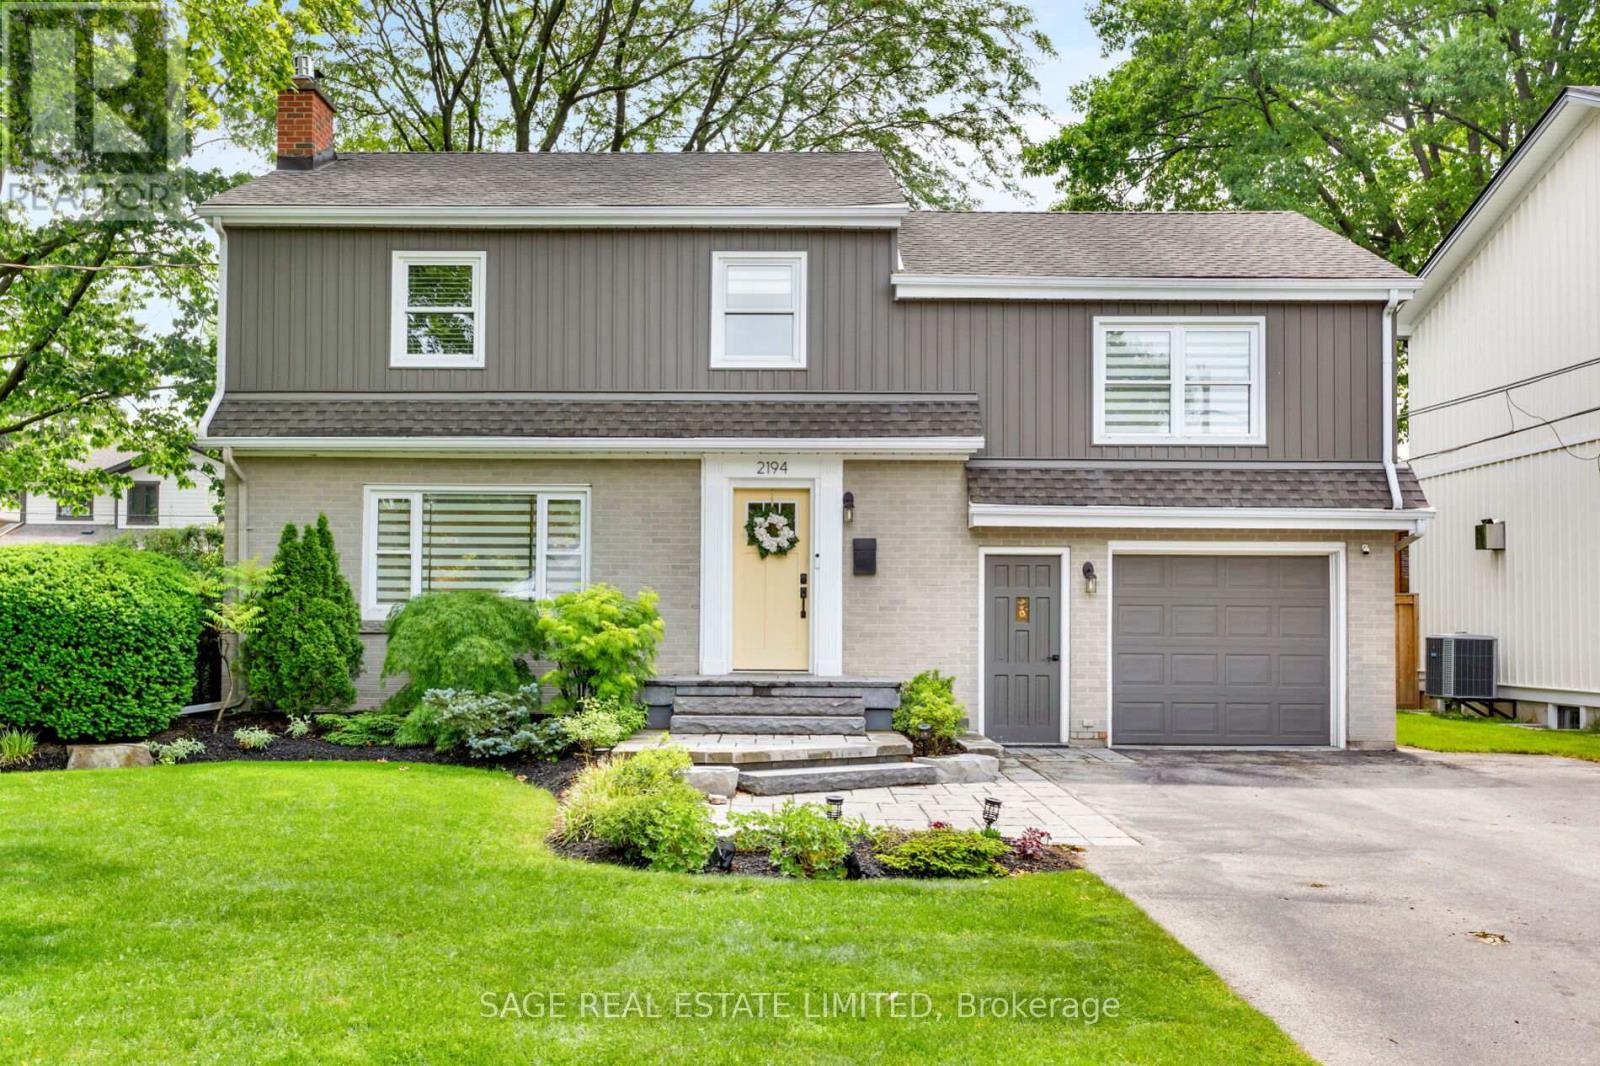
Welcome to this beautifully updated four-bedroom home in the heart of Downtown Burlington, where exceptional living spaces meet an unbeatable walkable location. Framed by stunning landscaped front and back gardens, this home offers the perfect blend of comfort and functionality. The spacious primary retreat features custom wall-to-wall built-in closets, a generous walk-in closet, and a private ensuite, creating a private escape at the end of the day. Three additional sun-filled bedrooms and an updated guest bathroom complete the second floor. The main level is designed for both everyday living and effortless entertaining. A chef-inspired open-concept kitchen showcases stainless steel appliances and an oversized island, flowing seamlessly into the cozy living room with fireplace. The beautiful dining room addition is flooded with natural light from expansive windows that overlook the picturesque backyard, making every meal feel that much more special. Downstairs, the finished basement is ready for movie nights, game days and everything in between. The attached garage offers additional versatility, including bonus space perfectly suited for a home gym. Just a short stroll from Burlington's vibrant downtown core, you'll enjoy easy access to outstanding restaurants, coffee shops, boutique shopping, and the scenic waterfront. Like the perfect Yorkshire pudding, this home is undeniable delicious. With room to gather, and warmth in every corner, it's a place where Sunday dinners stretch into extended stays. This is Downtown Burlington living at its finest. (id:15069)
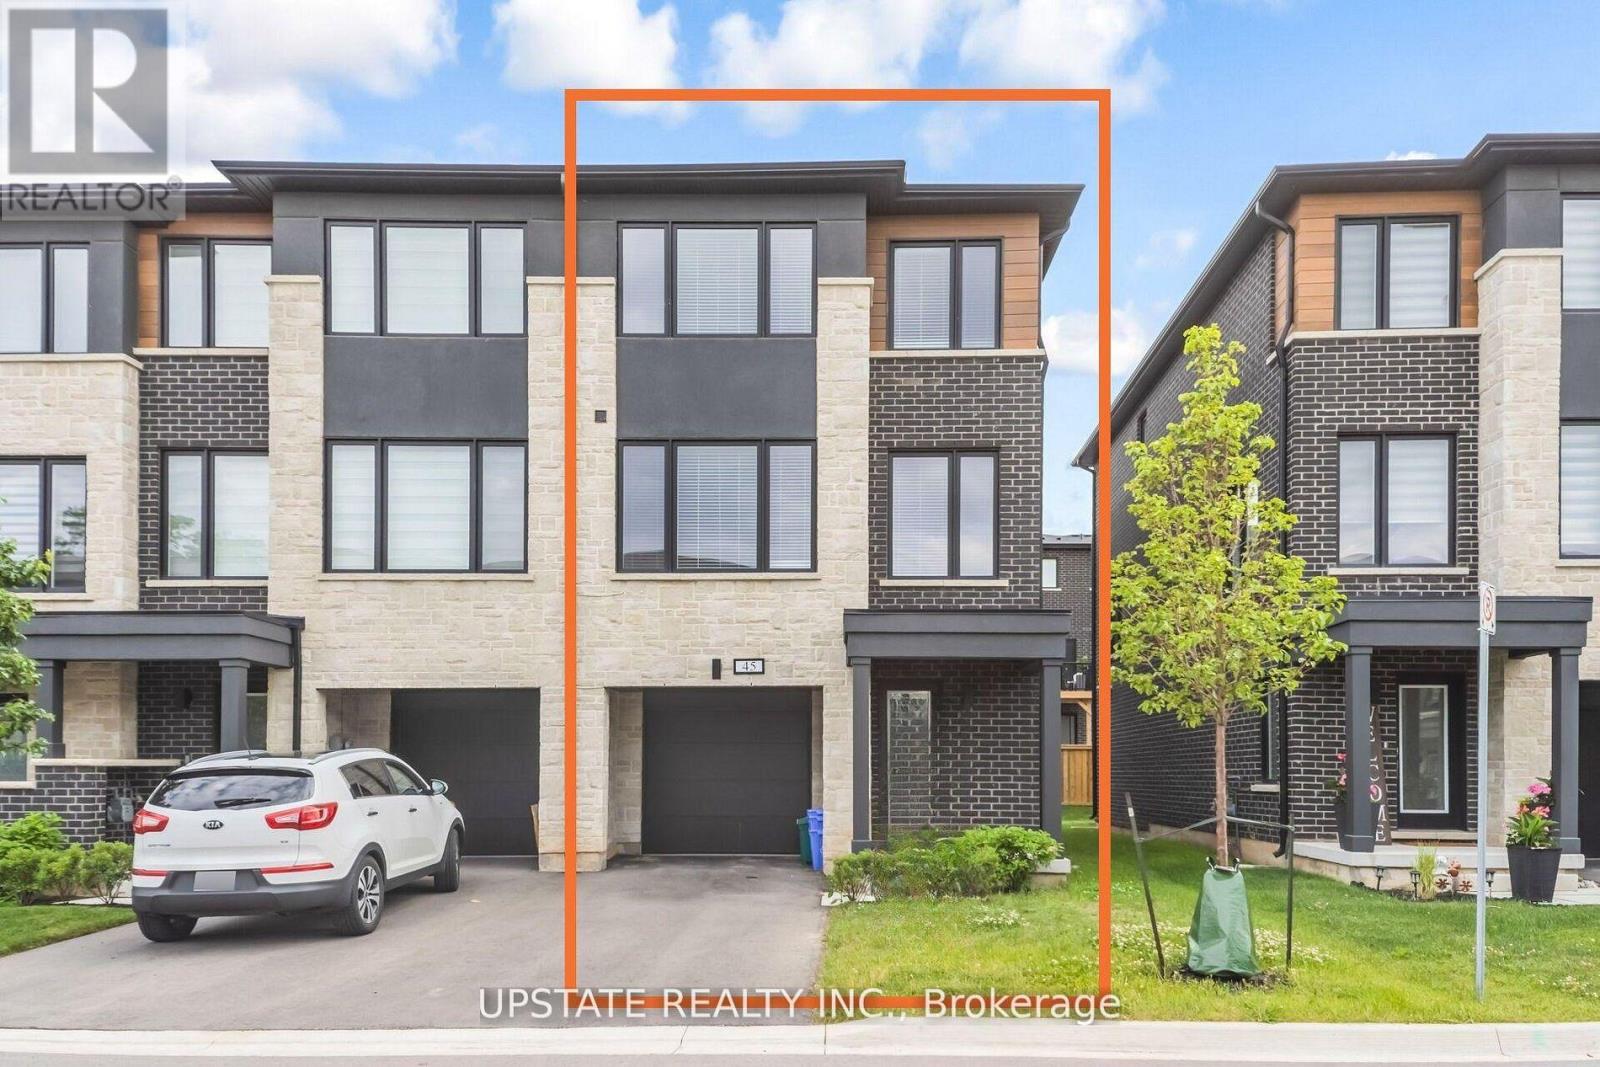
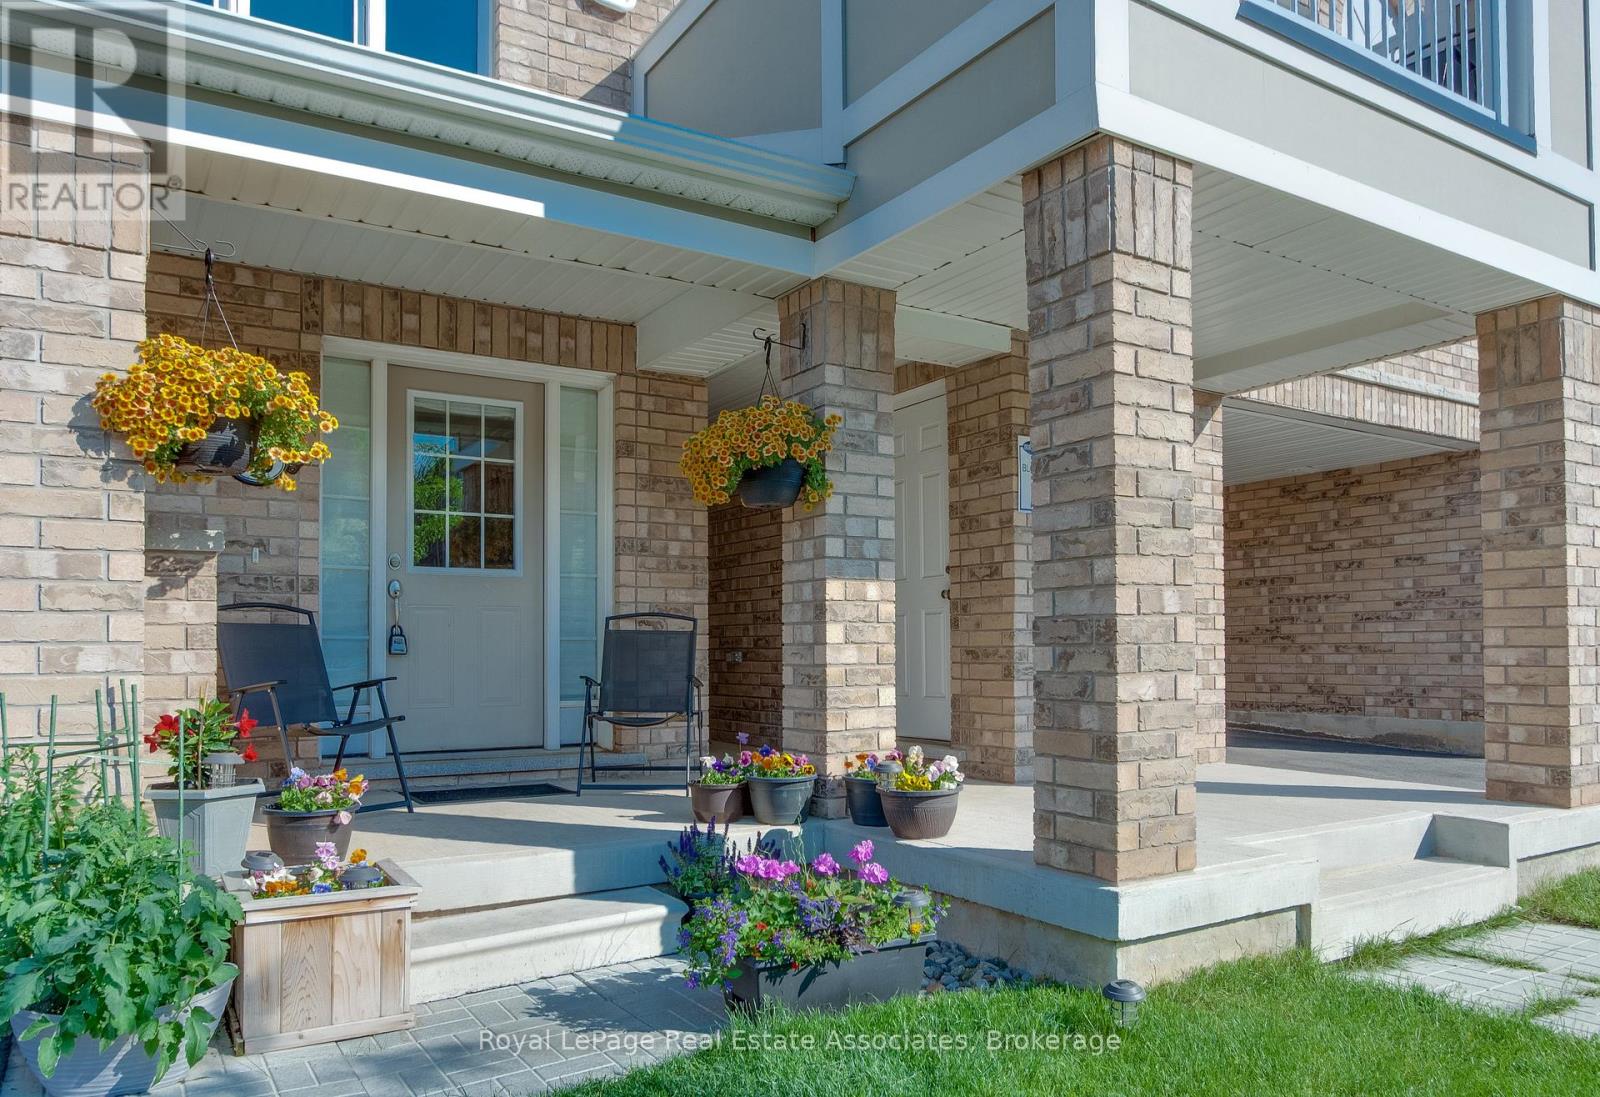
Experience luxury living in this end-unit freehold townhome located in the sought-after Trafalgar Square community. Offering approximately 2,092 sq. ft. of beautifully upgraded living space, the popular Scotsdale model features 3+1 bedrooms and 4 bathrooms.**No sidewalk** allows for additional driveway parking, adding everyday convenience. The oversized single-car garage also provides direct access to the home. The main floor showcases an open-concept layout with a modern kitchen featuring quartz countertops, a center island, and a spacious dining area with a walk-out to the private deck. The bright and inviting living room is filled with natural light through large windows. The versatile lower level includes a spacious recreation room with a walk-out to the backyard patio-perfect as a home office, gym, or additional living space. Upstairs, the primary bedroom offers a walk-in closet and a luxurious ensuite with a glass walk-in shower. Two additional generously sized bedrooms feature large windows and ample closet space. Ideally situated close to schools, parks, shopping, public transit, and major highways, this exceptional home combines modern design, comfort, and everyday convenience. Close to Highway 401, 10 Mins to GO Station and shopping centre. (id:15069)
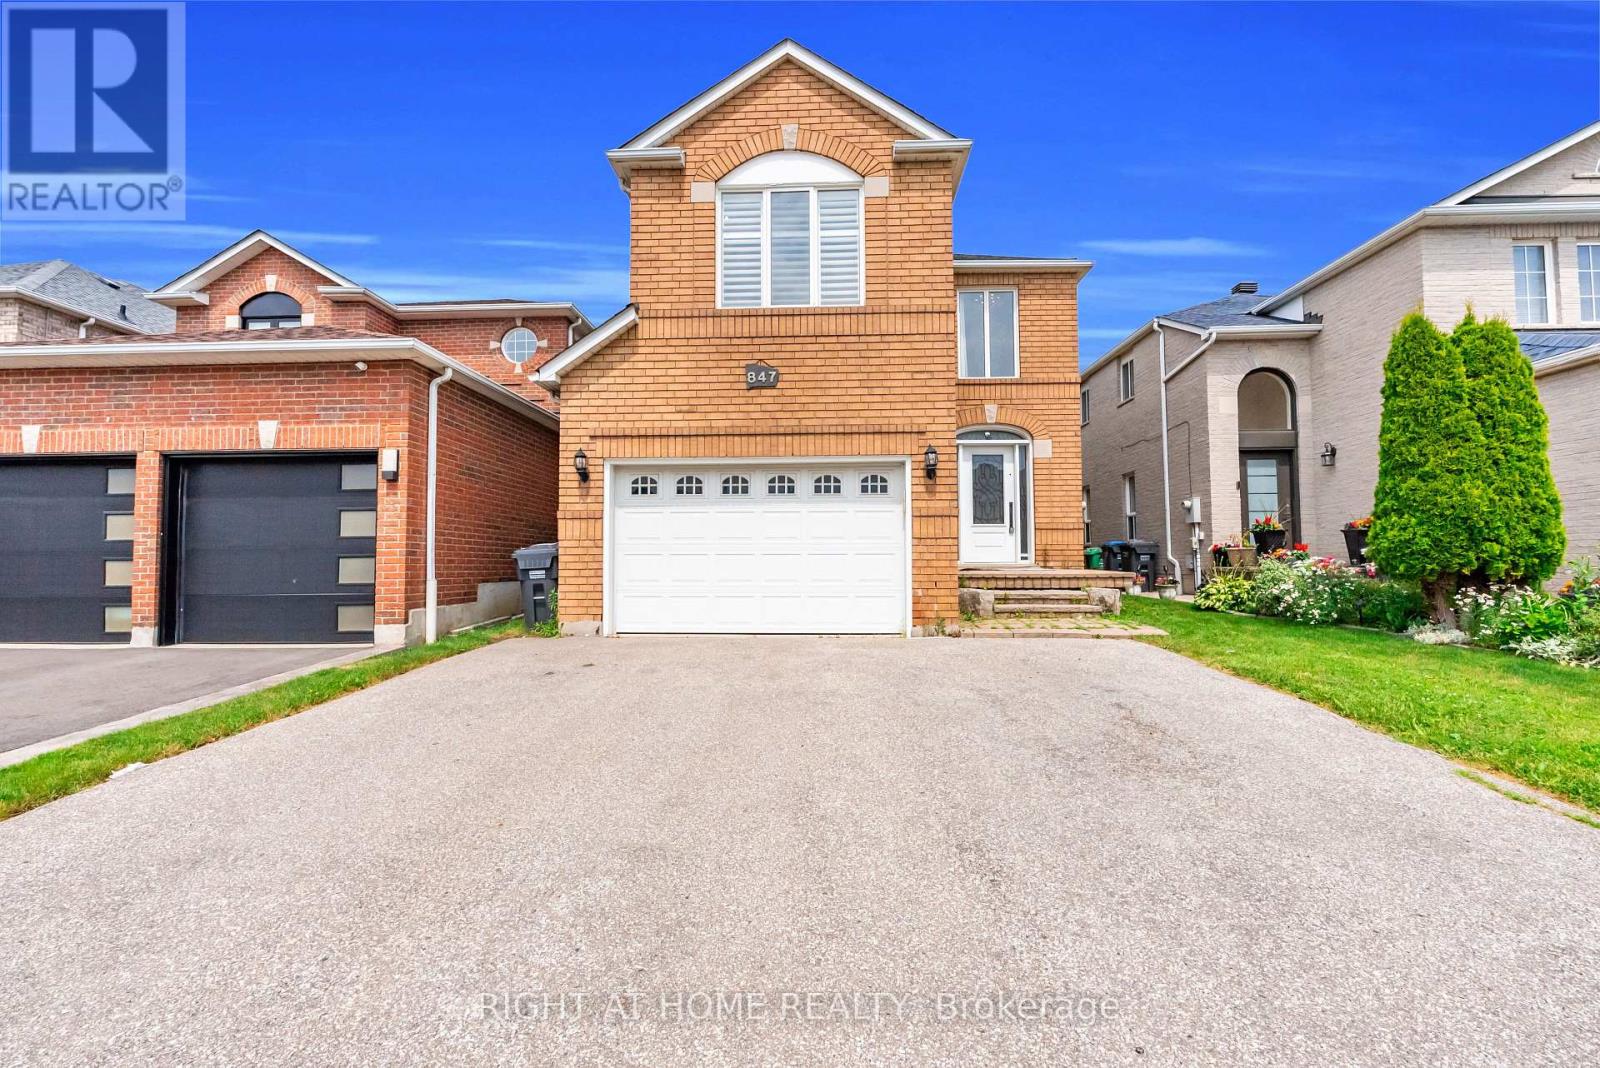
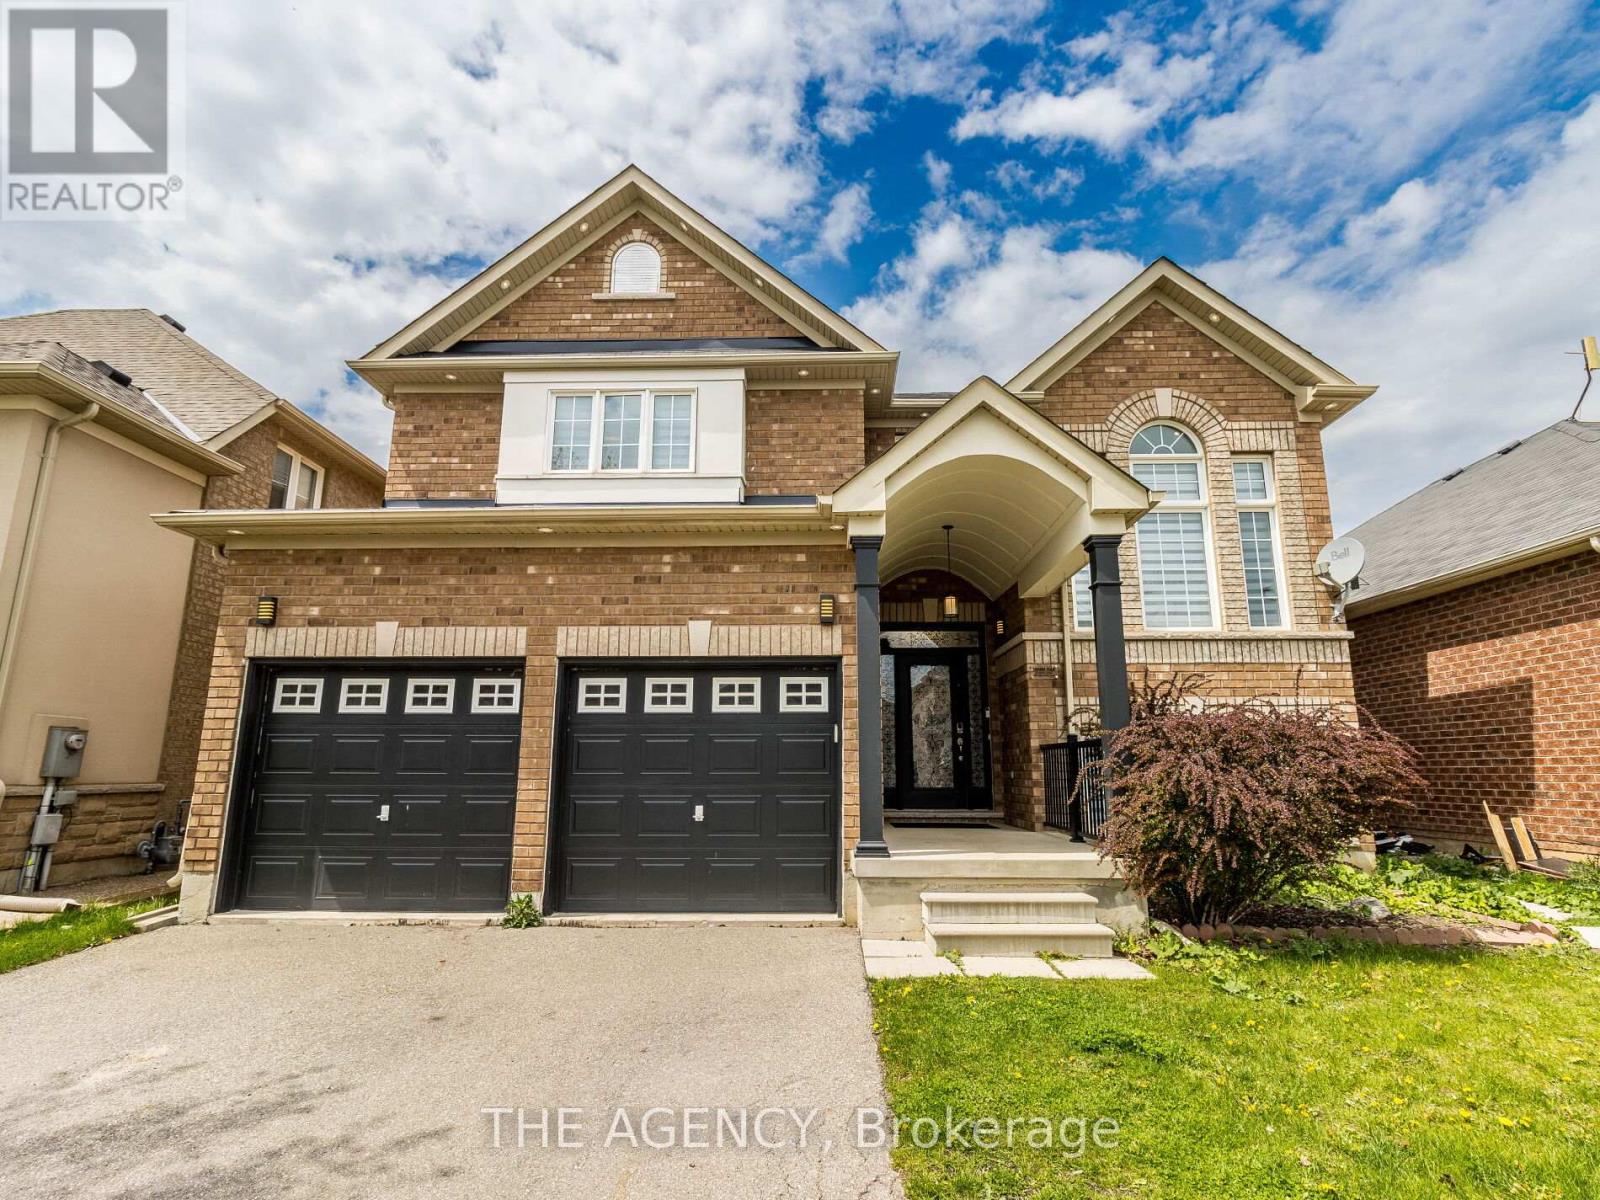
Located in the highly sought-after HEARTLAND community, this beautifully maintained DETACHED home with 4 bedroom, 4 bathroom home offers the perfect blend of comfort, space, and convenience. Step inside to discover over 2,000 sq ft of living space, featuring a thoughtful layout ideal for both family living and entertaining. Upgraded Foyer, CARPET FREE with HARDWOOD across the ground and first floor stands out with UPGRADED kitchen flooring, QUARTZ Counter & Backsplash showcasing modern finishes, ample cabinetry, and a functional design that will impress any home chef. This house features a FIREPLACE, POT LIGHTS & CALIFORNIA SHUTTERS. The upper floor greets with an ACCENT wall, with three generously sized bedrooms, including a SPACIOUS primary retreat, while the fully FINISHED basement adds one additional room -perfect for a home office, guest space, gym, or growing family needs. Situated in a prime location, this home is just minutes from Heartland Town Centre, TOP RATED schools, parks, transit, and major highways (401/403) - making commuting and daily living effortless. Plenty of upgrades done already including NEW FURNACE in 2021, truly a move in ready home! (id:15069)
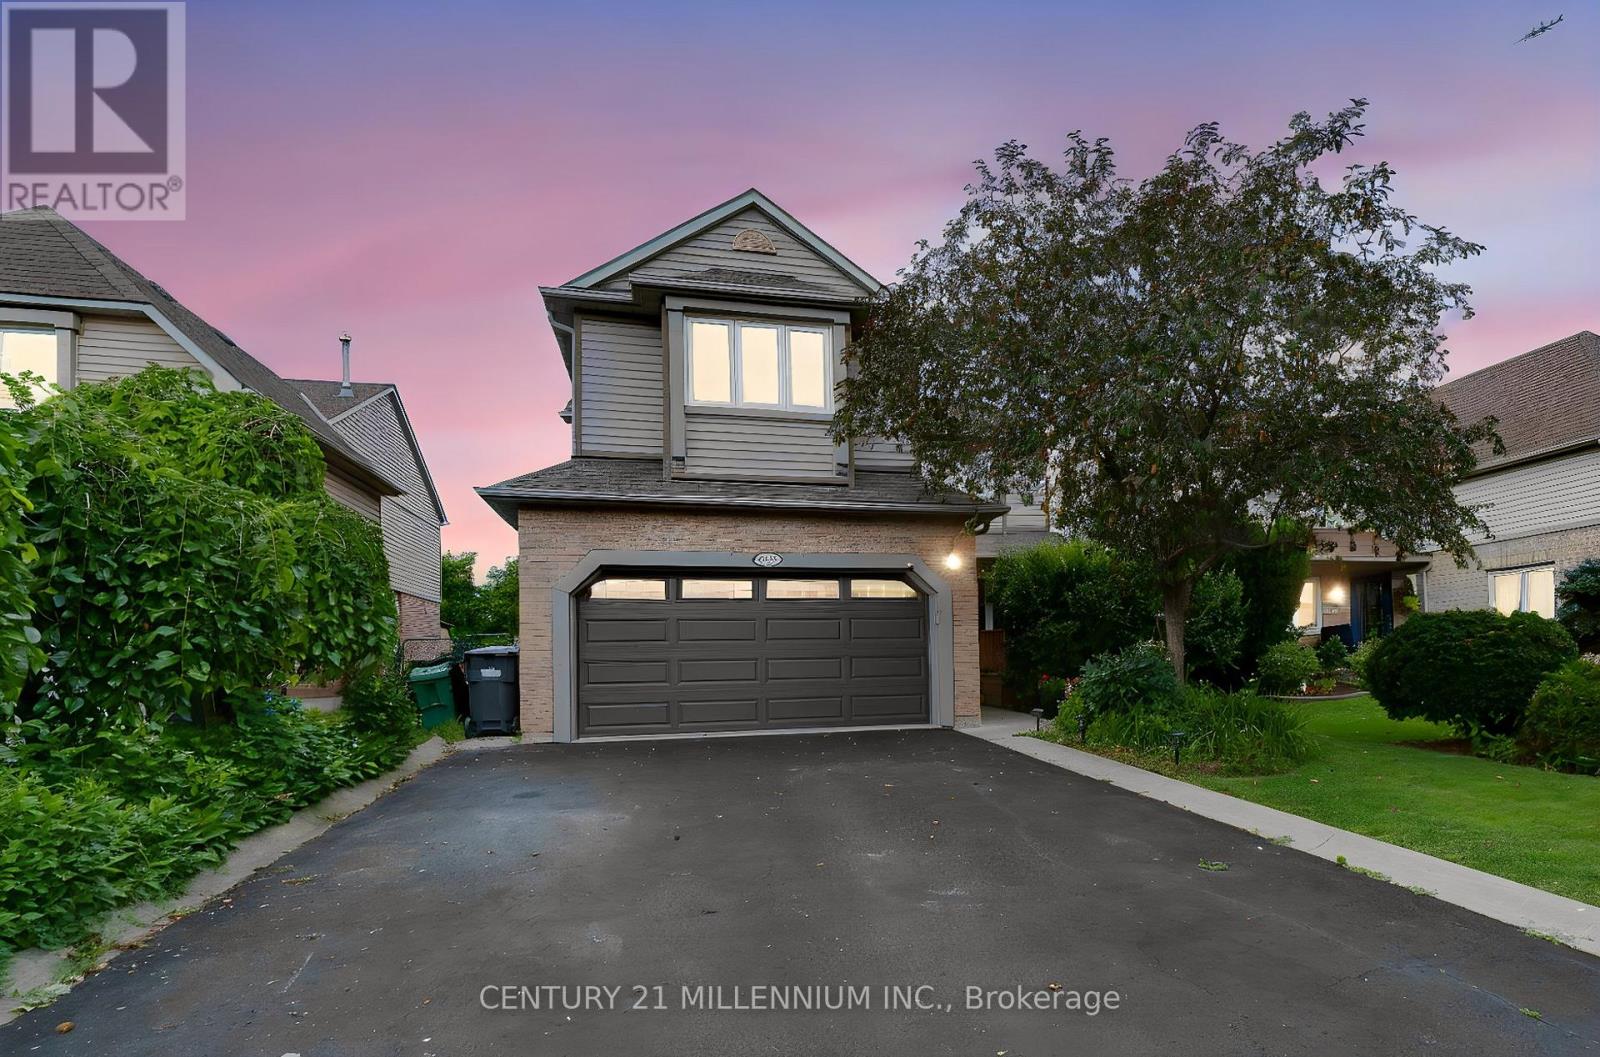
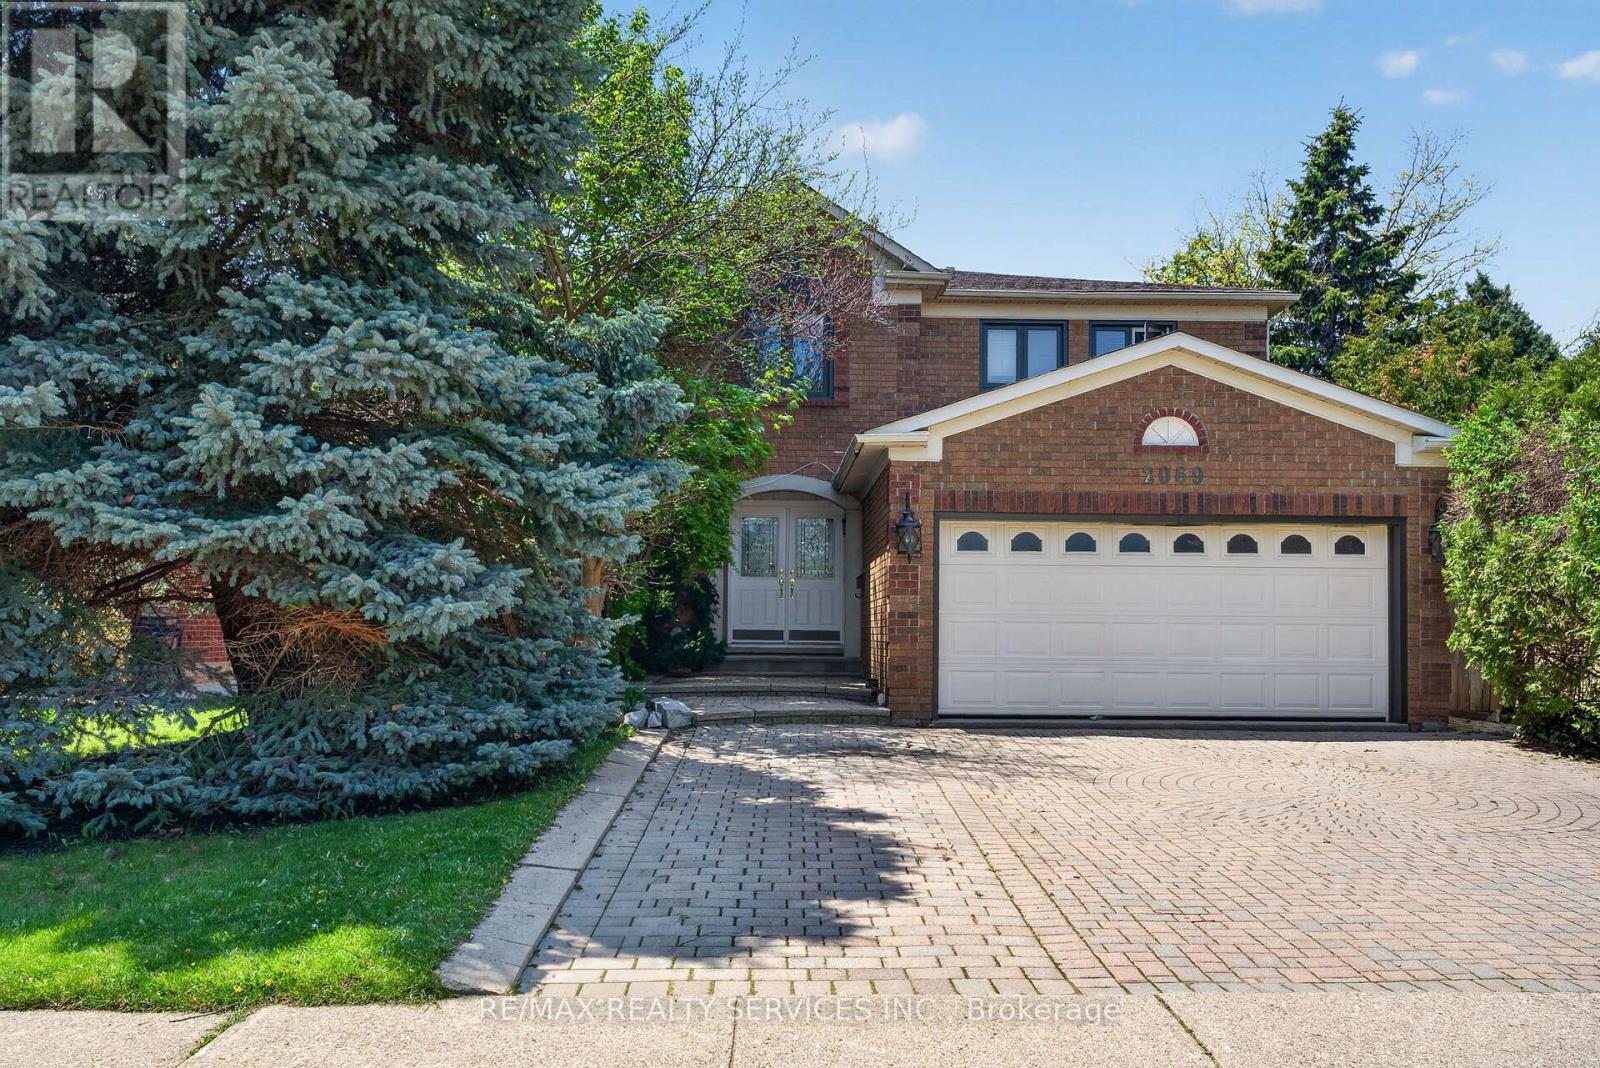
Lovingly maintained by its original owners, this exceptional 4-bedroom detached home is nestled on one of West Meadowvale's most desirable family-friendly courts. Backing onto a lush greenbelt with no rear neighbours, this rare offering blends city convenience with the serenity of a country setting. Surrounded by mature trees, trails, parks and playgrounds, this sought-after neighbourhood is one of Mississauga's hidden gems. No sidewalks, parking for up to 6 vehicles and a heated garage complete the package. Extensively updated, this home showcases true pride of ownership. The sun-filled kitchen features granite countertops, large pantry, gas stove, stainless steel appliances, slim-line microwave and a window overlooking the backyard. The open-concept kitchen and family room walk out to two-tier decks overlooking perennial gardens, flowering shrubs, fruit trees and a private pool-sized backyard. Designed for entertaining, the main floor offers a formal dining room with French doors, crown moulding, wainscoting, hardwood flooring and a private home office. Upstairs, the spacious primary bedroom features a renovated spa-inspired ensuite and custom walk-through walk-in closet. Three additional bedrooms are complemented by a rare upper family room with office nook, ideal for growing or multigenerational families, plus an updated main bath. The finished lower level includes a large recreation room with pot lights, above-grade windows, a 3-PC bath with walk-in shower, built-in entertainment centre, abundant storage and flexible space for guests, a home office or future bedroom. Enjoy your private backyard retreat with two-tier decks, mature landscaping, built-in flower boxes, awning and natural gas BBQ. Minutes to Highways 401 & 407 and walking distance to schools, shopping, restaurants, medical clinics and everyday amenities. A rare opportunity to own one of West Meadowvale's finest greenbelt properties. Extensive upgrade list available. (id:15069)
Welcome to 612 Serafini Crescent! Your dream home with 6 bedrooms & 6 bathrooms, with over 4,100 sq. ft. of living space, meticulouslyrenovated with over $300K in upgrades giving you the best luxury living experience! Indulge in the huge show stopping custom-made kitchenincluding top-of-the-line built-in KitchenAid appliances just 3 years old, integrated cooktop, custom cabinetry, sleek quartz countertops, modernLazy Susan, modern spice racks, pot filler, cabinets & drawers with soft-close, huge kitchen island with bar sink and breakfast seating overhang,tile flooring, and more. Step onto 6.75" engineered hardwood flooring that spans the entire house, complemented by stunning 24" x 24" porcelaintile flooring in key areas. The heart of the home boasts a custom floor-to-ceiling stone wall fireplace, creating a cozy ambiance. From pot lightsthat grace both the interior and exterior, to the allure of upgraded ELFs including chandeliers, every corner radiates warmth and sophistication.Secluded private office space with high ceilings perfect for getting work done. Encounter seamless transitions as glass railings elegantly guideyou upstairs where the family room beckons with a soaring open space. A Primary Bedroom then awaits with a 5-piece spa-like bathroomadorned with premiums fixtures and finishes. His/Her closets and custom wood frame for the TV and fireplace only add to this Primary space.From sinks and faucets to vanities and mirrors, no detail has been spared in creating sanctuaries of relaxation. Unlock the potential of yourhome with a newly built 1,020 sq. ft. basement, boasting a legal 2-bed, 2-bath apartment with separate entrance and soundproof ceiling. It'sprimed for rental income or multi-generational living. Simply awaiting city's final inspection. Equipped with 200 amp service! Professionallypainted both inside and out, along with deck and fence in 2024, this is more than just a house, it's a haven of luxury and comfort. Your dream home awaits! (id:15069)
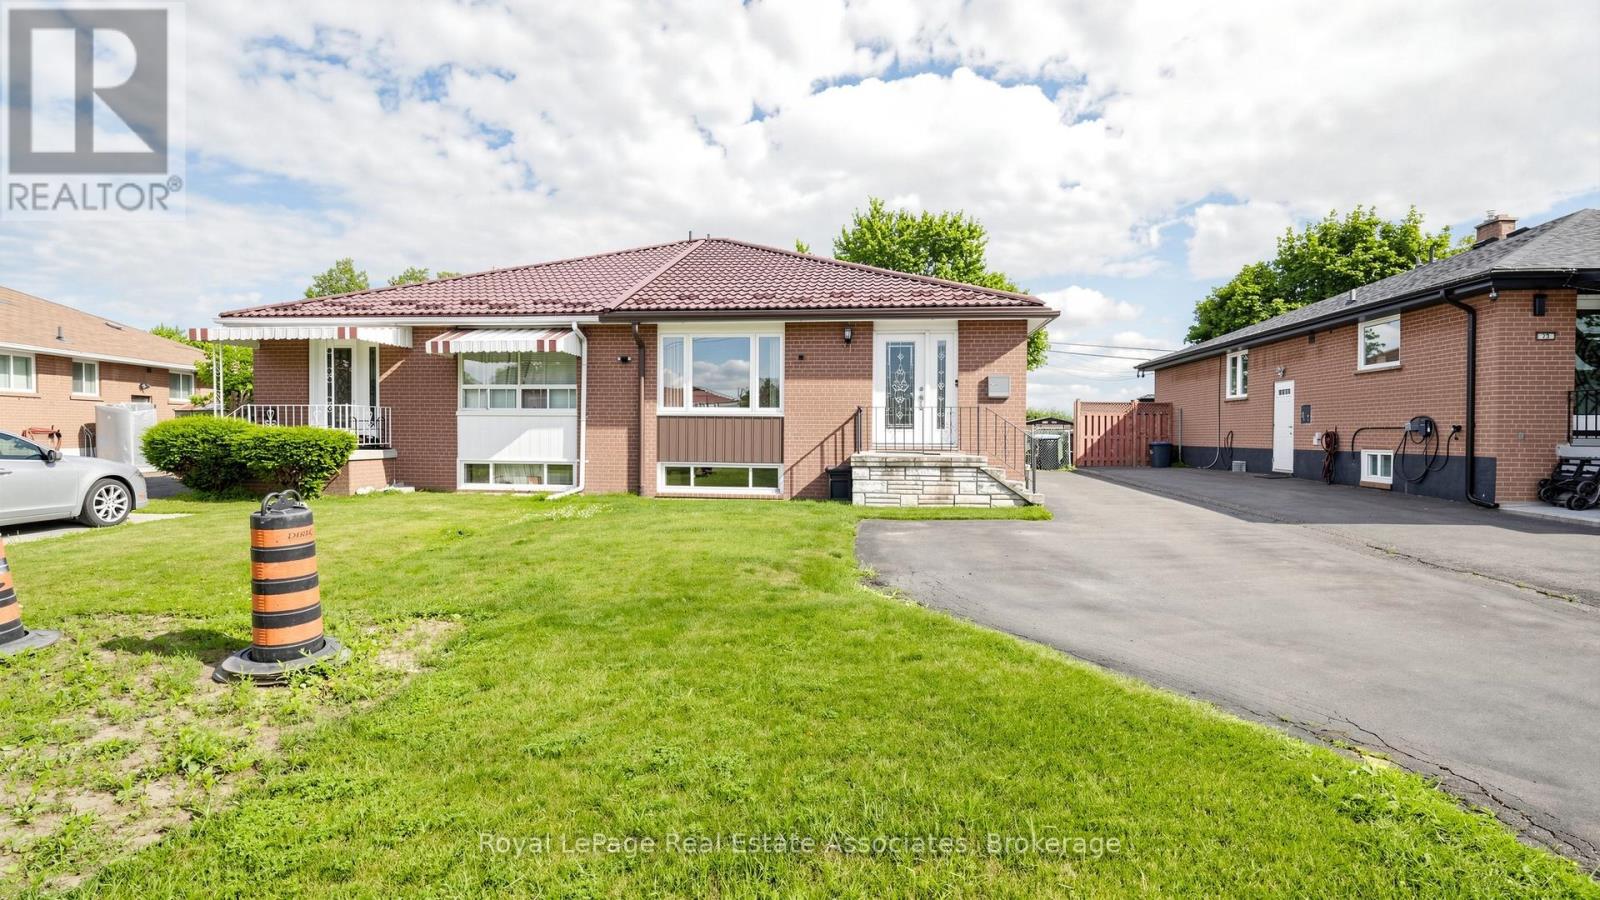
Welcome to this bright and spacious semi-detached raised bungalow, soon to be registered as a Duplex. (Registration is in process) This Unique Home is a perfect blend of modern technology and comfort. It features 3 bedrooms and 1.5 bathrooms on the main level, highlighted by a versatile bedroom equipped with a Queen-size Murphy bed, built-in desk, and dual storage units. The main floor is designed for luxury and ease, boasting remote-controlled pot lights throughout the living, dining, and kitchen areas, a walk-in tub with hydrotherapy jets, and a smart toilet with a heated seat and automatic flush. The property offers incredible versatility with a two-bedroom basement apartment featuring a private entrance and separate laundry, ideal for extended family or rental potential. Enjoy the privacy of a backyard that backs onto a school, complete with a 100 sq. ft. climate-controlled, fully insulated wooden shed with electricity. Main entrance smart lock with remote access, Telus Home Security System, and a porch light with a built-in camera. It has a durable metal roof and heated gutters with a leaf guard system, ample parking space for 5 vehicles. The furnace, air conditioning, tankless water heater, and shed air conditioner are all covered by a maintenance contract, giving you peace of mind. This move-in-ready home combines high-end upgrades with a functional layout in a fantastic location. (id:15069)
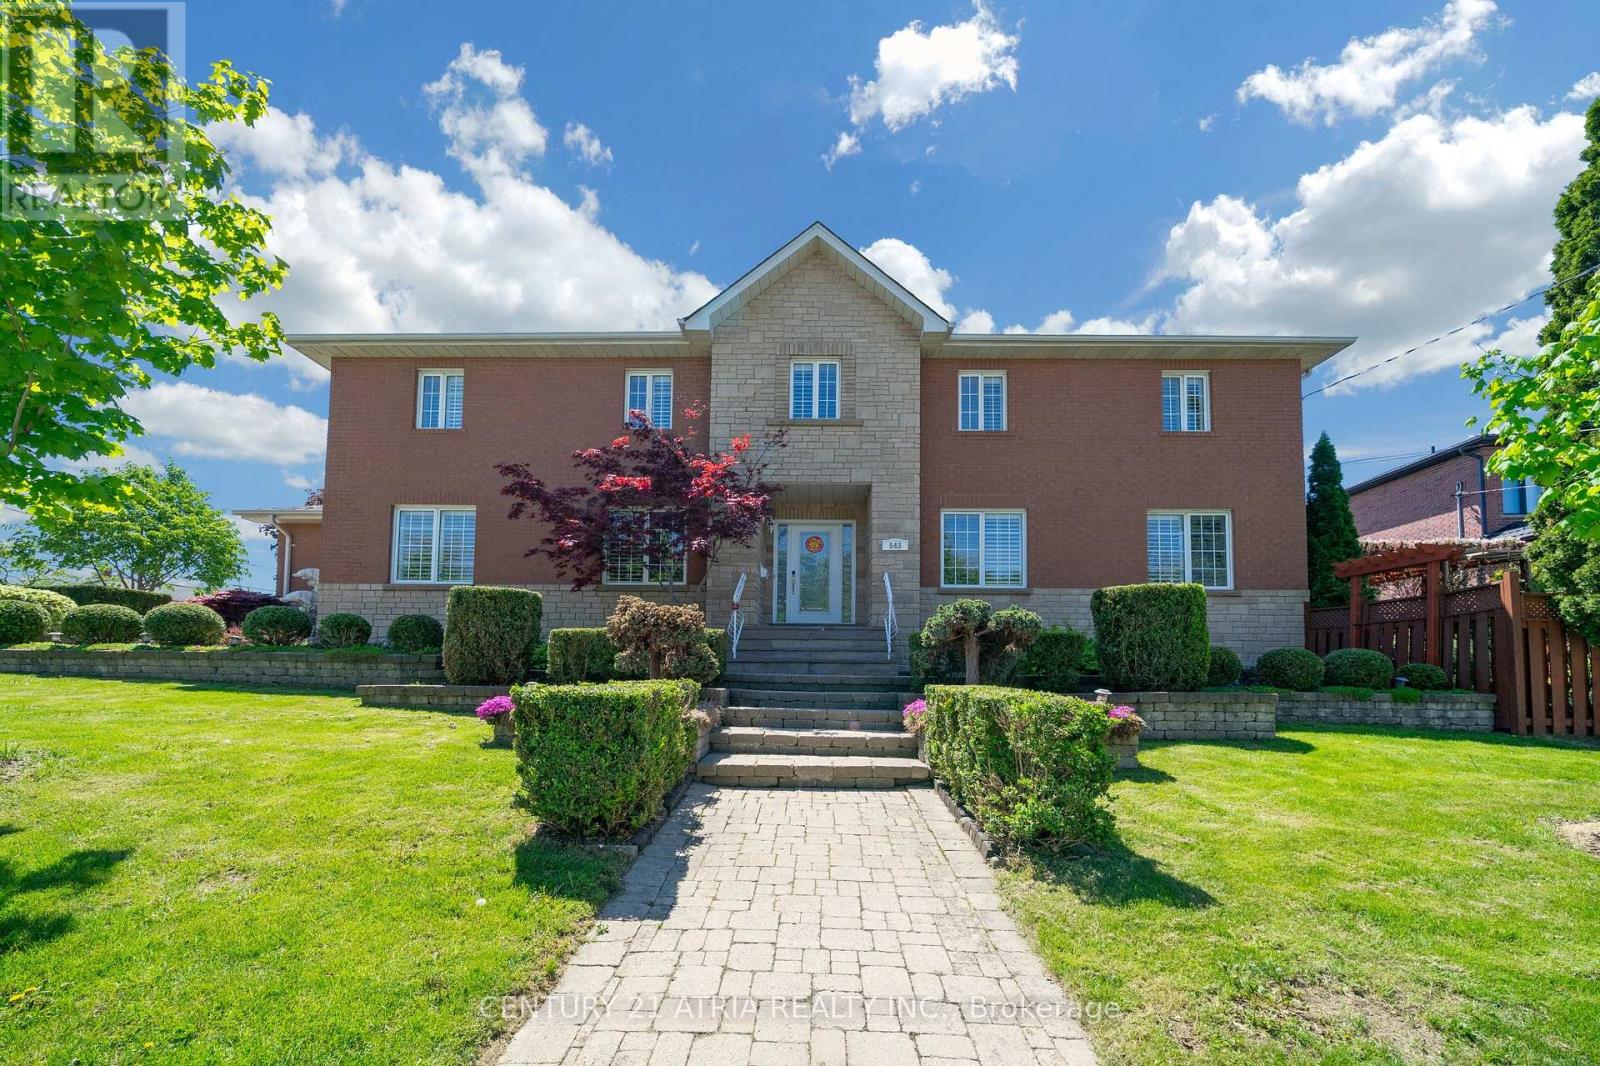
Welcome To A Truly Executive Custom Built Home On A Corner Premium 43 X 122 Ft Lot. Over 2,700Sqf Of Living Space, A Stunning Chef-Inspired Kitchen Featuring A Large Quartz Lavish Modern Gourmet Kitchen Waterfall Island, Premium Built-In Stainless Steel Appliances, Custom Selba Cabinetry, And Elegant Quartz Countertops. The Kitchen Walks Out To A Beautifully Landscaped Backyard Complete With A Two-Tier Deck And Pergola - Perfect For Entertaining, Summer Gatherings, Or Quiet Evenings Outdoors. This Spacious Home Features 5 Generously Sized Bedrooms, Including A Luxurious Primary Suite Designed As A Private Spa-Inspired Retreat With A Freestanding Soaker Tub, Oversized Glass Shower, And Upscale Finishes, Custom Craftsmanship AndQuality Finishes Throughout. Main Floor Laundry With Direct Garage Access. Functional Family-Friendly Layout With Lots Of Natural Light. Finished basement featuring a private gym room and versatile entertainment space for your future movie nights, games room, home theatre, or family gatherings. Elegant Curb Appeal With Stone And Brick Exterior. Professionally Landscaped Outdoor Space. Every Detail Of This Home Has Been Thoughtfully Designed To DeliverStyle, Warmth, And Practicality. A Rare Opportunity To Own A One-Of-A-Kind Property You'll BeProud To Call Home. (id:15069)
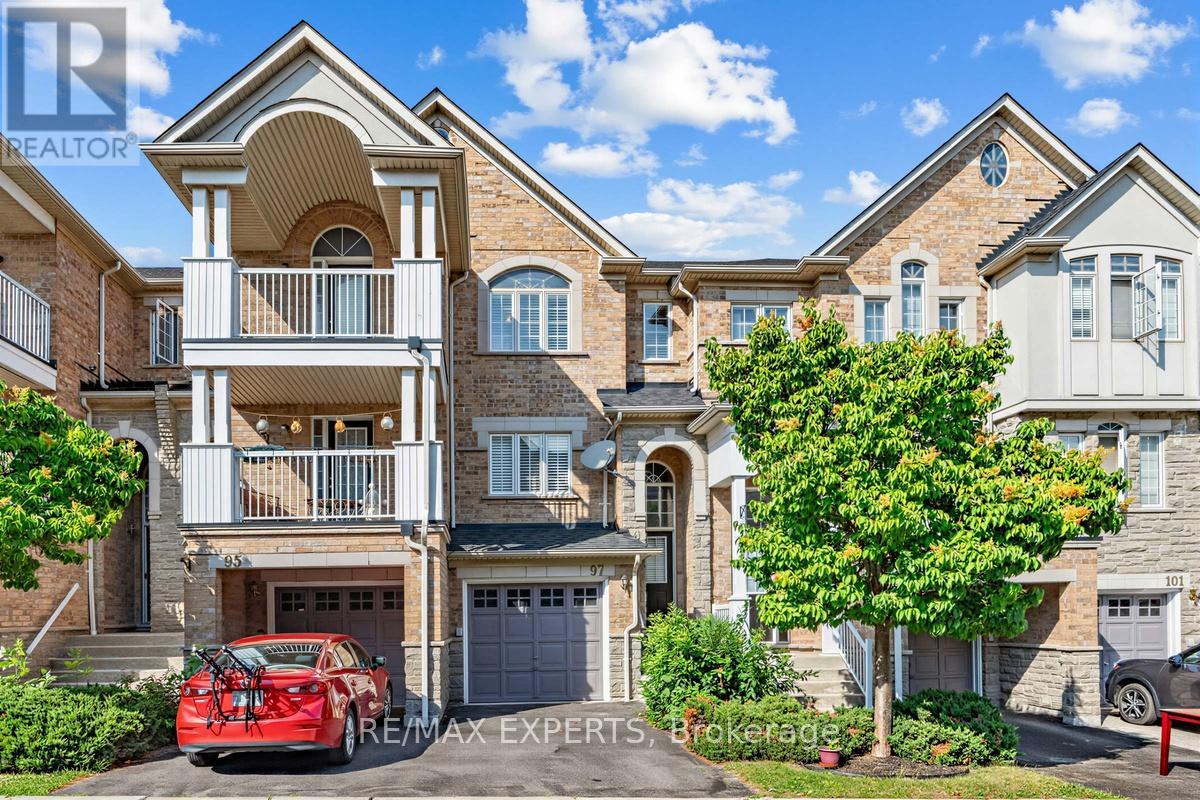
Your search stops here! This beautifully maintained 2-storey townhouse offers over 1,300 sq.ft. of bright, functional living space featuring 3 spacious bedrooms, 3 bathrooms, and a welcoming oversized foyer. The sun-filled family room showcases large windows with California shutters, while the kitchen overlooks the backyard and private balcony-perfect for everyday living and entertaining. Upstairs, you'll find three generously sized bedrooms and two full bathrooms. The versatile lower level provides a separate entrance, mudroom, and flexible office or recreation space, making this home the perfect blend of comfort, style, and functionality. (id:15069)
Welcome to Glen Abbey's finest. Tucked on a quiet, child-safe court surrounded by majestic mature trees, this spectacular 3,802 sq ft detached home offers an exceptional blend of natural privacy, tranquility, and meticulously renovated living space.Inside, soaring ceilings and sun-drenched principal rooms set the tone, framed by elegant cornice mouldings and fresh designer finishes. The layout delivers exceptional versatility - a formal living room, a warm family room anchored by a fireplace, and a main floor den ideal for a home office. The chef's kitchen impresses with custom cabinetry, built-in stainless steel appliances including a double oven, granite countertops, and sleek ceramic flooring.The fully finished basement is built for entertaining, featuring updated flooring and a premium wet bar - perfect for a home theatre or games room. Outside, enjoy ultimate privacy in your professionally landscaped yard, with an extra-wide interlock driveway and scenic nature trails just steps away.Perfectly situated for families and commuters alike - minutes to major highways, top-ranked Abbey Park High School, and year-round outdoor living at your doorstep.Turnkey, timeless, and move-in ready. This is Glen Abbey at its absolute best. (id:15069)
OPEN HOUSE: Saturday, July 11, 2pm to 4pm. Top 5 Reasons You'll Love 70 Locker Place: (1). Completely Freehold - No POTL or additional fees (2). No Sidewalk + 3-Car Parking - Rare and highly desirable (3). Freshly Painted & Move-In Ready (4). Bright Open-Concept Layout with 1,415 sq. ft. of Living Space (5). Prime Ford Neighbourhood Location Near Parks, Schools & Amenities. Welcome to 70 Locker Place, a completely freehold home with no POTL or additional fees, beautifully maintained and freshly painted this Mattamy's Netherby model offer 1,415 sq. ft. of bright, thoughtfully designed living space-perfectly suited for first-time buyers, young families, or those looking to downsize without compromise. Ideally situated in Milton's highly sought-after Ford neighbourhood, this vacant, move-in-ready home delivers exceptional everyday convenience just steps to parks, top-rated schools, shopping, grocery stores, banks, and essential amenities. A rare no-sidewalk lot enhances curb appeal and allows for three-car parking, a standout feature for busy households.The sun-filled open-concept layout offers a seamless blend of comfort and functionality, with spacious rooms and natural flow ideal for both everyday living and effortless entertaining. A fully functional white chef's kitchen anchors the main level, opening into the living and dining areas to create a warm, inviting atmosphere. Upstairs, the spacious primary bedroom features his-and-her closets and a 4-piece upgraded ensuite, complemented by two additional well-sized bedrooms and a second full bathroom-delivering a practical, family-friendly layout ideal for professionals, families, or investors seeking long-term value. A rare turnkey opportunity in one of Milton's most in-demand neighbourhoods. (id:15069)
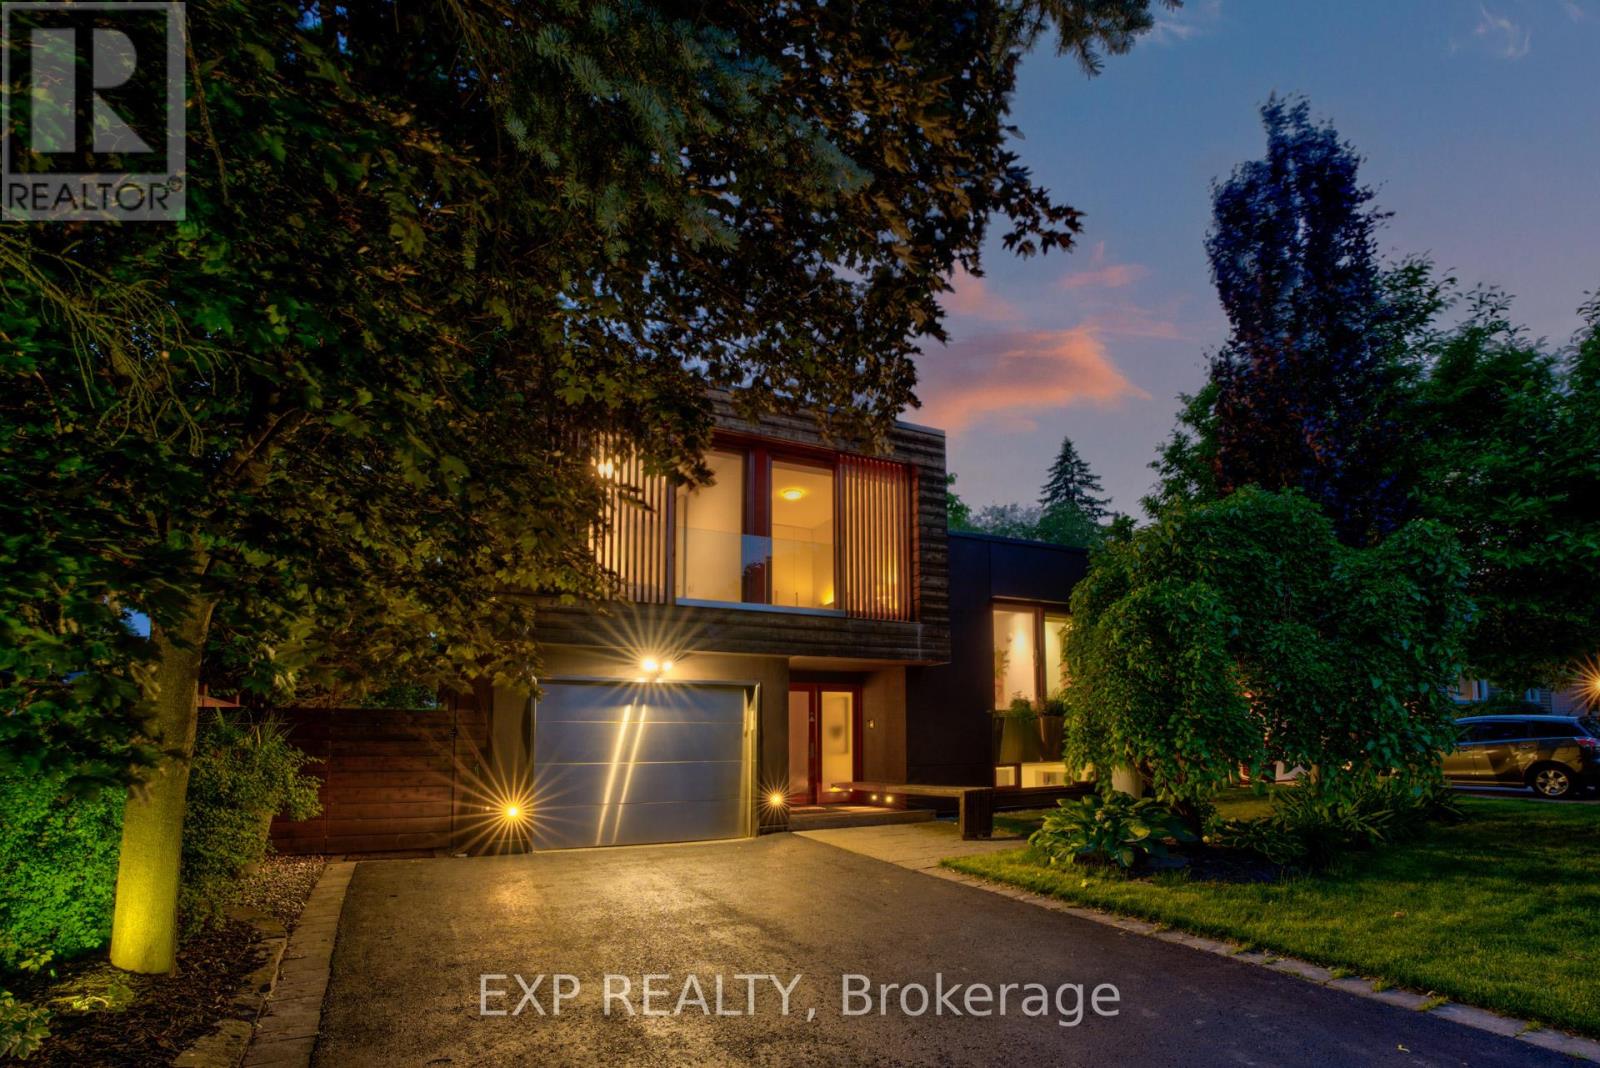
Welcome to 26 Richmond Drive, a luxurious, fully furnished home that beautifully combines European sophistication with contemporary design. Nestled in the prestigious Peel Village neighborhood, this property is just moments away from the serene Charles Watson & Family Garden and the picturesque Etobicoke Creek Trail.As you step inside, you will be instantly immersed in a home designed to awaken your senses. Bathed in natural sunlight from overhead skylights, expansive windows, and full-height sliding glass doors, the interiors are light-filled, airy, and effortlessly connected to nature. Much like a luxurious Tuscan villa, this home embraces an open-air lifestyle, where the outdoors becomes an extension of the living space, inviting fresh air, flowing light, and serene garden views at every turn. Every element of this home has been thoughtfully curated to balance elegance with warmth. The open-concept layout, frameless interior doors, and striking central staircase provide architectural finesse, while custom-crafted bamboo cabinetry, bamboo closets, and a handmade bamboo dining table introduce natural textures and sustainable beauty. The fully finished lower level is ideal for entertaining or multigenerational living, a main level library with a gas fireplace, sun-filled solarium, and a convenient dog wash station. All bedrooms open to the outdoors with floor-to-ceiling sliding glass doors, allowing natural breezes and the peaceful sounds of nature to flow in freely. The serene primary suite features a walkout balcony that overlooks a lush, secluded garden and a salt water pool, capturing the tranquil beauty of the Tuscan like countryside. This home elegantly showcases a style and durability through a thoughtfully chosen selection of materials. A cohesive bamboo motif runs consistently throughout, evident in the cabinetry, flooring, backsplash, and built-ins - (id:15069)