
70 Locker Place Milton, Ontario L9E 1E8

4 Bedroom
3 Bathroom
1,100 - 1,500 sqft
Central Air Conditioning
Forced Air
$759,000
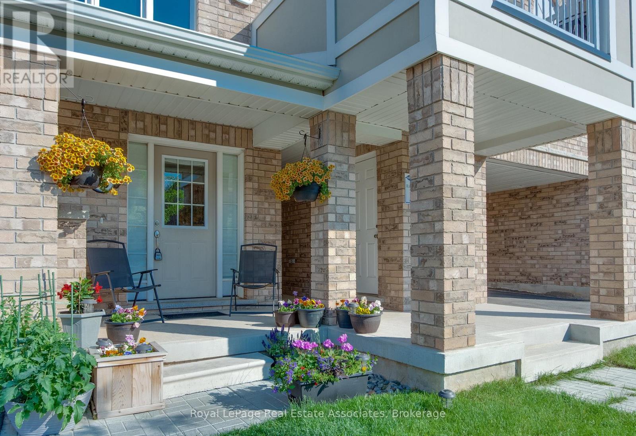
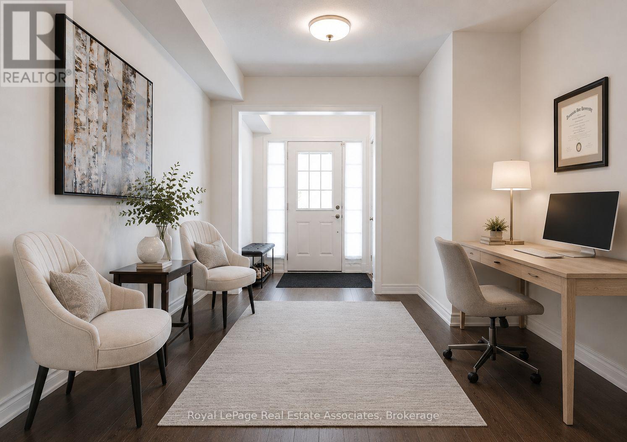
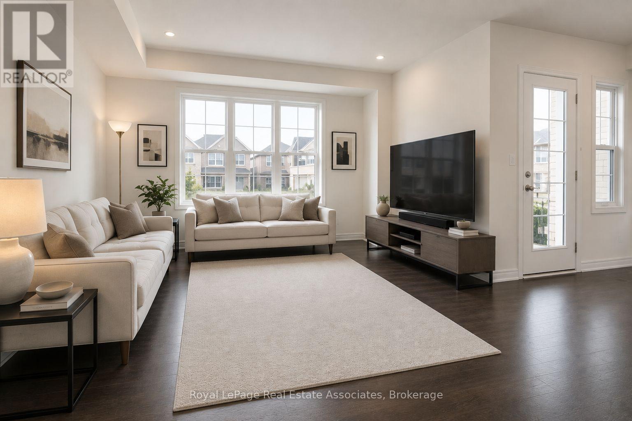
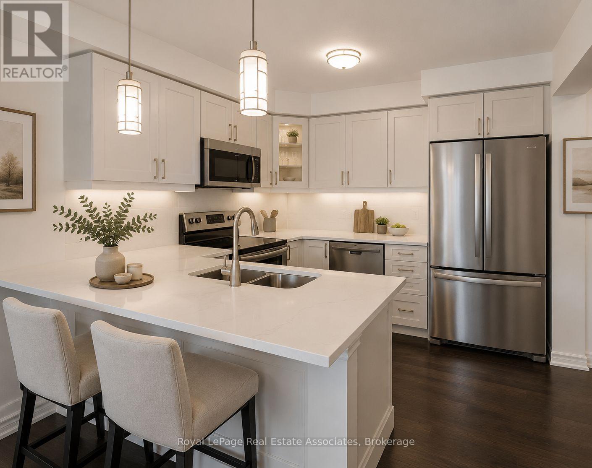
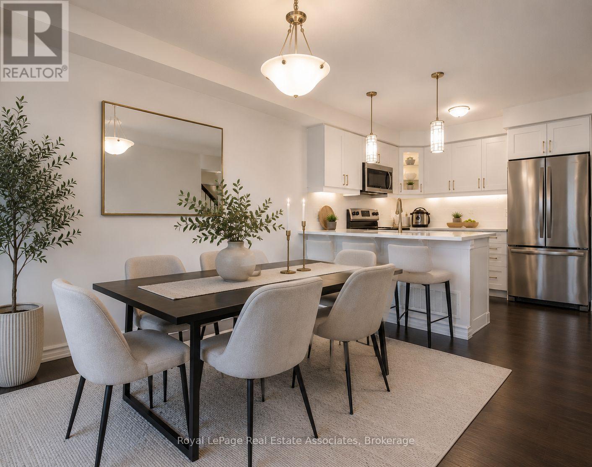
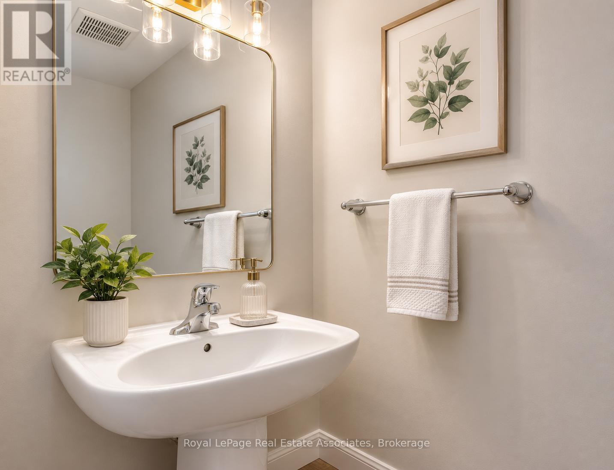
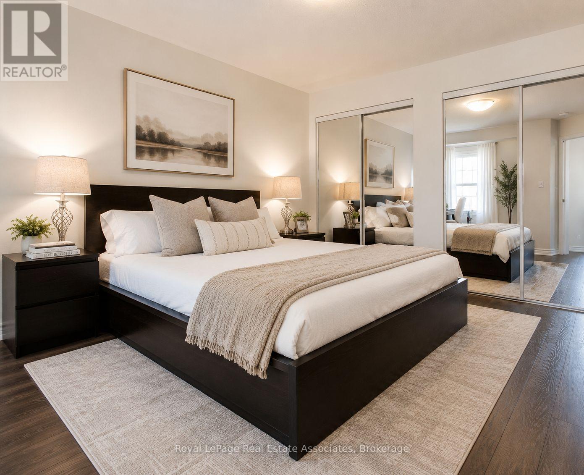
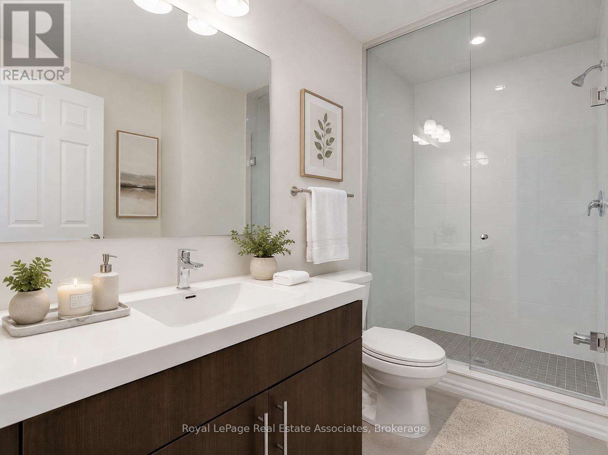
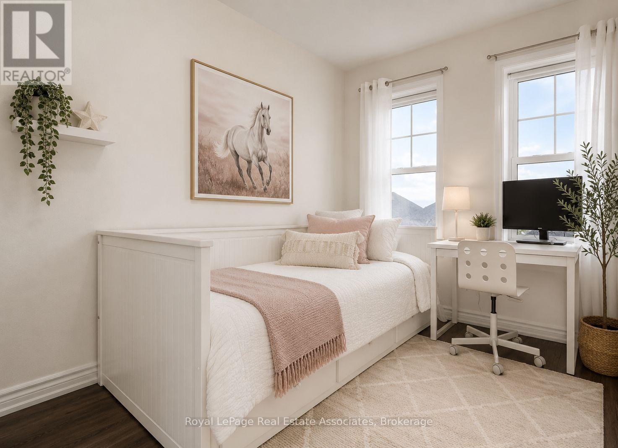
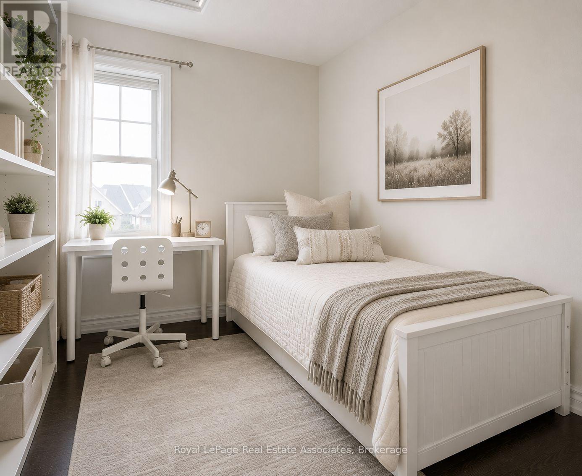
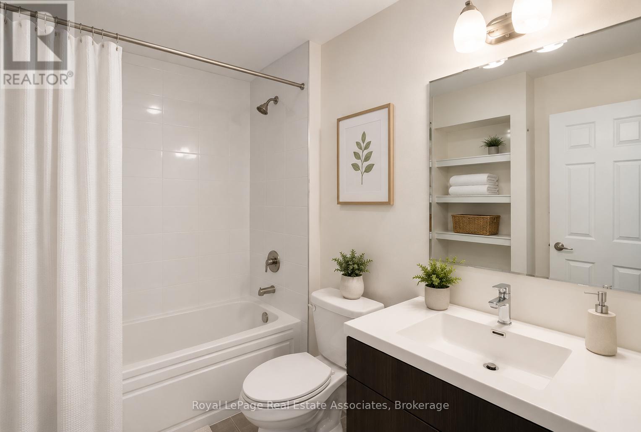
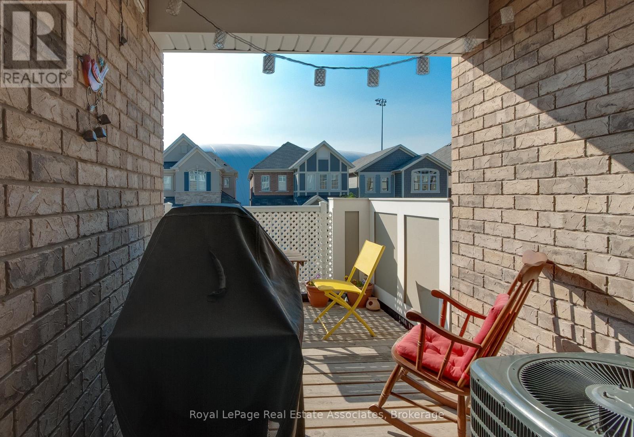
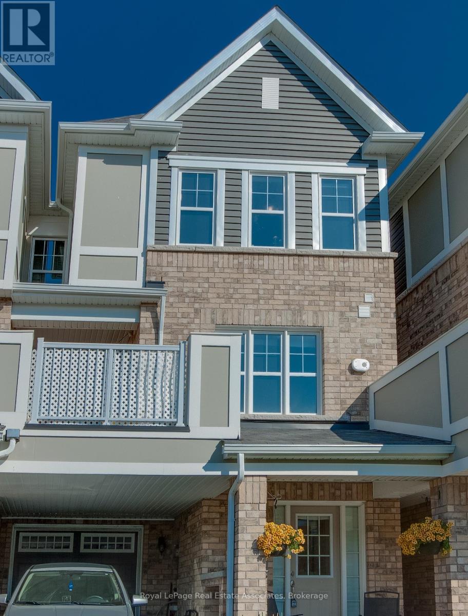
OPEN HOUSE: Saturday, July 11, 2pm to 4pm. Top 5 Reasons You'll Love 70 Locker Place: (1). Completely Freehold - No POTL or additional fees (2). No Sidewalk + 3-Car Parking - Rare and highly desirable (3). Freshly Painted & Move-In Ready (4). Bright Open-Concept Layout with 1,415 sq. ft. of Living Space (5). Prime Ford Neighbourhood Location Near Parks, Schools & Amenities. Welcome to 70 Locker Place, a completely freehold home with no POTL or additional fees, beautifully maintained and freshly painted this Mattamy's Netherby model offer 1,415 sq. ft. of bright, thoughtfully designed living space-perfectly suited for first-time buyers, young families, or those looking to downsize without compromise. Ideally situated in Milton's highly sought-after Ford neighbourhood, this vacant, move-in-ready home delivers exceptional everyday convenience just steps to parks, top-rated schools, shopping, grocery stores, banks, and essential amenities. A rare no-sidewalk lot enhances curb appeal and allows for three-car parking, a standout feature for busy households.The sun-filled open-concept layout offers a seamless blend of comfort and functionality, with spacious rooms and natural flow ideal for both everyday living and effortless entertaining. A fully functional white chef's kitchen anchors the main level, opening into the living and dining areas to create a warm, inviting atmosphere. Upstairs, the spacious primary bedroom features his-and-her closets and a 4-piece upgraded ensuite, complemented by two additional well-sized bedrooms and a second full bathroom-delivering a practical, family-friendly layout ideal for professionals, families, or investors seeking long-term value. A rare turnkey opportunity in one of Milton's most in-demand neighbourhoods. (id:15069)
Open House
This property has open houses!
July
11
Saturday
Starts at:
2:00 pm
Ends at:4:00 pm
Property Details
| MLS® Number | W13533134 |
| Property Type | Single Family |
| Community Name | 1032 - FO Ford |
| Amenities Near By | Hospital, Park, Public Transit, Schools |
| Community Features | School Bus |
| Features | Carpet Free |
| Parking Space Total | 3 |
Building
| Bathroom Total | 3 |
| Bedrooms Above Ground | 3 |
| Bedrooms Below Ground | 1 |
| Bedrooms Total | 4 |
| Age | 0 To 5 Years |
| Basement Type | None |
| Construction Style Attachment | Attached |
| Cooling Type | Central Air Conditioning |
| Exterior Finish | Brick |
| Flooring Type | Hardwood |
| Foundation Type | Poured Concrete |
| Half Bath Total | 1 |
| Heating Fuel | Natural Gas |
| Heating Type | Forced Air |
| Stories Total | 3 |
| Size Interior | 1,100 - 1,500 Sqft |
| Type | Row / Townhouse |
| Utility Water | Municipal Water |
Parking
| Attached Garage | |
| Garage |
Land
| Acreage | No |
| Land Amenities | Hospital, Park, Public Transit, Schools |
| Sewer | Sanitary Sewer |
| Size Depth | 44 Ft ,3 In |
| Size Frontage | 21 Ft |
| Size Irregular | 21 X 44.3 Ft |
| Size Total Text | 21 X 44.3 Ft |
Rooms
| Level | Type | Length | Width | Dimensions |
|---|---|---|---|---|
| Second Level | Bathroom | Measurements not available | ||
| Second Level | Primary Bedroom | 3.04 m | 4.38 m | 3.04 m x 4.38 m |
| Second Level | Bedroom 2 | 2.43 m | 2.74 m | 2.43 m x 2.74 m |
| Second Level | Bedroom 3 | 2.43 m | 2.74 m | 2.43 m x 2.74 m |
| Main Level | Great Room | 3.7 m | 4.1 m | 3.7 m x 4.1 m |
| Main Level | Dining Room | 3.07 m | 3.47 m | 3.07 m x 3.47 m |
| Main Level | Kitchen | 3.07 m | 2.98 m | 3.07 m x 2.98 m |
| Main Level | Partial Bathroom | Measurements not available | ||
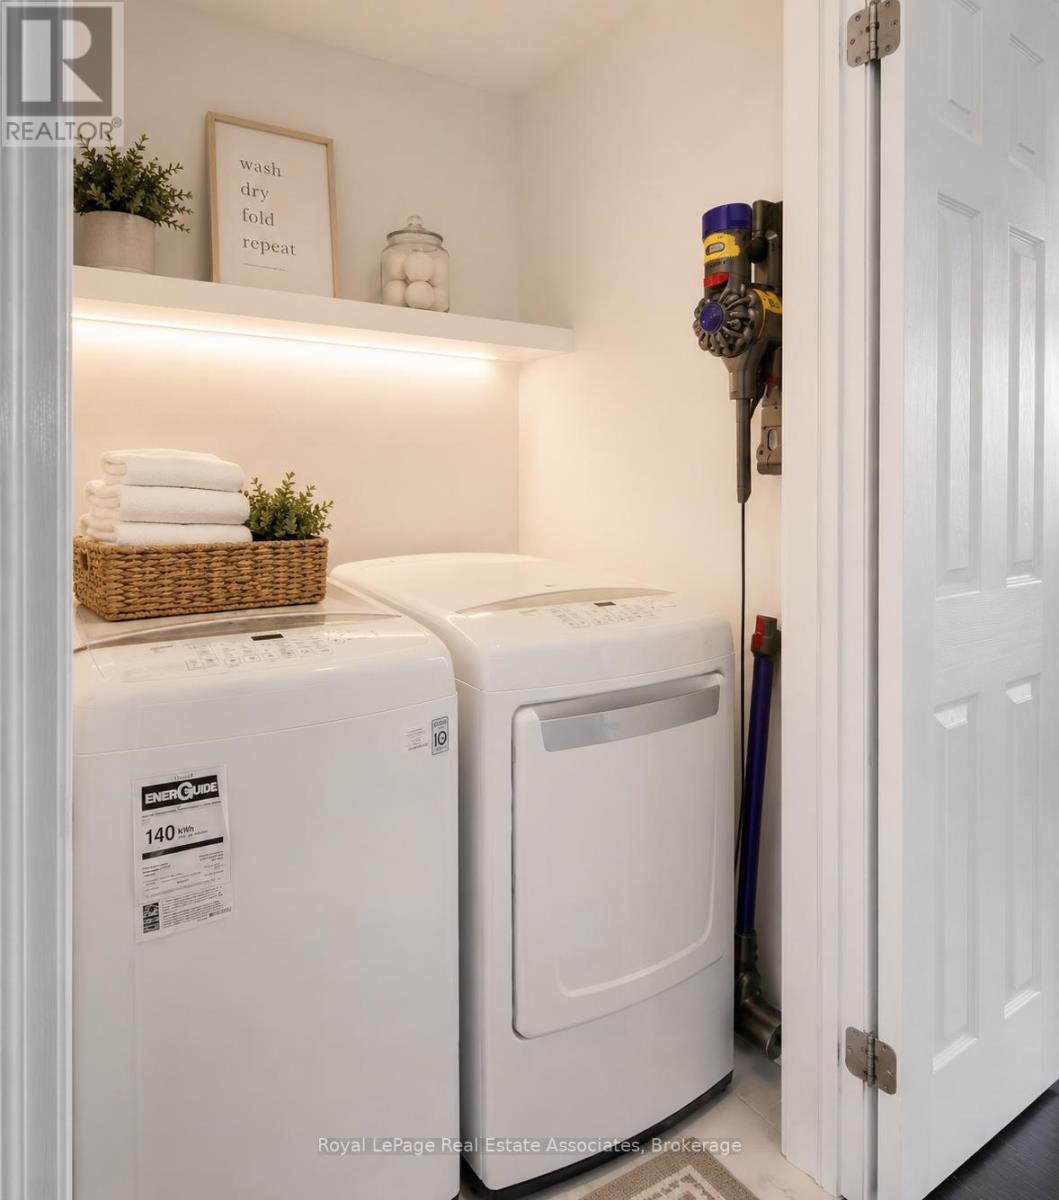
| Main Level | Laundry Room | Measurements not available | ||
| Ground Level | Office | 2.98 m | 3.1 m | 2.98 m x 3.1 m |
https://www.realtor.ca/real-estate/30000256/70-locker-place-milton-fo-ford-1032-fo-ford
Contact Us
Contact us for more information

This REALTOR.ca listing content is owned and licensed by REALTOR® members of The Canadian Real Estate Association
The trademarks REALTOR®, REALTORS®, and the REALTOR® logo are controlled by The Canadian Real Estate Association (CREA) and identify real estate professionals who are members of CREA. The trademarks MLS®, Multiple Listing Service® and the associated logos are owned by The Canadian Real Estate Association (CREA) and identify the quality of services provided by real estate professionals who are members of CREA. The trademark DDF® is owned by The Canadian Real Estate Association (CREA) and identifies CREA's Data Distribution Facility (DDF®)
July 11 2026 04:31:31
Toronto Regional Real Estate Board
Royal LePage Real Estate Associates