
6 Country Lane Drive Caledon, Ontario L7E 0B4

6 Bedroom
6 Bathroom
3,500 - 5,000 sqft
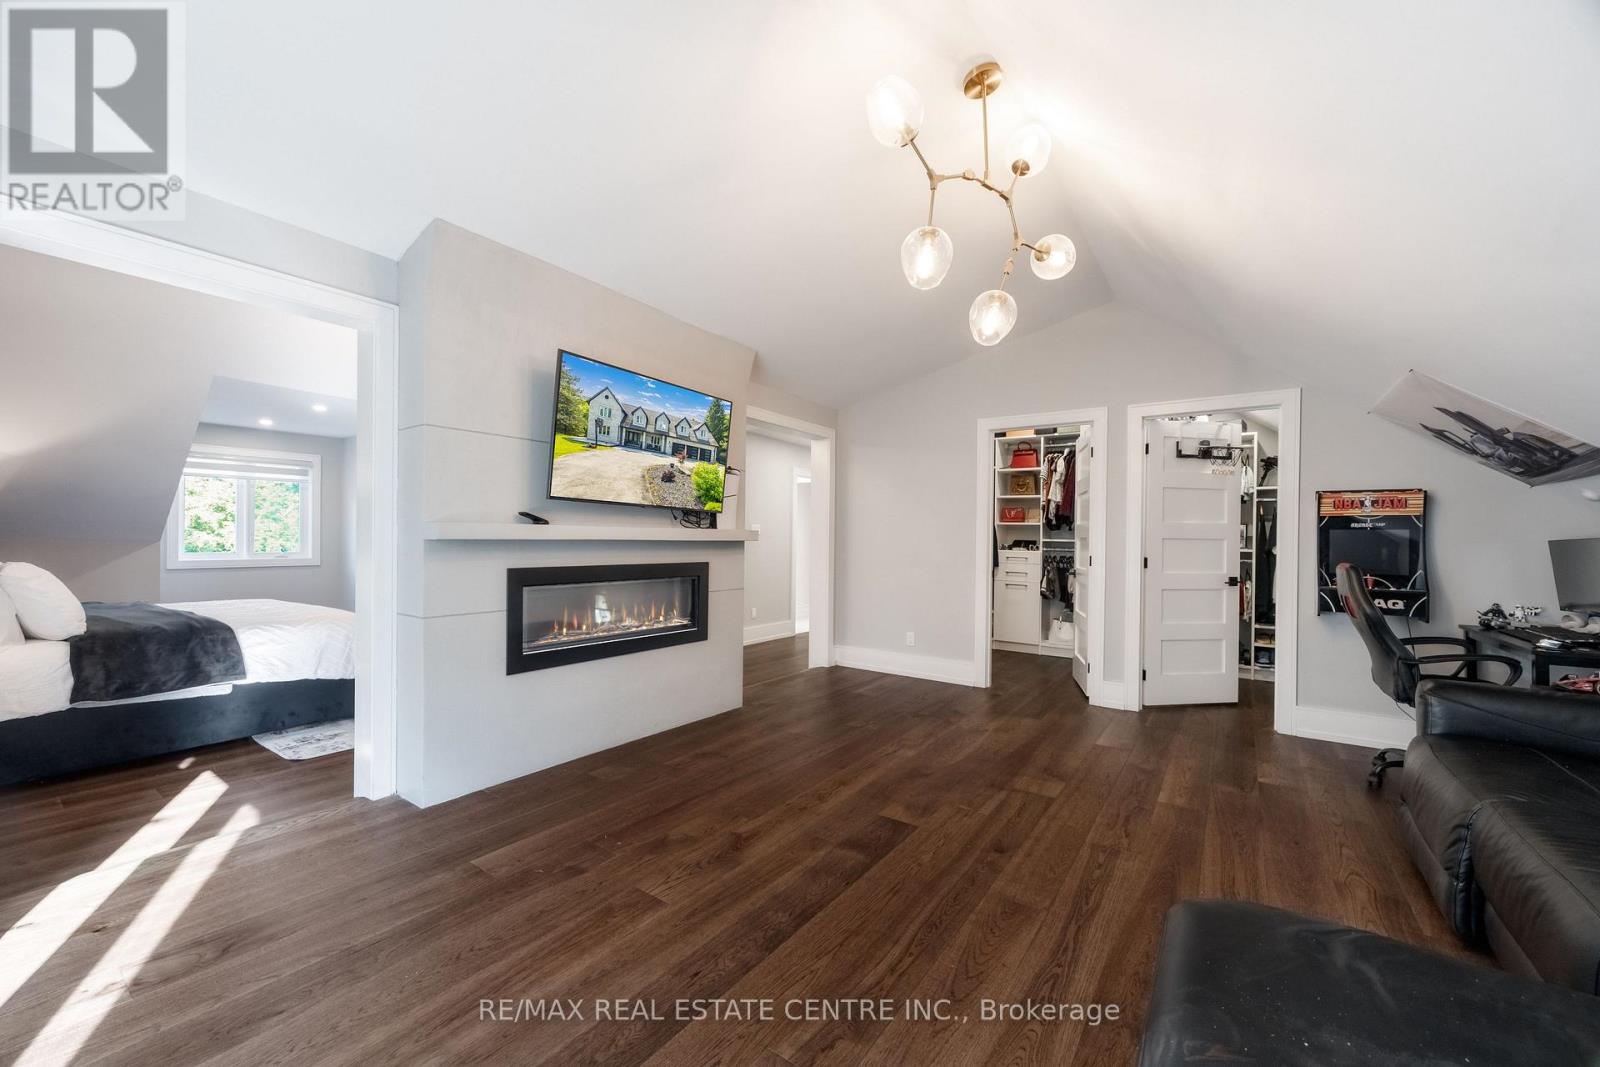
Fireplace
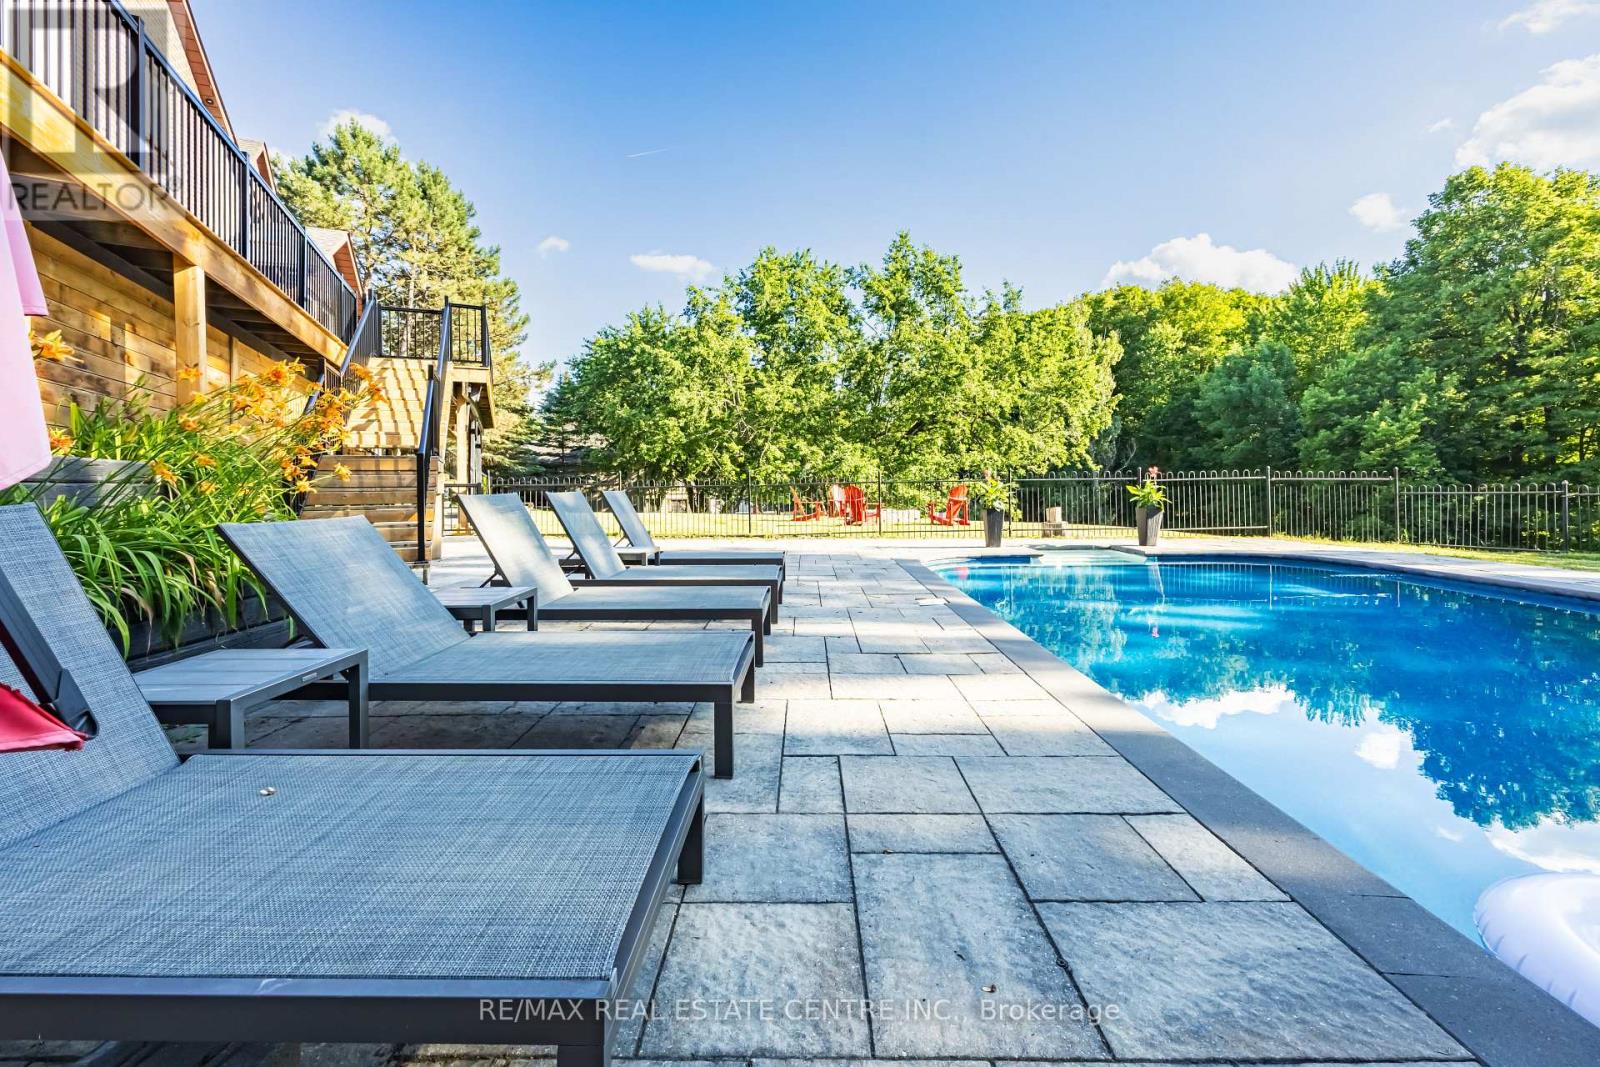
Inground Pool
Central Air Conditioning
Forced Air
$2,399,000
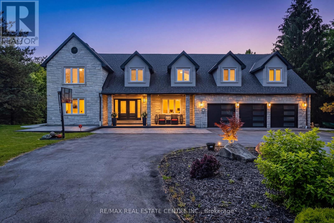
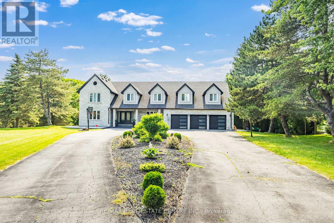
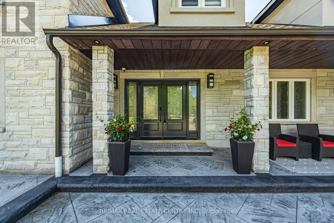
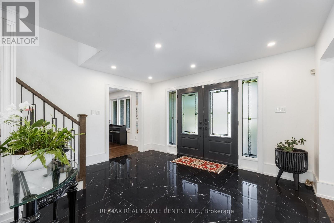
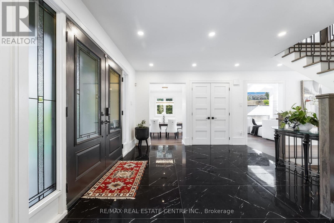
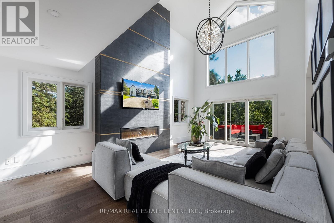
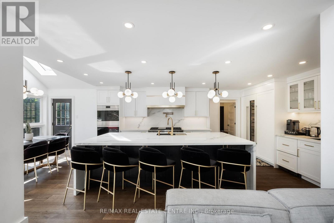
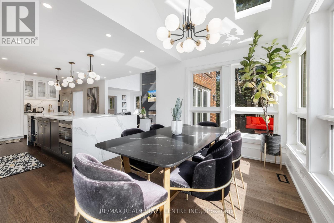
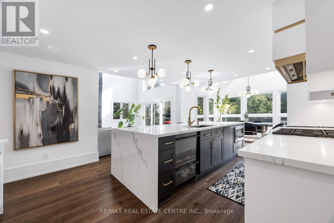
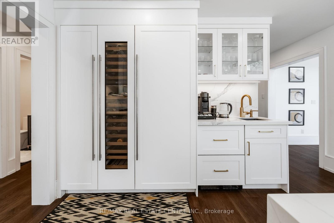
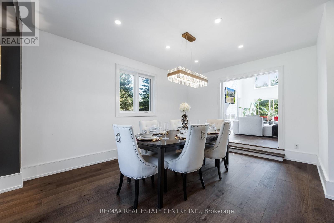
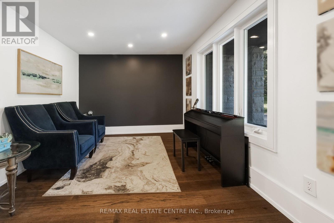
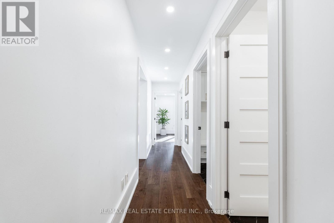
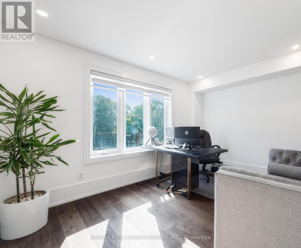
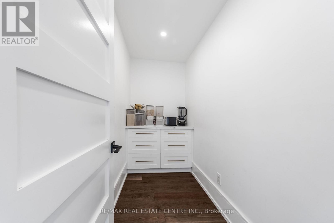
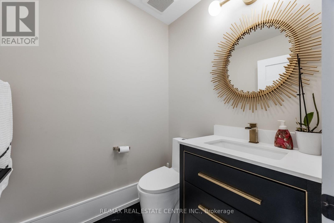
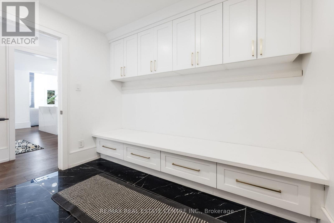
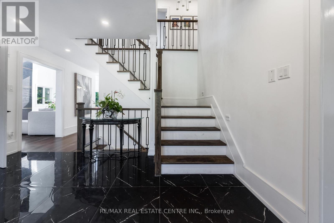
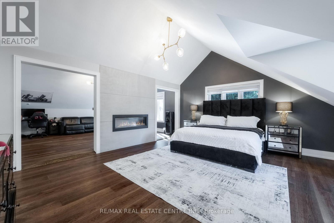
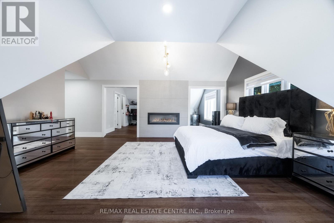
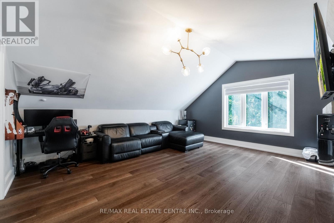
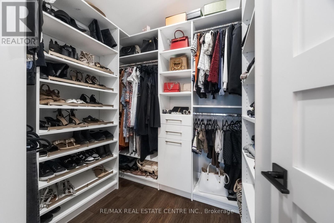
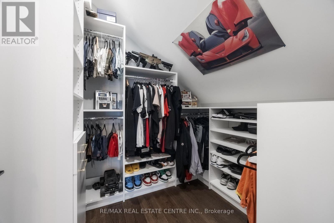
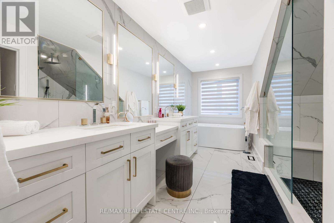
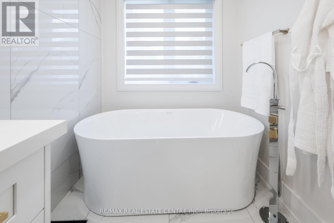
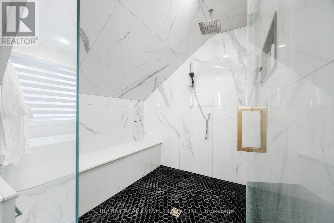
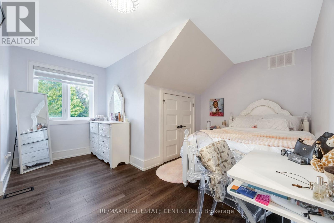
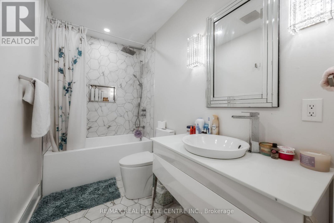
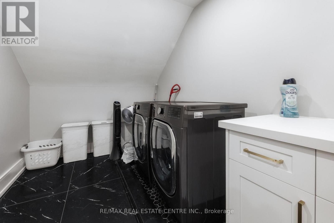
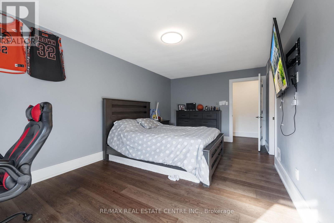
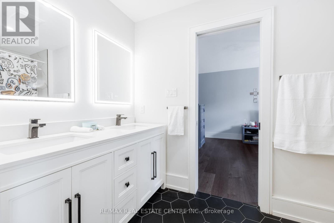
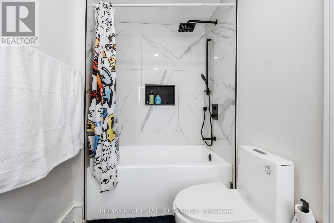
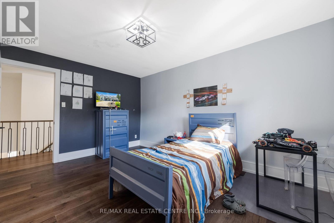
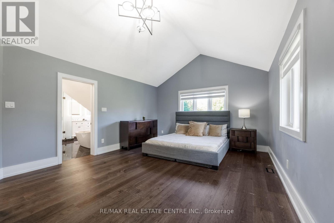
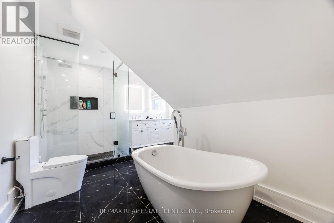
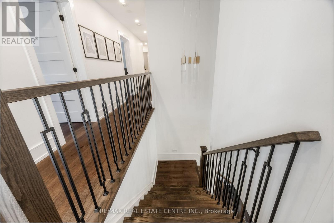
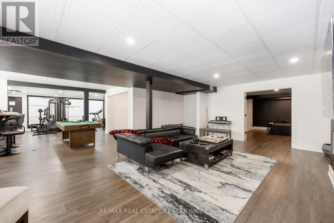
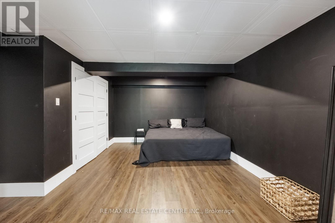
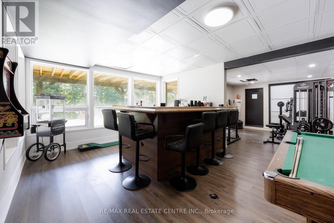
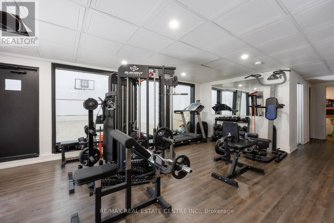
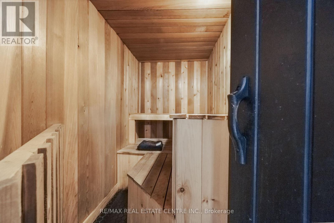
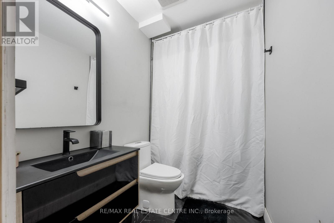
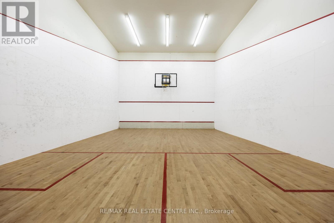
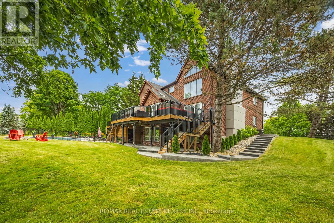
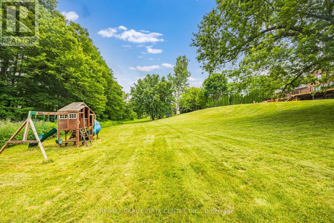
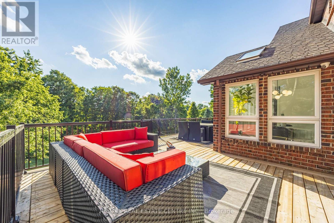
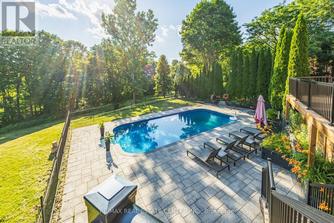
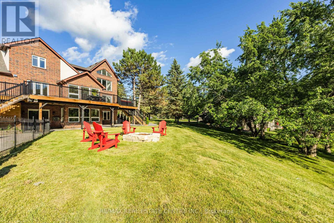
This Custom-Built Caledon Estate Sitting On 3.74 Acres Of Manicured Grounds, Offering Unmatched Privacy, Breathtaking Presence, And A Lifestyle Reserved For The Exceptional. Completely Transformed With A Newly Redone Exterior Façade, Fresh Concrete Work, And Extensive Renovations Throughout, This Residence Delivers Modern Luxury Minutes From The City.Inside, A Grand Foyer Opens To A Soaring Family Room Open To Above, Elegant Living And Dining Rooms, A Private Main-Floor Office, And An Eat-In Kitchen Designed For Both Everyday Living And Upscale Entertaining With Outdoor Patio Access. A Spacious Mudroom And 3-Car Garage Complete The Main Level.Upstairs, The Primary Suite Is A True Retreat With A 5-Piece Spa Ensuite Featuring Double Sinks, Glass Shower, Freestanding Tub, Separate Water Closet, And Two Walk-In Closets. A Second Primary Enjoys Its Own 5-Piece Ensuite, While Bedrooms Three And Four Share A Stylish Jack And Jill Bath. A Fifth Bedroom Includes A Full Private Bath, And The Convenience Of An Upper-Level Laundry Room Elevates Daily Living. Hardwood Flooring Throughout Adds Warmth And Sophistication.The Lower Level Is An Entertainer's Dream With A Large Recreation And Bar Lounge, A Full Bedroom With Closet, A Luxurious Bath With Sauna, Ample Storage, And A Dedicated Indoor Basketball Court - A Rare And Extraordinary Feature. Step Outside To Your Personal Resort With An Inground Pool, Expansive Grounds, And Endless Space To Relax, Host, And Enjoy.A One-Of-A-Kind Offering Combining Land, Luxury, And Lifestyle. This Caledon Estate Defines Elevated Living. List Of Upgrades Attached. (id:15069)
Property Details
| MLS® Number | W13537978 |
| Property Type | Single Family |
| Community Name | Palgrave |
| Features | Cul-de-sac, Wooded Area, Conservation/green Belt, Sauna |
| Parking Space Total | 19 |
| Pool Type | Inground Pool |
Building
| Bathroom Total | 6 |
| Bedrooms Above Ground | 5 |
| Bedrooms Below Ground | 1 |
| Bedrooms Total | 6 |
| Basement Development | Finished |
| Basement Features | Walk Out |
| Basement Type | Full (finished) |
| Construction Style Attachment | Detached |
| Cooling Type | Central Air Conditioning |
| Exterior Finish | Brick |
| Fireplace Present | Yes |
| Flooring Type | Hardwood |
| Foundation Type | Concrete |
| Heating Fuel | Natural Gas |
| Heating Type | Forced Air |
| Stories Total | 2 |
| Size Interior | 3,500 - 5,000 Sqft |
| Type | House |
| Utility Water | Municipal Water |
Parking
| Attached Garage | |
| Garage |
Land
| Acreage | No |
| Sewer | Septic System |
| Size Depth | 1046 Ft ,10 In |
| Size Frontage | 203 Ft |
| Size Irregular | 203 X 1046.9 Ft ; 3.74 Irreg Acres |
| Size Total Text | 203 X 1046.9 Ft ; 3.74 Irreg Acres |
Rooms
| Level | Type | Length | Width | Dimensions |
|---|---|---|---|---|
| Second Level | Bedroom 5 | 6.78 m | 4.65 m | 6.78 m x 4.65 m |
| Second Level | Primary Bedroom | 5.76 m | 6.12 m | 5.76 m x 6.12 m |
| Second Level | Primary Bedroom | 4.29 m | 5.71 m | 4.29 m x 5.71 m |
| Second Level | Bedroom 2 | 3.33 m | 4.49 m | 3.33 m x 4.49 m |
| Second Level | Bedroom 3 | 3.2 m | 5.74 m | 3.2 m x 5.74 m |
| Second Level | Bedroom 4 | 4.11 m | 5.21 m | 4.11 m x 5.21 m |
| Lower Level | Games Room | 9.73 m | 6.43 m | 9.73 m x 6.43 m |
| Ground Level | Office | 4.27 m | 4.93 m | 4.27 m x 4.93 m |
| Ground Level | Bedroom | 4.06 m | 3.15 m | 4.06 m x 3.15 m |
| Ground Level | Living Room | 4.23 m | 6.96 m | 4.23 m x 6.96 m |
| Ground Level | Kitchen | 4.29 m | 4.62 m | 4.29 m x 4.62 m |
| Ground Level | Dining Room | 4.08 m | 4.6 m | 4.08 m x 4.6 m |
https://www.realtor.ca/real-estate/30005688/6-country-lane-drive-caledon-palgrave-palgrave
Contact Us
Contact us for more information

This REALTOR.ca listing content is owned and licensed by REALTOR® members of The Canadian Real Estate Association
The trademarks REALTOR®, REALTORS®, and the REALTOR® logo are controlled by The Canadian Real Estate Association (CREA) and identify real estate professionals who are members of CREA. The trademarks MLS®, Multiple Listing Service® and the associated logos are owned by The Canadian Real Estate Association (CREA) and identify the quality of services provided by real estate professionals who are members of CREA. The trademark DDF® is owned by The Canadian Real Estate Association (CREA) and identifies CREA's Data Distribution Facility (DDF®)
July 08 2026 06:07:12
Toronto Regional Real Estate Board
RE/MAX Real Estate Centre Inc.