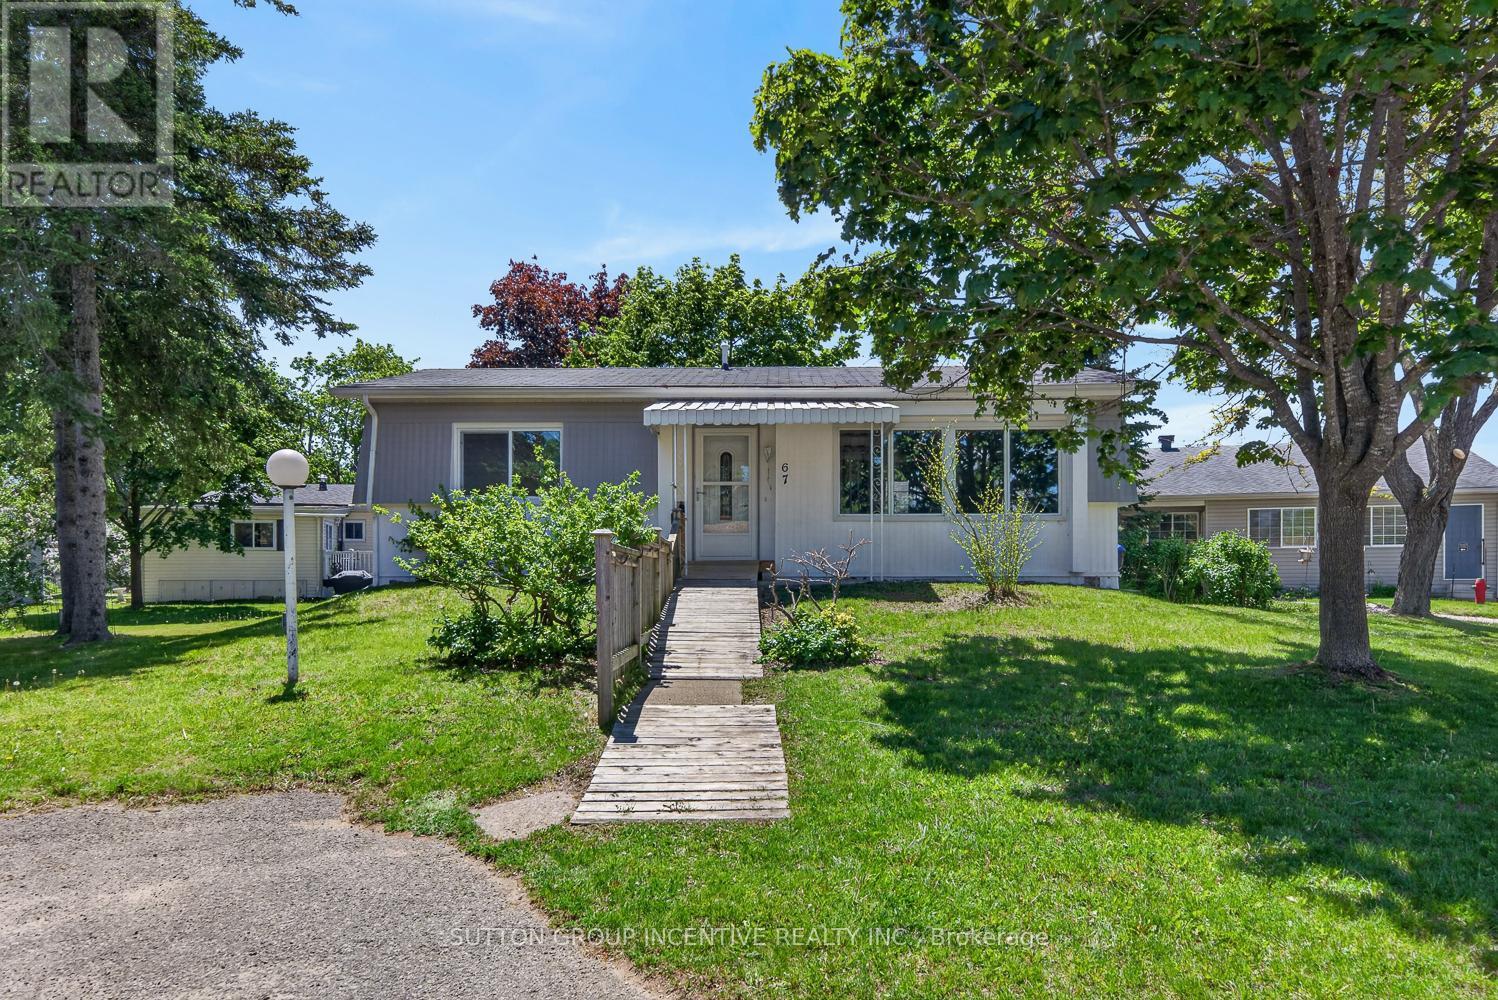
FULLY RENOVATED! This beautifully reimagined two bedroom, one bathroom home offers 812 square feet of comfortable, move-in-ready living at an unbeatable price, creating a fantastic opportunity to own in the popular Sandy Cove Acres adult lifestyle community. Renovated from top to bottom, the home has been thoughtfully transformed with a fresh open-concept layout, modern finishes, updated flooring, new drywall, pot lighting, and a marble tile fireplace detail, all coming together to create a bright and welcoming space that feels brand new from the moment you step inside. The addition of a new gas furnace adds comfort and peace of mind, while a custom-built ramp at the entrance provides ease and accessibility, making the home ideal for aging in place or accommodating mobility needs. With two dedicated parking spaces, you'll enjoy a rare and valuable feature within the community. Tucked into a quiet corner of Sandy Cove Acres, this home offers a peaceful retreat just minutes from shopping, healthcare centres, restaurants, and all the amenities Innisfil has to offer. (id:15069)
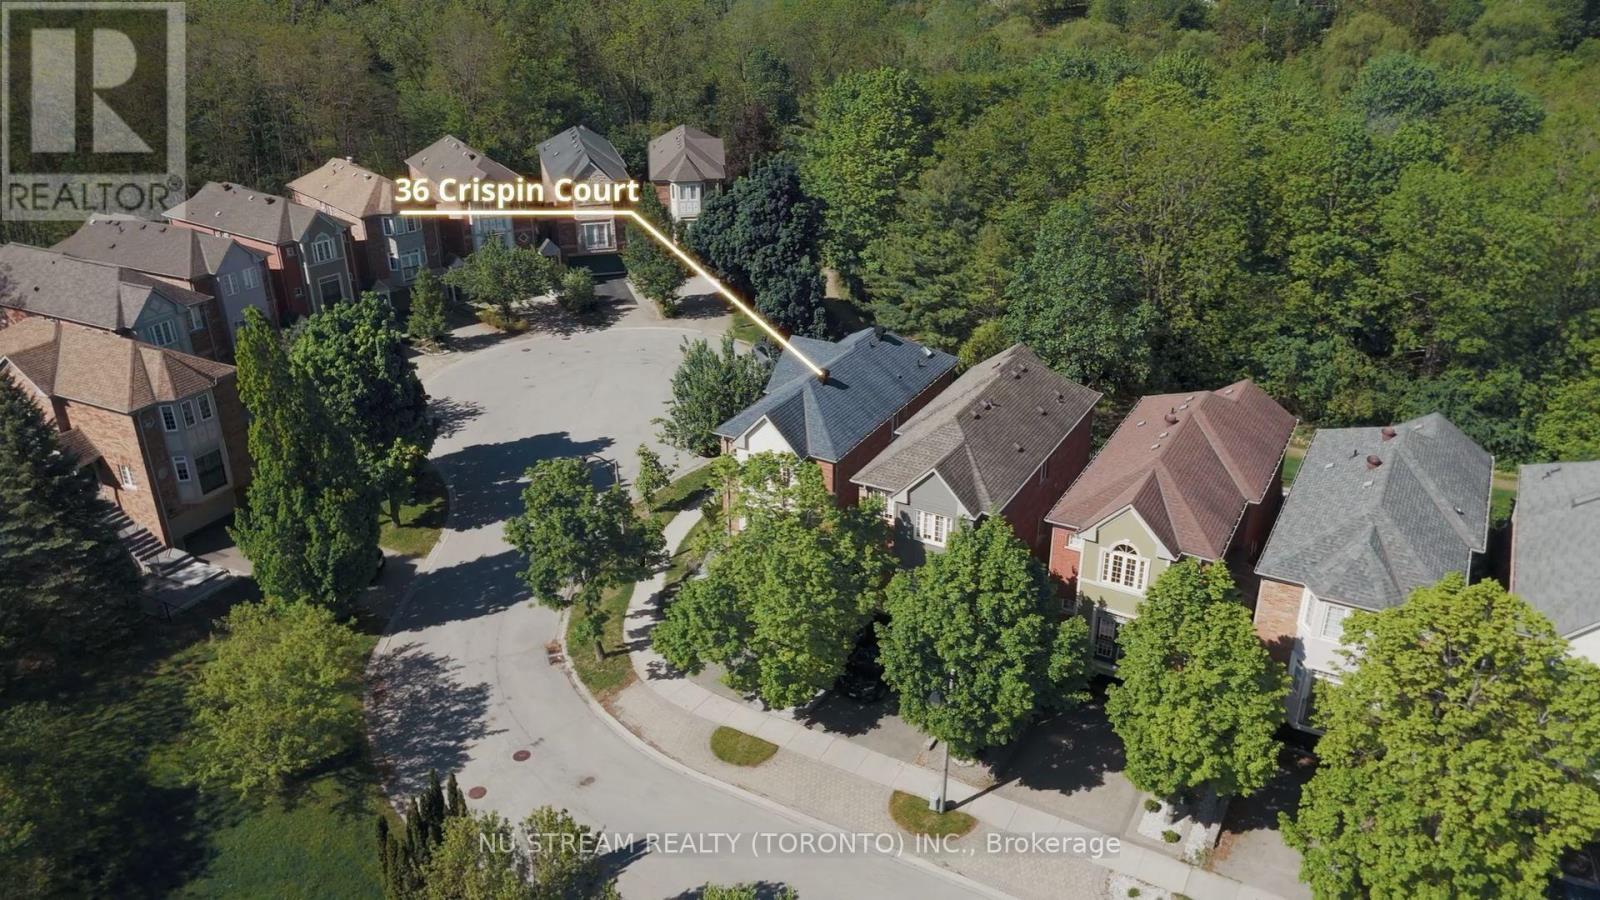
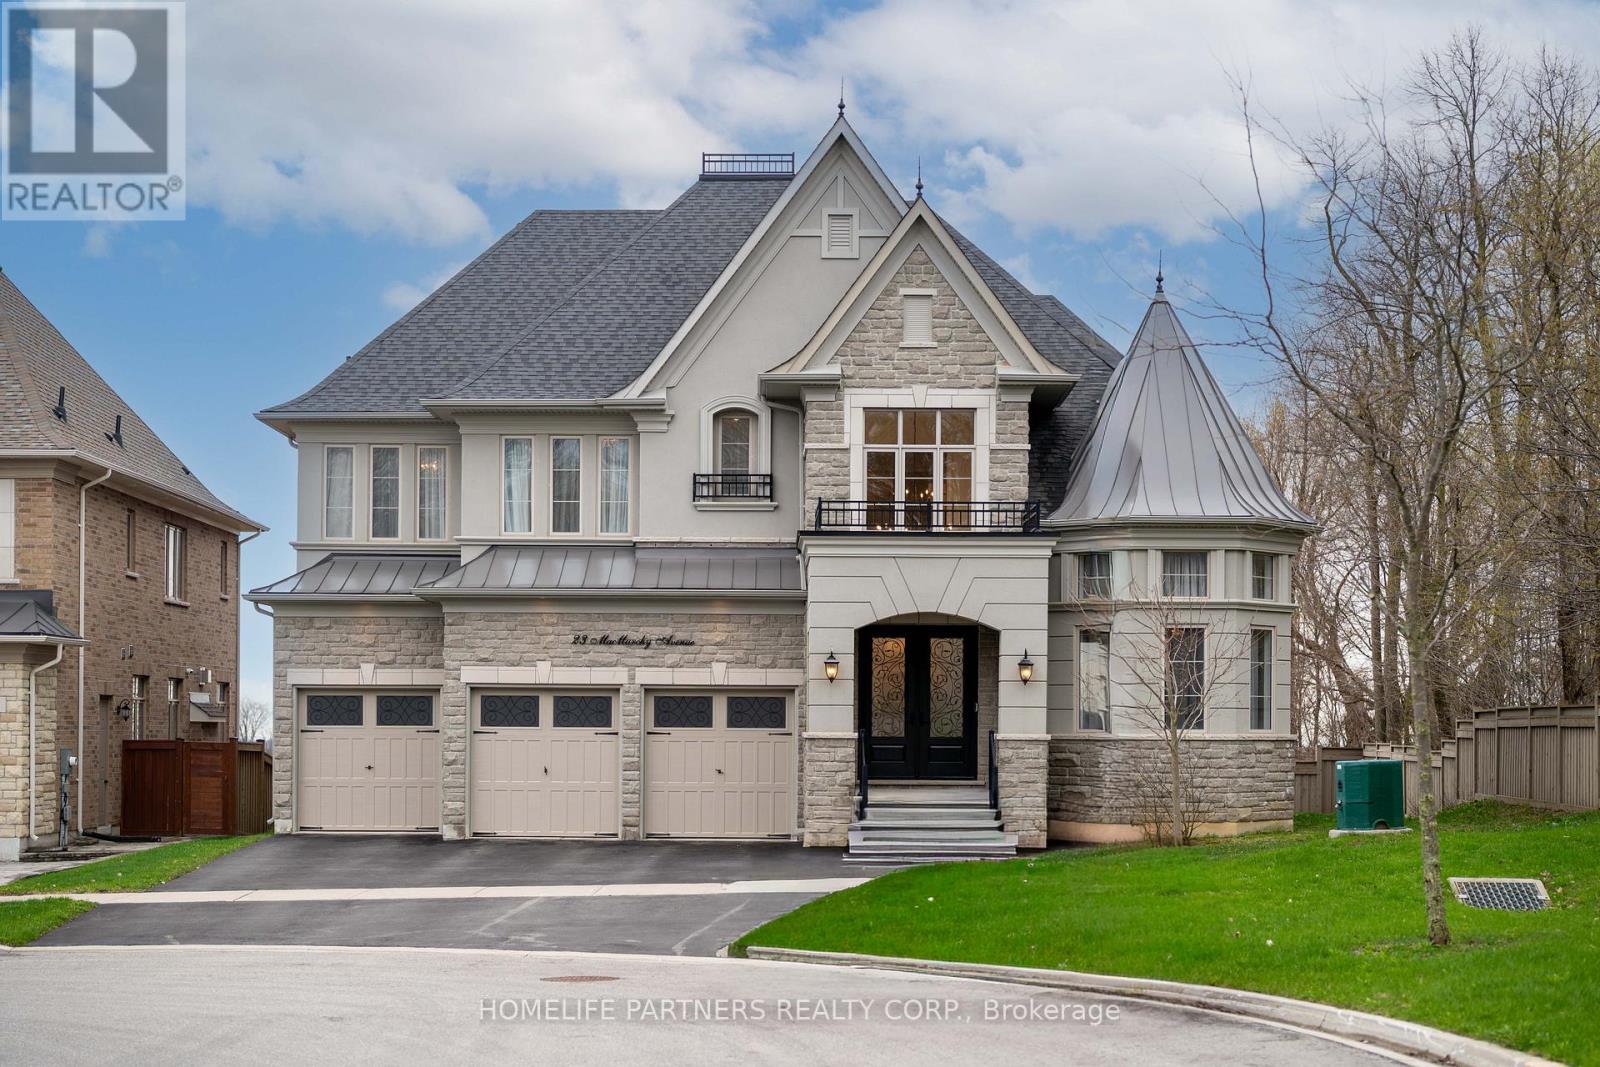
Welcome to this beautiful detached home, tucked away on a quiet cul-de-sac and set on a spectacular ravine lot backing onto the scenic Rouge River and surrounding woodlands. Offering breathtaking views, exceptional privacy, and a rare connection to nature, this property provides a peaceful retreat in one of the area's most desirable neighbourhoods. Bright and spacious throughout, the home features a functional layout designed for comfortable family living. The upgraded open-concept kitchen boasts elegant quartz countertops and flows seamlessly into the main living areas, enhanced by 9-foot ceilings and modern LED pot lights. The home offers four generously sized bedrooms, providing flexibility for a growing family, home office, or guest accommodations. The finished walkout basement adds valuable living space, featuring a large recreation area with excellent potential for an in-law suite or multi-generational living. Step outside to your private backyard oasis, where stone landscaping and a charming nursery pond complement the stunning natural backdrop of the Rouge River ravine and mature forest. Enjoy the beauty of nature year-round, with lush greenery, abundant wildlife, and tranquil views right from your own backyard. Conveniently located near restaurants, shopping plazas, supermarkets, and quick access to Highways 7, 404, and 407. Situated within a highly sought-after school district, including Unionville High School, St. Augustine Catholic High School, and Buttonville Public School.A rare opportunity to own a home backing onto the renowned Rouge River corridor, where natural beauty, privacy, and urban convenience come together in perfect harmony. (id:15069)
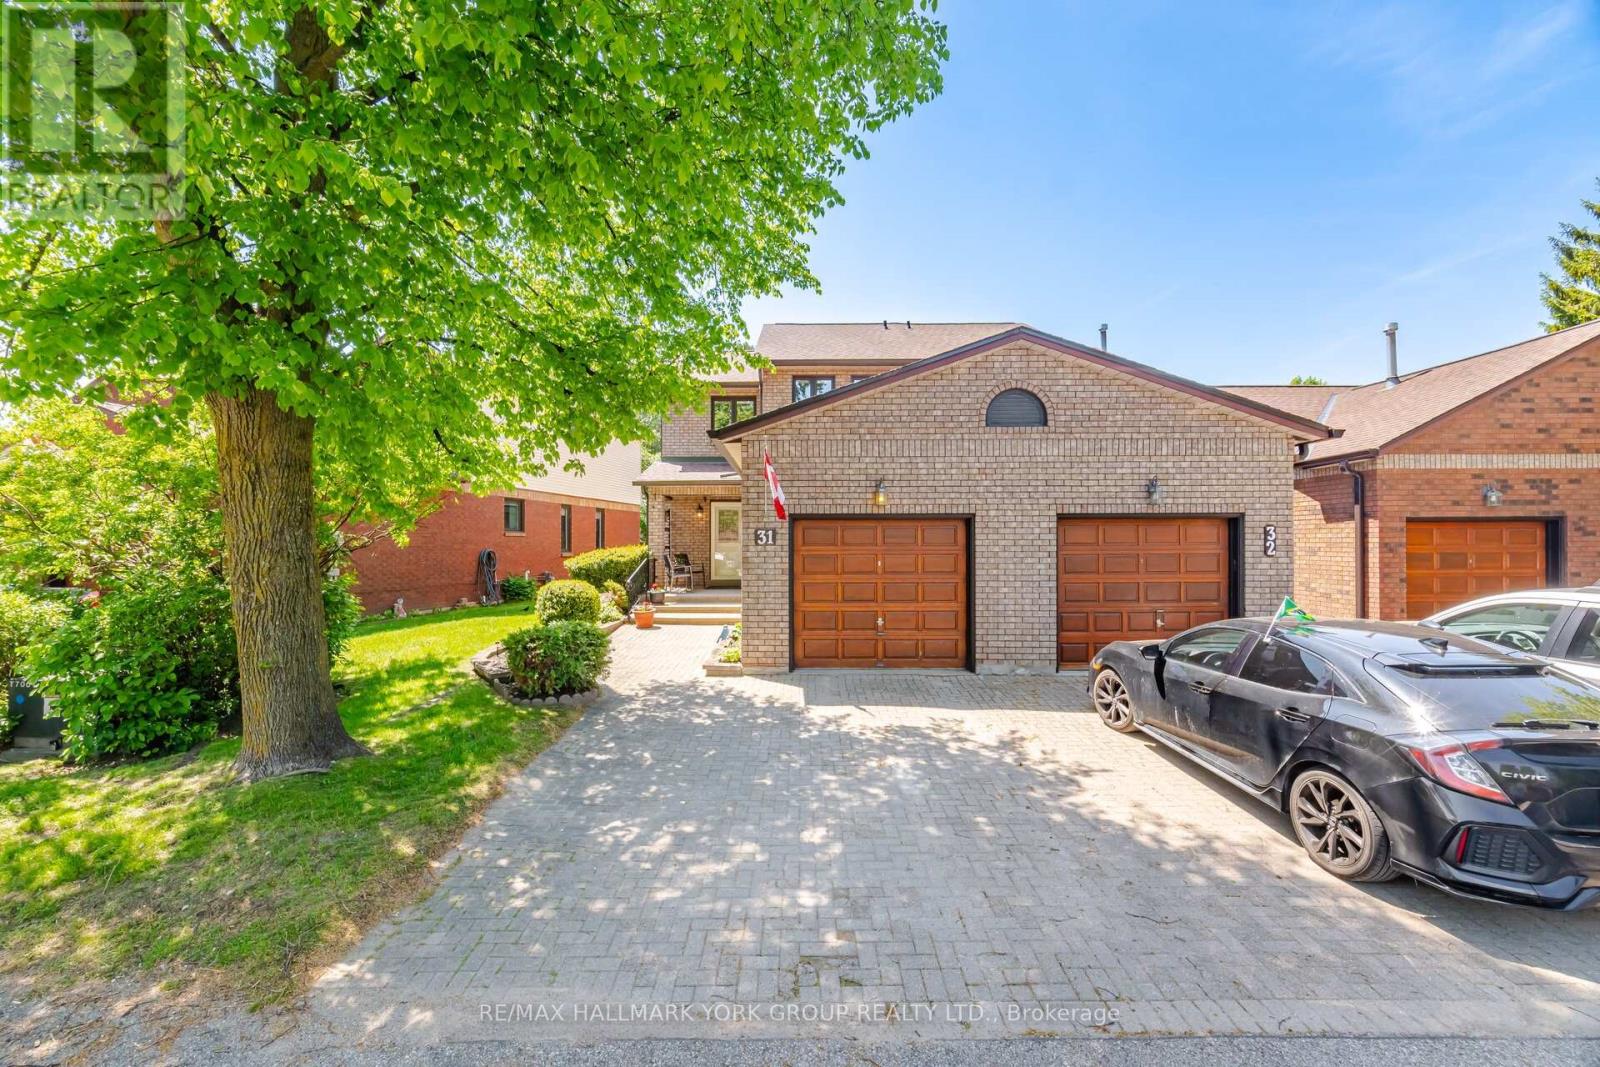
Welcome to 31 Parkette Drive in beautiful New Tecumseth! This tastefully updated 2-bedroom, 3-bath semi-detached NO Carpet home offers stylish living in a warm, walkable community.Bright, open main floor with Beautiful New Gas Fireplace that creates a cozy focal point in the living room. Modern Window Shades and neutral decor for a move in ready feel. 2 Large Bedrooms that can easily accomodate King size beds. Finished basement adds valuable living space with a dedicated office and a spacious family/rec room, plus a bathroom for convenience.No homes directly in front with walking path and Charming Gazebo nearby A peaceful setting with walk-around to a private backyard oasis.Mature trees frame a serene outdoor space with a great deck for entertaining and summer BBQs.Excellent neighbours and a wonderful community vibe.Parking, storage, and low-maintenance living complete the package Steps to community centre in sought after Golf Course/ Lifestyle Development of Green Briar A rare blend of privacy, comfort, and convenience-minutes to shops, schools, parks, and commuter routes. This is the one you've been waiting for! (id:15069)
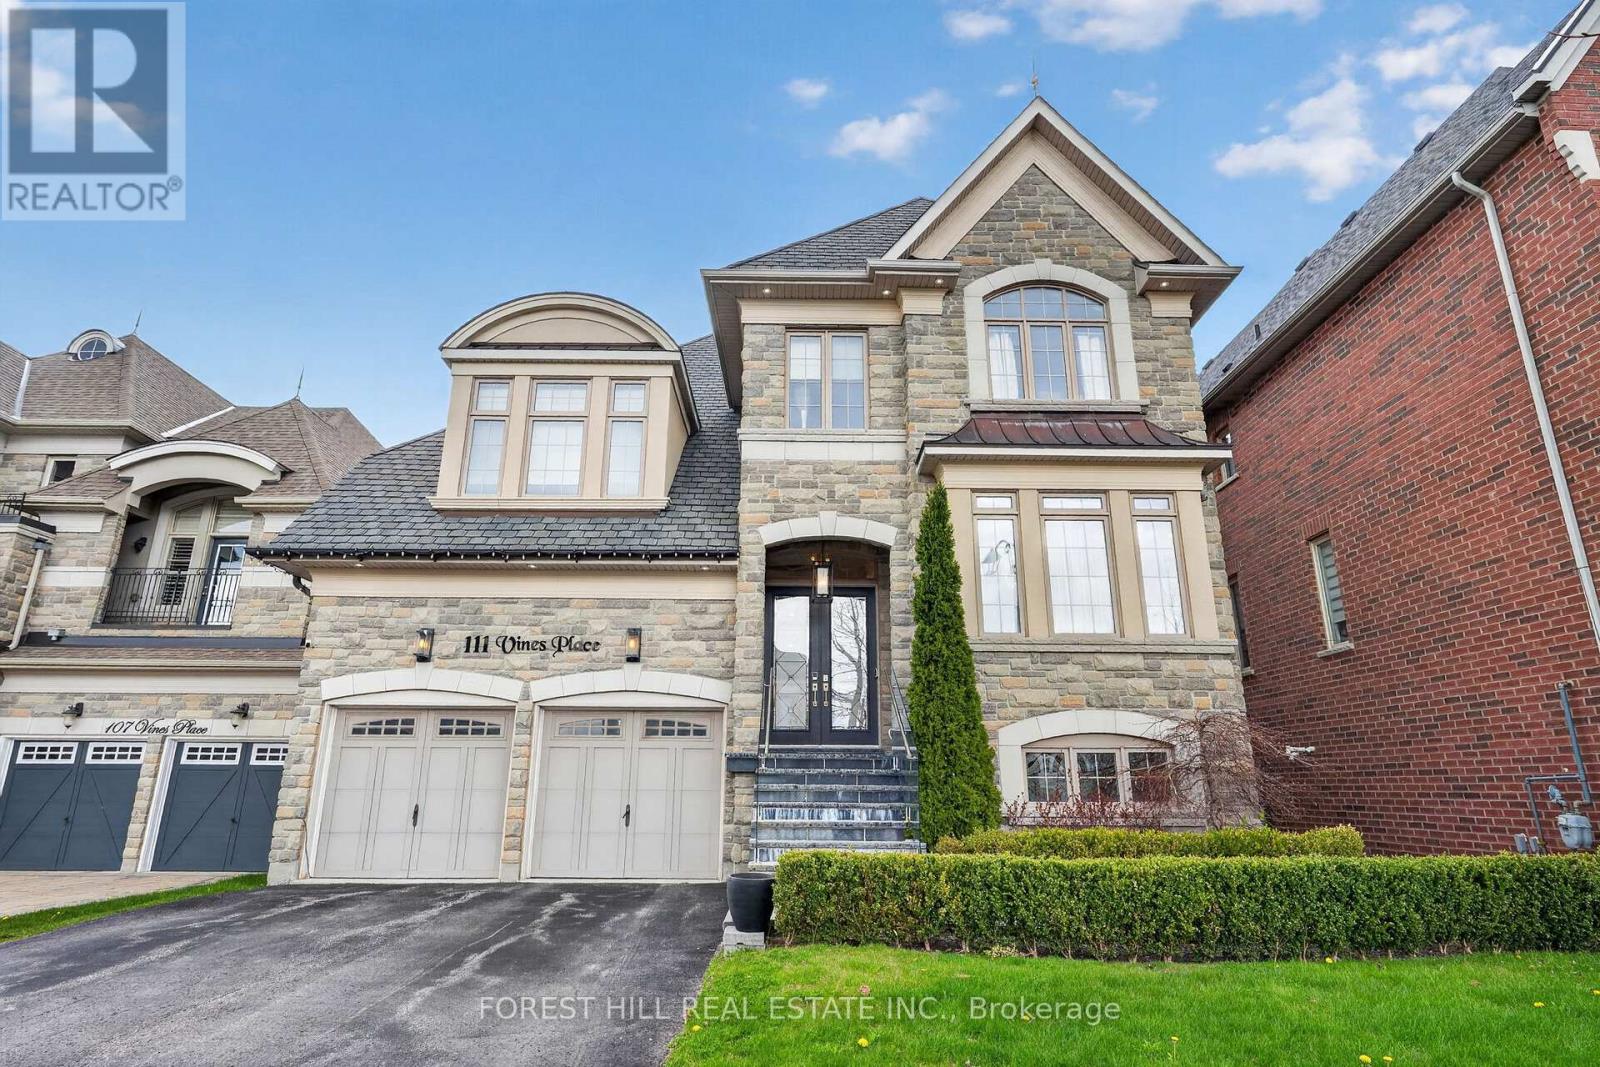
A refined residence that blends timeless elegance with modern design in one of Aurora's most desirable enclaves. Set on a premium lot with no rear neighbours, this home offers a beautifully landscaped, private backyard retreat-complete with a striking water feature, perfect for relaxing or entertaining in total serenity. The main floor is thoughtfully designed with elegant finishes throughout, including custom wainscoting and crown moulding. The fully renovated kitchen (2024) serves as the heart of the home, showcasing top of the line stainless steel and panelled appliances, a rare double island, and a walk-out to the backyard for seamless indoor-outdoor living. An oversized dining room provides a sophisticated space for hosting and family gatherings. This well-appointed home offers four spacious bedrooms, each complete with an ensuite, delivering both comfort and privacy. The professionally finished basement adds approximately 1,015 sq ft of additional living space, featuring a raised platform for an immersive home theatre experience and a versatile area suitable for a fifth bedroom, home gym, or office. Exterior highlights include copper eavestroughs at the front of the home, enhancing its refined curb appeal. A rare offering that blends luxury, functionality, and timeless design-111 Vines Place is truly move-in ready. (id:15069)
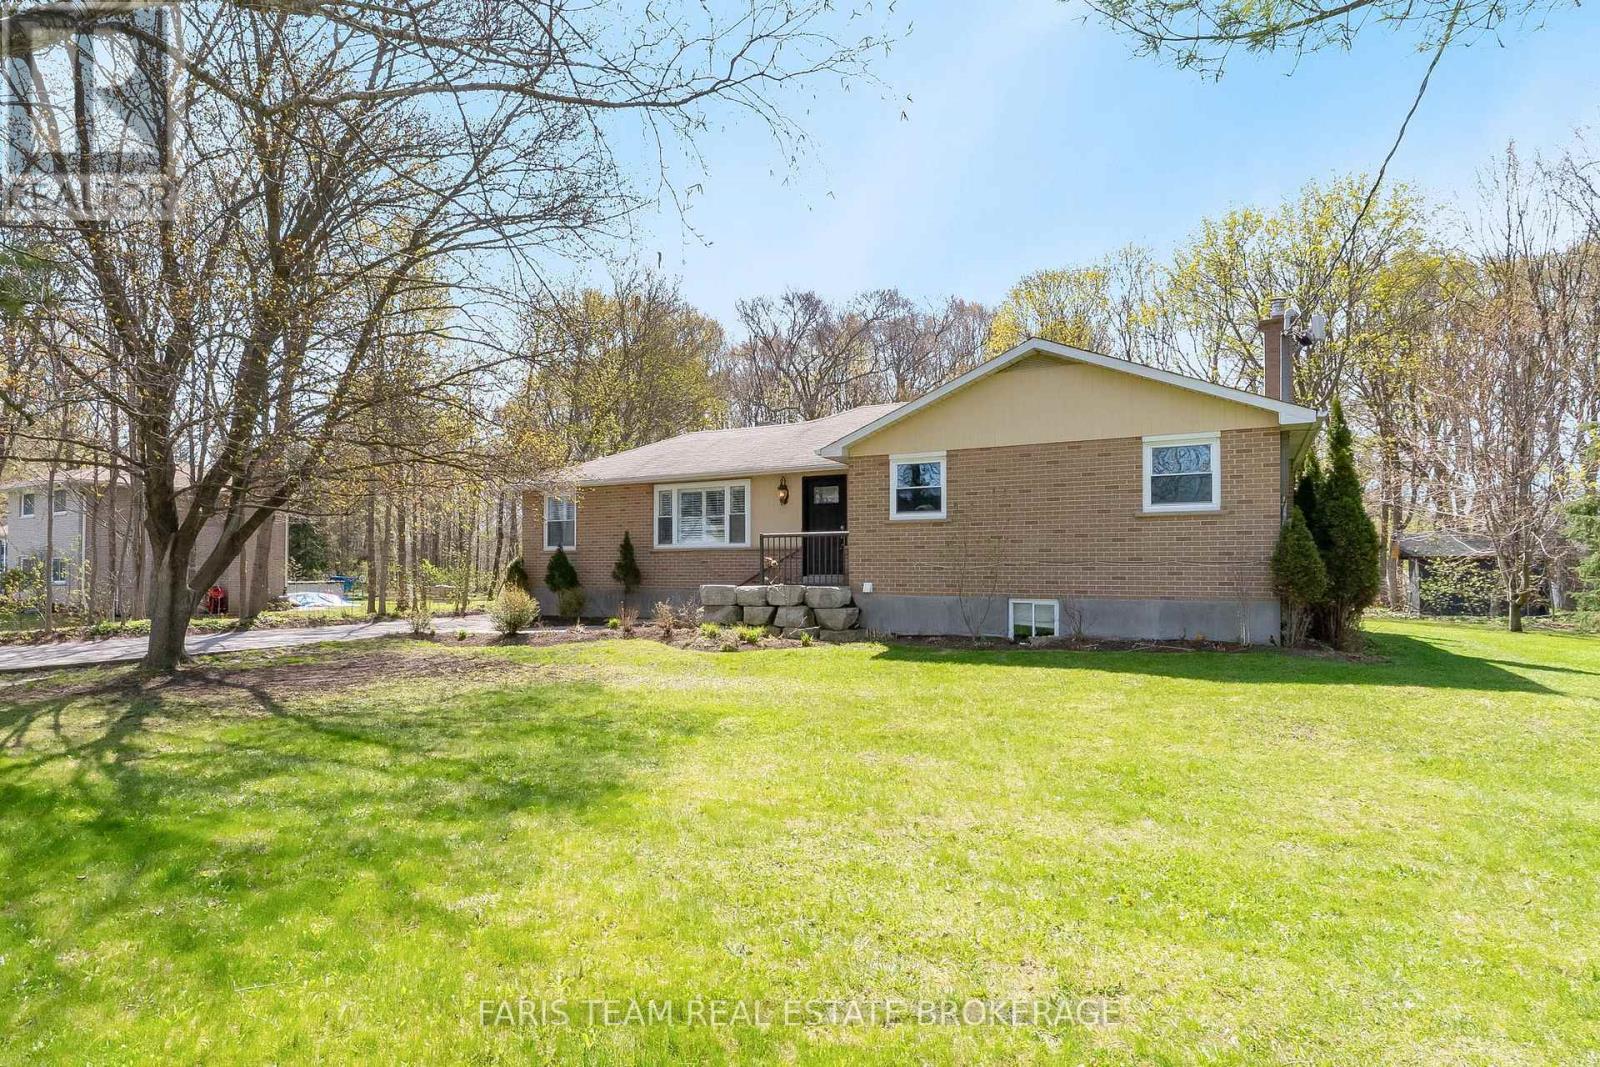
Top 5 Reasons You Will Love This Home: 1) Enjoy a slower pace of life without sacrificing convenience, with this inviting home set in a tranquil location only moments from the shops, services, and charm of Tottenham 2) Set on a private lot featuring a large detached garage, ideal for families needing extra storage or investors looking to explore the potential for two separate living units 3) The backyard backs onto a tranquil wooded area, offering privacy, natural beauty, and a quiet retreat from everyday life 4) Inside, the bright open-concept bungalow layout creates an airy, easy flow, perfectly suited for relaxed living and effortless entertaining 5) Offering exceptional flexibility, the detached garage provides space for storage, hobbies, or a workshop, with the added potential to transform it into a private suite for extended family or guests. 1,622 above grade sq.ft plus a partially finished basement. *Please note some images have been virtually staged to show the potential of the home. (id:15069)
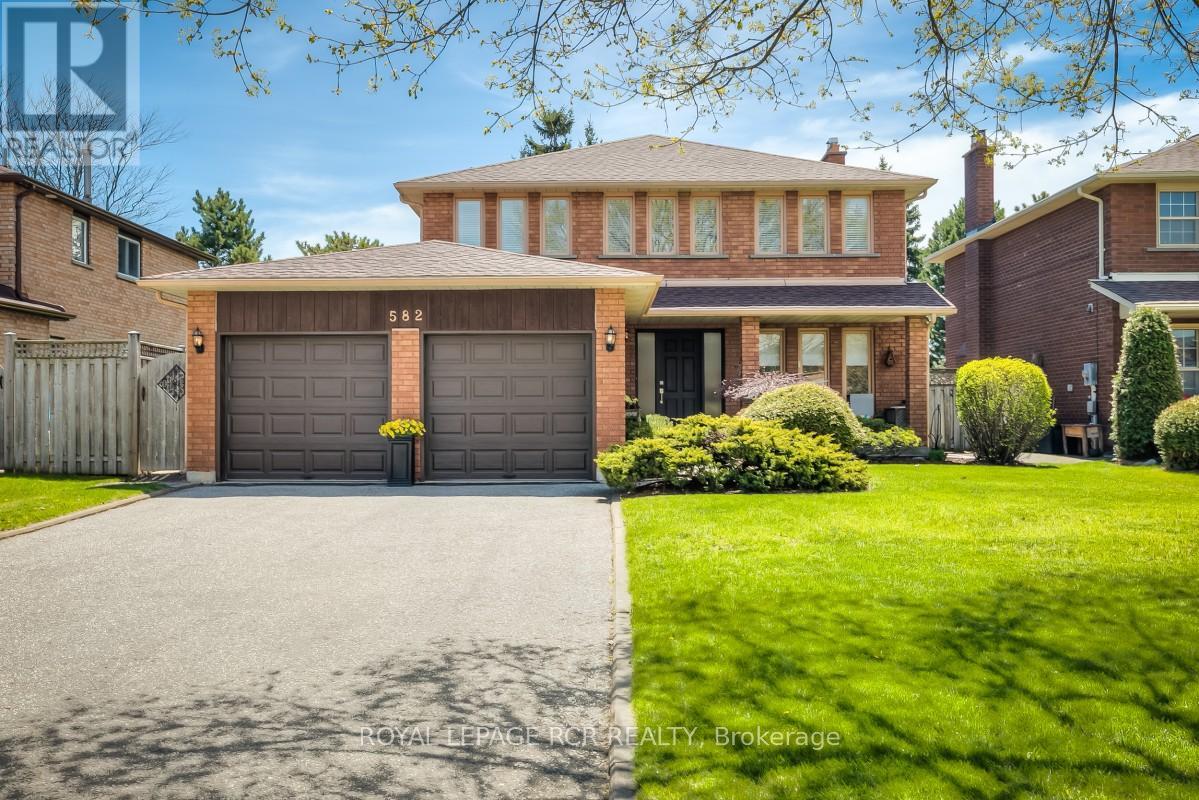
Welcome to 582 Millard Street located in the Heart of Stouffville. Lovely 4 Bedroom, 4 Bath Home with a generous 50x109' lot. Mature Gardens and Welcoming Landscaping. Natural light is in abundance on all 3 levels. Relax on your back deck that faces south and receives sun all day long! Master Retreat features a Sitting area and Ensuite. 3 other large Bedrooms on the 2nd Level and a 5th Bedroom on the Lower Level. Large eat-in-Kitchen with walk-out to Deck. A Den/Family Room on Main Level and also Lower level! Formal Dining Room, Two Fireplaces, Two-car Garage and Large Driveway that will park four cars. Close to Shopping, Schools, Recreation Centre, Arenas - perfect for a growing family! Meticulously maintained. Roof-2025, Fenced Backyard, over 2200 sq ft on the Main Floor! Plenty of Room to Roam! A Popular Neighborhood - Backing onto Parkland with Multiple Amenities, 5 minute walk to GO Station, 5 minute walk to Downtown Stouffville, 3 minute walk to Public Reservoir and Nature Trails. Walkability to Public and Separate Schools as well as French Emersion. Easy access to Hwy 404. Other closeby amenities: Oak Valley Health (Markham Stouffville Hospital), Stouffville Leisure Centre - Library / Indoor Pool / Fitness Centre / Skating Trail. Multiple Shopping Centres. (id:15069)
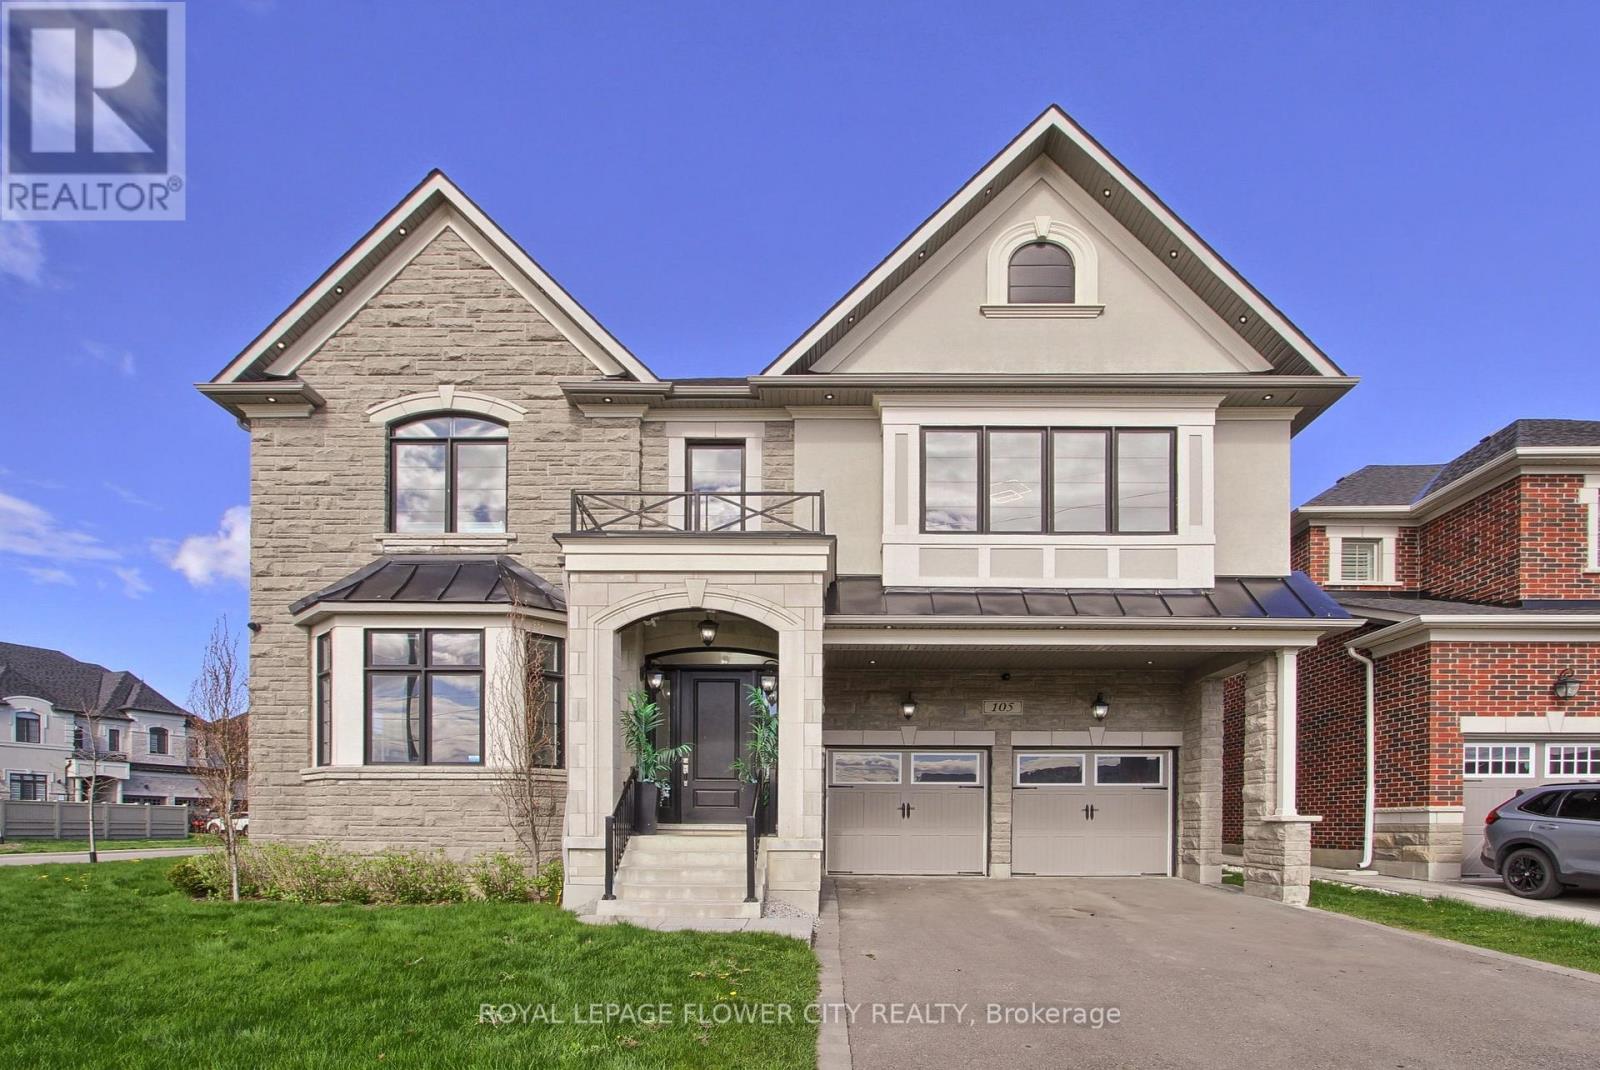
Experience refined living in this exceptional Mattamy-built residence offering over 4,200 sq ft of elegant above-grade living space. This corner house is thoughtfully designed with timeless finishes and modern functionality, this home welcomes you with a grand foyer and hardwood flooring throughout the main level. A private office overlooking the front yard provides the perfect space for remote work, study, or an optional guest bedroom.Designed to impress, the gourmet chef's kitchen is a true showpiece, featuring premium sub-zero stainless steel appliances, upgraded custom cabinetry, quartz countertops, and an oversized centre island perfect for meal preparation, casual dining, and entertaining. The open-concept layout seamlessly connects the kitchen to the bright breakfast area with walkout to the expansive backyard, creating the ideal setting for indoor-outdoor living. Elegant formal living and dining rooms offer additional space for hosting family and guests, while the mudroom with built-in storage adds everyday convenience.Upstairs, the luxurious primary retreat boasts a spa-inspired 6-piece ensuite, built-in vanity and separate walk-in wardrobe. Three additional generously sized bedrooms include one with a private ensuite and two connected by a Jack & Jill bathroom.The unfinished basement offers endless customization potential. Ideally located near top-rated schools, transit, highways, parks, Copper Creek Golf Club, the Kortright Centre for Conservation, and scenic trails.Do not miss. (id:15069)
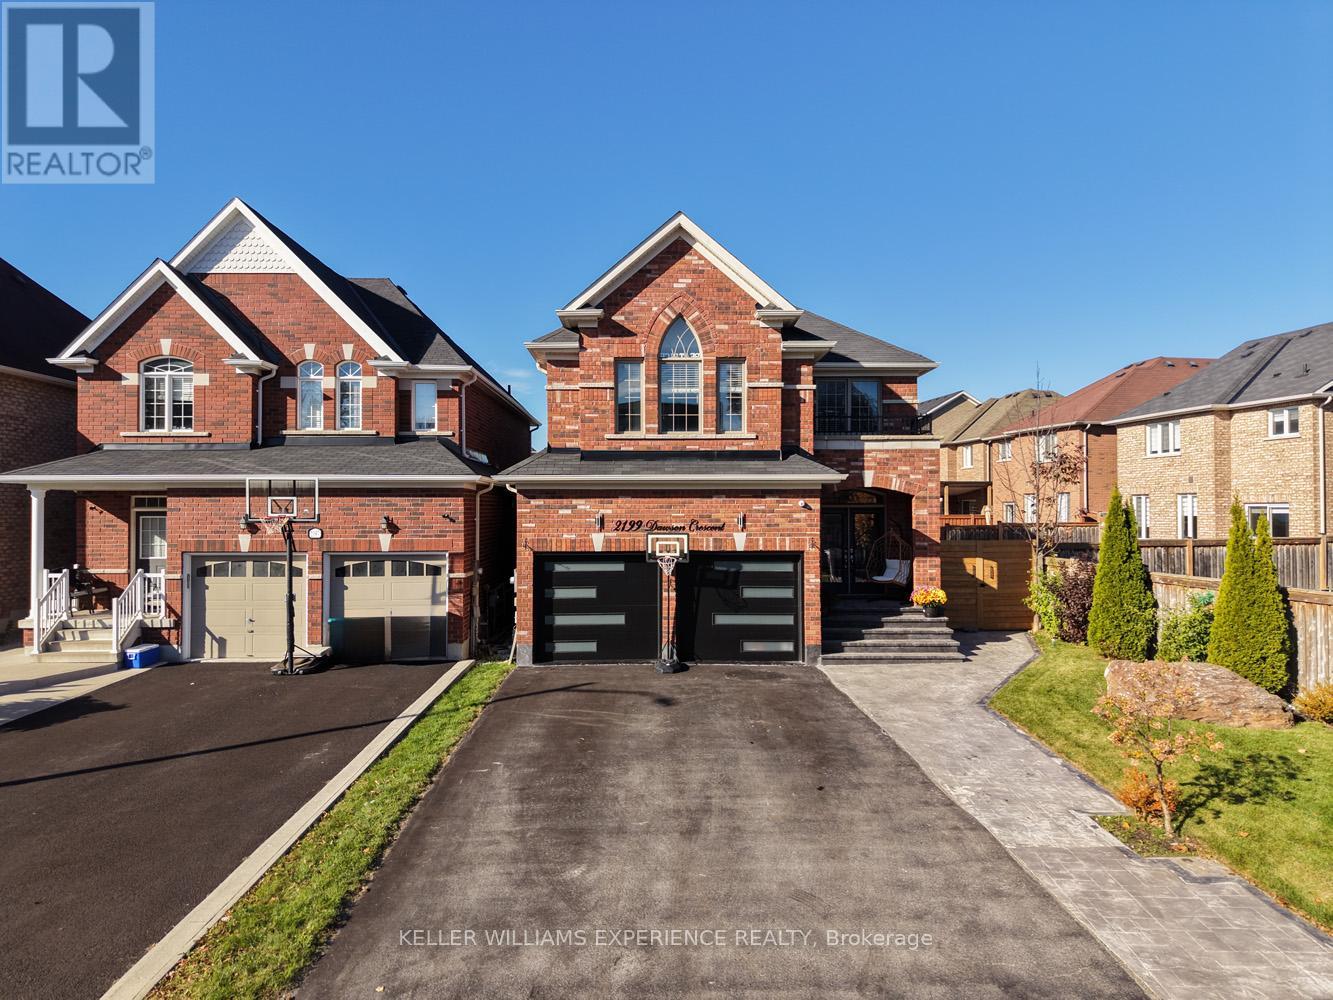
A home crafted with intention and designed to inspire in the heart of Innisfil. From the moment you arrive, youll feel the difference the attention to detail, the quality of the finishes, and the warmth that only a truly custom-built home can offer. This move-in ready 5-bedroom, 5-bathroom detached home offers more than 3,500 sq. ft. of luxury living space in one of Innisfil's most desirable family-friendly neighbourhoods. Inside, natural light fills the open-concept main floor, featuring hardwood flooring, 9-ft ceilings, and elegant spaces designed for both comfort and entertaining. At the heart of the home, the chefs kitchen impresses with quartz countertops, refinished cabinetry, modern backsplash, and a spacious island perfect for family gatherings. A built-in scent-diffuser system adds a subtle touch of elegance, creating a truly one-of-a-kind living experience. Upstairs, every bedroom offers custom closet organizers and thoughtful design, while the finished basement provides additional living space, ideal for an in-law suite, home gym, or media room perfect for growing families or guests. Step outside to your private backyard oasis, where stamped concrete pathways lead to a custom-covered patio, perfect for outdoor entertaining year-round. Enjoy the swim spa hot tub and panoramic six-person sauna, creating your very own wellness retreat at home. Additional highlights include a security system, epoxy-coated garage floor, and new garage doors that enhance both curb appeal and functionality. Every detail of this Innisfil dream home tells a story of craftsmanship, comfort, and design excellence. Its more than a place to live its a lifestyle that welcomes you home every day. Every home tells a story this one just happens to be unforgettable. Welcome to your next chapter. (id:15069)
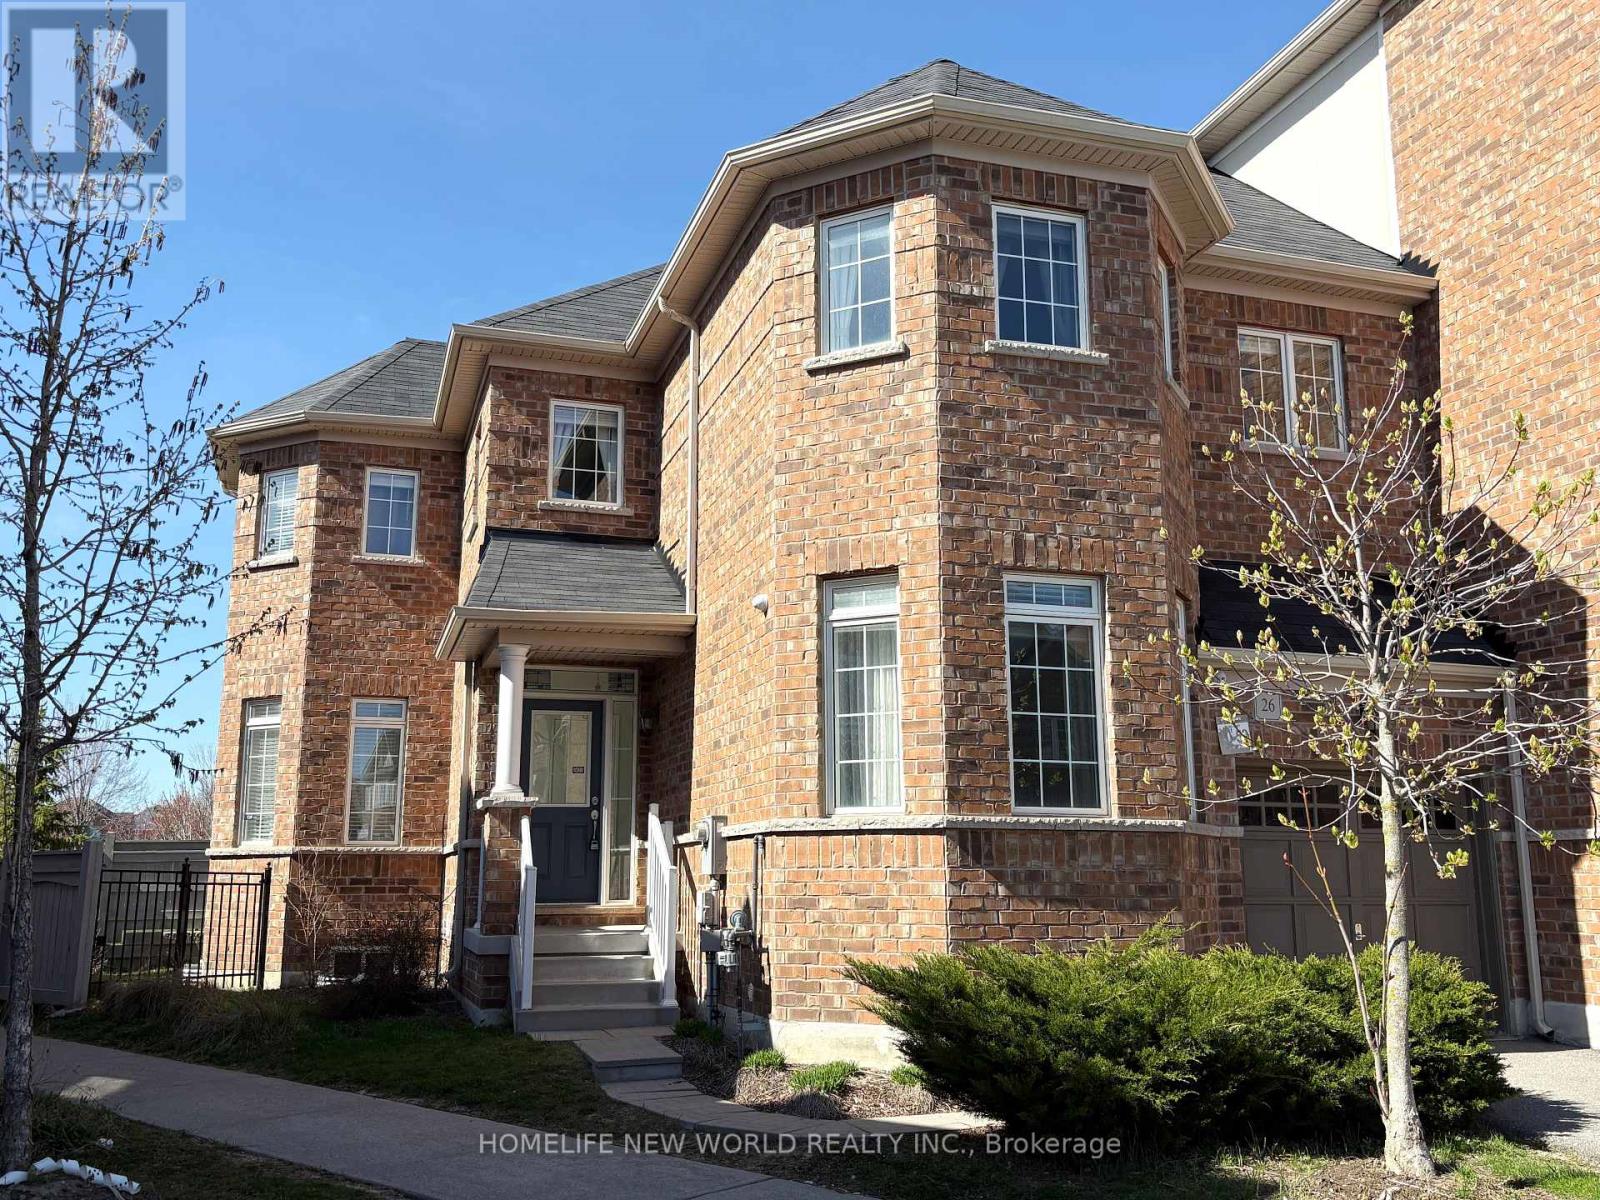
Rarely Offered 4 Bed Rooms Well Maintained Townhouse In High Demand Greensborough Community.Located Right Beside Wilson RD Park And Swan Lake. 9' Ceiling, Open Concept. This End Unit Has Windows On Three Sides, So It Gets Plenty Sunshine Every Day. In Addition To 4 Bedrooms On Second Floor, Basement Has Second Kitchen And A Large Bedroom. This Is the Right Home For All Sizes Of Family. Low Maintance Fee , Only $178.72/ M, Covers Garbage Collection and Snow Removeal In Common Area. Walking Distance To GO Station, Bus Stop, Shops, Schools, And Community Center. (id:15069)
This exquisite estate is set at the end of a private cul-de-sac backing onto green space, with a 75' south-facing lot across from a forested walking trail. A grand two-storey foyer leads into the main floor featuring 10' ceilings throughout. The layout includes a unique, main floor office with 13' ceilings, offering exceptional privacy for work or creative use. The chef's kitchen is equipped with a 72" Sub-Zero refrigeration system, quartz countertops, and custom cabinetry, opening to the dining area, breakfast space, and family room with fireplace. A covered porch overlooks the south-facing backyard with skyline views. Upstairs, all four bedrooms feature private ensuites and custom closets. The primary suite offers a spa-inspired bathroom with oversized shower, sitting area, and fireplace. The basement includes a red cedar sauna, gym, wine cellar, and recreation space, with rough-ins for future expansion. The backyard is complete with a custom porch and jacuzzi, ideal for entertaining. (id:15069)
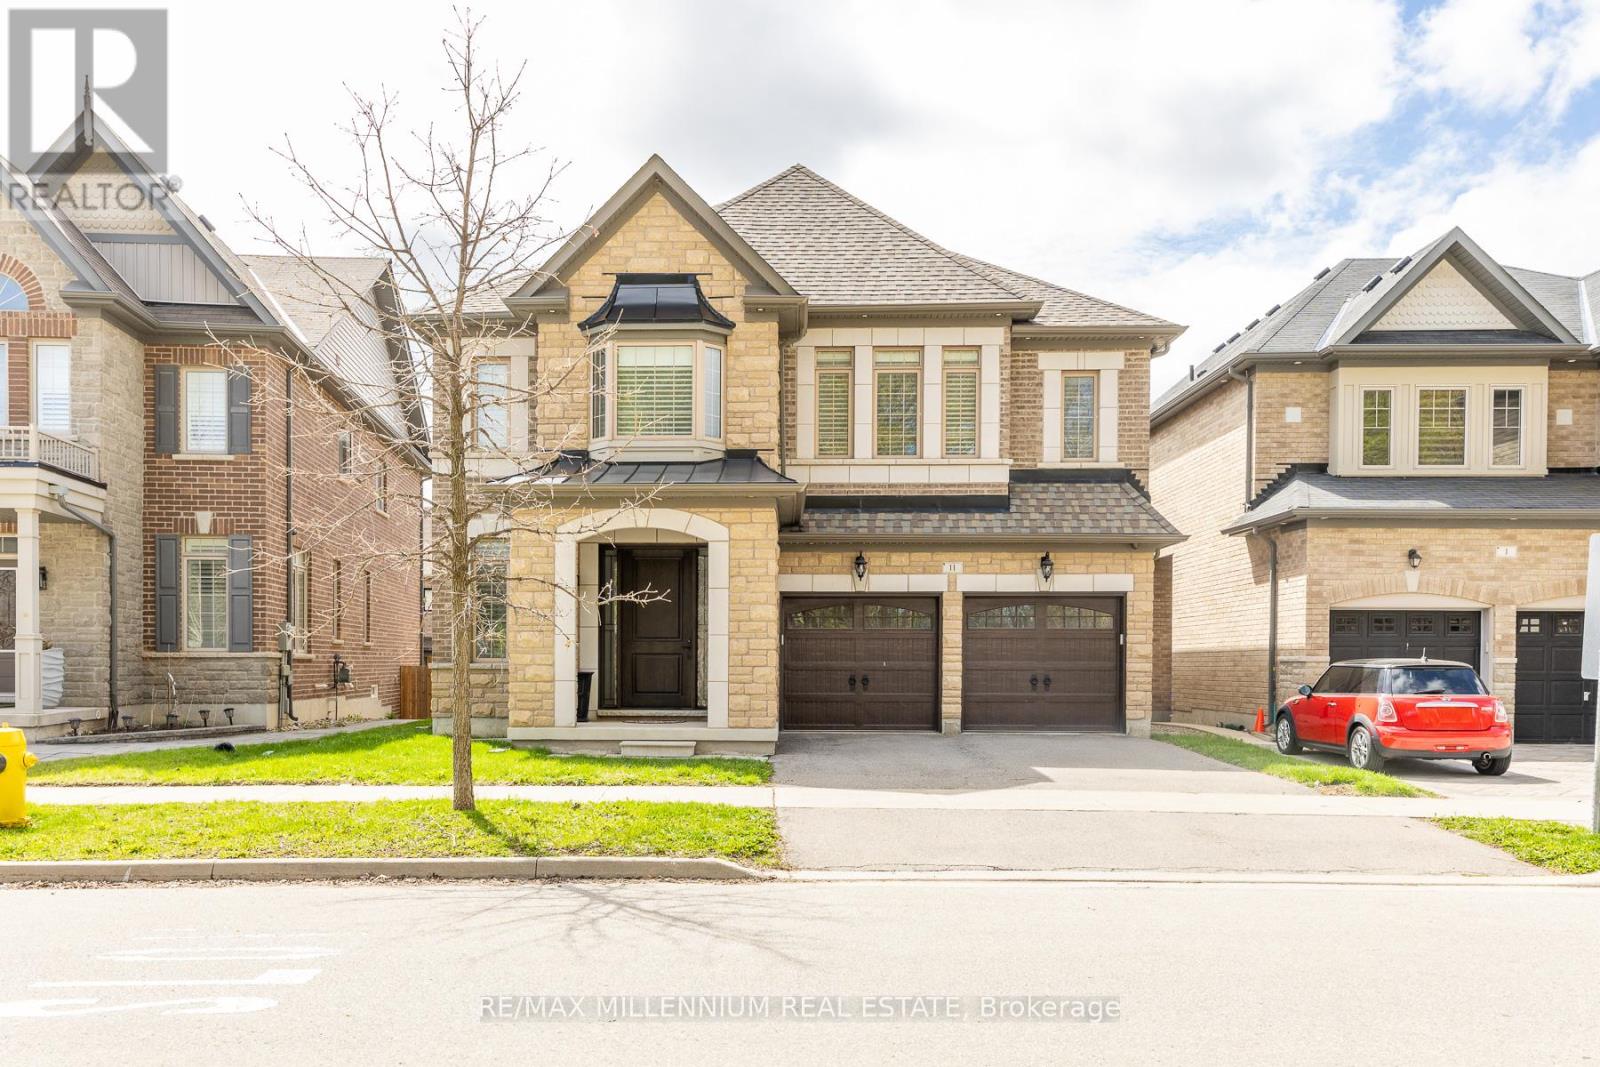
Beautiful Detached 4 bedroom home with 3 car tandem garage. 9' ceiling on main floor and 2nd floor. Hugh Open to the above family room. 2nd floor office. Updated custom kitchen with high end Wolf appliances. Porcelain 24'X24' in the kitchen and breakfast area and Hardwood floor on main floor. 2nd floor laundry. Upgraded 7' interior doors. New Fiberglass 42' main door entrance. Designer roof shingles. Lookout basement windows. Shows very clean and well kept. 8 Camera monitored security system. garage entrance into main floor. Ideal location Just steps away from schools, Shopping and HWY #427 (id:15069)
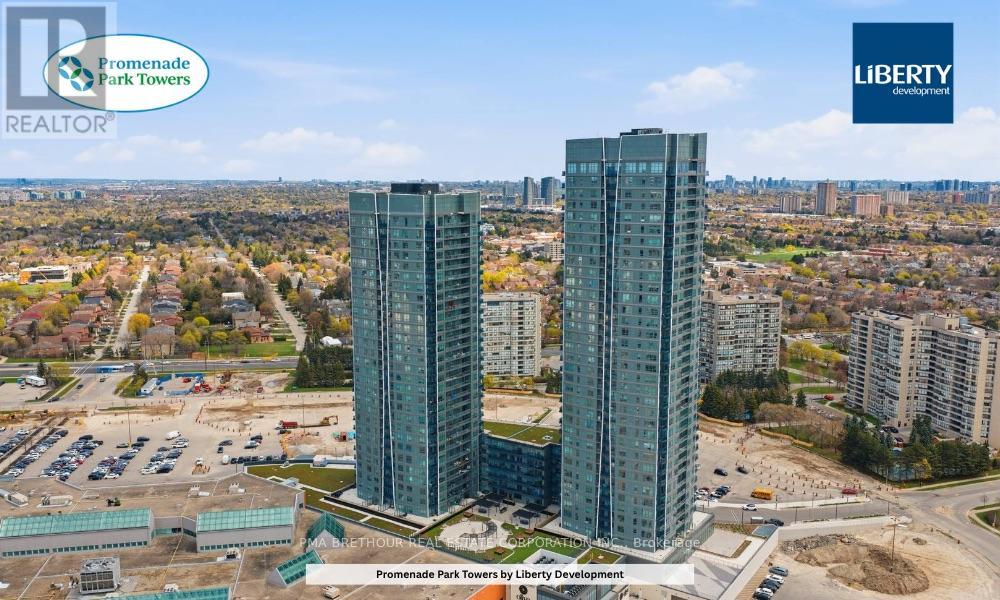
Welcome to Promenade Park Towers by Liberty Developments-where style, comfort, and convenience come together in the heart of Thornhill. This bright and beautifully laid out 910 sq ft corner suite offers a functional 2-bedroom + den, 2-bathroom design with a 40 sq ft balcony and sought-after southwest exposure, showcasing unobstructed park and city skyline views while filling the home with natural light all day long. Perfect for first-time buyers or those looking to right-size, the open-concept layout features a versatile den ideal for a home office, along with spacious bedrooms designed for everyday comfort. This vacant resale unit is move-in ready and includes 1 parking space. Enjoy a full suite of premium amenities including 24-hour concierge, fitness centre & yoga studio, golf simulator, theatre room, party room, and a stunning outdoor green roof terrace. With direct access to Promenade Shopping Centre, plus transit, dining, and everyday essentials just steps away, everything you need is truly at your doorstep. Property taxes not yet assessed. Experience connected, modern living in one of Vaughan's most vibrant and convenient communities. (id:15069)