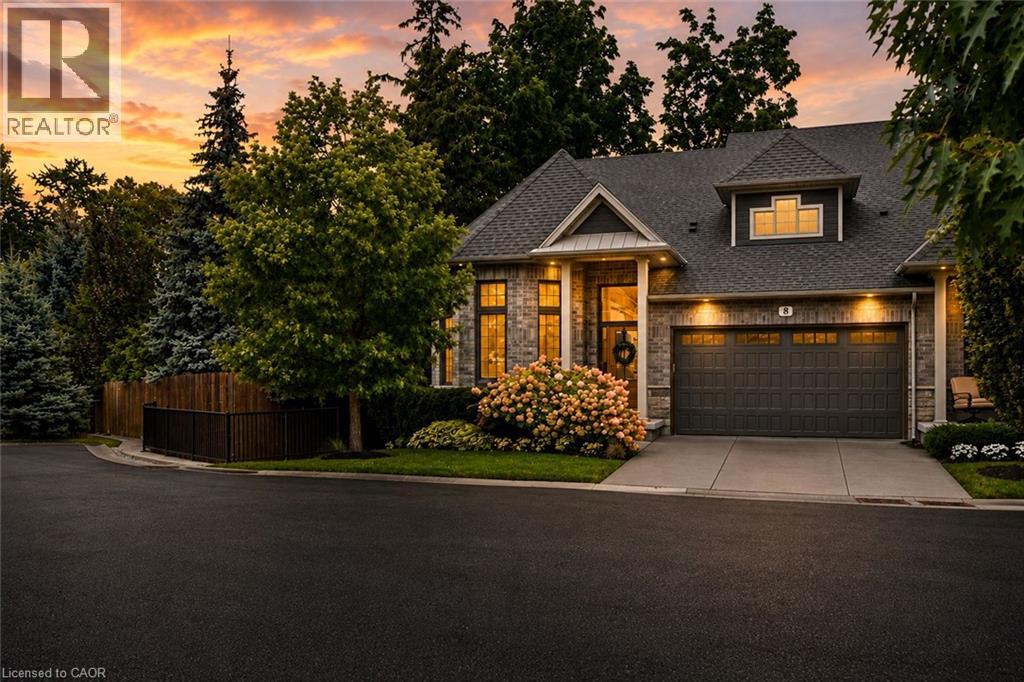
This exceptional luxury custom bungalow loft offers nearly 3,500 sq. ft. of finished living space, including more than 2,500 sq. ft. above grade. Built and finished using only the finest building materials, it offers the space, privacy and quality of a custom estate with the ease of a lock-and-leave lifestyle. Just steps from the lake and tucked into a quiet, secluded neighbourhood close to every amenity, the 3 bedroom, 4 bathroom home features soaring vaulted ceilings, gas fireplace, top notch appliances and a spectacular primary suite that feels like a private retreat. The finished lower level adds even more room to live, relax and entertain, with a beautiful recreation room and flexible space for family, guests or extended stays.Tucked away on a quiet cul-de-sac in an exclusive enclave you may not even know exists, this is the kind of neighbourhood where homes rarely become available - because once people move here, they tend to stay.Outside, the private backyard is surrounded by mature trees and designed for enjoying every season, with a covered terrace, multiple sitting areas and an outdoor fireplace. A double garage adds everyday convenience, while the lock-and-leave lifestyle makes it easy to head south for the winter without worrying about the house.The photos will give you a glimpse, but they cannot fully capture the scale, privacy, quality and feeling of this home. That is something you need to experience in person.Nearly 3,500 sq. ft. finished. More than 2,500 sq. ft. above grade. Just 9 years old. Offered for sale for the first time.If you have been waiting for a home that feels truly special, this may be the one. (id:15069)
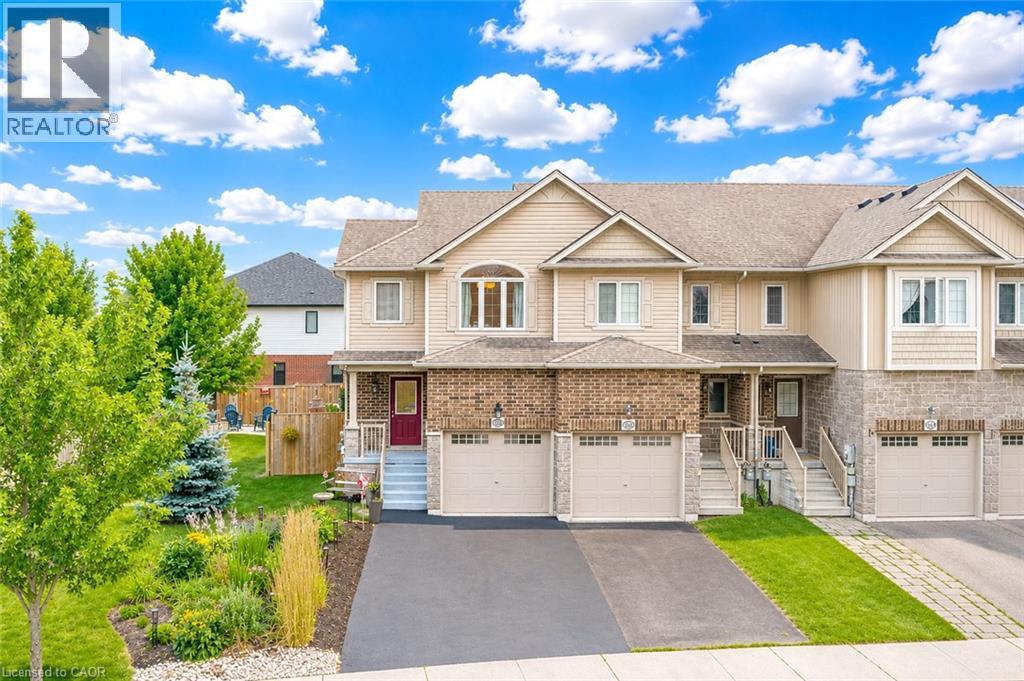
Welcome to 168 Maitland Street, Kitchener: a beautifully updated freehold end-unit townhouse nestled in the highly sought-after Huron Village community, one of Kitchener’s most family-friendly neighborhoods. Situated on an impressive 38 x 103 ft. lot, this property offers a rare, oversized backyard with 3 bedrooms and 4 bathrooms that is almost impossible to find in today’s market. Outstanding curb appeal welcomes you with professional landscaping and parking for up to 3 vehicles (1 car garage; 2 car extended driveway in 2023). Step inside to a carpet-free interior featuring luxury laminate flooring and ceramic tile throughout. The stunning renovated kitchen (2022) is designed to impress with quartz countertops, modern cabinetry, stainless steel appliances and ample prep space. The adjoining dining area is perfect for family dinners, while the spacious living room offers an inviting setting for movie nights, game days or simply relaxing. Upstairs, there are 3 generously sized bedrooms and 2 full bathrooms. The primary suite features his-and-hers closets and a private 3pc ensuite, while the additional bedrooms offer excellent closet space and share a beautifully appointed 4pc bathroom. The fully finished basement with a large Rec room, 3pc bathroom provides endless possibilities and could serve as the perfect granny suite or guest space. The true highlight is a huge, fully fenced backyard complete with a patio and endless space featuring a large perennial low maintenance garden. With its generous lot size, this property also offers exciting potential for an Additional Dwelling Unit, subject to City approvals and permits, providing an excellent opportunity for future rental income. Other upgrades include AC: 2022 and windows at main level are properly sealed with extra protection. Ideally located just minutes from excellent schools, trails, shopping, public transit, RBJ Schlegel Park and Highway 401. This house is a Rare find, book your private showing today. (id:15069)
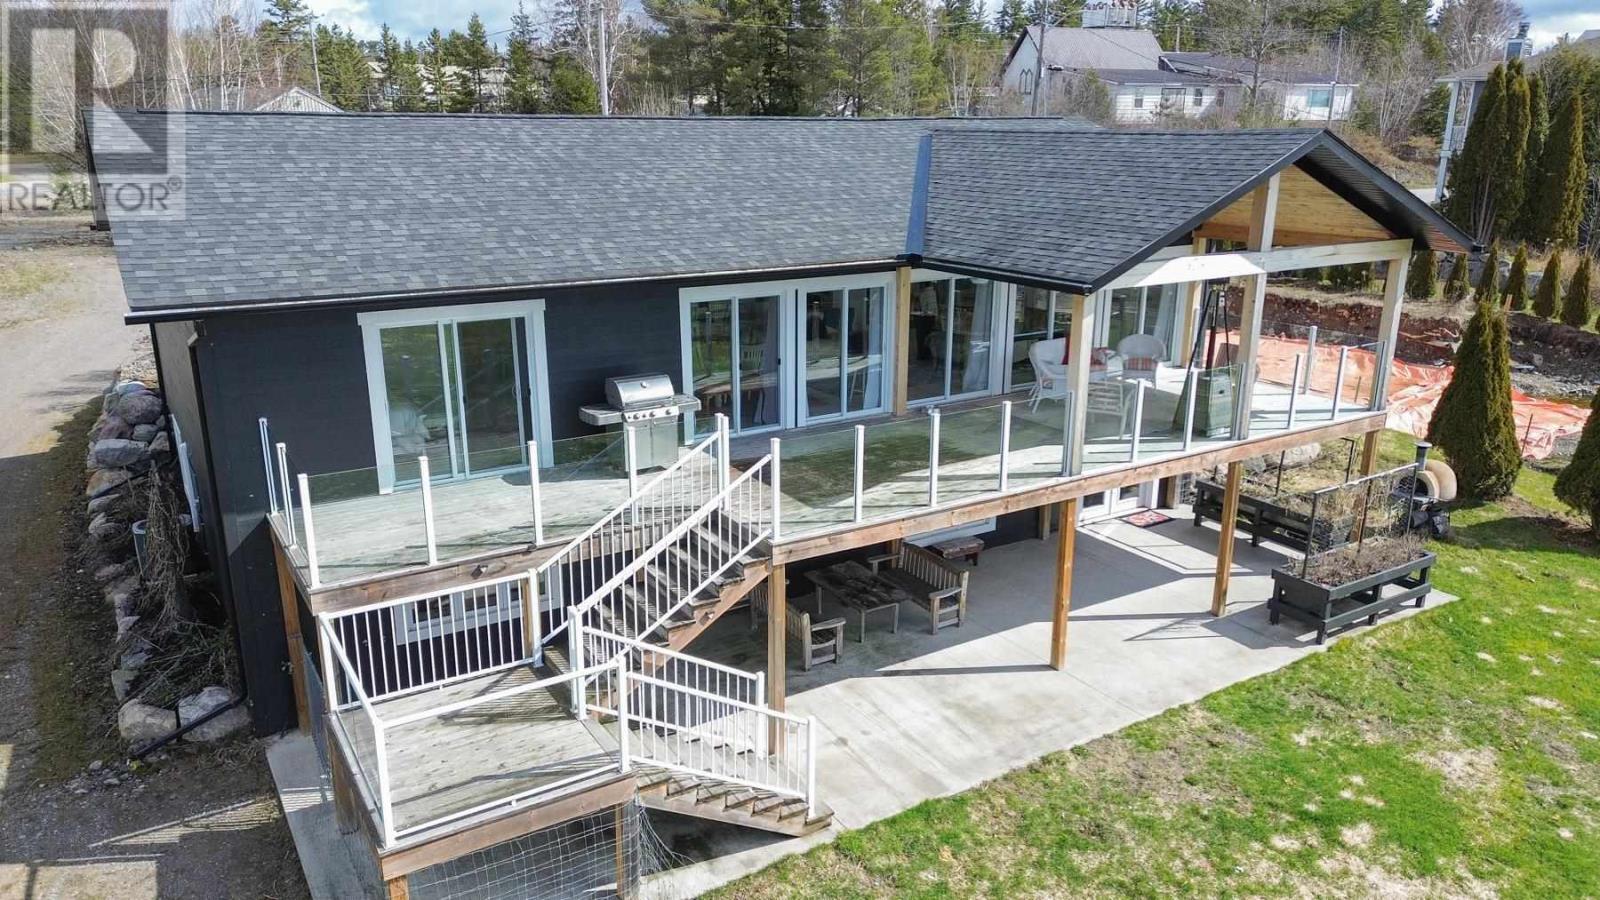
Beautifully redesigned waterfront home featuring high-quality finishes and exceptional craftsmanship. This three-bedroom, two-bathroom bungalow offers bright, open-concept living with stunning Lake Huron views. The chef-inspired kitchen is ideal for cooking or baking enthusiasts, and the living room opens to a spacious deck and lower patio. The main-floor primary bedroom includes a luxurious, practical ensuite. The walkout lower level provides a private retreat with two additional bedrooms and a cozy family room with fireplace. Completely reimagined in 2017 with custom cabinetry, built-ins, granite, and premium finishes throughout. Perfect for professionals working from home or anyone seeking full town conveniences within walking distance to amenities. Additional details available in the multimedia section. (id:15069)
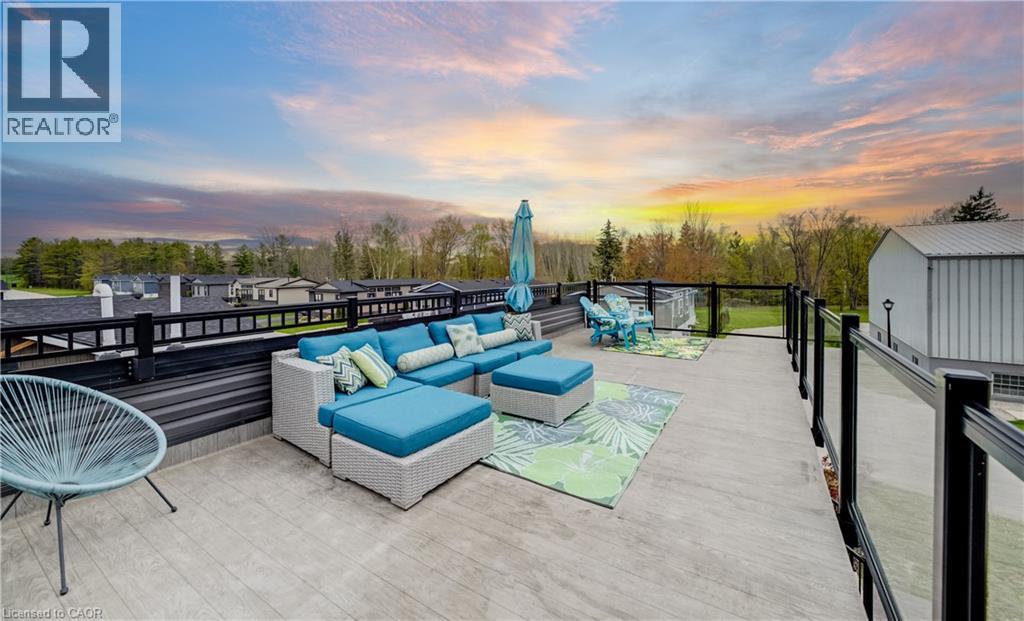
Experience easy lakeside living in this beautifully designed 2-bedroom, 2-bath Northlander retreat, offering the perfect blend of comfort, style, and affordability. Whether you're searching for a year-round residence or the ideal weekend getaway, this property delivers a relaxed resort-style lifestyle just moments from the water with direct access to the beach Indoor year round Pickle ball courts and a wonderful Rec Centre. Designed for entertaining and unwinding, the standout rooftop terrace showcases stunning lake views and unforgettable sunsets, creating the perfect setting for summer evenings with family and friends. Inside, the bright open-concept layout features a spacious kitchen with an oversized double-tier island, modern finishes, and stainless steel appliances included for a truly move-in-ready experience. Both bedrooms offer generous space and mirrored closets, while two full 3-piece bathrooms provide added convenience for guests and everyday living. The exterior is equally impressive with cedar shake detailing, sleek black Northstar windows and doors, stamped concrete walkways, and professionally landscaped surroundings that add curb appeal from every angle. Located only minutes from the charming village of Bayfield, you’ll have easy access to beaches, golf, dining, shopping, and the marina—everything you need to enjoy the best of Ontario cottage country. This is a rare opportunity to enjoy upscale coastal living without the premium price point. (id:15069)
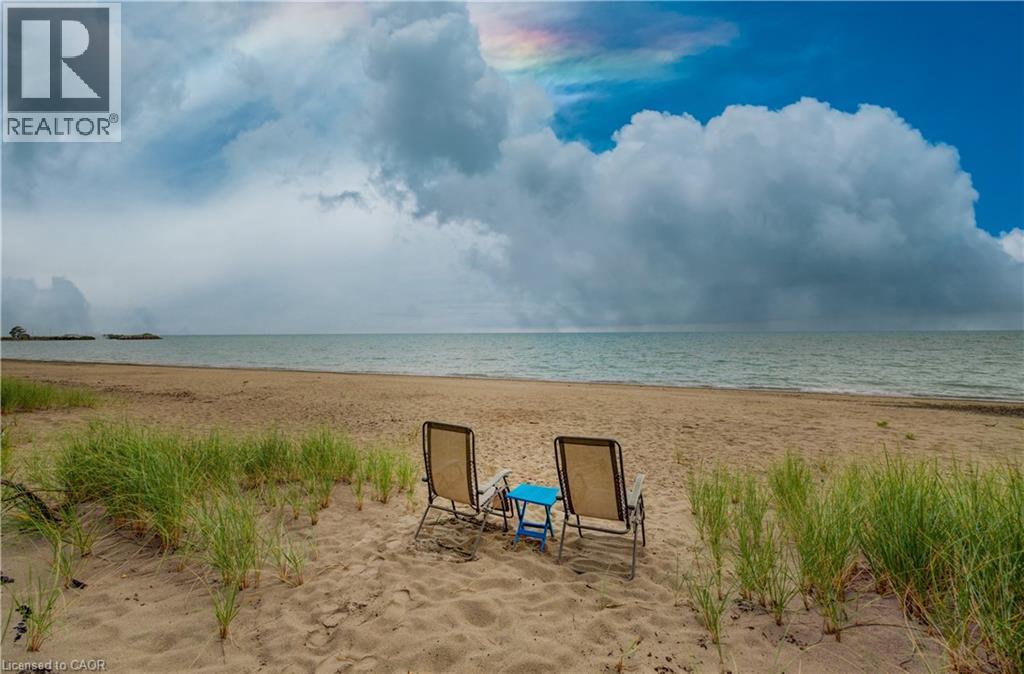
BUILD YOUR DREAM HOME/COTTAGE! Rare Point Clark waterfront on Lake Huron! One of the area’s few remaining original cottage properties, set along the sought-after primary beach with beautiful shoreline, sandbar swimming and excellent boating. A unique chance to create your own Lake Huron retreat! Wake up to the sound of the waves, spend sunny days by the water and enjoy unforgettable evenings overlooking the lake. Inside the charming 2-bedroom cottage you'll love the vaulted ceilings, warm wood finishes and exposed beams, creating a classic and inviting cottage atmosphere. The bright open-concept layout brings the kitchen, dining and living spaces together, making this the perfect place to relax, entertain and create wonderful memories with family and friends. The spacious deck provides the perfect spot for morning coffee or relaxing throughout the day. And when evening arrives, the west-facing waterfront location truly shines. Settle in on on your own private beach and enjoy a front-row seat as the sun slips toward the horizon, painting the sky and Lake Huron in beautiful evening colours. There’s something pretty special about ending a summer day with a sunset over the water right outside your door. Outside, mature trees provide a peaceful cottage-country setting, while lots of parking makes it easy to welcome family and friends. Spend your days swimming, beachcombing, boating or simply enjoying the shoreline, then come home to your own private retreat. Whether you're looking for a weekend getaway, a family cottage or your own piece of Lake Huron waterfront, 757 Victoria Road offers the relaxed, carefree lifestyle you've been dreaming about. No packing up the car to go to the beach—the beach is right outside your door. Come for the cottage, stay for the sunsets and make Lake Huron your happy place! (id:15069)
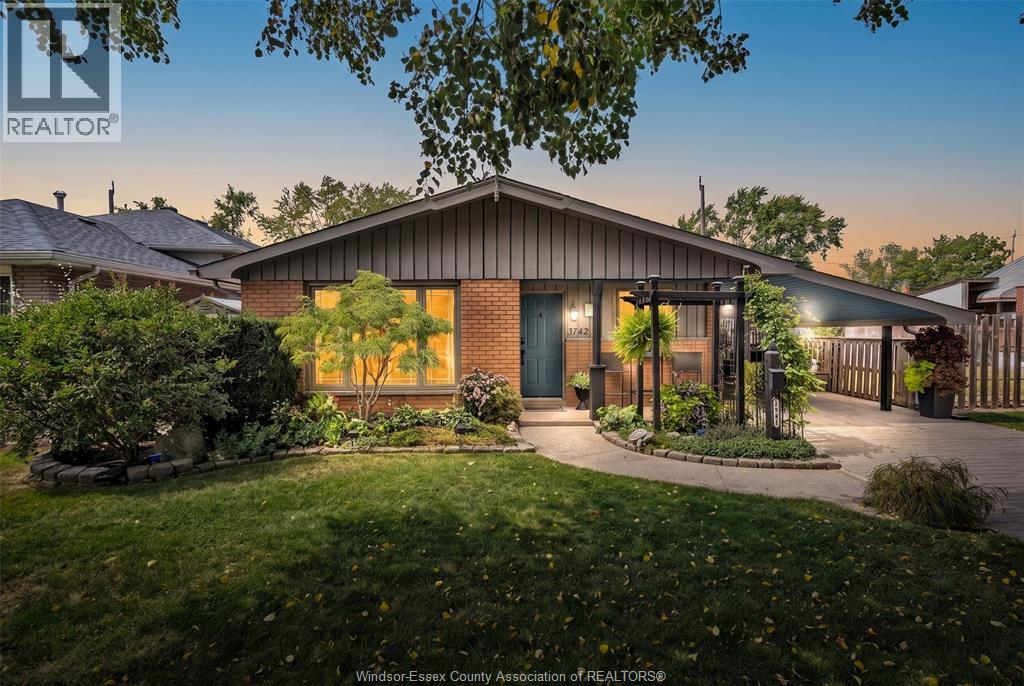
Welcome to 3742 Myrtle Avenue, a charming three-bedroom, one-bath, three-level backsplit with a warm and welcoming feel throughout. The main floor offers a bright living room and cozy eat-in kitchen, creating a comfortable space for everyday family life and gatherings. Upstairs, you’ll find three well-sized bedrooms and a four-piece bath. The lower level provides even more room to enjoy, with a comfortable family room, laundry area and convenient grade entrance, offering great flexibility for a home office, extended family or additional living space. Step outside and enjoy the landscaped rear yard, beautifully accented with perennial gardens and colourful annual flowers. Ideally located close to elementary and secondary schools, bus routes, shopping, parks and everyday amenities. (id:15069)
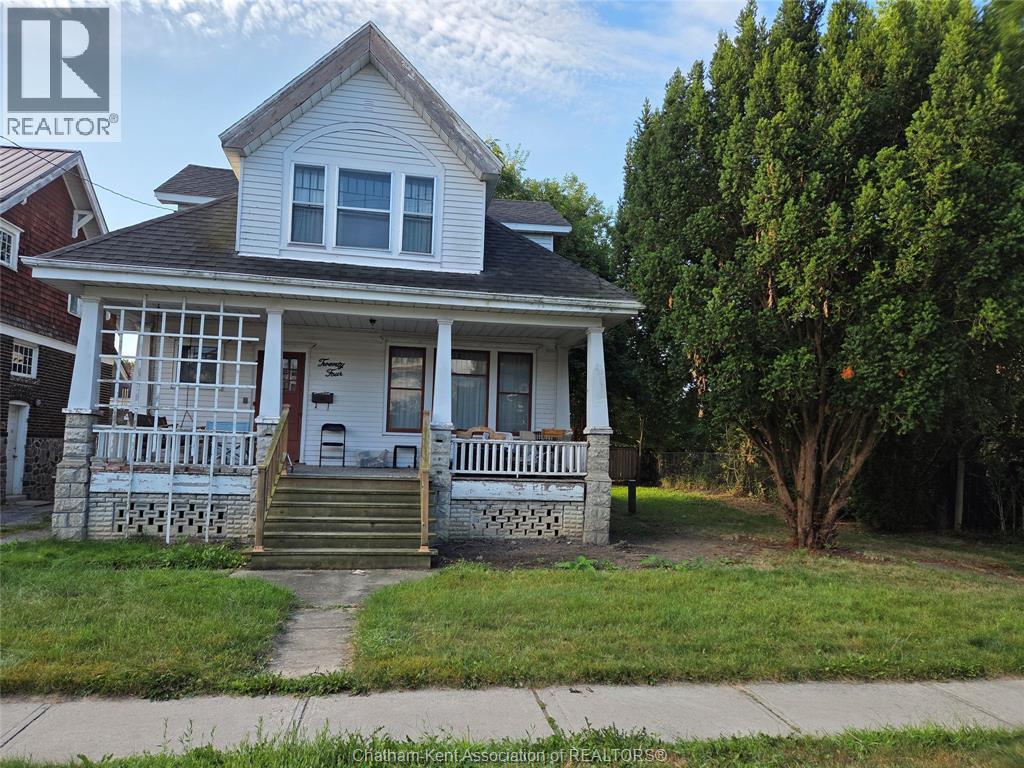
THIS HOME IS BEING ""SOLD IN AS IS CONDITION"" THIS HOME IS IN A PRIME LOCATION. 5 MINUTE WALK FROM TECUMSEH PARK AND THE ARMOURY, THE LEGION FOR FRIDAY DINNER SPECIALS, AND AN 8 MINUTE WALK FROM DOWNTOWN. TO GO TO WORK AT THE NEW HUB AND THE FUTURE CITY HALL, DRUG STORE, RETRO SUITES HOTEL, CAPITOL THEATRE, RESTAURANTS, CHURCH, BANKS, BARS. IT WILL NEED SOME LOVE, BUT THE POTENTIAL IS ENDLESS. IT HAS A HUGE YARD FOR A GROWING FAMILY. SO IF YOU HAVE BEEN LOOKING FOR A PROJECT THAT CAN TURN INTO YOUR DREAM HOME, OR INVESTMENT. STOP THINKING AND GIVE ME A CALL FOR YOUR PERSONAL PRIVATE VIEWING. (id:15069)
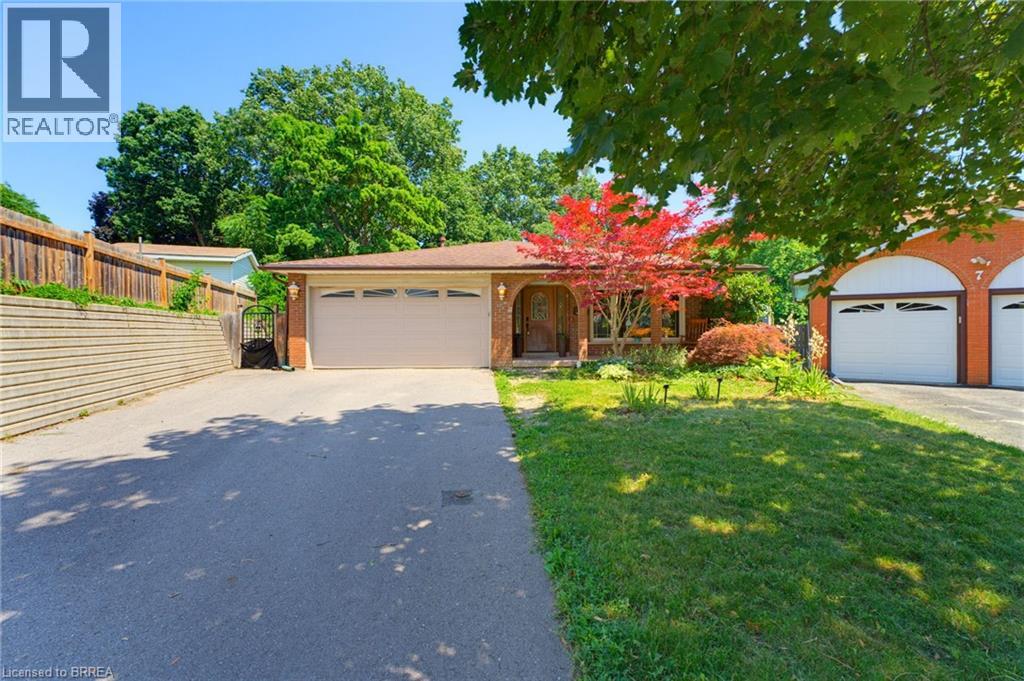
Welcome to family friendly Echo Place. This oversized 5 level backsplit sits on a quiet Cul de Sac. You enter into this home to a huge renovated Kitchen Dining room combination. Across the hall is a large laundry room. The next level offers 3 generous sized bedrooms, and a main bath. The primary offers its own 4 pc ensuite and walk-in closet. The lower level features a 4th bedroom, large bathroom and an oversized rec room with patio doors to the inground pool. Another level down has another family room, bar and utility room. The next level has an exercise room, workshop and a room that could be used as a craft room or a teen hangout. The yard is very secluded backing on to the tree filled ravine. Pool liner was replaced 2 years ago. Filter and heater were replaced three years ago. If you have a large family or multi-generational family, this home offers the space you're looking for. (id:15069)
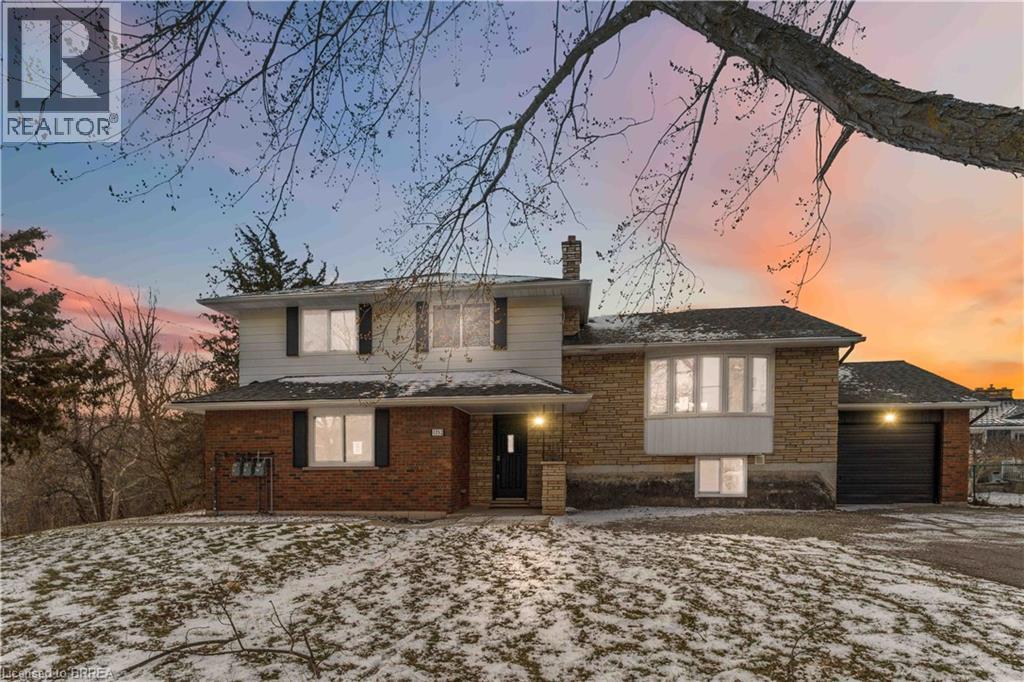
Non-conforming Tri-Plex (currently duplex with 3rd unofficial unit), separate water & hydro, heating & cooling, Hot Water Heater dedicated to each unit. Seller makes no warranties or representations as to the legal status of the dwelling. (id:15069)
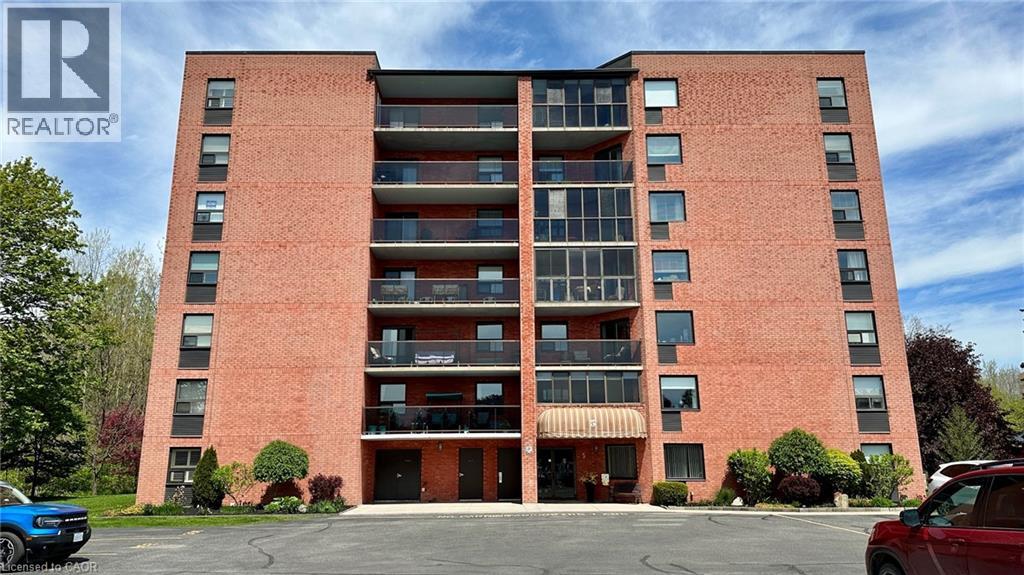
WOW! Super affordable condo unit! Centrally located close to shopping, food, amenities and wherever you want to be in Simcoe. Located on the 6th floor of 5 Mill Pond Court facing east, this unit features, 2 bedrooms, a primary bathroom, a common 3-piece bathroom, kitchen w/updated countertops, new stove, refridgerator, large living room with glass doors to the covered balcony space. You also have in-suite laundry facilities. All you have to do is move-in, unpack and go! New carpet in the 2nd bedroom. Stop waiting! Make your move today. Make your offer now and enjoy your life affordably at 604-5 Mill Pond Court today. New Status Certificate available upon request. (id:15069)
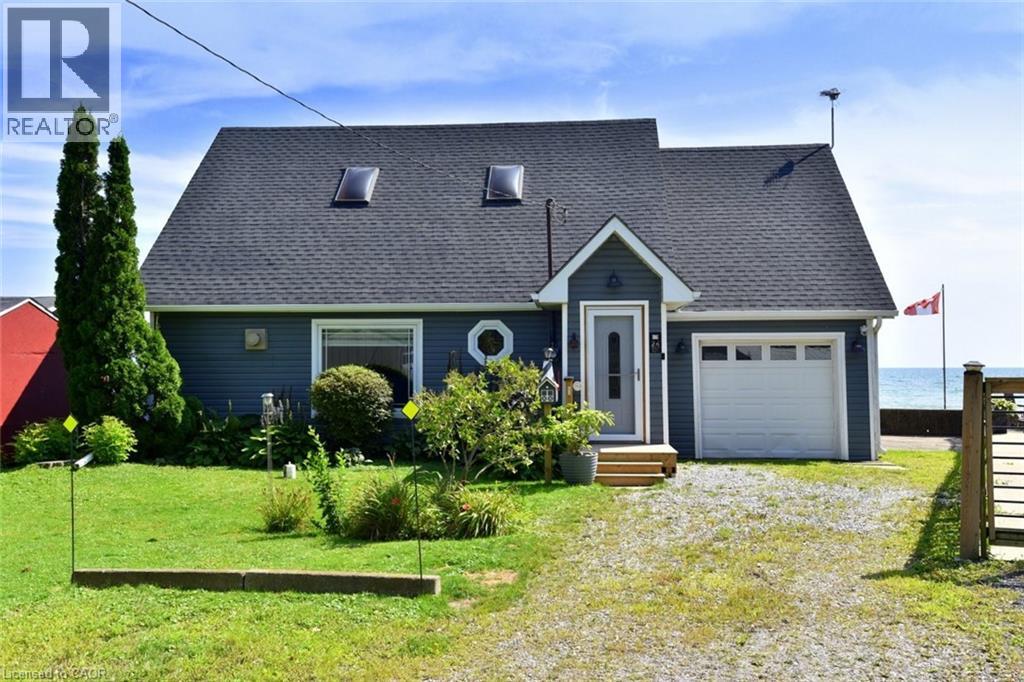
Welcome to Lake Erie living at it's finest! This spacious waterfront four season gem has been meticulously maintained and updated, and offers spectacular open water views from almost every window. Gorgeous refinished wide plank pine floors welcome you into the open plan living space, and features a refreshed cottage casual galley style kitchen with new appliances and farmhouse sink, a great room with vaulted pine ceilings and propane fireplace, and a formal dining room with walkout to the new waterfront deck. The new three piece washroom with heated floors and laundry hook ups, and a bedroom complete the lower level. Upstairs is the generously sized primary bedroom overlooking the main floor with 3 piece ensuite featuring a jetted tub, and a walkout to a deck from which the views are unparalleled! It feels as though you are sitting on top of the water! The third large and bright bedroom features a cozy new electric fireplace, new carpeting and south and west facing windows. Updates include four new lower level windows, roll up storm shutters on south and west facing windows, high efficiency heat pump/cooling, new ceiling fans, new front entry and screen doors, propane furnace, new antenna for TV, security cameras and all new window coverings. With room for the entire family, and direct lake access, this one is truly the one you've been looking for. (id:15069)
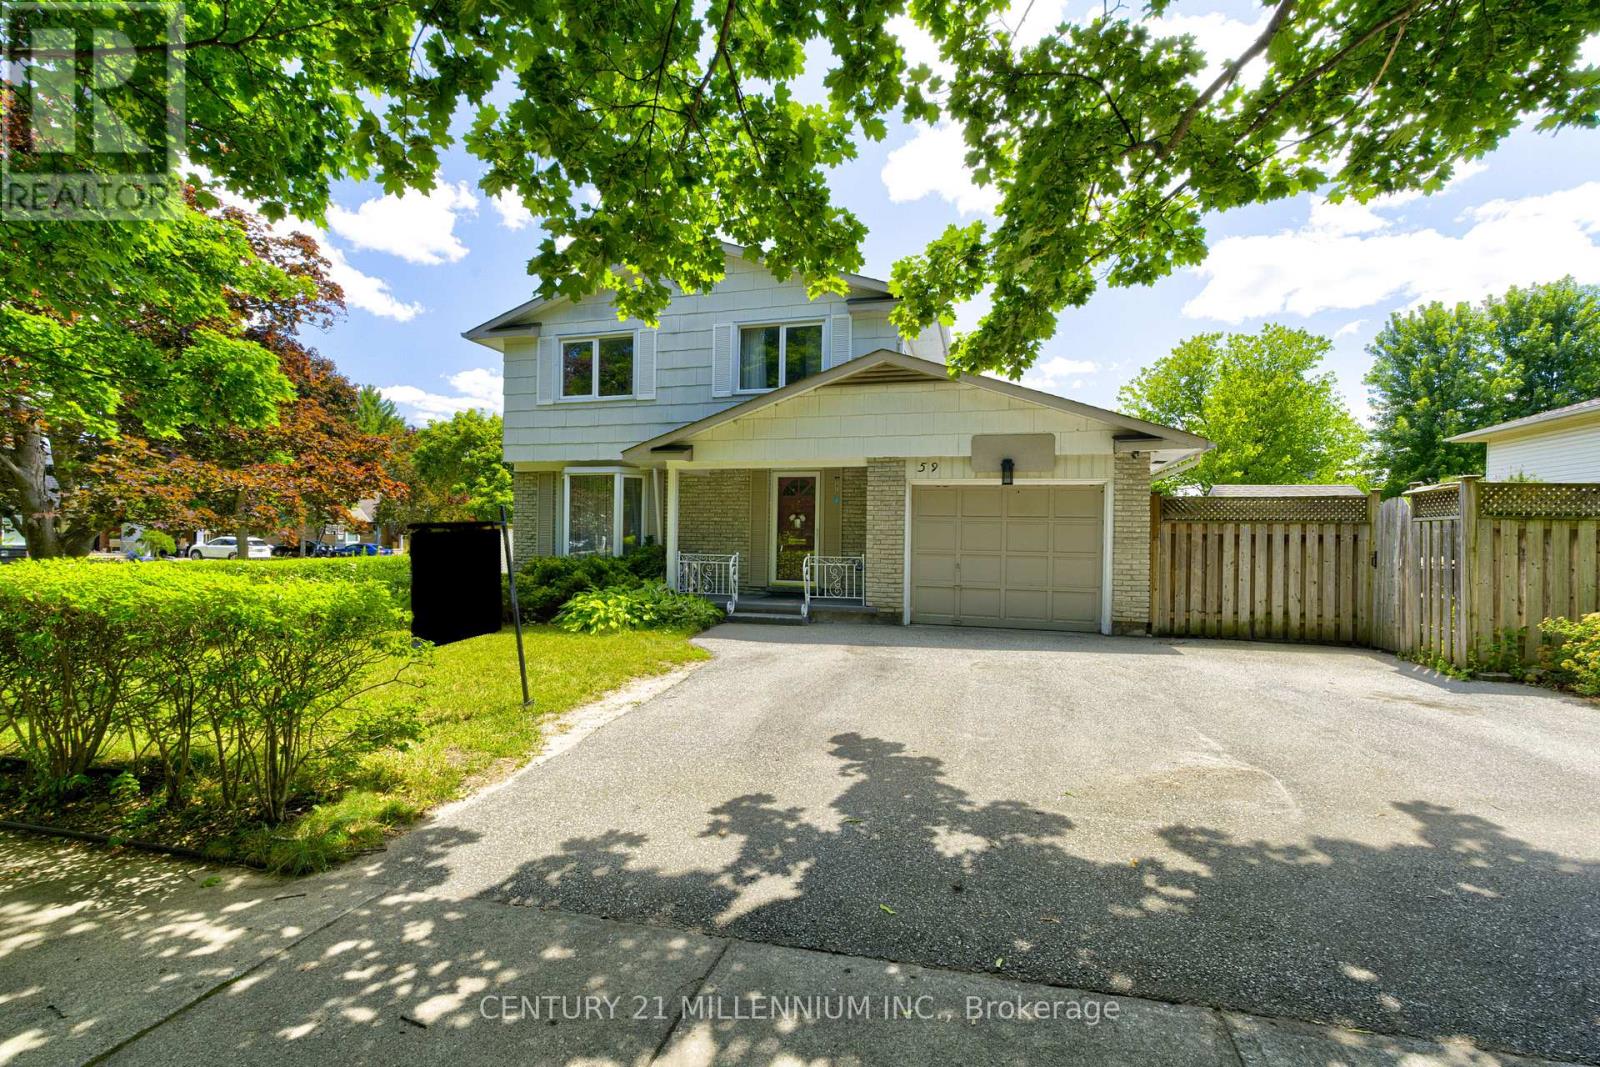
A hidden gem!!! Welcome to this freehold 2 storey detached home situated on a premium corner lot in a quiet, family friendly neighbourhood. Offering exceptional curb appeal and a rare triple private driveway plus an attached garage with parking for up to 4 vehicles; this home delivers both comfort and convenience. Step inside to an inviting open concept main floor featuring hardwood flooring, a bright living area, and a modern kitchen with separate dining, separate coffee/bar station, complete with granite countertops, stainless steel appliances with gas range and ample cabinetry. Walk out from the dining area to a private deck, perfect for morning coffee, a barbeque treat or evening entertaining with family and friends. The upper level offers 3 spacious bedrooms, a full bathroom with jacuzzi tub and tons of storage space providing plenty of room for a growing family. An open concept finished basement with a gas fireplace and a separate side entrance adds valuable living space-ideal for recreation, work from home, or extended family. This home has two spacious side yards perfect for green thumb, a bonus oversized garden shed, an access to the house from the attached garage and with no rentals on any equipment that provides new owner with savings. Located close to shops, parks, schools, and major highways, this property combines lifestyle, convenience, and long term value in one outstanding package. Don't miss!!! (id:15069)