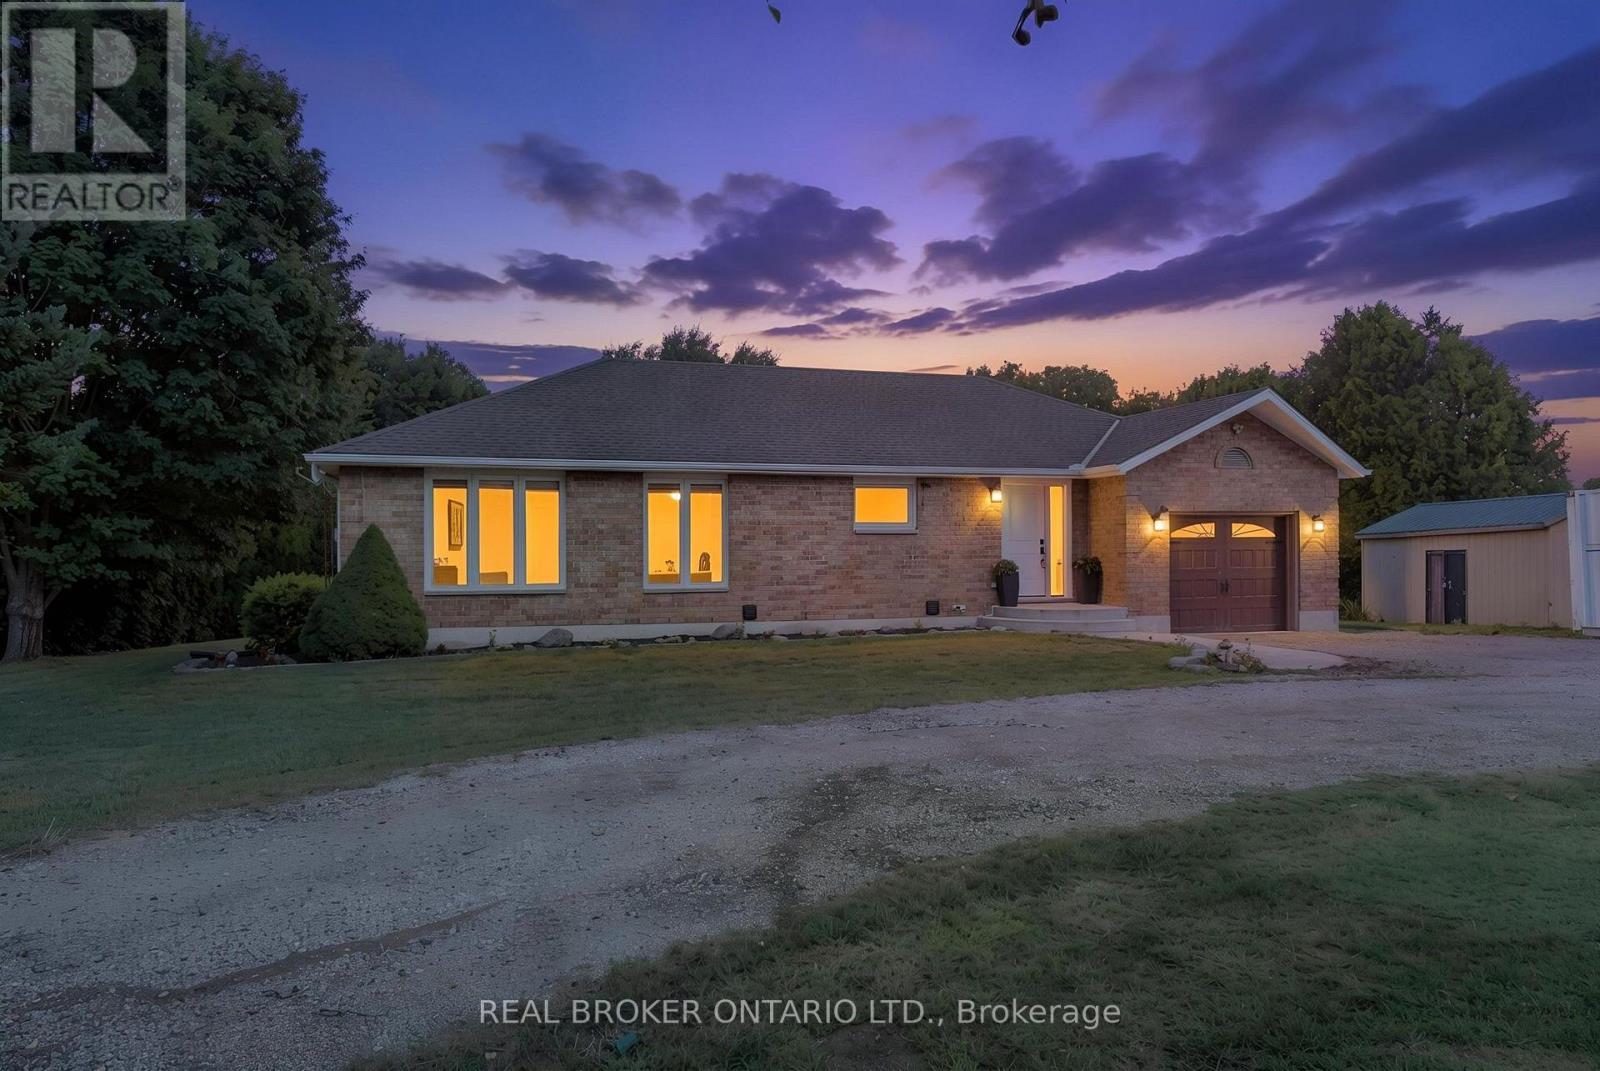
Welcome to this beautifully maintained and tastefully finished 3+1 bedroom, 2 bathroom brick bungalow situated on 0.69 acres in Langton. Offering comfortable main floor living and a thoughtful layout, this move in ready home is the perfect blend of style, functionality and outdoor enjoyment. The main floor features spacious living areas, well appointed finishes and a relaxing primary retreat complete with an ensuite featuring a jetted, colour changing soaker tub, creating a true spa like experience right at home. The lower level offers additional living space with a fourth bedroom, providing flexibility for guests, a home office, recreation space or growing families. Step outside and enjoy your own private backyard oasis featuring a brand new pool deck completed in 2026 and a gazebo added in 2024. The pool liner was replaced in 2022, with a new pump and sand filter installed in 2025, making this outdoor space ready for years of summer enjoyment. The property is also equipped with an invisible dog fencing system, with the existing module in place; collars would be required. The gazebo is also equipped with an electrical box for a hot tub hookup, offering the opportunity to create an even more impressive backyard retreat. A charming insulated tiny house or shed with hydro provides excellent additional space for a workshop, hobby area, home office or storage. Numerous recent updates provide peace of mind, including a new water UV system and water softener in 2024, brand new eavestrough, fascia and soffit completed just July 2026, and furnace and A/C maintenance completed August 2026. All equipment is owned with no rental contracts to take over. Tastefully finished throughout and thoughtfully updated, this property offers the space, privacy and convenience of country living while being completely move in ready. A wonderful opportunity to enjoy a beautifully cared for bungalow with plenty of room to live, relax and entertain. (id:15069)
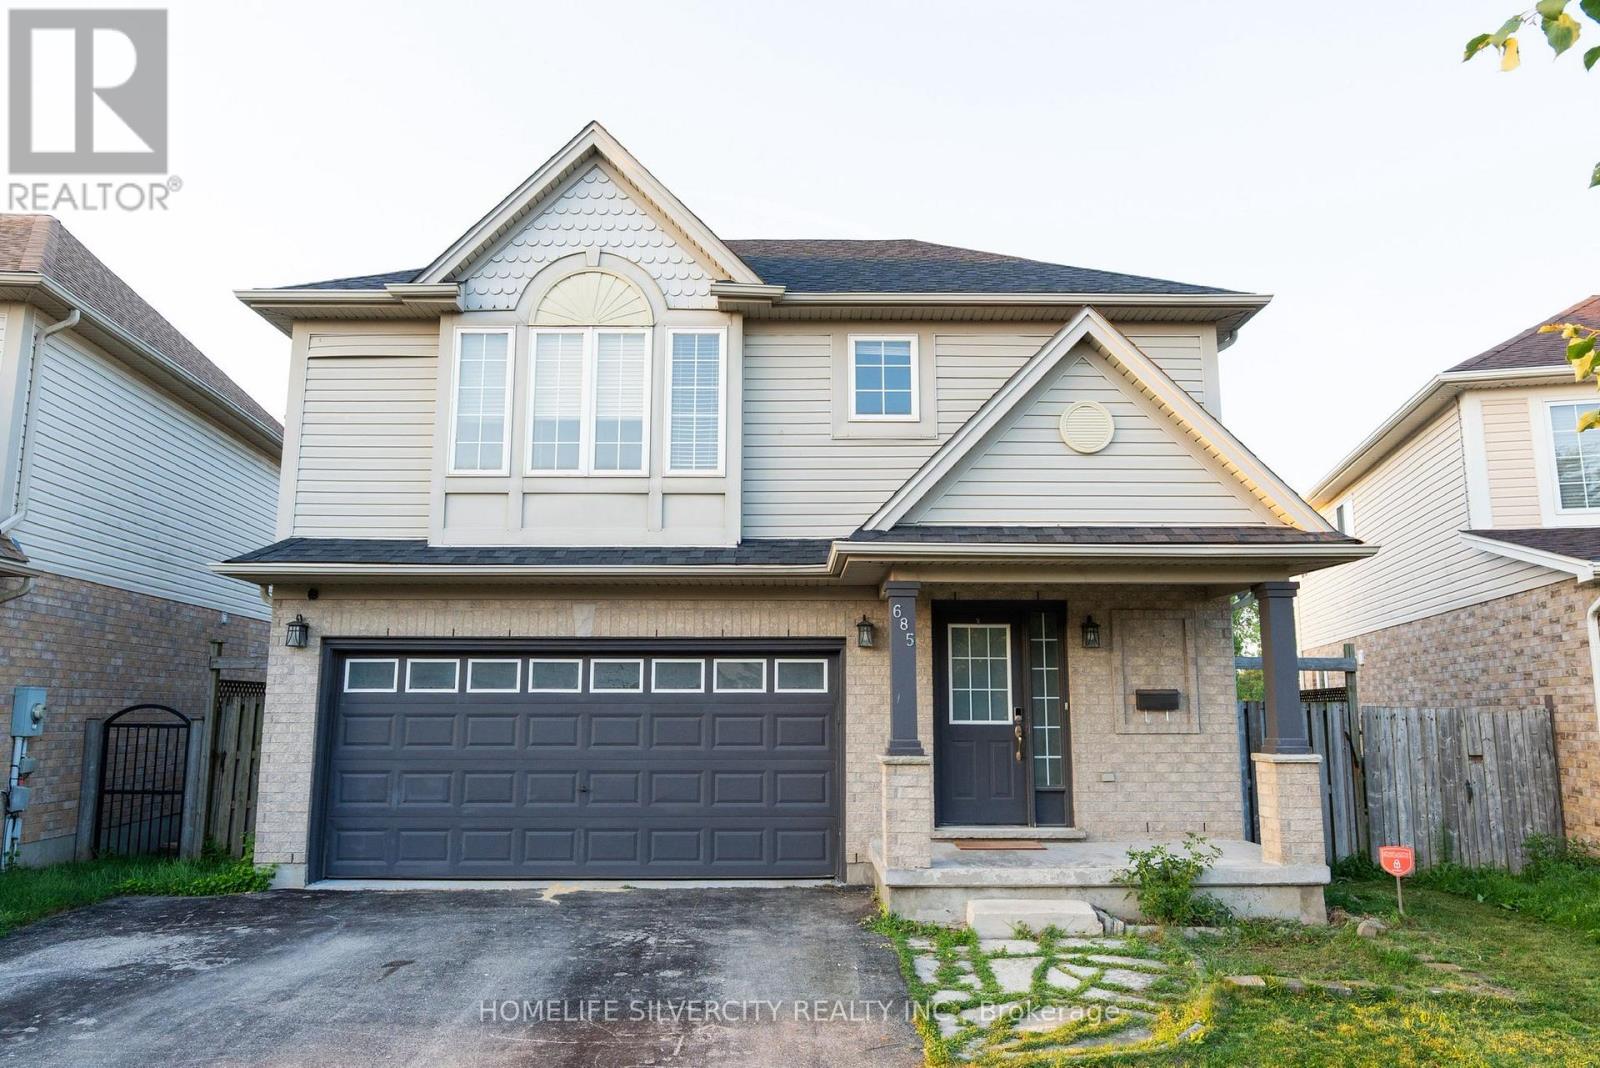
Luxury Living in Summer side Move-In Ready & Designed for Modern Families Nestled in the desirable Summer side community, this beautifully maintained two-storey home offers the perfect blend of elegance, comfort, and convenience. Boasting over 2,200 sq. ft. of finished living space, this carpet-free residence is thoughtfully designed for growing families and multi-generational living.The main level welcomes you with a bright, open-concept floor plan highlighted by a warm gas fireplace and large windows that fill the space with natural light. At the heart of the home is a stunning gourmet kitchen featuring quartz counter-tops, sleek cabinetry, a stylish backsplash, a spacious walk-in pantry, and direct access to the backyard deck-making indoor-outdoor entertaining effortless.Upstairs, the impressive primary bedroom provides a peaceful escape with a walk-in closet and a spa-inspired ensuite complete with a relaxing Jacuzzi tub. Two additional spacious bedrooms, a full bathroom, and a convenient second-floor laundry room complete the upper level.House is enhanced with professionally built basement upgraded with Vinyl flooring, recently painted and adds incredible flexibility, offering a fourth bedroom, full bathroom, living area, perfect for guests, extended family, or in-law potential.Outside, enjoy a fully fenced backyard with no rear neighbours, providing exceptional privacy for family gatherings and outdoor enjoyment. Additional features include a double-car garage and easy access to Highway 401 for commuters.Combining stylish finishes, functional living spaces, and an unbeatable location, this exceptional Summer side home is ready to impress. (id:15069)
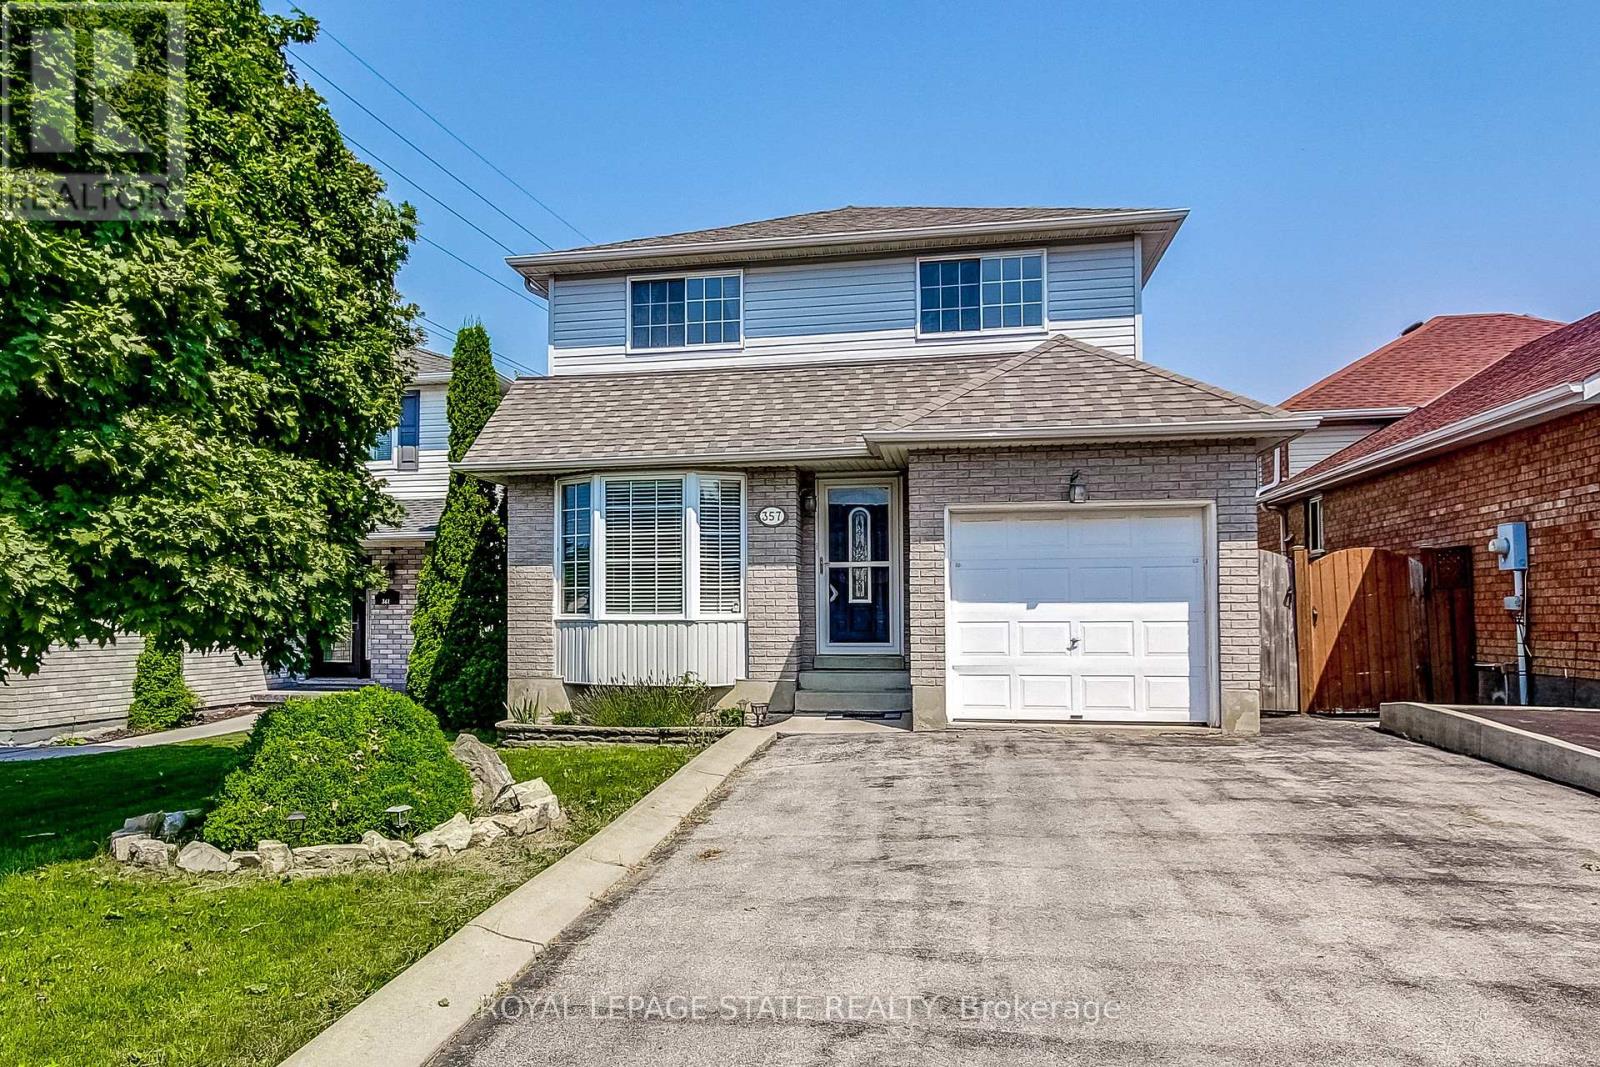
Welcome to 357 Acadia Drive, a Well-Maintained Detached Home Located in a Family-Friendly East Mountain Neighbourhood. This Bright and Functional 3 Bedroom, 2.5 Baths Home Offers Excellent Access to Public Transit, the LINC, Shopping, Amenities, and Schools. The Updated Eat-In Kitchen Features Stainless Steel Appliances and a Walk-Out to the Deck and Backyard Perfect for Everyday Living and Outdoor Entertaining. The Primary Bedroom Includes a Walk-In Closet, While Hardwood Flooring Runs Throughout the Bedroom Level. Downstairs, the Finished Basement Adds Valuable Living Space with a Recreation Room, Full Bathroom, and Laundry Room. A Single-Car Garage with Inside Entry and a Double-Wide Driveway that Accommodates Up to 4 Vehicles Add Everyday Convenience. Upgrades Include Kitchen, Baths. Newer Furnace & A/C (2022). A Great Opportunity in a Sought-After Location. (id:15069)
Calling all first time homebuyers ! A detached Stoney Creek home in a great neighbourhood where you get to create the home you want at a price that leaves room for improvement. Whether you're a first-time buyer looking to break into the market, an investor searching for your next project, the possibilities here are endless. Tucked into a quiet, established pocket of Stoney Creek, this charming detached home offers the kind of setting families are always searching for a tree lined streets, nearby parks, and great local schools just minutes away. The area is known for its strong community feel and access to good schools, including nearby Orchard Park Secondary School, making it an attractive location for families. Offering approximately 1,200 sq ft of living space + basement, this home features 3 comfortable bedrooms and 2 full bathrooms, with a practical layout that makes everyday living easy. This home has been loved and lived in, and it's ready for its next chapter. For first-time buyers, it's a wonderful chance to step into homeownership and slowly make the space your own over time. For those who enjoy a small project here and there, it offers the opportunity to add personal touches while building value in a fantastic neighborhood. Opportunities like this are becoming harder to find. If you've been waiting for a home where you can renovate, build equity, and create a space that's truly your own, this is your chance. Bring your vision, your creativity, and transform this diamond in the rough into a home you'll be proud of. ** This is a linked property.** (id:15069)
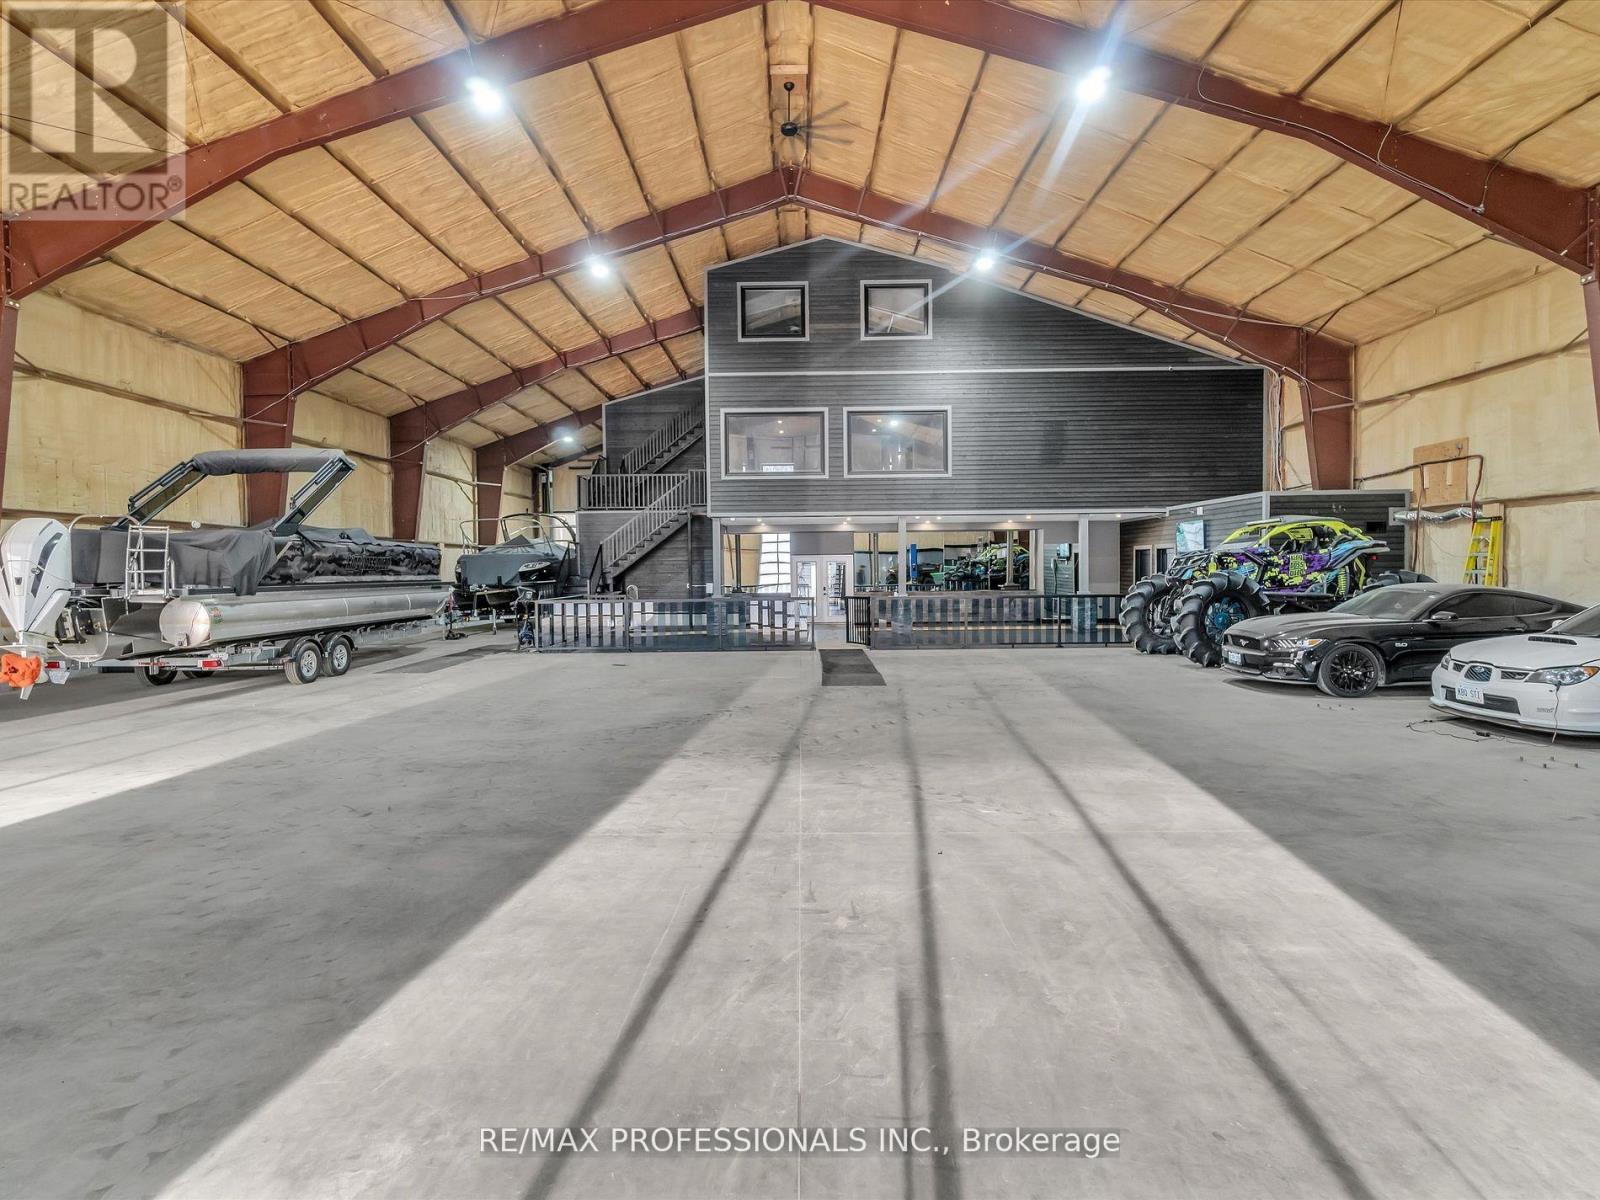
Discover the Ultimate Muskoka Property for Car Collectors, Hobbyists & Entrepreneurs! Welcome to a truly one-of-a-kind 5 bedroom, 5 bathroom luxury estate on over 8 acres in beautiful Lake of Bays, just minutes from Baysville. At the heart of this property is a spectacular ~6,700 sq/ft attached garage/workshop - an absolute dream for car collectors, automotive enthusiasts, hobbyists, entrepreneurs and businesses needing space for vehicles, equipment, projects or operations. Paired with the ~4,700 sq/ft luxury residence, this is a rare opportunity to live, work, collect and create under one roof. The possibilities are virtually endless! Whether you're looking for a world-class car collection facility, workshop, home-based business, showroom, studio, recreational headquarters or simply room for everything, this building can accommodate it. Highlights include a 0.5 acre natural-spring-fed pond, 26Kw backup generator, energy-efficient in-floor heating, and a 9,000 sq/ft Unilock patio with built-in BBQ. Inside, luxury continues with a grand open-concept design with towering 45-foot ceilings and an exceptional chef's kitchen with triple ovens, professional gas stove, oversized fridge/freezer and massive island. The primary suite offers a private retreat with fireplace, walk-in closet and spa-like ensuite featuring a freestanding tub overlooking nature. A wheelchair-accessible main floor bedroom/ensuite adds convenience. Additional features include 3 industrial garage doors, camera system, cellular boosters, Starlink internet, private trails and extensive outdoor space. If you're a serious collector, passionate hobbyist, entrepreneur, business owner or simply someone who refuses to compromise on space, this extraordinary Muskoka property is unlike anything else. Now offered at a new price, well below the cost to recreate a property of this scale and quality - an exceptional opportunity to own one of Muskoka's most unique properties. (id:15069)
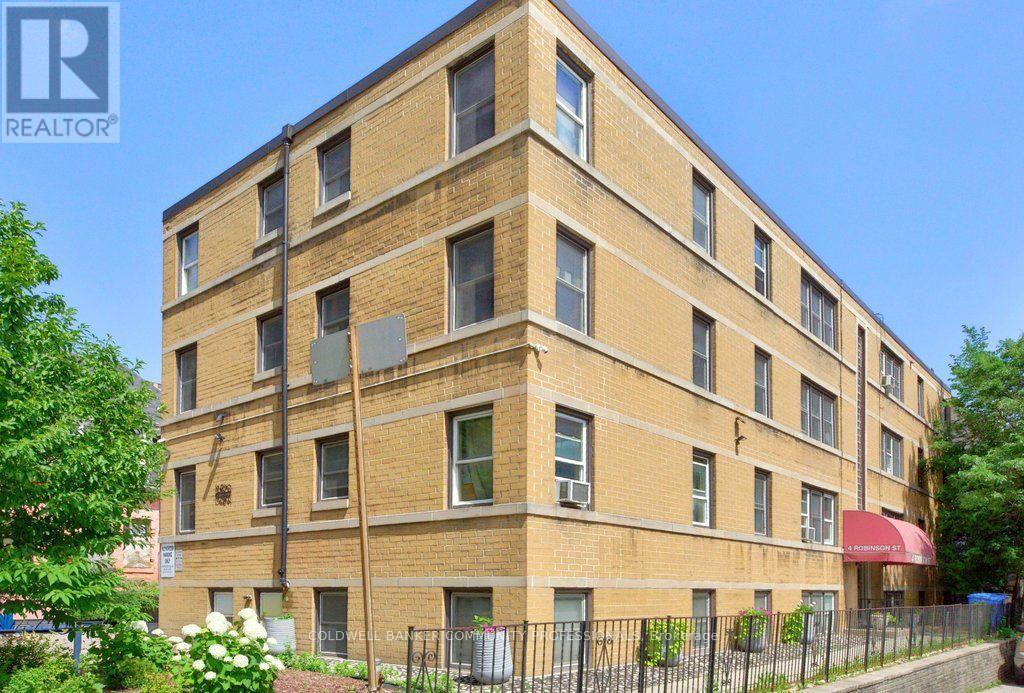
Welcome to Castle Apartments at 4 Robinson St. This quiet, adults-only, owner- occupied building is in one of Hamilton's highly sought-after neighbourhoods. The Durand community is a mature neighbourhood full of trees, history homes, and countless amenities. Step into the heart of the city; close to the hustle & bustle of James St S, steps from St. Joseph's Hospital, the Hunter Street GO Station, and Augusta Street bars and restaurants all to the east, as well as Durand Park and Durand Coffee Shop to the west. Walkability can't be beaten! Enjoy the ideal combination of privacy, convenience, and easy-care living in this affordable 2-bedroom suite. Large south/east facing windows fill the home with a warm, natural light. Fresh paint throughout. Major building updates include newer windows, roof, boiler, and front entry improvements. The monthly fee includes heat, water, ;l building maintenance, insurance, locker, and property taxes, providing straightforward ownership costs and outstanding value. Board approval (mandatory), a credit check, and a police check are required. Rentals are not permitted. RSA. *Virtual staging has been applied to select listing photos for illustrative purposes. (id:15069)
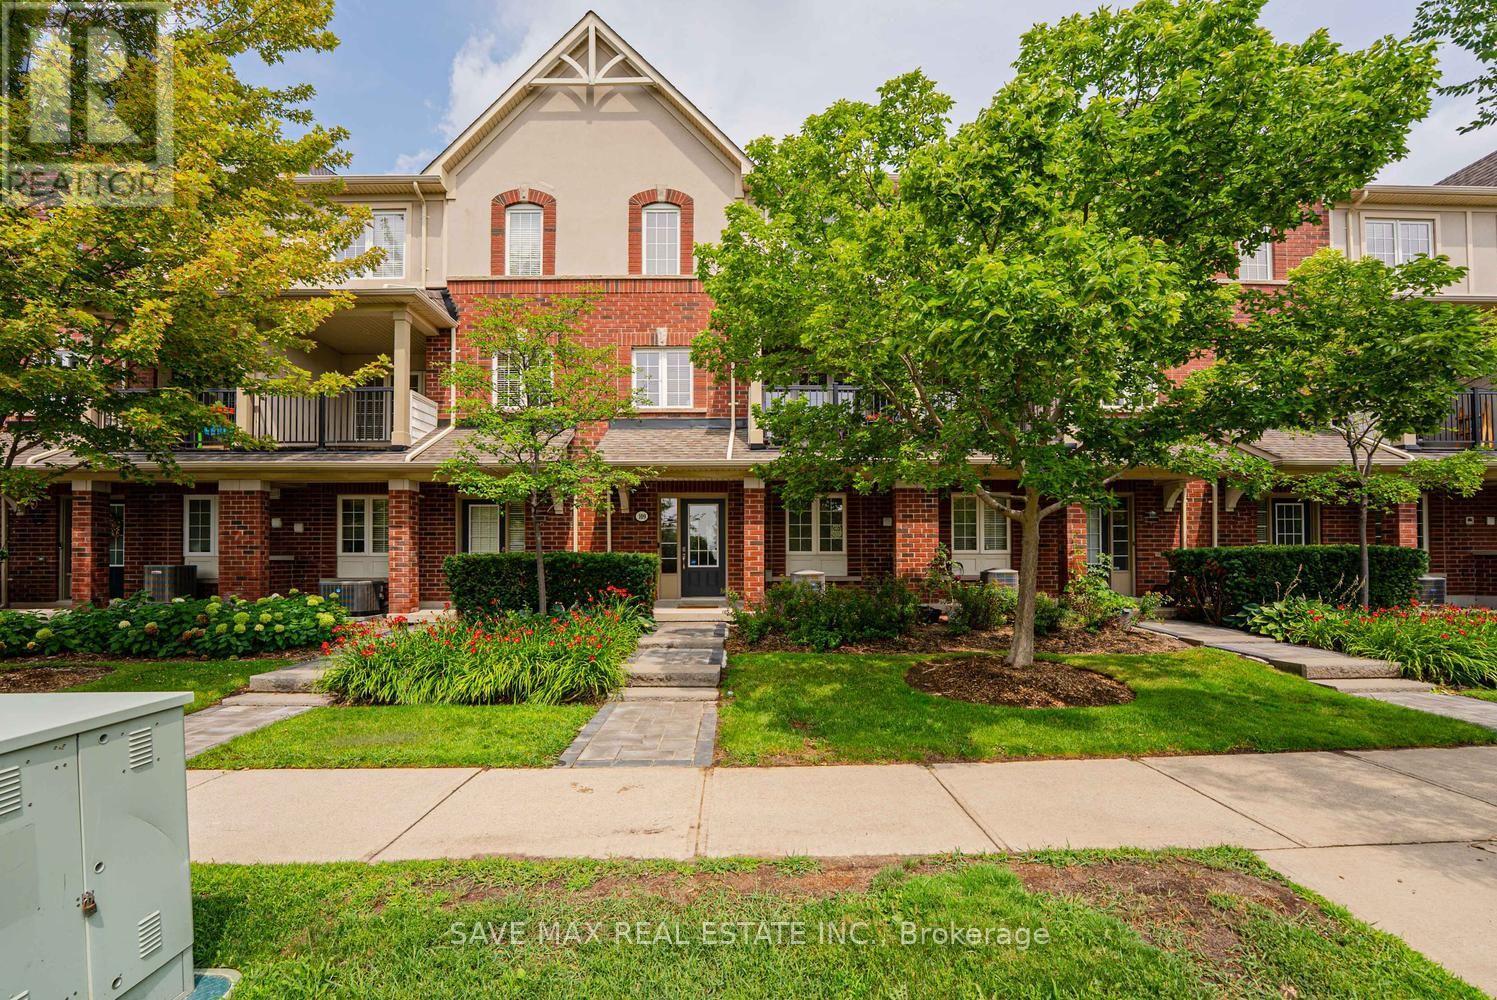
Welcome To This Impressive And Meticulously Maintained 3-Bedroom, 3-Bathroom Townhome In Oakville's Highly Sought-After Uptown Core! This Bright, Sun-Filled Home Offers A Modern, Functional Layout With Quality Updates Throughout. Beautifully Landscaped Front Exterior With A Large, Well-Maintained Front Lawn Creates Excellent Curb Appeal. The Spacious Foyer Offers Convenient Access To The Double-Car Garage, While The Washer & Dryer Are Ideally Located On The Main Entrance Level. The Main Living Level Features A Bright Open-Concept Living & Dining Area With Large Windows And A Walk-Out To A Covered Balcony. The Brand-New Modern Kitchen Is A True Showstopper, Featuring Stainless Steel Appliances, Quartz Countertops With A Seamless, Integrated Backsplash That Wraps Around The Kitchen, Sleek Cabinetry And Abundant Storage. The Entire Home Is Filled With Natural Sunlight, Creating A Warm And Inviting Atmosphere. The Upper Level Offers 3 Well-Appointed Bedrooms, Including A Spacious Primary Bedroom With A Beautiful 4-Piece Ensuite. Residents Enjoy An Excellent Array Of Amenities, Including An Outdoor Swimming Pool, Hot Tub, Sauna Room, Exercise Room, Party Room, Media Room And A Spacious BBQ Area With Plenty Of Lounge Chairs & Tables-Perfect For Relaxing And Entertaining. Fantastic Uptown Core Location Within Minutes' Walk To Smart Centres And Real Canadian Superstore, And Just A Short Drive To The New T&T Supermarket. Close To Schools, Parks, Trails, Restaurants, Shopping, Public Transit, Oakville GO, Sheridan College, Oakville Trafalgar Memorial Hospital And Major Highways 403, 407 & QEW. A Wonderful Opportunity To Own A Stylish, Move-In-Ready Home In One Of Oakville's Most Convenient Communities! (id:15069)
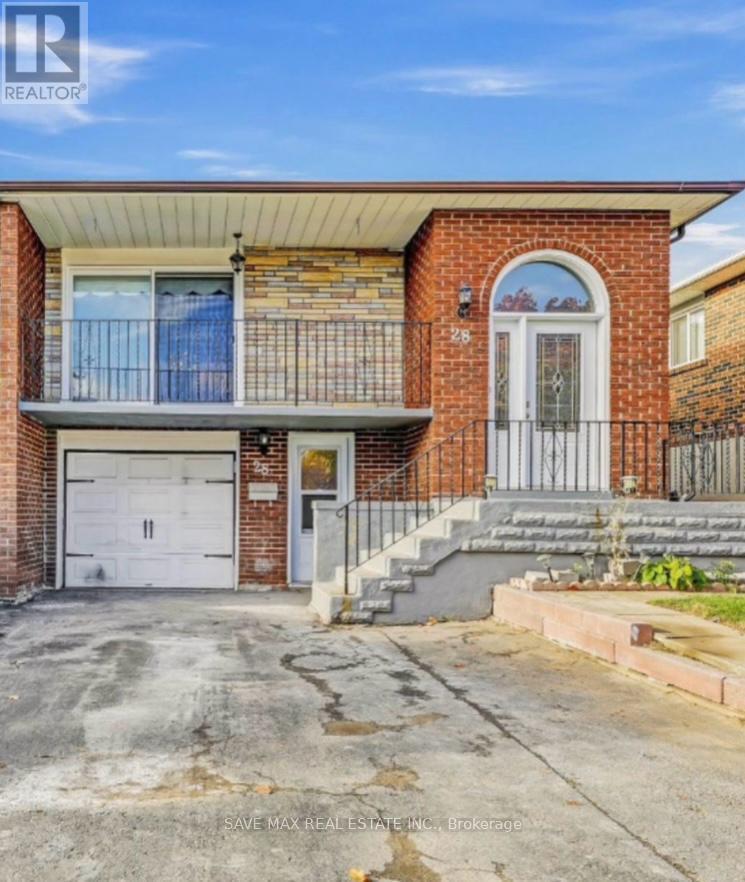
Location Location Location!! 2 Bedroom Legal Walk Out Basement, Amazing Opportunity For First Time Home Buyers Looking To Supplement Income Through Rental Potential & Investors Seeking A Property With Strong Cash Flow Prospect To Own 3 Bedroom Semi Detached Raised Bungalow With 2 Bedroom Legal Walk Out Basement With Occupancy Permit In One Of The Demanding Neighborhood Of Madoc In Brampton, This Semi Detached Bungalow Offer Combined Living/Dining Room With W/O To Good Size Balcony To Entertain Gathering, Kitchen With S/S Appliances/Quartz Counter/Backsplash/Centre Island, Primary Bedroom With Good Size Closet & Window & Other 2 Good Size Room With Closet & Windows, Full Bathroom On Main & Laundry, The Legal 2 Basement Offer Living Room Combined With Kitchen & 2 Good Size Bedroom With 3 Pc Bath & Separate Laundry & With Two Separate Basement Entrances (Front And Back) For Added Convenience. This House Has a Huge Backyard to Entertain Big Gathering, Parking Is A Major Advantage With Three Driveway Spaces Plus One Garage Parking. Conveniently Located Near Highway 410, Public Transit, Schools, And Shopping Malls, This Property Sits In A High-Demand Rental Area With Excellent Accessibility, A Turnkey Investment With Immediate Rental Income, Strong Upside, And Long-Term Appreciation Potential. Live In One Unit And Rent The Other Or Add A Solid Asset To Your Portfolio, A Must-See Opportunity-Book Your Showing Today, Buyer Can Get Vacant Possession or Assuming Tenant Is Optional. (id:15069)
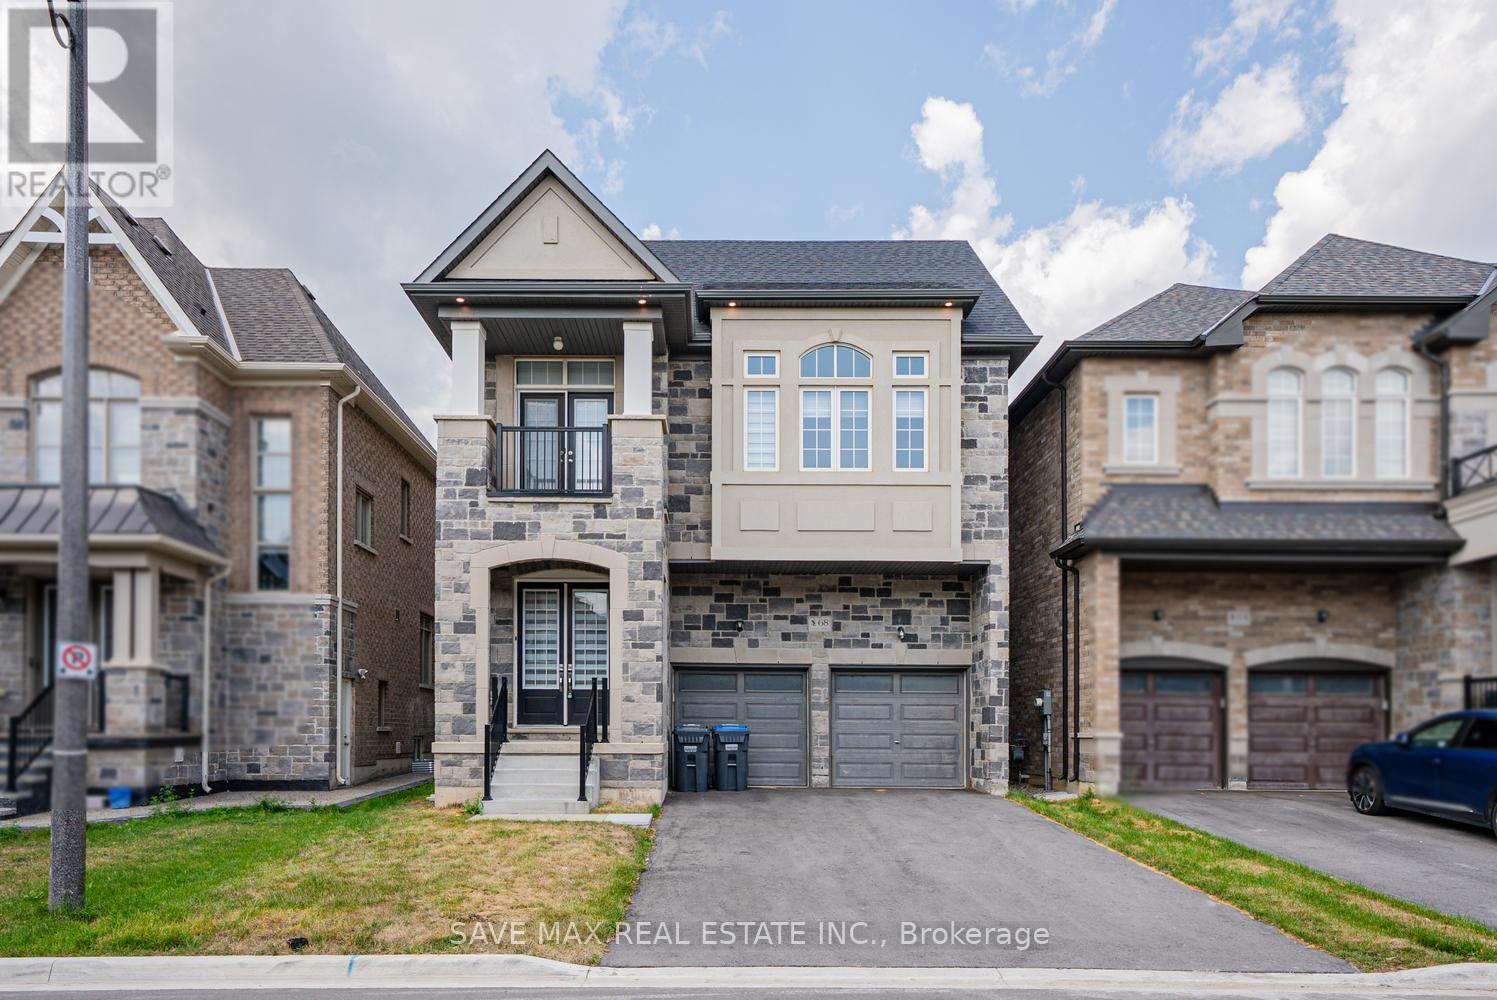
Absolutely Stunning Detached Home In Highly Desirable SouthFields Village, Caledon! This Immaculate 5-Bedroom, 6-Bathroom Residence Offers An Exceptional Blend Of Luxury, Comfort & Modern Living. Featuring A Spacious & Thoughtfully Designed Layout With 10-Ft Ceilings On The Main Floor & No Carpet Throughout, This Home Is Perfect For Families & Entertaining. The Welcoming Foyer Leads To Separate Living, Dining & Family Rooms, Providing Excellent Space For Every Occasion. The Bright Open-Concept Family Room Seamlessly Connects To The Modern Kitchen & Breakfast Area, Creating The Perfect Setting For Family Gatherings. The Kitchen Offers Ample Cabinetry, Generous Counter Space & A Spacious Breakfast Area. A Rare Main-Floor Bedroom Features A 4-Pc Ensuite & W/I Closet, Ideal For Guests, In-Laws Or Extended Family. The Second Floor Features A Luxurious Primary Bedroom Retreat With His & Her W/I Closets & A Spacious 5-Pc Ensuite. Additional Generously Sized Bedrooms Feature W/I Closets & Ensuite/Private Bath Access, Offering Exceptional Comfort & Privacy. Convenient Second-Floor Laundry Adds To The Functional Layout. Direct Garage Access Provides Added Convenience. No Side Walk, Situated In A Family-Friendly SouthFields Village Community, Close To Schools, Parks, Green Spaces, South Fields Community Centre, Library, Recreation, Shopping, Restaurants & Everyday Amenities. Convenient Access To Kennedy Rd, Mayfield Rd & Major Commuter Routes, With Easy Connectivity To Brampton, Bolton & The GTA. A Fantastic Opportunity To Own A Beautiful, Modern & Move-In Ready Home In One Of Caledon's Most Sought-After Communities! (id:15069)
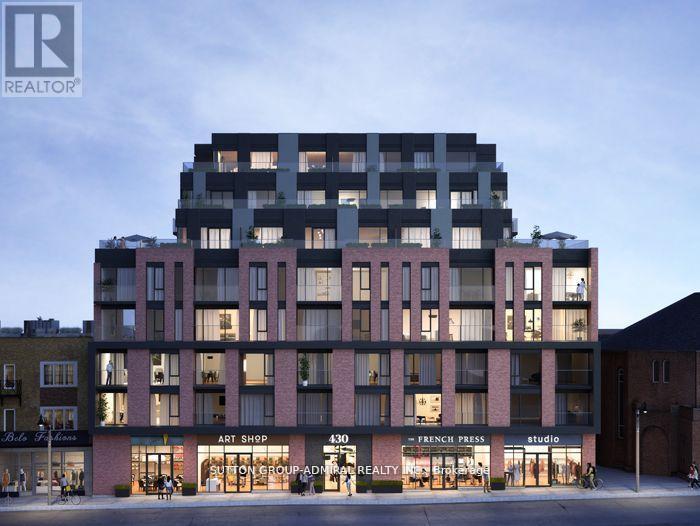
Incredible Opportunity to own A Spacious 2 Bed 2 bath Corner Unit At The New Highly Coveted Ronci Botique Condos. Home Features Excellent Floorplan With 898 Sq Ft 2 Bed 2 Bath With Amazing East Views. Close To All Amenities Including Subway, Street Car, Go Express, Shops, Hospitals, Restaurants, And More. Amenities Included Gym, Party Room, Outdoor Terrace. Beautiful Upgraded With Top Of The Line Appliances, Imported Flooring, Closets, Parking Included (id:15069)
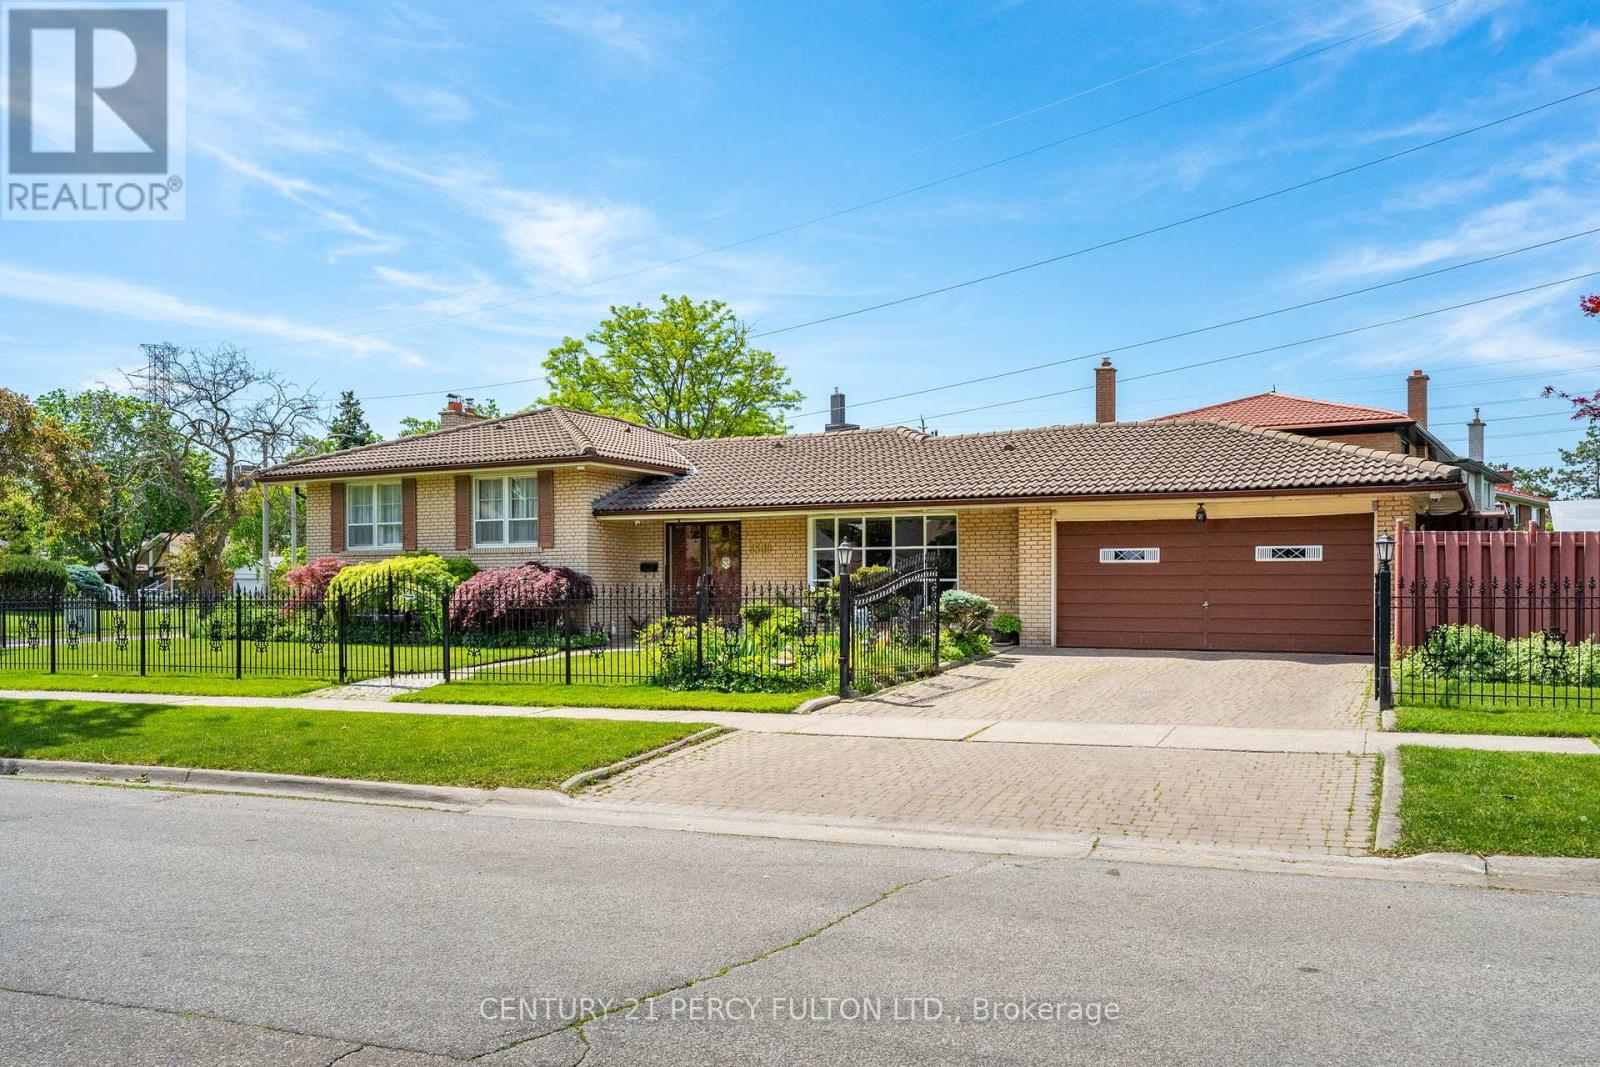
Welcome to 3500 Silverplains Drive, a distinctive Applewood home set on a spacious corner lot in one of Mississauga's most established communities. This well-maintained home offers 3 bedrooms, multiple living areas and an impressive 250+ sq. ft. lower-level flex space with above-grade windows and a fireplace. Currently styled as an additional sleeping area, this expansive room offers exceptional versatility for guests, a home office, media room, playroom or private family space. Enjoy hardwood flooring, a bright formal living room, separate dining area, functional kitchen and charming original details. Outside, the property features an inground concrete pool, extensive hardscaping, mature landscaping, a double-car garage and a distinctive Marley tile roof. Steps to Garnetwood Park, walking trails and excellent schools, with convenient access to shopping, highways and Toronto. A rare opportunity to own a spacious, versatile home in sought-after Applewood. (id:15069)
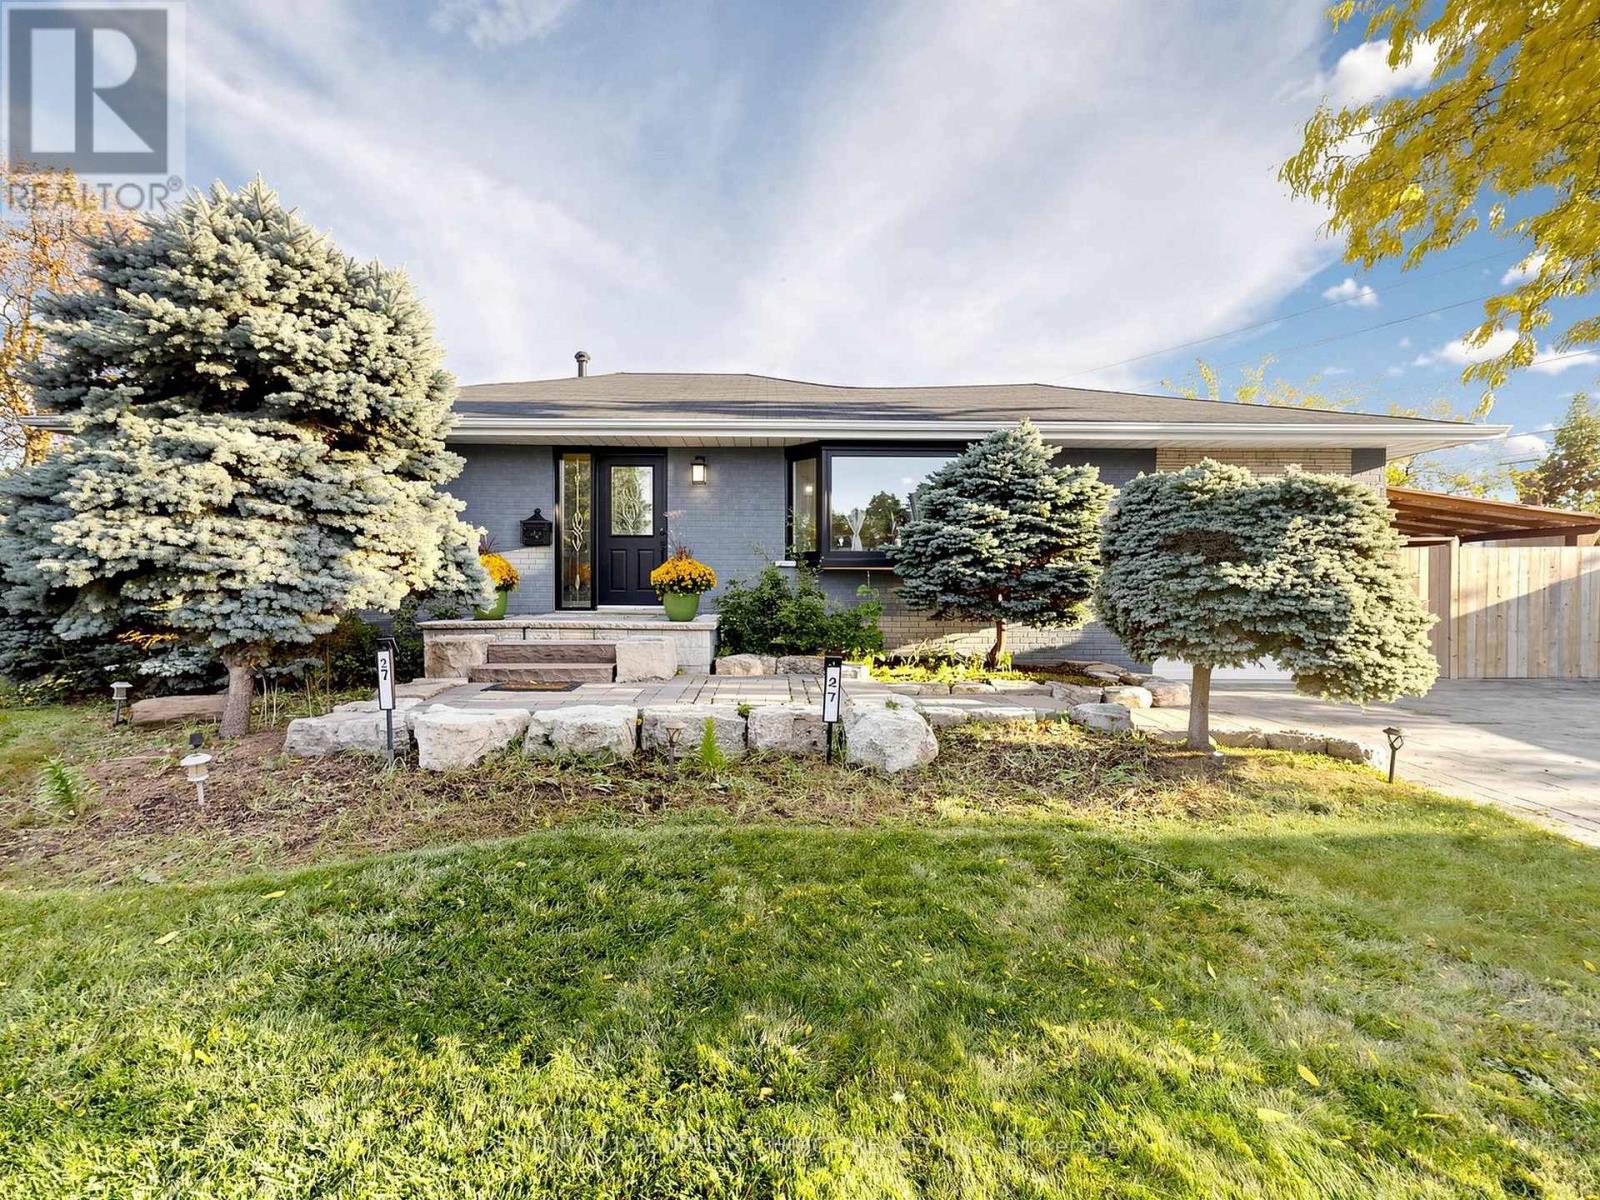
Discover stylish bungalow living at 27 Matlock Avenue in the desirable Riverview Heights neighbourhood of Streetsville. Renovated throughout, this inviting home offers 3+2 bedrooms and 3 updated bathrooms, with a versatile layout to accommodate a variety of family needs. Cathedral ceilings add character and openness to the bright living space, while the modern kitchen connects seamlessly with the open-concept design, making gatherings effortless. This bunglow has rare Master bedroom ensuit washroom and walk in closet. The beautifully landscaped backyard extends your entertaining space outdoors, where interlock stone, a fire pit, and a hot tub create the perfect setting for quiet evenings or weekends with friends. Thoughtfully updated inside and out, this home brings together comfortable living and a backyard escape in a sought-after community. Electric Panel 220 Volt, Roof and Eavestrough and gutters 2026, Furnace and AC updated in 2023; roof replaced in 2014. (id:15069)