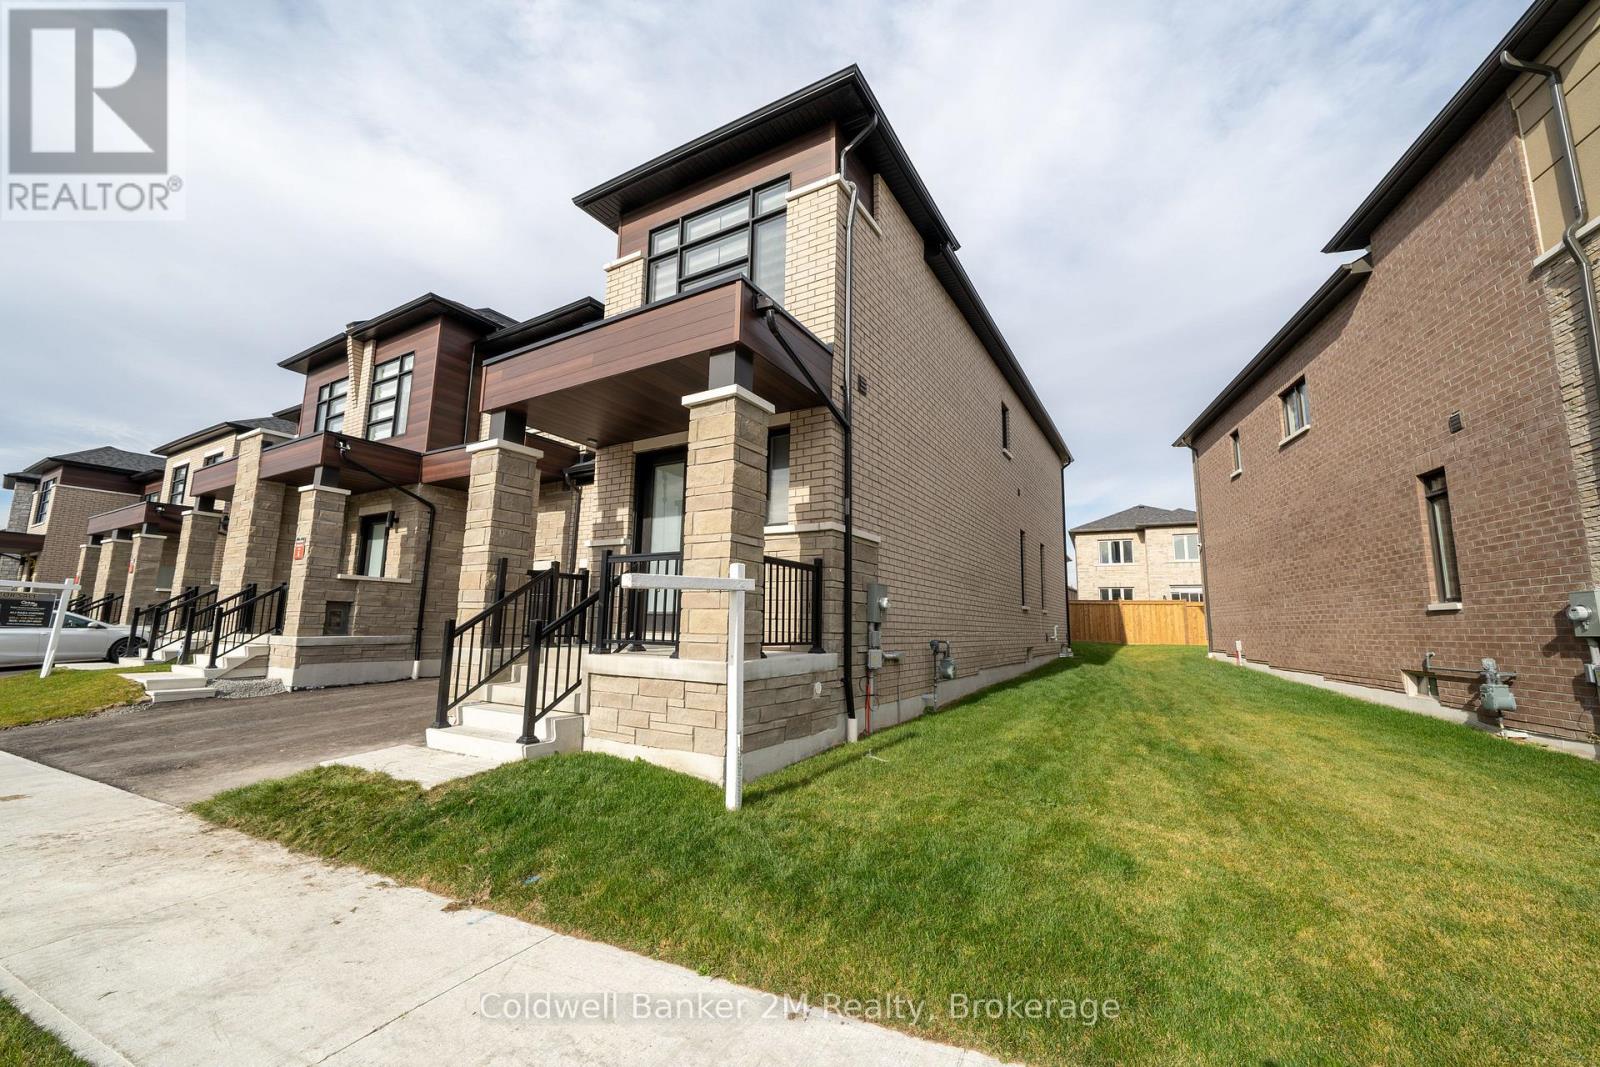
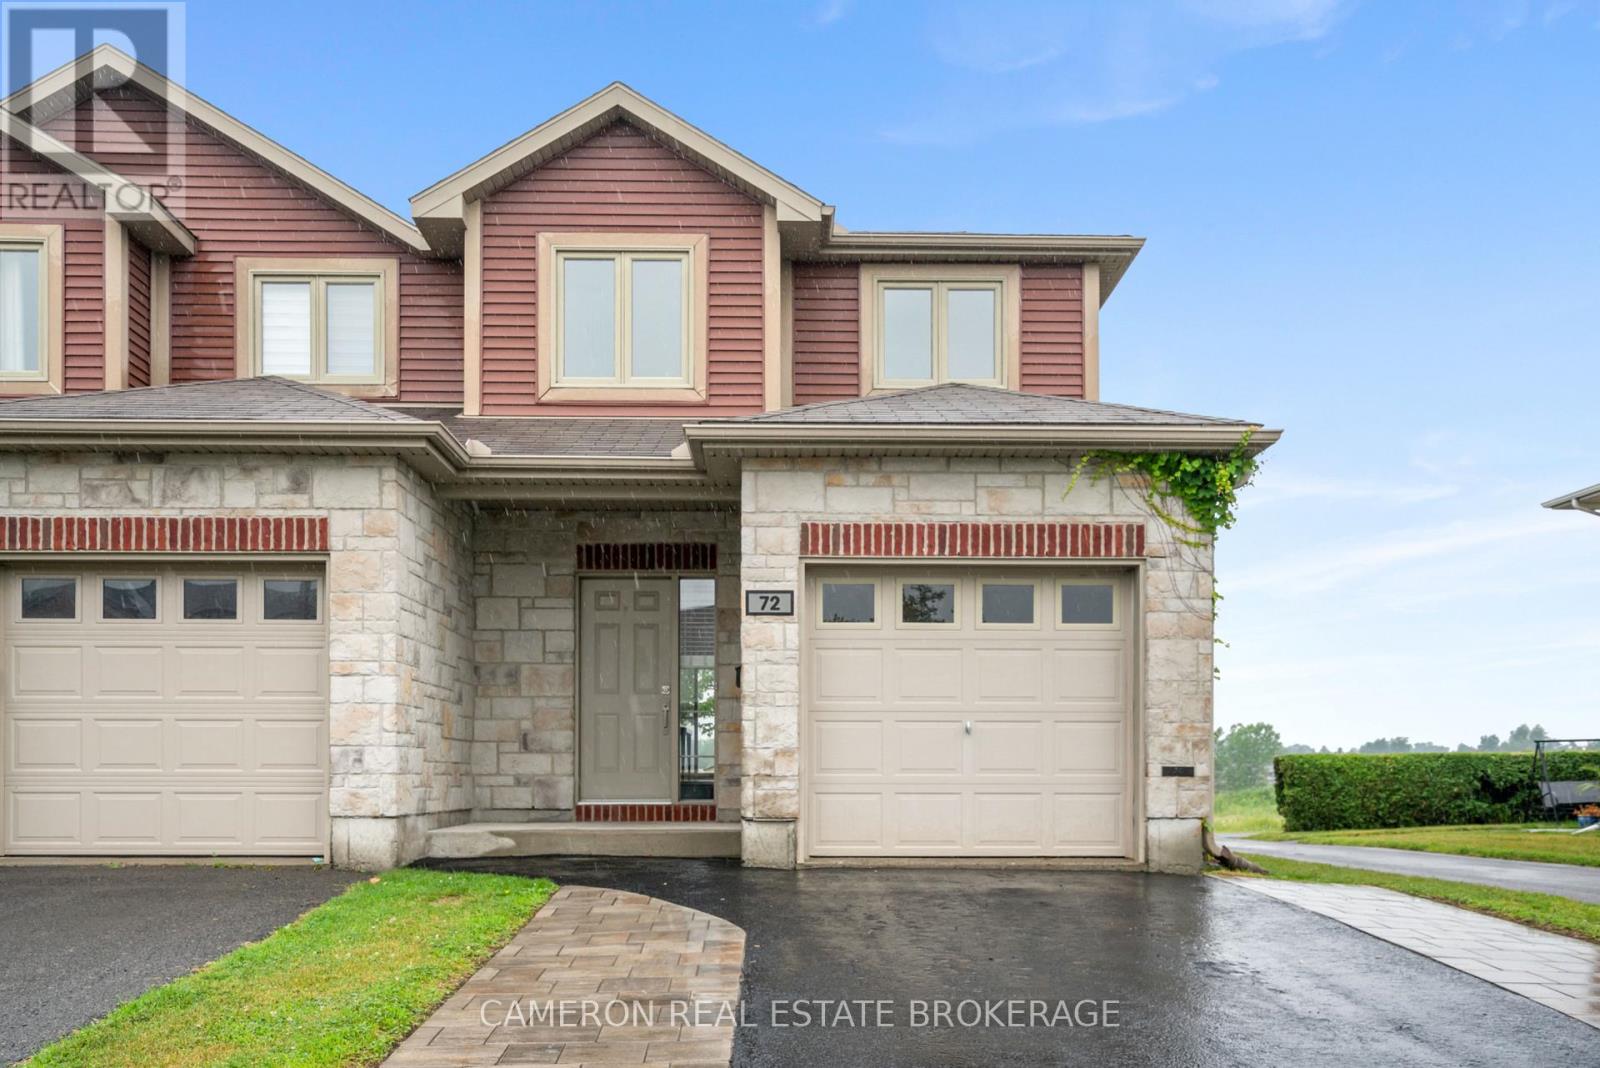
Welcome home to this contemporary, newer-built townhome featuring a functional, open-concept floor plan and soaring 9-foot ceilings on both the main and upper levels. Step inside the double-door entry to find a turnkey home complete with a large, upgraded eat-in kitchen boasting brand-new appliances, a quartz countertop breakfast bar, an extended pantry, and direct access to the backyard. The bright and spacious layout is ideal for both everyday living and entertaining. Upstairs, you will find an oversized primary suite with a 5-piece ensuite and a large walk-in closet, alongside two additional generous-sized bedrooms with large windows and a convenient second-floor laundry room. No need to lift a finger! This premium end-unit feels just like a semi-detached home and features a yard with a fresh cedar fence and potential for a separate entrance. The property also includes a roughed-in basement washroom, a roughed-in electric car charging plug, a roughed-in central vacuum system, and all existing appliances. Just move in and enjoy! Convenience galore! This location ideally combines proximity to nature, great schools, a large park, Highway 412, the GO Station, and a fantastic community complex. (id:15069)
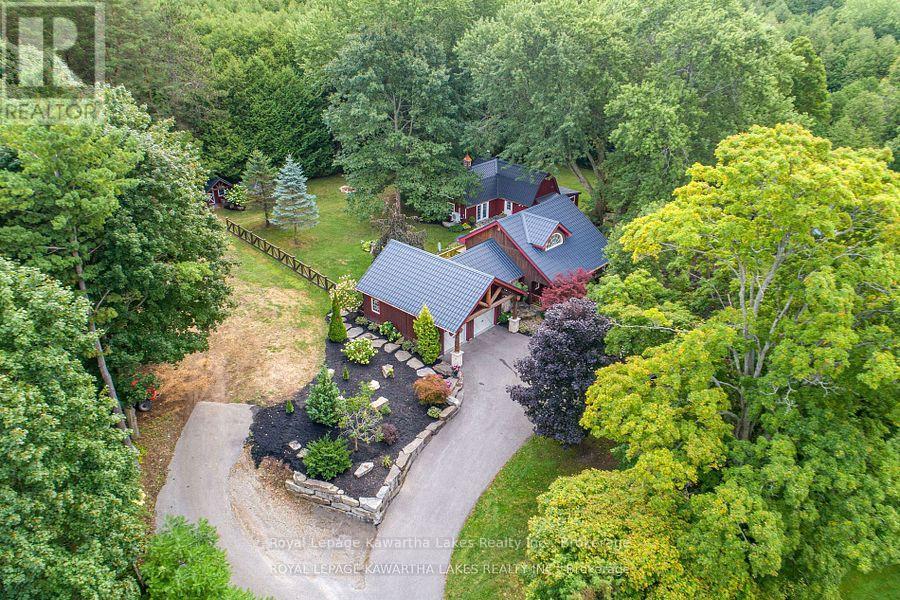
Welcome to a truly special country property located on approx. 3.29 acres where nature, privacy, and comfort come together in perfect harmony. Surrounded by majestic mature trees, spectacular landscaping, and the soothing sounds of Wilmot Creek, this peaceful oasis offers a lifestyle that is hard to find and impossible to forget. The efficient, quality-built 2 bedroom, 2 bath 1.5 storey home features charming timber frame accents, expansive porches, and generous decking designed to embrace the natural surroundings. A newly renovated, self-contained 1-bedroom living area offers exceptional flexibility for extended family, guests, a home office, or other personal uses. Step outside and discover a beautifully appointed gazebo, multiple entertaining patios, and a magical pond overlooking the ever-flowing creek. Every corner of this property has been thoughtfully designed to create a tranquil retreat where you can relax, unwind, and enjoy nature's beauty. Recent improvements include thousands of dollars in upgrades, highlighted by new metal roofing on all buildings, offering peace of mind for years to come. Ideally located just minutes from Highways 407 and 115. (id:15069)
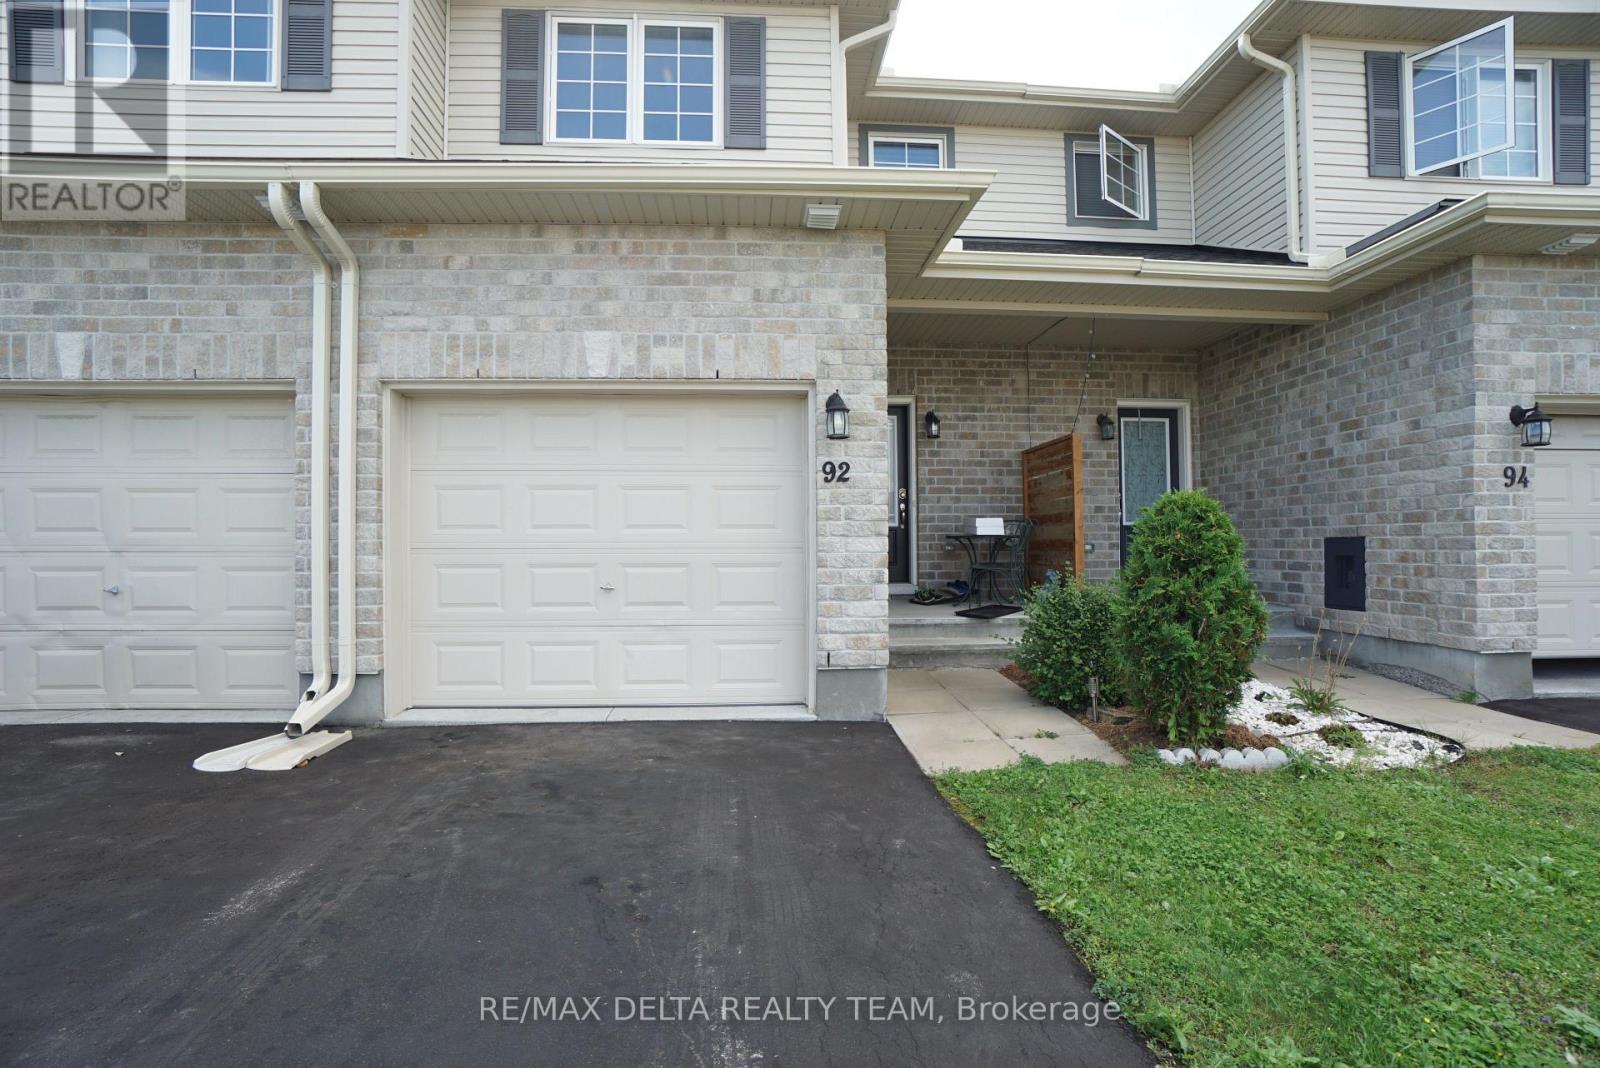
Welcome to 92 Bellwood Drive! This affordable and spacious townhome is nestled in the heart of the friendly community of Arnprior, just minutes to Highway 417 and only 30 min commute to Kanata/Stittsville and close to all everyday amenities, shopping, restaurants, parks and much more. This 3 bedrooms-2.5 baths home offers comfort, functionality, and versatile living spaces throughout.Main level has laminate flooring and features a spacious foyer with direct access to the garage, a powder room and an open concept kitchen with breakfast bar and pantry, lots of cabinet and counter space, plus large living and dining areas. A wide staircase leads to the carpet-free second level that boasts a very generous size primary bedroom and two additional bedrooms that all share a full 3 pc large bathroom. 2nd level laundry room for added convenience. The finished basement has a spacious rec room and another large 3 piece bath , as well as lots of storage space. Fully fenced rear yard. This home offers the perfect blend of space, flexibility, and community living. AC (2021), eavestroughs (2024), basement freshly painted (2026). Book your showing now! Some pictures are virtually staged. (id:15069)
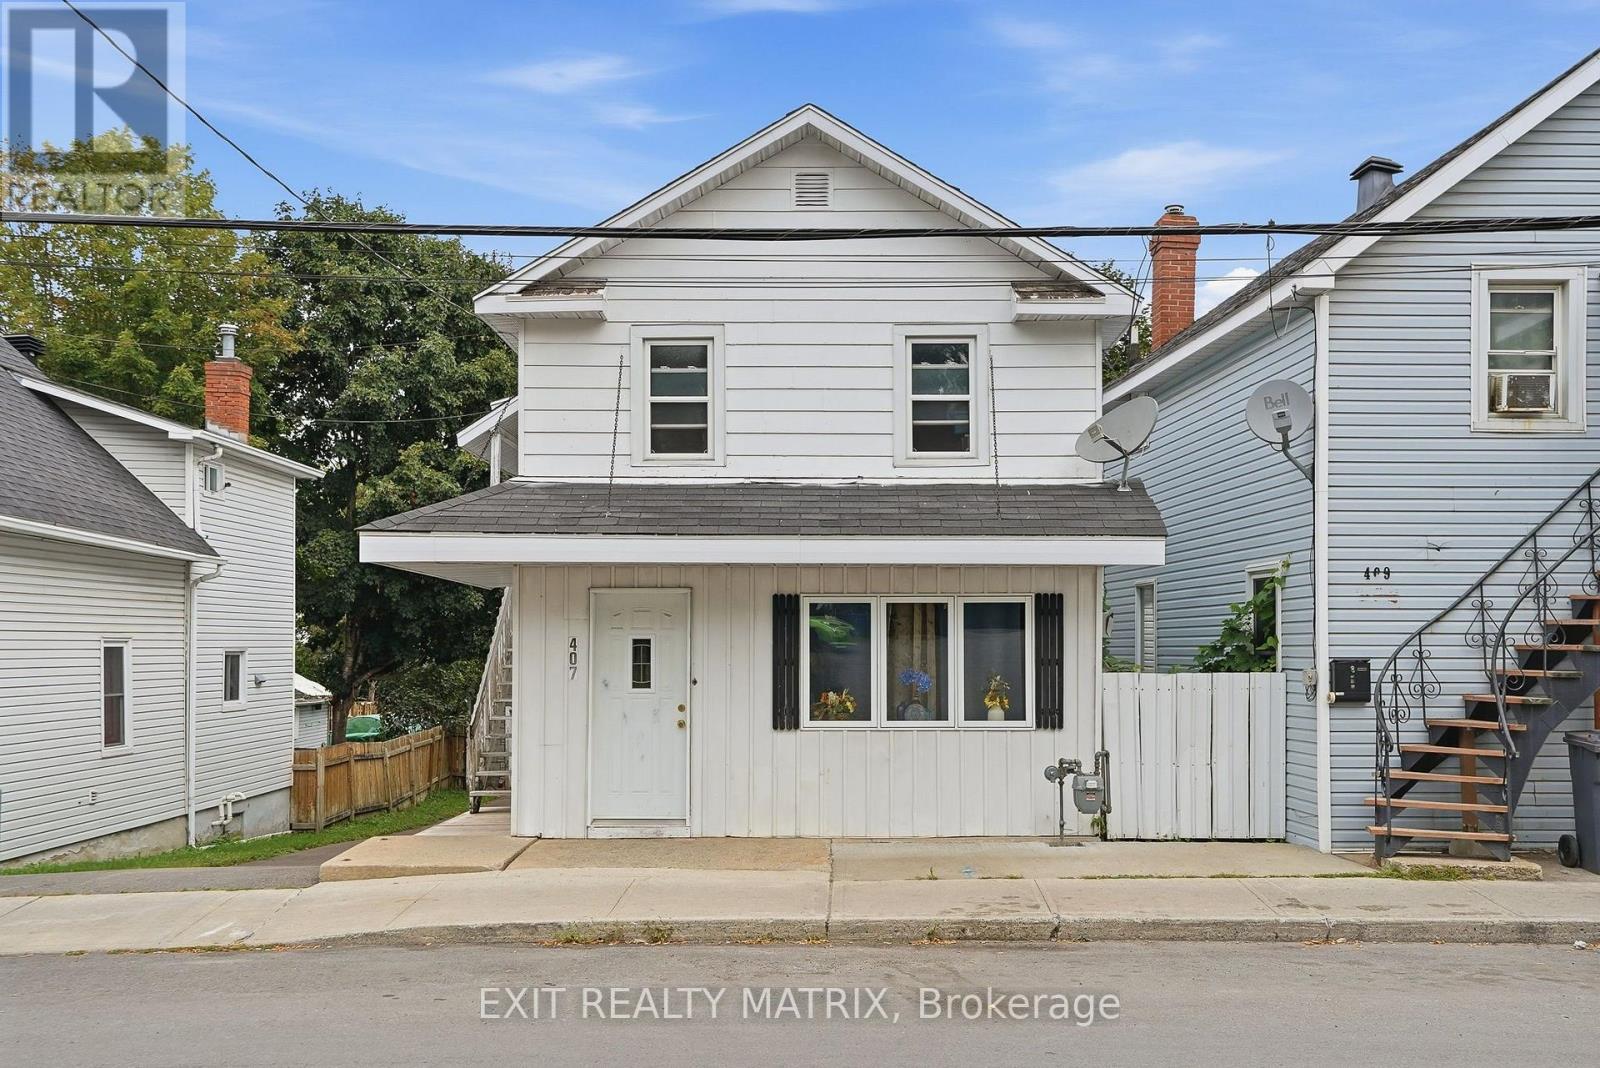
Fully rented to long term tenants. Centrally located duplex within walking distance to all shopping, banks, schools and Main Street. Main level is a 2 bedroom unit with in unit laundry and patio doors to a back deck. Forced air gas heat and rented at $1075 (includes utilities- 7 years) The upper unit is 1 bedroom currently rented at $826.75 ( includes utilities- 5 years), electric heat. 2 separate hydro meters, 1 hot water tank. Good size backyard, detached garage. 24 hour notice to show. Virtual tour in media link. (id:15069)
MODERN 2-STOREY END UNIT TOWNHOME! Are you in the market for a move-in condition + beautifully updated end unit townhome with an attached garage that's situated on an established Street in the North End of the City? The main level features an open concept layout complete with a 2pc bath off the foyer, an eat-in kitchen with s.s. appliances overlooking the dining area which provides access to the fully fenced yard, a nice sized living room and on the second level you will find a large primary with a walk-in closet + cheater door to a gorgeous 5pc bath, a second bedroom and a stunning laundry room which could easily be converted to a third bedroom, nursery or office should the new homeowner require. The basement is currently a blank canvas and could host a future rec. room, an additional bedroom + there's a rough in for a future 3pc bathroom. The home is warmed by a f.a. natural gas furnace complete with central a/c and recent updates have just been completed throughout the home including brand new engineered hardwood + tile flooring, LED lighting, both bathrooms + the laundry, the kitchen countertops, fresh paint + interior door hardware and more! The sale includes all the appliances and the Seller can accommodate a quick closing should the Buyers require. This end unit townhouse sits on a deep 138' lot with no immediate rear neighbours and offers a pet friendly backyard with a shed + pergola and out front there's a paved + recently sealed driveway featuring interlock pathways. Situated within walking distance to the Park + Walking Trails, Public Transit, Blessed Sacrament Parish, a Shopping Plaza, Restaurants and more with easy access to the Highway 401 + 138. Less than an hour commute outside of the Ottawa & West Island of Montreal area. Seller requires SPIS signed & submitted with all offer(s) and 2 full business days irrevocable to review any/all offer(s). (id:15069)
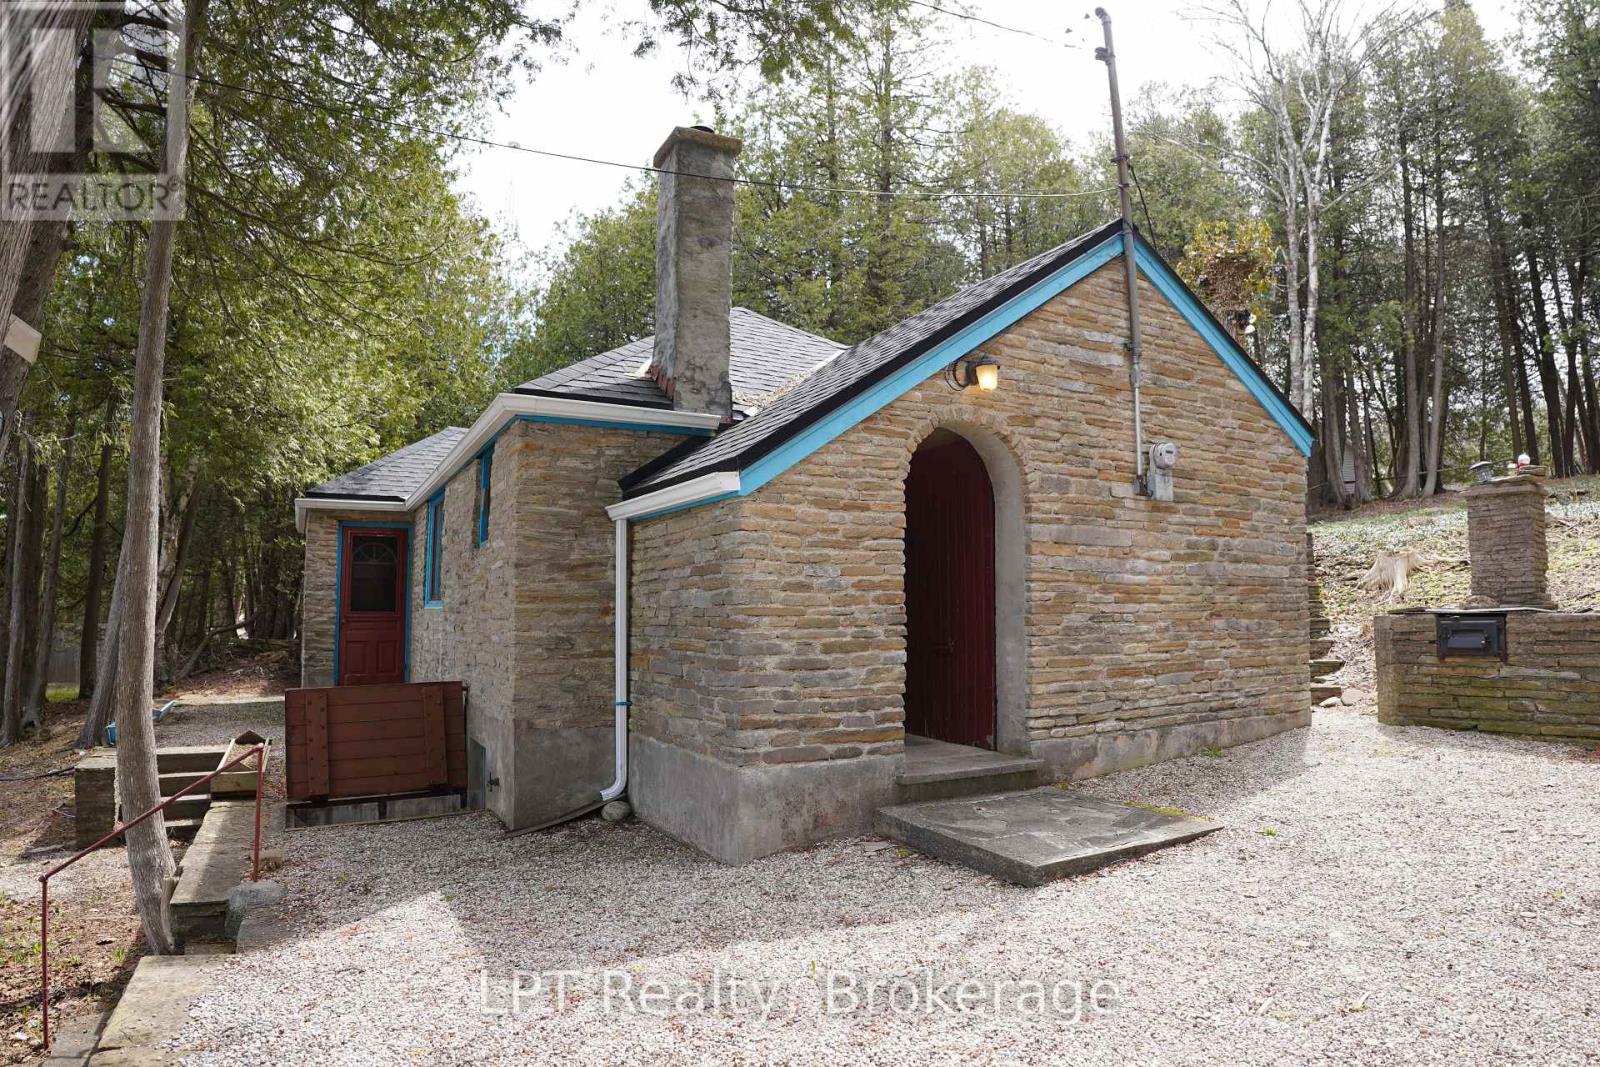
Welcome to your classic Georgian Bay getaway - a rare opportunity to own 125 feet on one of the most sought-after waterfront stretches on Grey Road 1 in Georgian Bluffs. Built in 1944, this charming 4-season cottage is filled with warmth, character and timeless appeal rarely found today. The original stone exterior blends beautifully into the natural landscape, creating the authentic cottage feel buyers dream about along the shores of Georgian Bay. Set on an impressive 125 ft x 259 ft lot, this property offers endless possibilities - enjoy the cottage as it is while enjoying one of the most spectacular shorelines in the area. The crystal-clear waters of Georgian Bay shimmer with stunning turquoise and blue tones, inviting you to swim, kayak, boat or simply relax at the water's edge. The expansive frontage provides excellent privacy and breathtaking panoramic views. Inside, the cottage features 2 bedrooms and 1 bathroom with a cozy, welcoming atmosphere perfect for weekend escapes. Updated mechanicals include a forced air furnace and propane fireplace, allowing for comfortable year-round use in every season. Adding even more value and versatility are the large storage outbuilding, shoreline storage shed and spacious bunkie - ideal for overflow guests, kids or additional recreational storage. Whether you are looking for an affordable entry into the waterfront market, a family cottage to enjoy for years to come, this exceptional Georgian Bay offering delivers outstanding potential in an unbeatable location. Just minutes from Wiarton and within easy driving distance from the GTA, Kitchener-Waterloo and London, this is the type of authentic Georgian Bay waterfront property buyers wait years to find. (id:15069)
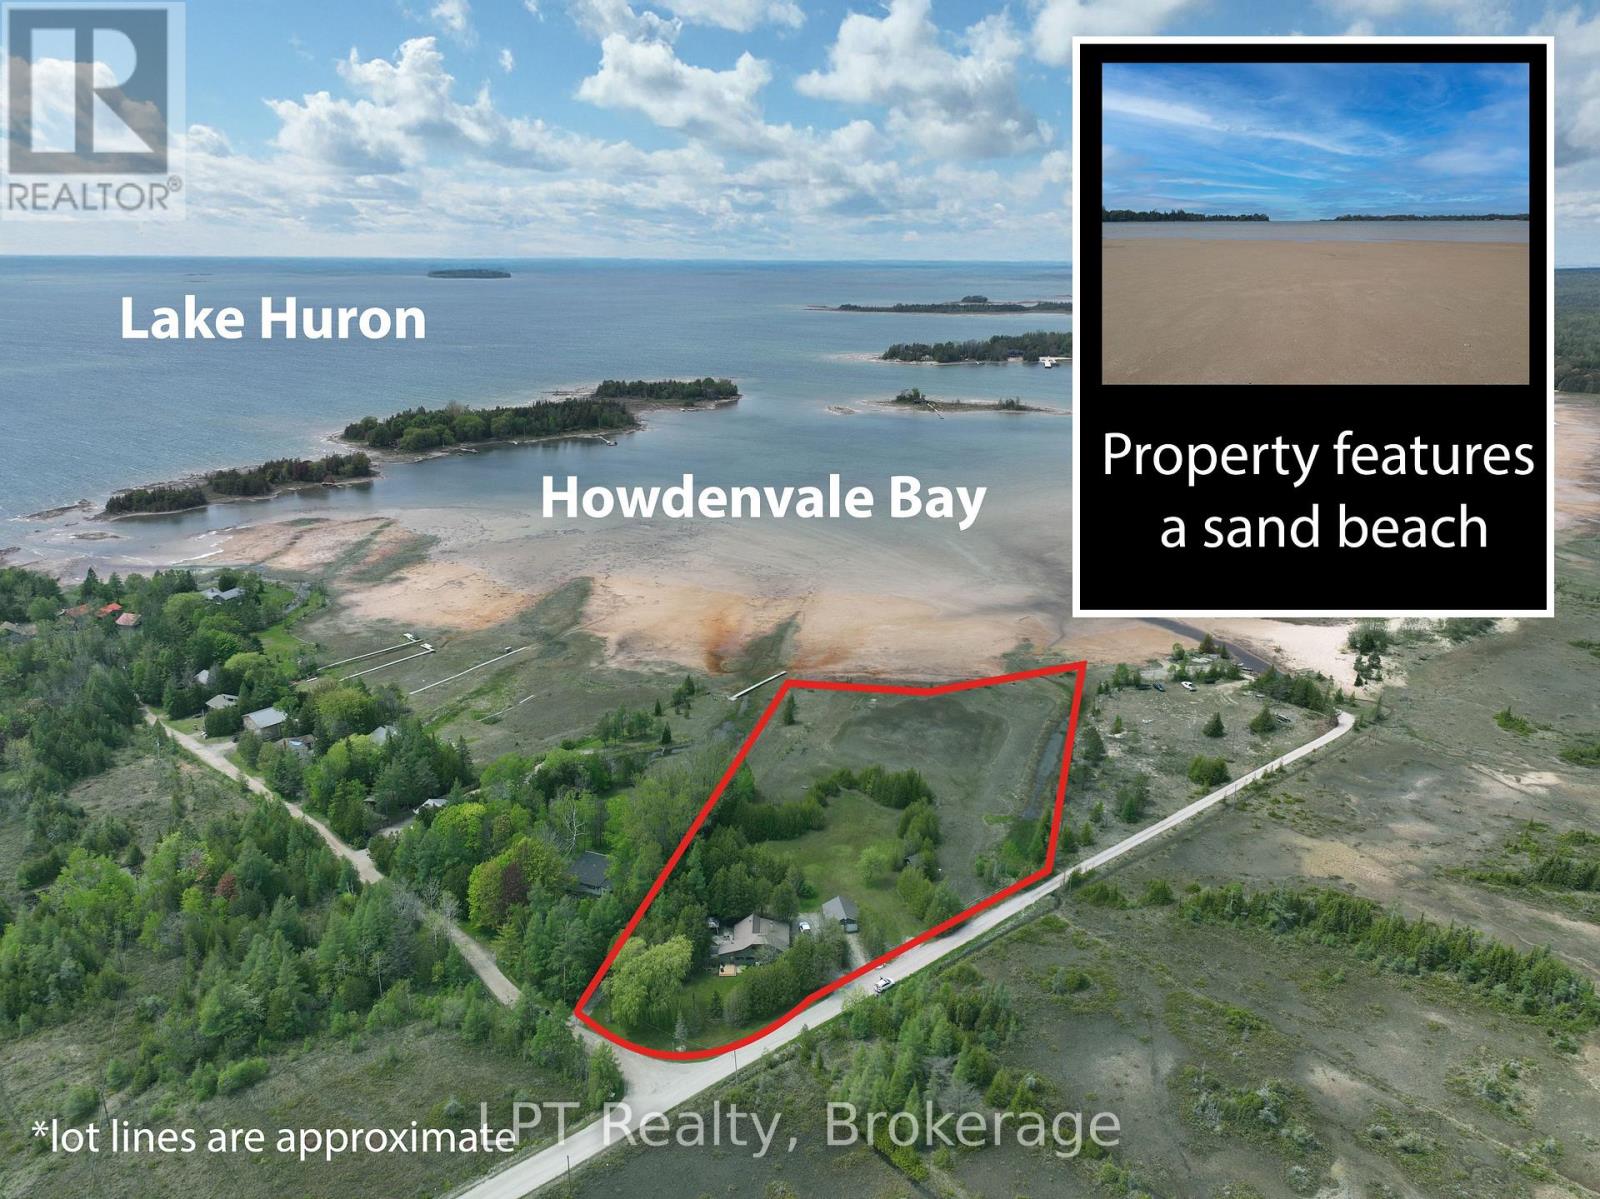
Say hello to the Sandy Shores Retreat at 21 Tyson Lane, a stunning secluded property with its very own waterfront. Perfect for cottaging or year-round living, this home nestled on a picturesque 3-acre property has all the comforts of modern living. The property boasts its very own pristine sand beach, offering exclusive access to the shimmering waters of the protected Howdenvale Bay. Spend sun-kissed days lounging on your convenient private beach, building sandcastles, swimming, and basking in the warm sun. With the public boat launch just across the bay, explore the beautiful waters perfect for fishing, boating, or sailing. This house has had extensive renovations completed in the last 3 years. Inside was taken back to the studs, with new wiring, new plumbing, reinsulated, drywall, wood accent walls/ceilings, an outdoor shower, an upgraded water system, and an extensive bathroom renovation for a touch of luxury. Updated exterior with a new front deck. The cottage interior and back deck now offer views of Lake Huron, thanks to recent tree cutting and pruning. The house features a range of beautiful wood accents, blending rustic and modern charm. The living room's wood-burning fireplace is set in natural stone. The property also features a full shop and 4 driveways. Don't worry about future development with neighbouring areas, as this property is surrounded by over 81 acres of Petrel Point Nature Reserve, securing your future privacy and the area's natural beauty. After a day enjoying the shallow and sandy waters perfect for families, watch the iconic South Bruce Peninsula sunset at the west-facing beach. At night, gather around the crackling fire pit under the starlit sky, where you can share stories and toast marshmallows. Whether it's a permanent residence, a weekend getaway, or an investment property, the Sandy Shores Retreat is a haven to relax and enjoy waterfront living. Don't miss the opportunity to own this property today! (id:15069)
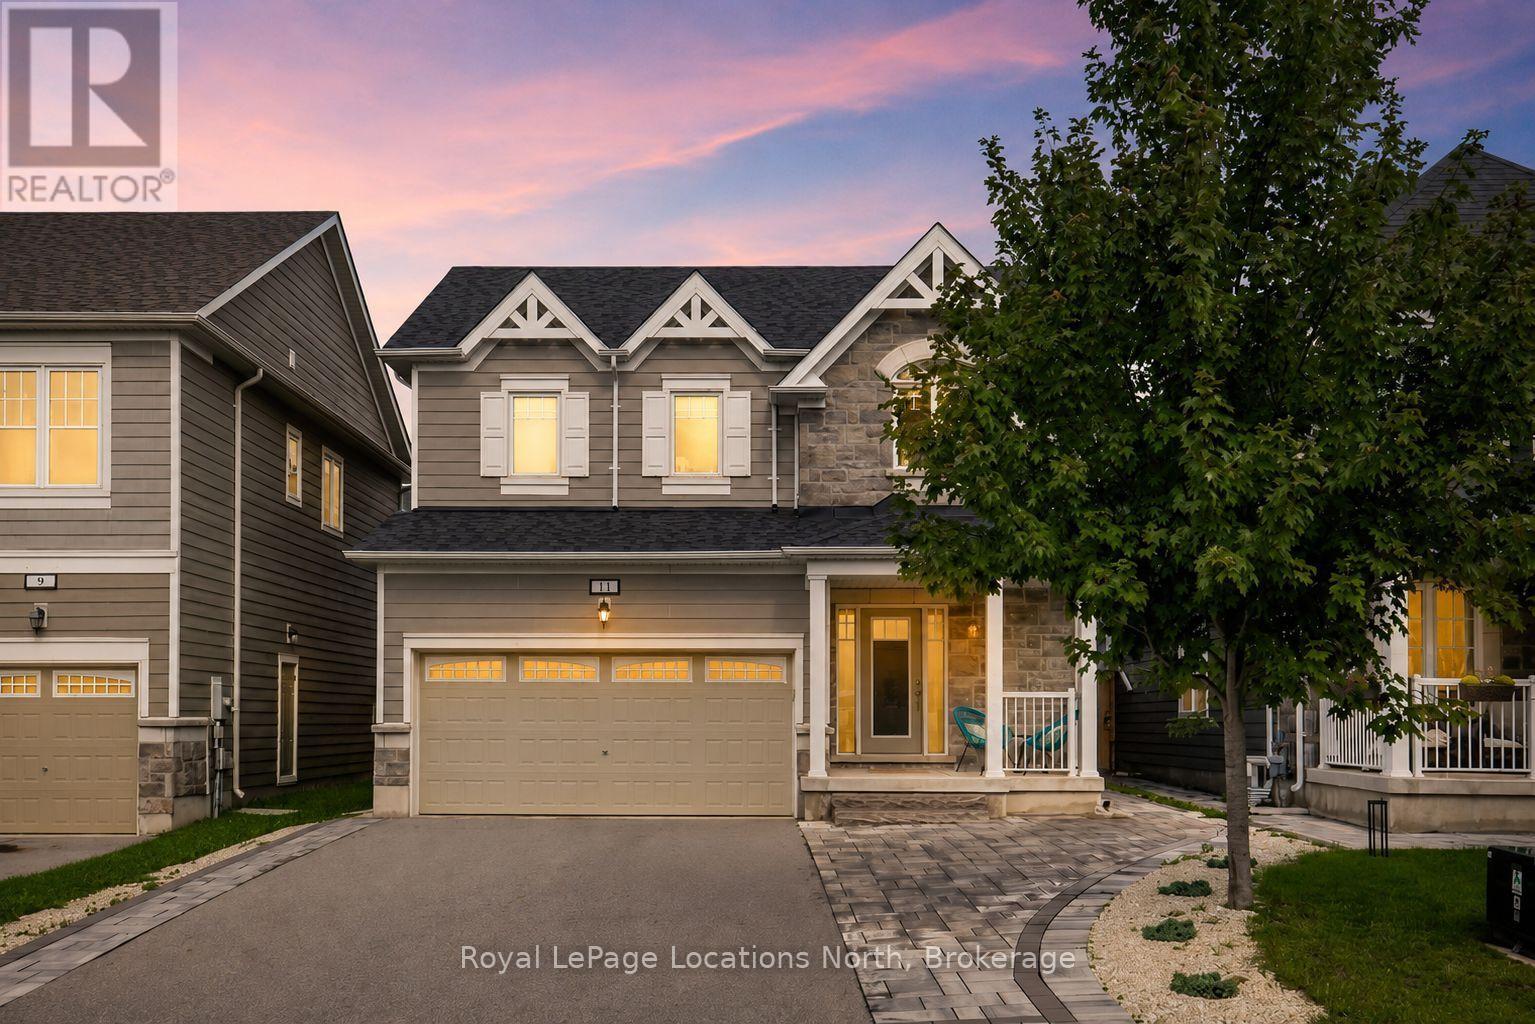
Welcome to this beautifully upgraded newer-build detached home in the sought-after Georgian Sands community of Wasaga Beach. Offering 4 bedrooms, 3 bathrooms and plenty of upgrades throughout, this home is move-in ready with great indoor and outdoor space.The bright, open-concept main floor features 9 ft ceilings, wide-plank laminate flooring with no carpet, pot lights, custom blinds and a gas fireplace. The kitchen offers quartz countertops, a centre island and plenty of storage and prep space. Upgraded hardwood stairs lead to the second level, and a convenient 2-piece bathroom completes the main floor. Upstairs, you'll find 8 ft ceilings, four spacious bedrooms and the convenience of upper-level laundry with an upgraded washer and dryer located close to the bedrooms. The primary bedroom features a walk-in closet with a built-in organizer and private ensuite. Quartz countertops in all bathrooms and an upgraded 4-piece bathroom with an upgraded showerhead add to the finishes throughout. The second upper level bathroom also features an upgraded rain-shower fixture. The TRUE double-car garage is a great feature, with enough room for a truck and SUV and inside entry directly into the home, as well as a door that leads to the side of the property. Outside, a custom interlock walkway adds great curb appeal and leads to a fully fenced backyard retreat. Enjoy the interlock patio, beautiful sitting area, hot tub, gas BBQ hookup and storage shed -everything is already in place to enjoy the backyard. Work-from-home ready with wired Ethernet throughout the home, 200-amp electrical service and whole-home surge protection. Located close to schools, shopping, golf, trails, parks, the Wasaga Stars Arena and Library, and the beautiful beaches of Georgian Bay. Smoke free, pet free home. (id:15069)
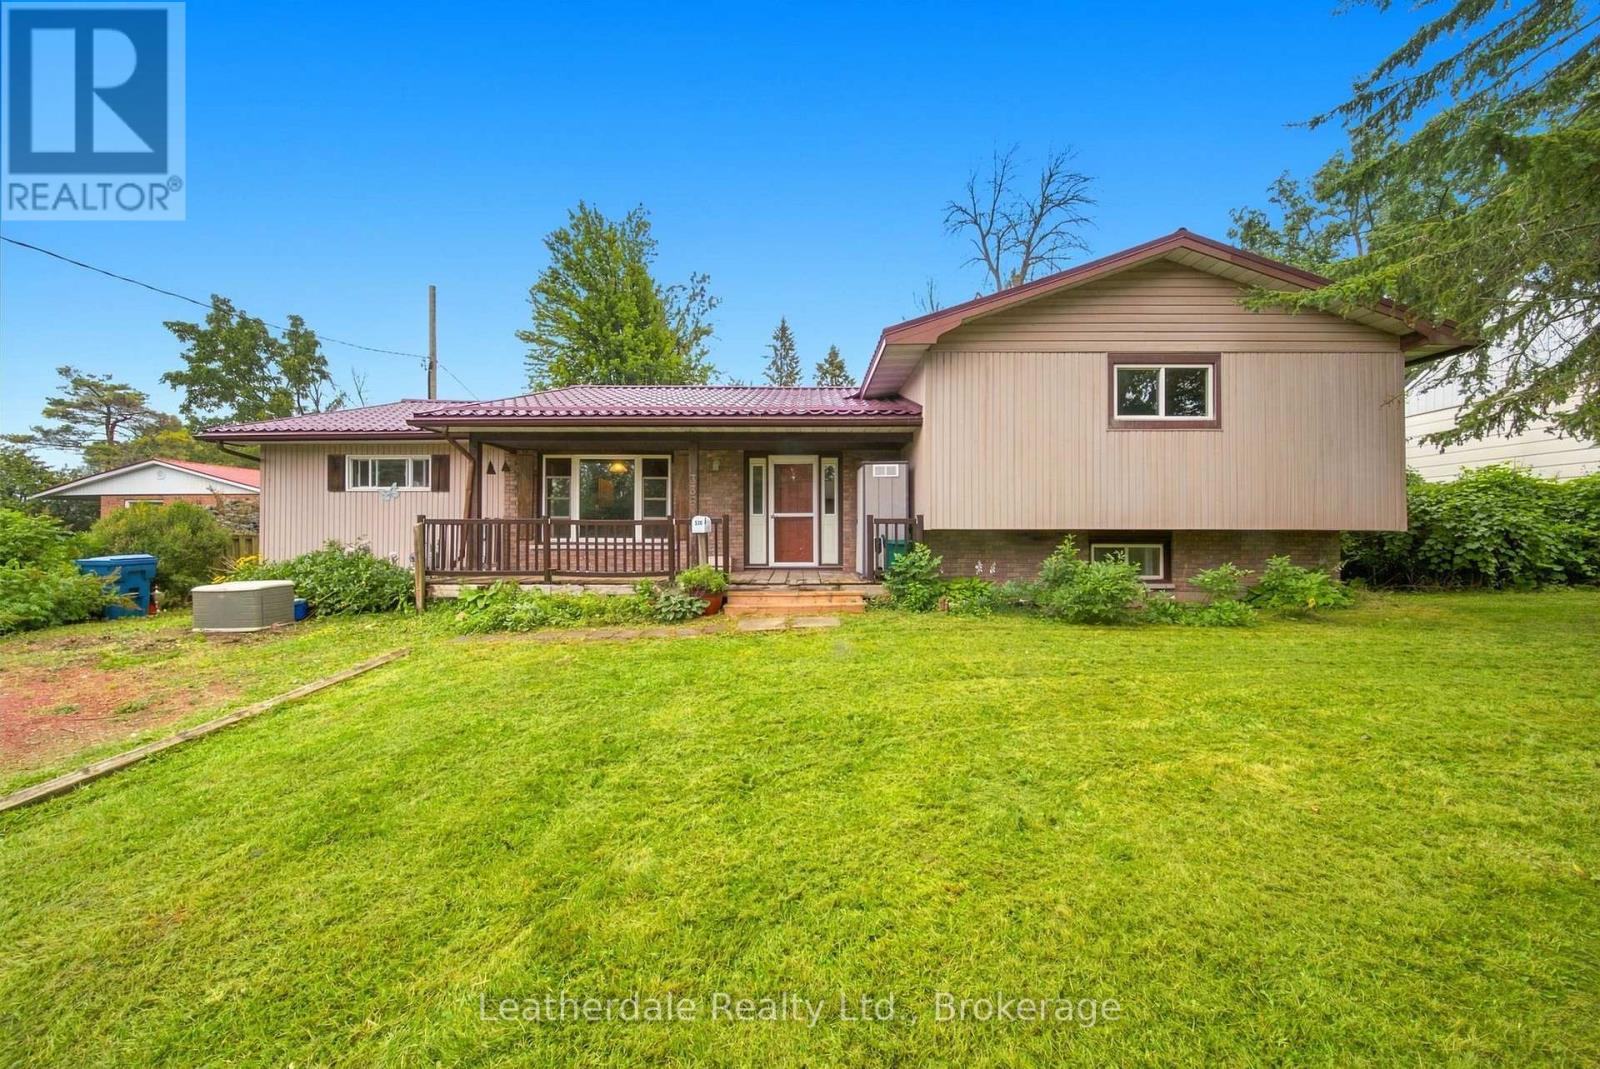
Great quiet location close to Lake Couchiching. Large 4 level side split with over 2100 square feet above grade with 3 plus 2 bedrooms. 2 decks of back of house and covered porch in front. This home requires lots of renovations but some features include part steel roof newer tankless water heater and furnace. Quick possession is possible. Being sold "As Is" (id:15069)
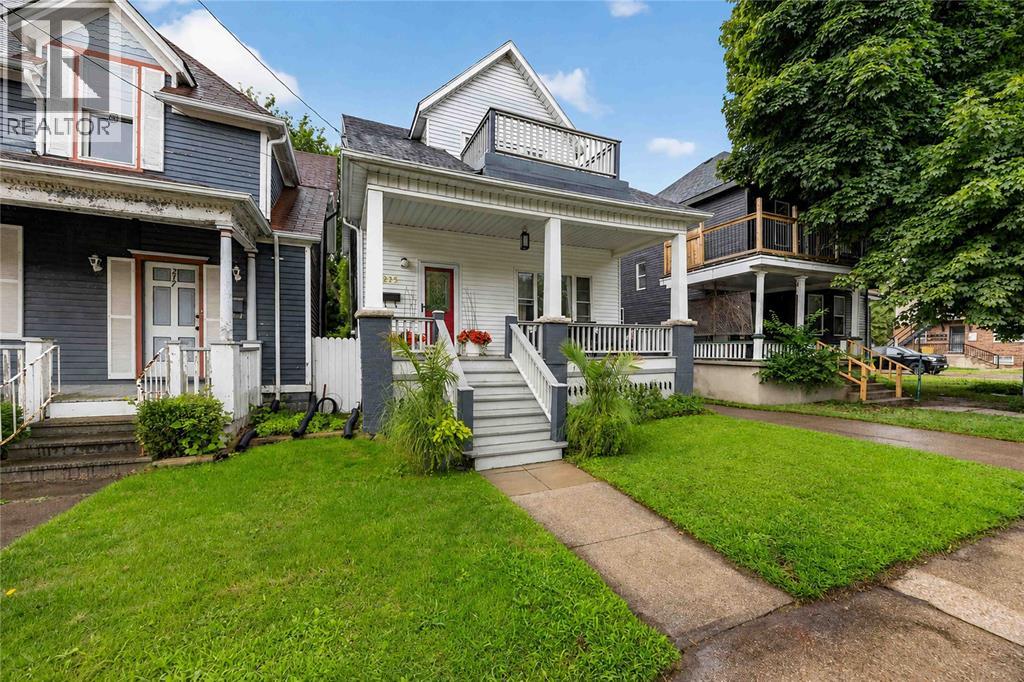
Welcome to 215 George Street, located in Sarnia’s charming heritage district! This character-filled home is larger than it looks and offers incredible value with a great mix of original charm and modern updates. Step inside to a bright and inviting main floor featuring beautiful high ceilings and a modern, functional layout. The living room is a cozy place to unwind with a gas fireplace, while the dining area flows nicely into the kitchen, which was remodelled just a few years ago. A convenient 2-piece bathroom is located just off the living room. Upstairs, you’ll find 3 generously sized bedrooms, including a spacious primary bedroom with a walk-in closet and its own unique sunroom overlooking the backyard—the perfect space for a home office, reading nook, or quiet retreat. The 4pc bathroom is updated and modern! Outside, enjoy a private, fully fenced backyard with plenty of room to relax and entertain. Out front, the covered porch is full of character and makes the perfect spot to sit back with your morning coffee and enjoy the neighbourhood. Basement offers laundry and tons of storage space plus an extra office nook. Full of charm, surprisingly spacious, and located in one of Sarnia’s established neighbourhoods, 215 George Street is a wonderful opportunity at a great price! (id:15069)
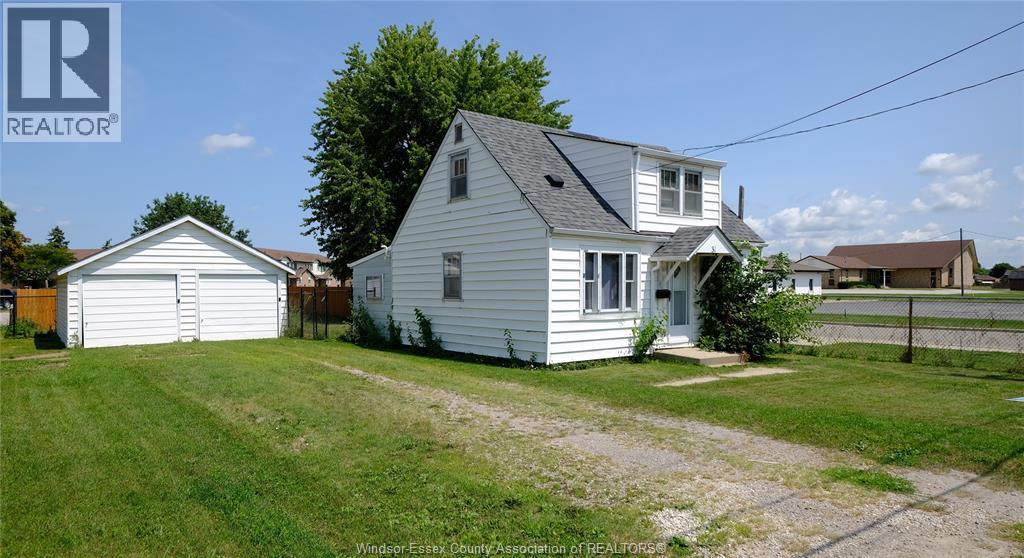
A gem of a house awaits the buyer with foresight and imagination. Imagine being 25 minutes from all that Windsor/Essex county has to offer. Although you don't have to go far as Essex has everything one could desire in a hometown. This is really a perfect first time buyer home. Newer furnace and AC (AUG 2024) was serviced this year. A large fenced yard perfect for kids/ pets to play in or for backyard lounging and bbq's. The two car garage has independent openers. Use it to store cars and toys or use one side for your favourite hobby. NOTE: construction at Talbot and Maidstone intersection require an alternate route to the property. (id:15069)
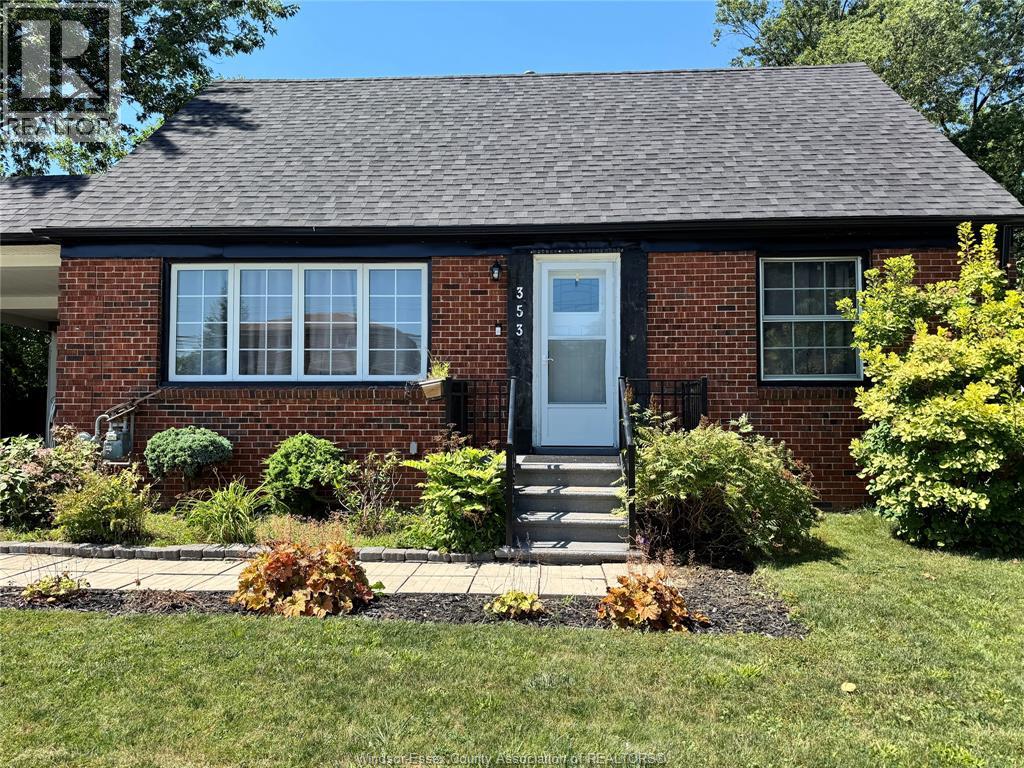
Located in the highly desirable, Riverside neighborhood near the scenic Detroit River, this classic 1.5-storey brick home presents an exceptional opportunity for investors, handy buyers, retirees, or families looking to build equity and customize their dream space. The exceptionally large 60'x 143' landscaped lot has an abundance of space; extend the driveway to the rear for boat storage, build an ADU/garage, the opportunities are endless. Main level features a bright living room with large windows, two bedrooms, an efficient kitchen with dining nook and a three piece bathroom. Original hardwood floors are under vinyl flooring. Bathroom requires updating. Open concept loft area would make an ideal master bedroom. Newer roof, windows, a/c and furnace. Check out the AI concept photos for ideas on what a potential remodel could look like. (id:15069)