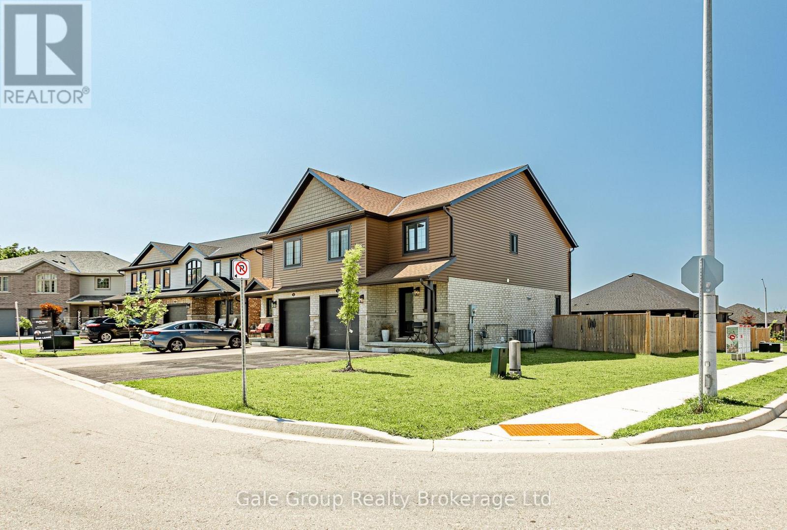
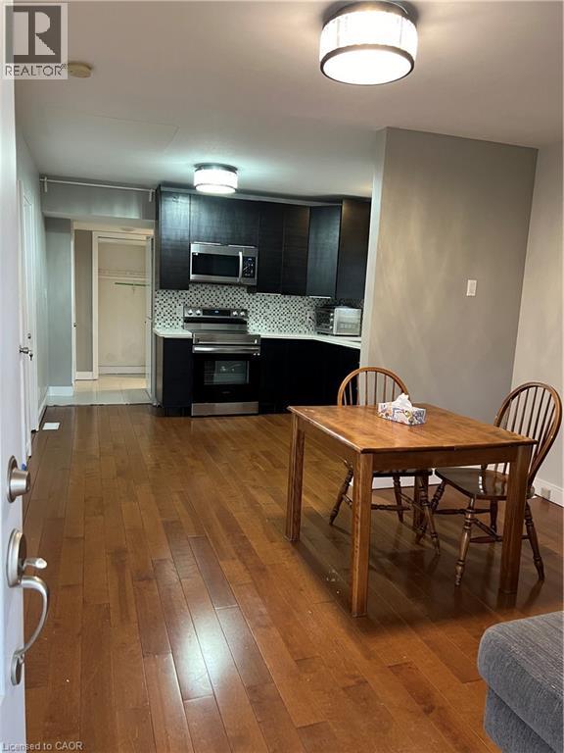
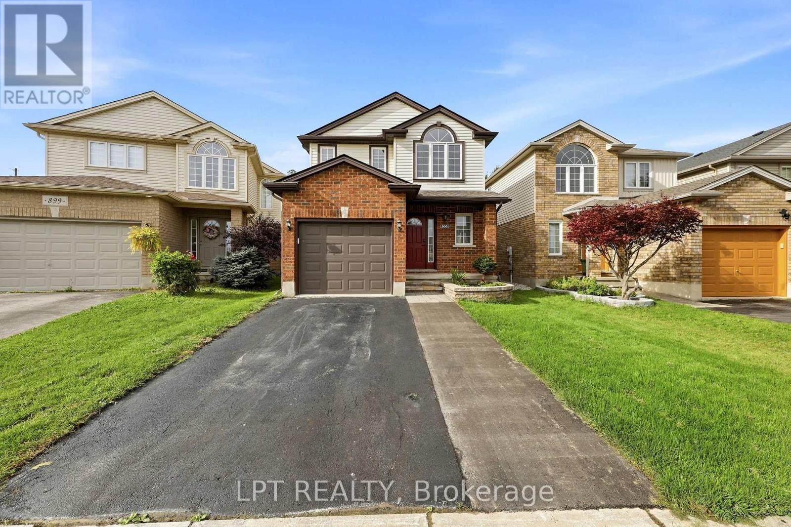
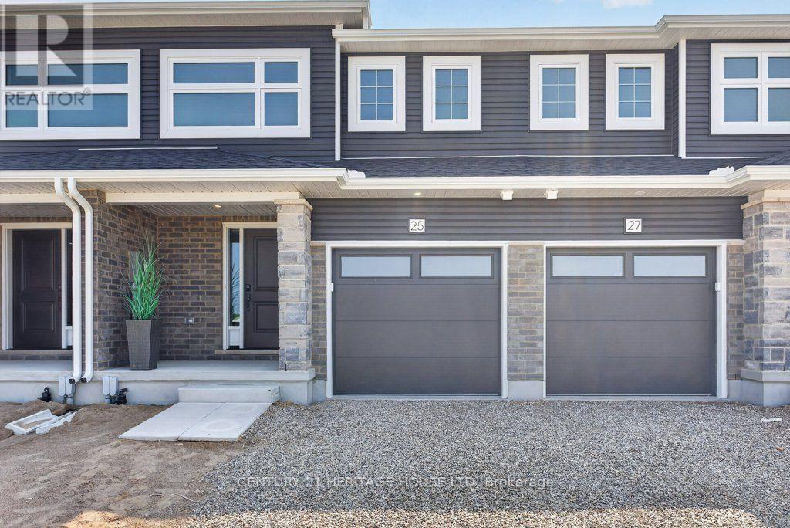
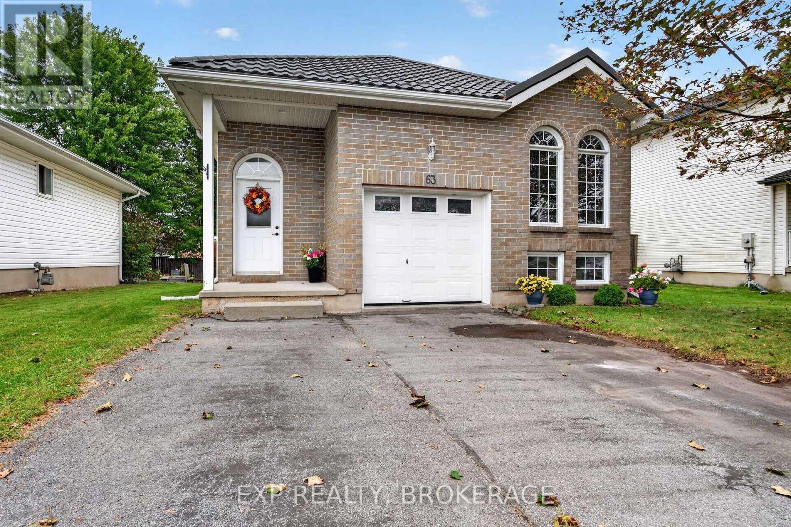
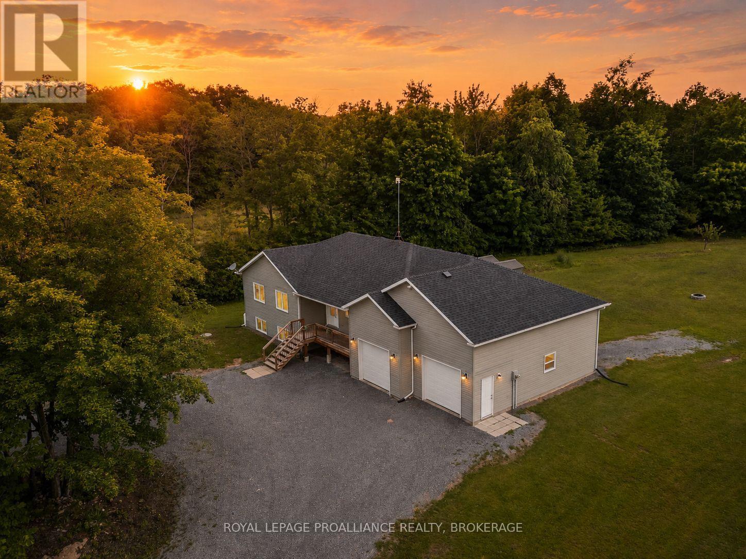
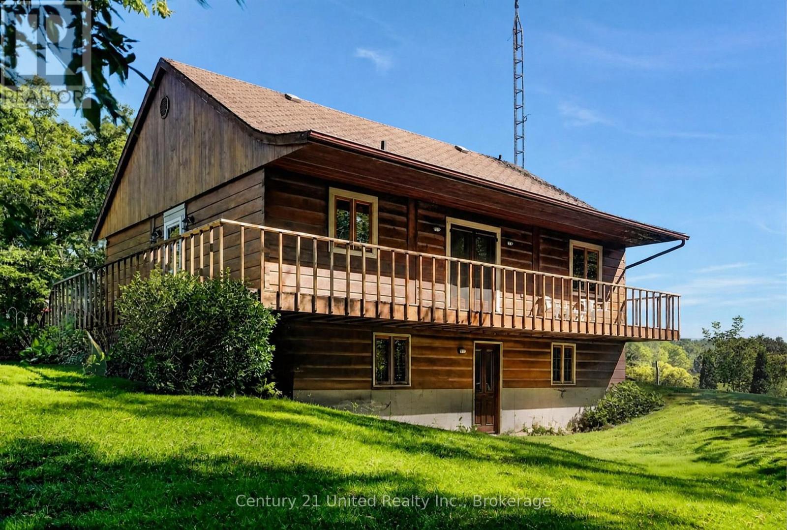
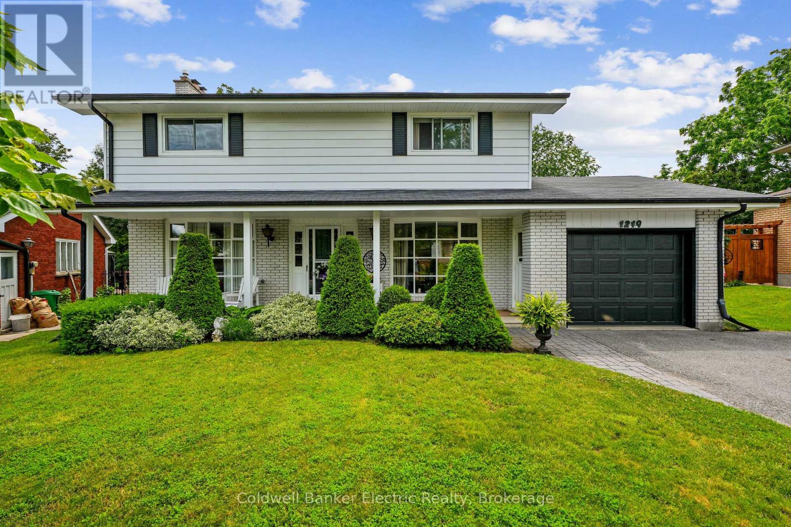
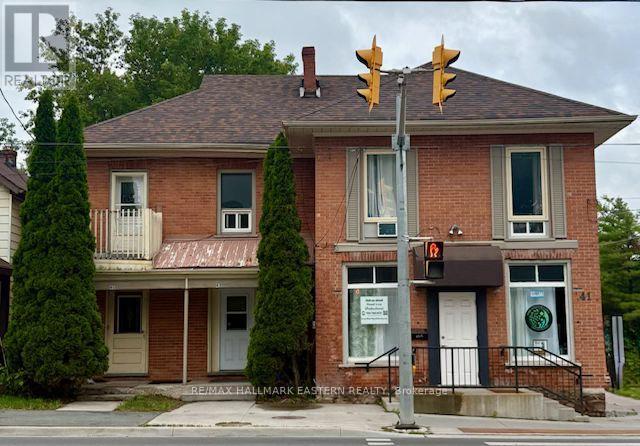
Welcome to 38 Amber Street! This 3-bedroom, 2.5-bathroom semi-detached home sits on a premium corner lot in Waterford's newest and most desirable subdivision. If you want the ultimate family-friendly, small-town lifestyle without sacrificing modern finishes, this is it. The corner lot provides exceptional curb appeal with a brick and siding exterior, an oversized driveway, and a fully fenced yard ready for kids, pets, and summer BBQs. Inside, the bright, open main floor features a stunning eat-in kitchen with quartz countertops, a classic subway tile backsplash, and stainless steel appliances. Host dinners in the dedicated dining area, or relax in the spacious living room anchored by a cozy electric fireplace. Upstairs offers a 4-piece main bath and three generous bedrooms, including a primary suite with a walk-in closet and private ensuite. The unfinished lower level is a total blank canvas for your future rec room. Located a short drive from Brantford and minutes to Simcoe, Waterford offers an incredible outdoor lifestyle. You are just minutes from the Waterford Ponds, Heritage Trail, Lavender Gardens, and Conservation Area. Come for the turnkey home, stay for the unmatched community vibe! (id:15069)
Beautiful blend of old world craftmanship and modern updates for the busy family. This 3 bedroom 2 storey home is 1189 sq ft above grade plus a partially finished basement with recroom , 2 pc bath and utility with laundry. This home is carpet free and features easy care rich looking wood laminate throughout. Freshly painted as well and ready to welcome a new family into the neighbourhood. Updated kitchen featuring stainless steel appliances and a view of the backyard decks and landscaping is sure to inspire creative cooking! and the 2 level deck right off the kitchen is the perfect spot for al fresco dining amid the gorgeous florals and greenery . If you'd like to to watch what's going on in the neighbourhood or play some cards or Trivial Pursuit, step into the insulated 3 season sunroom and while away some free time. Private parking area will fit 3 cars. Shingles are 6 yrs old. Furnace 10 , 2 Door Fridge with ice maker 5 .One gazebo has curtains and screens as well to extend your outdoor living (id:15069)
Thoughtfully updated and beautifully maintained, this freehold 2-bedroom, 4-bathroom bungaloft-style home offers a rare combination of flexible living, elevated finishes and an exceptional North-end Niagara Falls location. Situated directly across from a small, serene park, 6280 Stonefield Park is just minutes from Niagara-on-the-Lake, renowned golf courses, wineries, walking trails, shopping and major highway access. From the moment you step inside, the attention to detail is evident. The bright, open-concept main floor features a spectacular great room with a 17-foot soaring vaulted ceiling, creating an impressive sense of space while allowing an abundance of natural light to fill the home. A beautiful gas fireplace serves as the focal point of the room, creating a warm and inviting atmosphere. The 2024 fully renovated chef-inspired kitchen is truly a standout, featuring custom cabinetry, quartz countertops and a premium suite of Frigidaire appliances, including a 3-door refrigerator, built-in dishwasher and induction range. The main floor also offers a spacious primary suite complete with a luxurious 4-piece ensuite. Upstairs, the versatile living area also comes with an incredible second primary suite. And, the beautifully finished lower level adds even more living space and versatility, featuring a spacious family room with hardwood flooring and a corner fireplace, along with additional bathroom for added convenience. Numerous important updates further enhance the appeal, including new windows with customized motorized window shades, new heat pump A/C, furnace and an owned tankless hot water heater. Step outside to enjoy your own private rear yard and interlocking-brick patio, which leads to a large double-car garage, offering excellent parking and storage. Move-in ready, beautifully updated and exceptionally well located, 6280 Stonefield Park is a rare opportunity to enjoy sophisticated, flexible living in one of Niagara Falls' most desirable communities. (id:15069)
**OPEN HOUSE THIS SUNDAY, OCTOBER 4th 2-4PM** Experience the beauty of Ottawa River living at 1587 Lilac Lane, where breathtaking water views, privacy and an exceptional setting come together. Tucked away on a quiet dead-end street in a desirable neighbourhood, this unique property offers approximately 100 ft of frontage and the space to bring your vision to life and make this your dream home.Wake up to picturesque views of the Ottawa River and enjoy the changing scenery throughout the seasons. Convenient access to a nearby boat launch adds to the lifestyle, with boating, fishing and recreation just moments away.Enjoy the existing home, renovate and customize it to your taste, or explore the possibilities of creating your dream residence and making full use of this generous lot, subject to applicable municipal approvals and zoning requirements. Recent improvements include a recently replaced well motor and the septic system being cleared approximately two years ago.With breathtaking river views, generous frontage, a peaceful dead-end setting and convenient access to the water, 1587 Lilac Lane offers a rare opportunity to create the home and lifestyle you've been dreaming of. Make it your own and make it your dream home. (id:15069)
OPEN HOUSE OCTOBER 4TH 2-4PM Rare opportunity to own this beautifully designed four-level executive end-unit, ideally situated adjacent to the Rideau River and surrounded by NCC parkland. Approximately 2,340 sq. ft. of sophisticated living space, offering 2+1 bedrooms, 4 bathrooms, high ceilings and exceptional indoor-outdoor living. The impressive interior features imported tile, solid oak staircases and abundant natural light. The main entertainment level showcases an open-concept living and dining area with luxurious hardwood floors, pot lighting and gas fireplace plus access to two large decks. The elegant kitchen features rich solid cherry cabinetry, granite countertops, stainless steel appliances, upgraded tile and breakfast bar, plus a convenient powder room. The upper level offers two spacious bedrooms, each with ample closet space and 2 private ensuite bathrooms. The primary retreat features oversized windows with California shutters, multiple closets and a beautifully upgraded three-piece ensuite.The 2nd bedroom also has a double closet and 4 piece ensuite bathroom. Convenient upper-level laundry too. The lower level offers flexible additional living space There is a SEPARATE GUEST SUITE-with its own exterior entrance and gas fireplace ( 2 in this home)-provides excellent space for guests, extended family or a private home office. The suite includes a full sitting area plus a fully equipped kitchen and a lower level bedroom and full 4 piece bathroom (tub/shower). Enjoy a professionally landscaped private garden, expansive two-level sundeck with BBQ gas connection plus a south-facing front deck. Attached garage plus driveway parking for 2 cars. Steps to the Rideau River, scenic walking and cycling paths, Rideau Tennis & Sports Club, restaurants, shopping, parks and transit, with easy access to Sandy Hill, Centretown and the ByWard Market via Adawe Crossing bridge. A sophisticated, low-maintenance home in an exceptional location.NOTE: PHOTOS VIRTUALLY STAGED (id:15069)
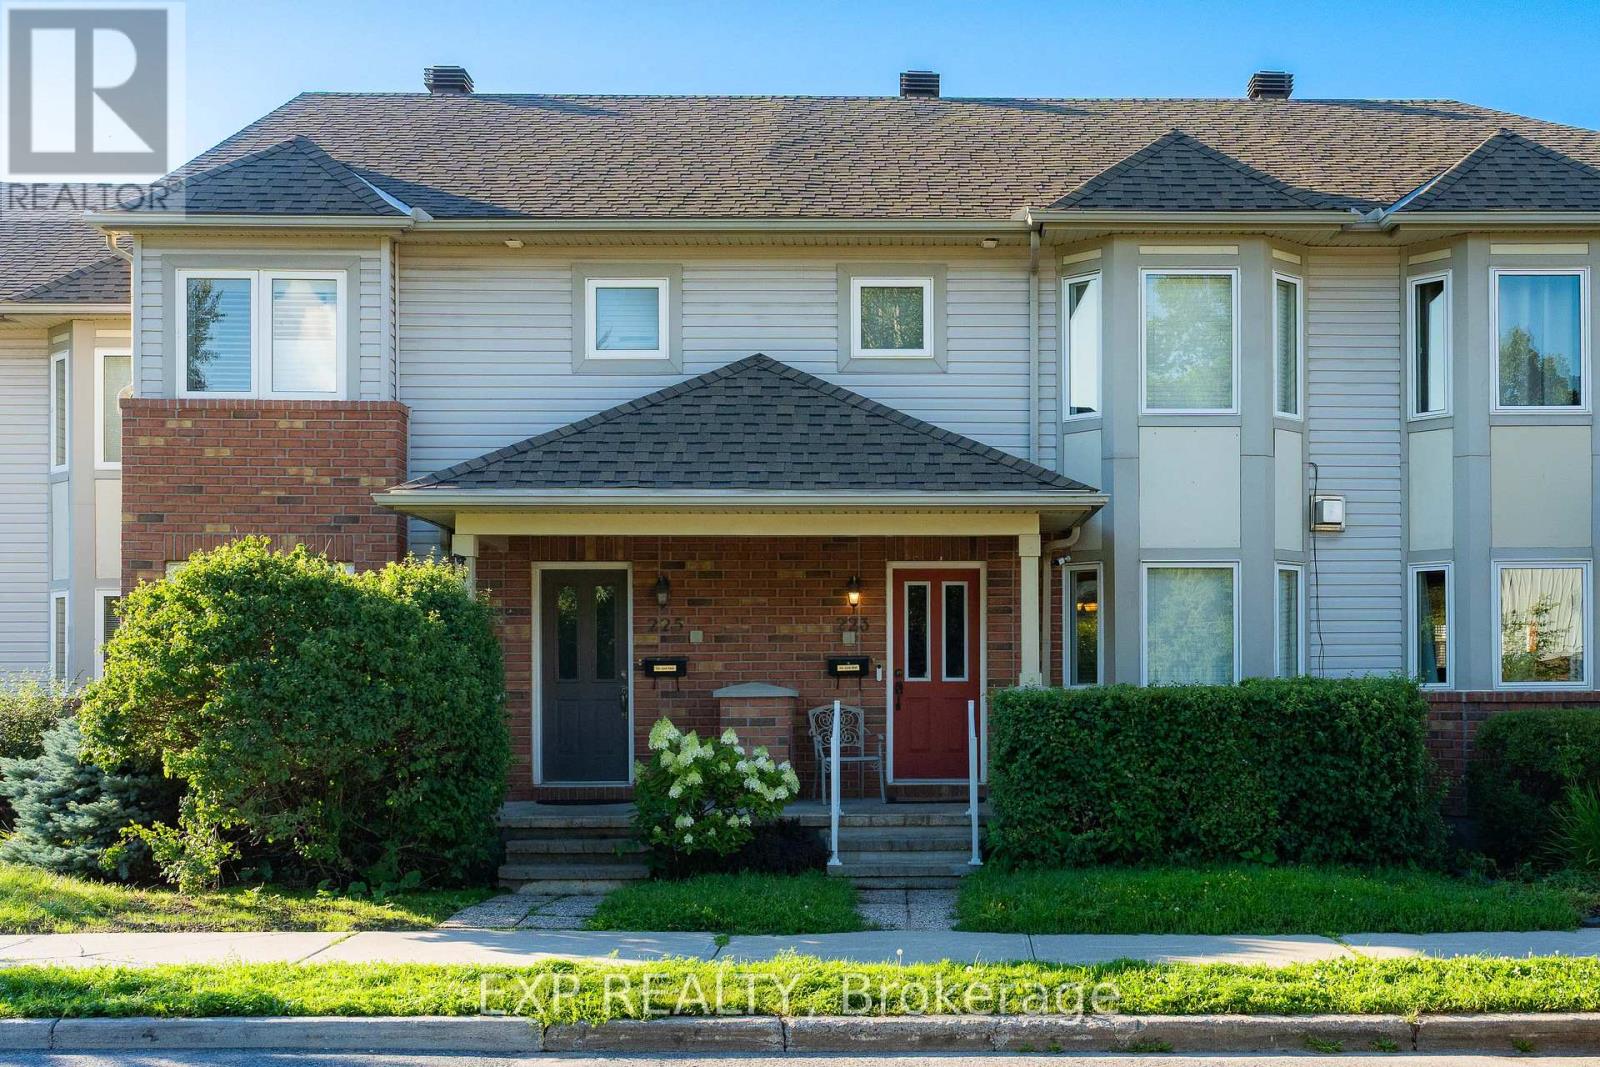
Welcome to 223 Monterey Drive, a FREEHOLD townhome with 3 BEDROOMS, 4 BATHROOMS, and an OVERSIZED garage with driveway parking for 2 more cars, tucked into the heart of coveted Leslie Park, where every day feels effortlessly connected. Bayshore Shopping Centre, the peaceful Bruce Pit trails, Queensway Carleton Hospital, and the sandy shores of Britannia Beach are all moments away, and the Superdome and Nepean Sportsplex are right around the corner, two GREAT recreation centres for the whole family to enjoy all year round. You are also SUPER close to Highway 416 and Highway 417, with easy access to DND Headquarter. Step inside and feel the open-concept main floor wrap around you, with gleaming hardwood floors, a 3-way fireplace made for quiet evenings, a SUN-DRENCHED bay window, a handy foyer closet, and a powder room for guests. The U-shaped kitchen is a natural gathering spot, with an island, ABUNDANT storage, and plenty of room to create your favourite meals. Upstairs, the primary retreat is a DREAMY escape with its own bay window, an updated shower ensuite, and a generous walk-in closet, while the remaining bedrooms offer flexible space, one currently styled as a dressing room. The finished lower level adds a WELCOMING extra living area, a laundry room with shelving, and a full bathroom with tub. Outside, the low-maintenance backyard is finished with interlock and gravel, ideal for relaxed weekends. This home has been IMMACULATELY maintained, loved and cared for with pride, and it shows in every corner. Fresh paint throughout in September 2026 with new main floor pot lights, and the newly renovated basement. The 2026 Bosch fridge, 2019 Samsung stove, and 2024 GE microwave keep the kitchen current, while a 2021 Rheem heat pump, 2018 York furnace, 2018 roof, bay windows replaced in 2019, and backyard foundation drainage professionally redone in 2020 bring true peace of mind. Book your showing today and make this move-in-ready gem YOURS before someone else does. (id:15069)
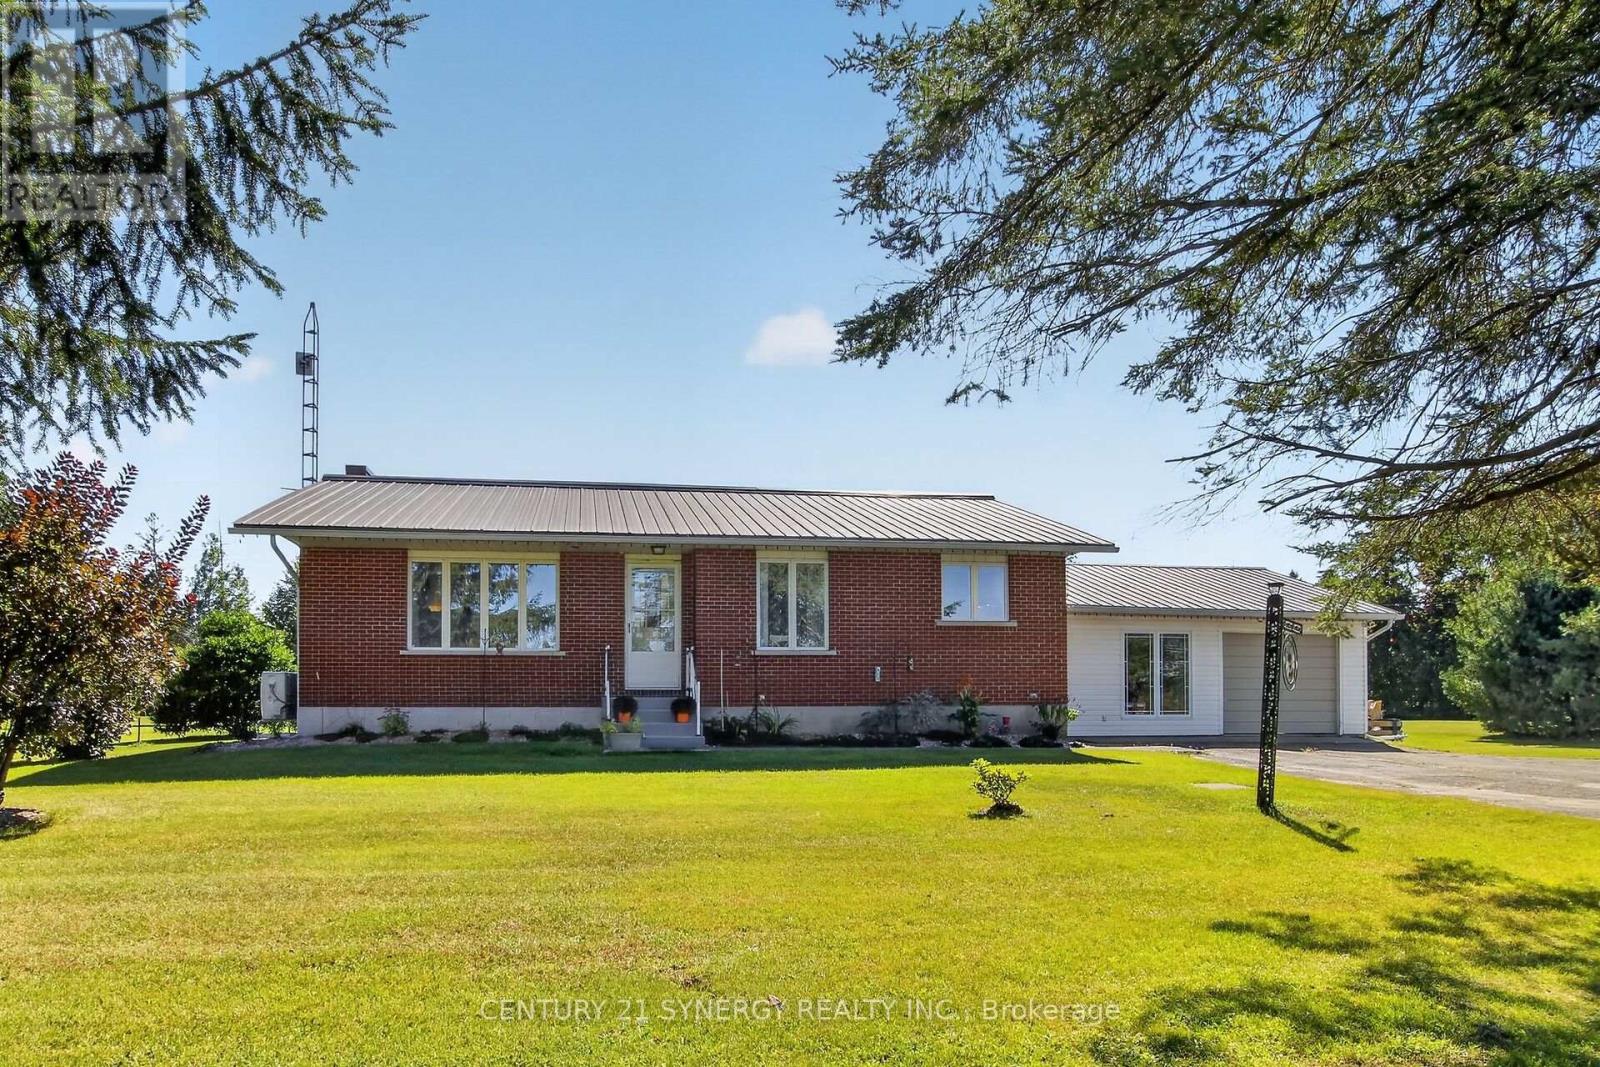
Welcome Home to 2027 Brouseville Road! This amazing bungalow over 1300 sf on the main level and is perfect for the first time Buyer or someone looking to downsize. Completely redone in the past 3 years, the decor is neutral, classy and ready for you! Bathroom reno (2023), Kitchen reno (2026), Laundry room reno (2024), house painted throughout, new flooring throughout, new interior doors, hardware and lighting. Metal roof is 17 years old, inspected and maintained regularily. Septic has been inspected and maintained as well. New risers installed in 2023. New Eavestroughing in 2024. Well pump and pressure tank replaced in 2024. New Furnace in 2026 and Heat pump was installed in 2024. Sump pump replaced in 2024. Situated on almost 3 acres, there is a lovely barn that could be great storage for toys! This home is less than 10 mins from the Cardinal public boat launch and minutes from the Johnstown ATV trails! The house is wired for a generator (the generator is housed in the shed). The oversized single car garage is attached to an insulated breezeway that currently is the laundry room and home gym. This is a great bonus room/mudroom with a door from the front yard and another leading to the back. The side entrance to the house is here as well. When you step into the house there is a lovely large coat closet and the kitchen is conveniently to your left. There is a door to the full sized unfinished basement that is loads of space and is awaiting some imagination to complete the living area. Close to Spencerville, close the the 416 and the 401, this home is convenient and yet miles from the hustle and bustle of life. Hydro for 2025 was $3000. This included heat as the heat pump was primarily used. The cost of propane last year for the house was $50. Economical living in a beautiful piece of paradise! Gardens galore, trees throughout and room to roam! Come and see this great home today and imagine the possibilities! (id:15069)
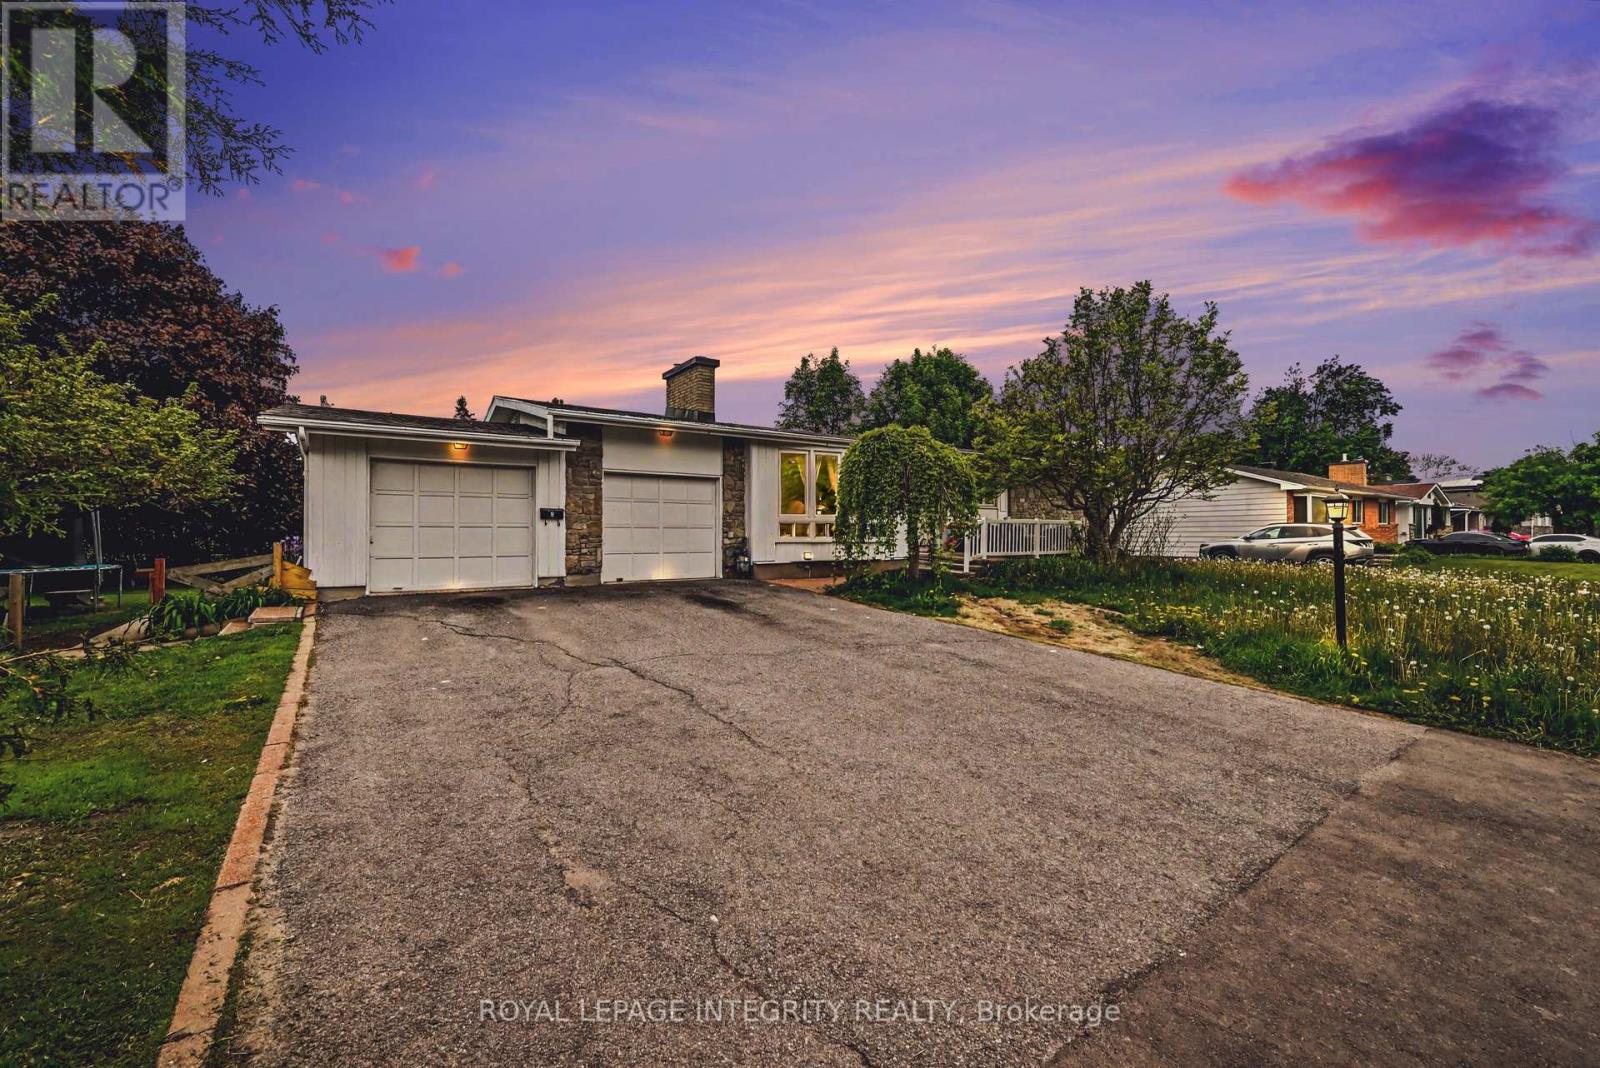
Exceptional investment opportunity with strong existing income and a legal Secondary Dwelling Unit (SDU)! Welcome to 104 Viewmount Drive, a well-maintained bungalow situated on an oversized lot in a convenient central location. Currently generating $4,190.06 per month in rental income & with a CAP rate of 6%, this turnkey property offers immediate cash flow with excellent long-term upside.The main floor unit features a bright and spacious layout with a large living room highlighted by an oversized picture window, an adjoining dining area with patio doors leading to the backyard deck, and a functional kitchen with ample cabinetry and workspace. Three generously sized bedrooms, a full bathroom, and in-unit laundry complete the upper level.The fully finished lower-level legal SDU offers a separate entrance through a ground-floor mudroom and features an open-concept kitchen, dining and living area, three bedrooms, a full bathroom, and separate laundry. The flexible layout makes this property ideal for investors, multi-generational families, or owner-occupants looking to offset their mortgage with rental income. A major benefit for investors is the separate hydro metering, with tenants responsible for their own hydro costs. The upper unit also pays its own natural gas heating, helping keep operating expenses low and maximizing net income.Outside, you'll find a wide driveway, attached garage, attractive curb appeal, and a large lot with ample outdoor space. The oversized lot also presents future development or expansion potential, subject to municipal approvals.Whether you're looking to add a cash-flowing asset to your portfolio, live in one unit while renting the other, or secure a versatile multi-generational property, this property delivers exceptional value. Conveniently located close to schools, parks, shopping, public transit, and everyday amenities. (id:15069)
Nicely renovated bungalow with large covered front porch. The house was fully renovated few years ago for modern finishes & features. Open concept kitchen-Family room with lots of natural lights, stainless steel appliances, Quartz countertops, all hardwood floors... The back door offers access to a small deck and a nice private fenced backyard... Easy access to highway, close to all amenities and beautiful historic & touristic sites... 10-15 min drive to Niagara Falls, Sunset Beach, Welland Canals... Move in ready. Great opportunity for starters, commuters, retirees and French communities... Great for a short and long terms rent investment... Private assigned parking generously offered by Kemira Paper Chemicals Canada Inc at no charges. street parking available and small side private parking available as well for smart car... Listed for quick sale or Rent ($1980 per month + utilities) Good credit check with First + last months deposit... Don't miss out... (id:15069)
Exceptional 2-storey family home in desirable North London! Beautifully updated and maintained and built by Rockmount Homes. Foyer boasts a grand 2-storey entrance leading to a bright and spacious kitchen with island and new countertop in 2025. Open dining area with a sunken great room with patio doors leading to the private deck and gazebo. Primary bedroom features a walk-in closet and 3pc ensuite bath. Newer lighting fixtures throughout. Lower level features family/bonus room ideal for recreation, home gym or entertainment with a rough-in bathroom. Equipped with a central heat pump and tankless water heater for energy efficiency and year-round comfort. Air Exchanger. New control panel in water softener. Front lawn irrigation. New shingles in 2023 and more! Conveniently located within walking distance to elementary and secondary schools, shopping, the YMCA, and public transit. All the best of what North London has to offer! (id:15069)
Welcome to 25 Kiln Lane, a fully electric, net-zero-ready townhome designed to offer exceptional comfort, energy efficiency, and improved indoor air quality. This beautifully finished home features 4 bedrooms, 2.5 bathrooms, and 1,813 sq. ft. of total finished living space, including a fully finished basement. The open-concept main floor offers a stylish kitchen complete with quartz countertops, soft-close cabinetry, and included appliances. Luxury vinyl flooring and contemporary finishes extend throughout the home, creating a modern and inviting atmosphere. Step outside to enjoy the included deck and landscaping package, perfect for relaxing or entertaining. Situated in the desirable Miller's Pond community, this home provides convenient access to parks, walking trails, schools, shopping, the Doug Tarry Sports Complex, and a short 14 minute drive to Port Stanley. Discover the quality, craftsmanship, and thoughtful design of a Doug Tarry Home in this exceptional move-in-ready opportunity. Take advantage of the HST Rebate before its too late! (id:15069)
Welcome to this bright and inviting three-bedroom elevated bungalow, ideally situated on a wide 53-foot lot in a convenient and established neighbourhood. The open-concept main level offers a comfortable flow for everyday living, featuring a spacious eat-in kitchen with classic oak cabinetry and a welcoming living room showcasing gleaming maple hardwood floors. Step outside from the kitchen through the patio doors to enjoy a generous two-tiered deck, perfect for outdoor dining, entertaining, or relaxing. There is even plenty of space to add a hot tub and create your own private backyard retreat. The recently renovated lower level adds valuable living space with a large recreation room, a good-sized bedroom, and a full bathroom with a convenient stand-up shower. The attached garage provides excellent storage with built-in shelving and offers the convenience of direct interior access. Perfectly located within a short walk of Lake Ontario, waterfront parks, shopping, banking, and everyday amenities, this home offers a wonderful combination of comfortable living, functional space, and a highly convenient location. (id:15069)
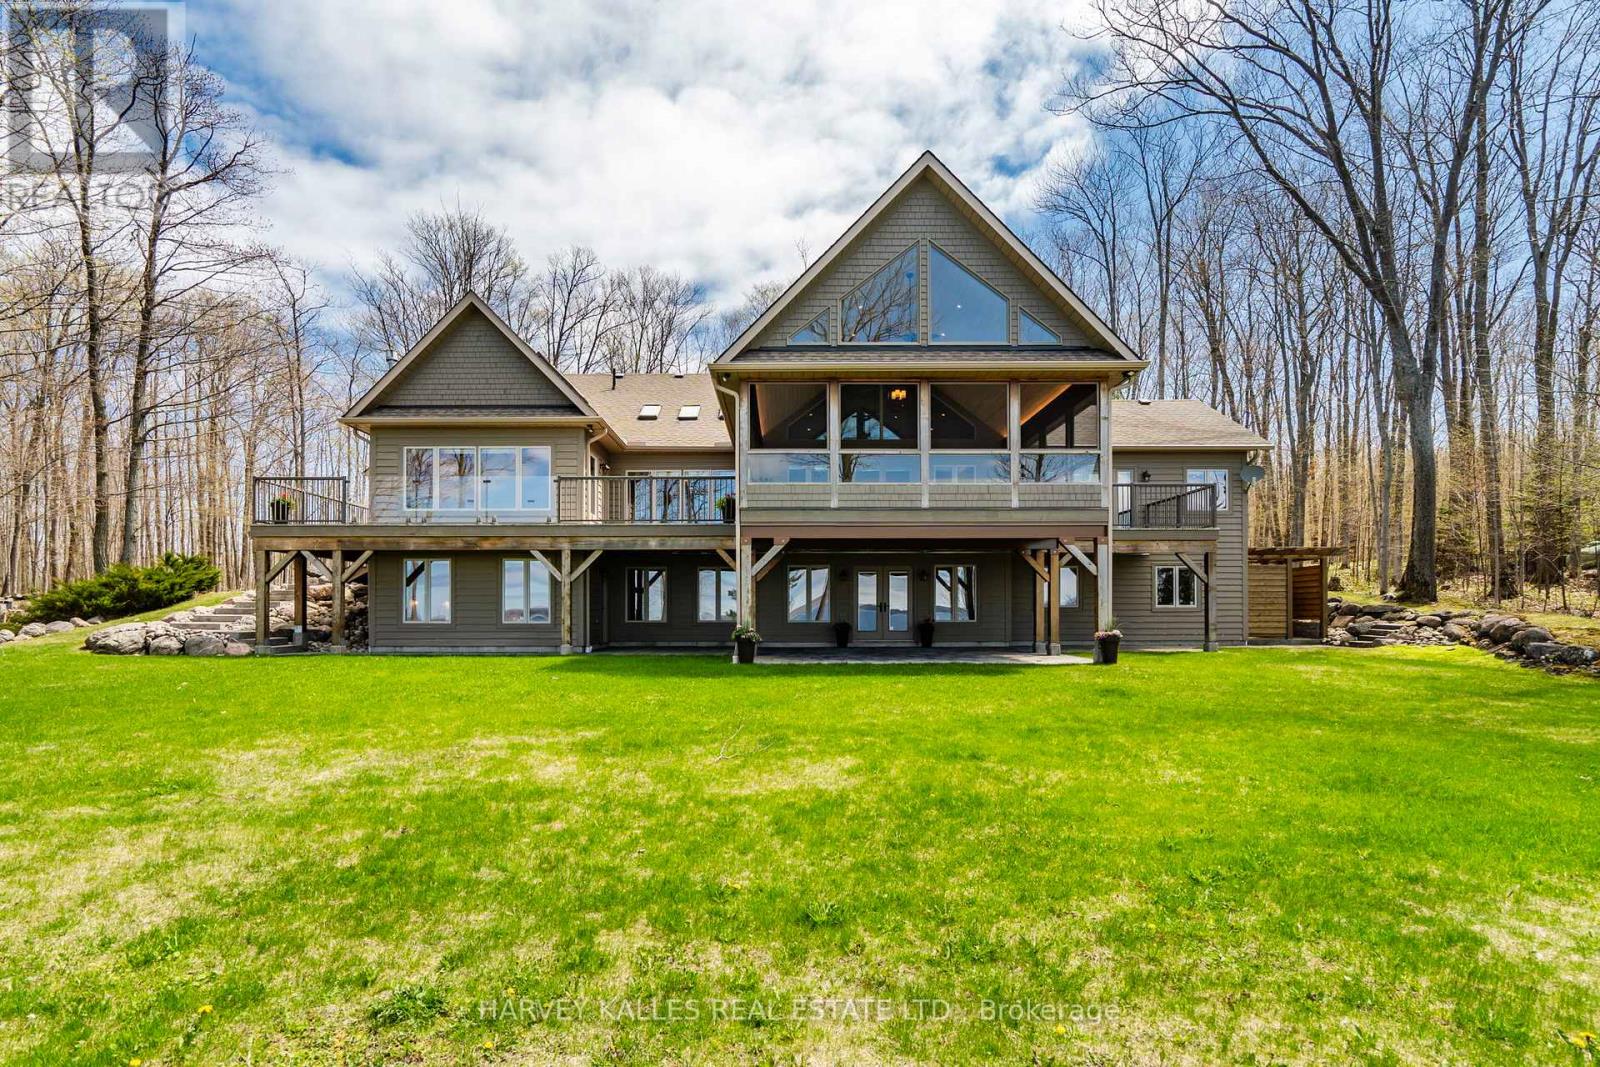
Set well back from the road on a breathtaking 11-acre parcel, this 10 year old custom-built retreat offers the perfect blend of tranquility, efficiency, and refined country living. Surrounded by mature trees, groomed nature trails, abundant wildlife, and stunning natural vistas, this is a property where peace and serenity come standard. Built with Insulated Concrete Form (ICF) construction from the foundation to the roof structure, this energy-efficient home was designed for superior comfort, durability, and long-term performance. The open-concept layout features hardwood and tile flooring, a custom kitchen with granite countertops, spa-inspired bathrooms with oversized soaker tub, and large windows that bring the beauty of the outdoors inside. The recently finished walkout basement adds substantial living space and features a cozy fireplace, while heated floors in both the main floor and lower-level bathrooms provide everyday comfort. Additional features include a radon mitigation system, hardwired internet and satellite connections, and a monitored alarm system with smoke detection and smartphone access. Recent upgrades include a new dual-stage 2-ton air conditioner (2025), Bosch dishwasher (2025), stove (2022), Washer & Dryer (2022) - all with 5-year warranties. Outside, enjoy walkouts from both levels, a propane BBQ hookup, two storage sheds, extensive garden space, and an oversized drive-through garage with room for three vehicles, recreational equipment, and all the toys that come with country living. Located just minutes from the public beach and boat launch on beautiful Desert Lake, this exceptional property offers the best of both worlds: peaceful country living with everyday conveniences close at hand. The Village of Verona, offering groceries, fuel, dining, and essential services, is only 15 minutes away. Enjoy the rare opportunity to embrace luxury, privacy, and nature without sacrificing accessibility. (id:15069)
Charming log home nestled on 3 serene acres, offering the perfect blend of peaceful country living, natural beauty, and hobby-farm potential. With agricultural zoning, a bank barn with six stalls, updated electrical, a frost-free hydrant, and a fully fenced pasture, this property is ready for anything. Bring your horses, chickens, and goats, or just enjoy your own private countryside haven Thoughtfully designed for those who appreciate the tranquility of rural living, this character home is surrounded by mature trees and beautiful perennial gardens. A bird watcher's paradise, the property offers privacy and space while just 10 minutes from all amenities in Cobourg. The open-concept main floor features a cathedral ceiling, abundant natural light, and a walk-out to a wrap-around deck, perfect for morning coffee. The primary bedroom has a walk-in closet and 4-piece ensuite with adjacent laundry room. The bright lower level provides two large bedrooms, a 3-piece bath, spacious recreation room, and walk-out to the treed yard. New laminate flooring throughout adds a fresh, contemporary touch. Whether you're dreaming of a hobby farm, a country retreat, or simply a tranquil place to call home, this 3-acre countryside gem offers an exceptional opportunity.(Some rooms have been virtually staged) (id:15069)
Lovingly cared for by the same family for over 50 years, this stately four-bedroom home is nestled on a beautifully landscaped lot in one of Peterborough's most sought-after north-end neighbourhoods. Perfectly positioned within walking distance of three highly regarded schools and popular Northcrest Mall, this home is ideal for convenience. Upstairs, you'll find four generous bedrooms, along with a well-appointed four-piece bathroom. The lower level offers a cozy retreat centred around a gas fireplace-perfect as a family room, games room, home office, or simply a quiet place to relax on chilly evenings. Step outside to discover your own private backyard sanctuary. The interlock patio is surrounded by mature trees and lush landscaping, creating a peaceful setting for morning coffee, summer barbecues, or unwinding at the end of the day. Backing onto school grounds provides exceptional convenience for families while the mature tree canopy offers remarkable privacy. Nature lovers will appreciate being just minutes from Bears Creek, Edmison Heights Park, and Northland Park, with walking trails, green space, and recreation all close at hand. Quiet, tree-lined streets, outstanding schools, nearby amenities, and a welcoming sense of community make this a neighbourhood you'll be proud to call home. This is a rare opportunity to own a lovingly maintained family home in an established neighbourhood where homes are treasured for generations. Move in and make it your own while creating memories that will last a lifetime. (id:15069)
Rare investment opportunity! This solid six-unit income property is centrally located and offers an excellent addition to any investment portfolio. The building features five residential units and one commercial unit, providing a diverse income stream. Ample on-site parking adds convenience for both residential and commercial tenants. Numerous updates have been completed over the years, reflecting pride of ownership and ongoing maintenance. An added bonus is the property's location adjacent to a scenic bike and walking trail, offering easy access to outdoor recreation. (id:15069)
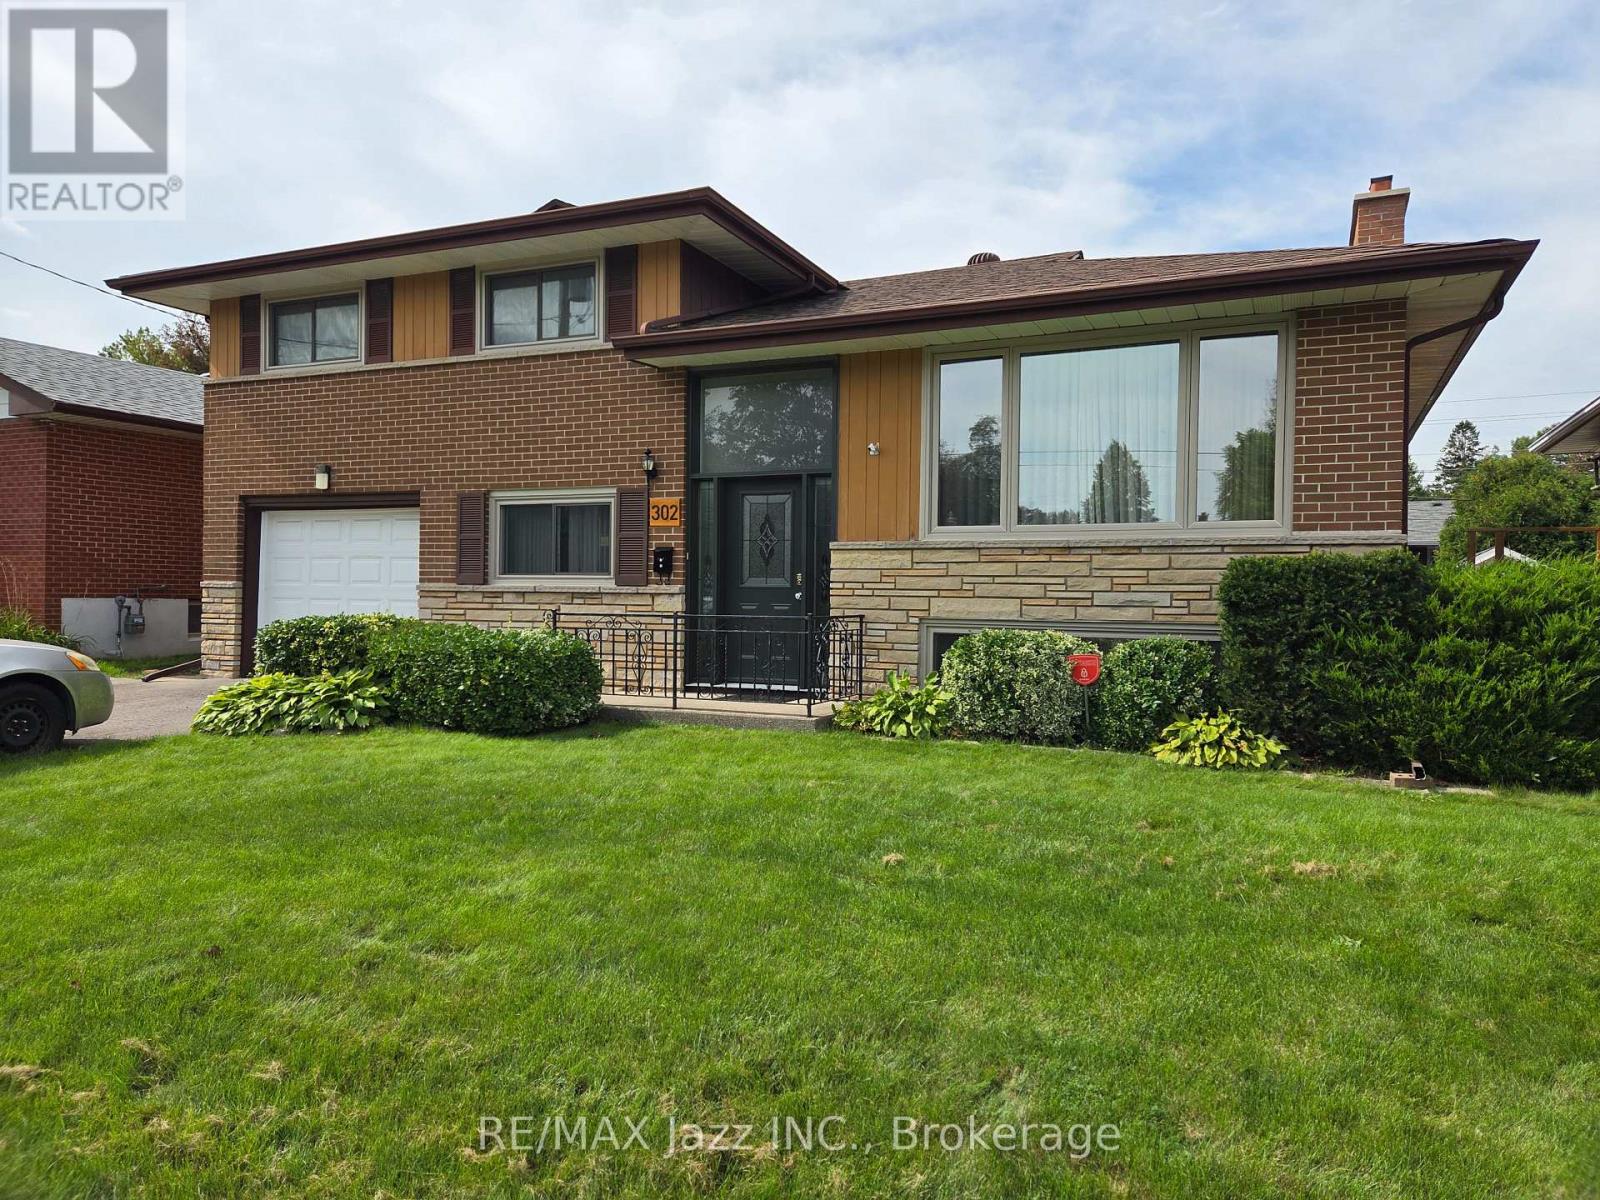
Lots of space (almost 1500 sq ft finished above grade) in this custom-built 5-level split-level home with great curb appeal, situated on a good-sized lot, on a quiet street, in a quality neighbourhood. Windows, exterior doors, shingles and heating system all redone in the last 8 - 12 years. There is hardwood flooring under broadloom in all bedrooms, large recreation room with a corner fireplace (not used for some time) with an insert (as is) and above-grade windows. Direct access is provided to the garage. The visionary Buyer will want to repair some plaster damage in the living room and consider re-carpeting or refinishing the hardwood floors and other updates. (id:15069)
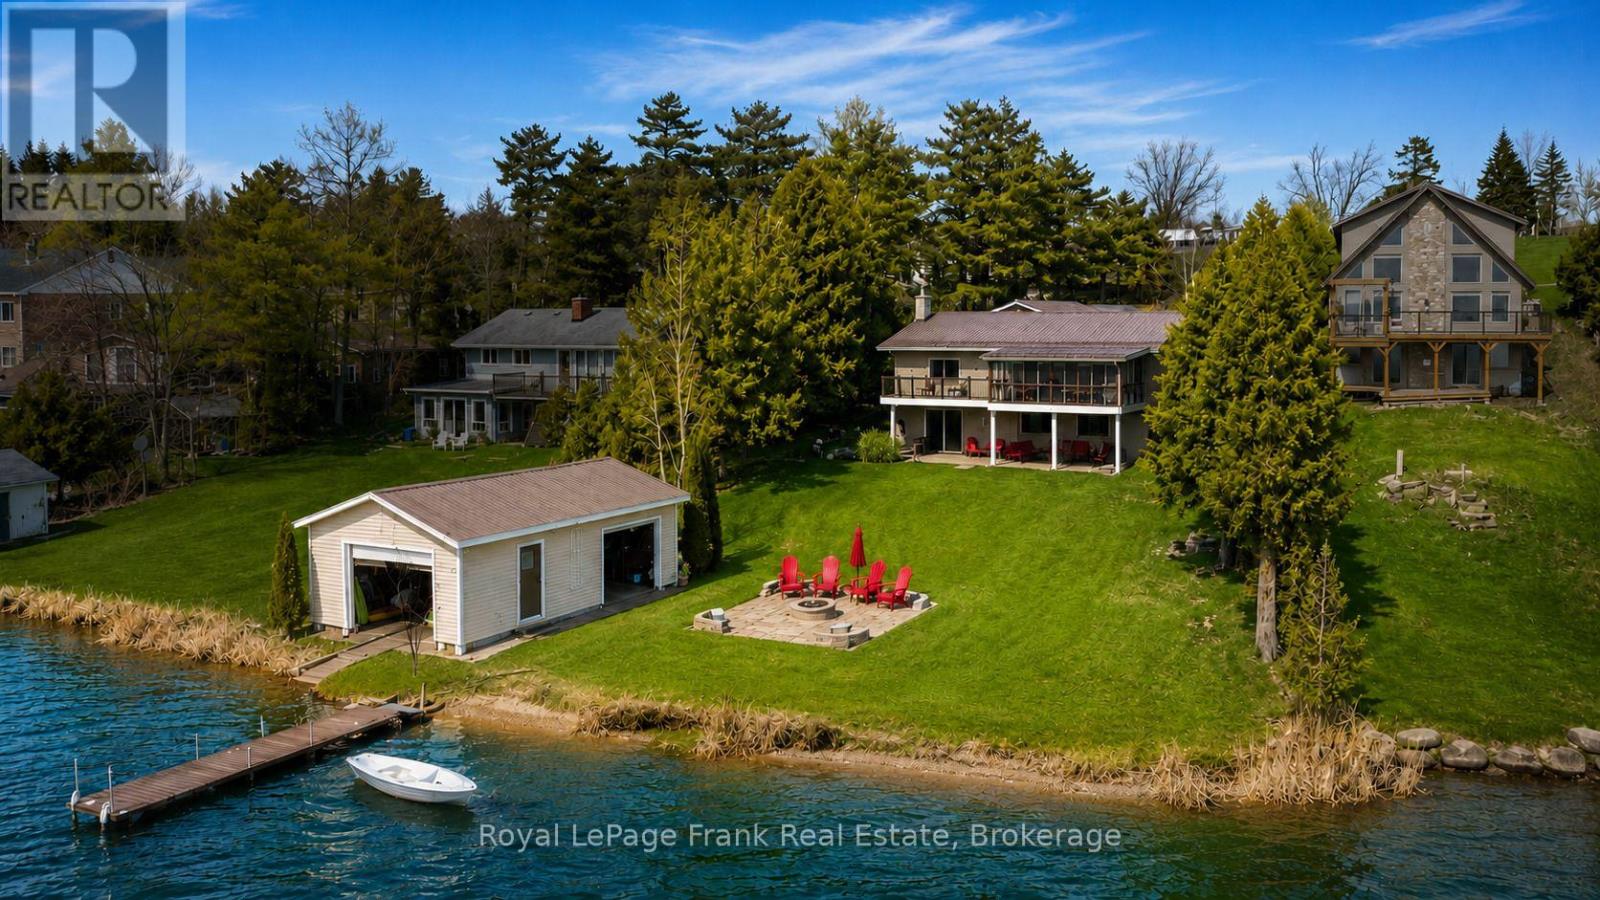
Rare LAKE SCUGOG legacy waterfront offering with nearly 100 FT OF UNOBSTRUCTED OPEN WATER SHORELINE, coveted WEST-FACING exposure, SANDY-BOTTOM SWIMMABLE SHORELINE and breathtaking sunsets nightly. Premium boating property with PRIVATE DOCK, rare DRY BOATHOUSE WITH MARINE RAIL and boating access to the Trent-Severn Waterway - a true BOATER'S DREAM on natural shoreline. Hand-picked by original Scugog Island developer as his family cottage, this exceptional 4-SEASON WALKOUT BUNGALOW offers a total of over 2,800 SQ FT of impeccably maintained living space with timeless COASTAL-INSPIRED DESIGN and seamless flooring throughout. The main floor features an open-concept layout designed for lake views, including a spacious living room, sunroom and formal dining area oriented toward the water. The chef's kitchen showcases EXQUISITE GRANITE countertops, premium stainless appliances, double wall ovens, cooktop, breakfast bar seating and uninterrupted lake views. Main level also includes 2 bedrooms, full bath with soaker tub, and convenient laundry/pantry. The WALKOUT LOWER LEVEL expands living space with 2 additional bedrooms, full bath, second laundry, wet bar/second kitchen, and a large recreation room with gas fireplace and walkout to covered lakeside patio. Exterior features on this nearly HALF ACRE LOT include natural shoreline, interlock firepit area, aluminum dock, abundant parking, turnaround driveway and carport with bonus attic storage. Additional highlights include STEEL ROOF, WATER FILTRATION SYSTEM, HIGH-SPEED INTERNET, in-floor and in-ceiling radiant heating, plus heat pump for year-round comfort. Pre-inspected for buyer confidence. Municipally maintained year-round road access. Located minutes to Port Perry and the casino - offering rare lakefront privacy with urban convenience. (id:15069)
Discover exceptional family living in the heart of sought-after Erin Mills, where this spacious 4-bedroom, 3-bath home is tucked away on a peaceful, mature street while keeping schools, shopping, recreation and major commuter routes within easy reach. Offering approximately 2,100 sq. ft., the home welcomes you with a bright foyer and a functional, flowing floor plan with generous room sizes throughout. Hardwood floors enhance the separate living and dining areas, providing plenty of space for entertaining and family celebrations. At the heart of the home, the updated kitchen features granite counters, a bright bay window and an oversized breakfast area with direct access to the fenced backyard. Just off the kitchen, the comfortable family room is warmed by a wood-burning fireplace and enjoys views of the rear yard, creating an inviting space to unwind. The private outdoor setting offers plenty of room for children to play, summer barbecues and outdoor entertaining. A conveniently located main-floor laundry area, interior entry from the double garage and side-yard access add to the home's everyday practicality. Upstairs are four bright and generously proportioned bedrooms, including a spacious primary bedroom with a walk-through dual closet offering excellent storage. The partially finished lower level is a blank canvas with tremendous possibilities for a recreation area, home office, fitness space or additional family living. Parking is plentiful with an attached two-car garage and double driveway accommodating up to 5 vehicles. Enjoy close proximity to U of T Mississauga, Credit Valley Hospital, Erin Mills Town Centre, parks, trails, tennis courts, Lifetime Athletic Club and highly regarded local schools, with Hwy 403 and Erin Mills Pkwy nearby for convenient commuting. A terrific opportunity to make your home in a well-established Erin Mills community offering the space, setting and location families are looking for! (id:15069)
Perched high on a ridge in the coveted Cedar Ridge private community at Cedar Point, this exceptional four-season residence captures sweeping panoramic views over the turquoise waters of Georgian Bay - "The Sixth Great Lake" and a UNESCO Biosphere Reserve - along with unforgettable western sunsets. Set on a premium 3.3 - acre lot just under two hours from Toronto, the home offers remarkable privacy, natural beauty, and a true four-season lifestyle. Designed for both relaxation and entertaining, the open-concept kitchen, dining and great room feature soaring vaulted ceilings, oak hardwood flooring, and oversized windows that fill the space with natural light. A granite-stone wood-burning fireplace anchors the great room, while a propane stove warms the sunroom. A wrap-around Western Red Cedar deck with LED lighting and a screened-in cedar lanai create seamless indoor-outdoor living. The private primary suite includes a 5-piece ensuite and direct access to its own deck overlooking the Bay. A walkout lower level with in-floor radiant heating and an upper loft provide flexible space for family and guests. Premium features include Pollard windows, Pella patio door, Lepage front door, generator, high-efficiency furnace, UV water treatment, air exchanger, irrigation, private well and septic. Professionally landscaped with integrated lighting and flagstone walkways. Located near theThunder Beach community, Awenda Provincial Park, Lafontaine Beach and the towns of Penetanguishene and Midland, with Georgian Bay General Hospital and essential services close at hand. World-class skiing at Blue Mountain and Horseshoe Valley is just 40 minutes away, while nearby golf and tennis clubs, sailing clubs, trails and sandy beaches offer recreation for every season. Private beach club membership available. A rare opportunity to own a four-season retreat in one of Ontario's most breathtaking and prestigious shoreline settings! (id:15069)
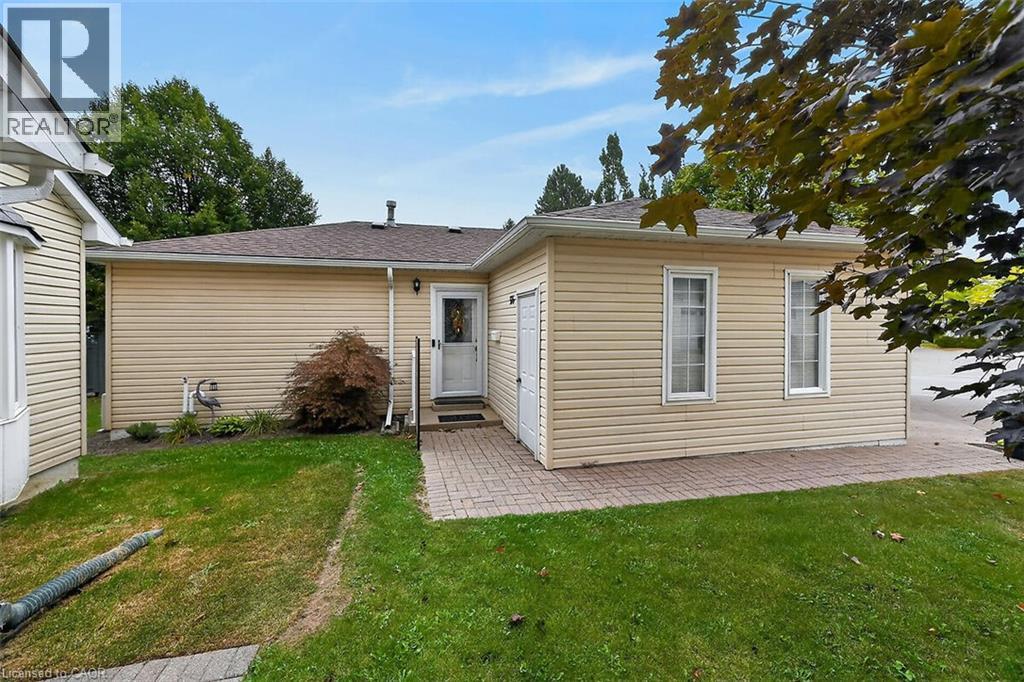
Welcome to the Villages of Glancaster! This beautifully renovated detached home offers comfortable, carefree living in a vibrant, active and senior lifestyle community. Featuring 2 bedrooms and 2 bathrooms, this lovely home is move-in ready and thoughtfully updated throughout. The refreshed kitchen features new countertops, updated hardware and brand-new 2025 appliances. Newer vinyl plank flooring flows throughout the home, complemented by mostly updated light fixtures and fresh paint throughout, creating a bright and welcoming atmosphere. Enjoy your morning coffee or unwind at the end of the day on the back deck, complete with an electric awning for added shade and comfort and a quiet view. A new front screen door, installed in 2026, adds another thoughtful update. Newer furnace, air conditioner and hot water heater - all owned. The Villages of Glancaster offers an exceptional lifestyle with a fantastic clubhouse and an abundance of activities and amenities, including a saltwater pool, tennis courts, library and billiards, all just steps from this home. It’s a wonderful neighbourhood where you can enjoy an active social lifestyle while still having the comfort and privacy of your own detached home. Move in, relax and enjoy everything this wonderful community has to offer! Room sizes approximate (id:15069)
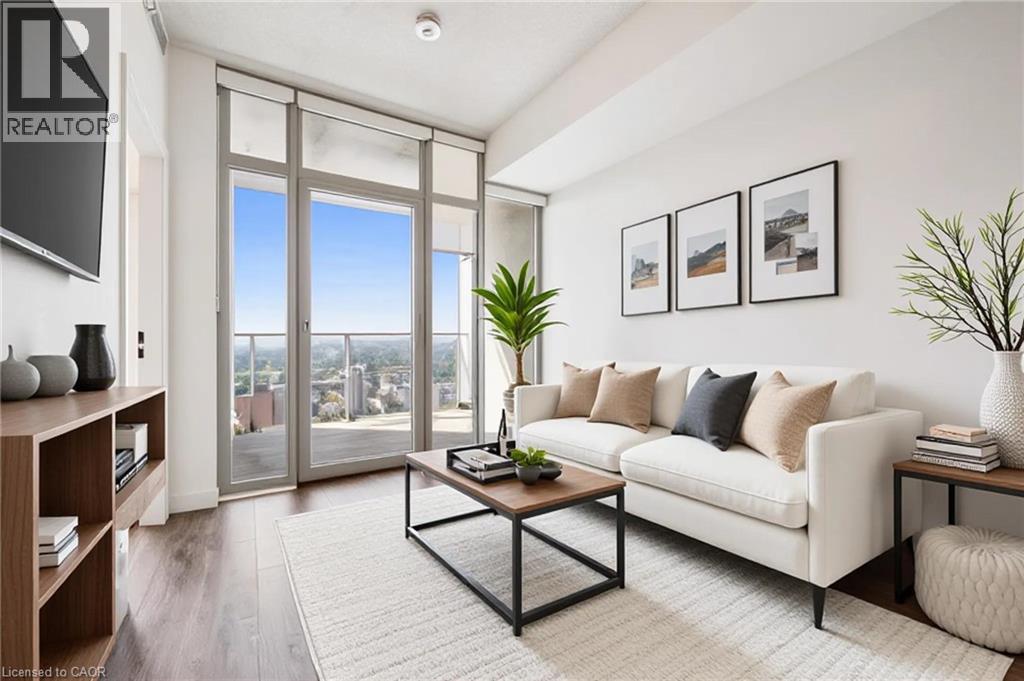
High above the city on the 29th floor, this stylish one-bedroom + den condo delivers impressive views, modern finishes and an unbeatable Downtown Kitchener lifestyle. Freshly painted and featuring brand-new upgraded appliances, the suite feels brand-new and designed to make the most of its incredible setting. Step inside and the floor-to-ceiling windows immediately steal the show. West-facing exposure fills the unit with warm afternoon light while framing sweeping views across the city, with the greenery of Victoria Park stretching into the distance. As evening arrives, settle in for incredible sunsets and a cityscape that comes alive below. The open-concept layout flows seamlessly between the kitchen and living area, creating a bright and inviting space that feels surprisingly spacious. The versatile den is a valuable bonus, perfect for a home office, reading nook or guest space. The primary bedroom offers a comfortable retreat, complemented by a full bathroom, additional powder room and convenient in-suite laundry. Step onto your private balcony, take in the fresh air and enjoy a completely different perspective of the city below. Outside your door, Downtown Kitchener puts restaurants, cafes, shops, entertainment, transit and everyday amenities within easy reach. Residents also enjoy concierge-style service, a fitness centre, outdoor patio, party room and underground parking (with a storage locker) combining the convenience of condo living with the amenities of a modern urban building. Freshly updated, filled with natural light and surrounded by everything downtown has to offer! You won't find better value! (id:15069)
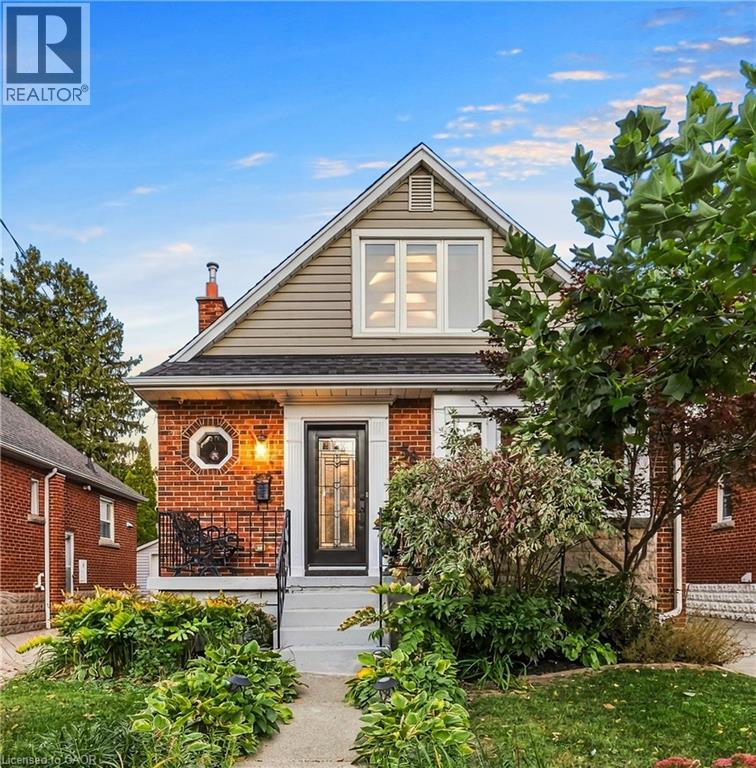
Finally, a North Westdale Hamilton home designed for how families actually live today! Westdale charm with a modern flow, this is not the floor plan you are expecting! This gorgeous, open concept, fully updated, turnkey, 2 storey gem is a perfect blend of classic charm and modern convenience. It’s a home that simply feels good the moment you walk in. Walls were opened up to create a bright, seamless flow throughout the main floor creating the perfect setting for everyday living and entertaining. Imagine preparing meals while still being connected to family and friends. With 4 generously sized bedrooms, 3 bathrooms, large windows, open oak riser staircase, illuminated collar ties in the primary bedroom, skylight in main bathroom, convenient powder room on the main level, a fully finished basement, separate finished laundry room, ample built in cabinetry, chef inspired kitchen, 2 gas fireplaces, updated water lines and electrical, outside deck, concrete driveway and so much more, this home was redesigned with both style and functionality in mind. Nestled within a quiet neighbourhood of tree line streets this property changes everything you think you know about Westdale homes. Opportunities like this don’t come along often, the hard work has already been done. Move in and start enjoying this beautiful home from day one! (id:15069)
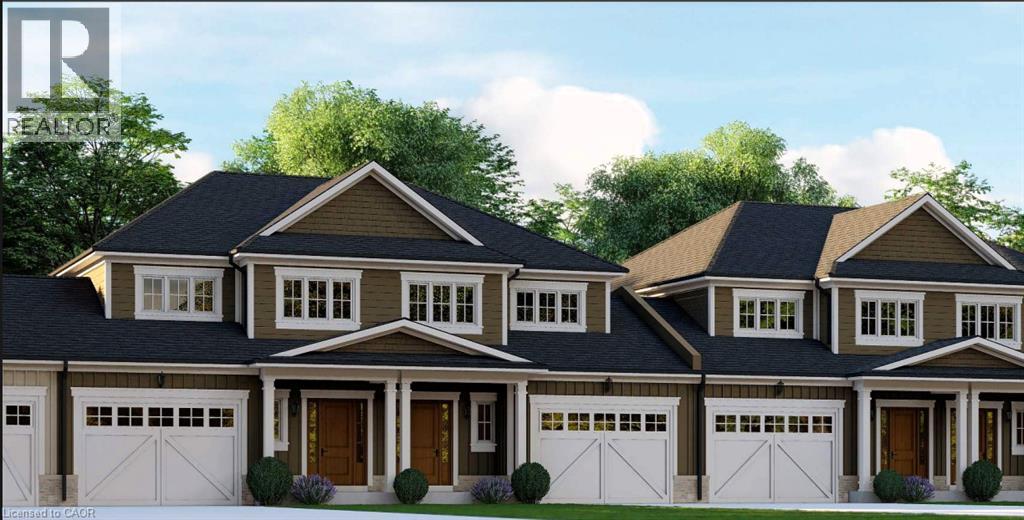
Welcome to Plattsville, a charming community ideally located between Woodstock, Drumbo, Kitchener-Waterloo, New Hamburg, Ayr, and Baden. Enjoy the perfect balance of small-town living with convenient access to major centres, making commuting, shopping, dining, and recreation quick and convenient. Introducing this beautiful freehold townhouse, thoughtfully designed with approximately 1,330 sq. ft. of living space. The open-concept main floor offers a spacious family room, bright dining area, and functional kitchen, creating an inviting space for both everyday living and entertaining. A convenient powder room and access to the garage complete the main level. The upper level features 3 bedrooms and a full bathroom, including a spacious primary bedroom with generous closet space. A versatile loft area provides additional flexibility, while the space originally designated as an ensuite has been converted into an additional closet with shelf and rod. Features include LVT flooring throughout, shaker-style garage doors, half-wall stair detailing, a paved driveway, and an unfinished basement offering future potential. Exterior finishes are subject to the builder's selections and decisions. Quality craftsmanship and beautiful finishes come standard, with opportunities to personalize select features and create a home that reflects your style and needs. Hot water and water softener are provided through rental agreements. (id:15069)