
63 Speers Boulevard Loyalist, Ontario K7N 1Y1

4 Bedroom
2 Bathroom
1,100 - 1,500 sqft
Central Air Conditioning, Air Exchanger
Other
$514,900
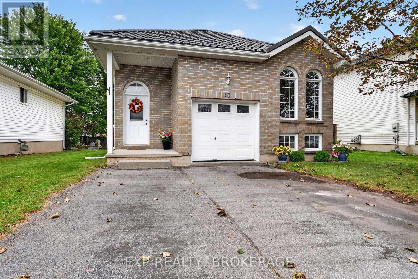
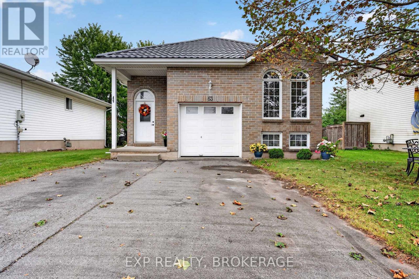
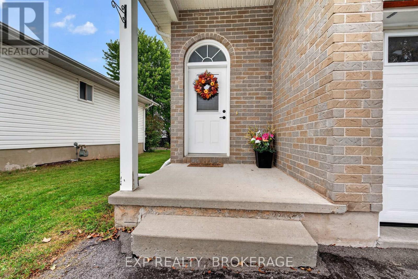
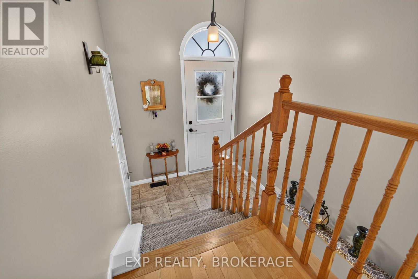
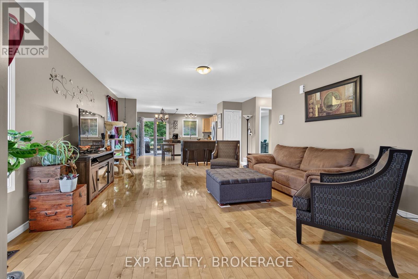
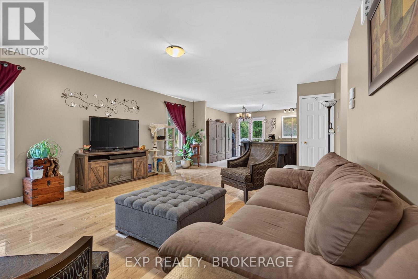
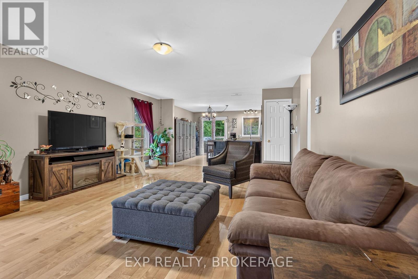
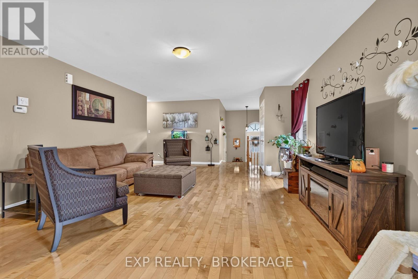
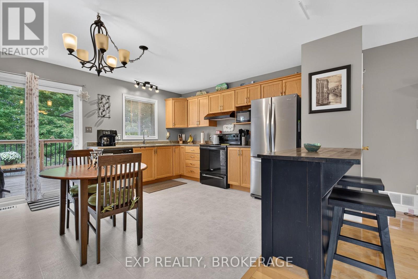
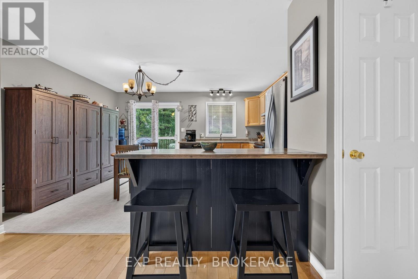
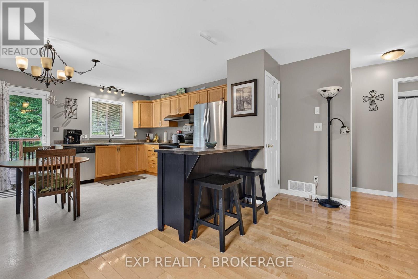
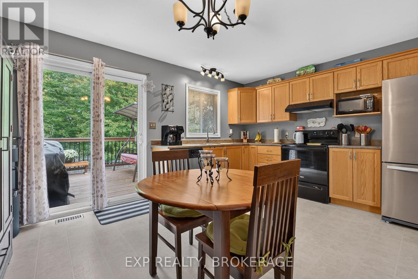
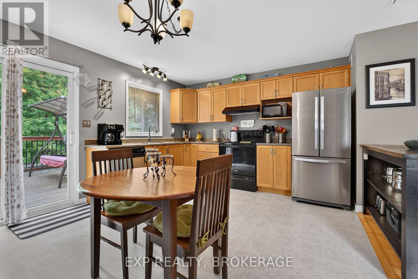
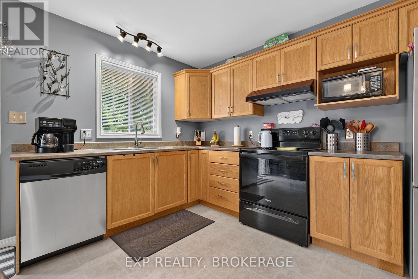
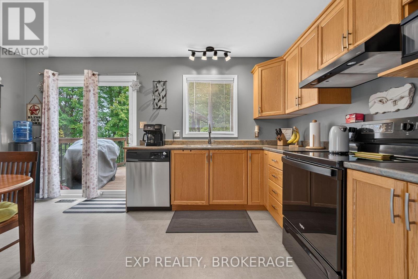
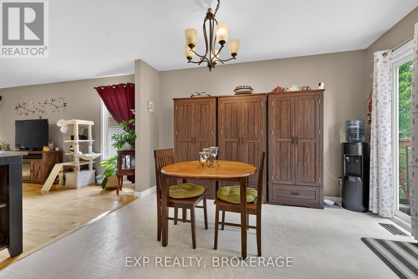
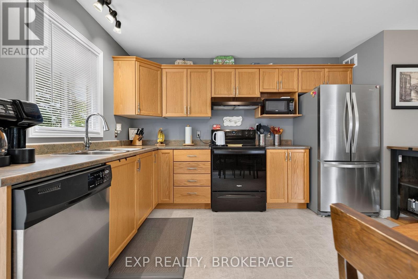
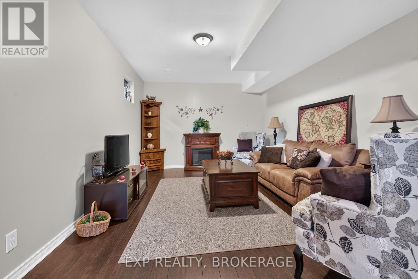
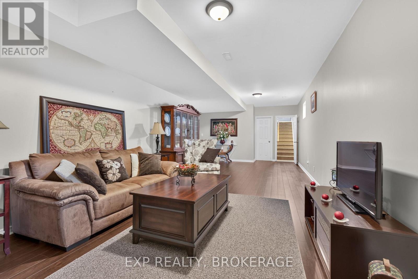
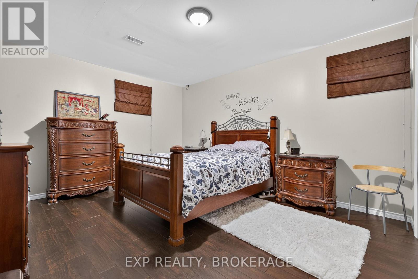
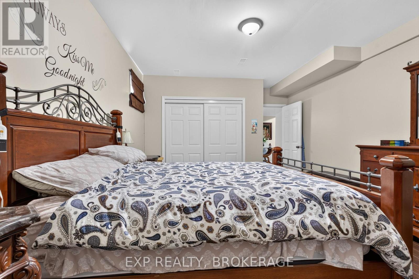
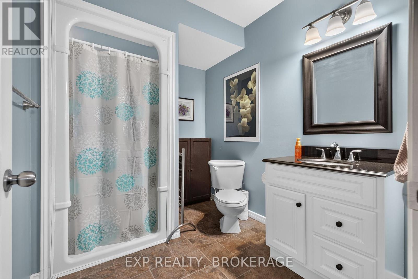
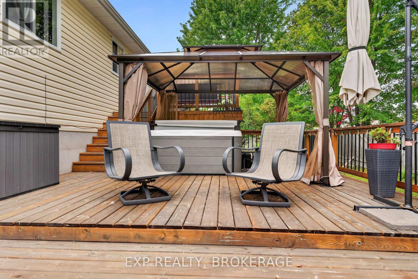
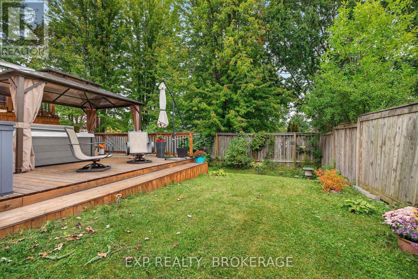
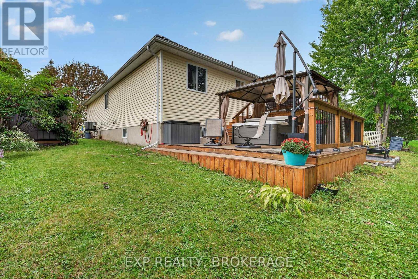
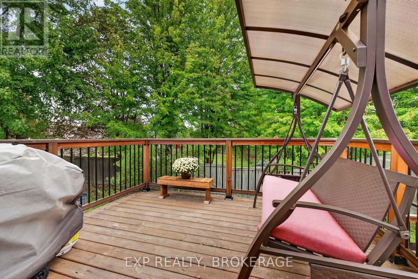
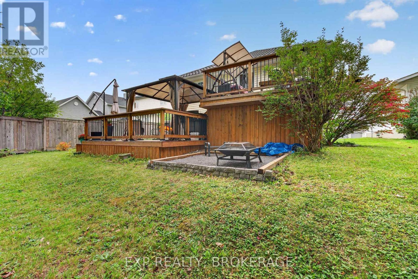
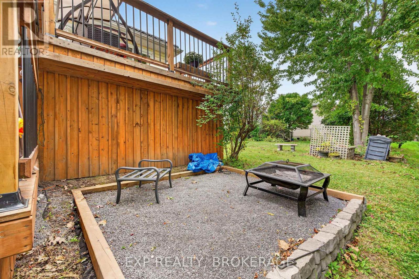
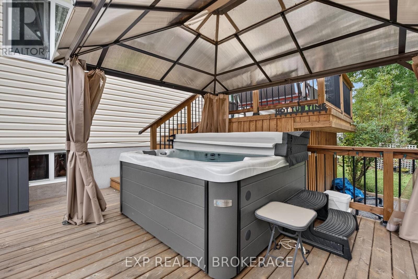
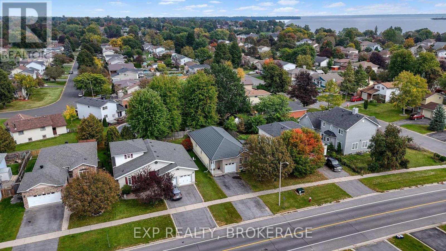
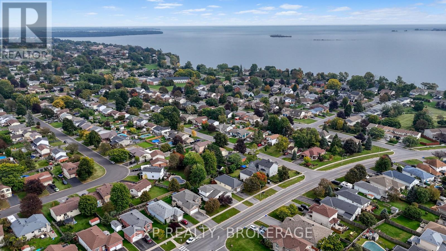
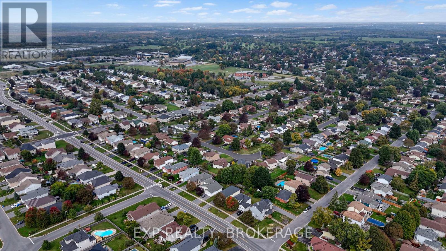
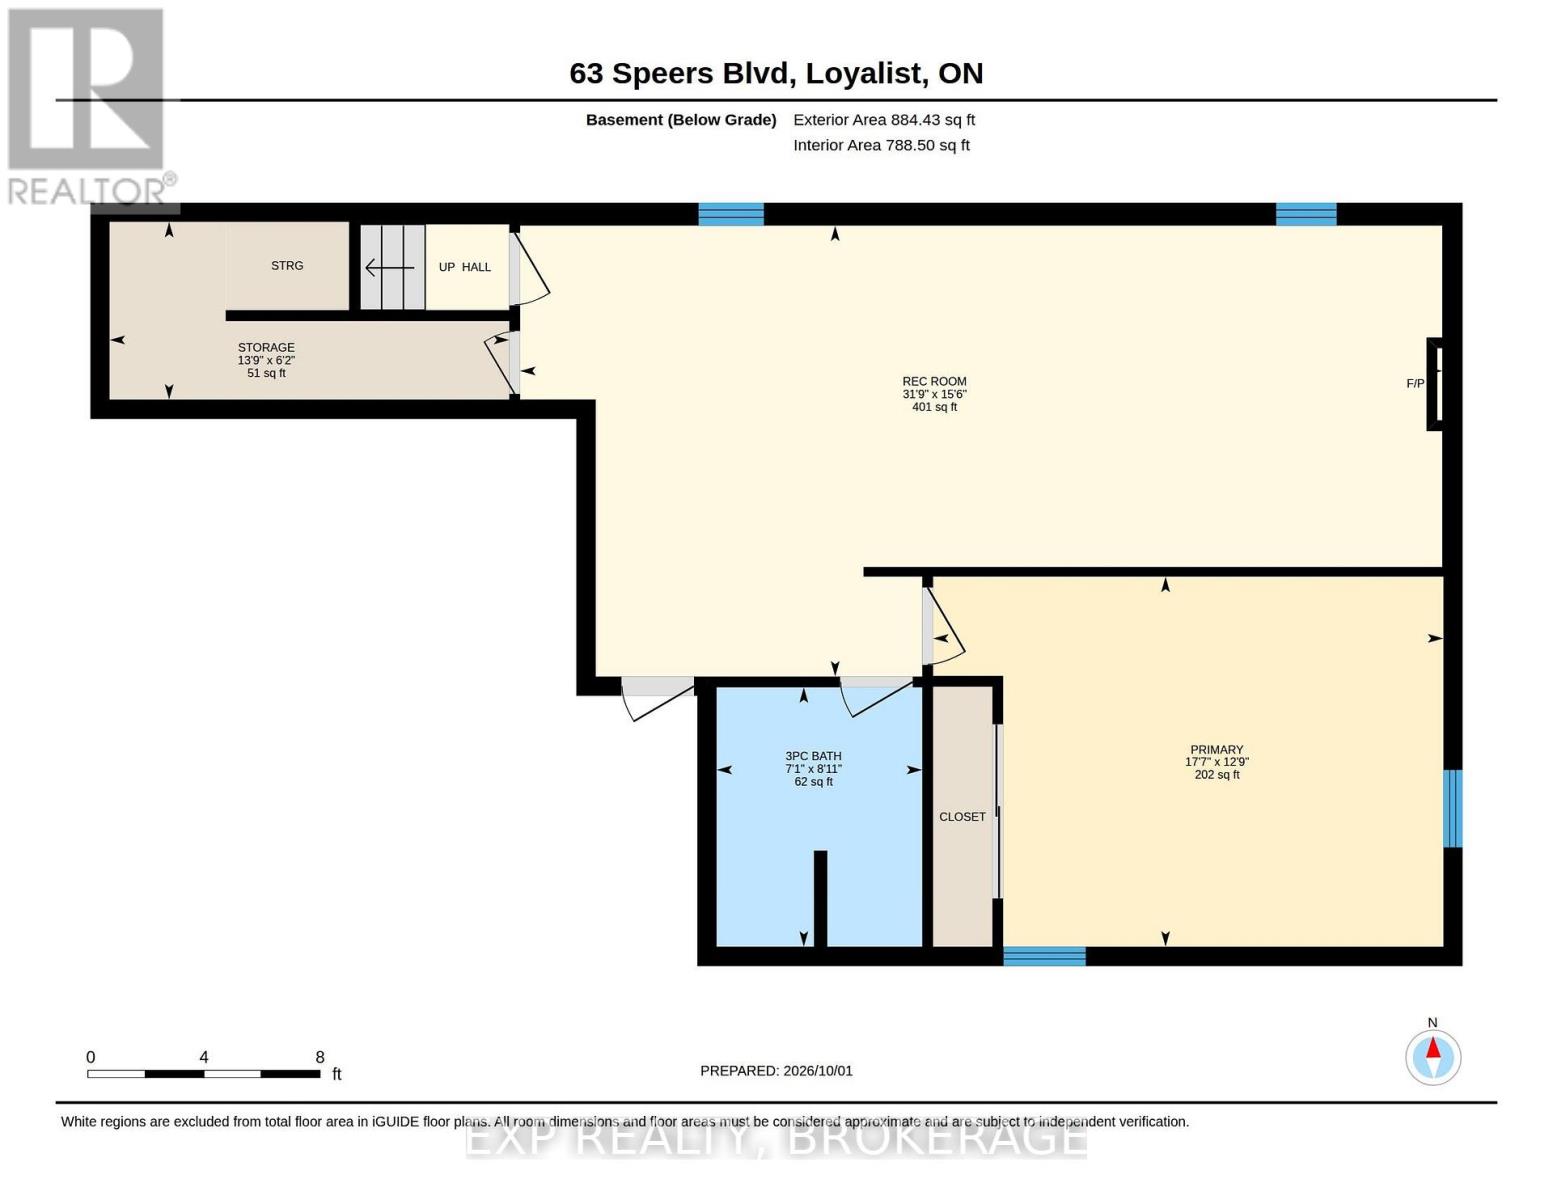
Welcome to this bright and inviting three-bedroom elevated bungalow, ideally situated on a wide 53-foot lot in a convenient and established neighbourhood. The open-concept main level offers a comfortable flow for everyday living, featuring a spacious eat-in kitchen with classic oak cabinetry and a welcoming living room showcasing gleaming maple hardwood floors. Step outside from the kitchen through the patio doors to enjoy a generous two-tiered deck, perfect for outdoor dining, entertaining, or relaxing. There is even plenty of space to add a hot tub and create your own private backyard retreat. The recently renovated lower level adds valuable living space with a large recreation room, a good-sized bedroom, and a full bathroom with a convenient stand-up shower. The attached garage provides excellent storage with built-in shelving and offers the convenience of direct interior access. Perfectly located within a short walk of Lake Ontario, waterfront parks, shopping, banking, and everyday amenities, this home offers a wonderful combination of comfortable living, functional space, and a highly convenient location. (id:15069)
Open House
This property has open houses!
October
4
Sunday
Starts at:
2:00 pm
Ends at:3:00 pm
Property Details
| MLS® Number | X13855166 |
| Property Type | Single Family |
| Neigbourhood | Fairfield Park |
| Community Name | 54 - Amherstview |
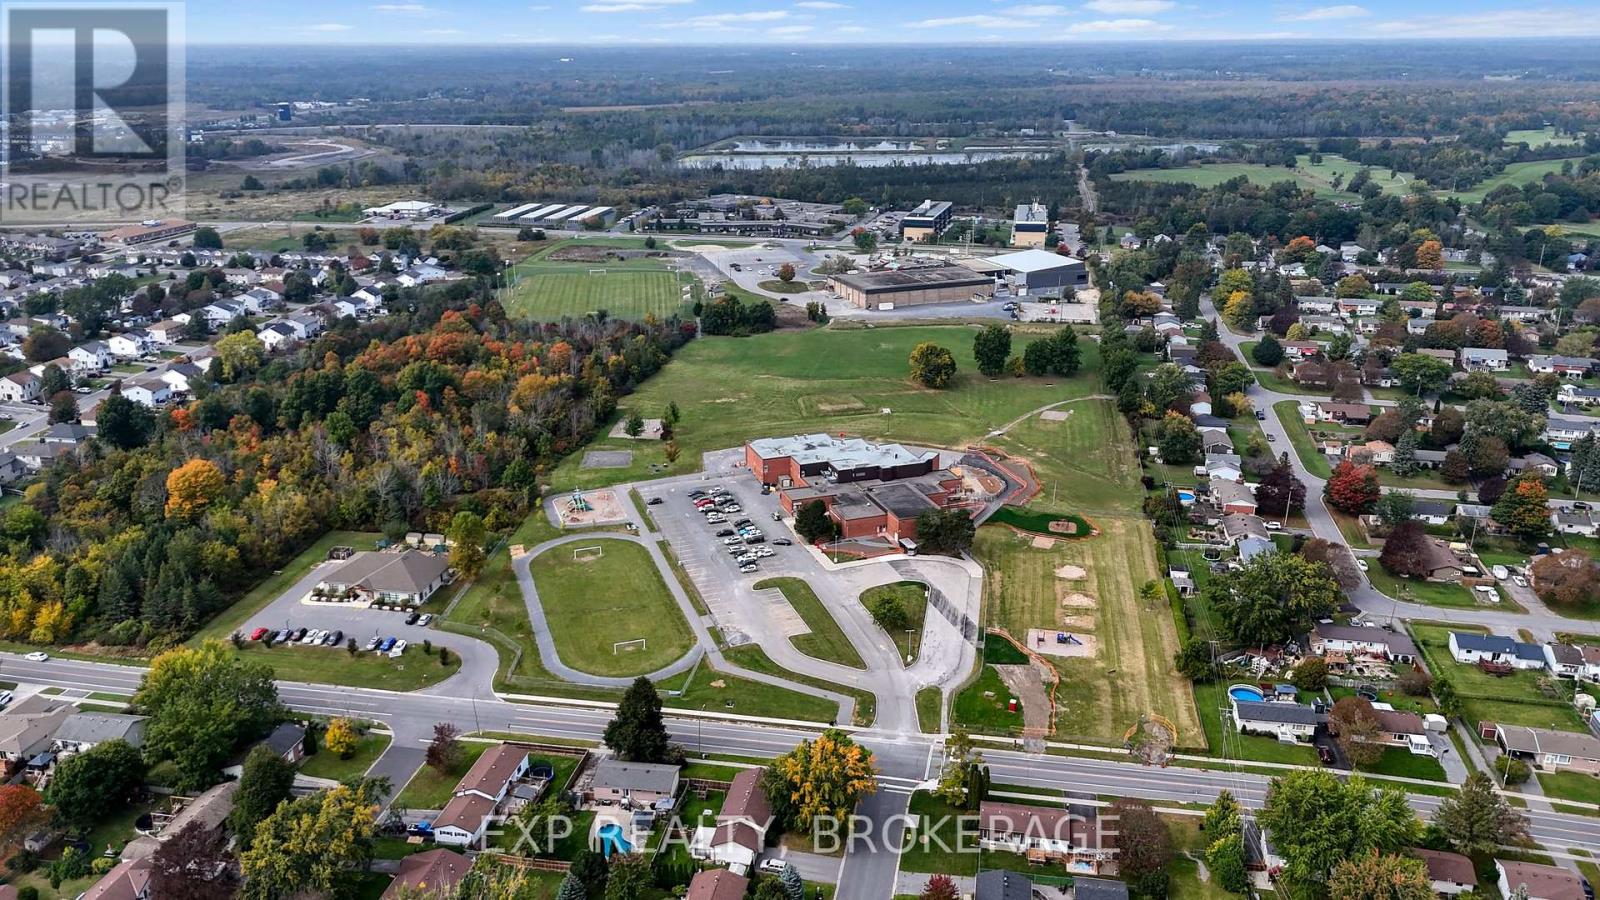
| Amenities Near By | Golf Nearby, Park, Schools |
| Community Features | School Bus |
| Equipment Type | Air Conditioner, Water Heater, Furnace |
| Parking Space Total | 2 |
| Rental Equipment Type | Air Conditioner, Water Heater, Furnace |
| Structure | Deck |
Building
| Bathroom Total | 2 |
| Bedrooms Above Ground | 3 |
| Bedrooms Below Ground | 1 |
| Bedrooms Total | 4 |
| Age | 16 To 30 Years |
| Appliances | Dishwasher, Dryer, Stove, Washer, Refrigerator |
| Basement Development | Finished |
| Basement Type | Full (finished) |
| Construction Style Attachment | Detached |
| Cooling Type | Central Air Conditioning, Air Exchanger |
| Exterior Finish | Brick |
| Foundation Type | Poured Concrete |
| Heating Fuel | Natural Gas |
| Heating Type | Other |
| Stories Total | 2 |
| Size Interior | 1,100 - 1,500 Sqft |
| Type | House |
| Utility Water | Municipal Water |
Parking
| Attached Garage | |
| Garage |
Land
| Acreage | No |
| Land Amenities | Golf Nearby, Park, Schools |
| Sewer | Sanitary Sewer |
| Size Depth | 115 Ft |
| Size Frontage | 53 Ft ,2 In |
| Size Irregular | 53.2 X 115 Ft |
| Size Total Text | 53.2 X 115 Ft|under 1/2 Acre |
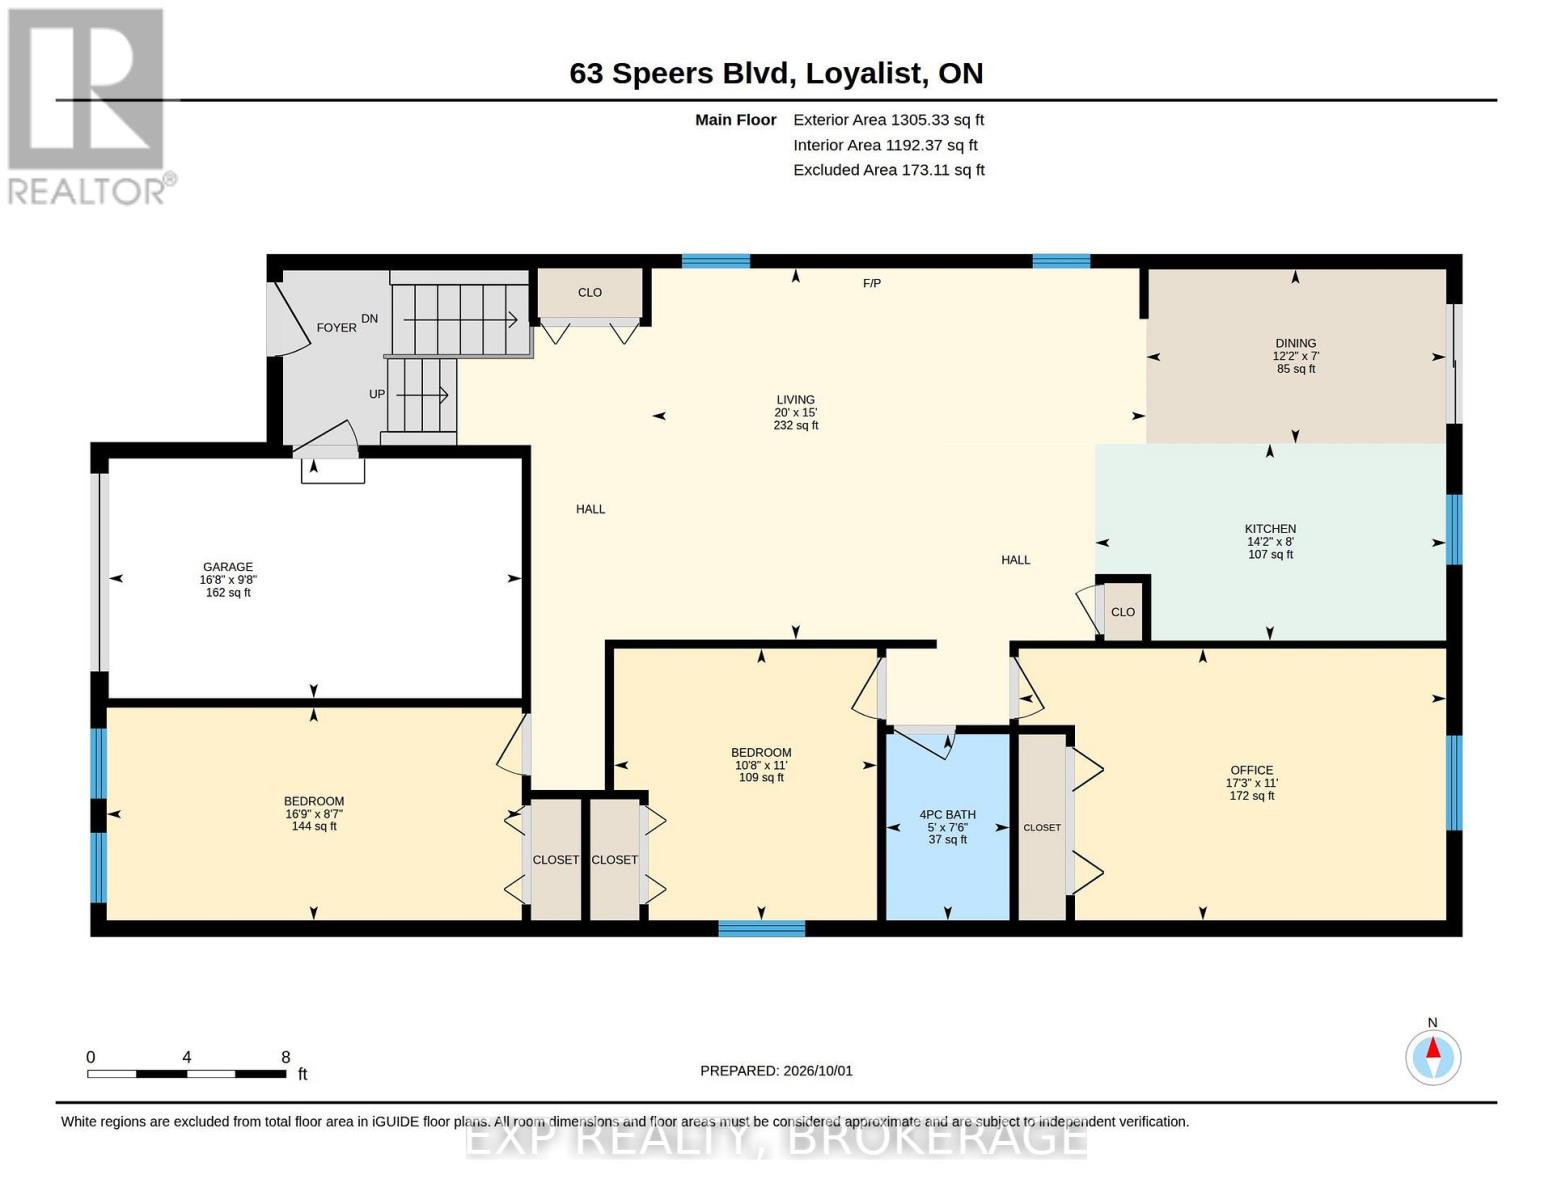
Rooms
| Level | Type | Length | Width | Dimensions |
|---|---|---|---|---|
| Basement | Other | 1.89 m | 4.24 m | 1.89 m x 4.24 m |
| Basement | Recreational, Games Room | 4.72 m | 9.68 m | 4.72 m x 9.68 m |
| Basement | Primary Bedroom | 3.89 m | 5.36 m | 3.89 m x 5.36 m |
| Basement | Bathroom | 2.47 m | 2.16 m | 2.47 m x 2.16 m |
| Main Level | Living Room | 4.57 m | 6.1 m | 4.57 m x 6.1 m |
| Main Level | Kitchen | 2.44 m | 4.33 m | 2.44 m x 4.33 m |
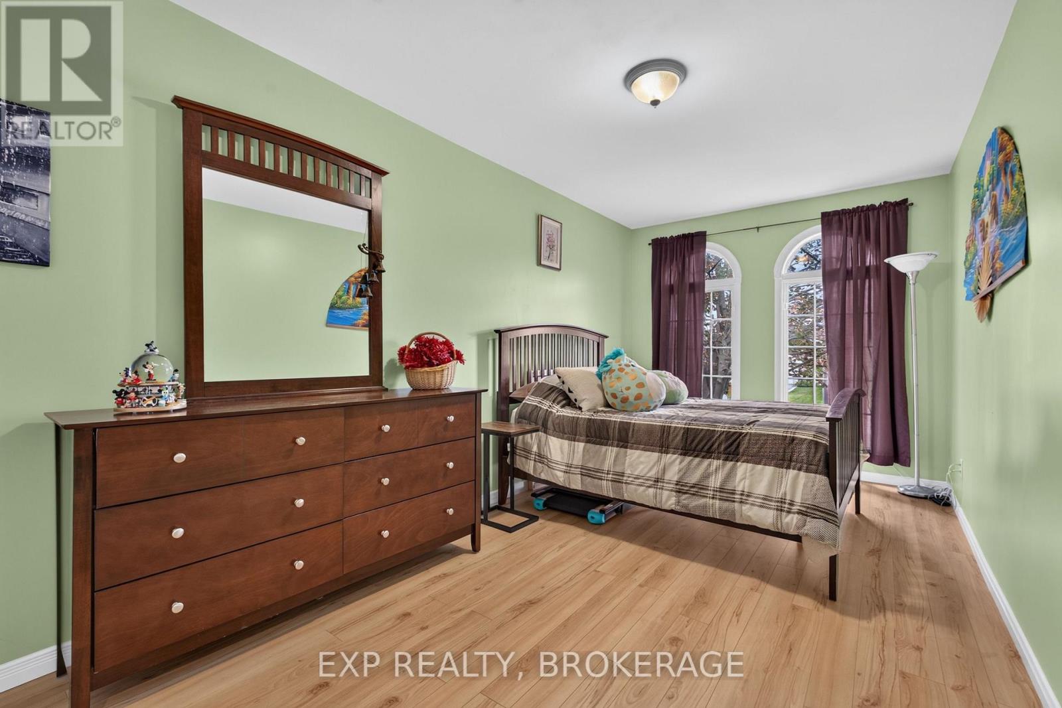
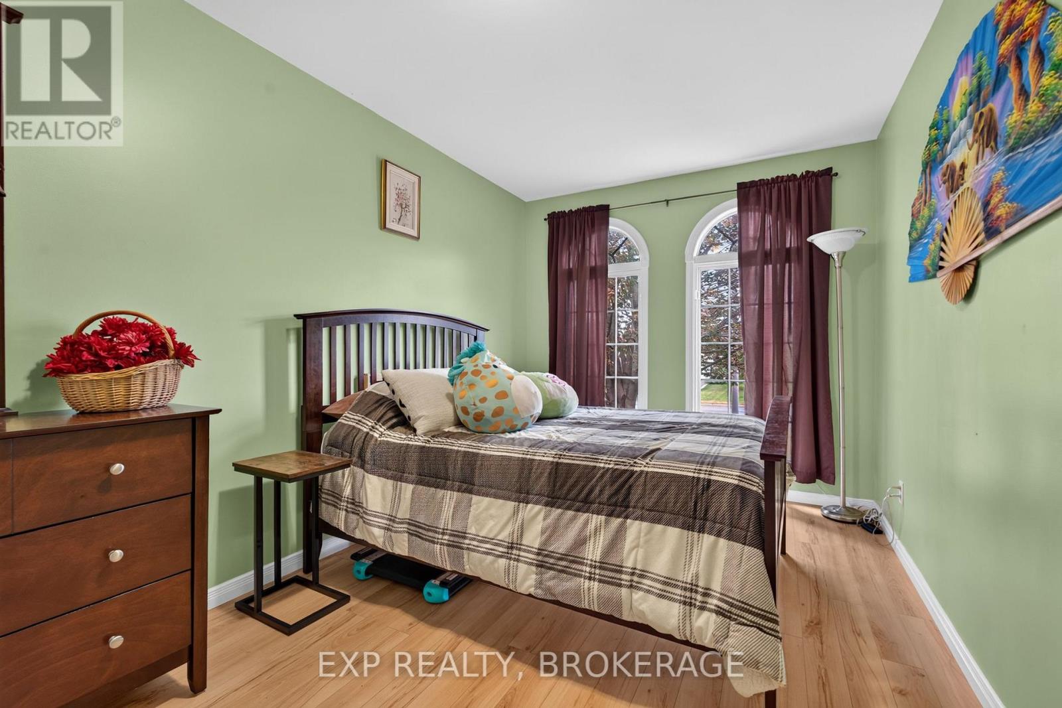
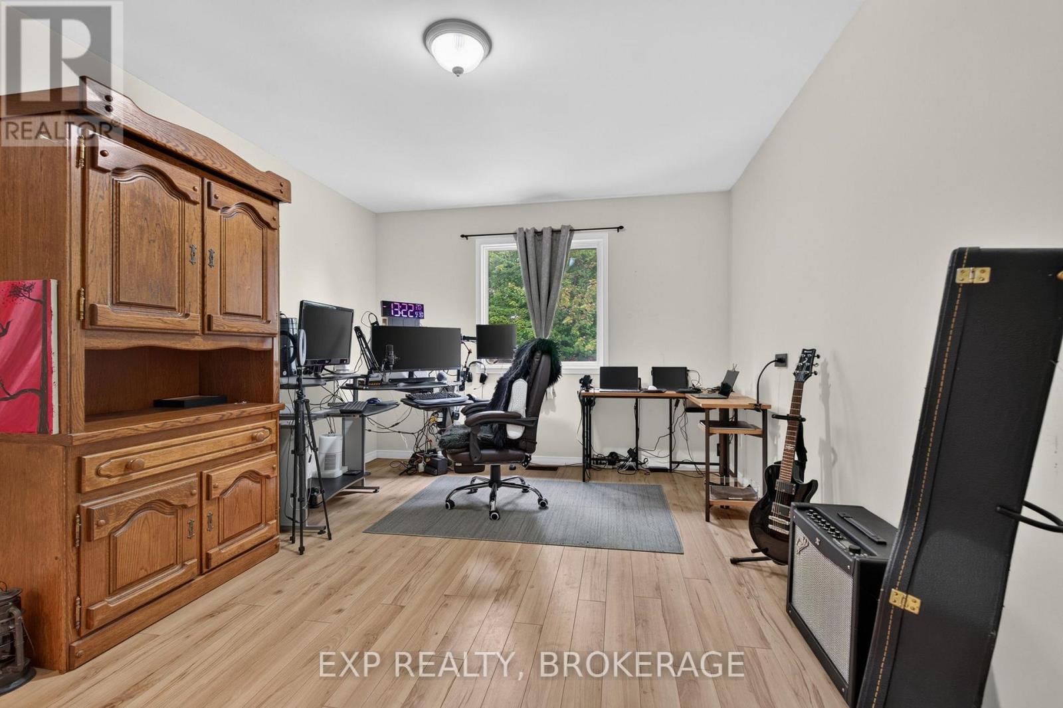
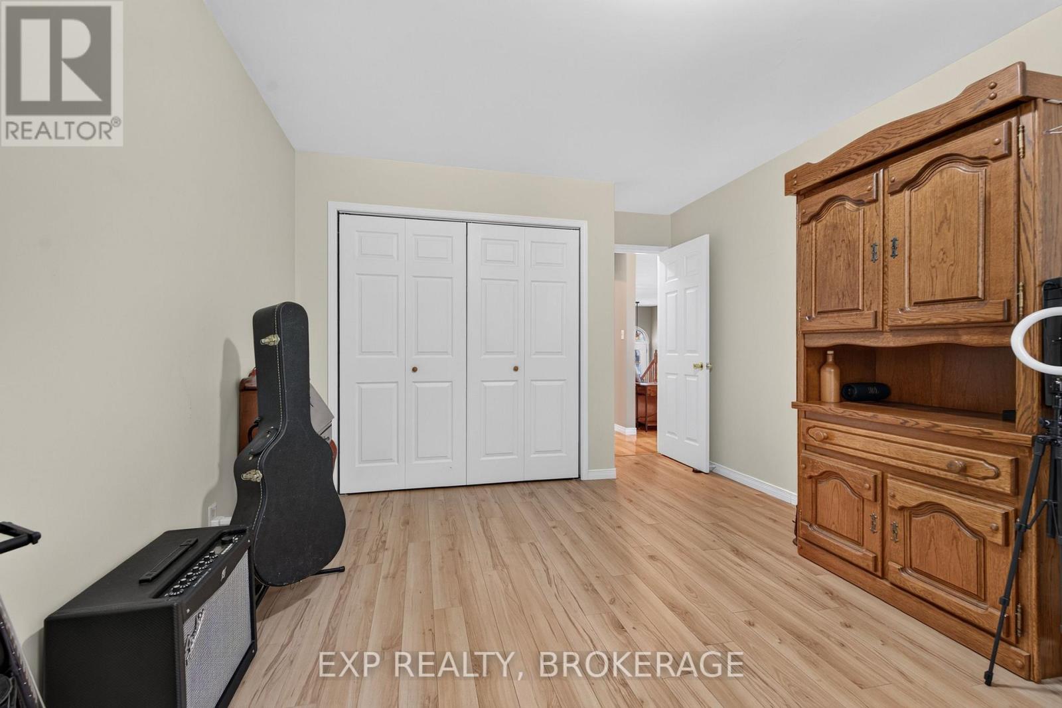
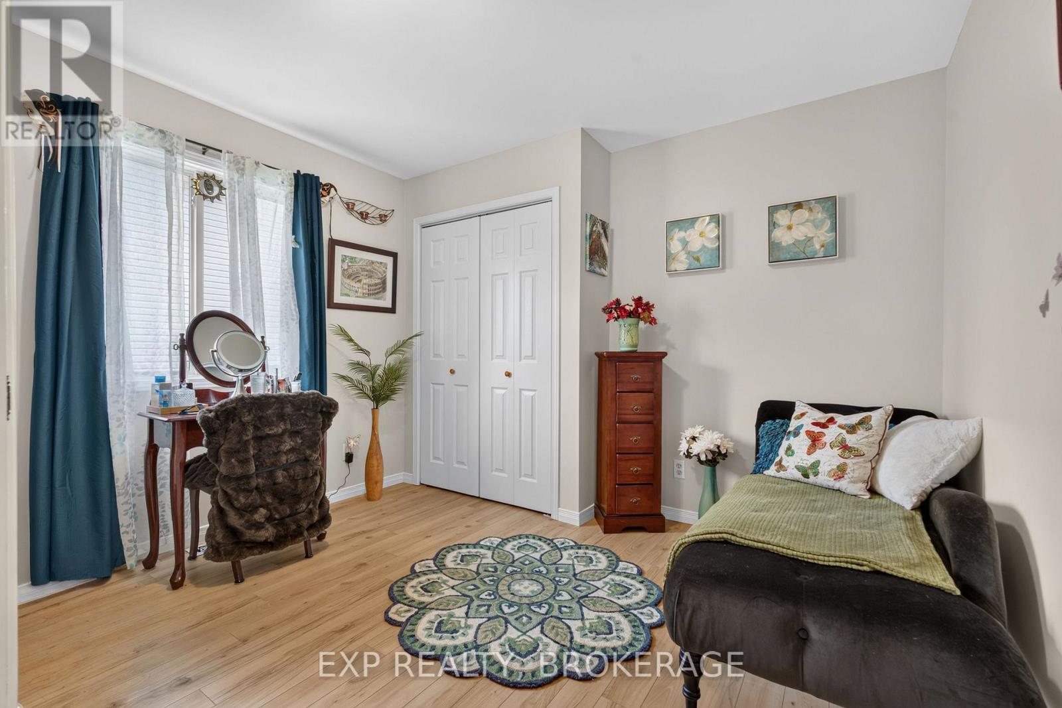
| Main Level | Bedroom | 2.62 m | 5.11 m | 2.62 m x 5.11 m |
| Main Level | Bedroom | 3.35 m | 3.25 m | 3.35 m x 3.25 m |
| Main Level | Office | 3.35 m | 5.26 m | 3.35 m x 5.26 m |
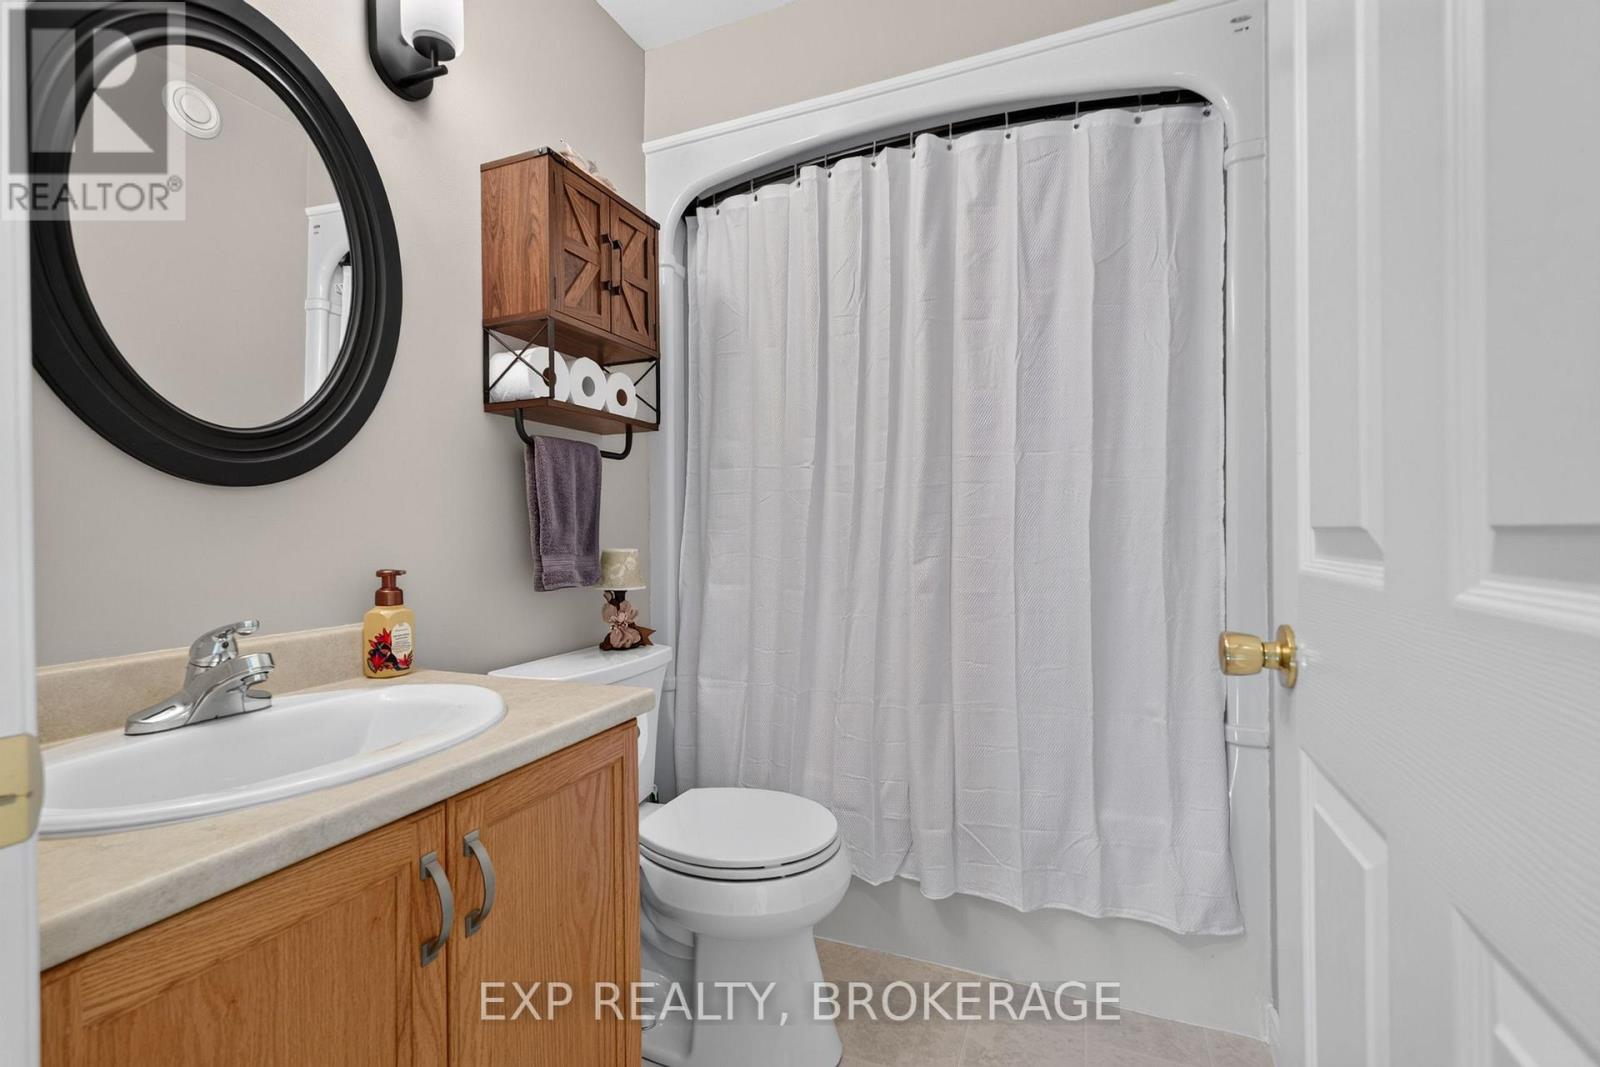
| Main Level | Bathroom | 2.29 m | 1.52 m | 2.29 m x 1.52 m |
Utilities
| Cable | Available |
| Electricity | Installed |
| Sewer | Installed |
https://www.realtor.ca/real-estate/30356918/63-speers-boulevard-loyalist-amherstview-54-amherstview
Contact Us
Contact us for more information

This REALTOR.ca listing content is owned and licensed by REALTOR® members of The Canadian Real Estate Association
The trademarks REALTOR®, REALTORS®, and the REALTOR® logo are controlled by The Canadian Real Estate Association (CREA) and identify real estate professionals who are members of CREA. The trademarks MLS®, Multiple Listing Service® and the associated logos are owned by The Canadian Real Estate Association (CREA) and identify the quality of services provided by real estate professionals who are members of CREA. The trademark DDF® is owned by The Canadian Real Estate Association (CREA) and identifies CREA's Data Distribution Facility (DDF®)
October 03 2026 04:49:54
Kingston & Area Real Estate Association
Exp Realty, Brokerage