
302 Poplar Street Oshawa, Ontario L1H 6P7

4 Bedroom
2 Bathroom
1,100 - 1,500 sqft
Fireplace
$539,900
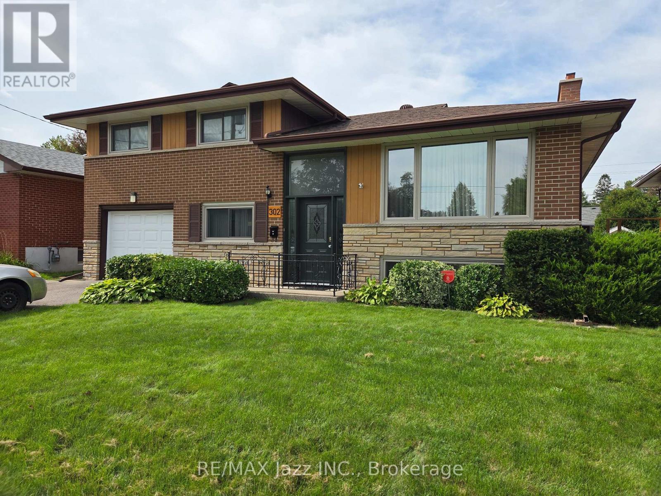
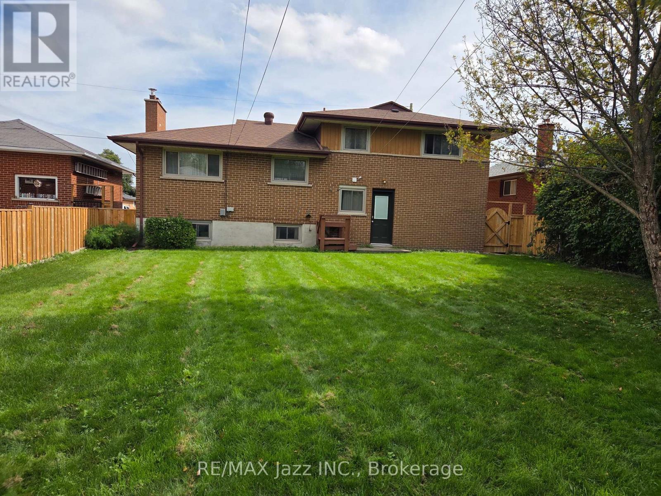
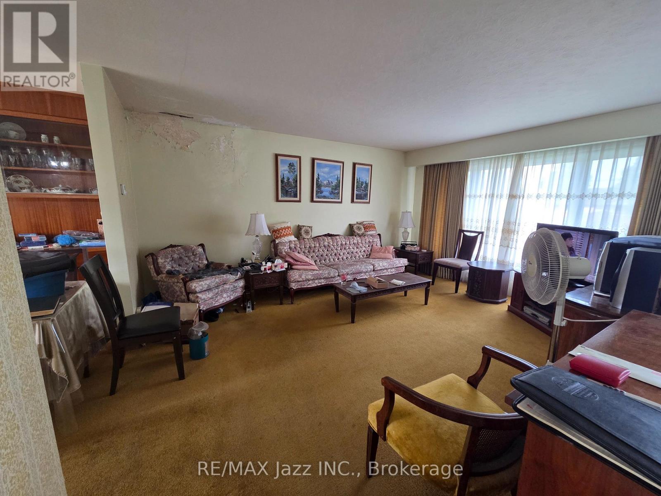
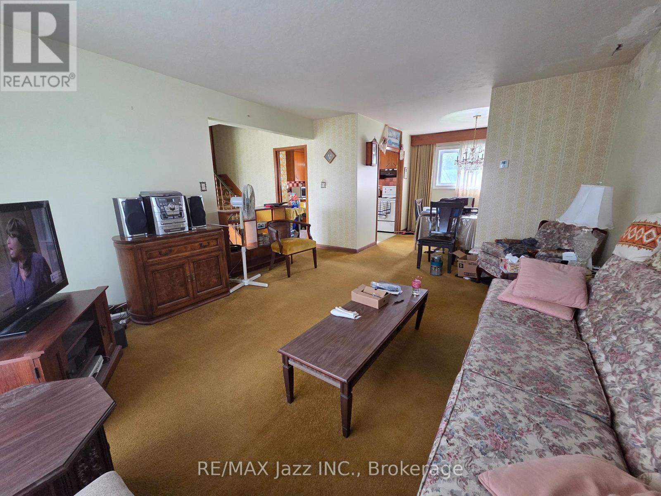
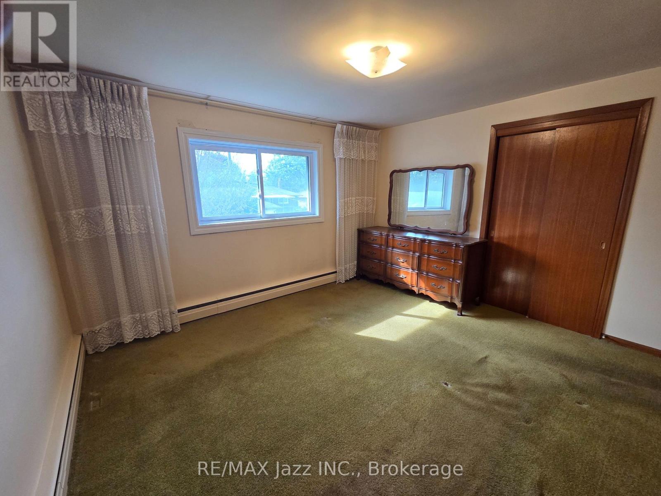
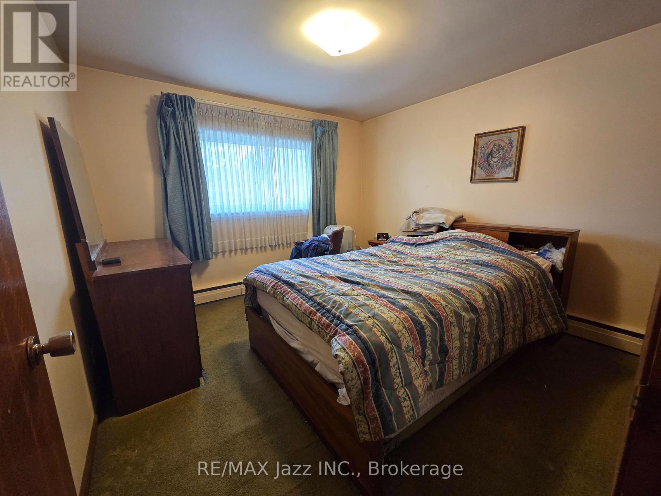
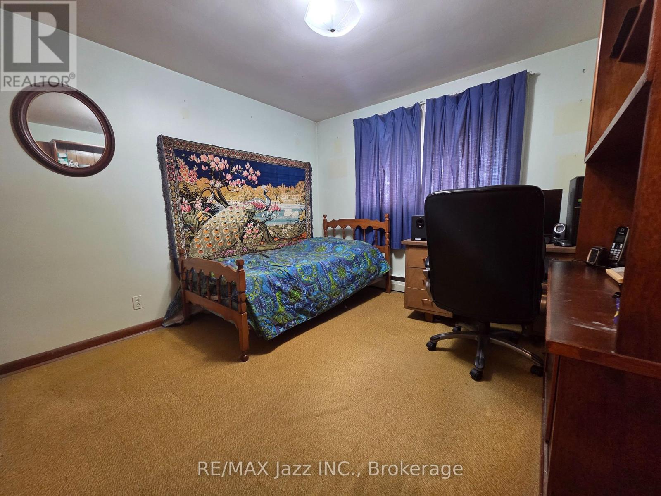
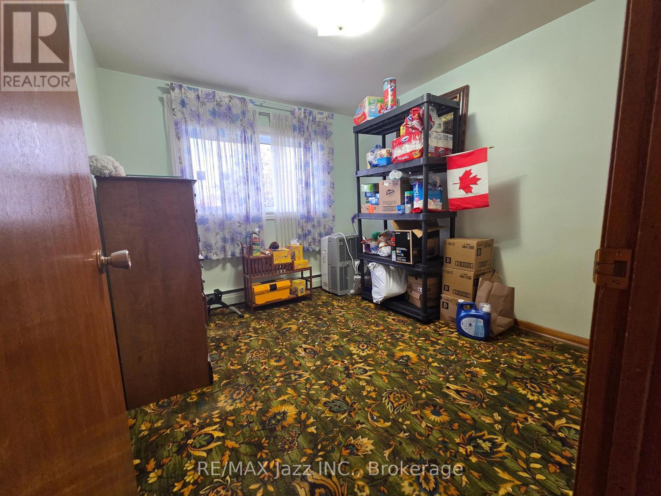
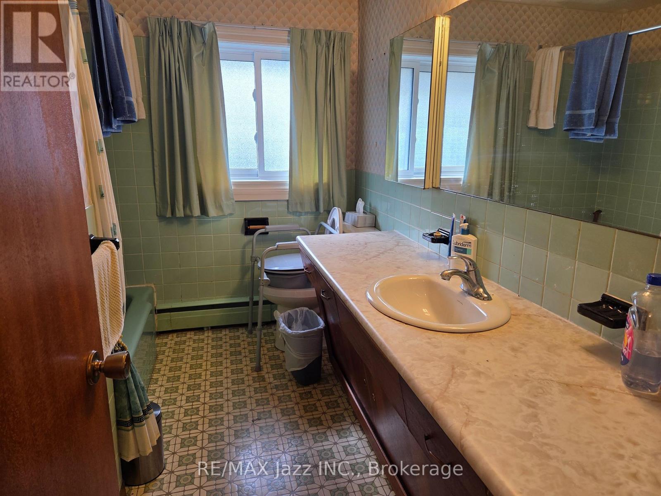
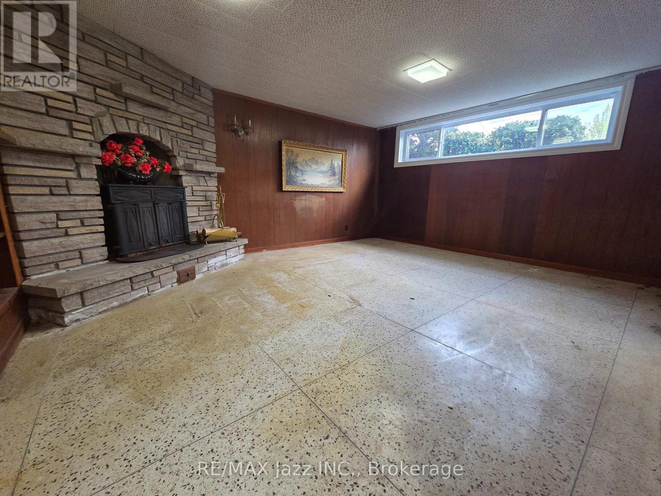
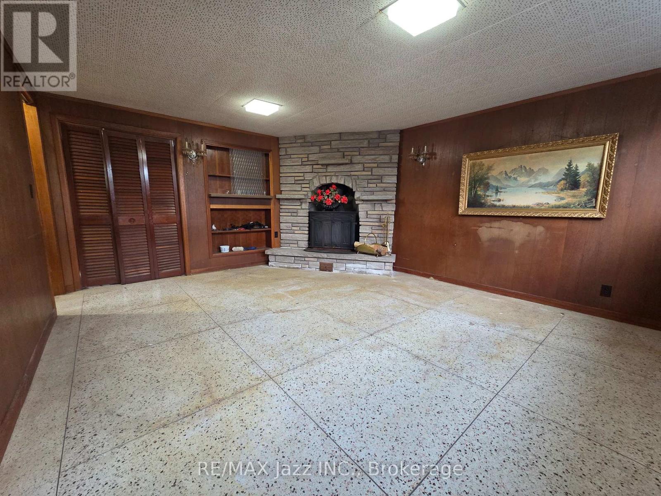
Lots of space (almost 1500 sq ft finished above grade) in this custom-built 5-level split-level home with great curb appeal, situated on a good-sized lot, on a quiet street, in a quality neighbourhood. Windows, exterior doors, shingles and heating system all redone in the last 8 - 12 years. There is hardwood flooring under broadloom in all bedrooms, large recreation room with a corner fireplace (not used for some time) with an insert (as is) and above-grade windows. Direct access is provided to the garage. The visionary Buyer will want to repair some plaster damage in the living room and consider re-carpeting or refinishing the hardwood floors and other updates. (id:15069)
Property Details
| MLS® Number | E13858224 |
| Property Type | Single Family |
| Neigbourhood | Donevan |
| Community Name | Donevan |
| Amenities Near By | Place Of Worship, Public Transit, Schools |
| Community Features | Community Centre |
| Features | Flat Site |
| Parking Space Total | 5 |
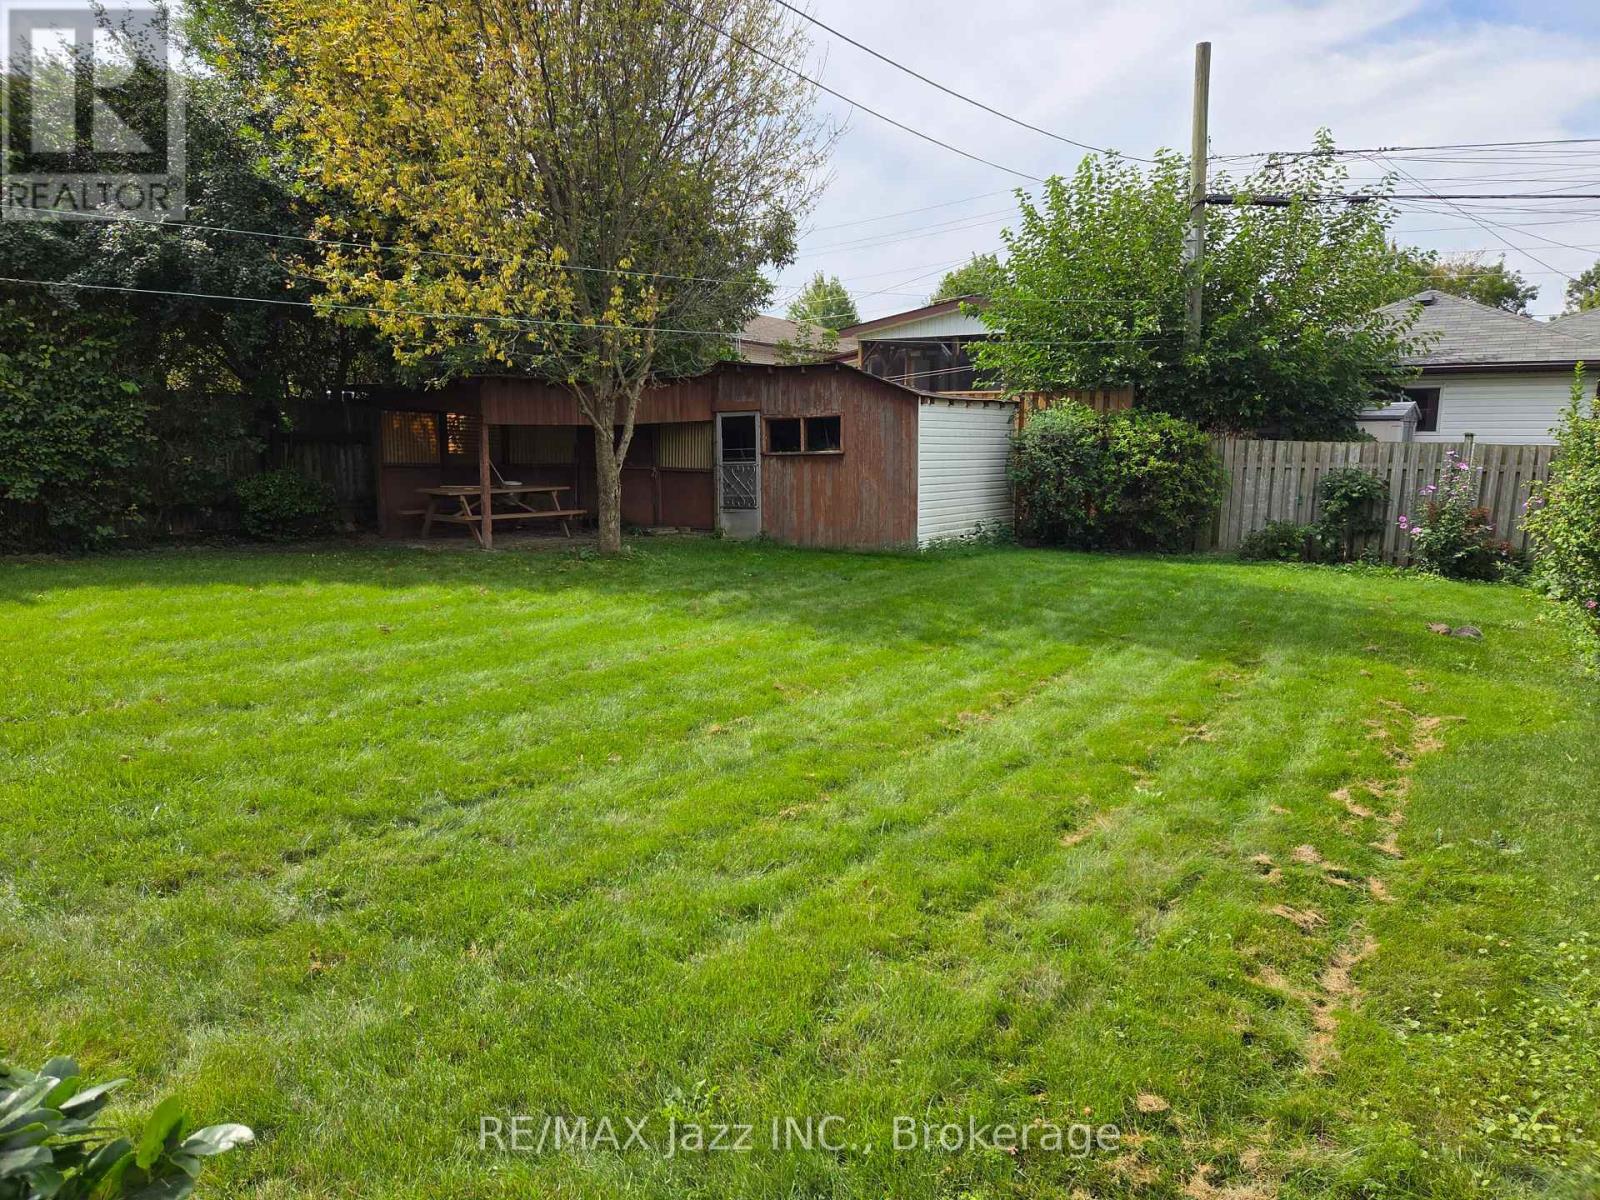
| Structure | Shed |
Building
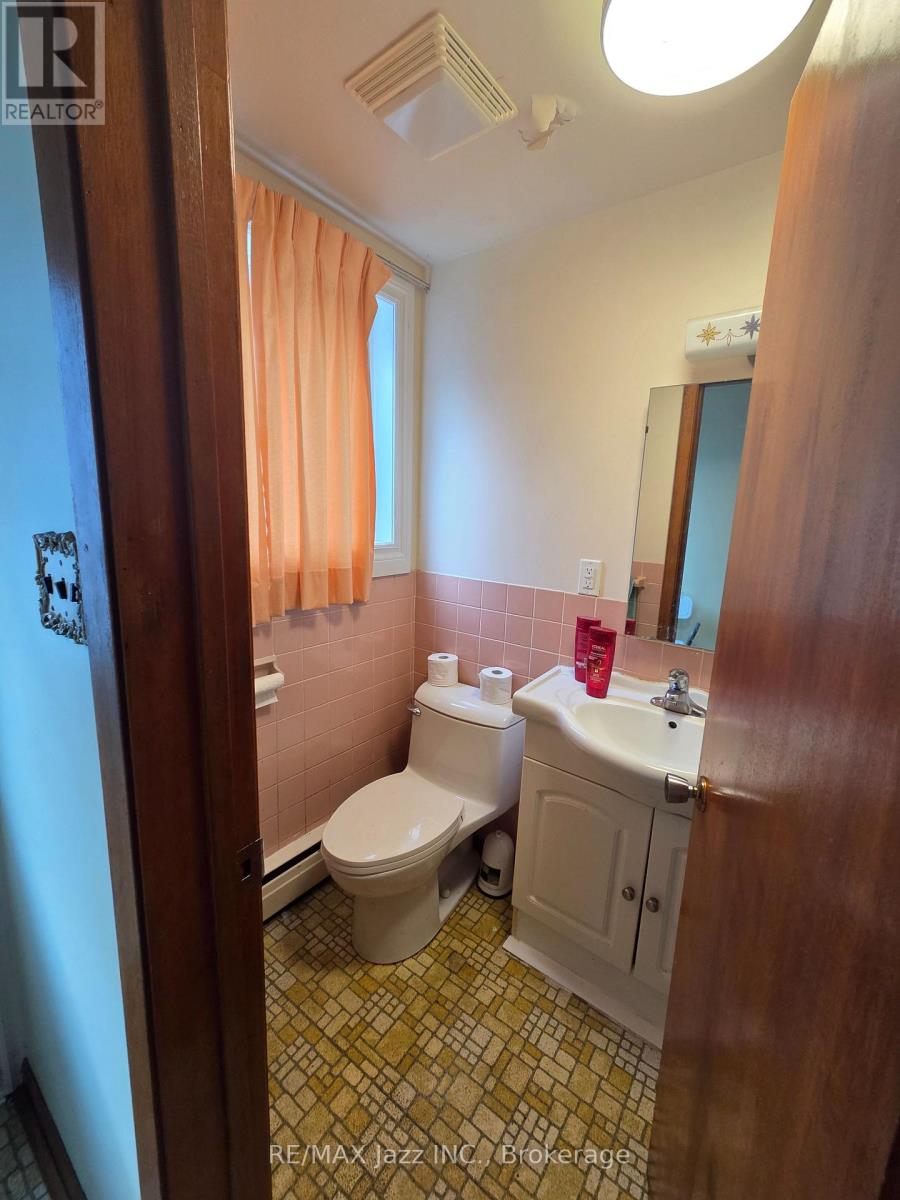
| Bathroom Total | 2 |
| Bedrooms Above Ground | 4 |
| Bedrooms Total | 4 |
| Age | 51 To 99 Years |
| Appliances | Garage Door Opener Remote(s), Water Heater, Blinds, Stove, Window Coverings, Refrigerator |
| Basement Development | Unfinished |
| Basement Type | N/a (unfinished) |
| Construction Style Attachment | Detached |
| Construction Style Split Level | Sidesplit |
| Exterior Finish | Brick, Stone |
| Fireplace Present | Yes |
| Fireplace Total | 1 |
| Fireplace Type | Insert |
| Foundation Type | Block |
| Half Bath Total | 1 |
| Heating Fuel | Natural Gas |
| Size Interior | 1,100 - 1,500 Sqft |
| Type | House |
| Utility Water | Municipal Water |
Parking
| Attached Garage | |
| Garage |
Land
| Acreage | No |
| Fence Type | Fenced Yard |
| Land Amenities | Place Of Worship, Public Transit, Schools |
| Sewer | Sanitary Sewer |
| Size Depth | 117 Ft ,7 In |
| Size Frontage | 53 Ft |
| Size Irregular | 53 X 117.6 Ft |
| Size Total Text | 53 X 117.6 Ft|under 1/2 Acre |
| Zoning Description | R1-c |
Rooms
| Level | Type | Length | Width | Dimensions |
|---|---|---|---|---|
| Basement | Other | 4.69 m | 4.01 m | 4.69 m x 4.01 m |
| Basement | Other | 4.04 m | 2.43 m | 4.04 m x 2.43 m |
| Lower Level | Recreational, Games Room | 5.05 m | 4.13 m | 5.05 m x 4.13 m |
| Main Level | Living Room | 5.04 m | 4.13 m | 5.04 m x 4.13 m |
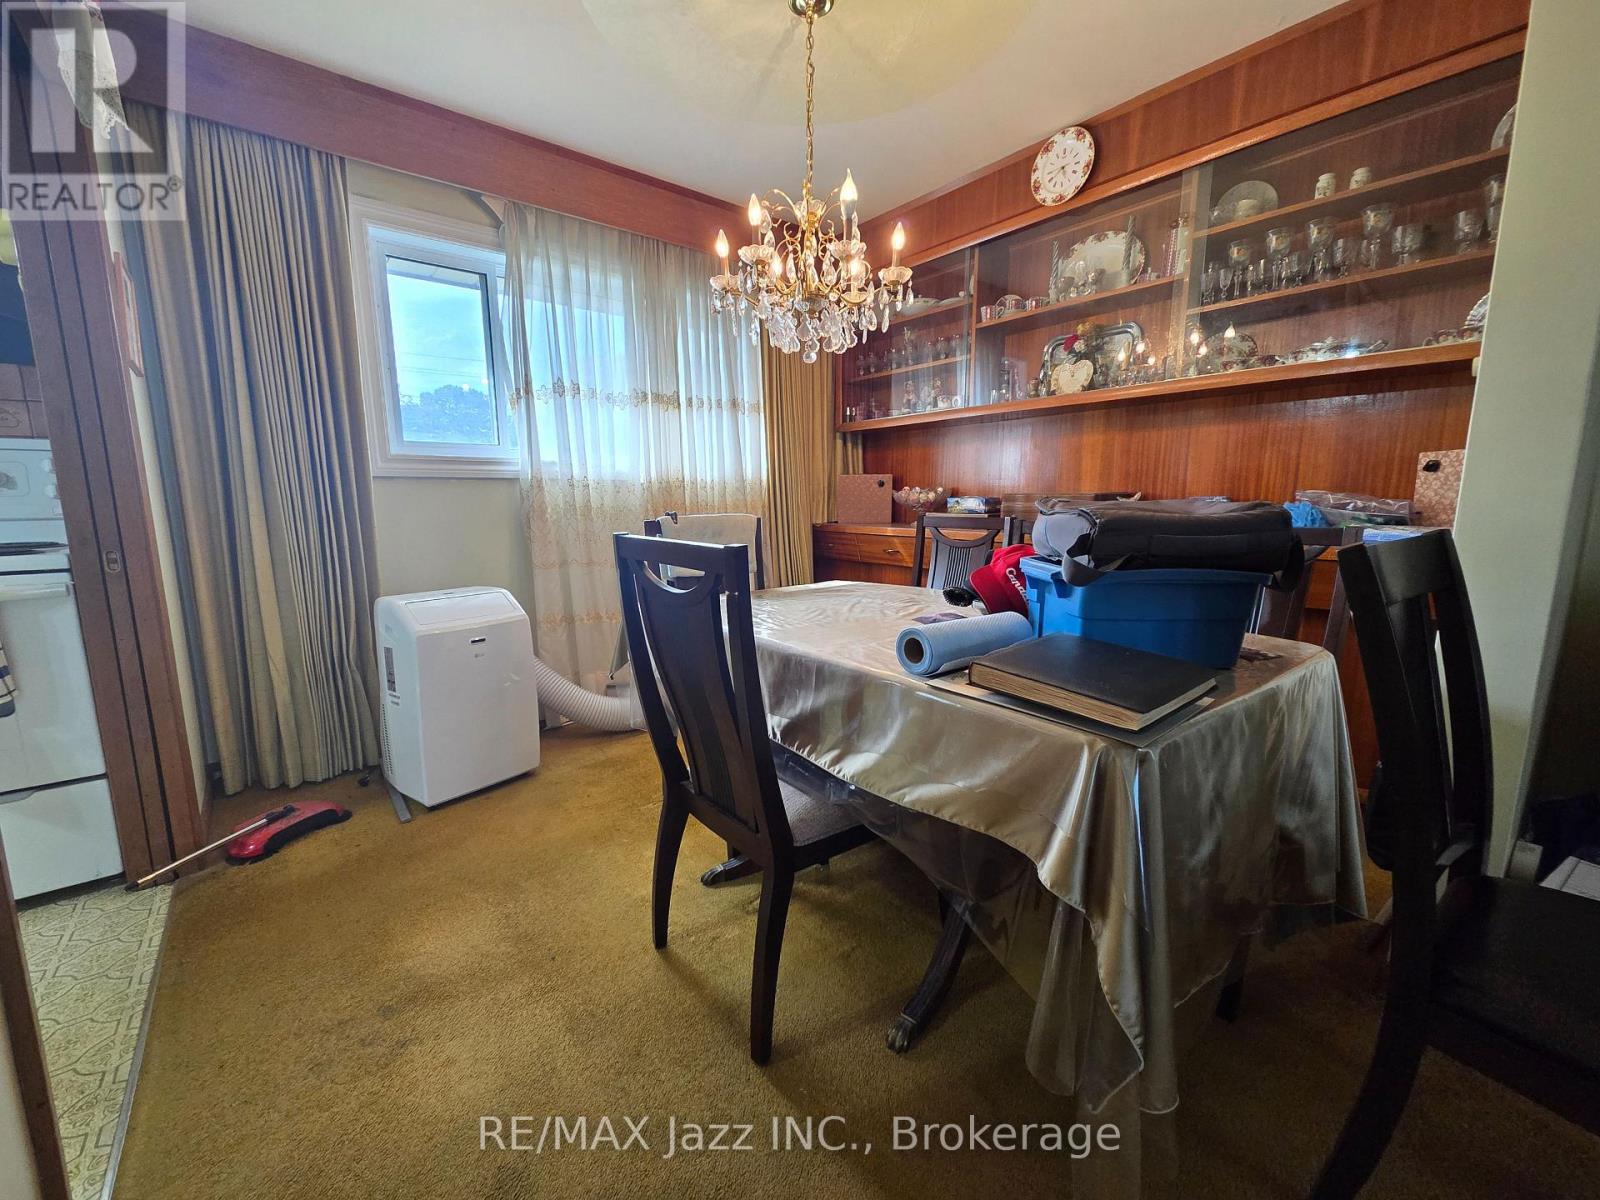
| Main Level | Dining Room | 3.17 m | 2.92 m | 3.17 m x 2.92 m |
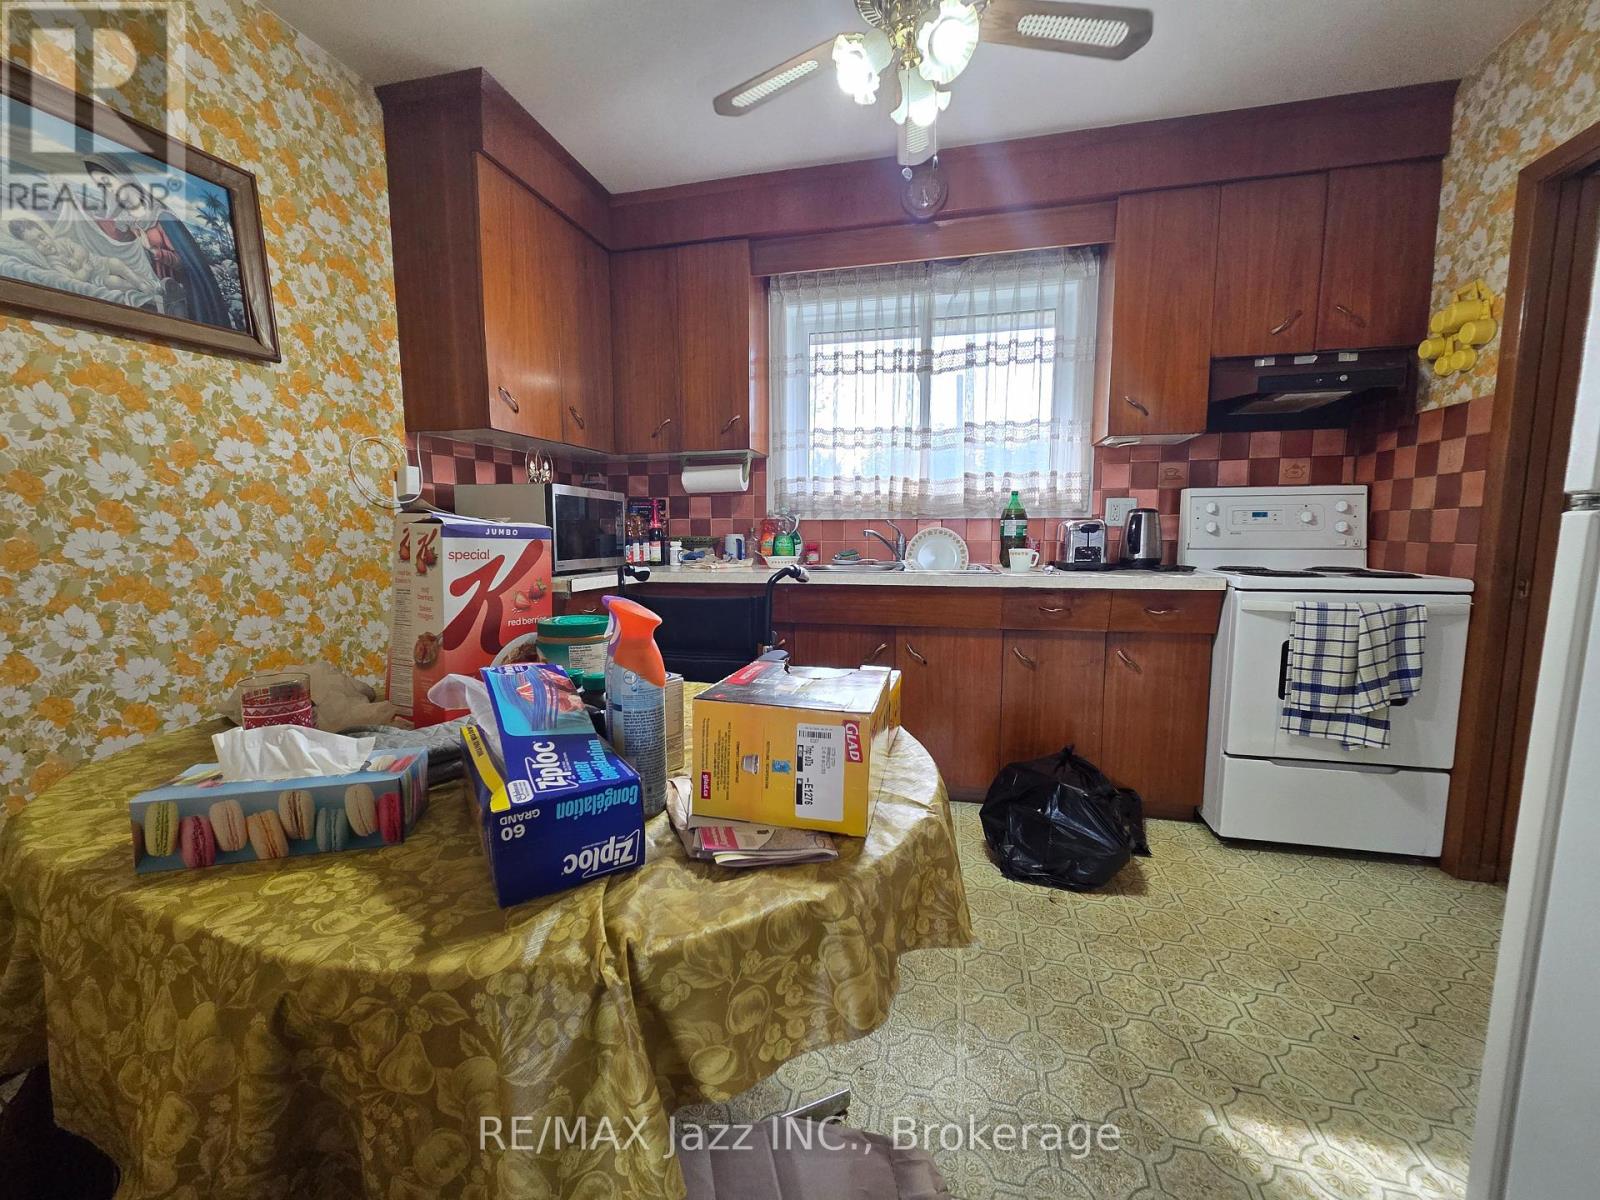
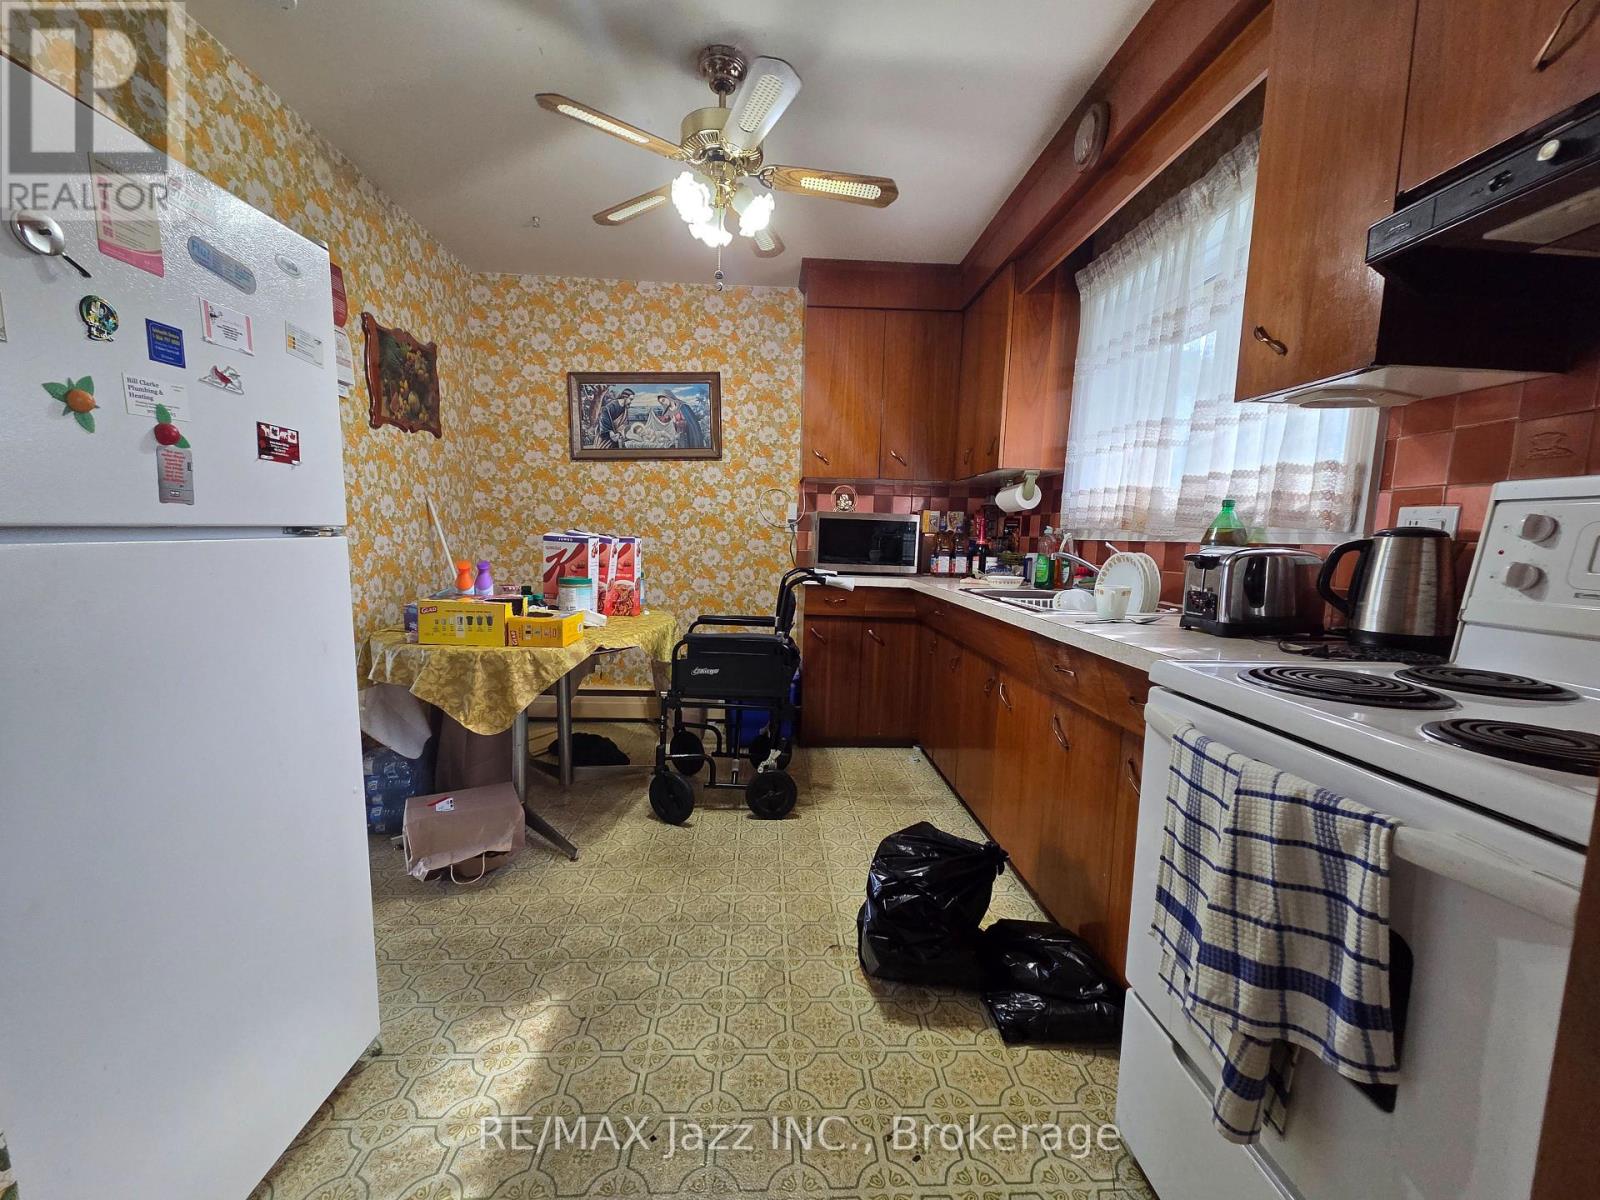
| Main Level | Kitchen | 3.32 m | 2.91 m | 3.32 m x 2.91 m |
| Upper Level | Bedroom | 3.74 m | 3.39 m | 3.74 m x 3.39 m |
| Upper Level | Bedroom 2 | 3.21 m | 3.17 m | 3.21 m x 3.17 m |
| Upper Level | Bedroom 3 | 3.17 m | 3.13 m | 3.17 m x 3.13 m |
| Ground Level | Bedroom 4 | 2.95 m | 2.73 m | 2.95 m x 2.73 m |
https://www.realtor.ca/real-estate/30360856/302-poplar-street-oshawa-donevan-donevan
Contact Us
Contact us for more information

This REALTOR.ca listing content is owned and licensed by REALTOR® members of The Canadian Real Estate Association
The trademarks REALTOR®, REALTORS®, and the REALTOR® logo are controlled by The Canadian Real Estate Association (CREA) and identify real estate professionals who are members of CREA. The trademarks MLS®, Multiple Listing Service® and the associated logos are owned by The Canadian Real Estate Association (CREA) and identify the quality of services provided by real estate professionals who are members of CREA. The trademark DDF® is owned by The Canadian Real Estate Association (CREA) and identifies CREA's Data Distribution Facility (DDF®)
October 03 2026 04:48:51
Central Lakes Association of REALTORS®
RE/MAX Jazz Inc.