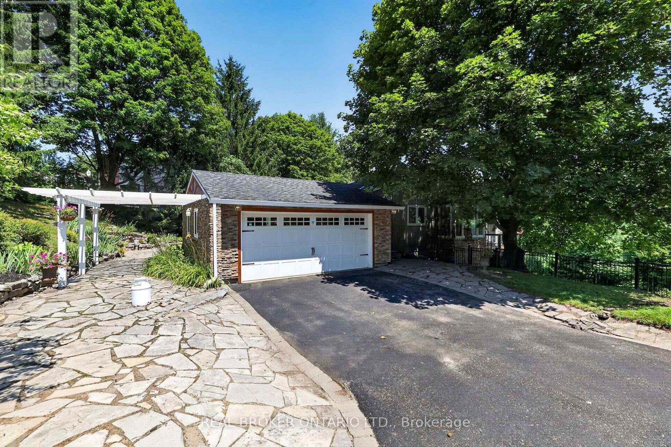
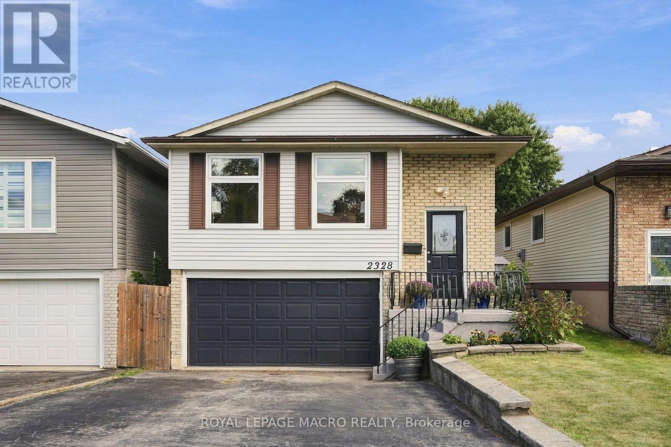
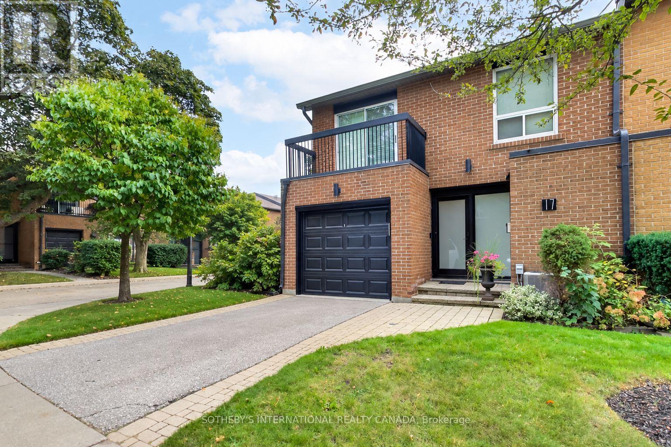
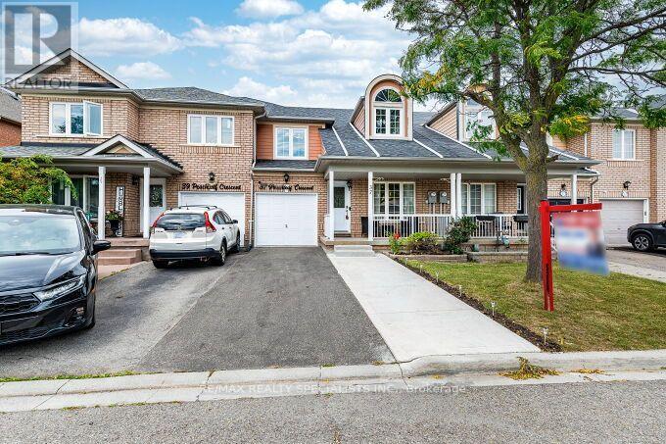
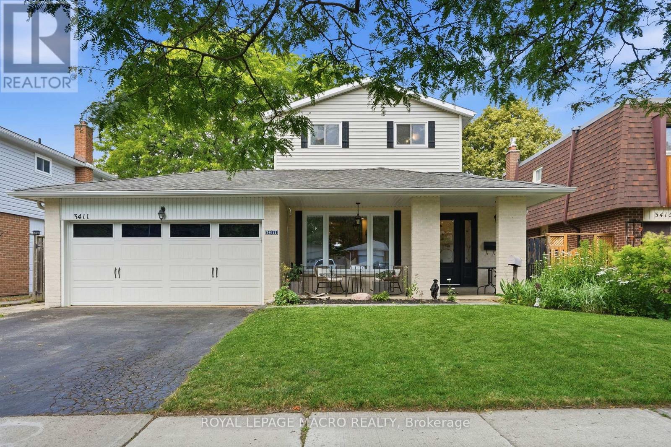
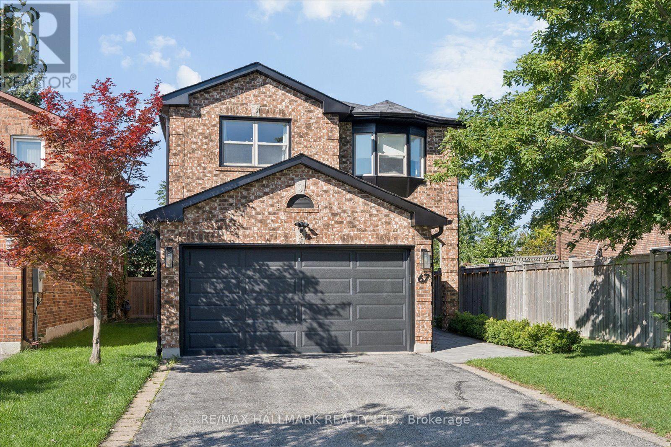
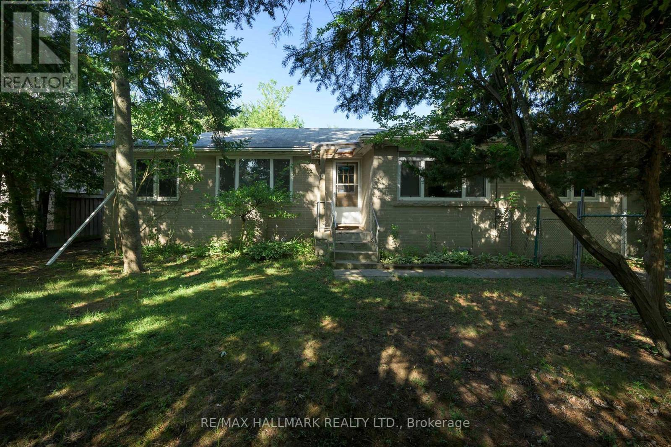
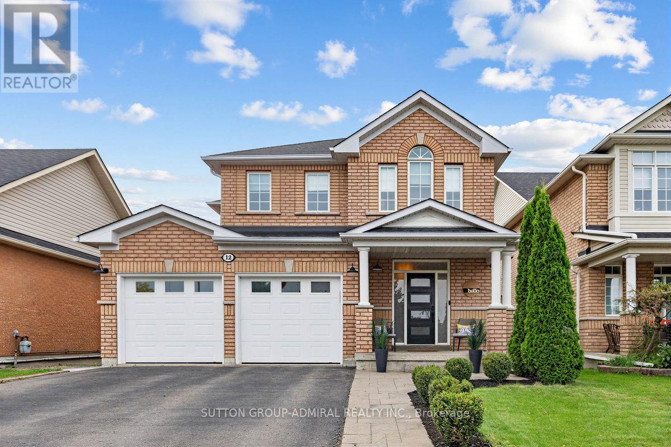
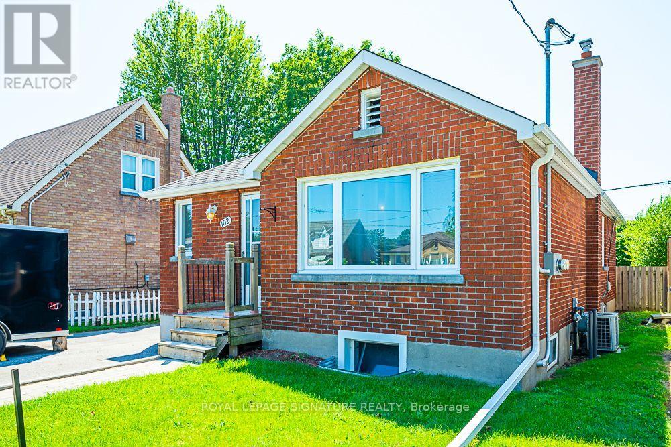
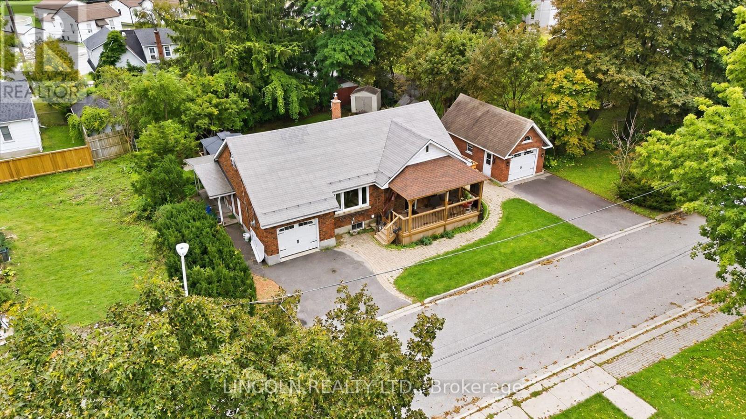
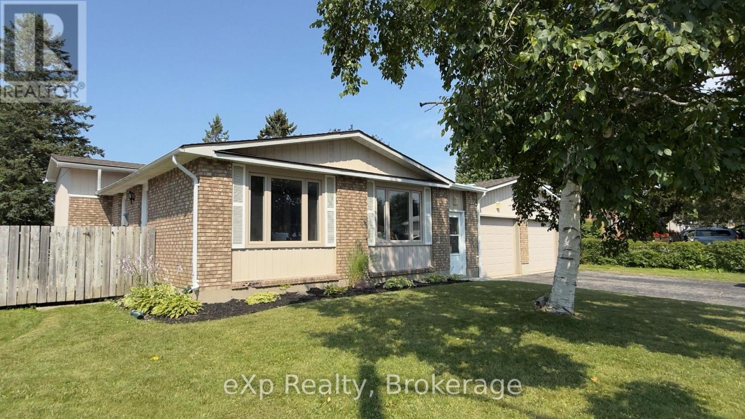
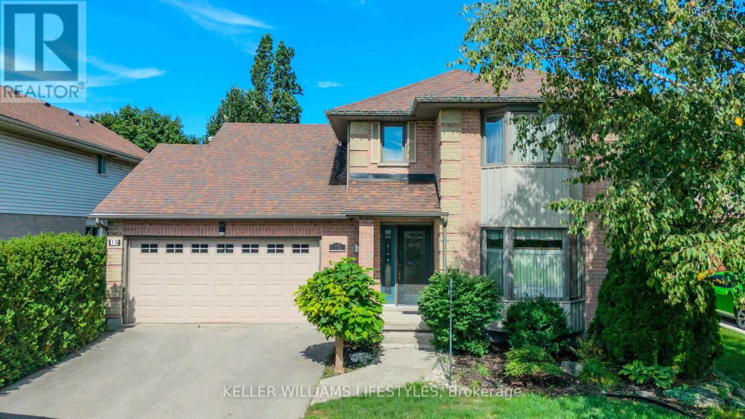
Custom-built 4-bedroom backsplit offering approximately 2,700 sq. ft. of finished living space on a stunning premium lot backing onto greenspace, a playground, and a scenic pond. The bright and spacious main level showcases soaring cathedral ceilings in the living and dining rooms featuring new hardwood floors, creating an impressive open-concept feel. The custom kitchen overlooks the family room and features a walkout to the deck, perfect for BBQ, Matching Custom made kitchen table and chairs included. The upper level offers three generous bedrooms with California Shutters and a spacious main bath complete with a relaxing jacuzzi tub. The expansive lower level features a large family room with a cozy gas fireplace, a fourth bedroom or ideal home office with California Shutters, and a walkout to a covered porch and fully fenced backyard with gate to park. The finished rec room provides additional living space for family gatherings, recreation, or a media room. Laundry chute in upstairs bathroom cabinet goes directly beside lower level laundry room. An exceptional family home in a highly desirable setting with beautiful views and direct access to nature. Excellent location close to schools & Universities, walking trails, Laurel Creek Conservation area, community centres, library, St. Jacobs Farmers Market, quick highway access! (id:15069)
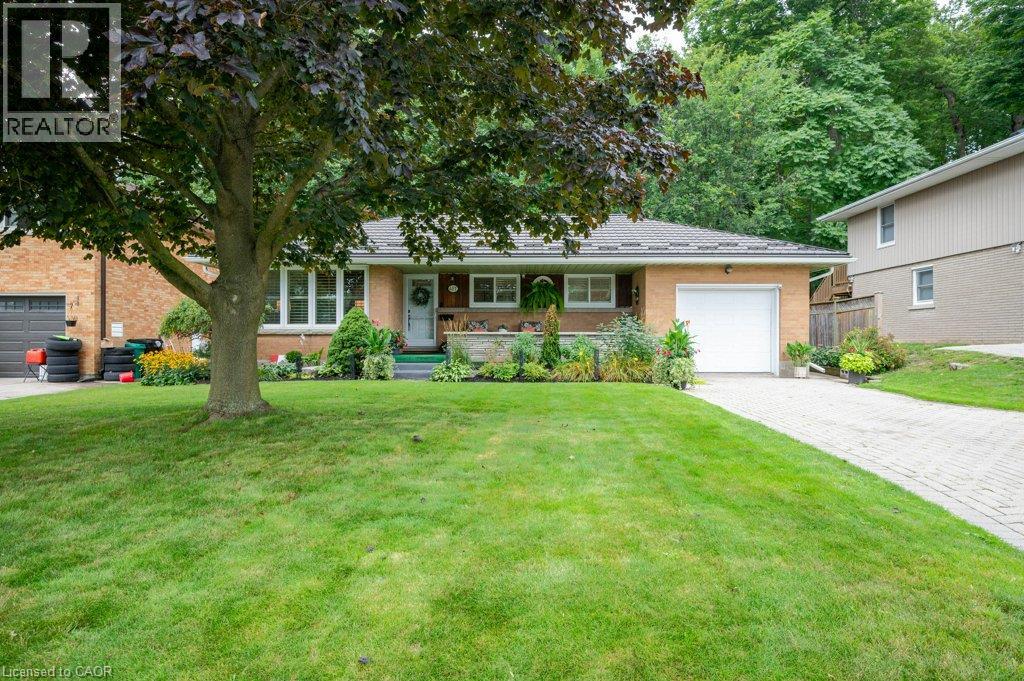
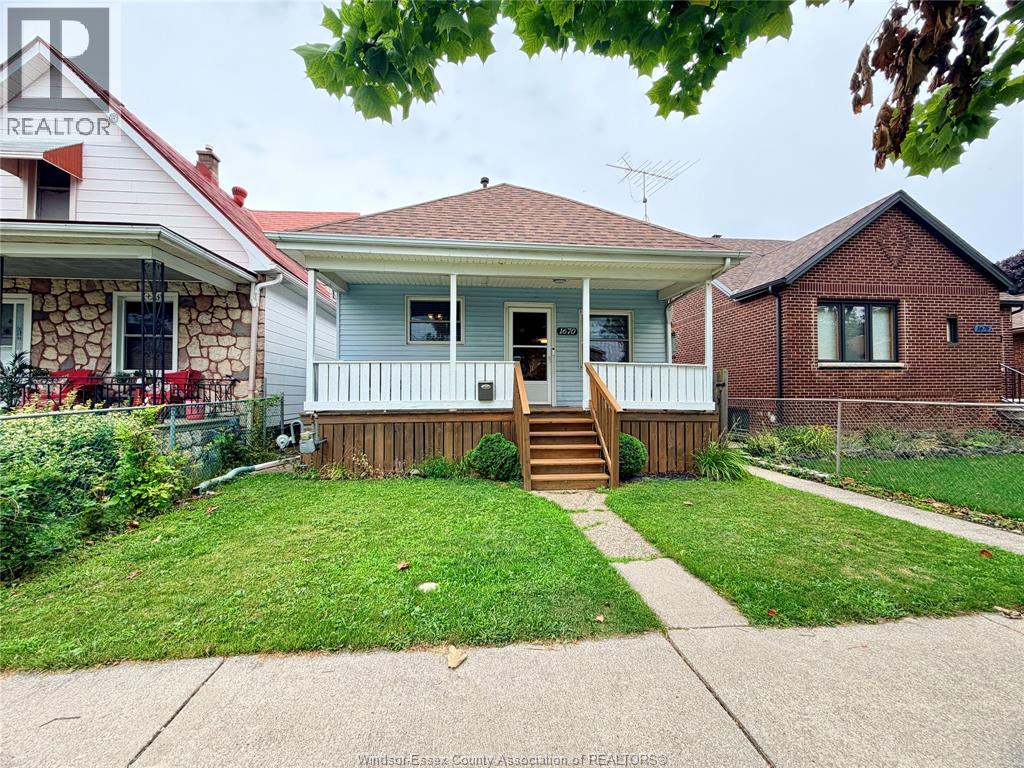
Nestled on a quiet, dead end street in the highly desirable Breithaupt Park neighbourhood, this move-in-ready bungalow offers the ultimate combination of main-floor convenience, long-term efficiency, and incredible parking. Updates include a durable steel roof with a gutter guard system as well as windows and doors. Inside, you'll find bright, modern spaces featuring a stylish, updated kitchen complete with a central island and ample cabinets. Enjoy effortless one-level living alongside the added versatility of a separate basement entrance—ideal for an in-law suite or extended family. Parking is a breeze with an oversized garage/workshop and ample driveway space with interlocking brick. You'll love sipping your morning coffee on the covered porch and enjoy afternoon barbeques and entertaining friends and family on the patio. Appliances are included and the gas stove & dryer will keep utility bills low. All this, just steps from scenic walking trails, parks, shopping and the expressway! (id:15069)
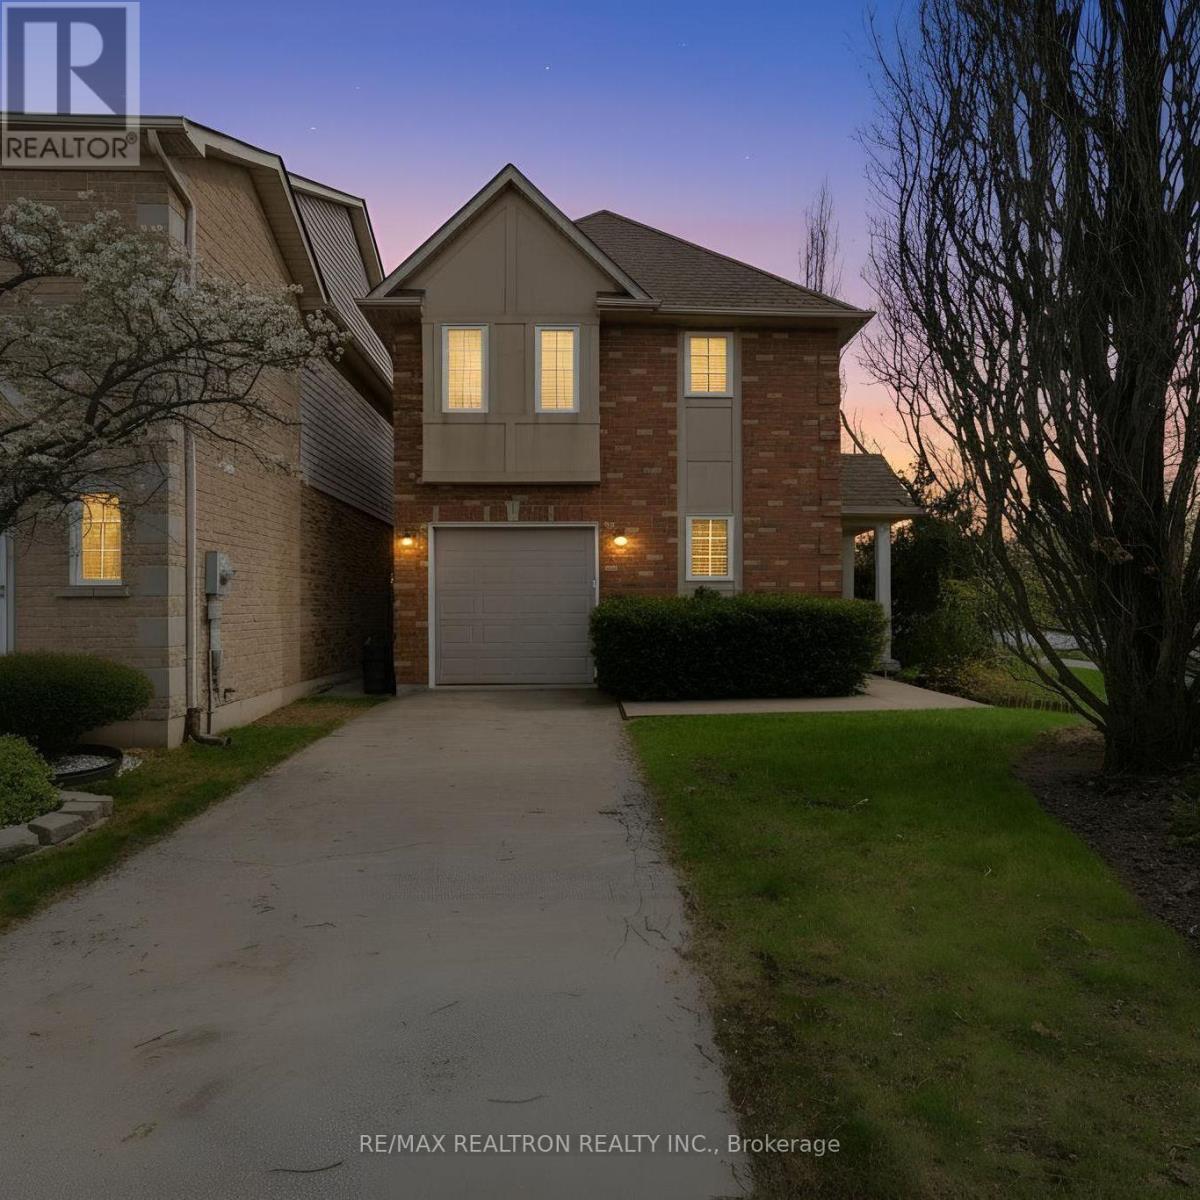
Welcome to this beautifully maintained FULLY DETACHED condo home located in the highly sought-after Meadowlands community of Ancaster. Offering the privacy and benefits of a fully detached home at a townhouse-style price point, this property presents an exceptional opportunity for buyers seeking more space and value. With approximately 1,805 sq ft of living space, this spacious home features 3 bedrooms, 3 bathrooms, a fully finished basement with kitchenette, and tasteful upgrades throughout. The main level showcases a renovated kitchen with island, hardwood flooring, crown moulding, California shutters, and a bright open-concept layout ideal for family living and entertaining. The upper level offers generously sized bedrooms along with convenient bedroom-level laundry. Enjoy additional living space in the finished basement featuring a large recreation area and kitchenette setup. Commuting is easy with Highway 403 and the Lincoln M. Alexander Parkway approximately 2 minutes away. This home is also located directly across from a major shops featuring Costco, Home Depot, Sobeys, Shoppers Drug Mart, Cineplex, restaurants, and more. Also close to Ancaster Meadows PS, Ancaster HS and McMaster University, just a 12-minute drive away! Nearby Tiffany Falls, other waterfalls, and Dundas Valley Conservation Area offer the perfect mix of everyday convenience, lifestyle, and nature in a highly desirable Ancaster location. Condo fees include water, snow removal including driveway and sidewalks, lawn maintenance, tree trimming, and comprehensive exterior maintenance and repairs due to normal wear and tear, including roof, windows, garage doors, brickwork, driveways, sidewalks, and common roads. (id:15069)
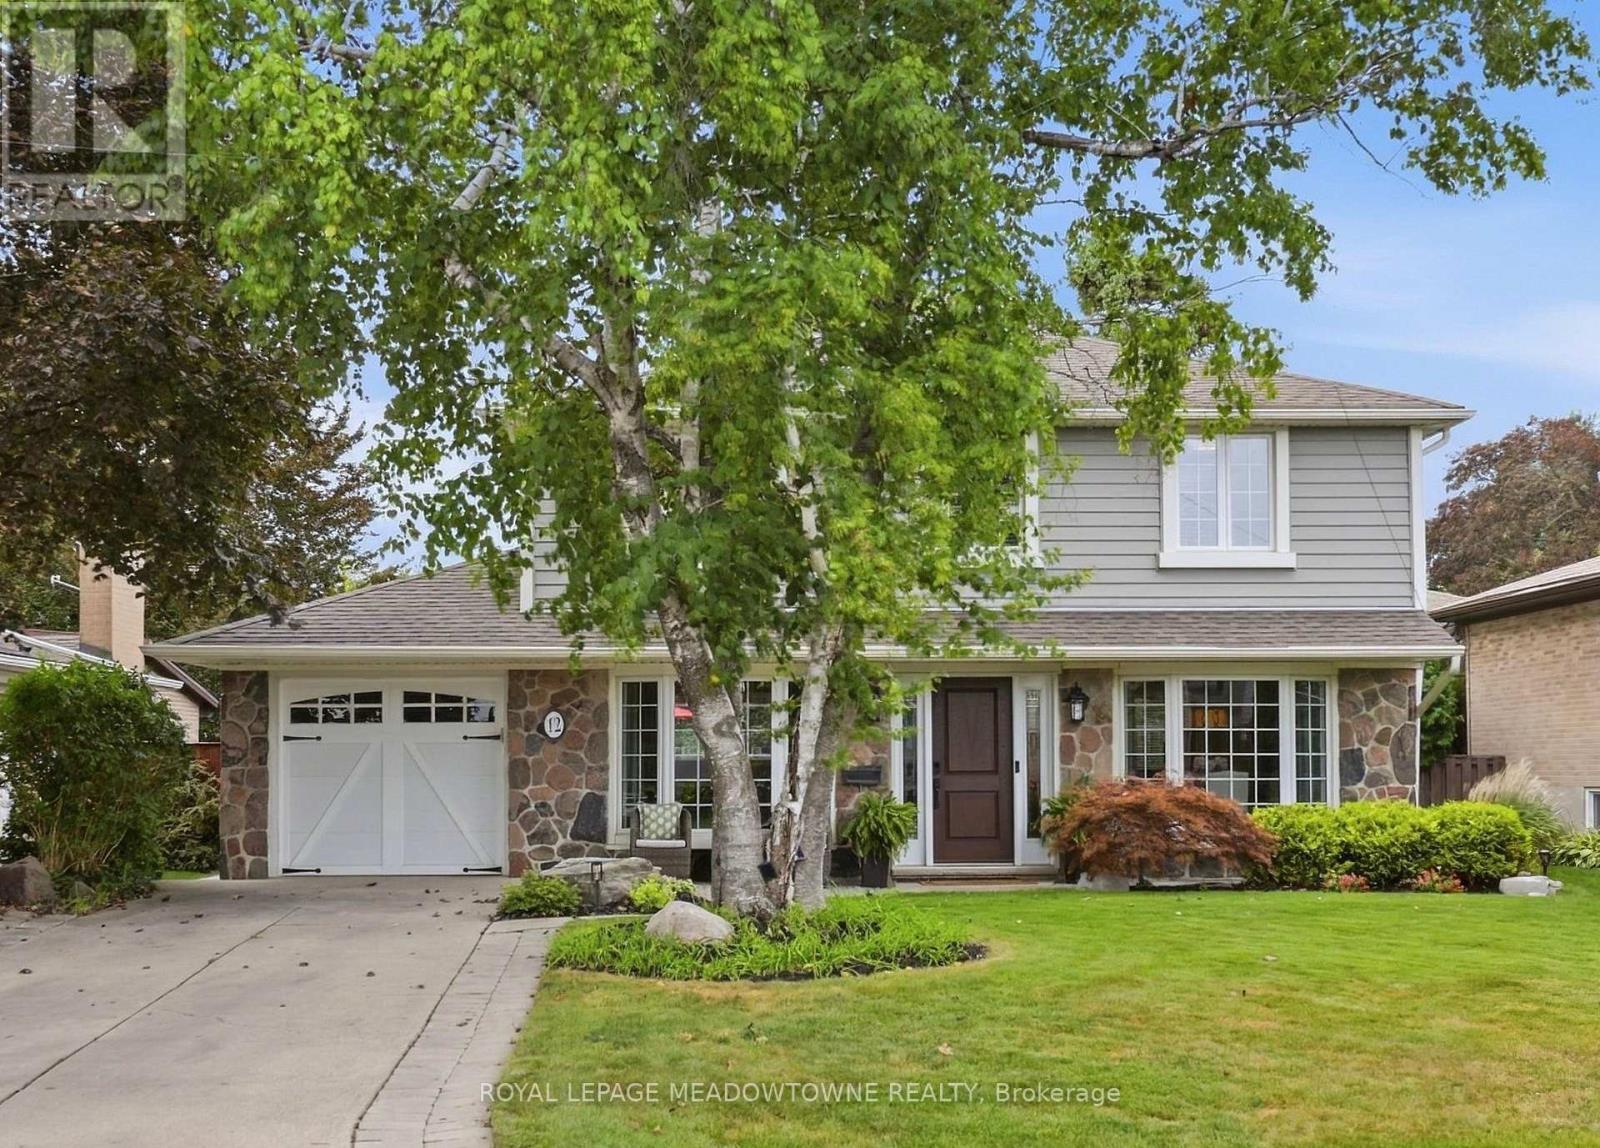
Nestled along one of Peel Village's most coveted tree-lined streets, this impeccably upgraded centre hall residence pairs timeless architectural character with refined modern living. Thoughtfully reconfigured from four bedrooms to an expansive three-bedroom layout, the home offers a beautifully appointed primary suite with a renovated ensuite featuring a frameless glass shower, custom built-in shelving, and a sleek contemporary vanity. At the heart of the home, the custom kitchen showcases raised-panel cabinetry, granite countertops, a gas range, wall oven, and skylight, while the bright 10' x 17' addition creates an inviting space for everyday living and entertaining, with a walkout to the patio. Rich hardwood floors, refined millwork, and bay windows with integrated window seats speak to the home's craftsmanship and enduring appeal. The recently renovated finished basement, complete with dry bar, extends the living space with effortless versatility. Step outside to a private nature spa retreat, where a hot tub, interlock patio, mature landscaping, hydro-equipped shed, and thoughtfully integrated outdoor lighting create an exceptional setting for relaxed gatherings and year-round enjoyment. Ideally located just moments from all major amenities including all major highways , schools, Parks, shopping (id:15069)
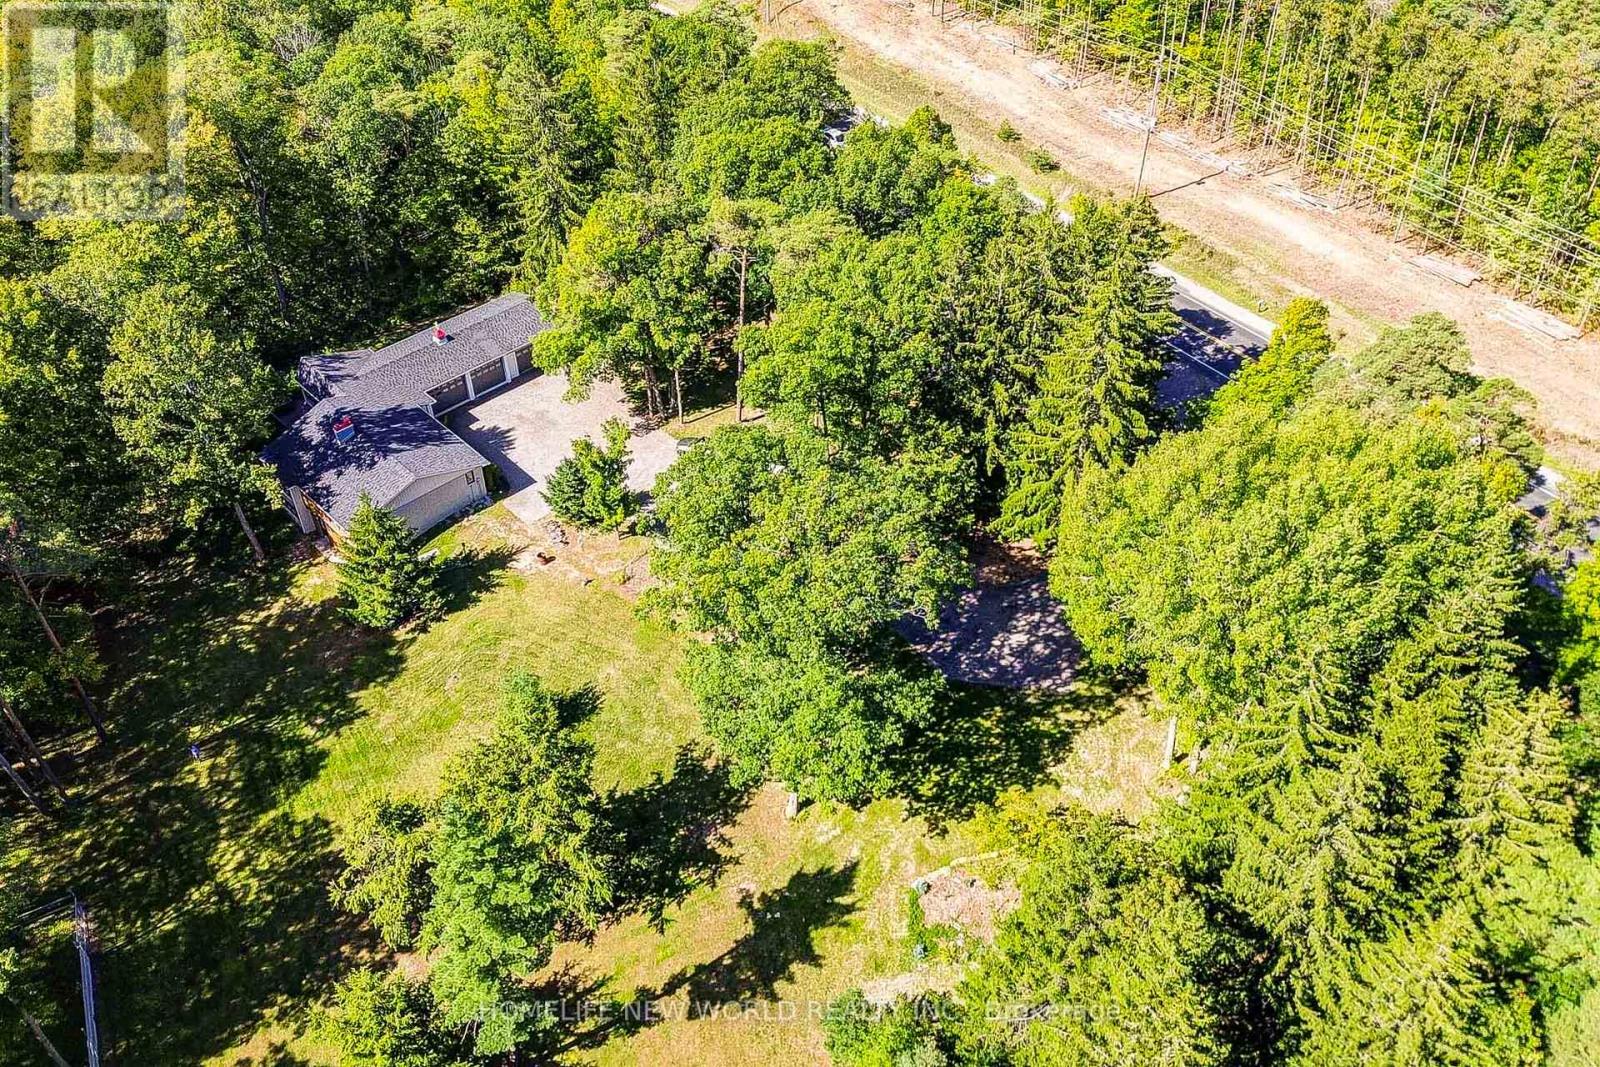
Discover the perfect blend of luxury, privacy and endless potential on this spectacular 10+ acre private wooded estate lot, featuring a beautifully renovated solid-brick bungalow with a 3-car garage. Approximately $300,000 recently invested in renovations, creating a sophisticated and move-in-ready retreat surrounded by nature and tranquility.Bright and spacious, this home offers 3 bedrooms and 3 washrooms, with new hardwood flooring and pot lights throughout. The impressive chef-inspired kitchen showcases high-end appliances, a generous centre island and modern finishes, ideal for both everyday living and entertaining. The spacious primary suite features a 5-piece ensuite and walk-in closet. The finished walk-out basement provides an exceptional extension of the living space, featuring a large recreation room, stylish bar, 2-piece washroom, oversized windows and pot lights-perfect for entertaining, relaxation, fitness or wellness activities. A long private driveway provides parking for 15 vehicles, complemented by a custom-built iron entrance gate and fencing. A separate fenced barn area adds versatility for hobby, storage or estate use. Recent updates include roofing, gutters, downspouts, windows and doors. Set in a prestigious area surrounded by multi-million-dollar residences and estate subdivisions, this rare property offers an unparalleled combination of privacy, space and future potential. Whether enjoying the existing beautifully renovated bungalow, creating your own private estate retreat, or exploring the possibility of building your dream home, the opportunities are exceptional. Enjoy a peaceful country lifestyle while remaining conveniently close to Highway 404, golf courses, schools and everyday amenities. A truly special property offering space, privacy and the freedom to create the estate you've always envisioned. (id:15069)
The moment you walk through the front door, your eyes are immediately drawn to the wall of windows framing breathtaking countryside views that stretch for miles. It's the kind of view that never gets old, changing beautifully with every season and creating a sense of peace that's hard to find. Beautifully updated throughout, this exceptional three-bedroom bungalow has been thoughtfully designed to embrace its spectacular surroundings. At the heart of the home is the spacious country kitchen with a generous dining area, creating the perfect space for everyday living and effortless entertaining. Whether you're hosting family holidays, gathering with friends, or enjoying a quiet morning coffee, every space is designed to bring people together while taking full advantage of the incredible scenery. Step into the inviting three-season Muskoka room or out onto the wraparound deck, where you'll find the perfect place to entertain, unwind, and soak in the uninterrupted views and complete privacy that surround you. The partially finished walkout basement offers outstanding potential for today's evolving lifestyles. With direct access to the outdoors and a layout well suited for future development, it provides an excellent opportunity to create a custom in-law suite or multigenerational living space, allowing the home to evolve with your family's needs. Located just minutes from the charming village of Mount Albert, you'll enjoy the best of country living without sacrificing convenience. Local shops, restaurants, parks, schools, and community events are all close by, while Highway 404, Newmarket, Aurora, and the East Gwillimbury GO Station make commuting simple. Combining breathtaking views, complete privacy, thoughtful updates, and endless potential, this is a rare opportunity to experience country living at its finest. (id:15069)
Two buildings for the price of one. You will find this gem of a property (almost 1 acre) right in Honey Harbour. A full brick bungalow that has an open living area with 3 bedrooms and 2 bathrooms. This home has large rooms and is also handicap friendly with easy access to the inside. The Main house is approximately 1800 Square square feet. Recent updates in the main home are new windows - 2017, 2021 - thermal windows in the sunroom, new door, upgraded attic insulation and propane fireplace. On this same property is a second large building is 30' x 66' equaling 1980 square feet. This is an opportunity for you to put your ideas to work. Both buildings are in excellent condition and have their own electrical service with separate meters. There are endless possibilities; live in the home and run your business next door; or run your business and rent the house. It is a great investment property. This location is close to stores, a park, pickle ball courts and Georgian Bay. Walk to Honey Harbours waterfront, town docks and Marina's. It is a family friendly area with ATV and snowmobile trails as well as skiing nearby. Honey Harbour has everything you can ask for. (id:15069)
Stunning Custom Home On Private Approx. 2 Acre Lot On A Quiet Court In Highly Desirable Carlisle. Fantastic Curb Appeal !! Enjoy Wildlife and Tranquility Of The Large Green Space. Meticulously Cared For, This Sun-Filled 3,200 Sq.Ft, 5+2 Beds, 4 Baths Home. Fully Renovated New Basement In-Law Suite. A Circular Driveway (Can Fit 10+ Cars) & Beautiful Perennial Gardens At Entrance, 3 Garages (Oversized Attached 2 Car Garage & Detached 1 Garage). Main Floor Bedroom & Laundry With Access to the Garage. Main Floor Features Hardwood Floorings In The Formal Living, Dining & Family Rooms. Great Views in Every Room. Gorgeous Newly Renovated Whitish Open Concept Eat-In Kitchen with Island, Quartz Countertops, Backsplash, Marble Floor, SS Appliance & Lights. Updated 2nd Floor Main Bath and Main floor 3 Pcs Bath. 2nd Floor Large Master Suite and A Bonus Studio/Office. Completely New Walk-out Basement In-Law Suite with Separate Entrance Contains Kitchen, Bedroom with 3 Pcs Ensuite & Walk-in Closet, Office, Living/Dining Room, Fire place. Less Than 10 Years for All Windows, Furnace/A/C and Roof Shingle, Fenced In-Ground Pool & New equipment (Sand Filter System/Pool Liner/Pool Cover/Pump-2023), Garden Shed.. THE MOST PITCTURESQUE SETTING. Truly A Gem!! (id:15069)
Offered for the very first time. Homes like this don't come up often on Town line, and this one never has - until now. It started out in 1966 and has since had all the big, expensive stuff taken care of, so you get an older home's space and lot without inheriting the to-do list. Three bedrooms up, three down, two full kitchens, and a separate side entrance to the lower level, which makes it easy to set up for the in-laws or bring in a little help with the mortgage (Lower level was rented for $2500). Parking is the part you won't believe: six spots including the carport, on a semi.But it's the setting that sells it. One side is a working farm, over 150 acres, and a wall of mature trees standing right next to the property, so you can't see a neighbour's house or yard, perfect for your weekend gatherings or evening BBQ parties. Private and quiet, with trails nearby to hike in summer and sled/snowmobile from your yard in winter, a new concrete patio, and a shed out back. You're five minutes from downtown Orangeville, schools, Island Lake and Hwy 10, though standing in the yard you'd never guess it.Updates: roof, kitchen, flooring, paint and pot lights inside and out (2026); windows and sliding patio door (2023); electrical panel and furnace (2024); A/C and hot water tank (2025); security cameras around the house and new appliances up and a full set down. *Some of the photis are Virtually Staged.* (id:15069)
A five bedroom, three full bath raised bungalow on a quiet crescent in Brant Hills, close toparks, schools, and the Brant Hills Community Centre. Open concept main floor with a fullyrenovated kitchen: new cabinetry, quartz counters, and stainless steel appliances. Built-inelectric fireplace in the living room, three bedrooms and a full bath on the main. Lower levelfamily room with a second built-in fireplace, wet bar, and walk-out to the backyard, brightenough that it doesn't feel like a basement. Two more bedrooms downstairs, one with ensuite andwalk-in closet, plus another full bath. Deck, pergola, and two sheds out back. Oversized garageand double driveway. Rare to find this much space for a family in Brant Hills at this price. ** This is a linked property.** (id:15069)
A wonderful family home in the heart of Edenbridge - Humber Valley! Rarely available 4-bedroom end-unit townhome in a quiet, family-oriented community surrounded by beautifully landscaped grounds. Generous principal rooms and spacious bedrooms provide plenty of room for a growing family, working from home and entertaining. The living room walks out to a private patio, creating an ideal extension of the living space for outdoor enjoyment. Primary bedroom includes ensuite and walk-in closet. The finished lower level offers a comfortable recreation room with fireplace - perfect for family movie nights, playtime or a home office. Enjoy the outdoor pool and lounge area, private driveway and single-car parking, plus ample storage throughout. Close to top-rated schools, parks, shopping, transportation and everyday amenities. A wonderful opportunity to put down roots in a welcoming family community. (id:15069)
Your Search End Here, Gorgeous and fully upgraded freehold townhouse 1877 sq ft as per Mpac in very high demand area and Steps away from the park. Separate Living and Family Rooms, Laminated Floor, Upgraded Kitchen With Quartz Counter Top With Under-mount Sink ,Backsplash and S/S Appliances, Family Size Kitchen With Break fast area, Huge Bright and Spacious Living/Dining Room With 18 Feet High ceiling, Master W/4Pc Ensuite & W/I Closet. All Bedrooms Very Good Size, All Upgraded washrooms with Quartz Counter tops, Upgraded All Upstairs Windows and New Main Door, An extended driveway with 3 car parking and no side walk, Beautifully finished concrete backyard, recently completed and designed for low-maintenance outdoor living and entertaining, Very Convenient Location close to Cassie Campbell Community Centre, shopping plaza with Shoppers, Freshco and many other stores, Mount Pleasant Go Station, School, Transit, Plaza, Park etc (id:15069)
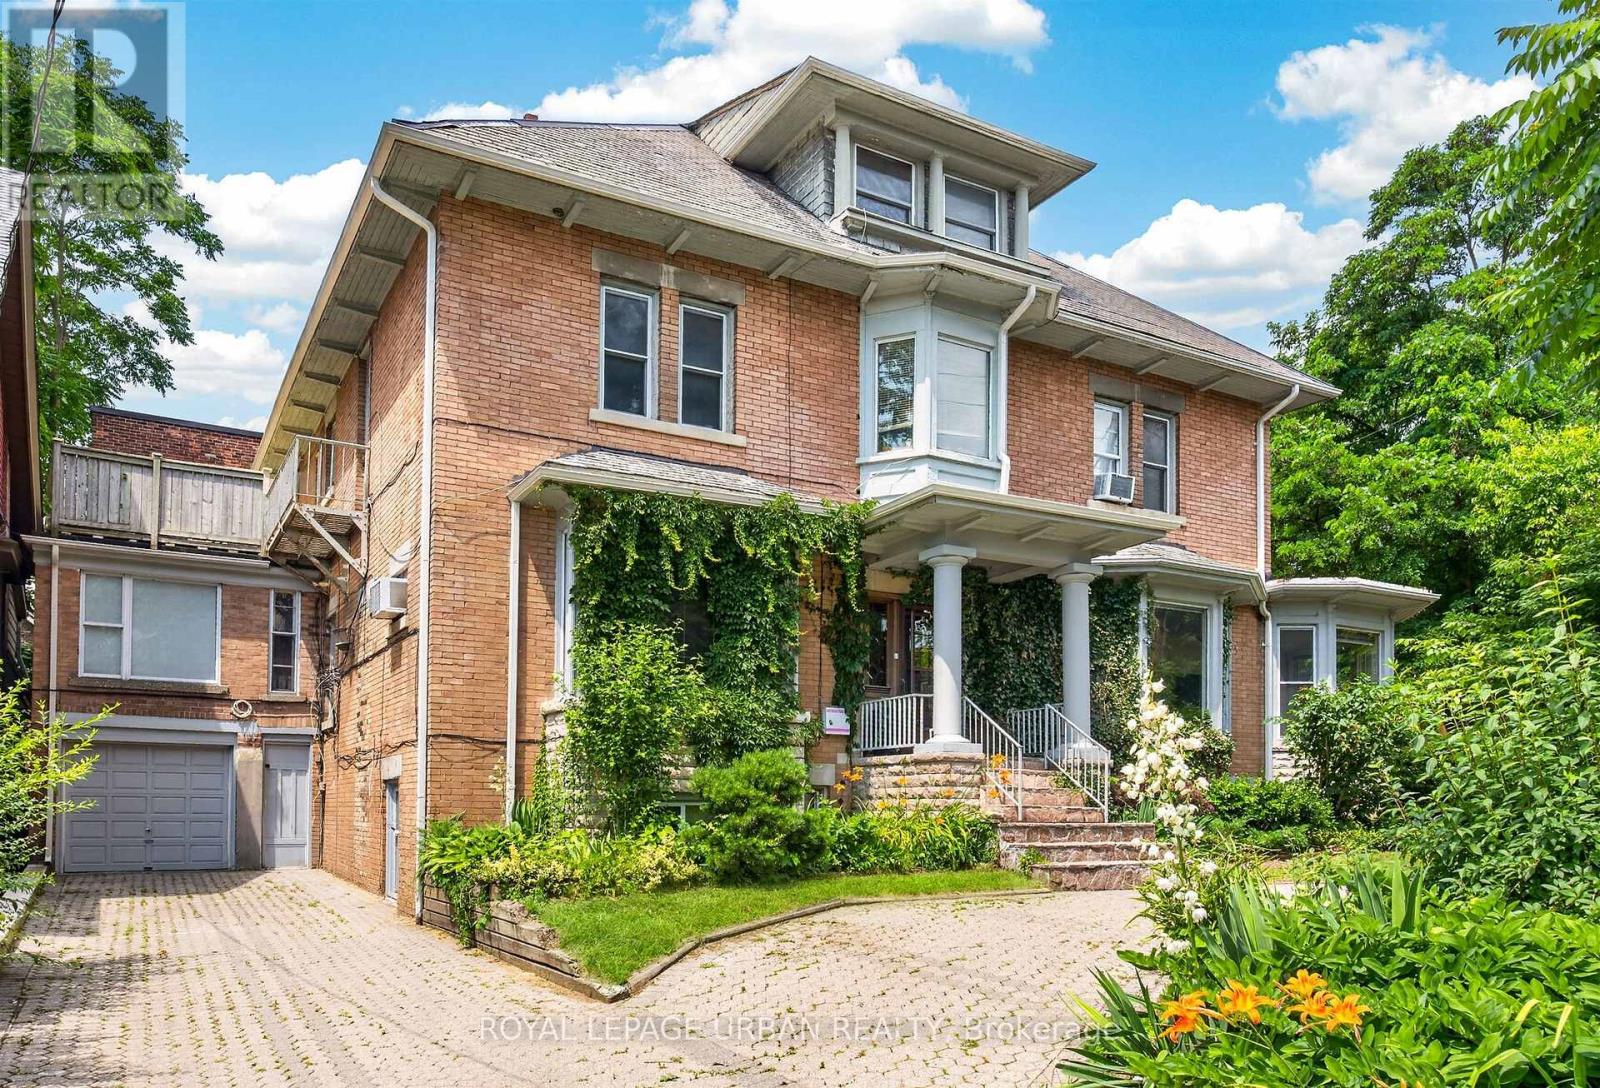
Exceptional investment opportunity! Legal detached 4-plex plus a legal non-conforming basement apartment offering over 6,700 sq. ft. of living space in the heart of High Park. Fully tenanted with separate hydro meters and an outstanding tenant community. Each unit features its own private walkout deck overlooking mature greenery. Lifetime slate roof, two private driveways (Indian Rd. & Howard Park Ave.), legal parking for 3 with space for 10+ vehicles. Minutes to High Park, Sunnyside Beach, the Martin Goodman Trail, Bloor West Village, TTC, and major highways. Ideal for investors, owner-occupiers, or future single-family conversion. (id:15069)
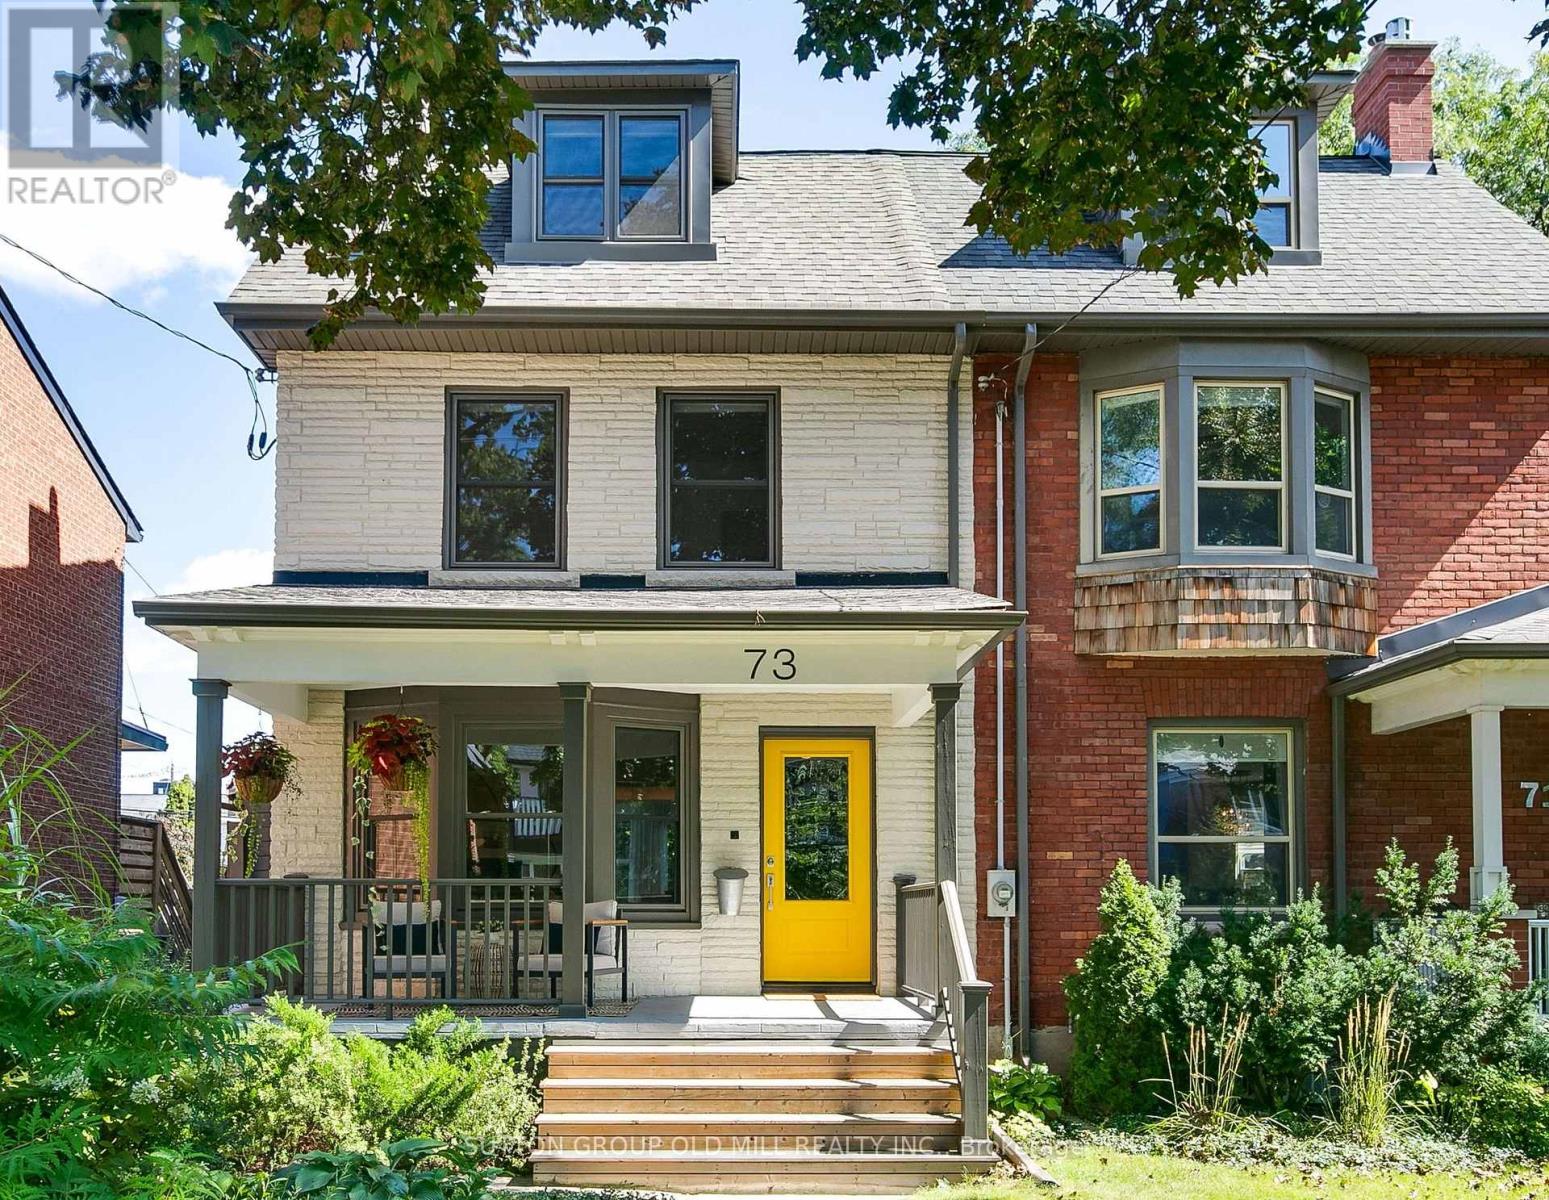
Bright, quiet, and spacious, 73 Laws Street is a turnkey home designed for modern living. This exceptional property is set on a deep, landscaped lot in the desirable High Park/Junction area, with rare 2 car laneway parking, within walking distance of top-ranking schools including: Annette Street P.S, St. Cecilia P.S (TCDSB/French Immersion program) and Humberside C.I (TDSB).With $500K in thoughtful renovations, every decision was made to honour the home's original early 1900's Edwardian character, while updating every major mechanical system. Original hardwood floors, millwork, coved ceilings and living room fireplace were all meticulously preserved / restored to combine seamlessly with a stunning open-concept main floor addition featuring a designer kitchen, powder room and family room leading out to a large private yard. New windows, doors, roof, eaves, plumbing and electrical, offer peace of mind that only a truly turnkey home can provide. All renovations were completed with permits in 2020-2021. With 5 bedrooms, 3 bathrooms, and over 2,300 square feet of finished above grade living space this home offers plenty of room for a large family, a home office (or 2!), or 2nd floor den. The large 3rd floor primary suite is a private retreat, complete with a peaceful bedroom, a second bedroom that might be used as a walk-in closet, a spa-inspired bathroom, and convenient laundry. The 750 square foot open-concept basement is ideal for a home gym, play area, or teen gaming. The choice is yours! Steps to neighbourhood cafés, shops, and transit, 73 Laws Street offers the rare combination of historic character and modern convenience on one of Toronto's most coveted west-end streets. This home is ready for new owners to write its next chapter. (id:15069)
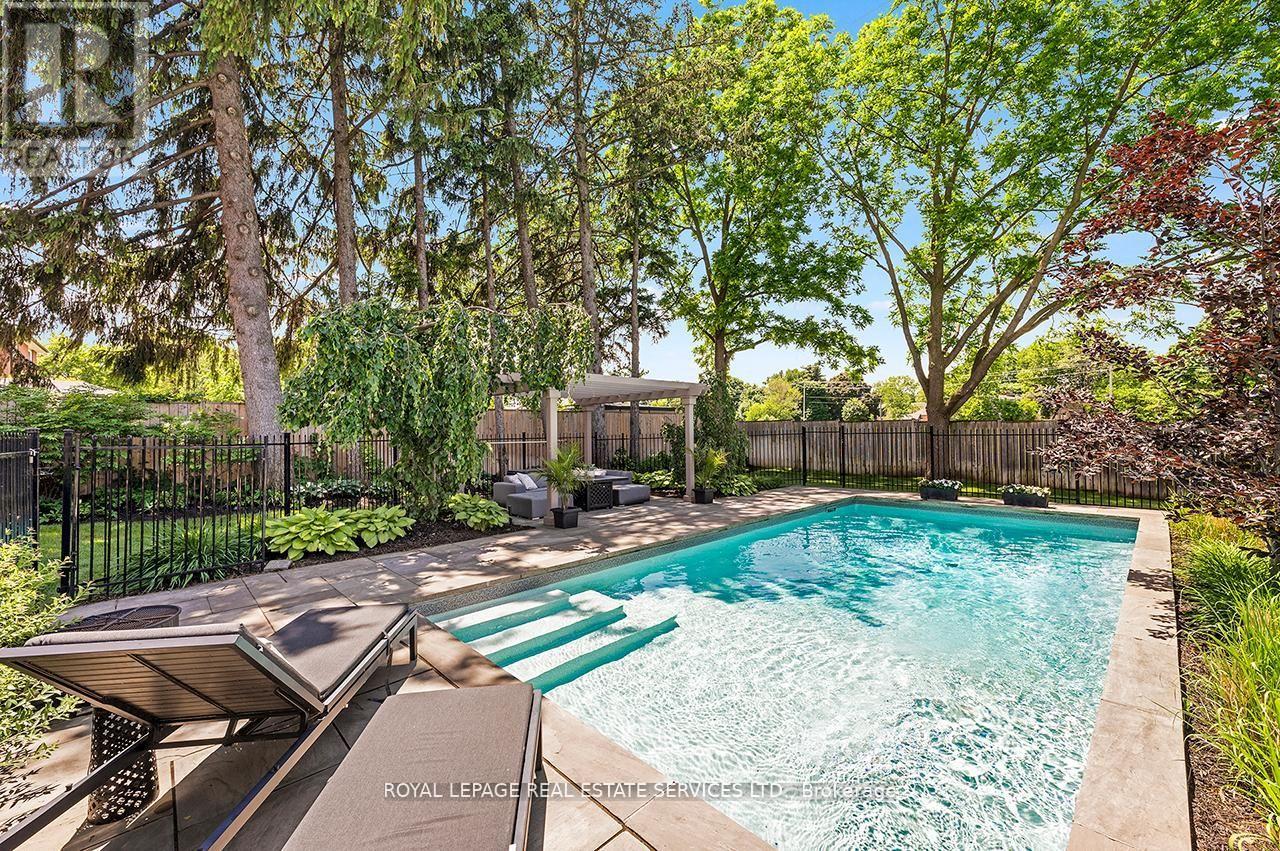
Exceptional custom-built home in premier Etobicoke location. Features over 4,300 sq.ft. of high-end finished living space, flawlessly blending sleek modern design with premium family functionality. The property features a lush backyard oasis with a saltwater pool and professional landscaping. The main level offers gleaming hardwood floors throughout, a private office, an open dining room, and a spacious family room with a gas fireplace and coffered ceilings. The custom kitchen includes upgraded cabinetry, stainless steel appliances, a large center island with breakfast bar seating, and an eat-in area with a walk-out to the backyard. This level also includes an updated two-piece powder room and a separate laundry room with direct garage access. The upper level continues with hardwood flooring throughout. Stunning primary suite features a walk-in closet and an updated piece 5 piece ensuite with a separate tub, rain shower, custom cabinetry, and double vanity. The 2nd bedroom includes its own updated 3 piece ensuite, while the 3rd & 4th bedrooms share a well-appointed 4 piece bathroom. The lower level showcases a large recreation room that currently functions as a Sitting/TV room, but a portion is ideal for a games room or play area. This level also includes a three-piece bathroom and a dedicated gym area with custom flooring. Additional features include wainscoting throughout the main two levels, a fully finished garage with custom shelving, specialized flooring, a bike hoist and fabulous West facing sun drenched backyard backing onto Etobicoke Greenway Project. Superb location- just a 5 minute walk to Kipling Subway and GO Transit. It is a 2 minute walk to shopping at Six Points Plaza (including Shoppers Drug Mart and Starbucks, with Farm Boy directly across) and within walking distance of top-rated schools, including Our Lady of Peace Catholic School & Wedgewood Junior School. Enjoy easy access to Highway 427 and a quick ten-minute drive to Toronto Pearson Airport. (id:15069)
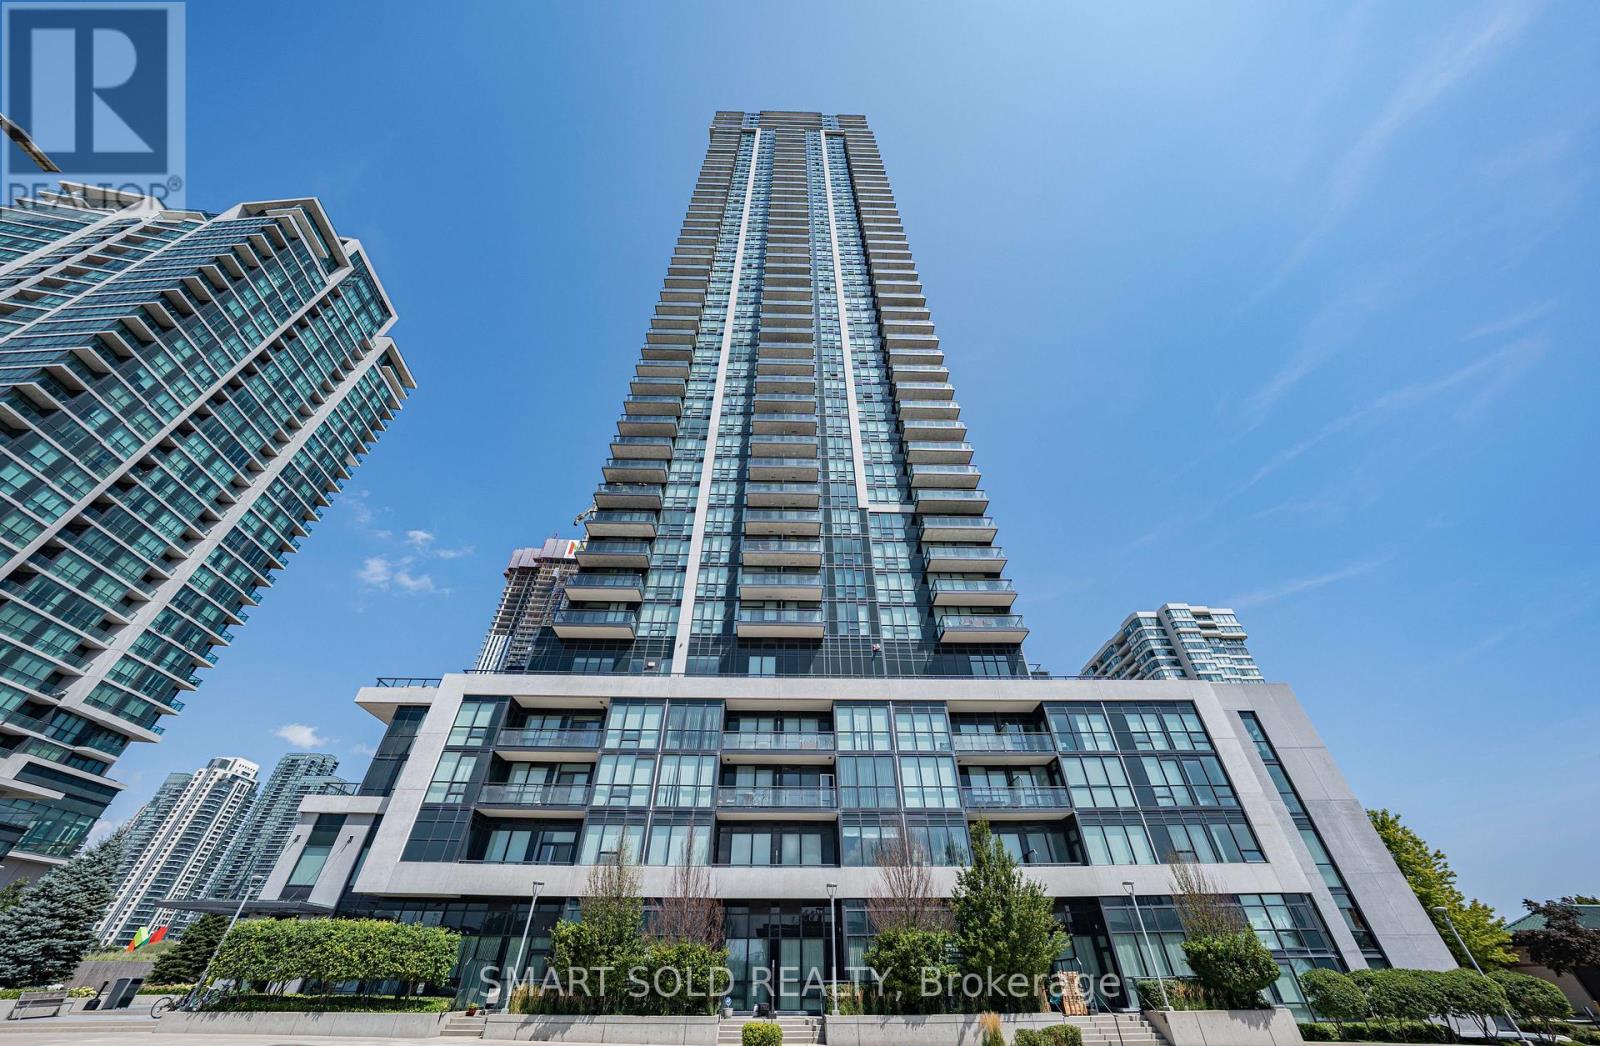
Pinnacle Built 1-Bedroom 9' Ceiling One Bed Condo Suite In The Heart Of Mississauga. Spacious layout, sunfilled with unobstructed view to the city skyline. Excellent Amenities: Indoor Pool/Gym/Fitness, Party Rm, Outdoor Terrace with Bbqs, Sauna & More!! (id:15069)
Five bedrooms above grade, three full bathrooms, and a double garage on a quiet, tree-lined street. A rare combination in family-friendly Palmer, where most homes offer three bedrooms and a single-car garage. A major 2013 renovation added the entire third floor along with new electrical and plumbing, transforming the original 1974 backsplit into a home built around how families actually live. The main floor is open concept with hardwood throughout and an updated kitchen featuring quartz counters and stainless appliances. A built-in workspace at the end of the kitchen offers room for two, ideal for homework, remote work, or morning coffee. A bright three-season sunroom with heater makes the space usable year-round. The primary bedroom sits on the third floor with a walk-in closet. Two more bedrooms on the same level share a five-piece bath. Two additional bedrooms on the second floor share a four-piece. The finished basement adds a family room with brick fireplace surround (currently non-operational, gas insert possible) and a three-piece bath. Outside, a newer wood-burning sauna offers a spa-quality retreat, fresh, beautifully built, and large enough to share. Newer furnace and tankless water heater (2025). Close to schools, parks, playgrounds, creek trails, and shopping, with quick access to the QEW and 407. Quick close available. (id:15069)
Bright, Stylish, and Rarely Lived-In in Bram West! Discover this meticulously maintained 2-bedroom, 2-bathroom condominium, complete with 2 owned underground parking spots.Thoughtfully upgraded throughout, it features hardwood flooring (2023), pot lights, modern bathroom fixtures, and a sleek kitchen with granite countertops, stainless steel appliances, upgraded taps, and a water filtration system. Offering approximately 772 sq. ft. of sun-filled, southeast-facing living space, the open-concept layout boasts large windows, a private balcony, and an effortless flow that blends comfort and style. The spacious primary bedroom includes an ensuite and ample closet space, while the second bedroom is bright and versatile perfect for guests, family, or a home office. With ensuite laundry, central air, and a prime location within walking distance to shops, schools, parks, and transit, and just minutes from major highways, this condo is ideal for first-time buyers, downsizers, or investors seeking modern, convenient living. (id:15069)
Welcome to this charming 2 bedroom, 2 bathroom bungalow, offering nearly 1,300 sq. ft. of comfortable, thoughtfully designed main-floor living. Perfect for first-time buyers, downsizers, or anyone looking for the convenience of an open-concept home with everything you need on one level. From the moment you step inside, you'll appreciate the welcoming details and modern finishes. The inviting foyer features a stylish shiplap accent wall with convenient hooks for coats, along with a custom hardwood bench, the perfect spot to sit and take off your shoes. The bright, open-concept layout seamlessly connects the living, dining and kitchen areas, creating an ideal space for both everyday living and entertaining. The living room offers a cozy fireplace and a comfortable atmosphere, while the adjacent dining area provides plenty of room for a full-sized dining table. The contemporary kitchen is both stylish and functional, featuring a modern backsplash, stone countertops, breakfast bar and walk-in pantry. A convenient inside entry from the garage leads into the mudroom/laundry area, adding to the home's practicality. The spacious king-sized primary bedroom offers a peaceful retreat with a walk-in closet and private updated 3-piece ensuite. A second bedroom and additional full bathroom provide flexibility for family, guests or a home office. The large unfinished basement provides an abundance of additional living space to further customize and finish to suit your needs. Step outside to enjoy the private fully fenced backyard, complete with a deck, awning, and no neighbour's behind. Ideally located close to the Millennium Trail, Lake Couchiching, Highway 11 and a variety of shopping, dining and everyday amenities. With ample parking for up to four vehicles and a desirable location, this home offers comfort, convenience and plenty of potential. Book your showing today! (id:15069)
PREVIOUSLY (2022) had Fully Operational Inlaw Apartment w Separate Entrance via Garage/Flexibility for multigenerational living/Freshly painted main & second floors August 2026/Move-in-ready/City Bus Stops very short walk/Check Multimedia for pictures, videos and floor plans/Over 2600 sq ft finished including FULL Finished Basement (id:15069)
Dreaming of the ultimate waterfront lifestyle? Welcome to this stunning Raised Bungalow in Ramara where Lake Simcoe serves as your daily backdrop! Directly across the street from your own private dock access, sandy shores, and Panoramic Lake Views, this home lets you sip morning coffee overlooking the water, launch your boat with ease, and take in front-row views of majestic vessels traveling the historic Great Loop along the Trent-Severn Waterway. Inside, expansive lake views flood the bright, open-concept living room and kitchen-designed seamlessly for relaxing and hosting. The main level offers 2 spacious bedrooms, while the fully self-contained 1-bedroom basement suite features a separate entrance, kitchen, and 3-piece bath-ideal for multi-generational living, guests, or income potential. Step out back to discover a large, private backyard and firepit built for entertaining family and friends, all set within a warm, welcoming lakeside community. Complete with a huge detached 2-car garage ready for boats, jet skis, and all your water toys. Life is simply better by the lake-schedule your private tour today! (id:15069)
Amazing Home Ideally Situated On A Quiet, Family-Friendly Street In The Quaint & Sought-After Unionville Neighbourhood! This Spacious Open-Concept "Caleche" Model Offers An Exceptional Layout With A Main Floor Primary Bedroom Featuring A 5-Pc Ensuite & His/Her Closets, Plus 3Generous Bedrooms On The Second Floor. Finished Basement Features A Bedroom, 3-Pc Bathroom &Wet Bar, Offering Excellent Additional Living Space. Bright & Updated Kitchen Features A Skylight & Walk-Out To Deck And Beautiful Private Backyard. Tastefully Updated Throughout With Numerous Upgrades Including Hardwood Flooring, Glass Railings, Flat Ceilings, Pot Lights, Central Vacuum, 200-Amp Electrical Panel, Furnace (2022), A/C (2025) & 240V EV Charger/Heater Plug In Garage. Enjoy Your Own Private Backyard Oasis Featuring A Pool, Sauna, Fireplace, Gazebo, Pergola & Lush Gardens - Perfect For Entertaining, Relaxing & Enjoying The Outdoors. The Home Also Features A Beautiful Interior Fireplace, Adding Warmth & Character To The Main Living Space. Located On A Very Quiet Street With No Sidewalk, Offering A Spacious Driveway With Excellent Parking & Added Privacy. Conveniently Located Minutes From Historic Main Street Unionville, Top-Rated Schools, Parks, Trails, Shops, Restaurants, Transit & All The Amenities Unionville Has To Offer. A Rare Opportunity To Enjoy Space, Privacy, Comfort & An Incredible Lifestyle In One Of Markham's Most Desirable Communities! (id:15069)
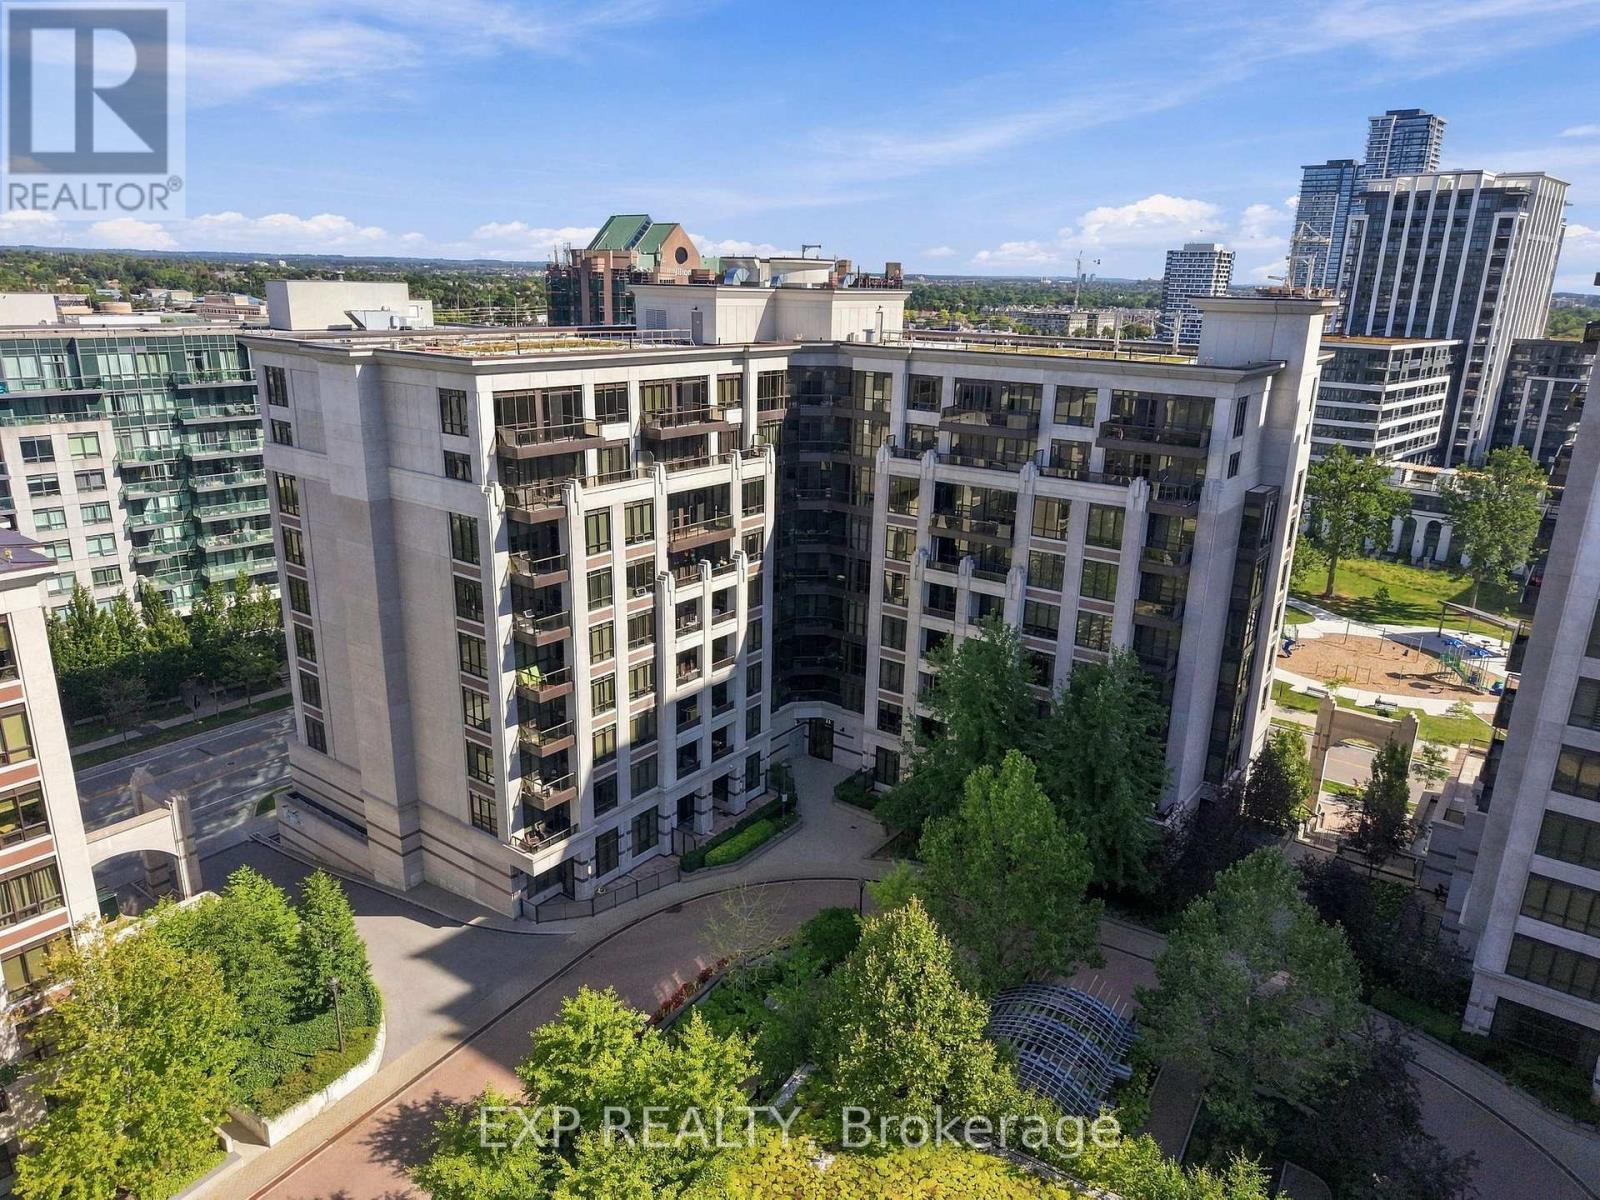
Upgrade your lifestyle to this penthouse located on the 11thfloor, offering bright and functional layout with generous living space for one bedroom, a well appointed kitchen granite counter top and Ceramic backsplash the appliances included and a spacious breakfast bar. Potlights remoted controlled in the Living area .Washroom has multicolored light fixture with wifi connection for your music. The Prime bedroom offers floor to ceiling window plenty of sunlight, facing south, dbl sliding closets, remote controlled pot lights .Enjoy the spectacular south view with breathtaking sunsets. The location offers easy connectivity for commuter, walk to Richmond Go station, easy access to 407 and shopping, the building offers a 24hr concierge, and plenty of visitors parking.The locker is located on the second floor for your convenience. Ideal opportunity for first time buyers, professionals or investors. The unit is clean, well kept and ready to move in.Note: Parking & Locker included, Second Parking spot is available if needed. (id:15069)
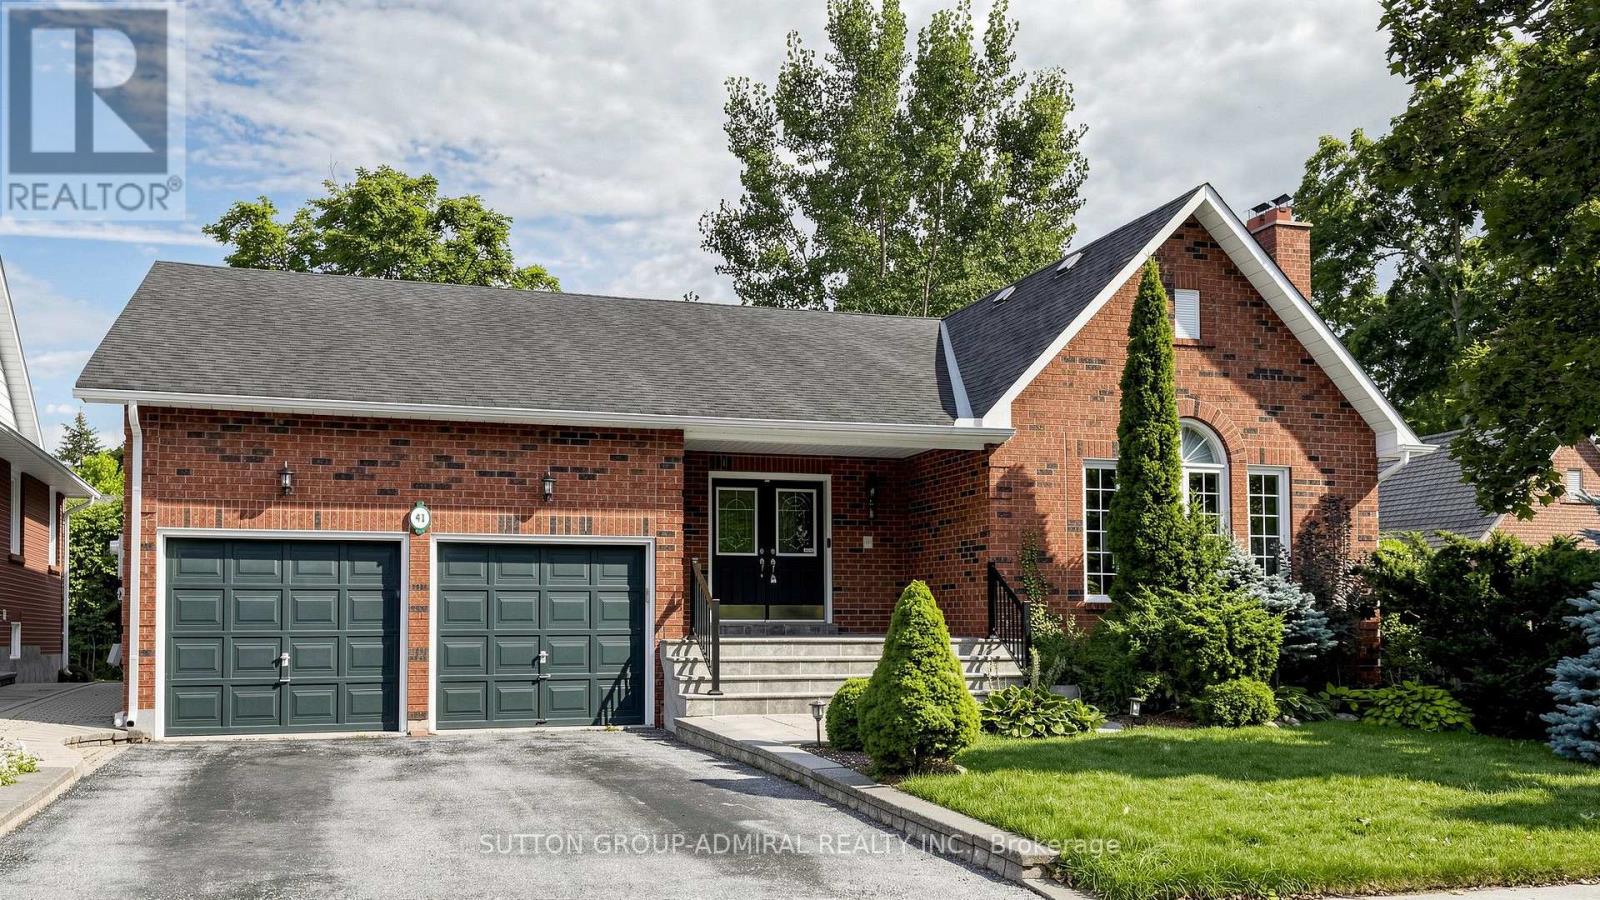
Attention! 41 Captain Armstrong is officially reporting live to MLS and this one comes with presence. Perfectly positioned on a beautiful, mature, tree-lined street and offering over 4000 sqft of living space, this detached 3+2 bdrm, 3-bthrm bungalow delivers the kind of space, warmth and possibility that's becoming harder and harder to find. This is clearly not your average bungalow. The thoughtfully designed main-floor layout allows the principal rms to flow beautifully while still offering everyone a little privacy. Soaring vaulted ceilings make the living/formal dining rms feel airy and expansive, while the cozy family rm is made for real life - watch the kids play, curl up for movie night or settle in for Saturday night hockey, with everyone somehow ending up together. Then there's the kitchen. Big, bright and ready for culinary greatness, "chef-sized" with a centre island plus cupbrds and counter space galore. The adjoining breakfast area has a walk out to the deck overlooking Nonna's veggie garden because somehow, tomatoes really do taste better from your own backyard. And downstairs? This is where the house really flexes. The gigantic lower level takes multigenerational living, extended family & guests to an entirely different place.You'll find 2 bdrms, a second kit, rec rm, bthrm, sep side entry, loads of storage, a dedicated utility rm and a massive cantina ready for sauce season, wine, or Costco runs. Outside, the ovrsizd lot gives you room to garden, entertain, or simply enjoy the kind of backyard space people dream to find. And then there's the neighbourhood-this location delivers. Minutes to top-rated schls,prks,transit,restaurants,Stouffville Hospital and historic Main Street, w/ Rouge Valley trails practically at your door. Move in, renovate, reimagine or create something spectacular. With this much house, this much land and a location this good, your imagination may be the only limitation. Permission to offer: officially granted! (id:15069)
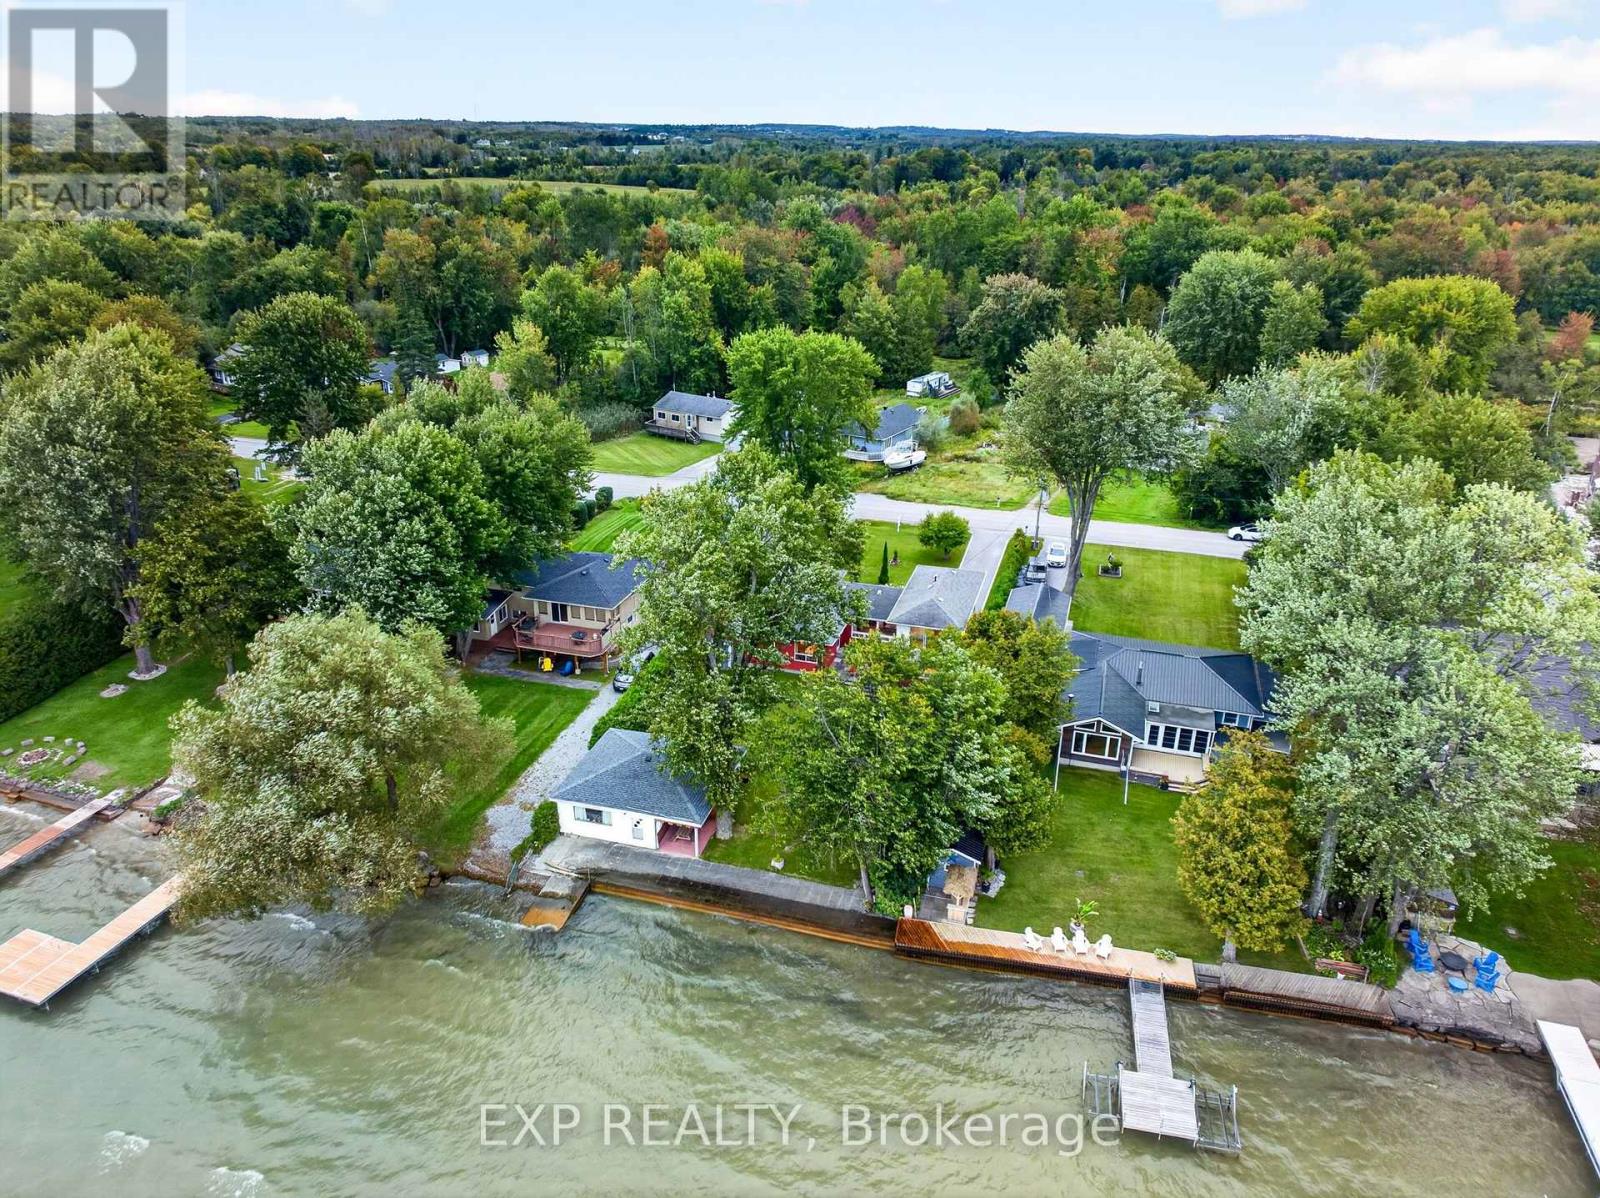
Direct Waterfront Retreat - Where Every Season Feels Like a Getaway! Some properties you buy. This one, you fall in love with. Meticulously maintained and clearly cared for by owners who took pride in every detail, this direct waterfront home offers the kind of privacy, light, and views that rarely come up for sale. Step inside and the natural light hits you first - sun pours through the home, playing off warm wood floors and drawing your eye straight out to the water. With 5 bedrooms and 3 bathrooms, there's room for everyone, and with a fully separate Bunkie on the property, it's almost like you're getting two homes in one - space for guests, extended family, or a private escape of your own. Outside is where this property truly shines. Sandy, shallow shoreline makes it a dream for kids and swimmers alike, and your own private ramp puts the water at your fingertips. Settle in for the evening and watch some of the best sunsets around, framed perfectly by a layout designed to make the most of the view from nearly every room. Surrounded by peaceful, private grounds and genuinely great neighbors, it's the kind of setting that makes you exhale the moment you arrive. Cozy up by the fireplace through the colder months - this is a true four-season property, equally at home as a full-time residence or a cottage retreat. Add in a convenient, close-to-city location, generous storage, and standout investment value, and you have a rare offering that checks every box. This isn't just a place to live - it's a place to belong. (id:15069)
Welcome to this beautifully updated detached home in the highly sought-after Rosedale North community of Thornhill. Thoughtfully renovated and meticulously maintained, this move-in-ready residence combines modern updates, exceptional functionality, and a rare sense of privacy.At the centre of the home is a stunning renovated chef's kitchen, complete with a commercial-style gas range and hood, extensive cabinetry, generous counter space, and an oversized breakfast bar that is perfect for everyday family living and entertaining. The spacious layout features four well-appointed bedrooms and renovated bathrooms, offering plenty of room for a growing family.Extensive updates include new double front entry doors, a new garage door, 2024 roof replacement, irrigation system, professional landscaping, enhanced paver stone work, and a comprehensive security system with cameras. The bright, open-concept finished basement provides valuable additional living space, ideal for a family room, home office, gym, media room, or children's play area.Outside, enjoy a private backyard retreat surrounded by mature landscaping, abundant natural light, and beautiful unobstructed sunset views. With no homes directly behind and additional separation on one side, the property offers an exceptional level of privacy that is rarely available in the neighbourhood.A double-car garage and private driveway provide ample parking and storage. Ideally located within walking distance to VIVA transit, with convenient connections to TTC subway service, GO Bus, and GO Train routes. Top-rated schools, parks, places of worship, restaurants, shopping, Starbucks, Shoppers Drug Mart, and everyday amenities are all close by.A rare opportunity to own a turnkey family home offering space, privacy, extensive updates, and an outstanding Thornhill location. (id:15069)
33 Clegg Road, Unit D108. A rare 2 storey condo townhome at Fontana Condos, in the heart of Unionville, Markham.This is not your typical condo. Think of it as a townhome in the sky, with the lock and leave ease of condo living and the space of a real home. Two bedrooms plus a den. Three bathrooms. Soaring 10 foot ceilings on the main floor. An open concept layout that lives large and bright.Everything feels fresh and modern. New vinyl flooring on the main floor. A full stainless steel appliance package including fridge, stove, dishwasher, range hood, microwave, and a washer and dryer. Built in cabinetry in the kitchen pantry, a stylish backsplash, and a private terrace made for morning coffee and evening air. North east exposure keeps it bright and comfortable.The layout is genuinely smart. This ground floor townhome offers its own private street entrance and patio, a rare feature that makes the flexible layout ideal for a home office or a work from home professional. Your locker is conveniently located upstairs, and two underground parking spots sit nearby, a rare and valuable find. Fontana delivers resort style amenities. An indoor pool, basketball, pickleball, badminton, and volleyball courts, a party room, and ample visitor parking for guests.The location seals the deal. Set on a quiet street directly across from the park, you are steps to a plaza with No Frills and everyday essentials. Walk to the nearby Downtown Markham district for shops, restaurants, and cafes, the Cineplex, the Markham Pan Am Centre, and York University's Markham Campus. Zoned for Unionville High School and Pierre Elliott Trudeau High School French Immersion. Minutes to Unionville GO, Viva transit, and Highways 407 and 404. (id:15069)
Totally Renovated beautiful home with high-quality finishes in prestigious Westbrook community. Just like a new one ! Total over 4500 sq.ft. livable space including finished basement. Elegant double-door main entrance. Spacious foyer with double closets. Brand new hardwood flooring/pot lights throughout & central straight staircase which created a bright and sophisticated ambiance. Newly upgraded kitchen featuring quartz countertops & matching backsplash, elegant white cabinets & under-cabinet lighting, brand new stainless-steel appliances. Double entrance family room with elegant electric fireplace framed by a warm brown wood slat accent wall. Spacious Dining room with convenient access to both kitchen and hallway. Large sun-filled primary bedroom featuring 5-pc ensuite bathroom & walk-in closet & a sitting area with beautiful views overlooking the home's impressive interior and striking light fixtures. Finished basement with water-proof vinyl floors & pot lights & 4-pc bathroom & 1 bedroom & wet bar & huge recreation area. All windows (above ground) changed using upgraded triple-pane, new roof ventilators. Close to Go station, high ranking schools (St. Theresa CHS, Ranking #4/8 74), shopping malls, hospital, restaurants, etc. This Is A Must See. (id:15069)
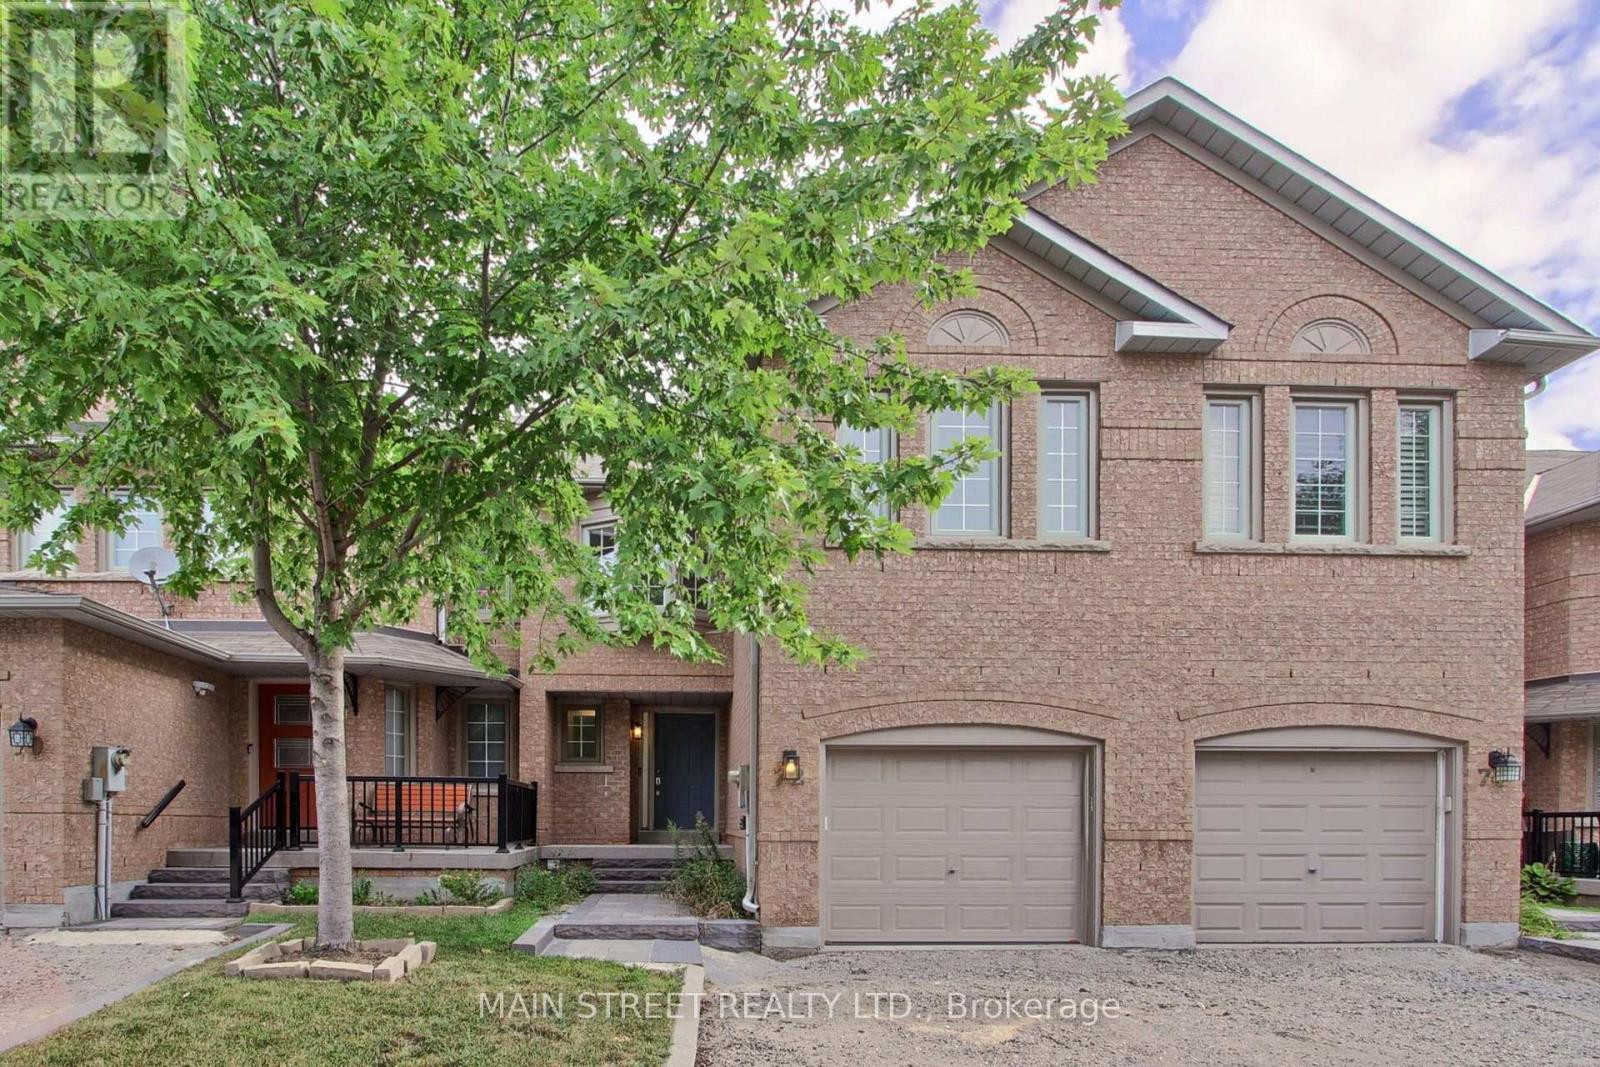
Welcome to 72 Alameda Circ., a beautifully maintained modern townhouse nestled in the sought-after Beverly Glen community. Bright, spacious and thoughtfully designed, this home offers an exceptional open-concept layout with plenty of natural light throughout. The main floor features a stunning kitchen with a large centre island, seamlessly opening to a spacious living and dining area- perfect for everyday living and entertaining. The second level offers a versatile family room that can easily be converted into a fourth bedroom, along with a spacious primary bedroom featuring a walk in closet and private ensuite, two additional bedrooms and a shared bathroom. The lower level provides additional living space with a large recreation room, ideal for entertaining, plus a convenient three piece bathroom. Enjoy hardwood flooring, pot lights and smooth ceilings throughout the home. Ideally located close to top-rated schools, parks, shopping, restaurants and all amenities. A fantastic opportunity to live in one of the areas most desirable communities! (id:15069)
Priced to Sell! Welcome home to a meticulously maintained, one-owner residence offering 3,471 sq. ft. of total refined living in Islington Woods, one of Woodbridge's most established communities. Exceptional curb appeal features a no-sidewalk lot, elegant interlocking and heated driveway with parking for 4 cars, and a striking stone façade. Inside, timeless craftsmanship is showcased through rare 9 ft ceilings on main floor, crown moulding, high-profile baseboards, columns, built-in speakers, smooth ceilings, Jatoba hardwood flooring, a circular staircase, and marble flooring and baseboards in select areas. The main level offers a formal living and dining rooms, a warm family room with gas fireplace, and abundant natural light. The kitchen features granite counters and backsplash, marble flooring, pot lights, soft-close drawers, built-in Miele & KitchenAid appliances, and garburator. The breakfast area includes a walkout to the backyard & built-in speakers. Upstairs offers 4 spacious bedrooms, including a primary retreat with a private sitting area, walk-in & double-door closets, pot lights, and a luxurious 5-piece ensuite with bidet & built-in speaker. The 2nd bedroom features semi-ensuite bathroom access, while upper-level laundry adds cabinetry, counter space & a window. The finished basement extends the living space with a full 2nd kitchen, 3-piece bathroom, large open-concept area, pot lights, built-in speakers, & rough-in for a second laundry. Outside, enjoy in-ground lighting, sprinkler system, pergola, gas BBQ line, garden speakers, security cameras, and newer fencing. Additional features include an insulated garage, 200-amp service, and central security system. Minutes to Al Palladini Community Centre, Emily Carr S.S., Pierre Berton Library, Boyd Conservation Area, shopping, groceries, Cortellucci Vaughan Hospital & Highways 400/407/427. Some images are AI Virtually Staged with digital furnishings, elements & improvements for illustration purposes only. (id:15069)
Excellent opportunity in Village of Nobleton. Prime corner lot 84.64 x 130 feet, nestled in a leafy neighbourhood of luxury homes. Two self contained units on the main floor. One is a 3 bedroom unit, the other is a small one bedroom unit. High unfinished basement. See attached floor plans. Build your dream home or renovate existing structure. Both kitchens on the main floor as well. Close to community centre and tennis club and lots of greenspace. Quick access to major arteries such as Highway 27 and King Rd. *note lot dimentions:130.12 ft x 80.14 ft x 127.12 ft x 84.64 ft (id:15069)
Enjoy the beautiful view of green space and pond from the deck and backyard of this home! No rear backyard neighbors! For nature lovers, this is the perfect spot to marvel at a variety of birds you can attract to your bird feeders. The open concept layout, highlighted by 9" ft ceilings and high end kitchen is perfectly designed for entertaining. The upper floor features the laundry room with sink and cupboard space, 4 bedrooms, 5 piece ensuite bath off primary bedroom and a 4-piece main bath. In the basement you are greeted by a large rec room with gas fireplace, a 3 piece bathroom and walk out to the patio and salt water swimming pool. A separate room serves as home office. Plenty of storage room is also available. Direct access to garage is featured on main floor. Port Perry offers a variety of grocery stores, restaurants, cafes, art and antiques shops, elementary catholic, public high schools and hospitals. (id:15069)
Legal Duplex, Registered with the municipality! 2, completely separate units: Main Level, and Basement Apt with separate entrance. Great finishes in both the Main & Lower units. Main: Large open concept area, combining the Dining & Living Rooms, adjacent to the Kitchen, with its granite counters & centre island. 4pc main bathroom. Primary Bedroom has its own 2Pc Ensuite Washroom. Basement unit has its own, separate entrance. Also Open Concept. Stainless steel kitchen appliances. 4pc bathroom. Separate hydro meters. Roof & Furnace 2016 - still many years of operation. Street is all residential & quiet, with pleasant grass verge providing distance from road. Yet retail, commercial, and office areas are all nearby. Very short drive to the 401 (id:15069)
Welcome to 3 Brown Street, a unique Bowmanville home offering an impressive combination of space, flexibility and an exceptionally large in-town property. Situated on approximately 94 x 121 ft, this 1.5-storey detached home offers 1,596 sq. ft. above grade plus a partially finished basement and a versatile 3+1 bedroom layout. The main floor features an open-concept kitchen and dining area, spacious living room with electric fireplace, sunken family room and two bedrooms - providing excellent flexibility for families, guests, a home office or buyers looking for main-floor living. Upstairs, the oversized primary bedroom creates a private retreat with a walk-in closet and 3-piece ensuite. The lower level extends the living space with a fourth bedroom, additional 3-piece bathroom and a large workshop with built-in shelving. Outside, the expansive property provides the kind of space that is increasingly difficult to find in town, while the double built-in garage and driveway provide parking for up to six vehicles. Located in an established neighbourhood close to historic downtown Bowmanville, shopping, restaurants, parks and everyday amenities. A distinctive property for buyers who value space, flexibility and a large lot without giving up the convenience of an in-town location. (id:15069)
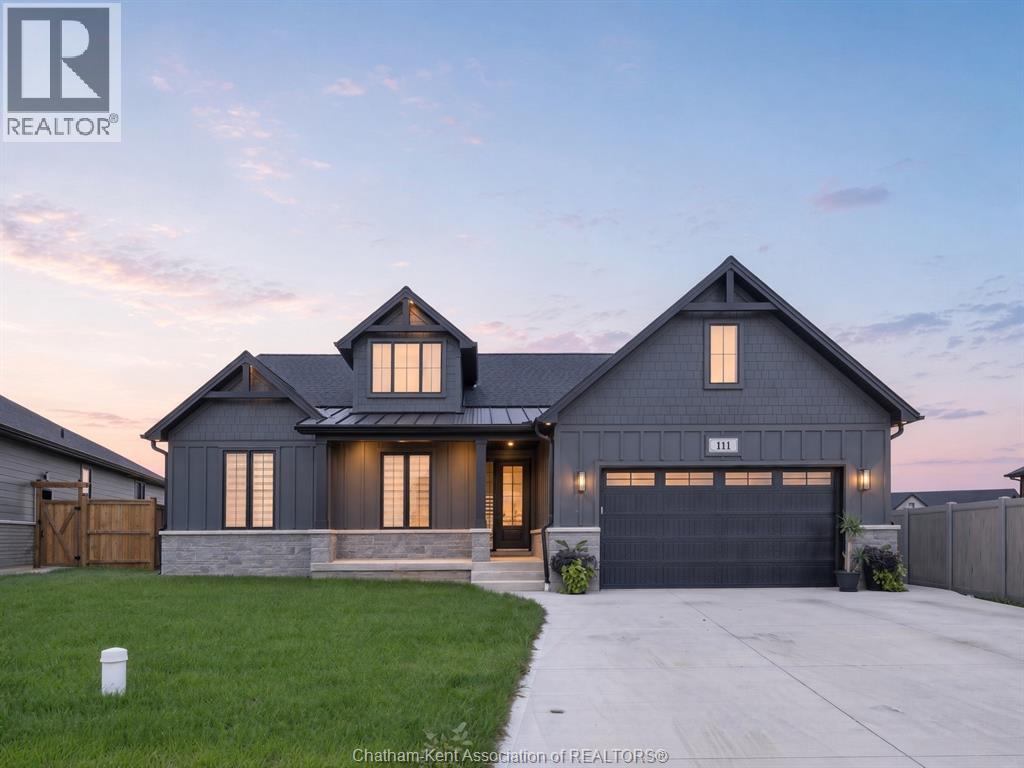
Introducing 111 Bloomington Way, a stunning Park Hill custom-built bungalow completed in 2025. From the moment you step inside, the attention to detail is evident, with beautiful hardwood flooring, cathedral ceilings, abundant natural light and striking 8-foot interior doors. Set on the quiet edge of Prestancia in north Chatham, this custom-built ranch by Park Hill Custom Homes offering 1757 square feet on the main floor, with 3 bedrooms, 2 full bathrooms and premium upgrades carried throughout. The main floor opens under a vaulted ceiling into the kitchen, dining and living area, with hardwood underfoot and eight-foot interior doors throughout. The living room is anchored by a gas fireplace set in a floor-to-ceiling stone surround. Across the room, a four-panel sliding door opens to the covered rear porch. The kitchen is finished in quartz and backed by a hidden, expansive walk-in pantry, a premium upgrade with its own quartz counters that keeps the working side of the kitchen out of sight. Main floor laundry sits close by. The primary suite is on the west side of the home, away from the two other bedrooms, and it lives like a private retreat, with a tray ceiling overhead and a large walk-in closet with room to spare. The ensuite holds a large glass-encased walk-in shower, a double vanity with quartz counters and generous storage, and a private water closet. The second full bathroom serves the remaining bedrooms. The full basement is framed and insulated with its own grade entrance, ready to become an in-law suite, older children's rooms, or a self-contained lower level. Outside, custom lighting is built into the soffits, the lawn is established, the concrete drive is double-width, and the finished, attached garage holds two vehicles with room to spare. With flexible possession, this is a home you can be living in before Christmas. Why wait a year for a new build when the custom one is already here. (id:15069)
For over fifty years, this sun-filled detached home has been the backdrop for a lifetime of happy family memories-and now it is ready for yours. Maintained with absolute pride, this bright and inviting property features exceptionally large windows that flood every room with natural light. The layout offers four spacious bedrooms - including one currently utilized as a ultra comfortable family room- plus a versatile lower level perfect for your home office, gym, or workshop. Outside, an expansive yard sits on a generous 60-foot frontage. Perfectly situated in a highly regarded, well-established community, you are just steps from excellent schools, scenic trails, and extensive parkland. Commuting is effortless with quick access to the DVP, 401, and Gardiner, plus buses to Lawrence Subway and the Eglinton Crosstown right at your doorstep. With daily shopping just a short walk away and key updates already completed- including a newer roof, furnace, doors, and most windows- this is a wonderful opportunity in a great location. (id:15069)
Welcome To This Fabulous Forest Hill Home, A Classically Modern, Spacious Family Home With Attention To Detail & High End Finishings Throughout, The Open Concept Main Floor Has 10 Ft Ceilings, Pot Lights, Wide Plank Herringbone Floors, Huge Floor To Ceiling Windows, A Powder Room, Gourmet Kitchen & Main Floor Family Room With Custom Cabinetry & Built Ins Galore, The Stunning Kitchen Has Marble Countertops W/Stainless Steel Appliances Including A Full Size Sub Zero Fridge & Freezer, Wall Mounted Wolf Over & Microwave & 6 Burner Gas Cooktop, The Centre Island Is Perfect For Entertaining, Ample Storage & Built In Desk & Tv Shelves/Bookcases In The Spacious Family Room, South Facing Large Window/Doors Open Up To A Sun Filled Backyard Also Perfect To Carry The Entertaining Outside, The Second Level Has Wide Plank Herringbone Floors Throughout, 9 Ft Ceilings W/Pot Lights & Multiple Skylights, The Primary Bedroom Retreat W/His & Hers Closets With Organizers, 6 Piece Ensuite W/Separate Water Closet & Soaker Tub, Huge Windows, Loads Of Natural Light, Spacious 2nd & 3rd Bedrooms With 2 Large Closets In Each Room W/Organizers & 4th Bedroom With Wall To Wall Closets With Organizers & 3 Pc Ensuite, The Lower Level Features High Ceilings, Pot Lights, Hardwood Floors, Above Grade Windows, Wet Bar, Video Projector, Nanny's Room W/Large Closets, 3 Pc Bathroom. Fully Fenced & Landscaped Backyard With Stone, Deck & Tons Of Sun, Detached 1 Car Garage, Parking For 3 Cars, Steps To Yonge Street Amenities, The Belt Line, UCC, Great Proximity To Downtown, Walk To Subway, This Home Has It All, Stunning From Top To Bottom, A Fabulous Family Home. (id:15069)
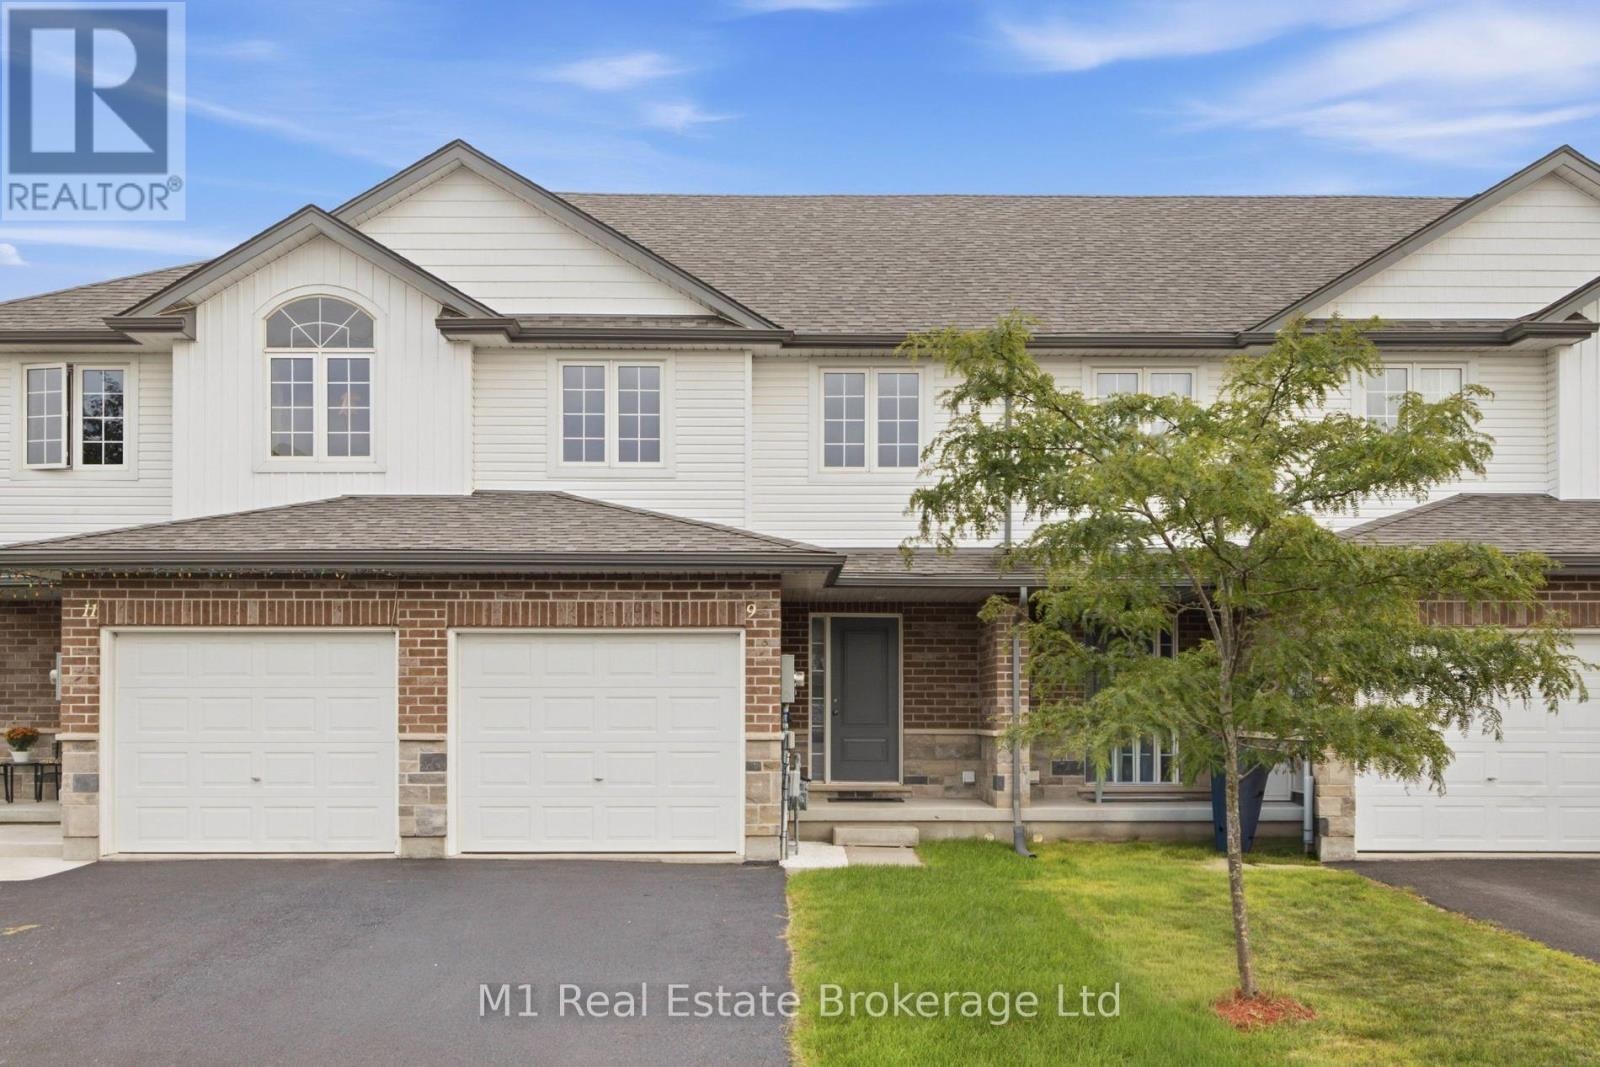
You just found a total gem at 9 Marshall Drive, sitting right on one of the most desirable streets in Guelph's east end! Spanning almost 1,500 square feet of immaculate living space, this entire home has been freshly and professionally painted from top to bottom. Step inside the bright living room featuring brand-new LVP flooring, leading into a layout made for real life with a main floor powder room for guests. You'll love the convenience of three full washrooms, including one downstairs in a basement space that's completely ready for you to finish off a 4th bedroom. Commuters and students will love the location-it's just a short bus ride or an easy 10-minute drive to the University of Guelph, and under 45 minutes to Mississauga! Complete with an attached garage and a huge driveway with space to park two full-size trucks, this move-in-ready home checks every single box. Opportunities on this street don't last long-schedule your private tour today! (id:15069)
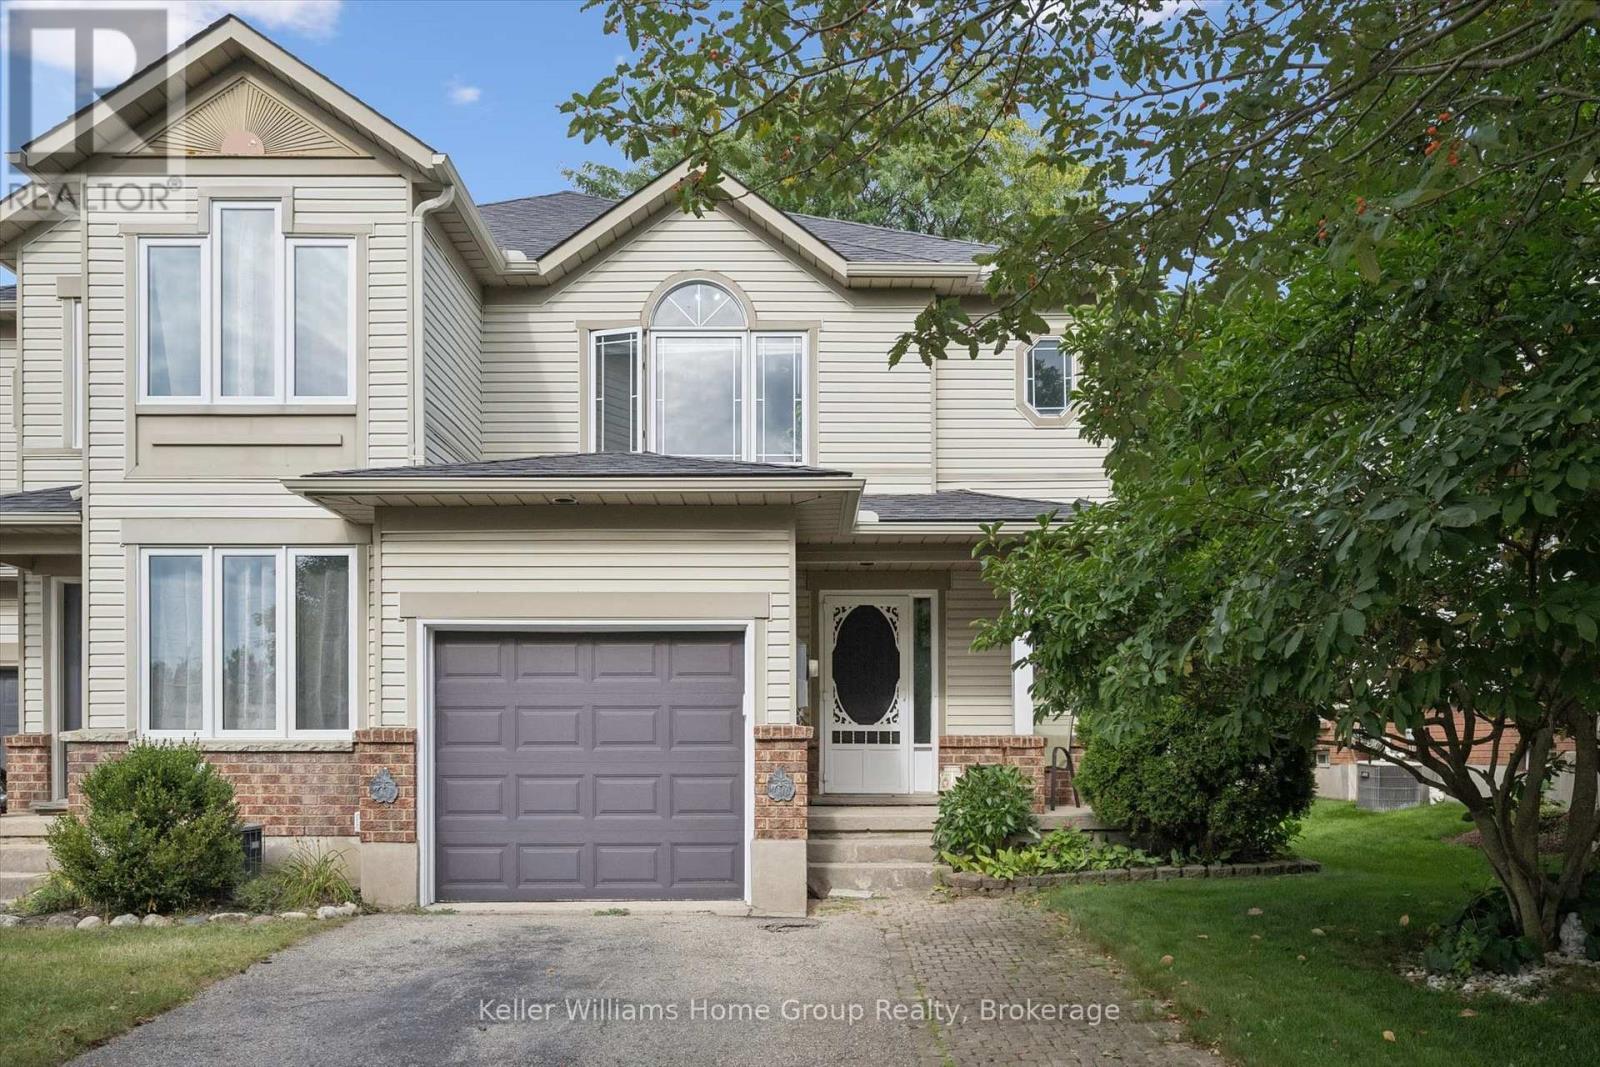
Tucked away on a quiet street in a desirable Waterloo neighbourhood, this lovingly maintained end-unit townhome offers comfort, privacy, and room to make it your own. Picture yourself enjoying a morning coffee on the charming front porch beneath the beautiful magnolia tree, a spot that adds character and curb appeal throughout the seasons. Inside, bright and welcoming living spaces provide the perfect setting for everyday life. Thoughtfully cared for over the years, the home has seen numerous updates, including the furnace, air conditioner, sump pump, select appliances, flooring, and lighting, offering peace of mind while still leaving opportunities to personalize and add your own touch. The home features three spacious bedrooms, one and a half bathrooms, and a finished lower-level rec room that easily adapts to your lifestyle, whether you need a home office, fitness space, playroom, or cozy retreat for movie nights. A rough-in for an additional bathroom in the basement adds even more potential for the future. Step outside to a fully fenced backyard with a large deck, ideal for summer barbecues (gas BBQ hook up), family gatherings, or simply unwinding at the end of the day. As an end unit, you'll enjoy an added sense of space and privacy, surrounded by mature trees and a peaceful, family-friendly setting. With parks (Kiwanis Park, Bechtel Park, Waterloo Park), trails (Grand River Trails), schools, shopping, Bingemans and major commuter routes all nearby, this is a wonderful opportunity to settle into a welcoming Waterloo community and enjoy a home that has been thoughtfully cared for and is ready for its next chapter. (id:15069)
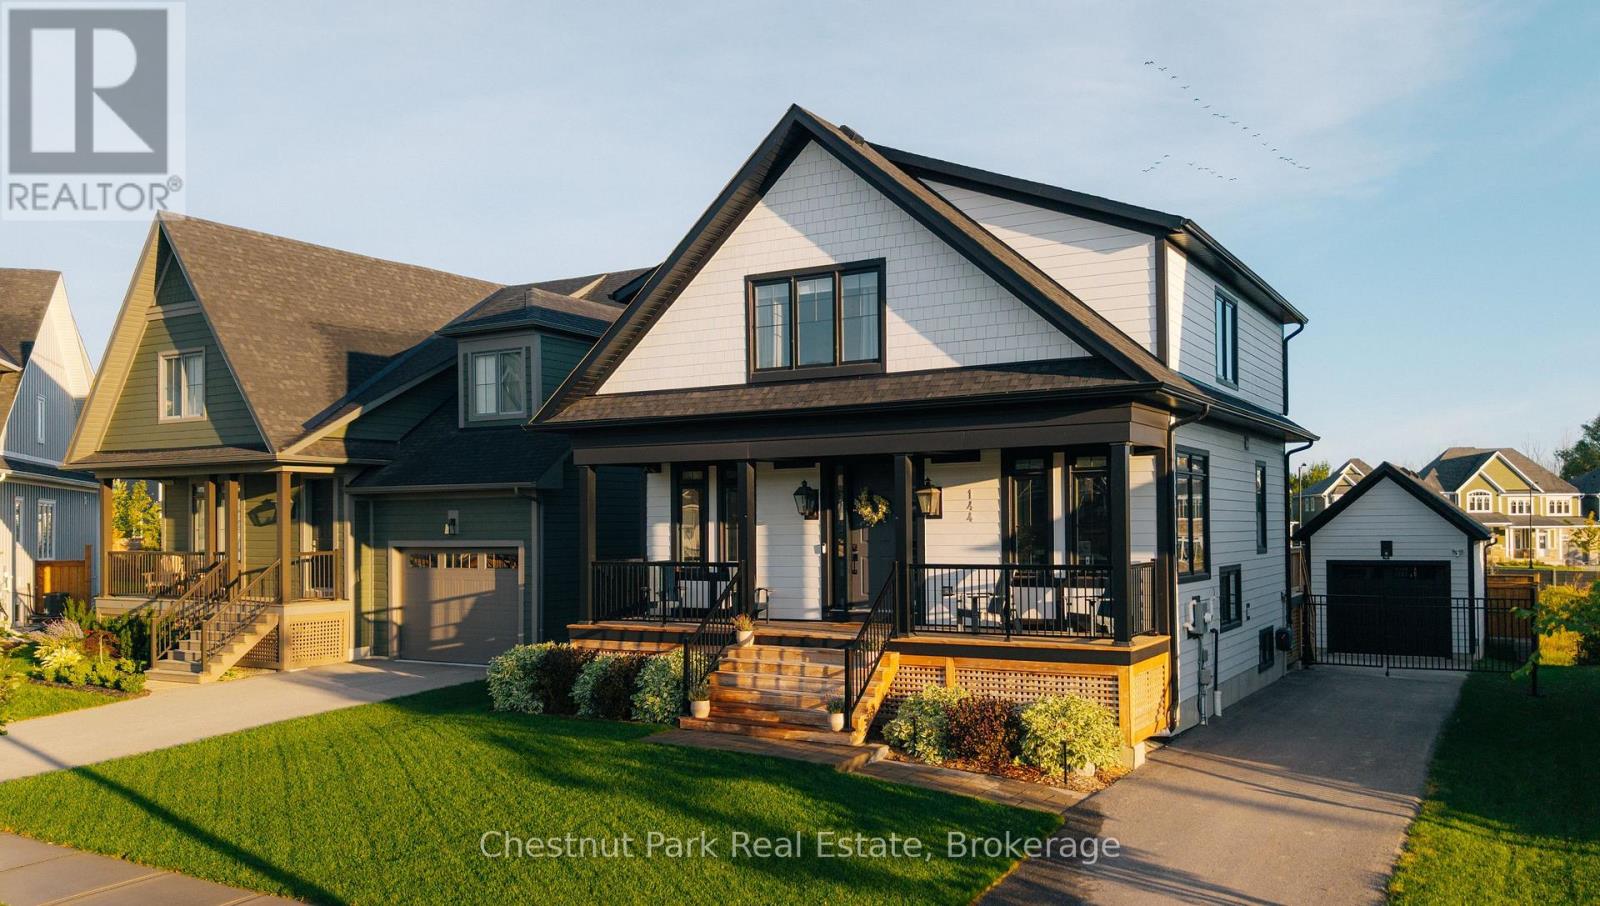
Welcome to 144 Black Willow Crescent, a thoughtfully finished 5-bedroom home on one of Windfall's quieter, family-friendly streets, where mountain living meets effortless four-season style.Bright, open and inviting, the home is designed for both everyday family life and entertaining. Generous living spaces and well-proportioned bedrooms are complemented by a finished lower level with two additional bedrooms, creating an ideal setup for visiting family and friends while maintaining plenty of space and privacy.Outside is where this property truly sets itself apart. The fully fenced backyard has been thoughtfully designed for maximum enjoyment with minimal maintenance, featuring a large entertaining area, pergola, fire pit, curated gardens and irrigation. It's equally suited to hosting friends after a day on the slopes, letting the kids play outside, or enjoying a quiet summer evening surrounded by the mountains.From your front door, it's an easy walk to Blue Mountain Village, with private ski clubs, public and private golf, Georgian Bay, hiking and biking trails, and the shops and restaurants of Collingwood and Thornbury all minutes away. As a Windfall resident, you'll also enjoy access to The Shed, featuring a year-round heated outdoor pool, hot tub, sauna, fitness facilities and gathering spaces.Whether you're looking for a full-time family home, a four-season escape, or a property with seasonal rental potential when you're not using it, 144 Black Willow offers exceptional flexibility. It's a home that can be enjoyed every day or simply locked up and left when life takes you elsewhere.Stylish, established and completely turnkey, this is more than a home. It's a base for everything that makes life in The Blue Mountains so special. (id:15069)
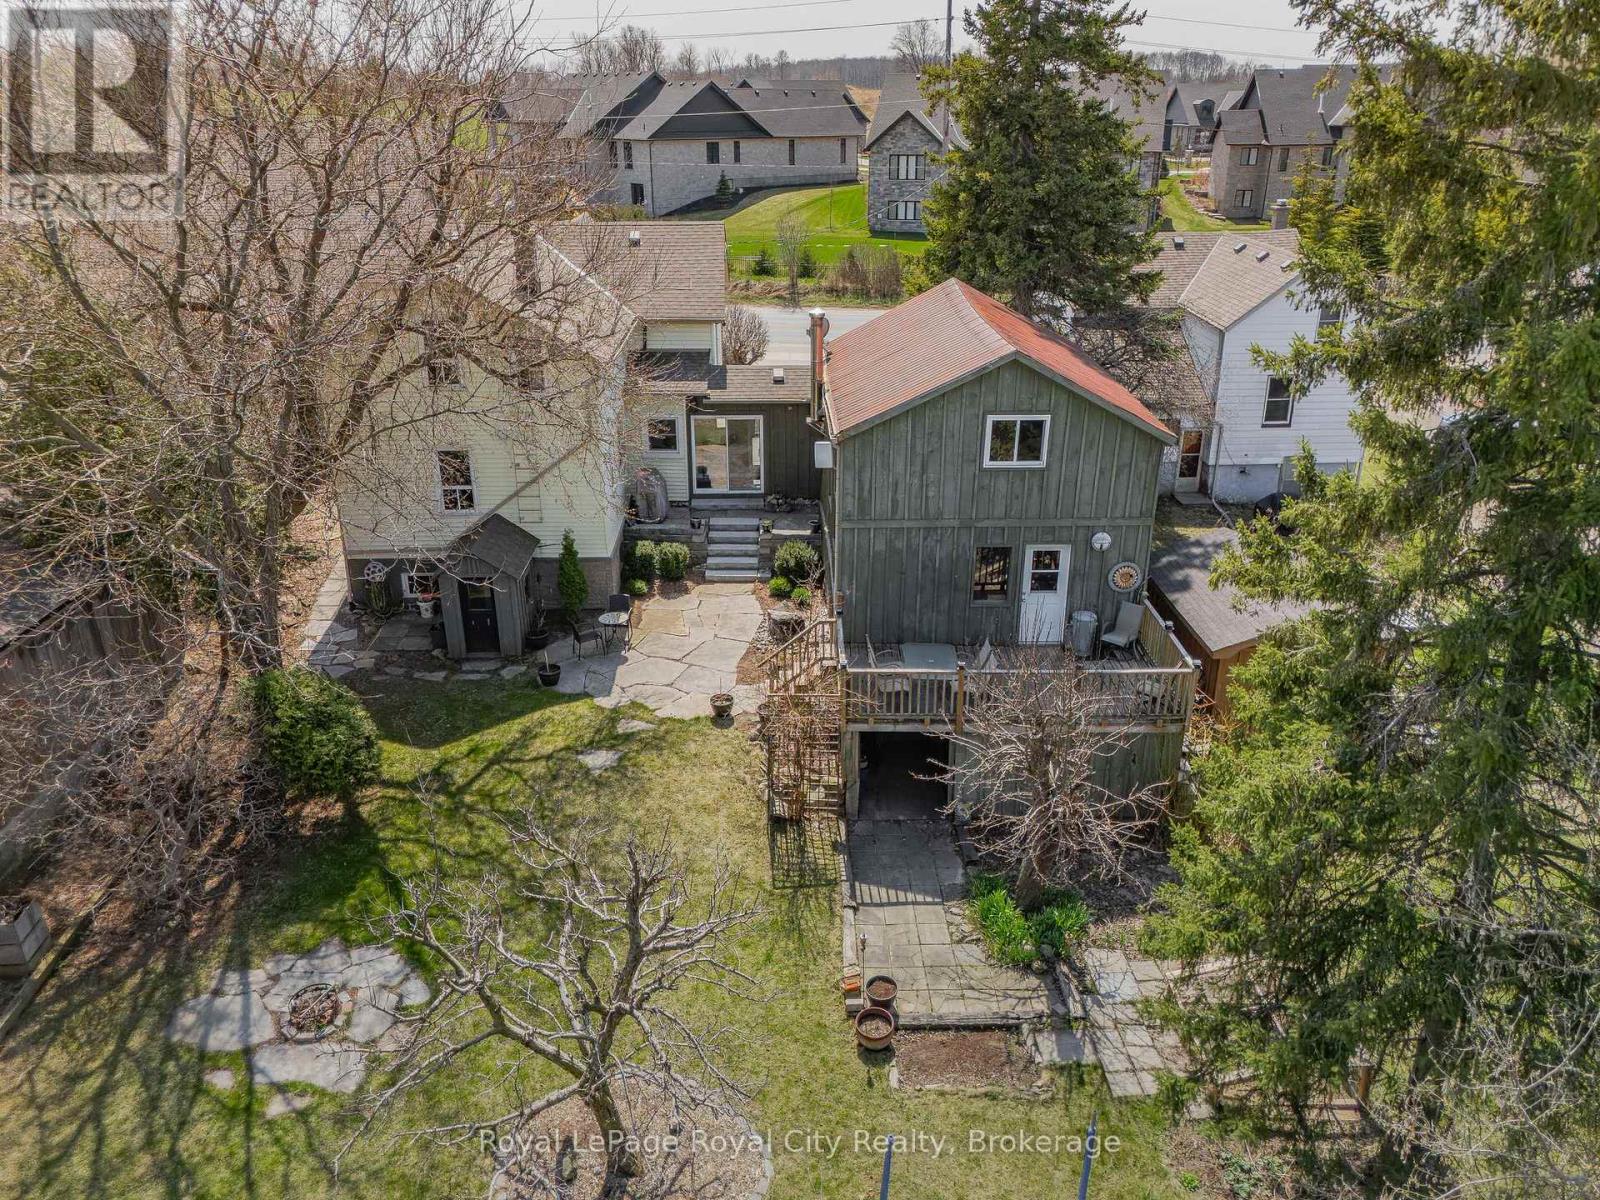
Although this home is over 100 years old, the windows, mechanicals, electrical and plumbing have been updated to provide you with the comforts of a more modern home including an efficient heating & cooling pump system. A 2025 home inspection report will put any Buyer's mind at ease to know they are getting a solid home. The original barn on the property was converted and connected to the main house decades ago to create a flow that is perfect for larger families, professionals, empty nesters or anyone who appreciates a cozy, rustic style. Upon entering the inviting front hall you are instantly greeted by the view of the private gardens that back on to protected land. The beauty and original character in this home are complimented with many renovations and updates that blend seamlessly together. Formal dining room, living room with a home office in the loft, spacious eat-in kitchen, 3 piece bath and main floor master bedroom. Upstairs you will find 3 additional bedrooms, 4-piece bath and laundry. The unfinished basement has a custom wine nook, workout area, workshop and storage space. The community is growing, with many newly built Executive Estate Lots nearby, while still maintaining it's quaintness. A leisurely stroll places you right in the heart of Morriston Village where you will find a number of dining options and amenities. Quick access to the 401, plus a straight stretch to the 407 and 403. You can be at one of the three nearby international airports within 30 minutes or major cities such as Toronto, Mississauga, Vaughan, Kitchener, London, Hamilton, Brampton. Only a 10 minute drive to the south end of Guelph with numerous grocery stores, restaurants, banks and every amenity you can think of. An elementary school, Puslinch community center and rink are 5 minutes away. The current owners have made this house their own for almost 20 years and will cherish the memories they have made since being married there on the property and raising their family. (id:15069)
Great location for possible multi generational home. Friendly neighbourhood, walking distance to Lake Huron, downtown. Fenced rear yard. Kitchen, living room, three bedrooms, 4pc bathroom. Lower level, two bedrooms, 3pc bathroom and recreation room . Attached oversized two car garage. Oil tank believed to be 12-13 years old. McDougall Fuels supply furnace oil. Residence may contain aluminium wiring. (id:15069)
326 FOOT LOT!! Rarely does a home like this come to market in Westminster Heights! Situated in one of London's most mature and established neighbourhoods, this exceptional 3+1 bedroom, 3.5 bathroom home offers an incredible combination of space, privacy, and resort-style living. Set on a double lot backing onto serene greenspace, this property is surrounded by mature trees offering a peaceful backyard retreat that is truly hard to find in London. The bright and inviting main level features a show stopping kitchen with a double-wide island, abundant natural light, expansive dining area, family room, and plenty of space to host and entertain friends and family alike. The 3-level addition (2012) provides additional living space on each level of the home for the entire family. Upstairs, retreat to the spacious primary bedroom featuring a private balcony overlooking the backyard - the perfect spot for your morning coffee. The luxurious ensuite is your own personal spa, complete with a steam shower, heated flooring, and soaker tub. Completing the upper level are two additional bedrooms, a 4-piece bathroom, and upstairs laundry - adding to everyday convenience. The fully finished lower level offers even more flexibility with a spacious recreation room and bar, workout room, utility room, and your fourth bedroom - perfect for guests, teenagers, or a home office. Outside, your private backyard oasis awaits! Enjoy summer days lounging beside the in-ground pool, unwind in the hot tub, and entertain in the fully fenced yard while taking in the peaceful luxury of no back neighbours! Completing the exterior is a double-wide paved driveway, attached garage, and curb appeal that will immediately draw you in! Located within walking distance to elementary schools, high schools, trails, parks, and amenities. Don't delay, book your showing today! (id:15069)
Exceptional craftsmanship meets everyday comfort in this custom Wescon-built home (2010), offering 4 bedrooms, 3.5 baths and approximately 3,700 sq ft of thoughtfully designed living space. Soaring 9-ft main-floor ceilings and a family room open to above with beautiful coffered ceilings set a warm, elegant tone. The chef's kitchen showcases custom solid maple cabinetry with soft-close drawers, a huge 8-ft island with a second sink, walk-in pantry, double wall oven and 6-burner cooktop. Engineered hardwood and travertine flooring (with Ditra subfloor) run throughout. The primary bedroom impresses with lighted coffered ceilings, a travertine shower, a two-person Jacuzzi and a separate water closet with a bidet. Outside is true resort living: a heated saltwater pool with a built-in slide, hot tub and safety auto-cover, plus a 20x20 covered patio with automatic shades and a fan, natural gas BBQ hookup, and a fully landscaped, vinyl-fenced yard with mature trees. The 3-car garage offers a grade entrance to a basement that's in-floor-heat-ready with a roughed-in bath and large windows. Quality touches throughout: solid wood interior doors, upgraded trim, dual-zone A/C and multi-point locking exterior doors. A home that blends quality construction with resort-style outdoor living. (id:15069)
This 2+1 bedroom bungalow is located on a quiet street. Perfect starter home for young couples and families and would also make a great addition to any investors portfolio. Some updates include: Vinyl Windows, flooring, kitchen countertops, bathroom vanity, glass shower doors and more. The fully fenced backyard is an oasis with newer cement pad and gorgeous gazebo setting the mood for all you outdoor hang outs. Don't miss out on this affordable opportunity. Alley access for potential off street parking in rear. (id:15069)
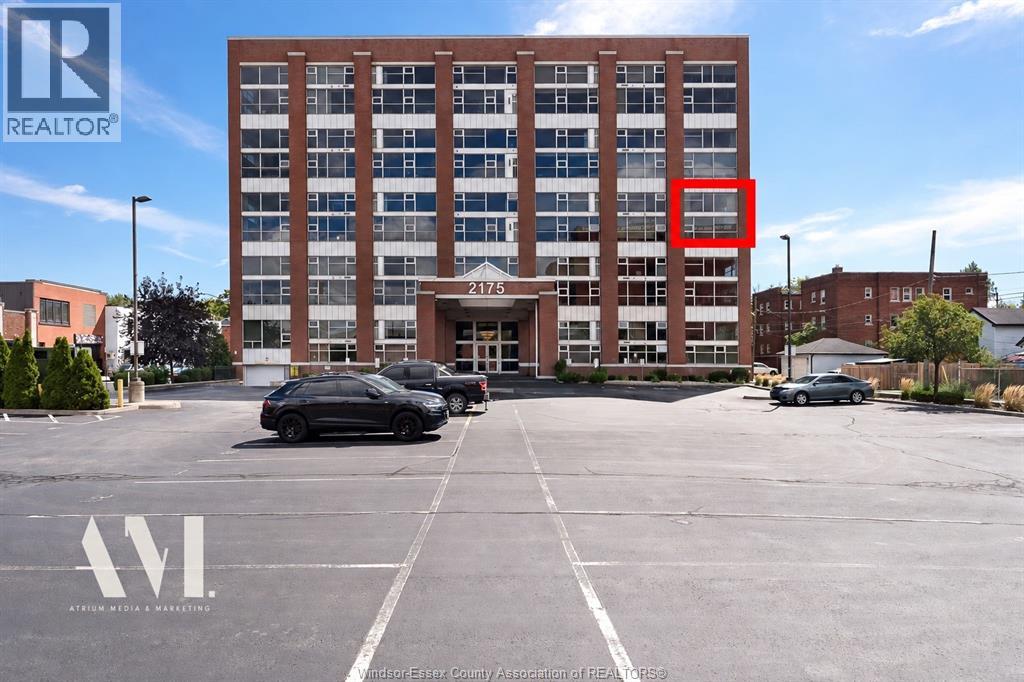
THE BEST VIEWS IN THE BUILDING. A beautiful blend of history, character and modern design, this exceptional Walker Model offers approximately 2,400 sq. ft. of living space across two levels. This rare corner residence is wrapped in iconic views and features 2 spacious bedrooms, 2 full baths and a stunning great room made for entertaining. The custom kitchen and appliances were updated in 2017, along with the fireplace, mantle and statement chandelier. Additional updates include newer upper-level flooring and draperies, plus furnace and A/C (2022) and a European-style ventless Bosch dryer. Enjoy an 8’ x 10’ storage locker, underground double-wide parking and an underground car wash. Building amenities include a fitness room, party room and one of the region’s largest rooftop terraces. A truly unique residence in one of Windsor’s most distinctive historic buildings. A MUST SEE! Traditional Listing and Viewing Offers as they Come. (id:15069)
Brockville is a busy, small city located on the banks of the St. Lawrence River, where the Thousand Islands begin. You can walk the Brock trail, take a kayak or canoe out on the water, check out what's on at the Art's Centre, or stop for something to eat at one of the interesting restaurants. And there are little shops as well as big box stores. There is always something to do in Brockville. Step into this lovely, light- filled apartment that combines comfort, style and convenience. The spacious living and dining area is beautifully decorated and move-in ready, creating the perfect space to relax or entertain guests. Every room offers generous proportions, providing plenty of space to live comfortably. The kitchen has ample cupboard space. The updated bathroom features a new vanity, sink, and toilet, adding a fresh modern touch. And the in-unit storage room offers valuable extra space to keep your home organized and clutter free. Down the hall from your unit, you will find the convenient laundry room. And a sitting room where you can choose a book to read while you wait for your laundry, or you can sit and visit with your neighbours. The building has had interior updates this past year, and presently the drive and parking lot are being resurfaced. Whether you're looking for a welcoming place to call home or a smart investment, this charming apartment is a wonderful opportunity you won't want to miss. Ask your realtor to show it to you. (id:15069)
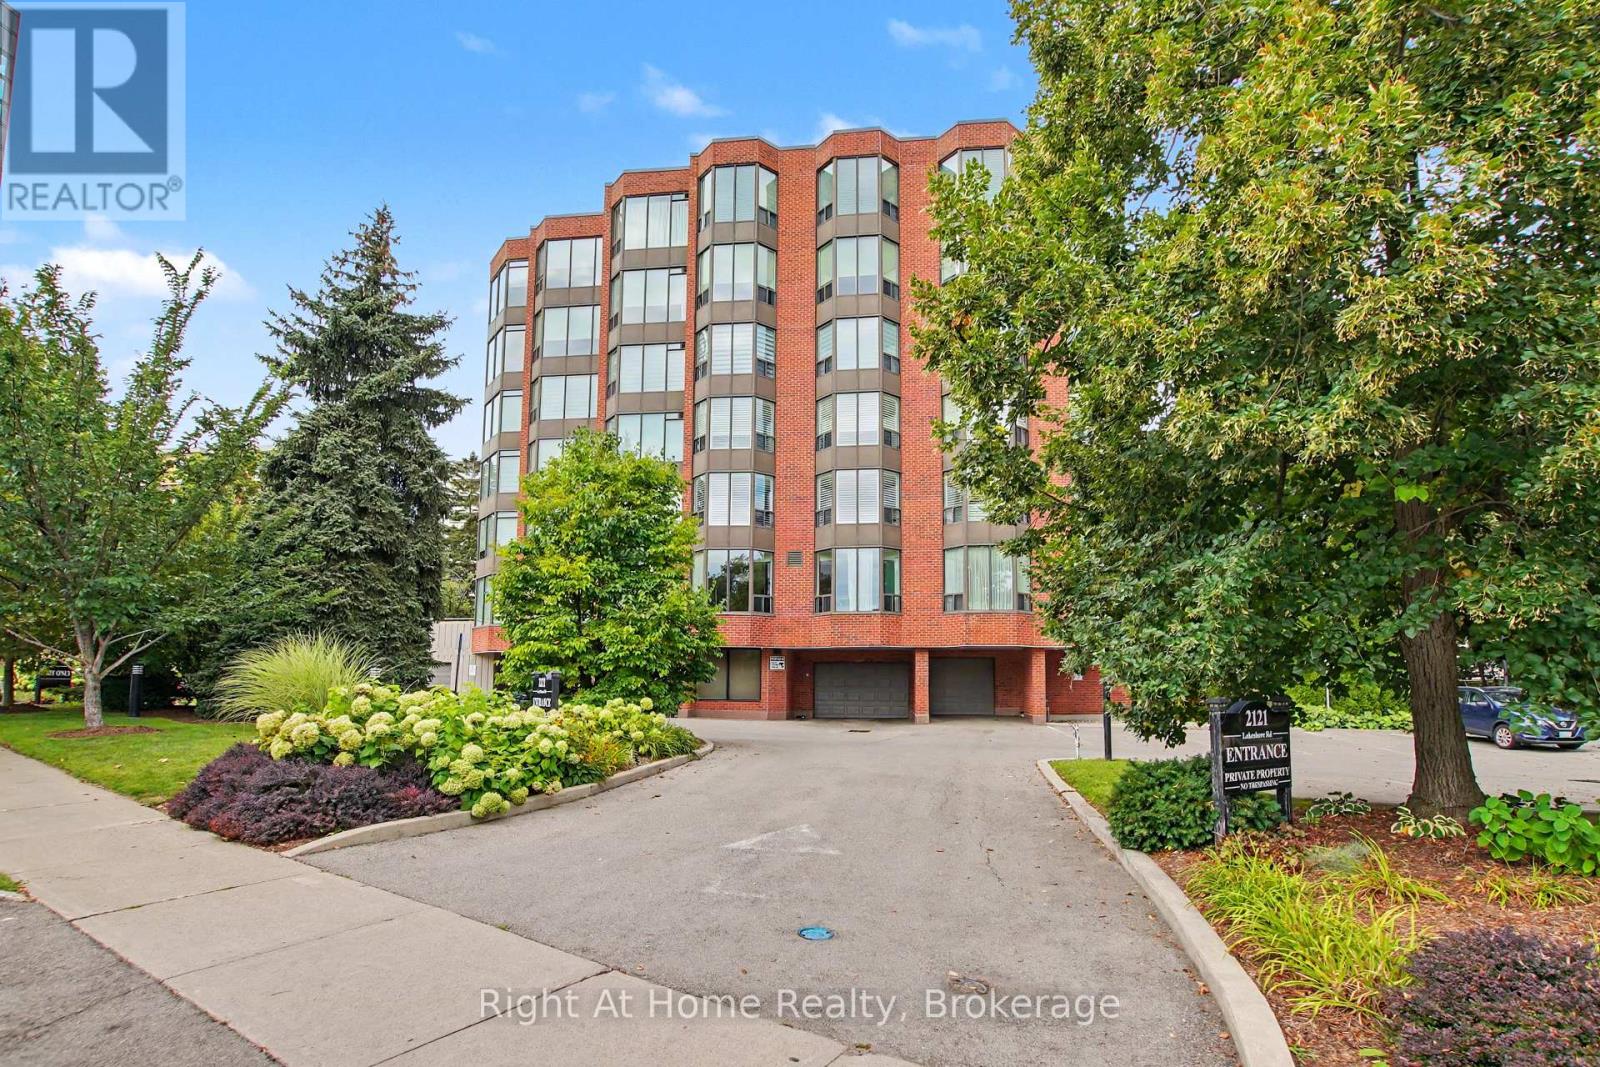
Among Burlington's finest condominium residences, Suite 603 is a rare south-west corner suite offering an exceptional blend of luxury, privacy and panoramic views of the Burlington skyline and Lake Ontario. Set within an exclusive 39-suite boutique building on prestigious Lakeshore Road, this fully renovated residence is defined by timeless design, exceptional craftsmanship and premium finishes.The sophisticated floor plan features two bedrooms, a separate den and two beautifully appointed bathrooms. Expansive windows, smooth 9-foot ceilings and premium hardwood flooring create a bright, elegant interior. The open-concept living and dining spaces are designed for both refined everyday living and effortless entertaining.At the heart of the home, the custom kitchen pairs beauty with function, featuring premium dovetail cabinetry, quartz countertops and backsplash, stainless steel appliances, pot drawers and abundant storage. A versatile separate den provides an ideal library, home office or quiet retreat.The spacious primary suite features a bay window with views, generous proportions, walk-in closet and spa-inspired ensuite with custom quartz vanity, walk-in shower, heated floor and linen storage. A generous second bedroom with bay window and large closet is complemented by a beautifully finished three-piece bath.Thoughtful details include custom millwork, oversized 8-foot interior doors and designer lighting throughout.Ideally located just steps from Spencer Smith Park and Burlington's waterfront promenade, with acclaimed dining, cafes, theatre, art galleries, boutique shopping and downtown amenities at your doorstep. A distinctive residence for those who appreciate quality, design and an exceptional downtown waterfront lifestyle. (id:15069)