
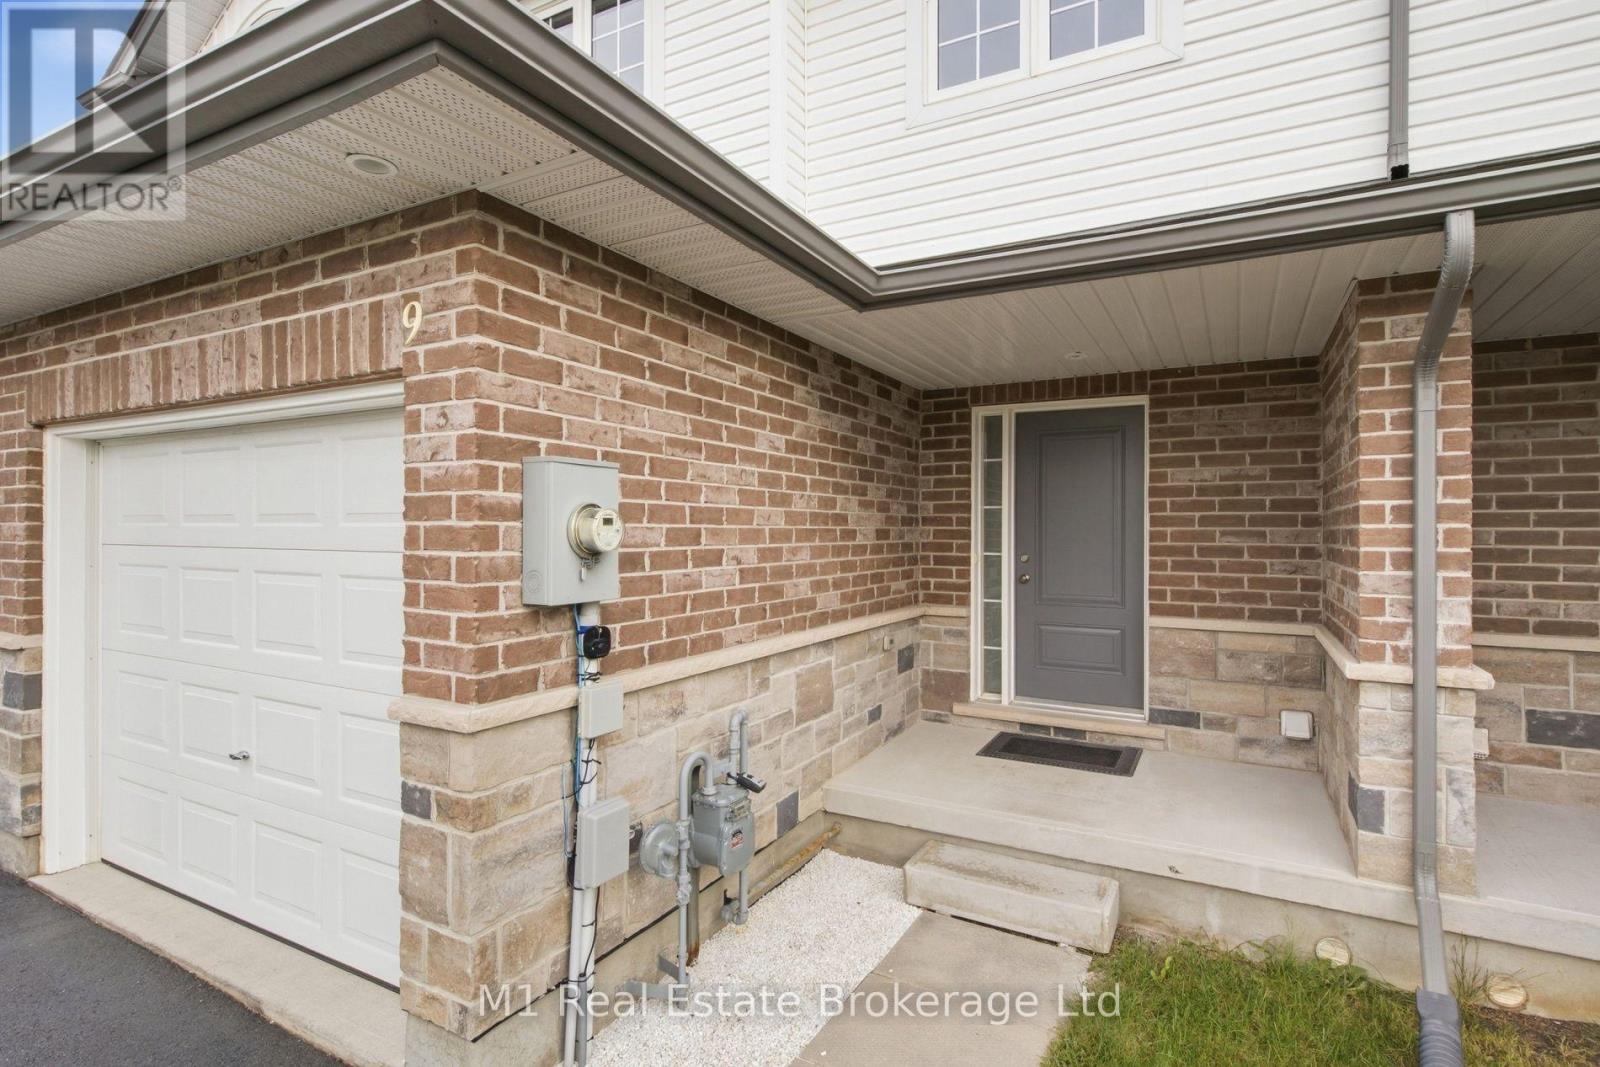
9 Marshall Drive Guelph, Ontario N1E 0M9

3 Bedroom
4 Bathroom
1,100 - 1,500 sqft
Central Air Conditioning
Forced Air
$754,900
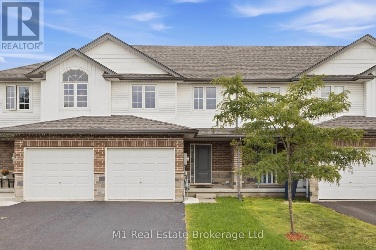
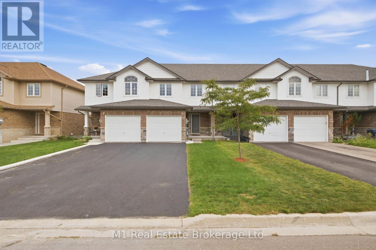
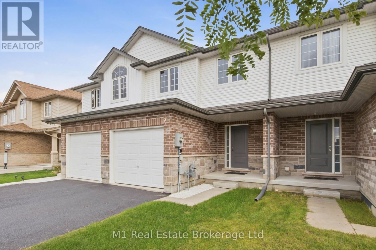
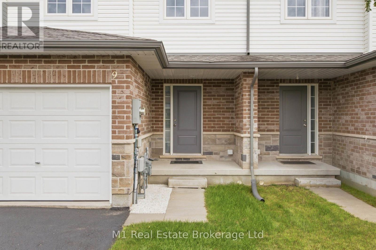
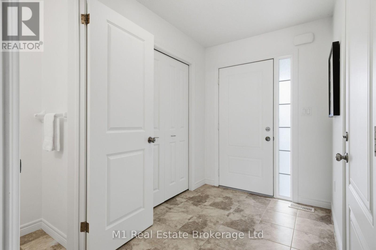
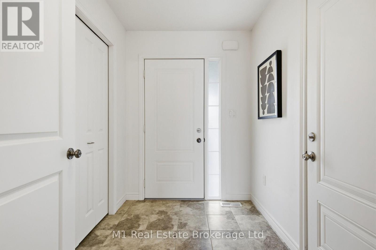
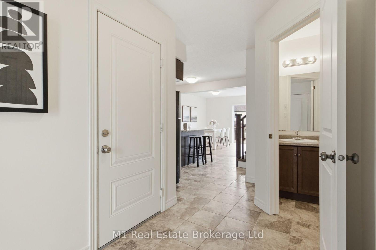
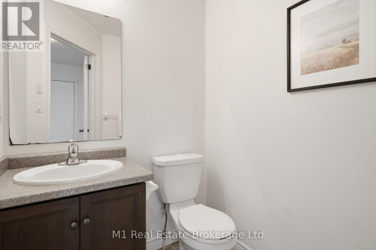
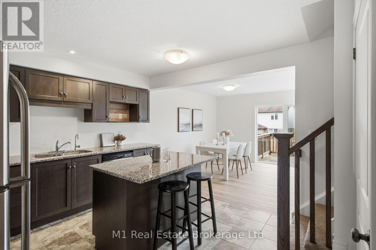
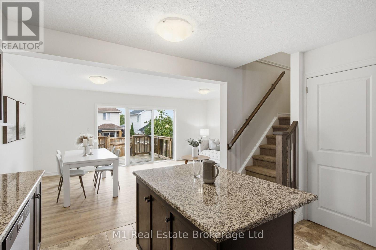
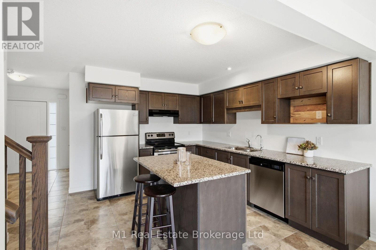
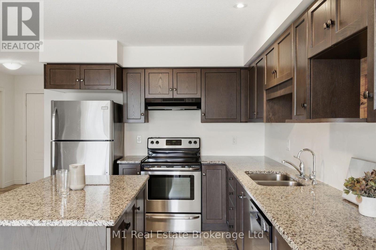
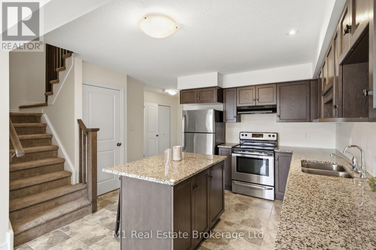
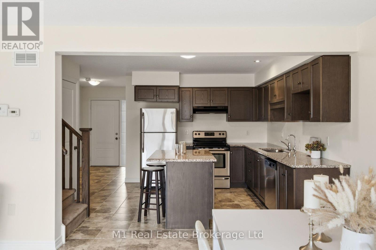
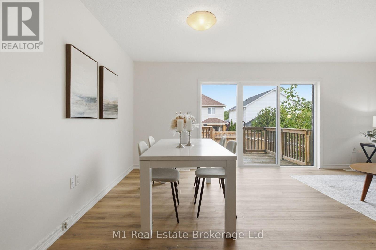
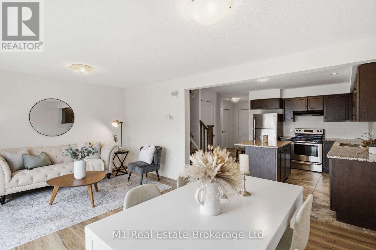
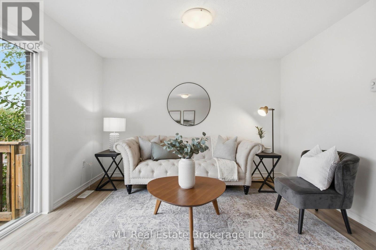
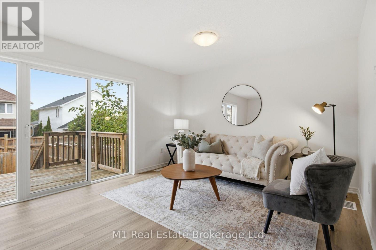
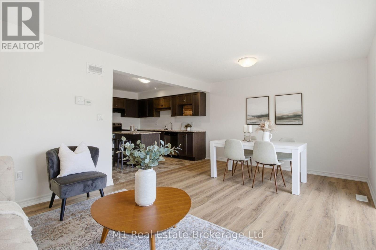
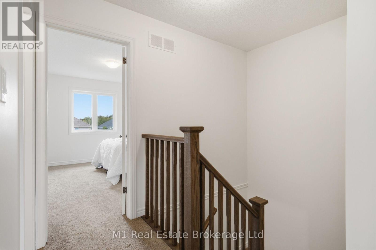
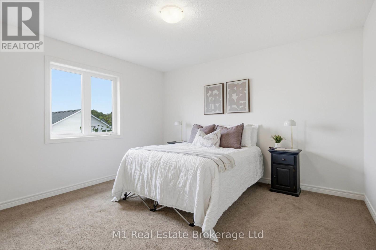
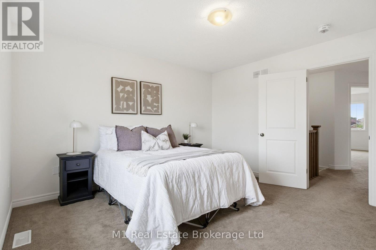
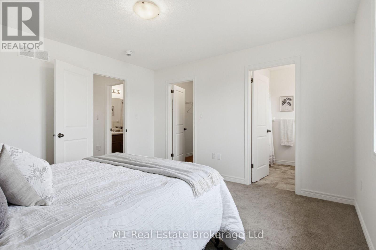
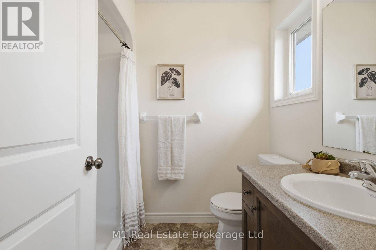
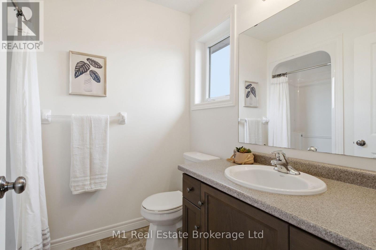
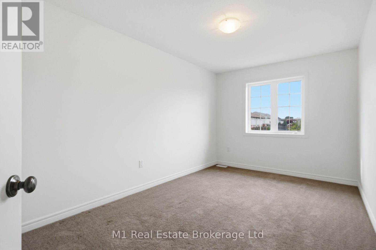
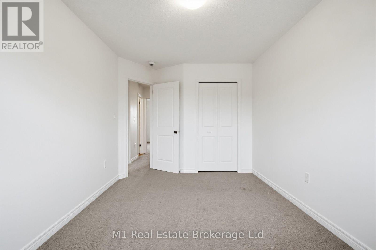
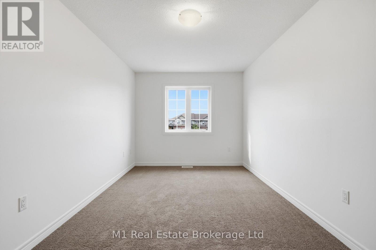
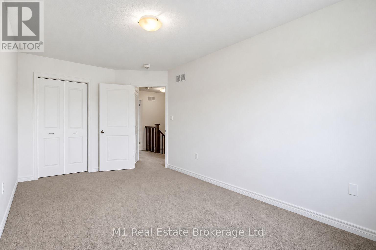
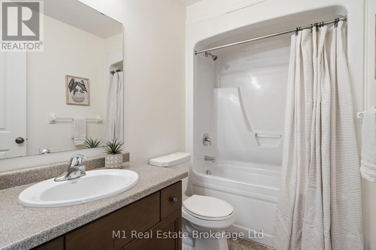
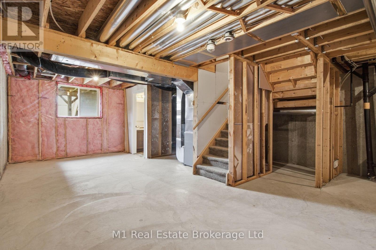
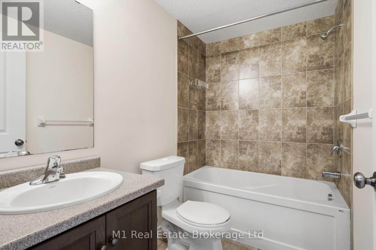
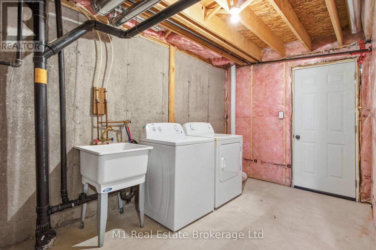
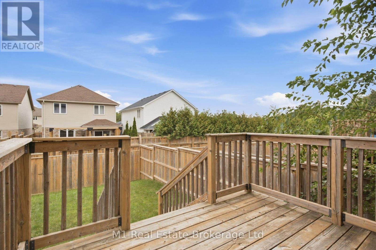
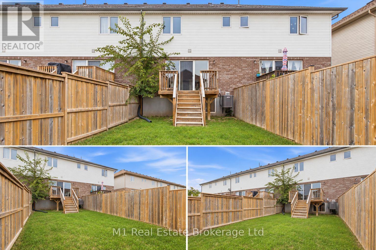
You just found a total gem at 9 Marshall Drive, sitting right on one of the most desirable streets in Guelph's east end! Spanning almost 1,500 square feet of immaculate living space, this entire home has been freshly and professionally painted from top to bottom. Step inside the bright living room featuring brand-new LVP flooring, leading into a layout made for real life with a main floor powder room for guests. You'll love the convenience of three full washrooms, including one downstairs in a basement space that's completely ready for you to finish off a 4th bedroom. Commuters and students will love the location-it's just a short bus ride or an easy 10-minute drive to the University of Guelph, and under 45 minutes to Mississauga! Complete with an attached garage and a huge driveway with space to park two full-size trucks, this move-in-ready home checks every single box. Opportunities on this street don't last long-schedule your private tour today! (id:15069)
Open House
This property has open houses!
September
27
Sunday
Starts at:
2:30 pm
Ends at:4:00 pm
Property Details
| MLS® Number | X13817510 |
| Property Type | Single Family |
| Neigbourhood | Grange Hill East |
| Community Name | Grange Road |
| Equipment Type | Water Heater |
| Parking Space Total | 3 |
| Rental Equipment Type | Water Heater |
Building
| Bathroom Total | 4 |
| Bedrooms Above Ground | 3 |
| Bedrooms Total | 3 |
| Appliances | All, Water Softener |
| Basement Development | Unfinished |
| Basement Type | N/a (unfinished) |
| Construction Style Attachment | Attached |
| Cooling Type | Central Air Conditioning |
| Exterior Finish | Brick, Vinyl Siding |
| Foundation Type | Concrete |
| Half Bath Total | 1 |
| Heating Fuel | Natural Gas |
| Heating Type | Forced Air |
| Stories Total | 2 |
| Size Interior | 1,100 - 1,500 Sqft |
| Type | Row / Townhouse |
| Utility Water | Municipal Water |
Parking
| Attached Garage | |
| Garage |
Land
| Acreage | No |
| Sewer | Sanitary Sewer |
| Size Depth | 115 Ft |
| Size Frontage | 19 Ft ,8 In |
| Size Irregular | 19.7 X 115 Ft |
| Size Total Text | 19.7 X 115 Ft |
Rooms
| Level | Type | Length | Width | Dimensions |
|---|---|---|---|---|
| Second Level | Bathroom | 1.86 m | 2.22 m | 1.86 m x 2.22 m |
| Second Level | Bathroom | 2.54 m | 1.55 m | 2.54 m x 1.55 m |
| Second Level | Bedroom | 2.83 m | 4.82 m | 2.83 m x 4.82 m |
| Second Level | Bedroom 2 | 2.83 m | 5.07 m | 2.83 m x 5.07 m |
| Second Level | Primary Bedroom | 3.79 m | 3.85 m | 3.79 m x 3.85 m |
| Basement | Recreational, Games Room | 5.77 m | 9.66 m | 5.77 m x 9.66 m |
| Basement | Bathroom | 2.4 m | 1.52 m | 2.4 m x 1.52 m |
| Main Level | Bathroom | 1.51 m | 1.65 m | 1.51 m x 1.65 m |
| Main Level | Dining Room | 3.28 m | 3.66 m | 3.28 m x 3.66 m |
| Main Level | Kitchen | 4.99 m | 3.86 m | 4.99 m x 3.86 m |
| Main Level | Living Room | 2.49 m | 3.66 m | 2.49 m x 3.66 m |
https://www.realtor.ca/real-estate/30315688/9-marshall-drive-guelph-grange-road-grange-road
Contact Us
Contact us for more information

This REALTOR.ca listing content is owned and licensed by REALTOR® members of The Canadian Real Estate Association
The trademarks REALTOR®, REALTORS®, and the REALTOR® logo are controlled by The Canadian Real Estate Association (CREA) and identify real estate professionals who are members of CREA. The trademarks MLS®, Multiple Listing Service® and the associated logos are owned by The Canadian Real Estate Association (CREA) and identify the quality of services provided by real estate professionals who are members of CREA. The trademark DDF® is owned by The Canadian Real Estate Association (CREA) and identifies CREA's Data Distribution Facility (DDF®)
September 24 2026 12:59:51
The Lakelands Association of REALTORS®
M1 Real Estate Brokerage Ltd