
1293 Ramara Road 47 Road Ramara, Ontario L0K 1B0

3 Bedroom
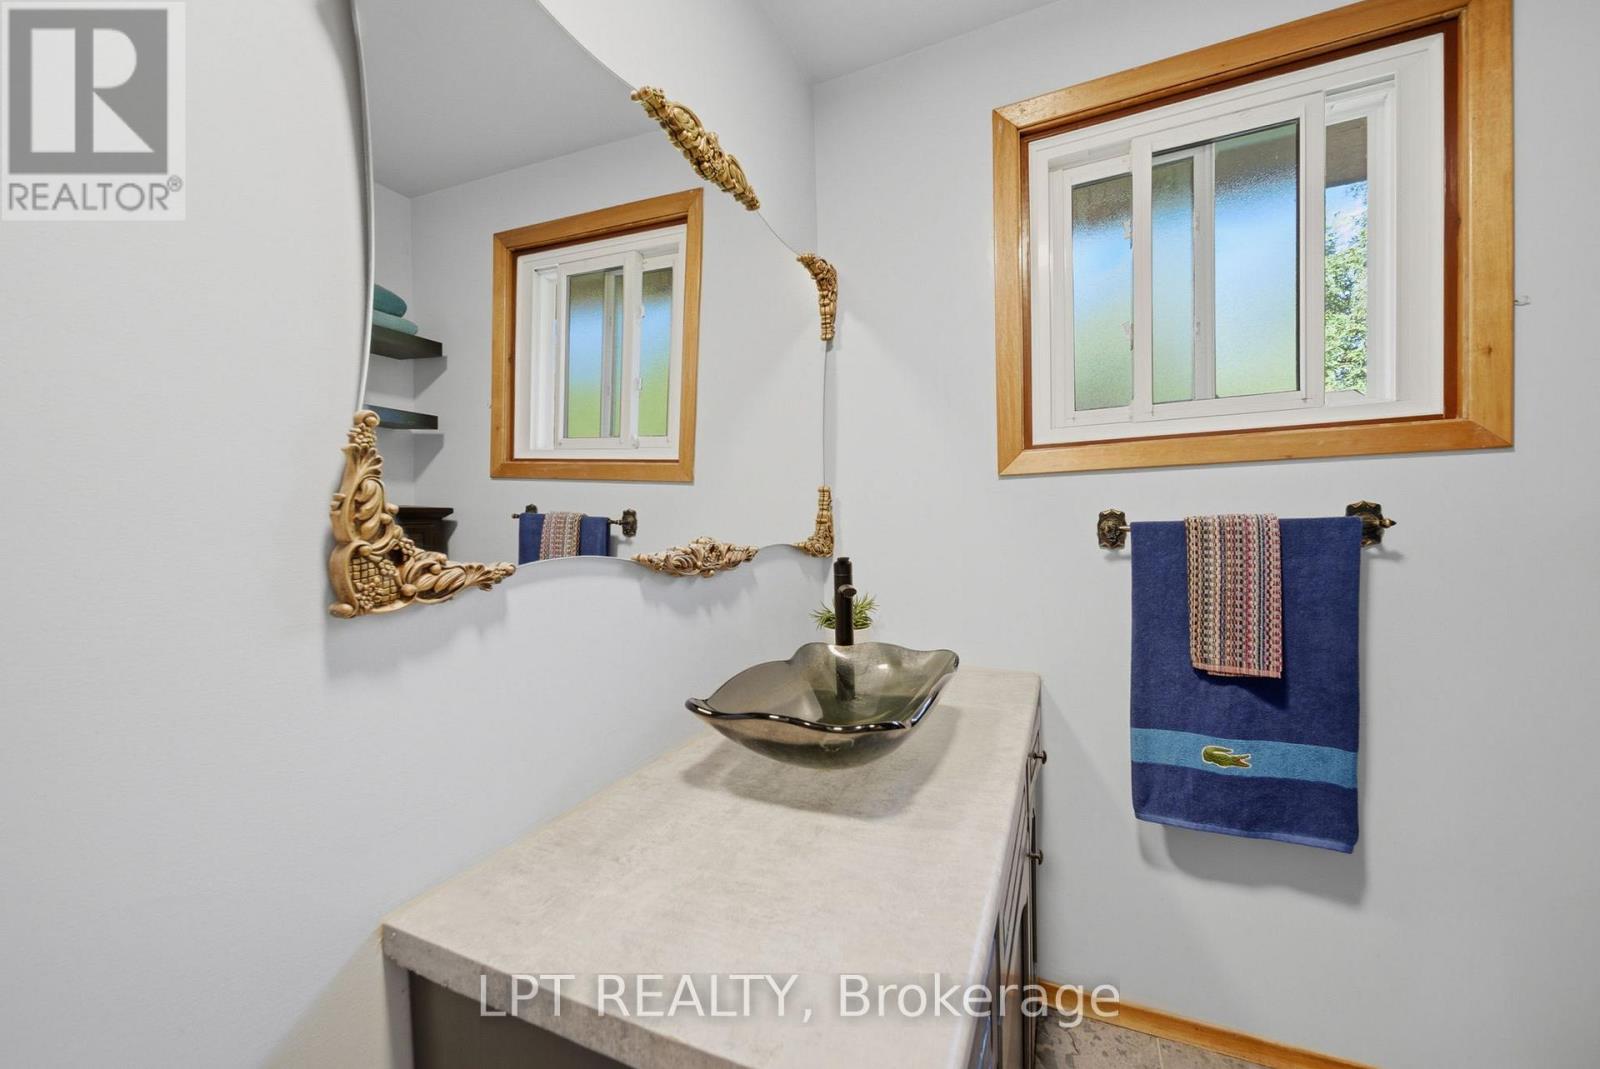
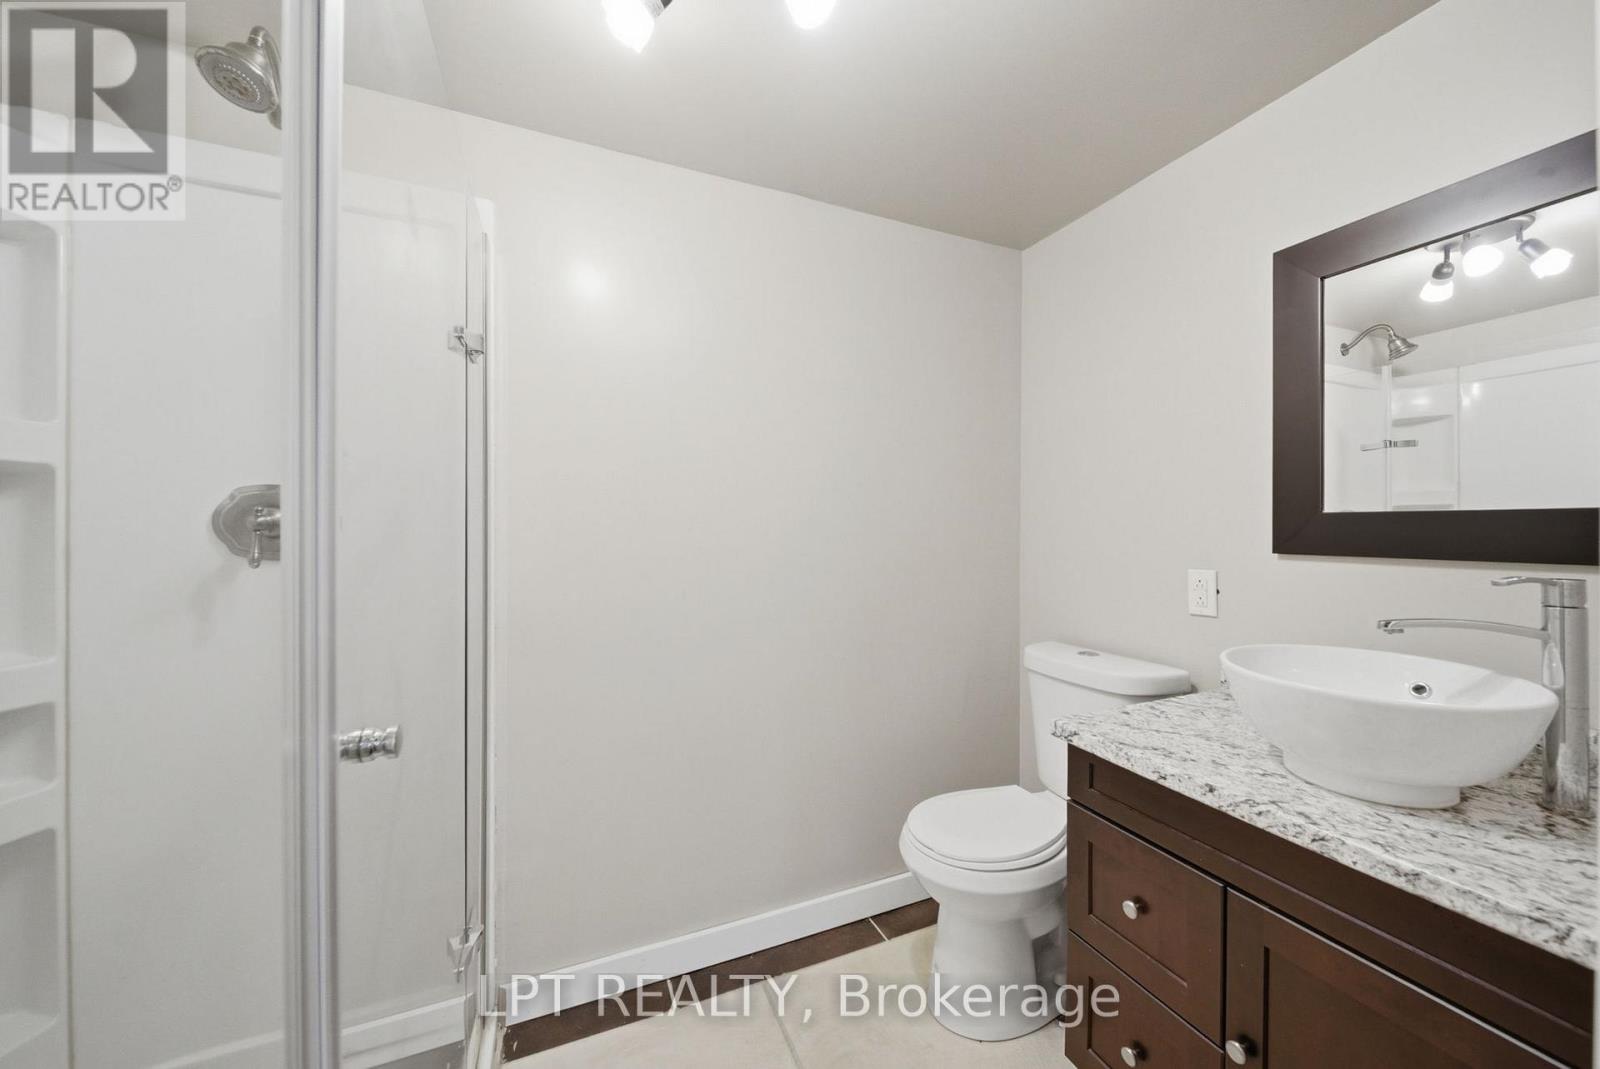
2 Bathroom
700 - 1,100 sqft
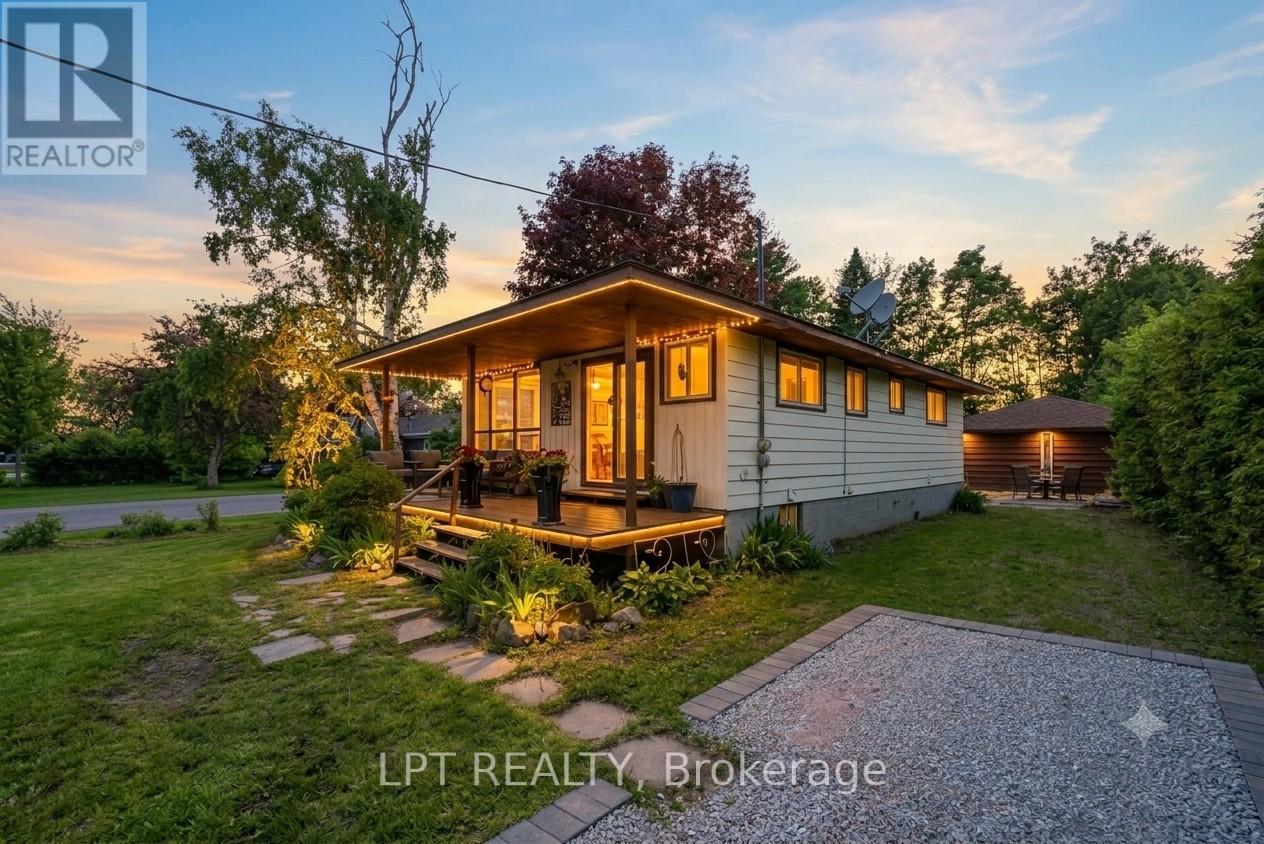
Raised Bungalow
Central Air Conditioning, None
Forced Air
Waterfront On Lake
$619,000
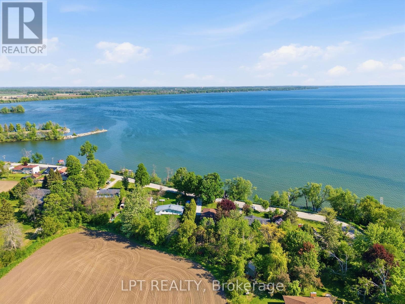
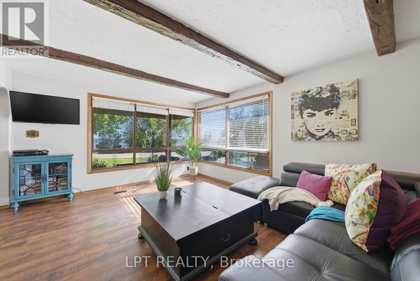
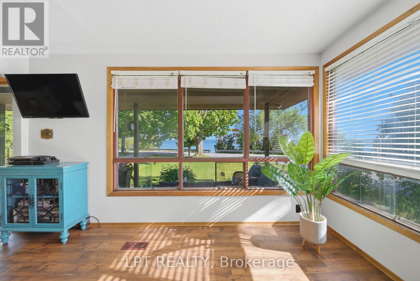
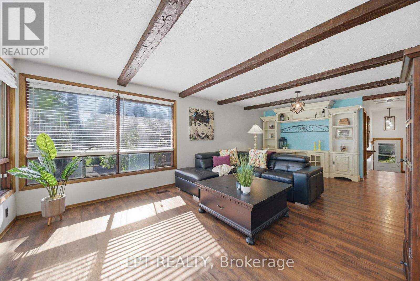
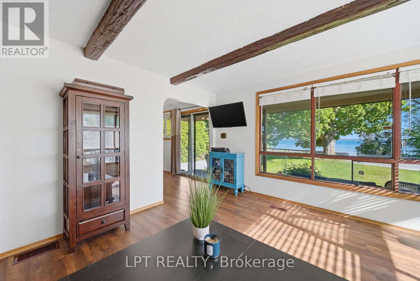
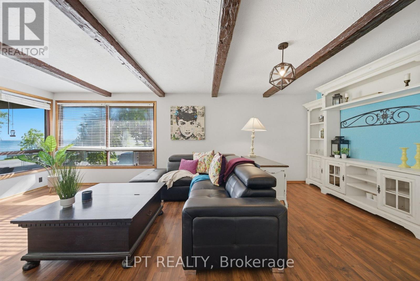
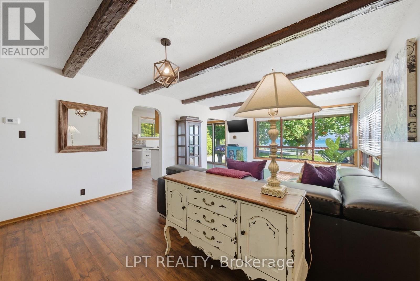
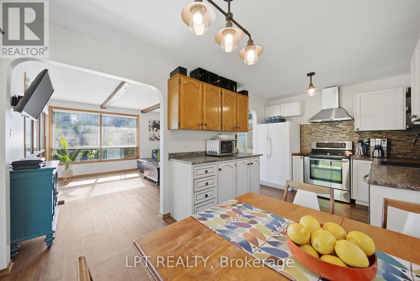
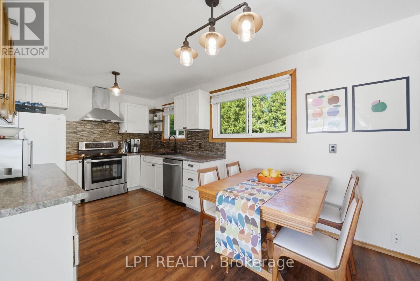
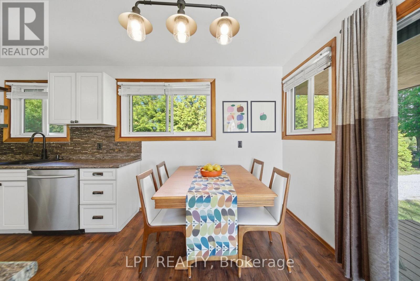
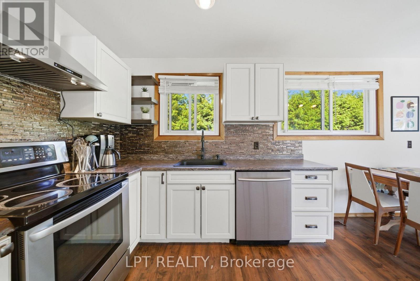
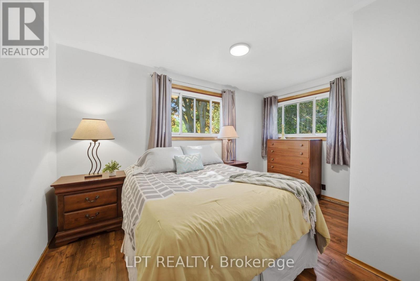
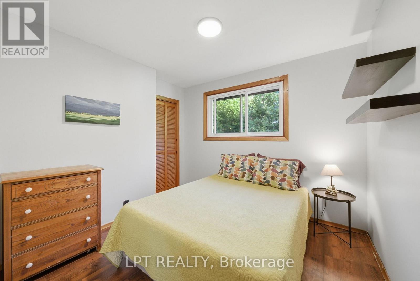
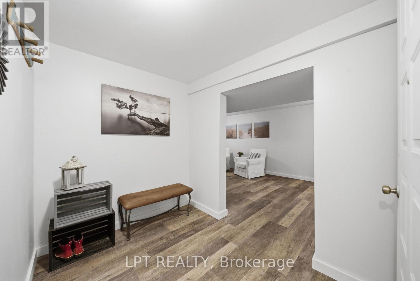
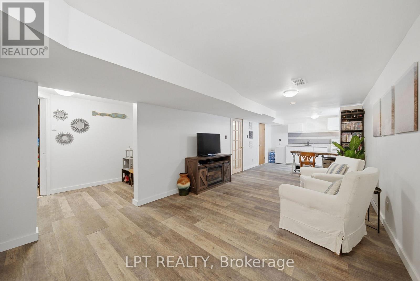
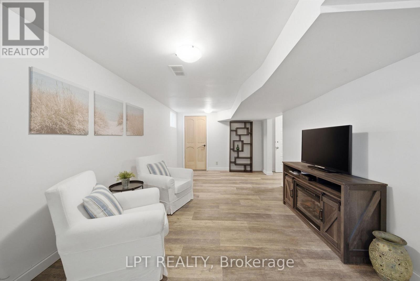
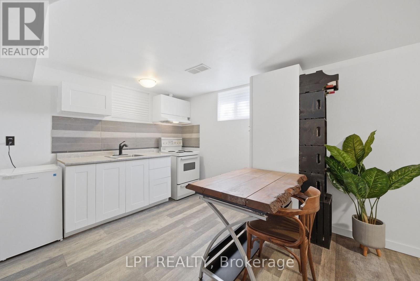
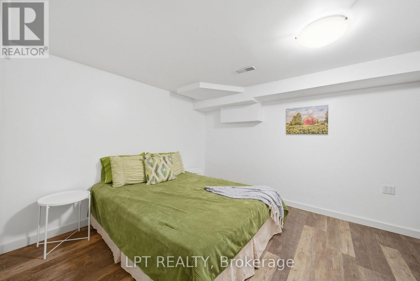
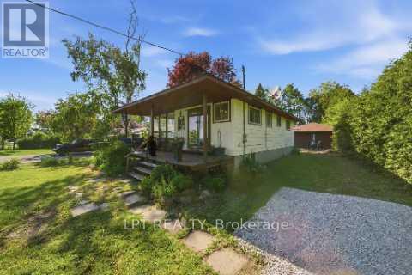
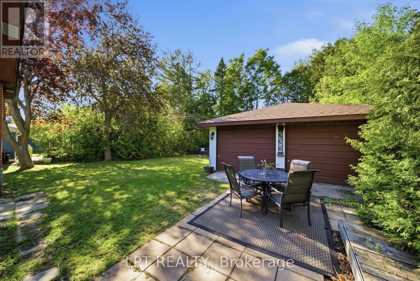
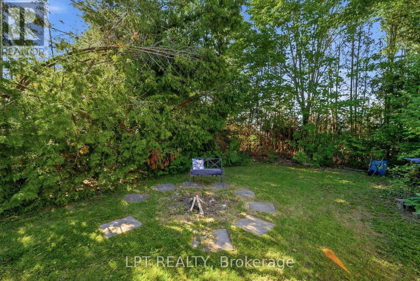
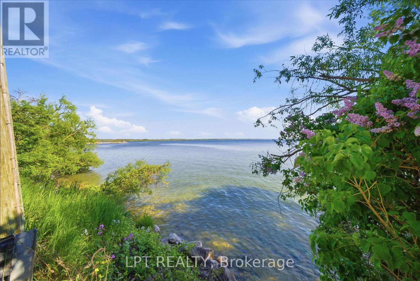
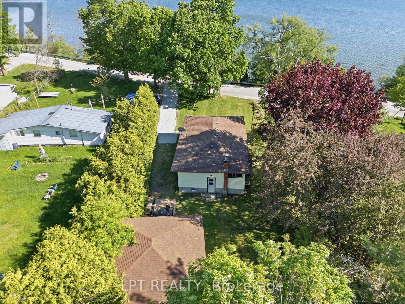
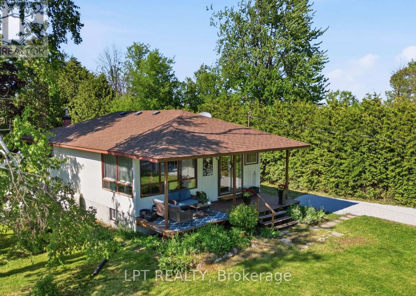
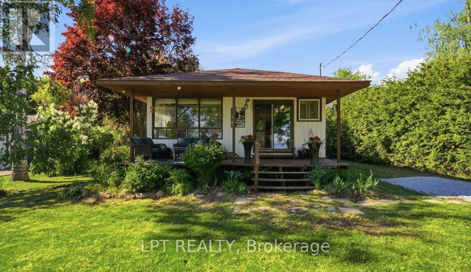
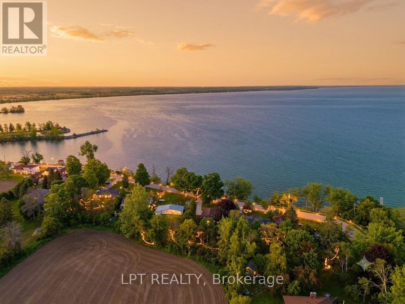
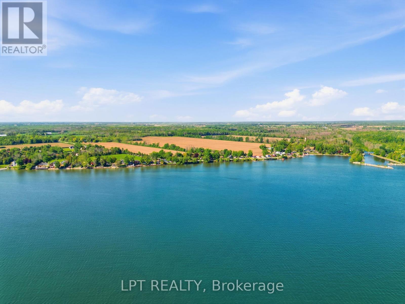
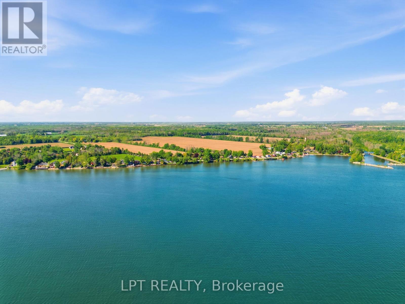
Dreaming of the ultimate waterfront lifestyle? Welcome to this stunning Raised Bungalow in Ramara where Lake Simcoe serves as your daily backdrop! Directly across the street from your own private dock access, sandy shores, and Panoramic Lake Views, this home lets you sip morning coffee overlooking the water, launch your boat with ease, and take in front-row views of majestic vessels traveling the historic Great Loop along the Trent-Severn Waterway. Inside, expansive lake views flood the bright, open-concept living room and kitchen-designed seamlessly for relaxing and hosting. The main level offers 2 spacious bedrooms, while the fully self-contained 1-bedroom basement suite features a separate entrance, kitchen, and 3-piece bath-ideal for multi-generational living, guests, or income potential. Step out back to discover a large, private backyard and firepit built for entertaining family and friends, all set within a warm, welcoming lakeside community. Complete with a huge detached 2-car garage ready for boats, jet skis, and all your water toys. Life is simply better by the lake-schedule your private tour today! (id:15069)
Property Details
| MLS® Number | S13632756 |
| Property Type | Single Family |
| Community Name | Rural Ramara |
| Amenities Near By | Marina, Park |
| Communication Type | High Speed Internet |
| Easement | Other |
| Equipment Type | Propane Tank |
| Features | Irregular Lot Size, Carpet Free, Sump Pump |
| Parking Space Total | 6 |
| Rental Equipment Type | Propane Tank |
| Structure | Patio(s), Dock |
| View Type | View, Lake View, View Of Water, Direct Water View, Unobstructed Water View |
| Water Front Name | Lake Simcoe |
| Water Front Type | Waterfront On Lake |
Building
| Bathroom Total | 2 |
| Bedrooms Above Ground | 2 |
| Bedrooms Below Ground | 1 |
| Bedrooms Total | 3 |
| Appliances | Water Treatment, Dishwasher, Dryer, Stove, Washer, Window Coverings, Refrigerator |
| Architectural Style | Raised Bungalow |
| Basement Development | Finished |
| Basement Features | Apartment In Basement, Separate Entrance, Walk Out |
| Basement Type | N/a, N/a, N/a (finished) |
| Construction Style Attachment | Detached |
| Cooling Type | Central Air Conditioning, None |
| Exterior Finish | Vinyl Siding |
| Flooring Type | Vinyl |
| Foundation Type | Block |
| Heating Fuel | Propane |
| Heating Type | Forced Air |
| Stories Total | 1 |
| Size Interior | 700 - 1,100 Sqft |
| Type | House |
| Utility Water | Dug Well |
Parking
| Detached Garage | |
| Garage |
Land
| Access Type | Public Road, Private Docking |
| Acreage | No |
| Land Amenities | Marina, Park |
| Sewer | Septic System |
| Size Depth | 208 Ft ,2 In |
| Size Frontage | 82 Ft ,8 In |
| Size Irregular | 82.7 X 208.2 Ft |
| Size Total Text | 82.7 X 208.2 Ft|under 1/2 Acre |
| Surface Water | Lake/pond |
Rooms
| Level | Type | Length | Width | Dimensions |
|---|---|---|---|---|
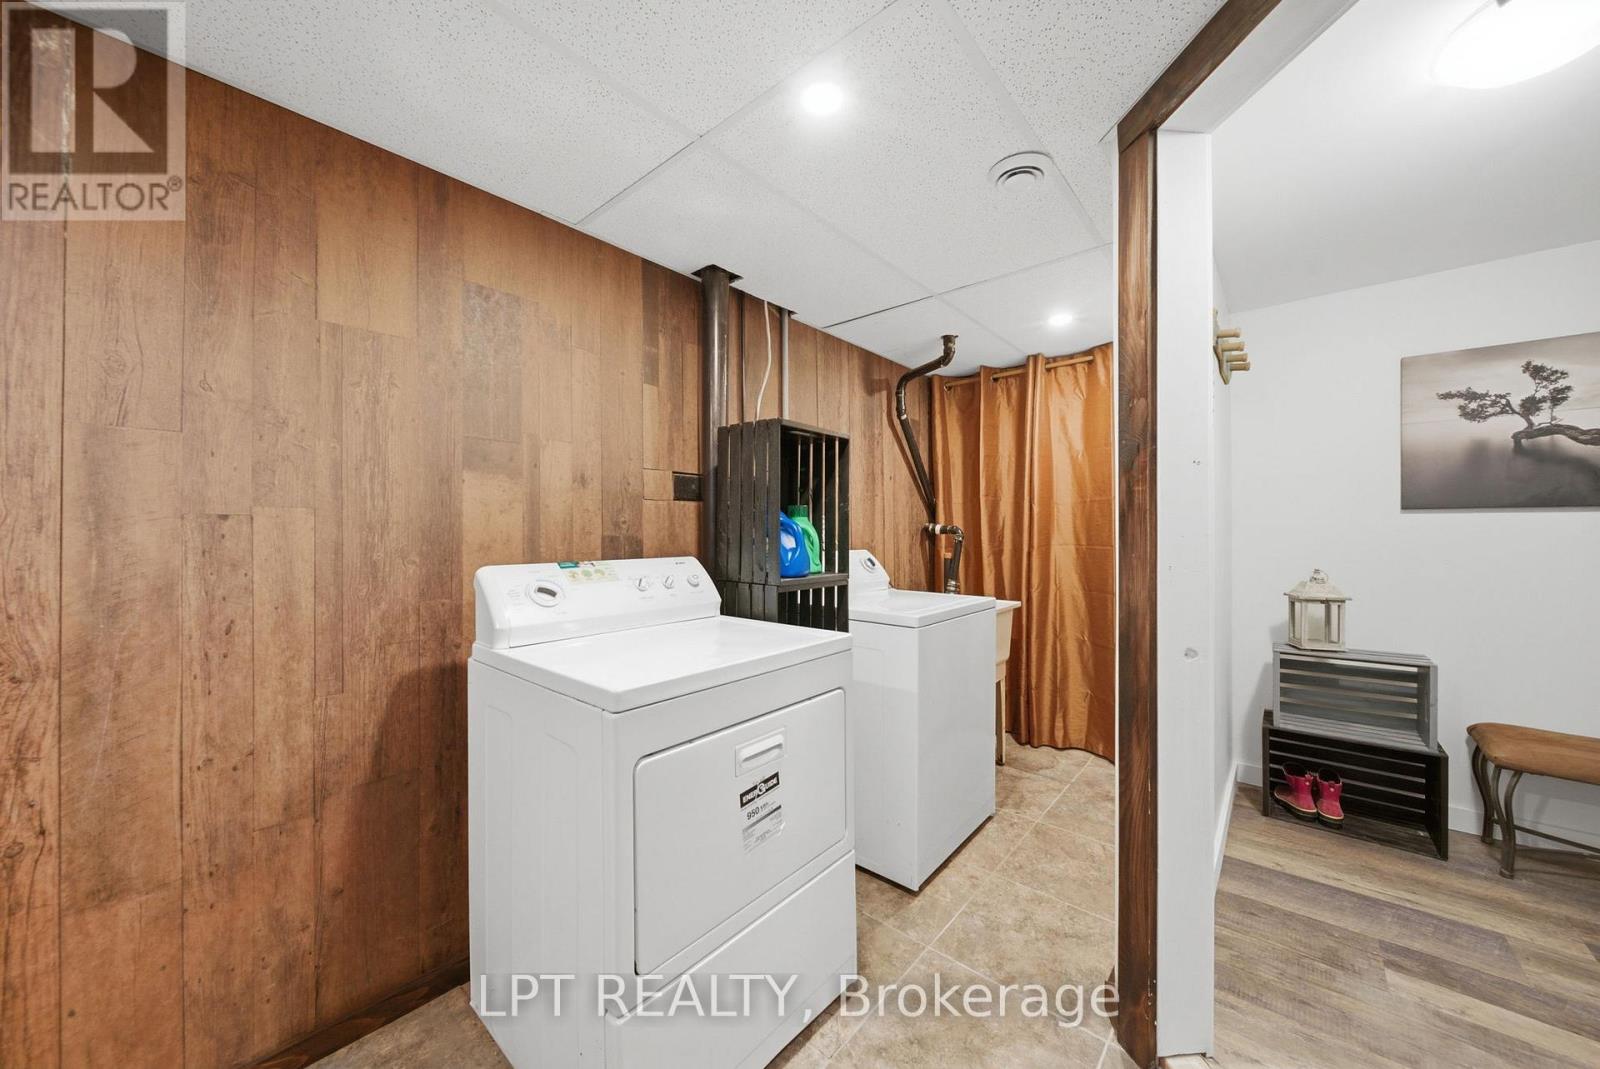
| Lower Level | Laundry Room | 4.65 m | 2.6 m | 4.65 m x 2.6 m |
| Lower Level | Foyer | 2.56 m | 1.88 m | 2.56 m x 1.88 m |
| Lower Level | Living Room | 6.18 m | 3.23 m | 6.18 m x 3.23 m |
| Lower Level | Kitchen | 3.3 m | 2.87 m | 3.3 m x 2.87 m |
| Lower Level | Bedroom 3 | 3.58 m | 2.98 m | 3.58 m x 2.98 m |
| Main Level | Living Room | 7 m | 4.13 m | 7 m x 4.13 m |
| Main Level | Kitchen | 5.2 m | 2.58 m | 5.2 m x 2.58 m |
| Main Level | Bedroom | 4.26 m | 3 m | 4.26 m x 3 m |
| Main Level | Bedroom 2 | 2.84 m | 2.8 m | 2.84 m x 2.8 m |
Utilities
| Cable | Available |
| Electricity | Installed |
| Electricity Connected | Connected |
https://www.realtor.ca/real-estate/30108969/1293-ramara-road-47-road-ramara-rural-ramara
Contact Us
Contact us for more information

This REALTOR.ca listing content is owned and licensed by REALTOR® members of The Canadian Real Estate Association
The trademarks REALTOR®, REALTORS®, and the REALTOR® logo are controlled by The Canadian Real Estate Association (CREA) and identify real estate professionals who are members of CREA. The trademarks MLS®, Multiple Listing Service® and the associated logos are owned by The Canadian Real Estate Association (CREA) and identify the quality of services provided by real estate professionals who are members of CREA. The trademark DDF® is owned by The Canadian Real Estate Association (CREA) and identifies CREA's Data Distribution Facility (DDF®)
September 28 2026 04:31:40
Toronto Regional Real Estate Board
Lpt Realty