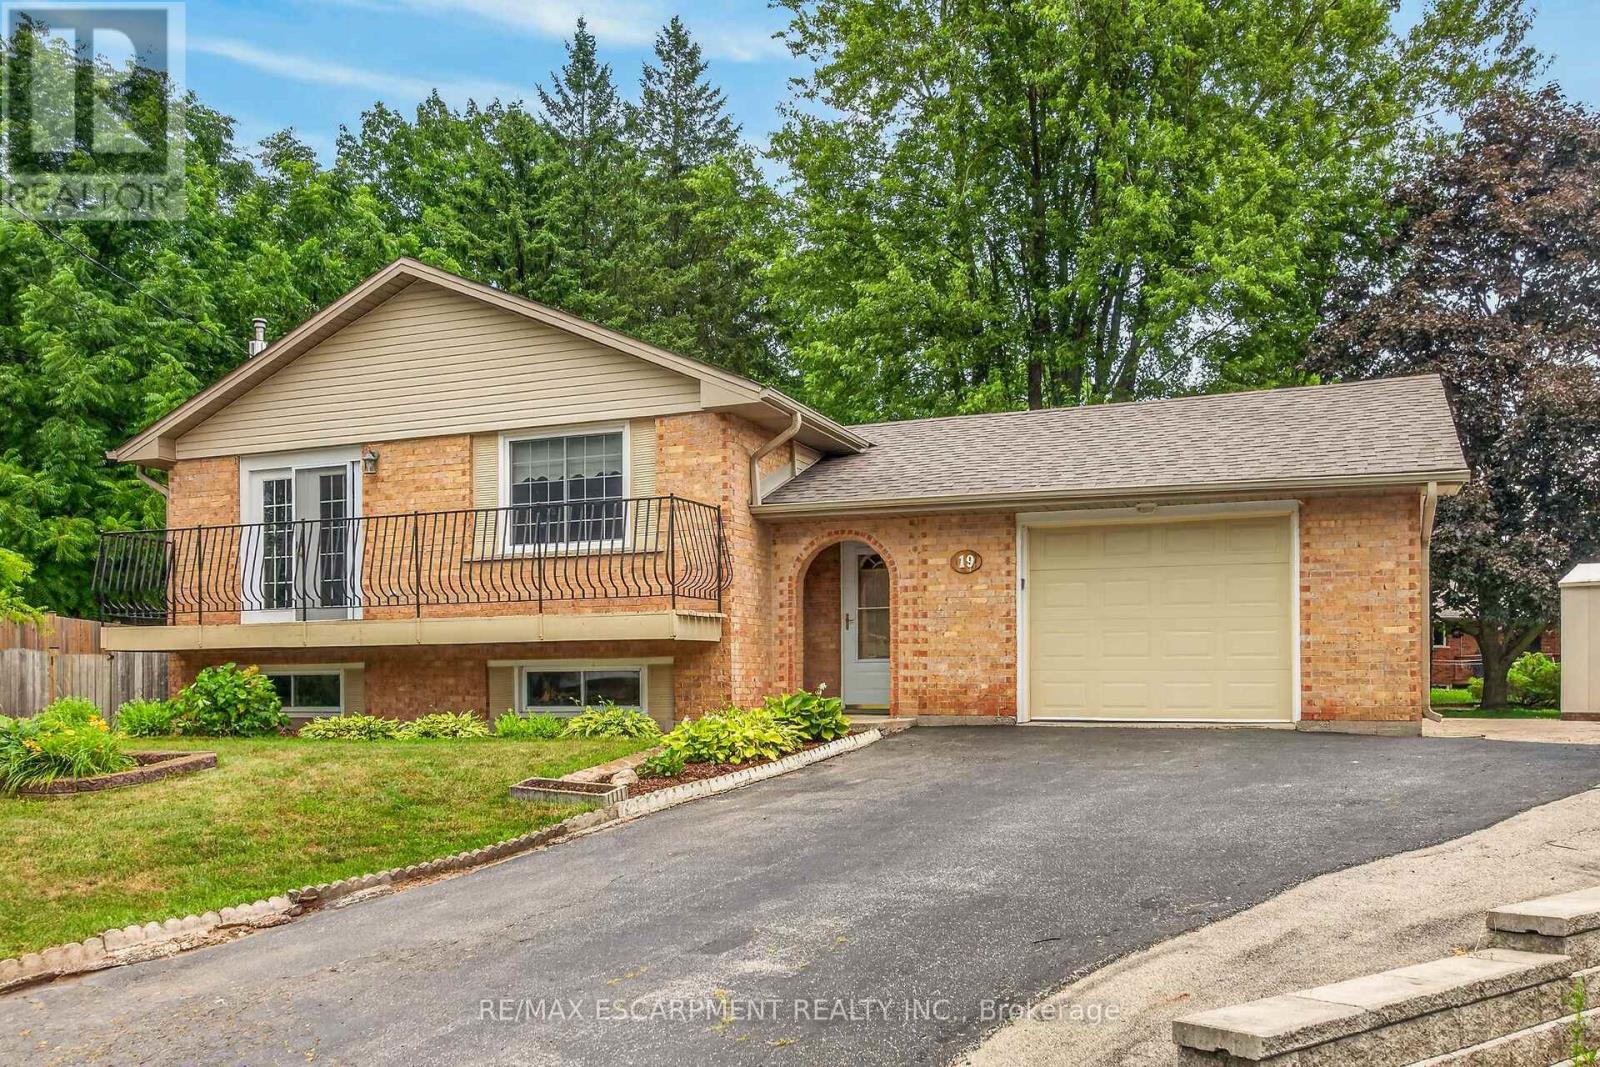
Welcome to 19 Burns Place, a beautifully maintained raised bungalow tucked away on a quiet cul-de-sac in one of Caledonia's most desirable family neighbourhoods. Freshly painted throughout, this move-in ready home offers 3 spacious bedrooms on the main level plus a 4th bedroom in the fully finished basement, providing flexible space for growing families, guests, or a home office. The bright dining area opens onto a front balcony-the perfect spot to enjoy your morning coffee-while the lower-level rec room offers plenty of space for movie nights, kids' play space, or entertaining. Outside, the impressive pie-shaped lot provides an abundance of room to relax, garden, or host family and friends. An attached garage adds everyday convenience, and major updates have already been completed, including the roof, siding, soffit and eaves (2021) and the furnace and central air conditioning (2017), offering peace of mind for years to come. Ideally located close to schools, parks, the Grand River, and all the amenities Caledonia has to offer, this is a home you'll be proud to call your own. (id:15069)
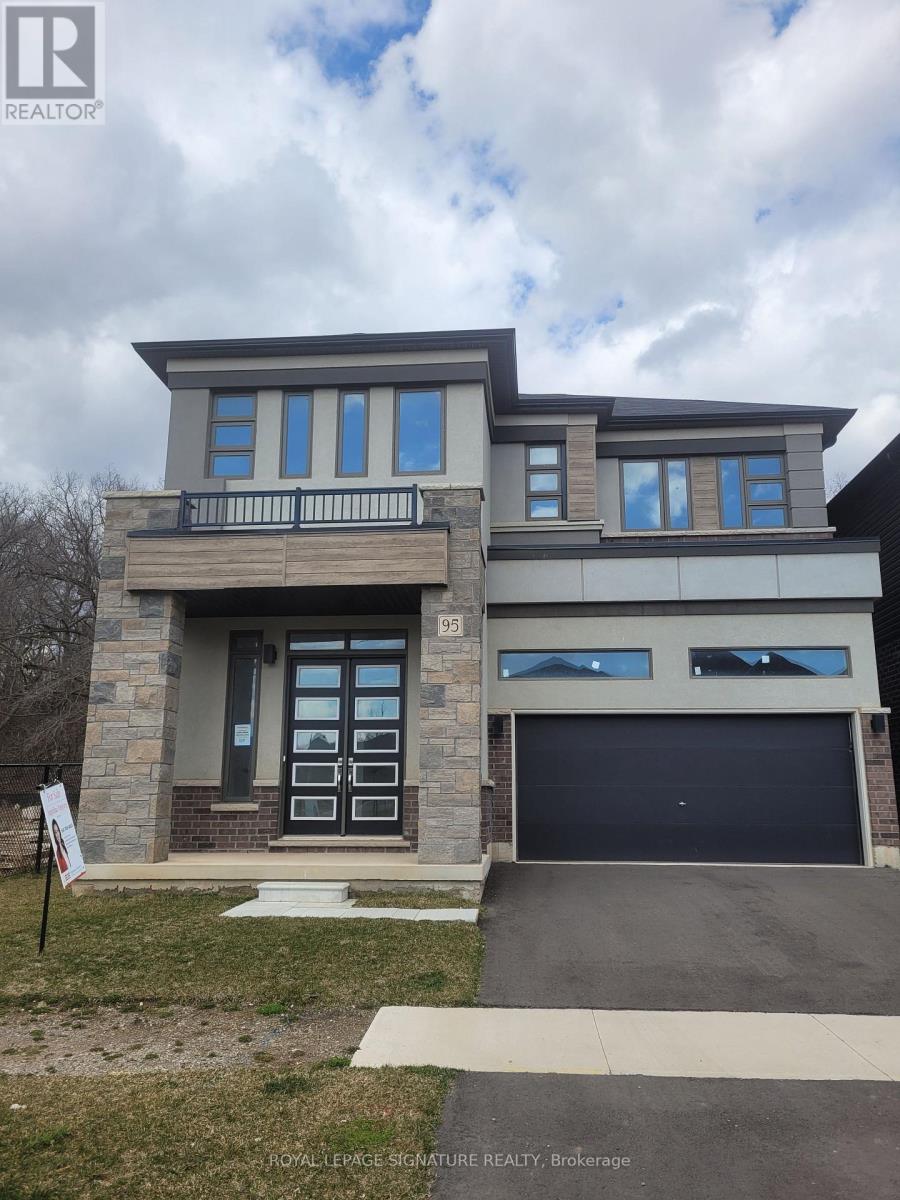
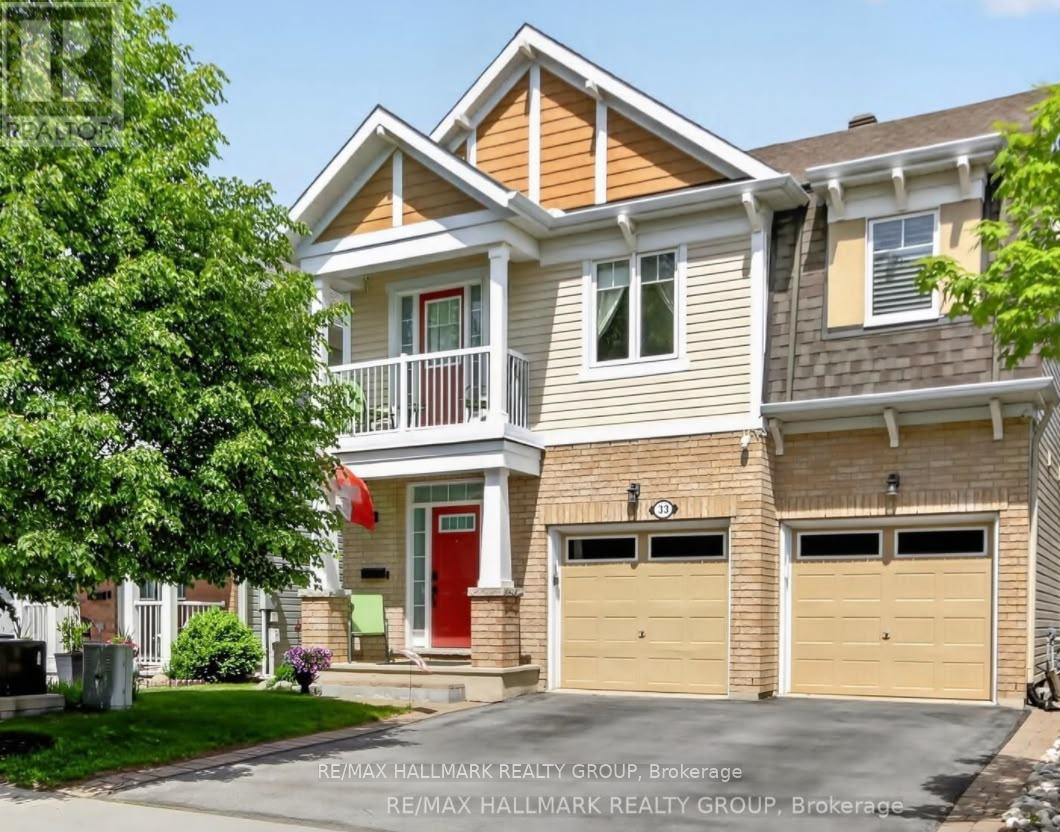
NOW PRICED AT $949,000 - Exceptional Value! This brand new, move-in ready home sits on a premium corner lot with no rear neighbours in the sought-after Nature's Grand community. Featuring approximately $150,000 in upgrades, it offers 5 bedrooms, 10-foot ceilings, hardwood floors, upgraded kitchen cabinetry, a custom solid oak staircase, a full brick exterior, and additional finished basement living space. With a 30-day closing available, this home delivers outstanding value, luxury finishes, and immediate occupancy-without the wait or extra costs of buying from the builder. (id:15069)
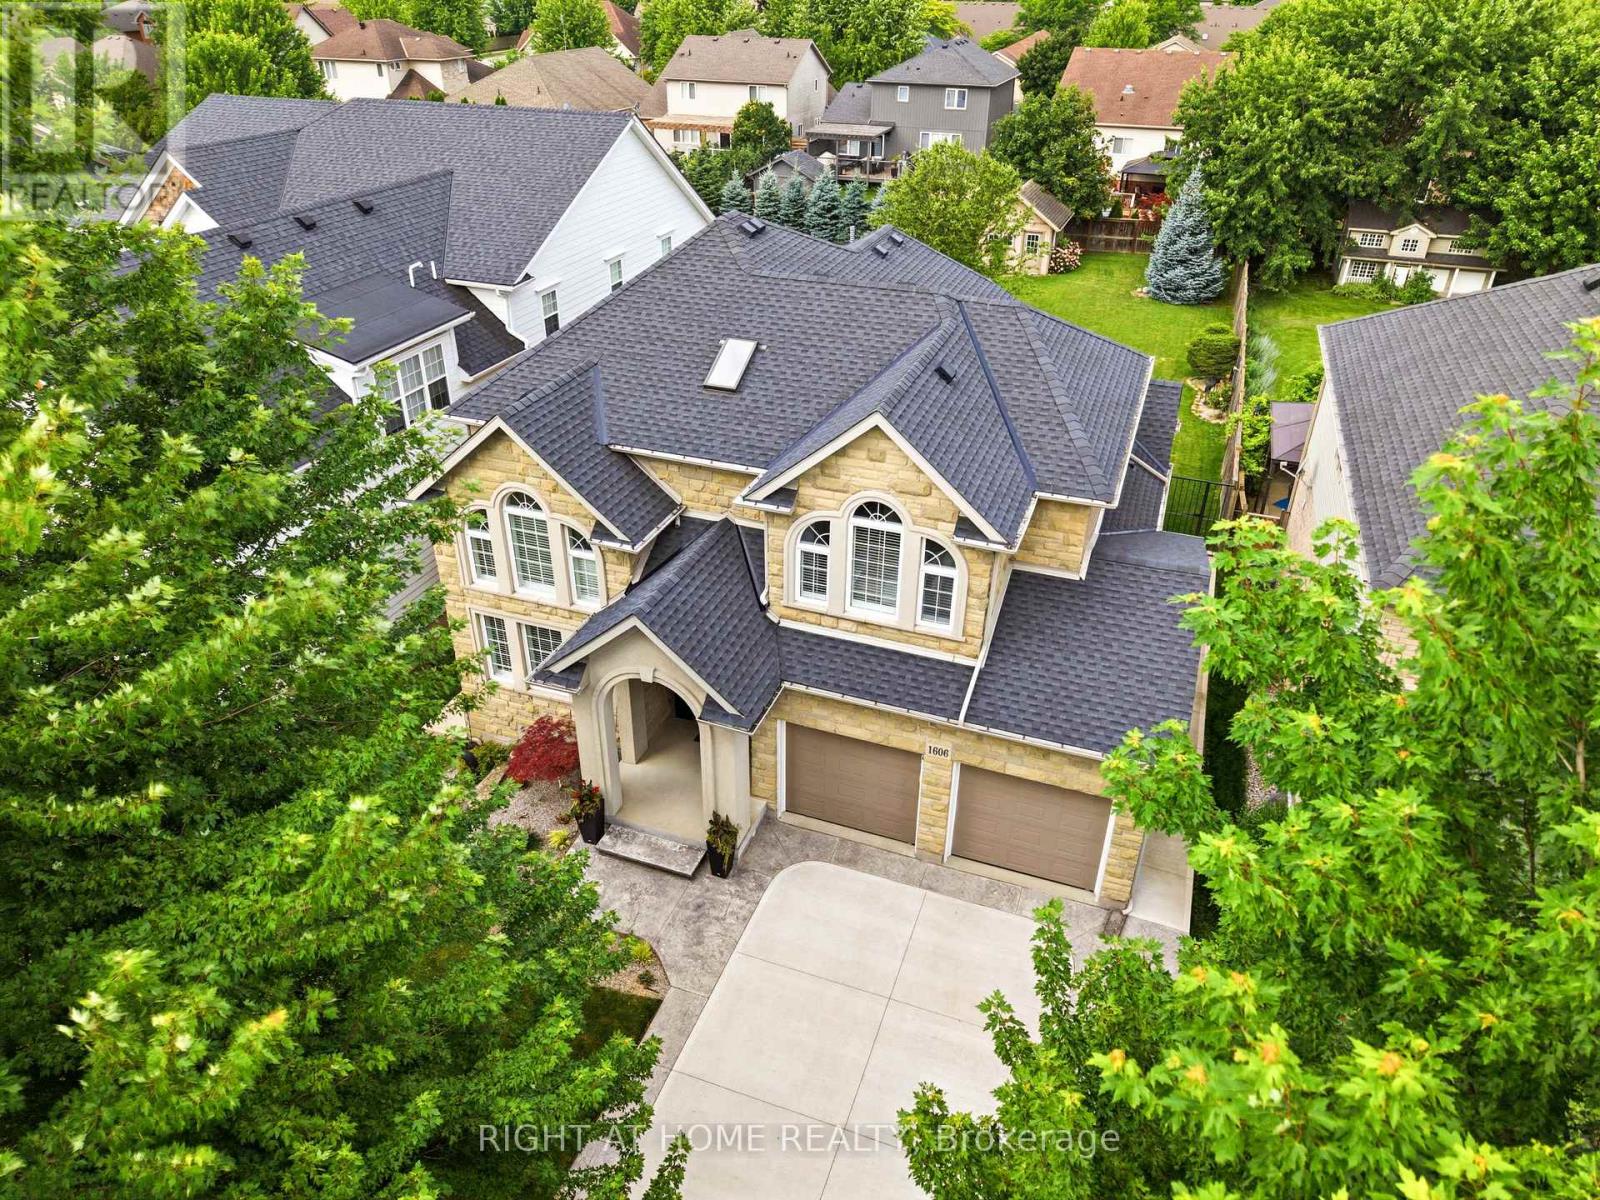
Welcome to 1606 Concession 4 Rd. In the quaint Village of Virgil, this stunningly updated executive custom 2 storey home with over 3700 sq ft of finished living space has been meticulously maintained and lovingly cared for. Sitting only a stones throw from Old Town, Niagara on the Lake where the world class wineries, quaint shops and incredible parks along the lake can fill your days with wonder. The main floor takes your breath away the moment you enter when you are met with soaring high ceilings and a showstopping spiral staircase. The newer kitchen is the immaculate hub of the family focused main floor. Coming complete with a charming breakfast nook, formal dining room, and spectacular family room with cozy gas fireplace this open concept layout optimizes your family time like never before. A second living space is on this floor as well. Heading up the gorgeous staircase your private time is valued in the 3 large bedrooms. The primary suite is the jewel of the 2nd floor with a walk-in closet and ensuite oasis that features double sinks, a large soaker tub and a walk out to a new glass balcony that completes your relaxation time overlooking your dream backyard. Entertaining is a breeze when you couple the completely finished basement, that offers a large rec room, cold cellar wine room, office and 3 pc bathroom, with the large wooden deck built only 2 years ago and fully fenced park like backyard, the picture of the lifestyle you've always desired becomes reality. Some updates include A/C 2025, Furnace 2018, Roof 2021 and so many others, this home is everything you could've dreamed of! See for yourself! (id:15069)
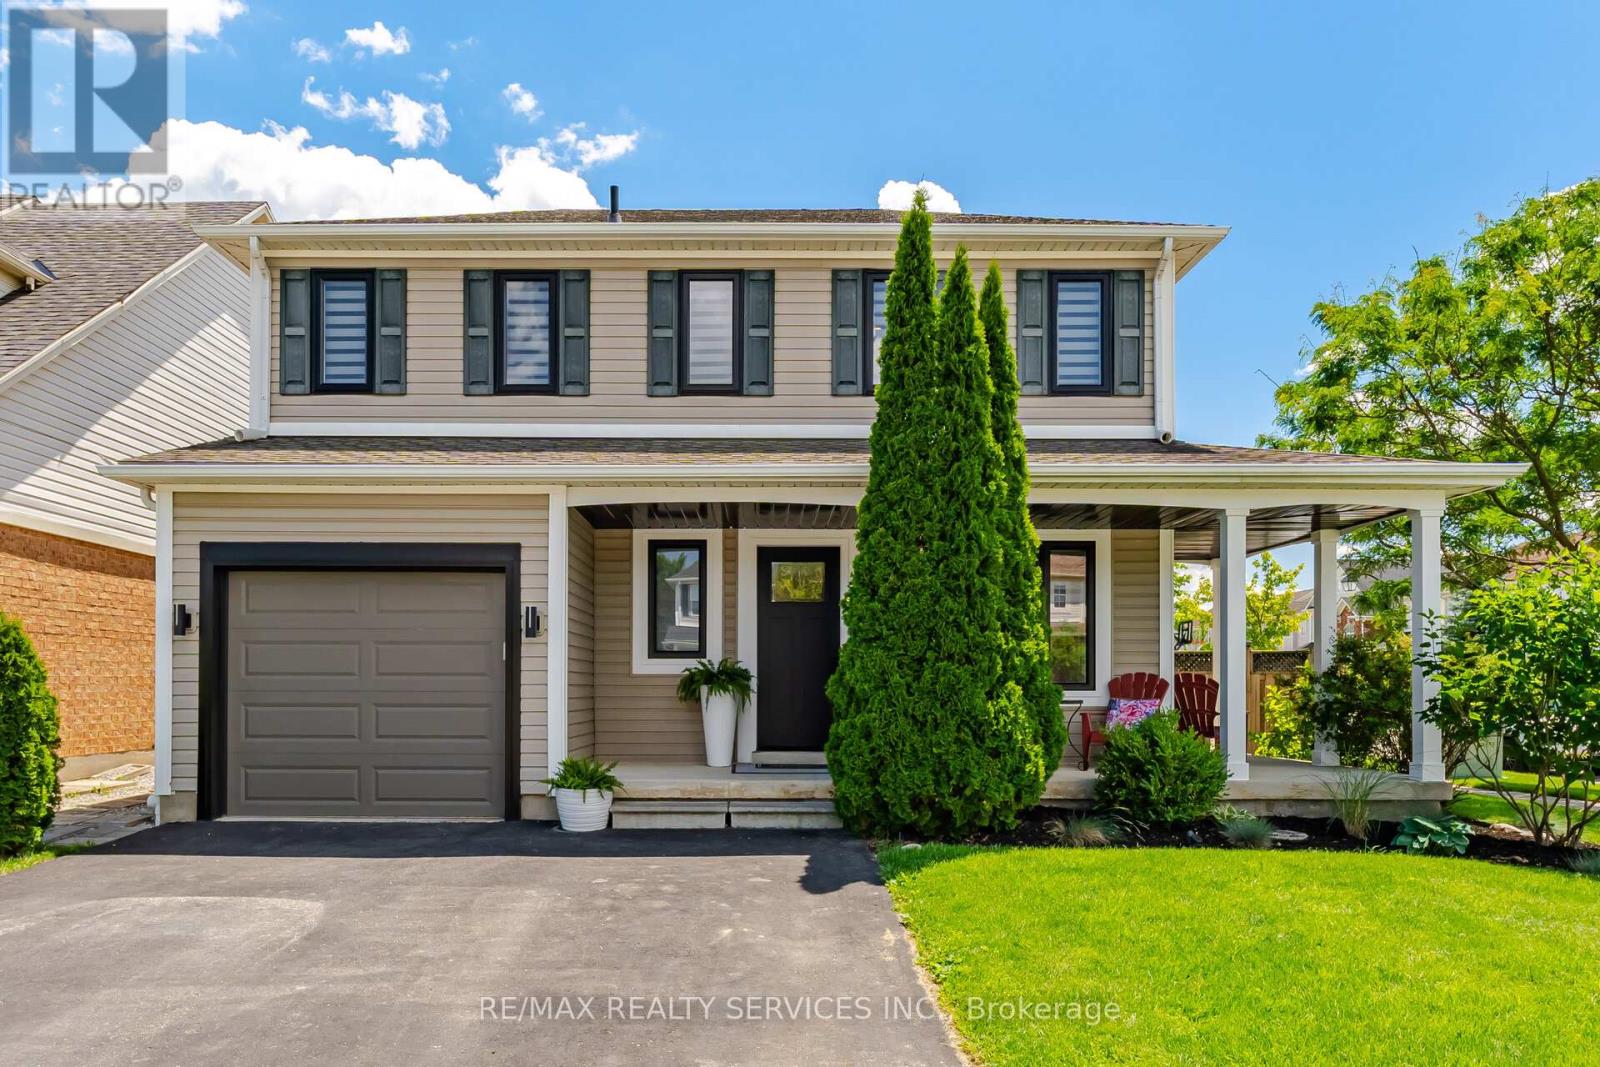
Welcome to this beautifully maintained 3-bedroom, 2.5- bathroom corner home, offering the perfect blend of comfort, style, and functionality. Stunning Corner-Lot Family Home with Luxury Upgrades & Backyard Oasis! This carpet-free home features engineered hardwood flooring throughout the main and second floors, creating a warm and elegant atmosphere.The spacious kitchen is a chef's dream, complete with high-end appliances, granite countertops, and ample cabinet space. The bright and inviting living room showcases a custom-built TV wall unit, adding both style and convenience.The finished basement provides additional living space, perfect for a family room, home office, gym,or entertainment area. Step outside to your private backyard retreat featuring a newly built four-season sunroom overlooking the above-ground pool and beautifully landscaped yard. Whether you are entertaining guests or enjoying a quiet evening, this outdoor space is designed for relaxation and enjoyment. Property Highlights: Premium corner lot with wrap around porch, Double wide driveway, Finished basement, Carpet-free throughout, Engineered hardwood flooring on main+2nd floor, Gourmet kitchen with high-end appliances & granite countertops, Custom TV wall unit in living room & newly built main floor family room addition, Too many upgrades to list so you'll have to just see it for yourself. (id:15069)
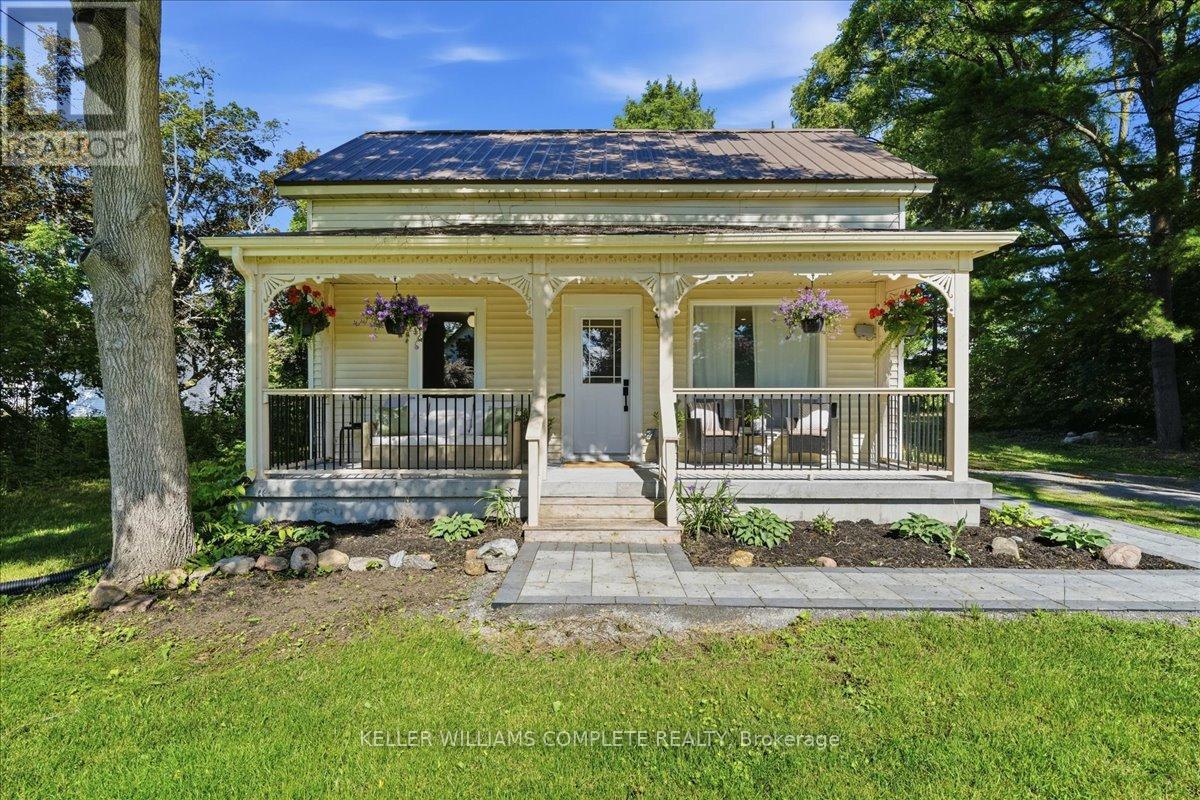
Welcome to 46 Old Portage Road in Carrying Place, perfectly positioned to enjoy the County lifestyle with quick access to wineries, great restaurants, beaches, and local attractions. Set on a private0.96-acre lot, this fully renovated, move-in-ready home offers country living with everyday convenience. Spend summer days by the fully inground pool, enjoy extra storage or workspace in the detached garage/workshop, and take advantage of being close to Sandbanks, Presqu'ile, North Beach,Trenton, Highway 401, CFB Trenton, shops, dining, and amenities. Inside, the home has beenthoughtfully updated throughout, offering a turnkey option with no major work left to do. Currentlyset up as a two-bedroom layout, the front living room can be easily converted back to a thirdbedroom, giving buyers flexibility. A rare opportunity to enjoy privacy, space, a pool, workshop,and a fully renovated home in a highly convenient County-adjacent location. (id:15069)
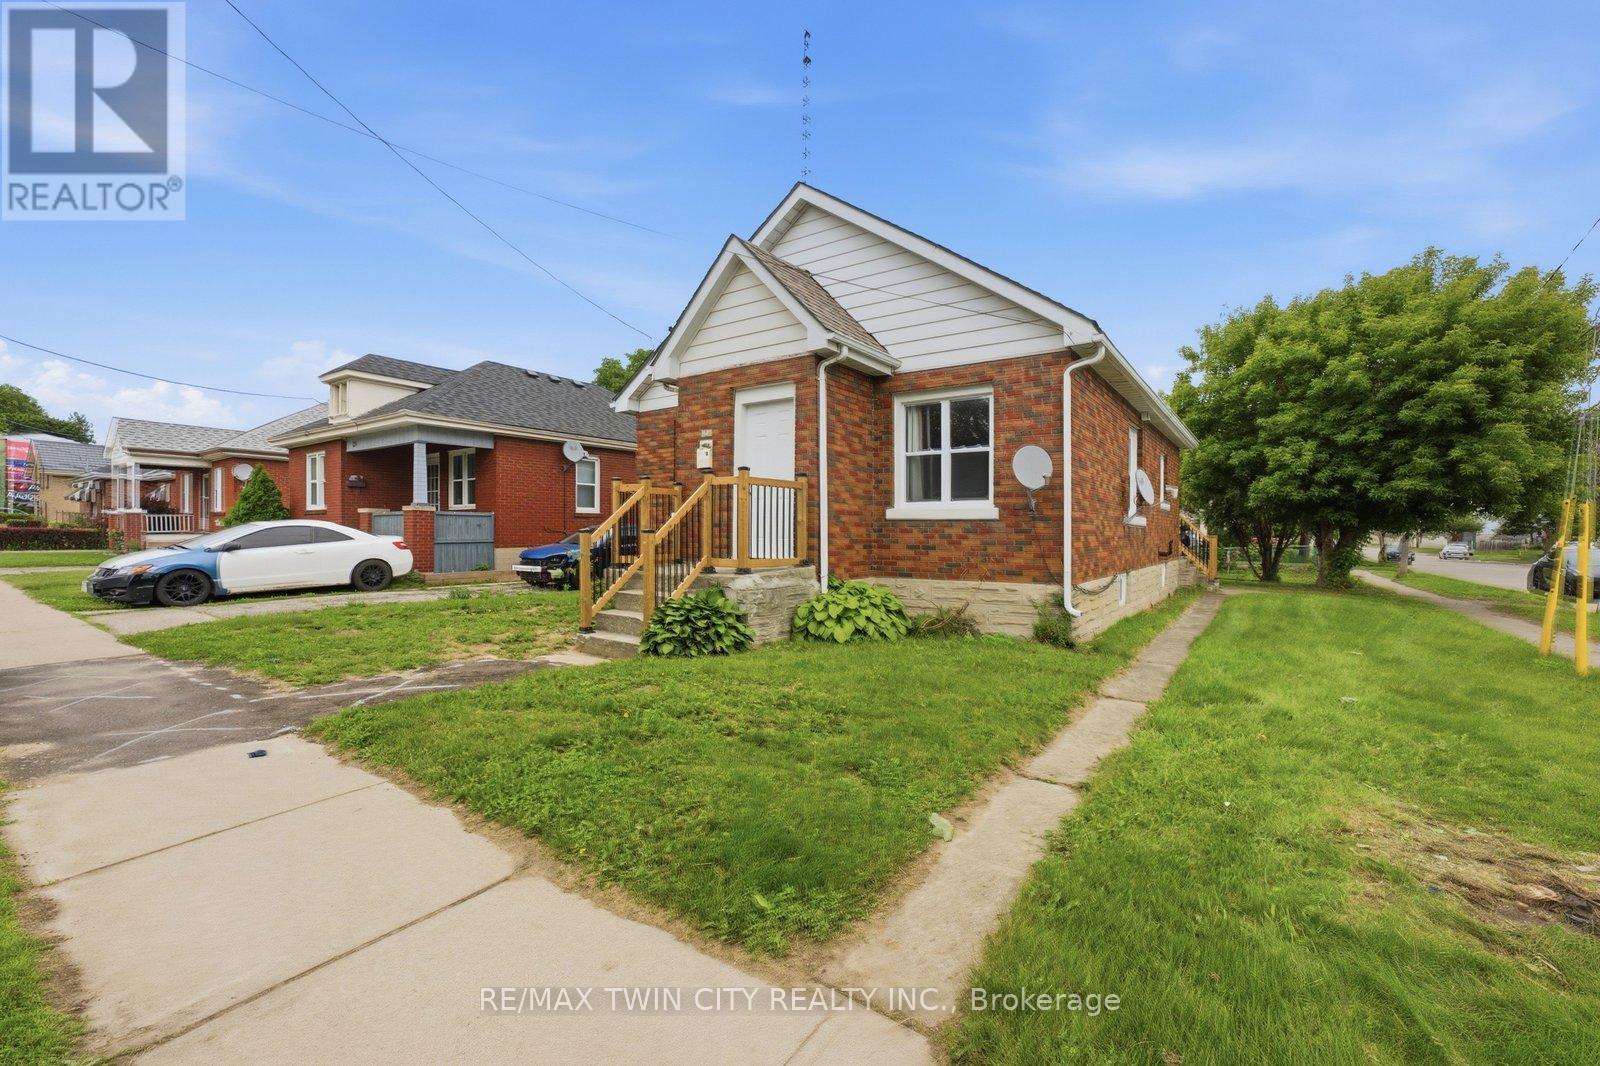
Welcome to 249 Clarence Street, a renovated 3-bedroom, 1-bath bungalow offering move-in-ready living on a generous 41 x 144 ft lot. This charming home features a bright open-concept kitchen, comfortable living spaces, and a practical layout that works well for first-time buyers, downsizers, young families, or investors. Step outside and enjoy the kind of backyard that is hard to find, with plenty of room for kids to play, pets to run, summer entertaining, gardening, or future outdoor plans. The detached garage adds excellent value, providing space for parking, storage, tools, hobbies, or a workshop. With key updates already completed, a deep lot, detached garage, and a welcoming bungalow layout, this home is ready for its next owner to move in and enjoy. Book your private showing today and see the opportunity at 249 Clarence Street. (id:15069)
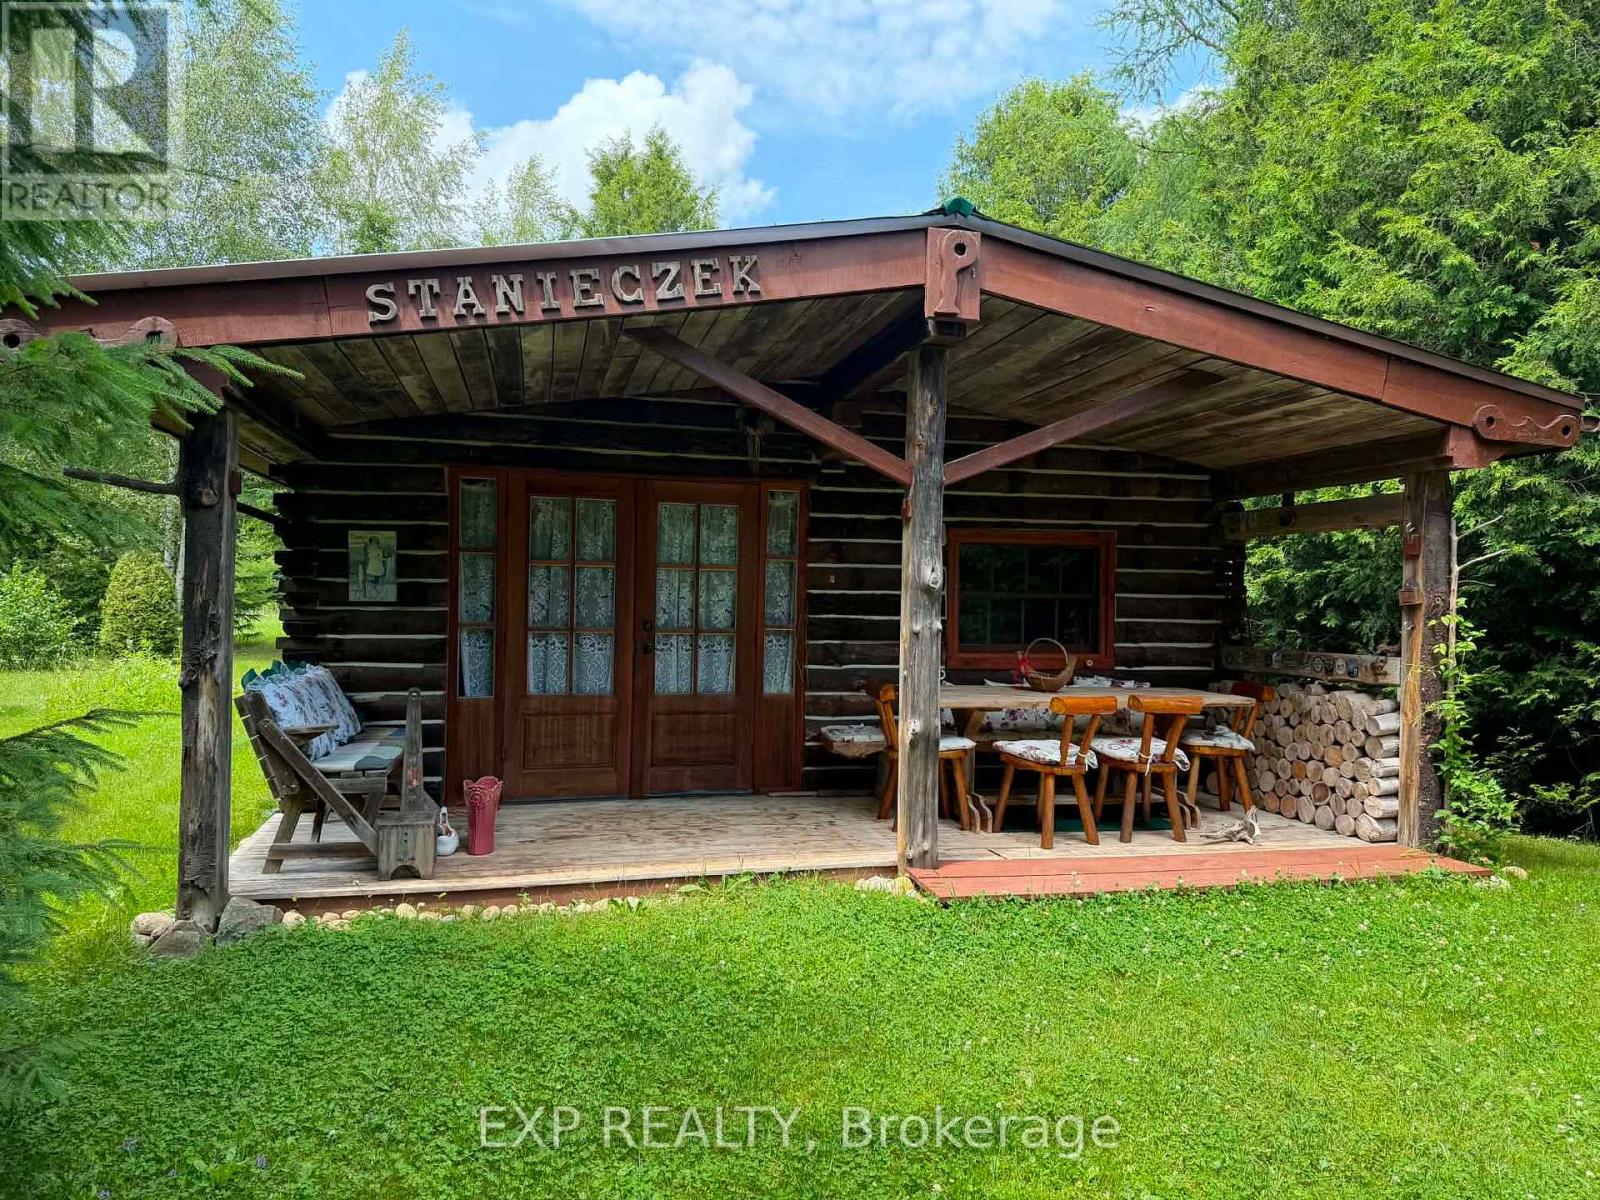
Located in West Grey, this charming log home cabin offers a rare opportunity to enjoy country living surrounded by nature. Featuring warm wood finishes throughout, a rustic open-concept living space, and a peaceful setting, this property is ideal for buyers seeking a recreational retreat, hobby farm potential, or year-round residence. Enjoy privacy, mature trees, and the tranquility of the countryside while remaining within a reasonable drive of local amenities. Buyers are encouraged to explore the property's unique character and possibilities firsthand. The property offers off grid living style with solar powered energy and clean well water. It also offers an extra living quarters with an outbuilding that also has its own outhouse. Power is available to hook up to main hydro line on the fronting side of the property (id:15069)
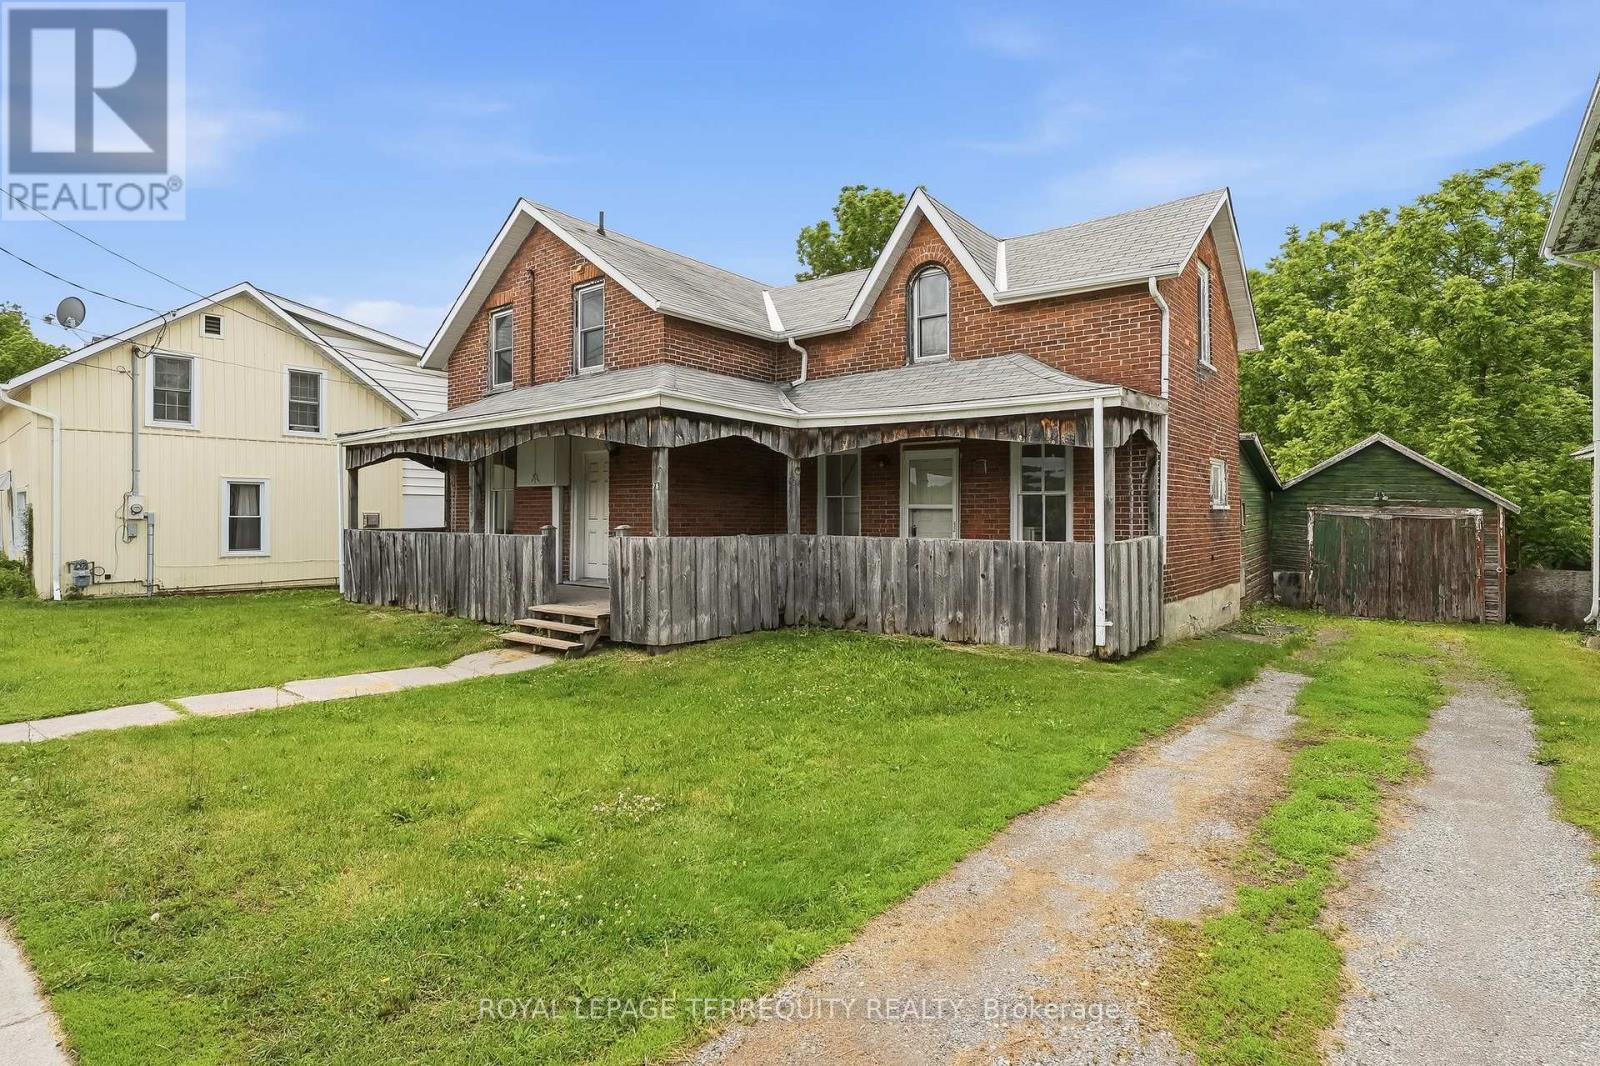
Opportunity awaits in the heart of Campbellford! This charming 2-storey brick home offers generous above-grade living space on a spacious lot. Featuring 3 bedrooms, 2 bathrooms, spacious principal rooms, a welcoming covered front porch, a single one car garage, and an additional storage area at the rear of the home, this property is brimming with character, charm, and endless potential. Hardwood flooring, large windows, and a traditional layout provides a solid foundation for renovation, restoration, or investment. Located just minutes from downtown Campbellford, the Trent River, shopping, restaurants, schools, and local amenities, this property offers an excellent opportunity for investors, contractors, or buyers looking to customize a home to their own taste. The deep lot provides ample outdoor space for gardening, recreation, or future improvements. A great opportunity to add value in a desirable community. (id:15069)
Stunning 4-bedroom, 3.5-bath executive home in a sought-after family-friendly Kanata neighbourhood, showcasing extensive upgrades throughout. Move-in ready, this exceptional residence offers a spacious, functional layout designed for elegant entertaining and comfortable everyday living. The main level features separate living, dining and family rooms, a versatile den/home office, and a carpet-free design with rich hardwood and ceramic flooring throughout. The beautifully appointed kitchen boasts premium stone countertops, upgraded cabinetry, stainless steel appliances, and abundant workspace. Oversized windows fill the home with natural light and are complemented by custom shutters, smooth ceilings, pot lights, upgraded fixtures, and designer lighting. An elegant curved staircase leads to the second level featuring four generously sized bedrooms, including a luxurious primary suite with a spa-inspired ensuite, glass shower, and separate soaker tub. A versatile loft is perfect as a reading nook, homework station or lounge, while the convenient second-floor laundry room offers ample storage. The professionally finished basement expands your living space with a full bathroom, stylish bar, and flexible recreation area ideal as a home gym, playroom, media room or guest retreat. Step outside to a professionally landscaped, low-maintenance backyard oasis featuring an impressive multi-tiered deck with dedicated spaces for dining, lounging, entertaining and BBQs. Ideally located directly across the street from dog-friendly Maplewood Park and scenic walking paths, with tennis courts and a kids' splash pad just a 10-minute walk away. Close to top-rated schools, shopping, recreation, public transit and the Carling Campus of DND, this is a rare opportunity to own a beautifully upgraded executive home in one of Kanata's most desirable communities. (id:15069)
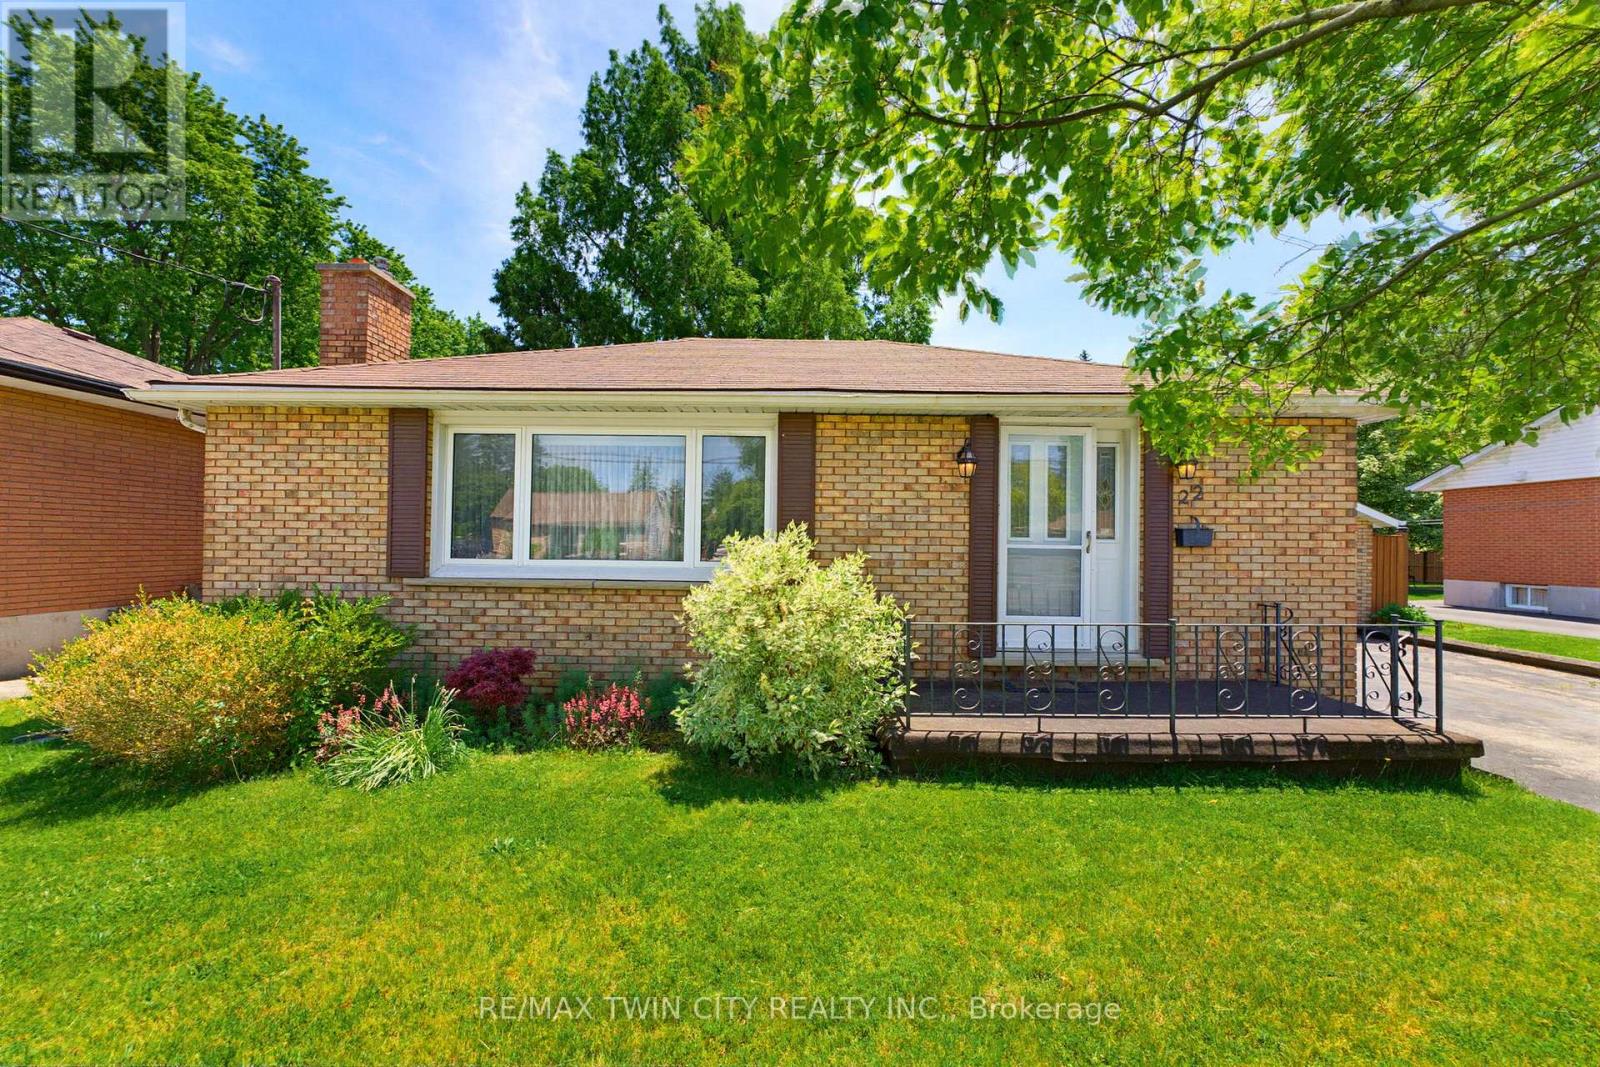
Welcome to 22 Dunsdon Street, a warm and inviting bungalow nestled in the desirable north end of Brantford. This charming 3-bedroom home offers the flexibility for a potential fourth bedroom, making it an ideal fit for downsizers, growing families, first-time home buyers alike, or those looking for a home they can renovate and customize to their own style and vision. Step inside to discover a well maintained interior featuring a fully finished basement-perfect for additional living space, a home office, or guest accommodations. The home includes two well-appointed bathrooms and a bright, functional layout designed for everyday comfort. Situated on an impressive 155-foot deep lot, the fully fenced backyard provides plenty of room for outdoor enjoyment, gardening, or entertaining. A double car garage and double wide driveway offer ample parking and convenience. This home has seen many important updates over the years, giving peace of mind to new owners. These include a furnace and air conditioner (2004), roof (2015), windows (approx. 2005), patio door (approx. 2005), refrigerator (approx. 2018), washer (approx. 2018), dryer (approx. 2012) and dishwasher (approx. 2015). Additional upgrades include newer electrical wiring and modern kitchen cabinetry. Located close to all amenities, including shopping, schools, parks, and easy highway access, this property offers both comfort and convenience in a family-friendly neighbourhood. Don't miss your opportunity to make this well-cared-for home your own. (id:15069)
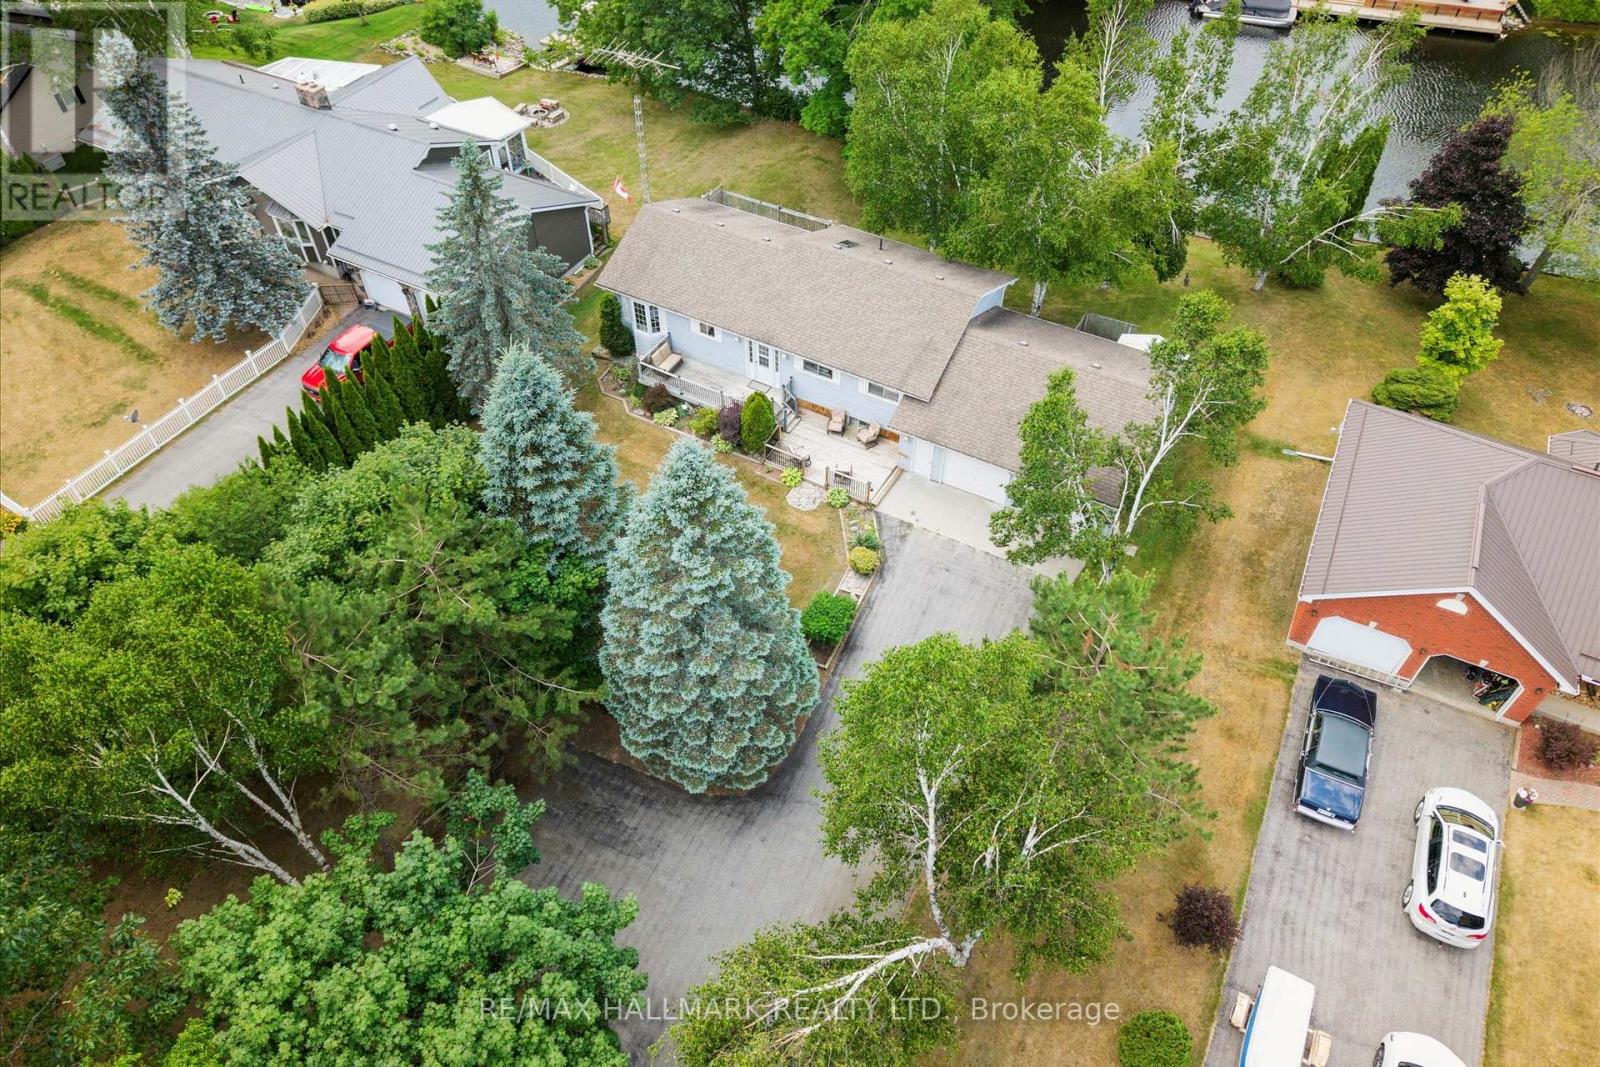
**PRICE CHANGE** Welcome to 6 Evans Drive located in the beautiful area of Fenelon Falls - Direct Waterfront (100 feet)on the Burnt River - This custom built home is a 3+1 bdrm 2.5 baths with an attached oversized 2 car garage which has direct access to the lower level. Situated in a desirable neighbourhood of mature homes with paved roads, fully serviced, garbage pickup & internet. Fully finished lower level Walk out - with a large recreation room and cozy fireplace all taking in the views of the yard & the river. The main floor has cathedral ceilings in the kitchen and living area. The kitchen is bright and overlooks the front yard and gardens. A nice bay window in the dining area. The living room overlooks the back deck and the stunning views of the river. Lots of nature light pours through all the windows - walkout from the living area to a large deck with steps to the manicured lawn. Beautiful views of nature and enjoy watching the boats & other watercraft go by. The primary bedroom is spacious with its own ensuite and views of the water. Lots of room for family & friends with 2 more bedrooms upstairs & another located on the lower floor. The Burnt River is connected to the Trent Waterway System - a 20 min boat ride to Cameron Lake. 10 min car ride to Fenelon Falls or Coboconk with lots of shopping stores & restaurants. Such a special place to call home. Live, Laugh and Enjoy Floors plans are available on the virtual tour - take a peak! (id:15069)
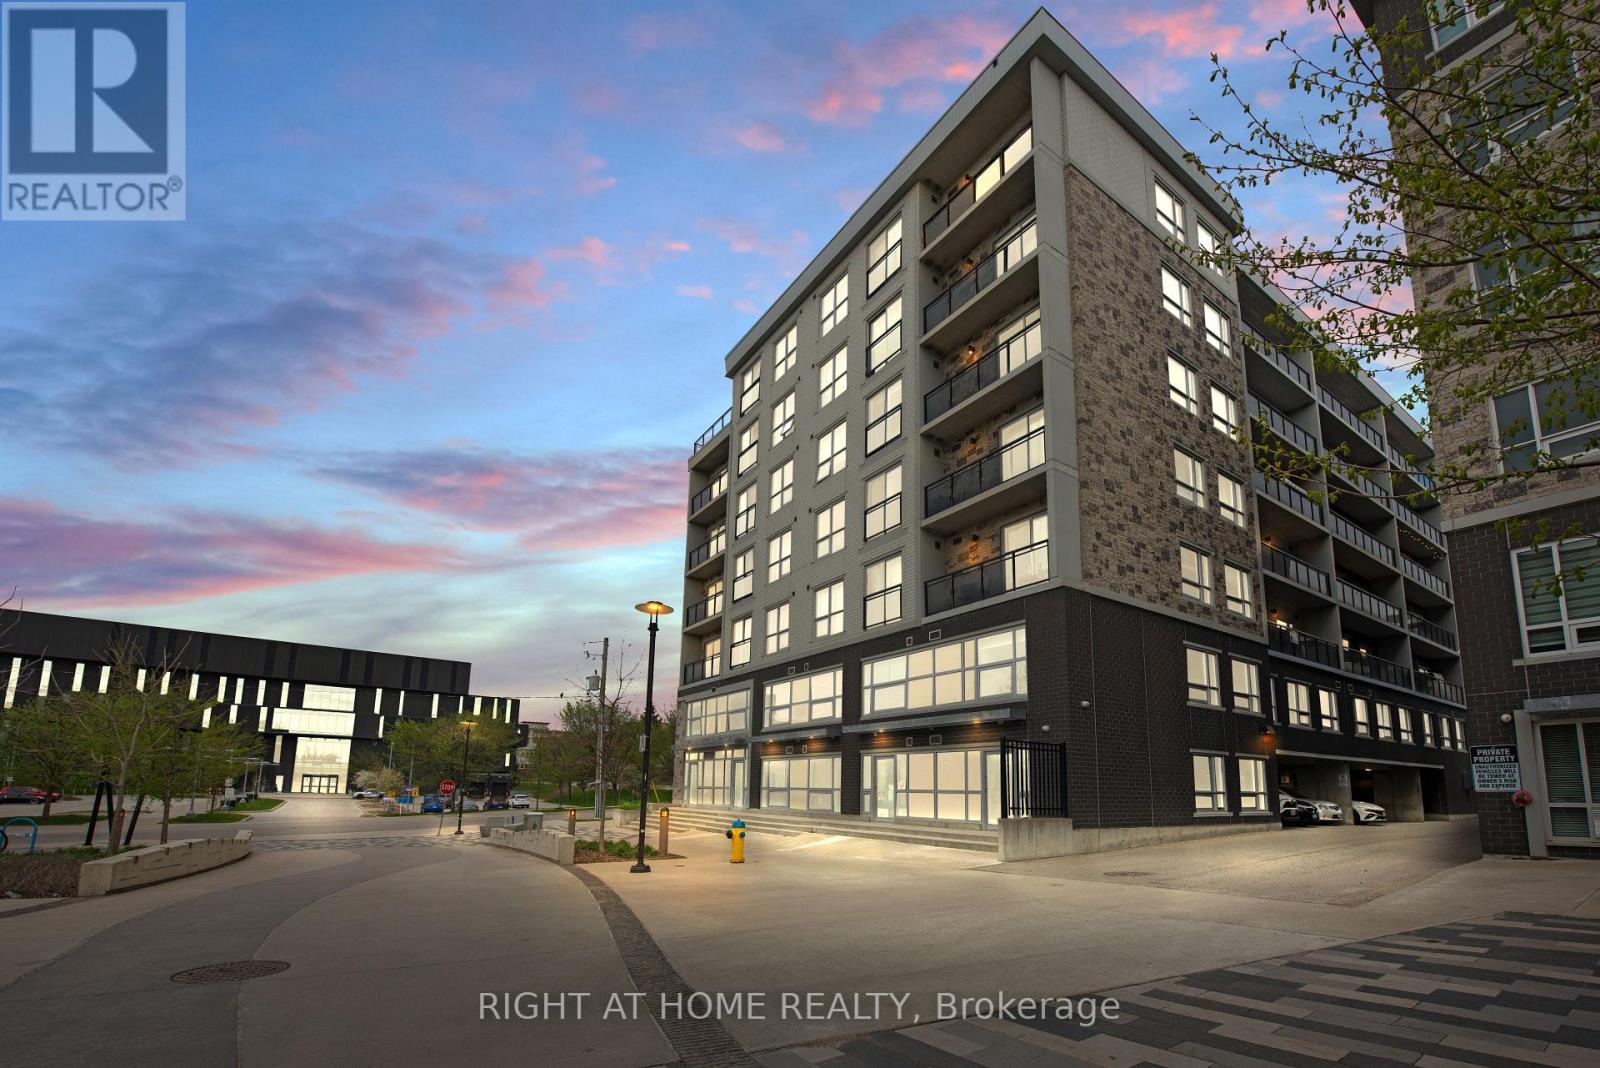
This gorgeous owner-occupied suite offers modern living with stylish laminate flooring, ceramic tile in the bathroom, and convenient in-suite laundry complete with a stackable washer and dryer. The contemporary kitchen is accented with elegant granite countertops, while the bright living room opens onto a private balcony with open views. This unit is situated just minutes from Wilfrid Laurier University and the University of Waterloo, and close to ION/LRT transit and Highway 7/8. This property ensures convenient access to all essentials. Ideal for university parents and investors. Vacant possession available (id:15069)