
25 Gaydon Way Brantford, Ontario N3T 6P8

3 Bedroom
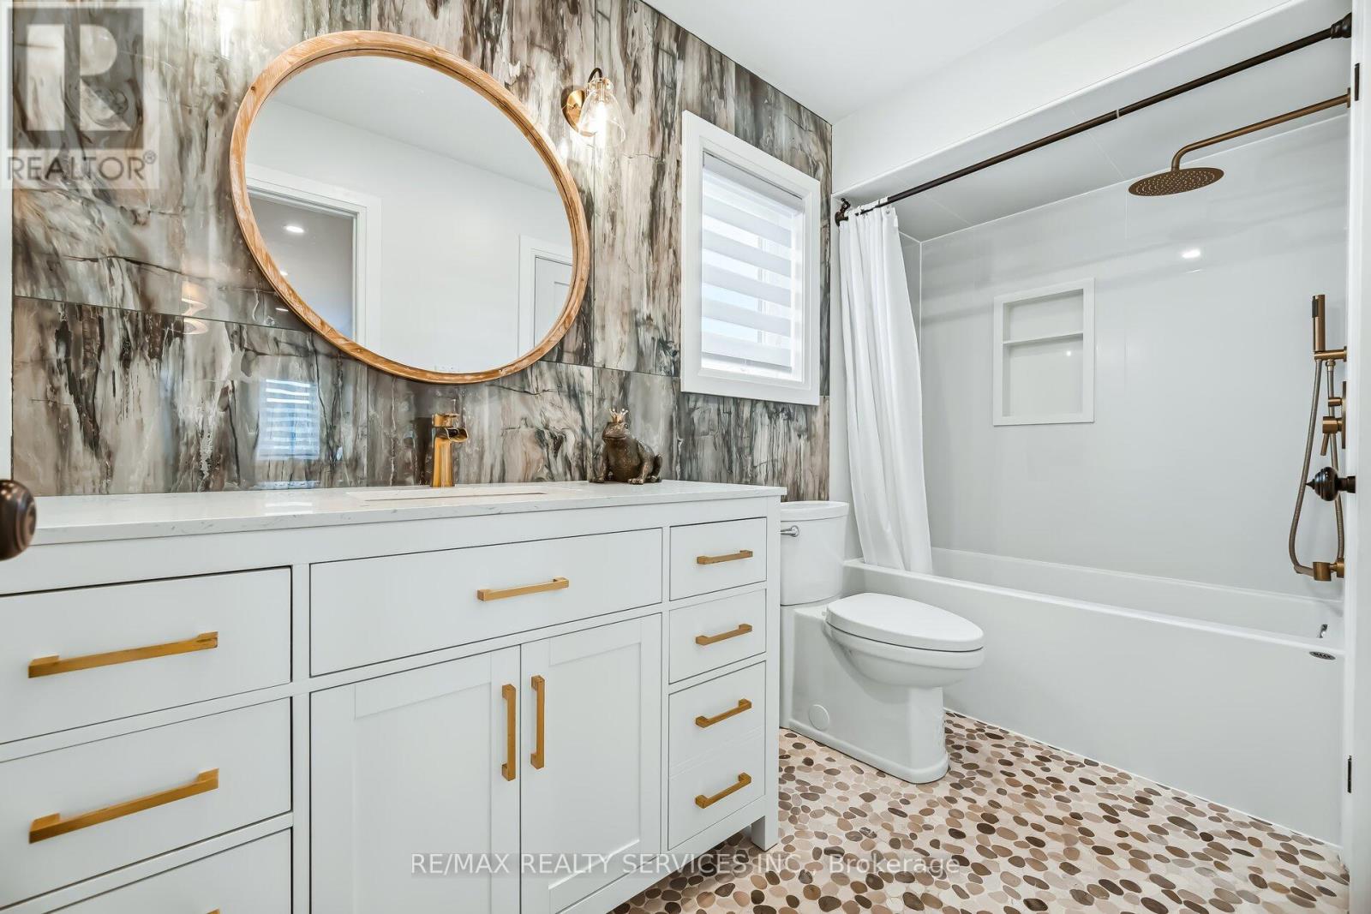
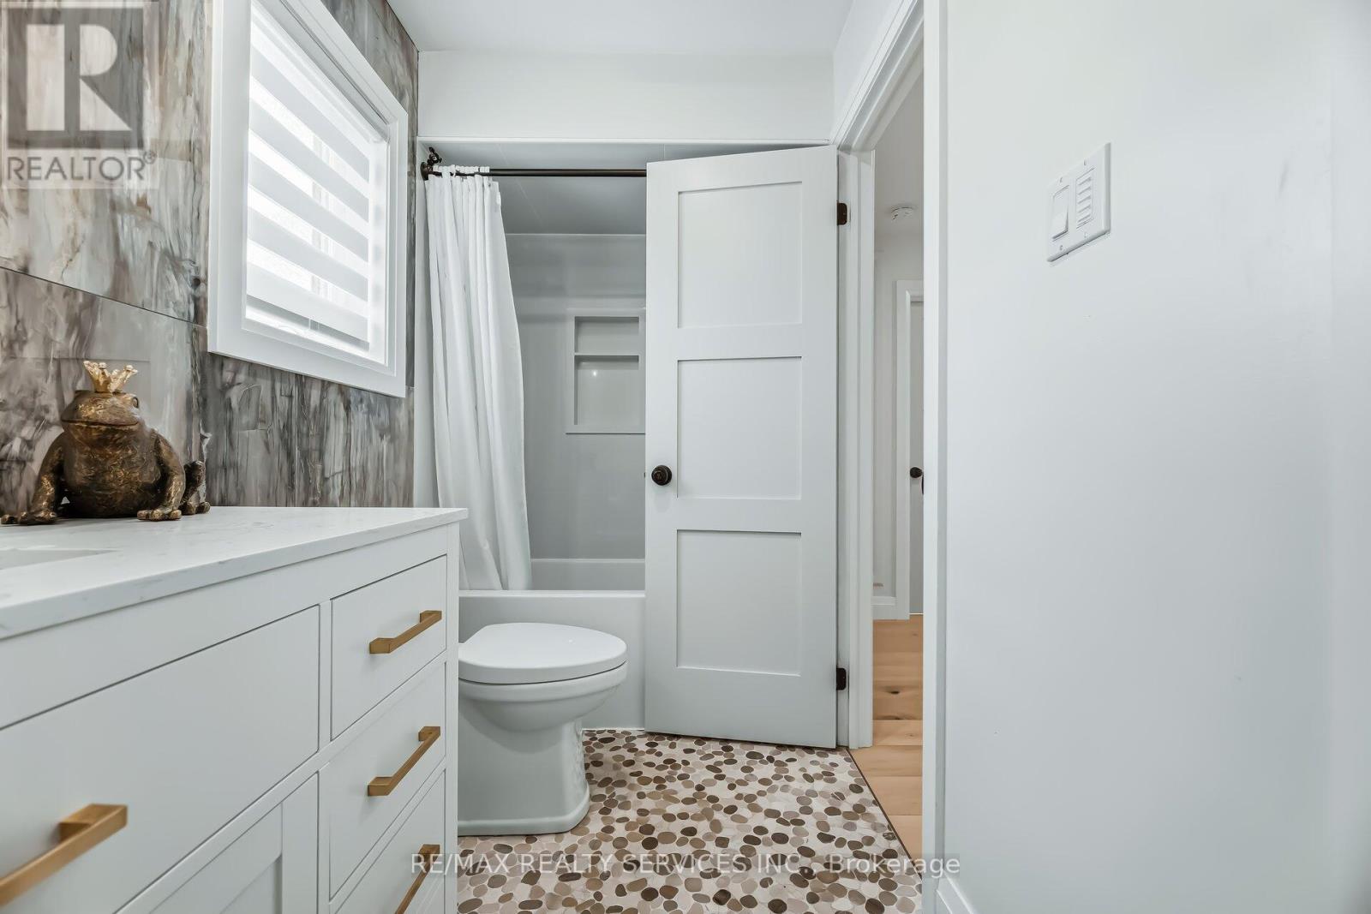
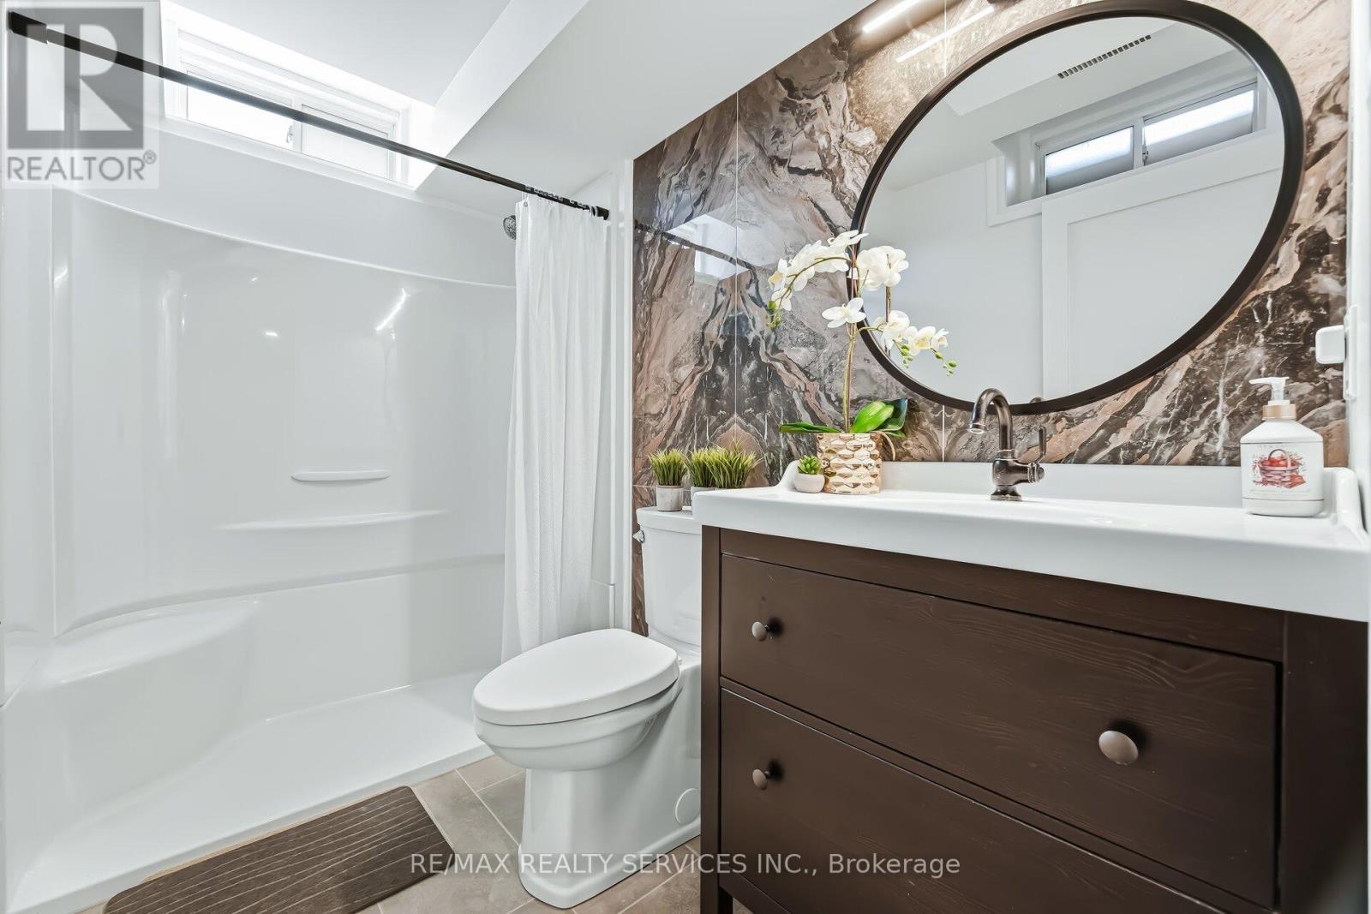
3 Bathroom
1,500 - 2,000 sqft
Fireplace
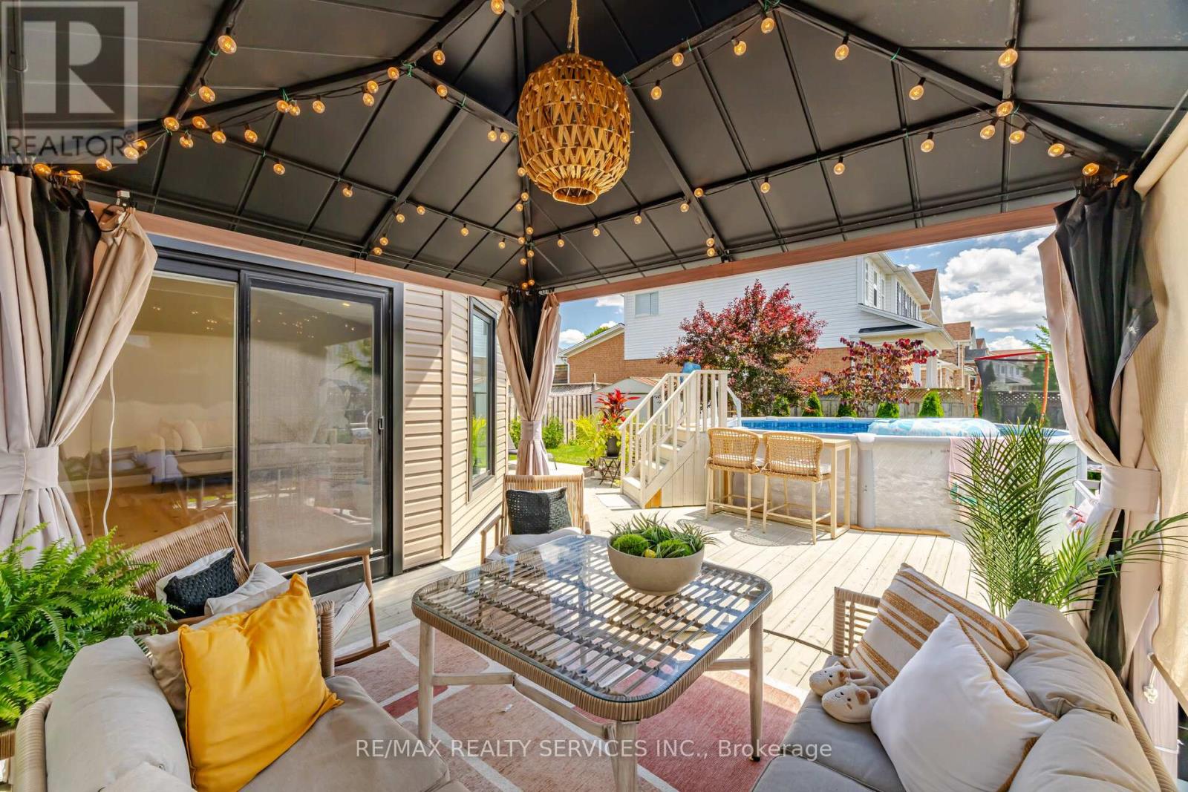
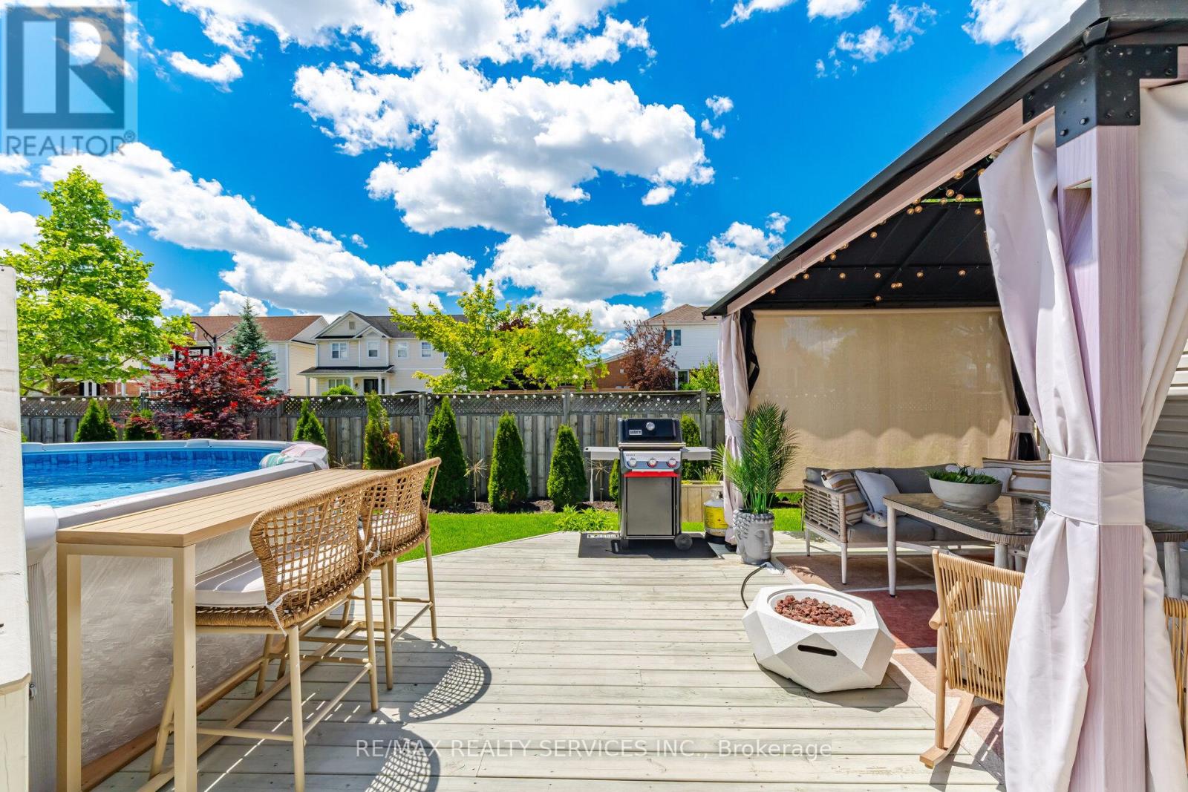
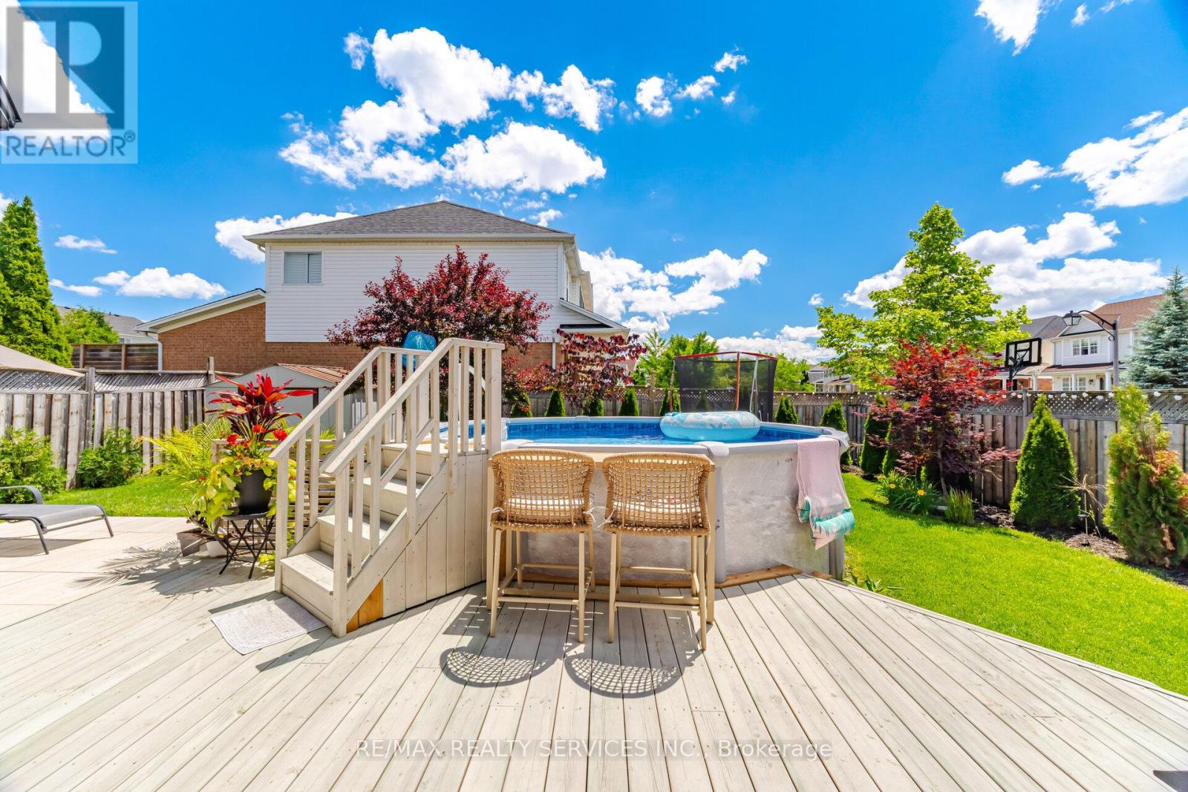
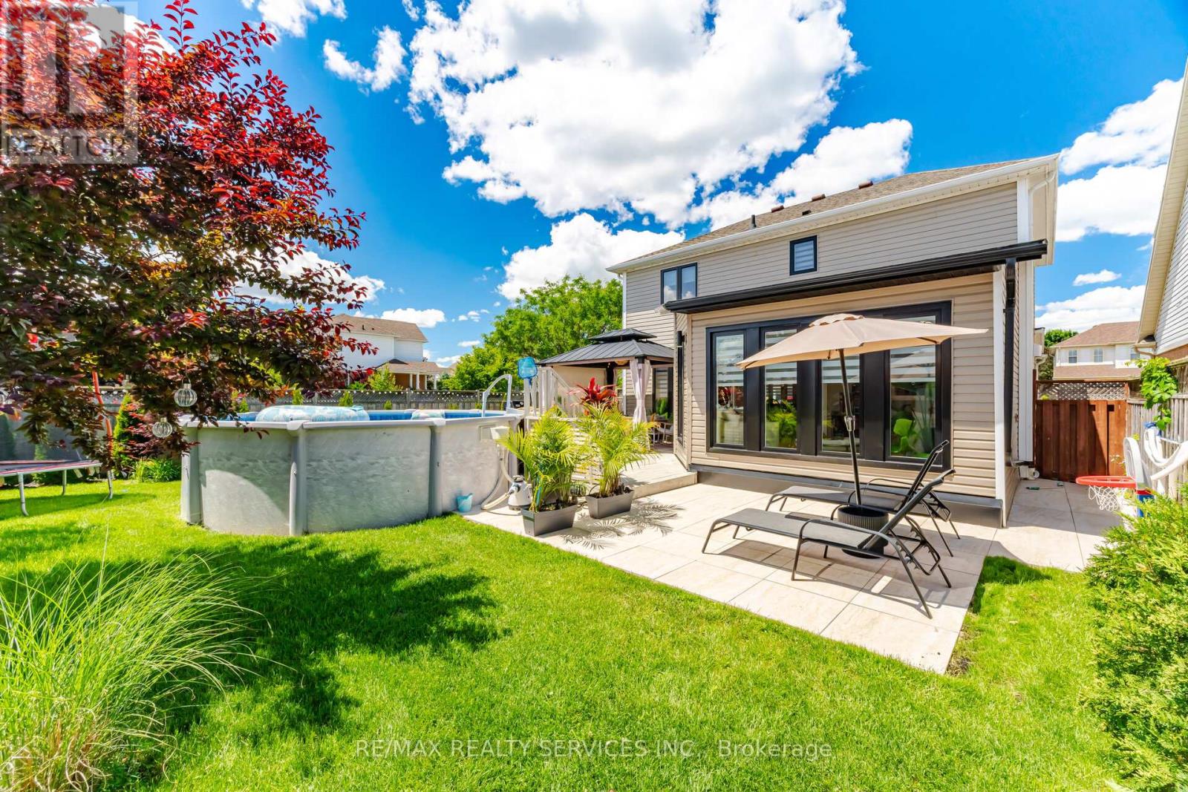
Above Ground Pool
Central Air Conditioning
Forced Air
$749,900
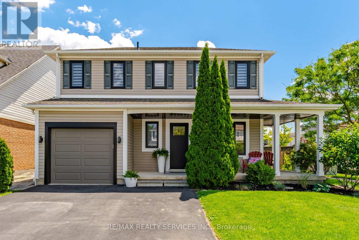
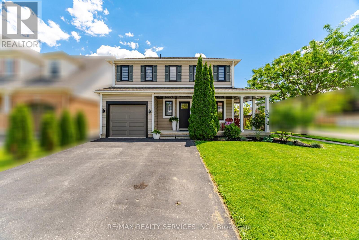
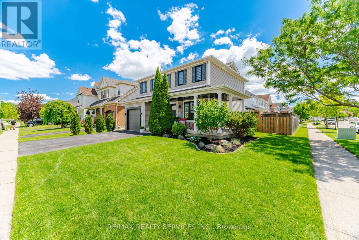
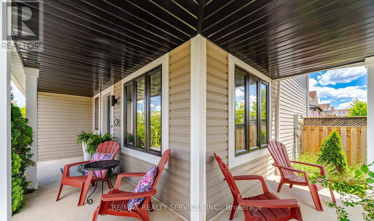
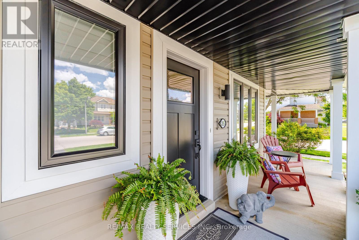
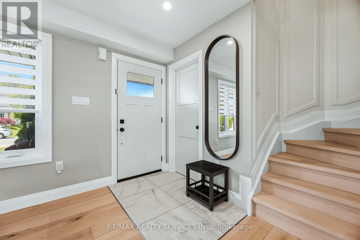
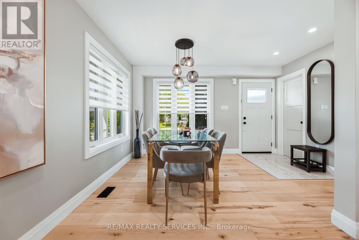
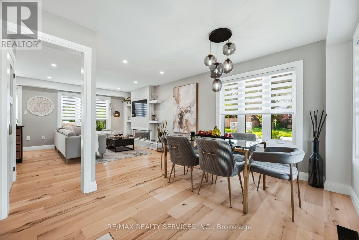
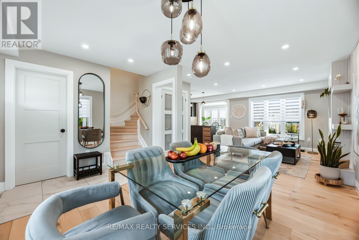
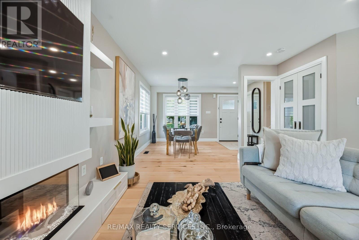
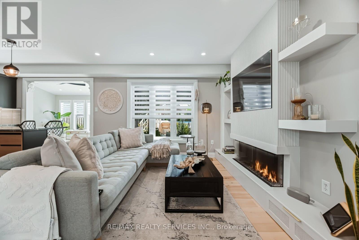
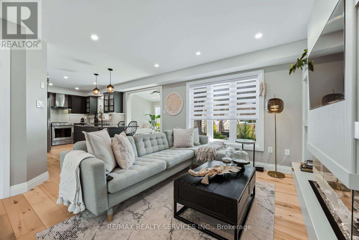
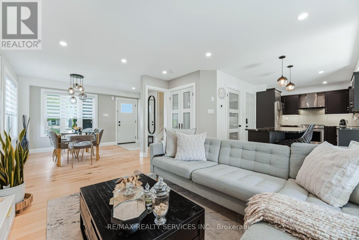
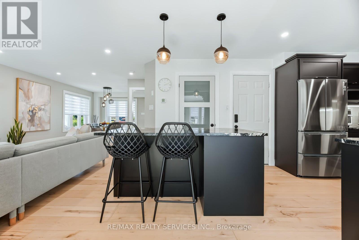
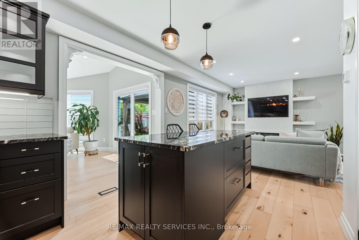
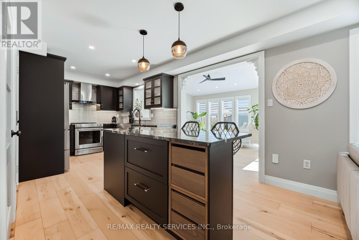
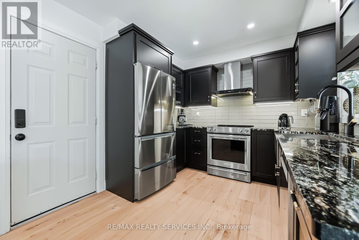
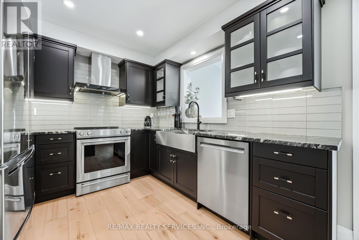
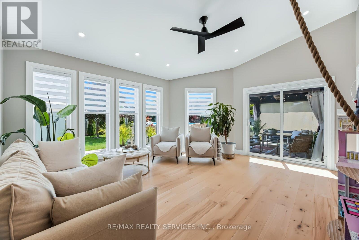
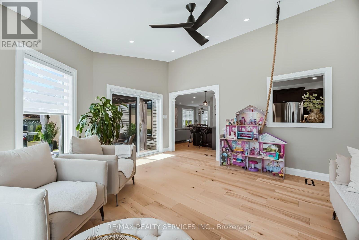
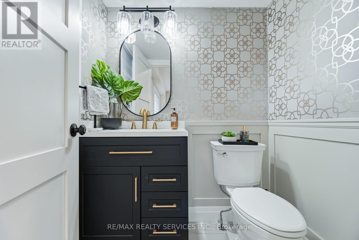
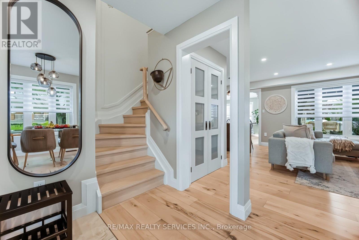
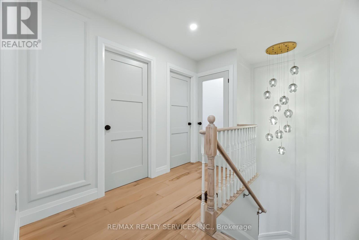
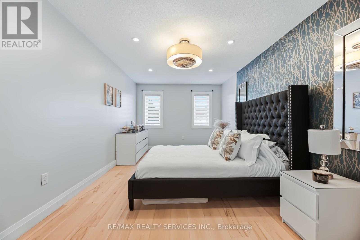
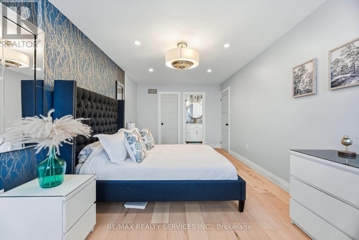
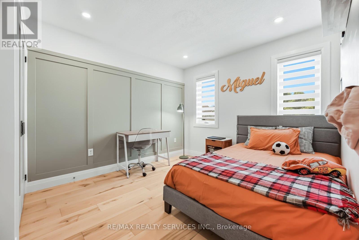
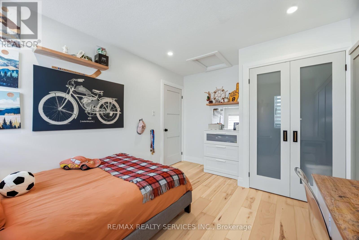
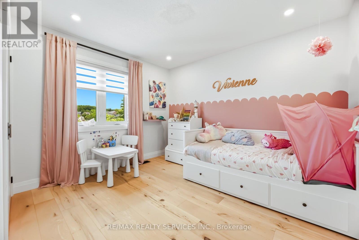
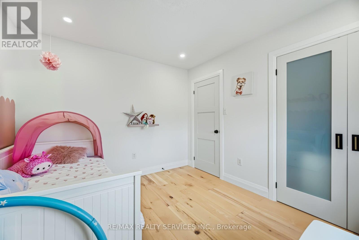
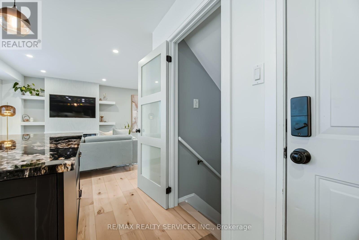
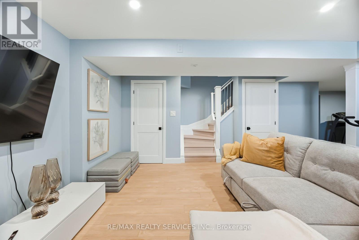
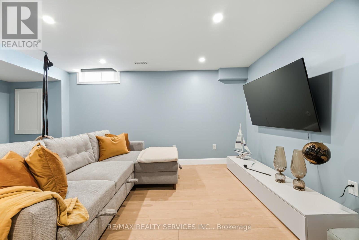
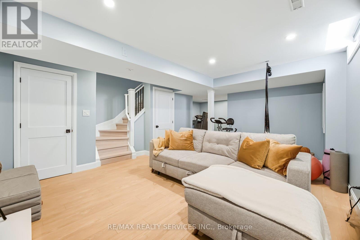
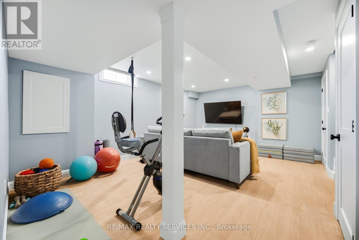
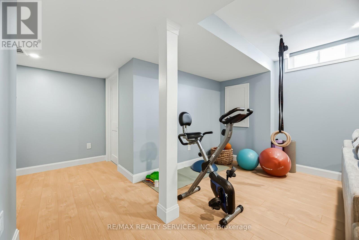
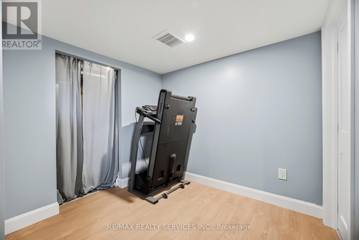
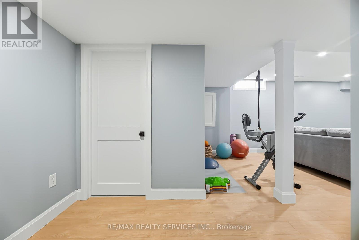
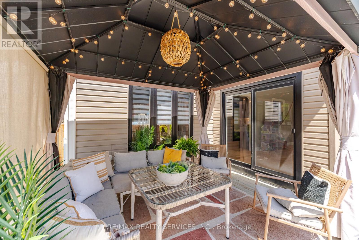
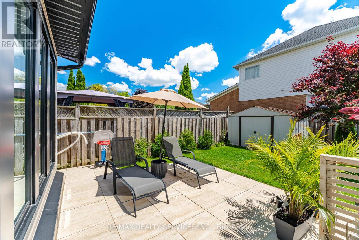
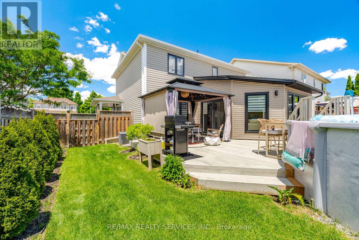
Welcome to this beautifully maintained 3-bedroom, 2.5- bathroom corner home, offering the perfect blend of comfort, style, and functionality. Stunning Corner-Lot Family Home with Luxury Upgrades & Backyard Oasis! This carpet-free home features engineered hardwood flooring throughout the main and second floors, creating a warm and elegant atmosphere.The spacious kitchen is a chef's dream, complete with high-end appliances, granite countertops, and ample cabinet space. The bright and inviting living room showcases a custom-built TV wall unit, adding both style and convenience.The finished basement provides additional living space, perfect for a family room, home office, gym,or entertainment area. Step outside to your private backyard retreat featuring a newly built four-season sunroom overlooking the above-ground pool and beautifully landscaped yard. Whether you are entertaining guests or enjoying a quiet evening, this outdoor space is designed for relaxation and enjoyment. Property Highlights: Premium corner lot with wrap around porch, Double wide driveway, Finished basement, Carpet-free throughout, Engineered hardwood flooring on main+2nd floor, Gourmet kitchen with high-end appliances & granite countertops, Custom TV wall unit in living room & newly built main floor family room addition, Too many upgrades to list so you'll have to just see it for yourself. (id:15069)
Property Details
| MLS® Number | X13495556 |
| Property Type | Single Family |
| Amenities Near By | Hospital, Place Of Worship, Public Transit, Schools |
| Equipment Type | Water Heater |
| Features | Irregular Lot Size, Carpet Free, Gazebo |
| Parking Space Total | 3 |
| Pool Type | Above Ground Pool |
| Rental Equipment Type | Water Heater |
Building
| Bathroom Total | 3 |
| Bedrooms Above Ground | 3 |
| Bedrooms Total | 3 |
| Age | 16 To 30 Years |
| Amenities | Fireplace(s) |
| Appliances | Garage Door Opener Remote(s), Oven - Built-in, Dishwasher, Dryer, Hood Fan, Stove, Washer, Window Coverings, Refrigerator |
| Basement Development | Finished |
| Basement Type | N/a (finished) |
| Construction Style Attachment | Detached |
| Cooling Type | Central Air Conditioning |
| Exterior Finish | Aluminum Siding |
| Fireplace Present | Yes |
| Flooring Type | Laminate, Hardwood |
| Foundation Type | Poured Concrete |
| Half Bath Total | 1 |
| Heating Fuel | Natural Gas |
| Heating Type | Forced Air |
| Stories Total | 2 |
| Size Interior | 1,500 - 2,000 Sqft |
| Type | House |
| Utility Water | Municipal Water |
Parking
| Attached Garage | |
| Garage |
Land
| Acreage | No |
| Fence Type | Fully Fenced, Fenced Yard |
| Land Amenities | Hospital, Place Of Worship, Public Transit, Schools |
| Sewer | Sanitary Sewer |
| Size Depth | 101 Ft ,8 In |
| Size Frontage | 48 Ft ,4 In |
| Size Irregular | 48.4 X 101.7 Ft |
| Size Total Text | 48.4 X 101.7 Ft |
Rooms
| Level | Type | Length | Width | Dimensions |
|---|---|---|---|---|
| Second Level | Primary Bedroom | 5.84 m | 3.15 m | 5.84 m x 3.15 m |
| Second Level | Bedroom 2 | 3.91 m | 3.05 m | 3.91 m x 3.05 m |
| Second Level | Bedroom 3 | 3.45 m | 3.05 m | 3.45 m x 3.05 m |
| Basement | Recreational, Games Room | 5.77 m | 3.89 m | 5.77 m x 3.89 m |
| Basement | Utility Room | 3.35 m | 2.44 m | 3.35 m x 2.44 m |
| Main Level | Foyer | 2.7 m | 1.07 m | 2.7 m x 1.07 m |
| Main Level | Dining Room | 2.95 m | 2.82 m | 2.95 m x 2.82 m |
| Main Level | Living Room | 4.52 m | 3.96 m | 4.52 m x 3.96 m |
| Main Level | Kitchen | 4.8 m | 2.82 m | 4.8 m x 2.82 m |
| Main Level | Family Room | 5.03 m | 4.27 m | 5.03 m x 4.27 m |
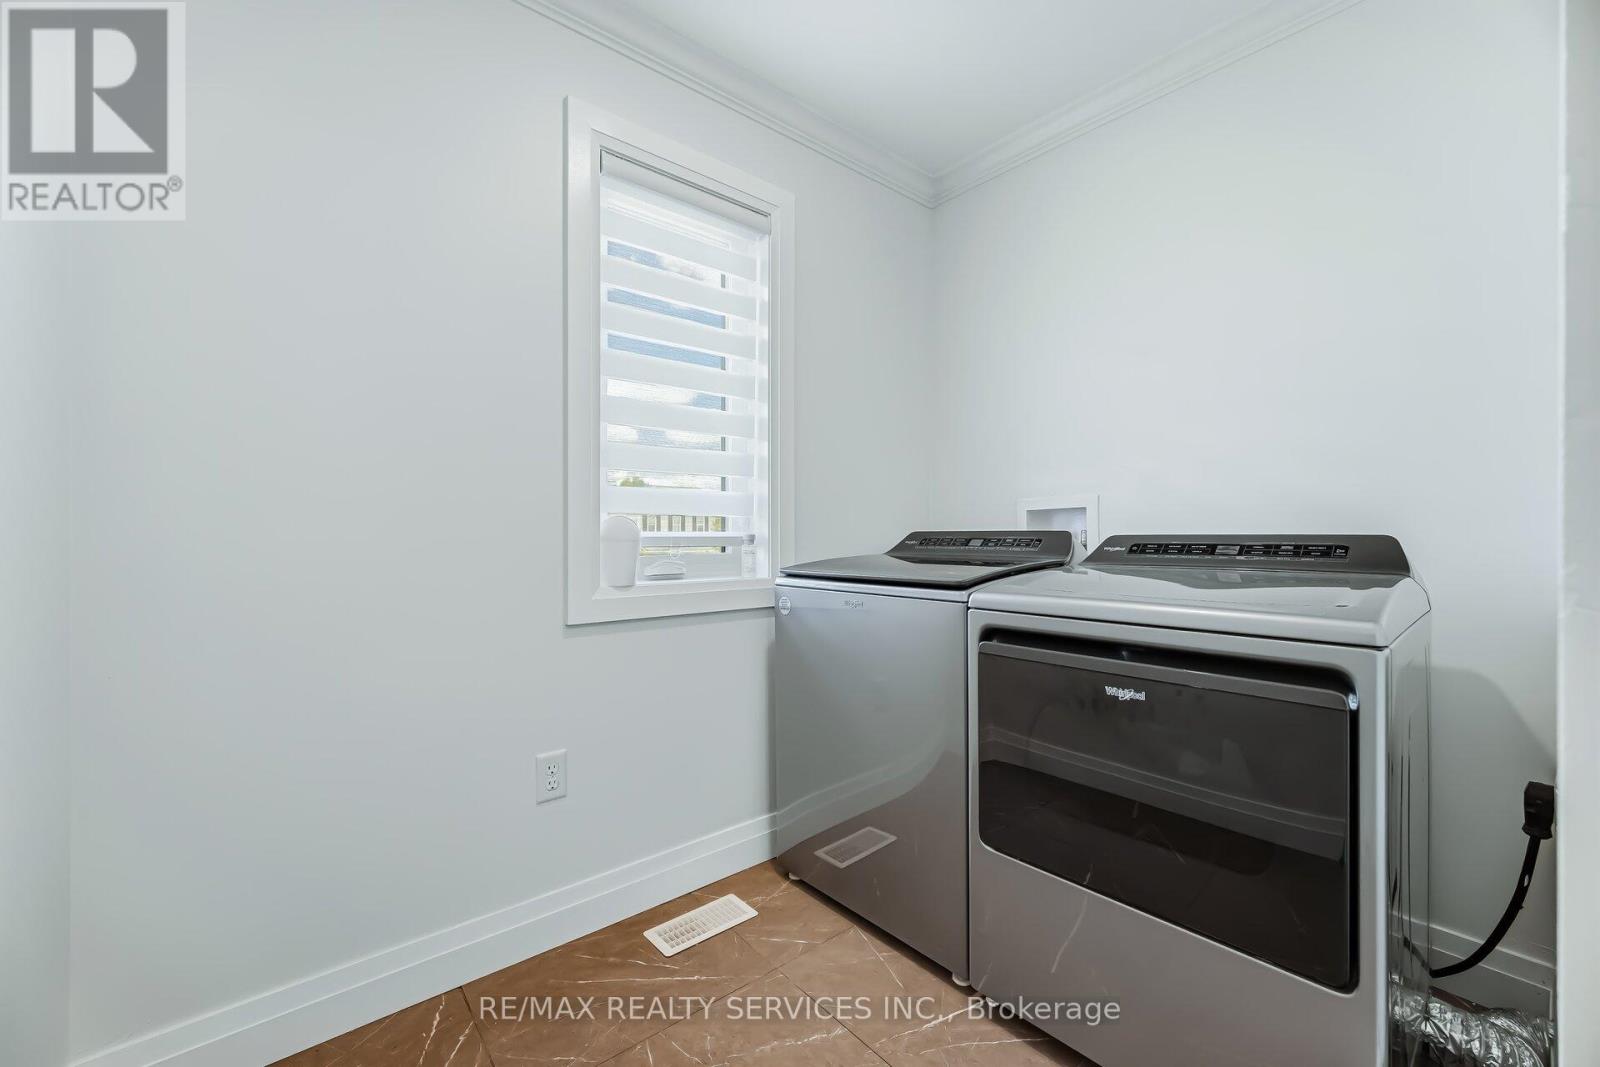
| Upper Level | Laundry Room | 2.74 m | 2.34 m | 2.74 m x 2.34 m |
Utilities
| Cable | Installed |
| Electricity | Installed |
| Sewer | Installed |
https://www.realtor.ca/real-estate/29960372/25-gaydon-way-brantford
Contact Us
Contact us for more information

This REALTOR.ca listing content is owned and licensed by REALTOR® members of The Canadian Real Estate Association
The trademarks REALTOR®, REALTORS®, and the REALTOR® logo are controlled by The Canadian Real Estate Association (CREA) and identify real estate professionals who are members of CREA. The trademarks MLS®, Multiple Listing Service® and the associated logos are owned by The Canadian Real Estate Association (CREA) and identify the quality of services provided by real estate professionals who are members of CREA. The trademark DDF® is owned by The Canadian Real Estate Association (CREA) and identifies CREA's Data Distribution Facility (DDF®)
July 13 2026 04:39:36
Toronto Regional Real Estate Board
RE/MAX Realty Services Inc.