
33 Summitview Drive Ottawa, Ontario K2M 2V9

4 Bedroom
4 Bathroom
2,500 - 3,000 sqft
Fireplace
Central Air Conditioning, Air Exchanger
Forced Air
$849,900
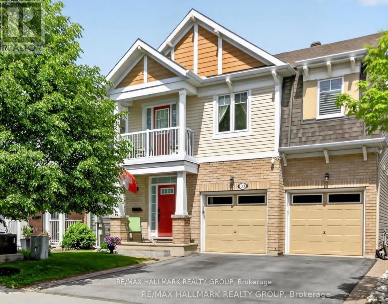
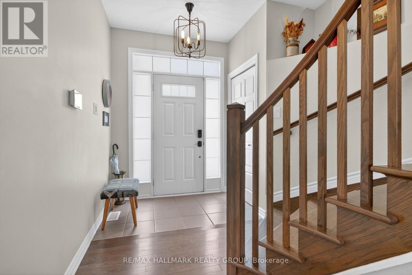
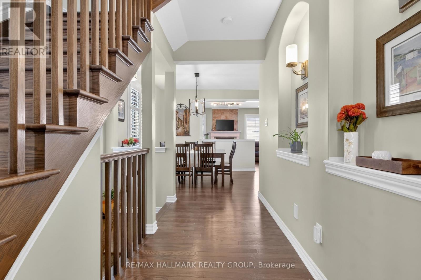
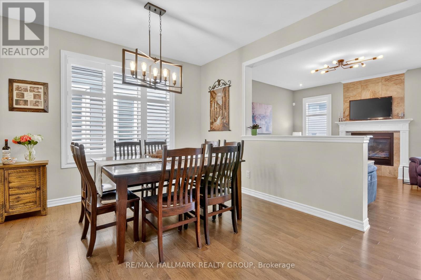
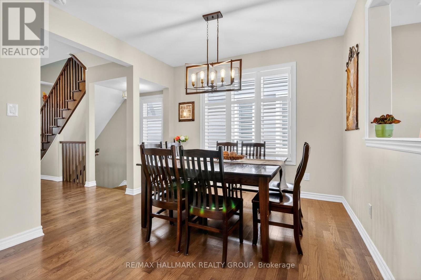
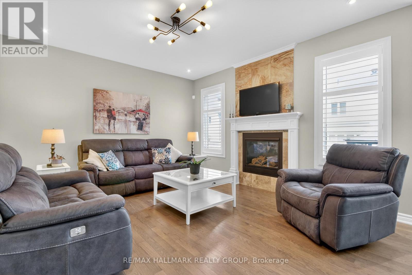
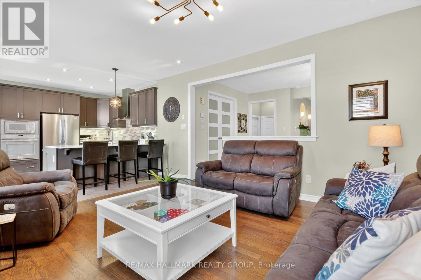
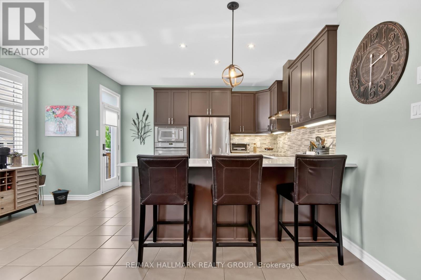
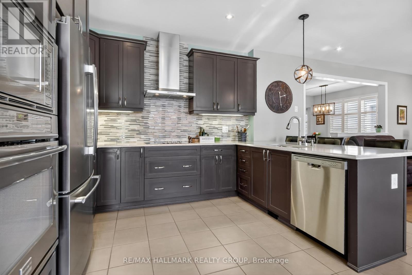
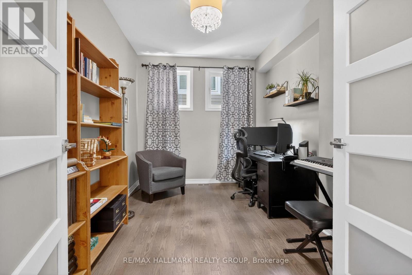
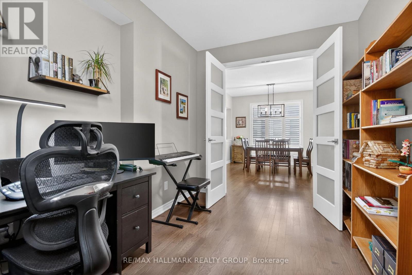
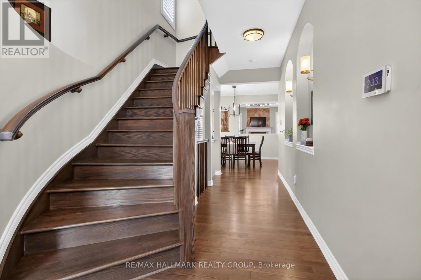
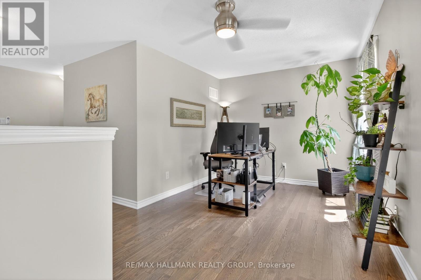
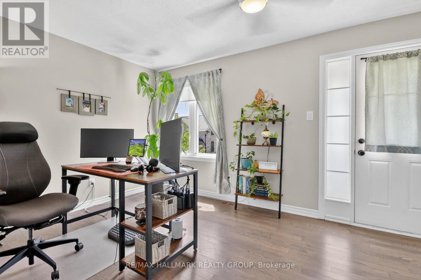
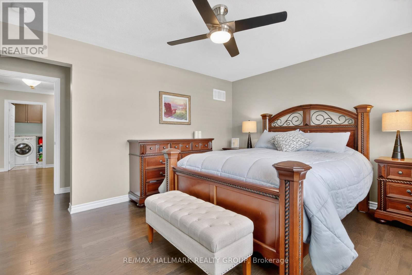
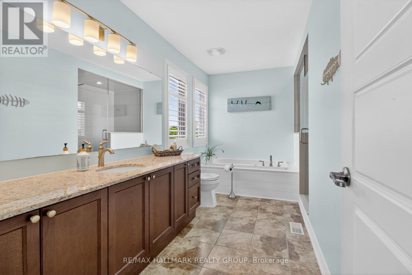
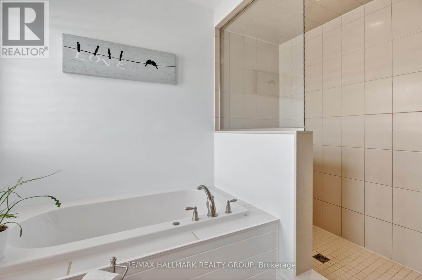
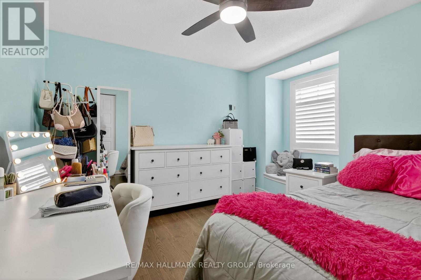
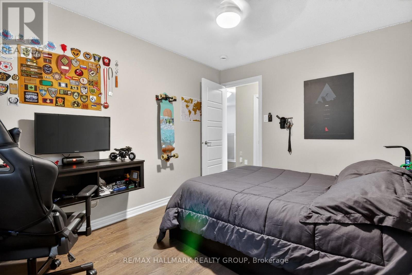
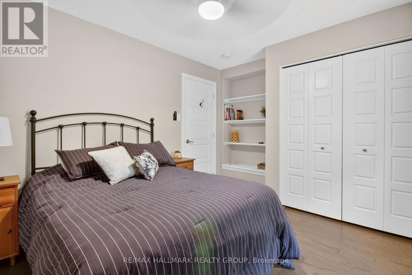
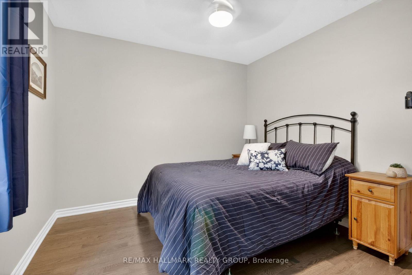
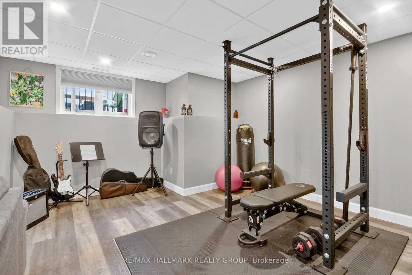
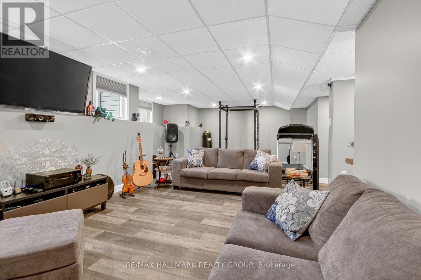
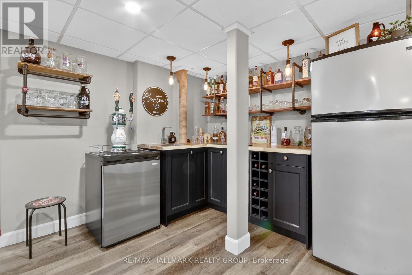
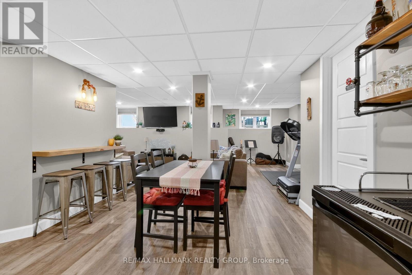
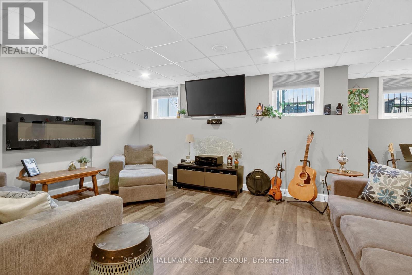
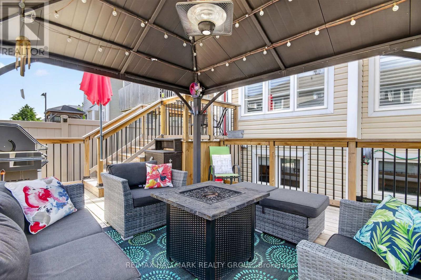
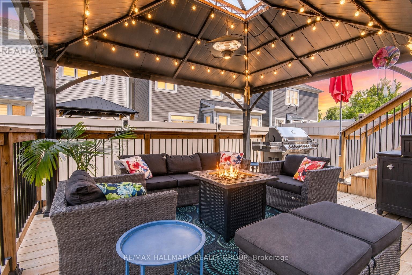
Stunning 4-bedroom, 3.5-bath executive home in a sought-after family-friendly Kanata neighbourhood, showcasing extensive upgrades throughout. Move-in ready, this exceptional residence offers a spacious, functional layout designed for elegant entertaining and comfortable everyday living. The main level features separate living, dining and family rooms, a versatile den/home office, and a carpet-free design with rich hardwood and ceramic flooring throughout. The beautifully appointed kitchen boasts premium stone countertops, upgraded cabinetry, stainless steel appliances, and abundant workspace. Oversized windows fill the home with natural light and are complemented by custom shutters, smooth ceilings, pot lights, upgraded fixtures, and designer lighting. An elegant curved staircase leads to the second level featuring four generously sized bedrooms, including a luxurious primary suite with a spa-inspired ensuite, glass shower, and separate soaker tub. A versatile loft is perfect as a reading nook, homework station or lounge, while the convenient second-floor laundry room offers ample storage. The professionally finished basement expands your living space with a full bathroom, stylish bar, and flexible recreation area ideal as a home gym, playroom, media room or guest retreat. Step outside to a professionally landscaped, low-maintenance backyard oasis featuring an impressive multi-tiered deck with dedicated spaces for dining, lounging, entertaining and BBQs. Ideally located directly across the street from dog-friendly Maplewood Park and scenic walking paths, with tennis courts and a kids' splash pad just a 10-minute walk away. Close to top-rated schools, shopping, recreation, public transit and the Carling Campus of DND, this is a rare opportunity to own a beautifully upgraded executive home in one of Kanata's most desirable communities. (id:15069)
Property Details
| MLS® Number | X13556560 |
| Property Type | Single Family |
| Community Name | 9010 - Kanata - Emerald Meadows/Trailwest |
| Amenities Near By | Public Transit, Park |
| Parking Space Total | 4 |
Building
| Bathroom Total | 4 |
| Bedrooms Above Ground | 4 |
| Bedrooms Total | 4 |
| Amenities | Fireplace(s) |
| Basement Development | Finished |
| Basement Type | Full (finished) |
| Construction Style Attachment | Detached |
| Cooling Type | Central Air Conditioning, Air Exchanger |
| Fireplace Present | Yes |
| Fireplace Total | 3 |
| Foundation Type | Concrete |
| Heating Fuel | Natural Gas |
| Heating Type | Forced Air |
| Stories Total | 2 |
| Size Interior | 2,500 - 3,000 Sqft |
| Type | House |
| Utility Water | Municipal Water |
Parking
| Attached Garage | |
| Garage | |
| Inside Entry |
Land
| Acreage | No |
| Land Amenities | Public Transit, Park |
| Sewer | Sanitary Sewer |
| Size Depth | 82 Ft |
| Size Frontage | 36 Ft ,1 In |
| Size Irregular | 36.1 X 82 Ft |
| Size Total Text | 36.1 X 82 Ft |
| Zoning Description | Residential |
Rooms
| Level | Type | Length | Width | Dimensions |
|---|---|---|---|---|
| Second Level | Bedroom | 3.5 m | 2.81 m | 3.5 m x 2.81 m |
| Second Level | Bathroom | 3.5 m | 2.2 m | 3.5 m x 2.2 m |
| Second Level | Primary Bedroom | 4.49 m | 3.65 m | 4.49 m x 3.65 m |
| Second Level | Bedroom | 3.6 m | 2.89 m | 3.6 m x 2.89 m |
| Second Level | Bedroom | 3.04 m | 3.04 m | 3.04 m x 3.04 m |
| Second Level | Laundry Room | 3.2 m | 2.4 m | 3.2 m x 2.4 m |
| Second Level | Loft | 3.63 m | 2.74 m | 3.63 m x 2.74 m |
| Second Level | Bathroom | 4.5 m | 2.6 m | 4.5 m x 2.6 m |
| Basement | Bathroom | 3.65 m | 2.54 m | 3.65 m x 2.54 m |
| Basement | Games Room | 7.01 m | 5.49 m | 7.01 m x 5.49 m |
| Main Level | Bathroom | 1.6 m | 2.5 m | 1.6 m x 2.5 m |
| Main Level | Dining Room | 4.26 m | 3.35 m | 4.26 m x 3.35 m |
| Main Level | Dining Room | 2.66 m | 2.56 m | 2.66 m x 2.56 m |
| Main Level | Kitchen | 4.19 m | 2.59 m | 4.19 m x 2.59 m |
| Main Level | Great Room | 4.57 m | 3.96 m | 4.57 m x 3.96 m |
| Main Level | Den | 3.75 m | 2.54 m | 3.75 m x 2.54 m |
Contact Us
Contact us for more information

This REALTOR.ca listing content is owned and licensed by REALTOR® members of The Canadian Real Estate Association
The trademarks REALTOR®, REALTORS®, and the REALTOR® logo are controlled by The Canadian Real Estate Association (CREA) and identify real estate professionals who are members of CREA. The trademarks MLS®, Multiple Listing Service® and the associated logos are owned by The Canadian Real Estate Association (CREA) and identify the quality of services provided by real estate professionals who are members of CREA. The trademark DDF® is owned by The Canadian Real Estate Association (CREA) and identifies CREA's Data Distribution Facility (DDF®)
July 13 2026 04:39:11
Ottawa Real Estate Board
RE/MAX Hallmark Realty Group