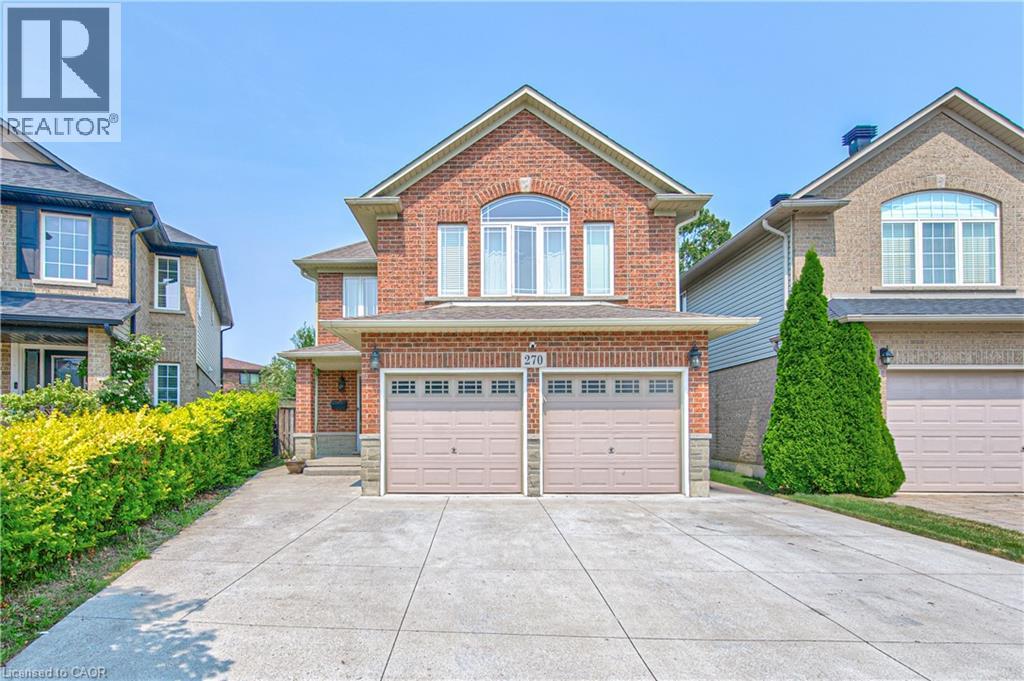
Welcome to this fully finished home offers comfort, efficiency and thoughtful updates throughout. This 3 bedroom 2 storey home with attached garage backs on to beautiful forest. New Energy Star-rated windows and a sliding deck door were installed in 2023, while the deck was built in 2021 and enhanced with an awning in 2024 - creating an inviting outdoor space for relaxing, entertaining nor just enjoying the forest. The home features a two-stage forced-air gas furnace and 2-ton central air conditioning system, both installed in 2022. Additional highlights include a sump pump, two parking spaces and a finished basement with a rough-in for a two-piece bathroom. Timberline shingles were installed in 2008 with a 40-year limited warranty. Situated in a family oriented neighbourhood on the edge of the city. (id:15069)
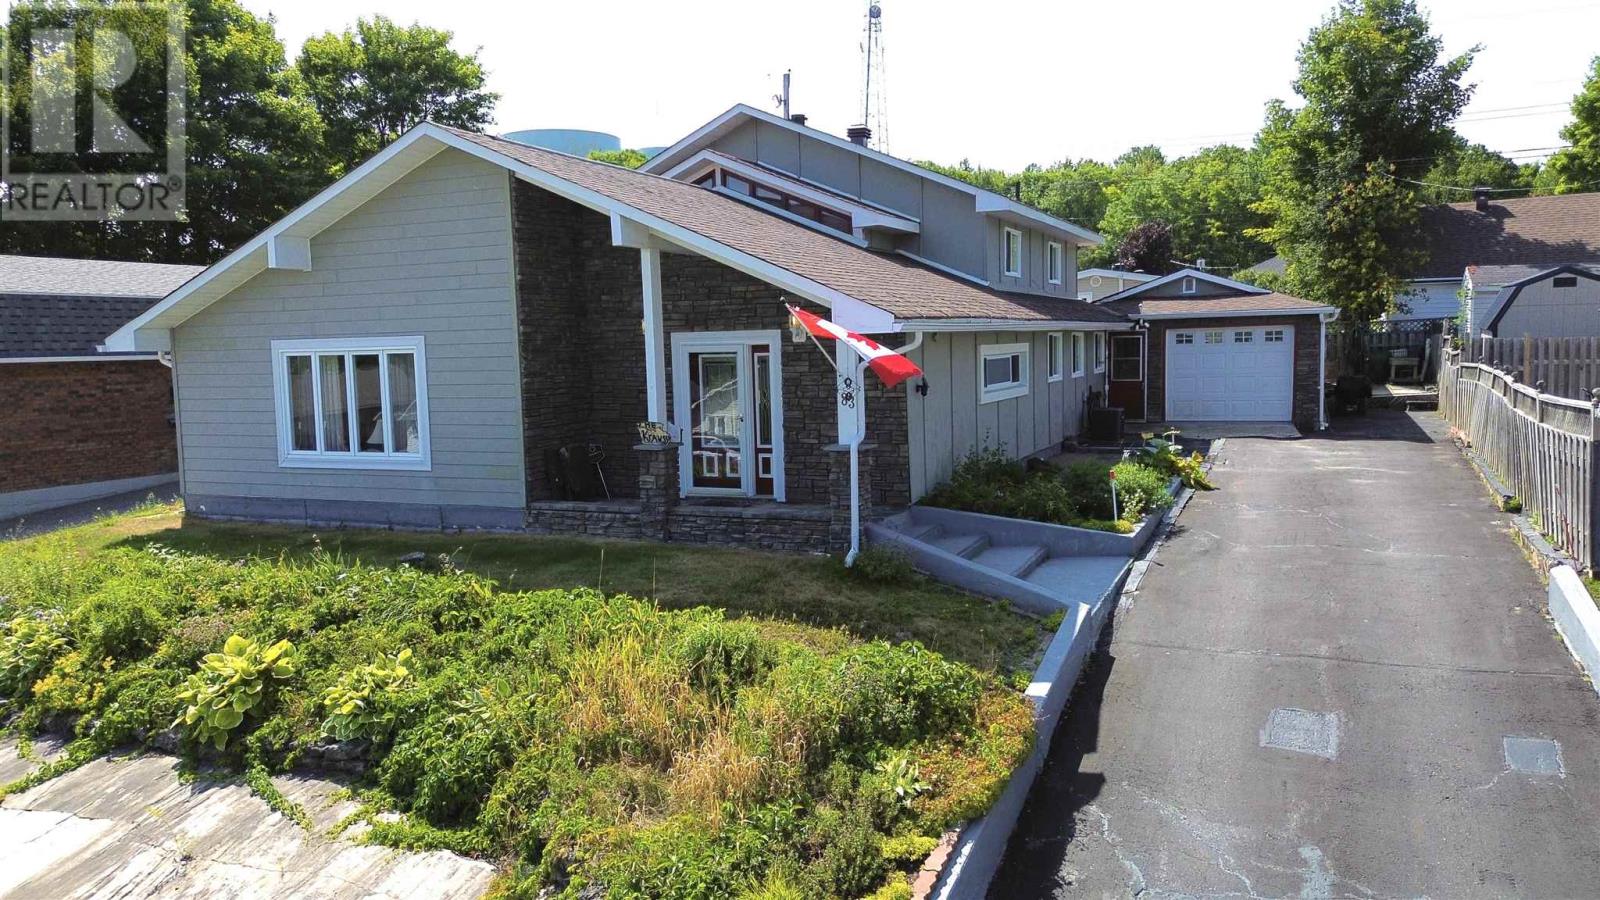
Welcome to 83 Hutchison Avenue—a truly one-of-a-kind lofted bungalow offering exceptional space, character, and functionality. This impressive home features 4 bedrooms, 3 bathrooms, an attached garage, forced air gas heating, and central air conditioning. Step inside to a spacious foyer that opens into a stunning open-concept main living area, highlighted by soaring vaulted ceilings and a beautiful floor-to-ceiling stone gas fireplace that serves as the focal point of the home. The updated kitchen is designed for both everyday living and entertaining, featuring a large centre island and seamless flow into the dining area. Just a few steps down, the sunken living room offers a warm and inviting space to relax with family and friends. The main floor also boasts a spacious primary bedroom complete with a luxurious 4-piece ensuite featuring a soaker tub, a convenient home office, main floor laundry, and a sauna with direct access to both the backyard and attached garage. Upstairs, you’ll find a versatile loft-style family room overlooking the main living space, along with three generously sized bedrooms and a 4-piece bathroom, providing plenty of room for a growing family or guests. Outside, enjoy a private, low-maintenance backyard, offering the perfect setting for outdoor entertaining or peaceful relaxation. This distinctive home combines timeless character with modern comfort in an outstanding location. Don’t miss your opportunity to own one of Elliot Lake’s most unique properties—book your private showing today! (id:15069)
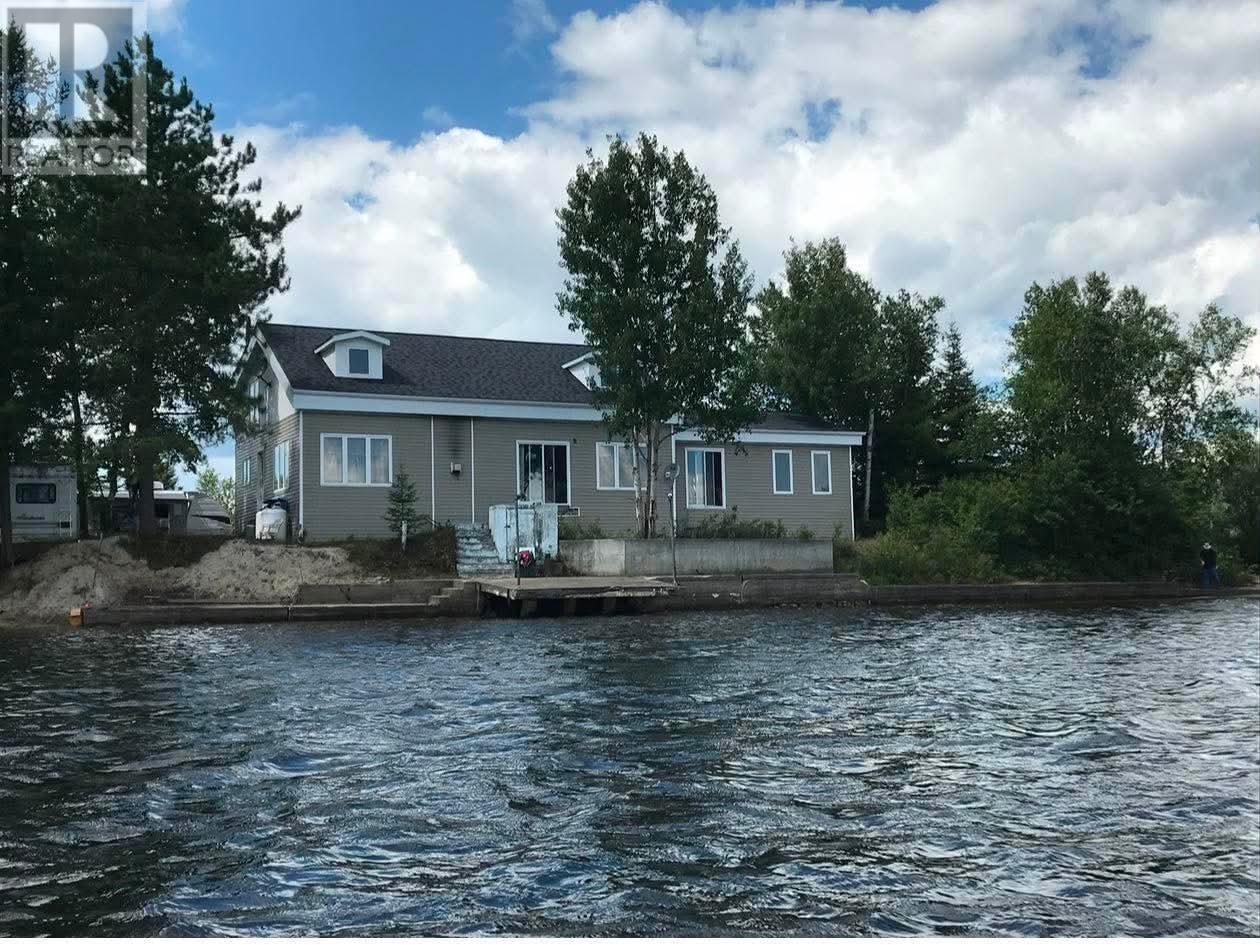
Experience the perfect blend of luxury home living and cottage lifestyle with this exceptional waterfront property just 10 minutes from Chapleau. Set on 1.2 acres, this stunning 3 bedroom, 2 bathroom home features an open-concept design with custom cabinetry, a living room propane fireplace, forced air heating, an outdoor boiler system with oil backup, a large enclosed heated pool area and large garage! Enjoy year-round waterfront living with comfort, privacy, and exceptional amenities. (id:15069)
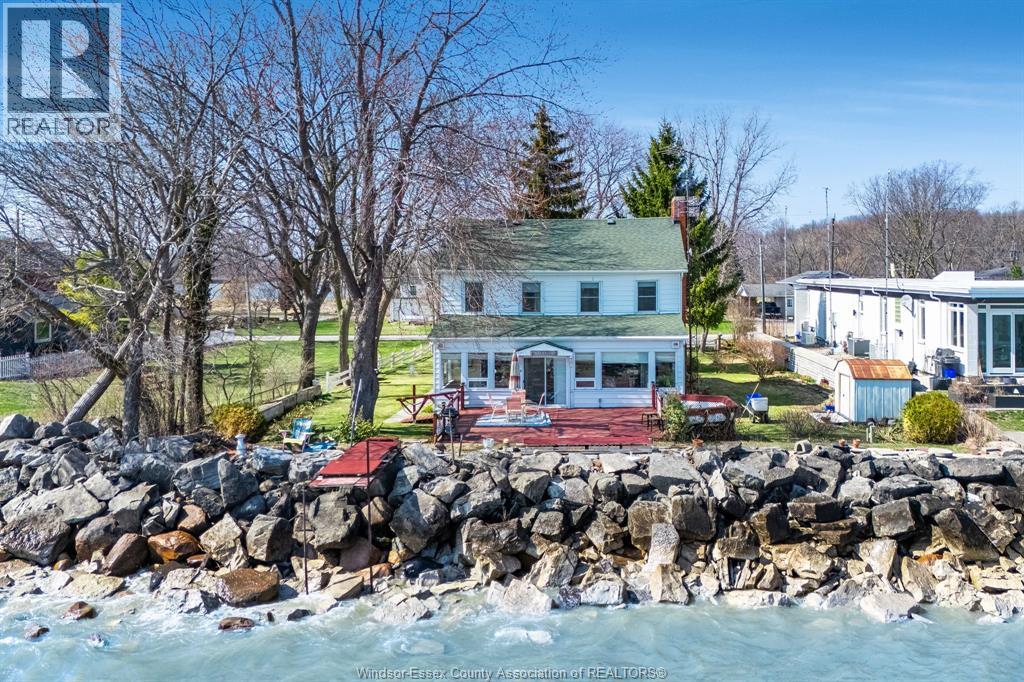
Enjoy the charm and tranquility of 1247 Heritage Rd, perfectly positioned overlooking Lake Erie. This inviting home features four bedrooms, offering plenty of space for family living or guests. The main level includes a welcoming living room with a cozy fireplace, a dedicated dining area, and a sun room where you can relax and take in the panoramic Lake Erie views. The functional kitchen is complemented by a convenient mudroom/laundry area, while a 3-piece bath adds to the home’s practicality. Open to Offers! (id:15069)
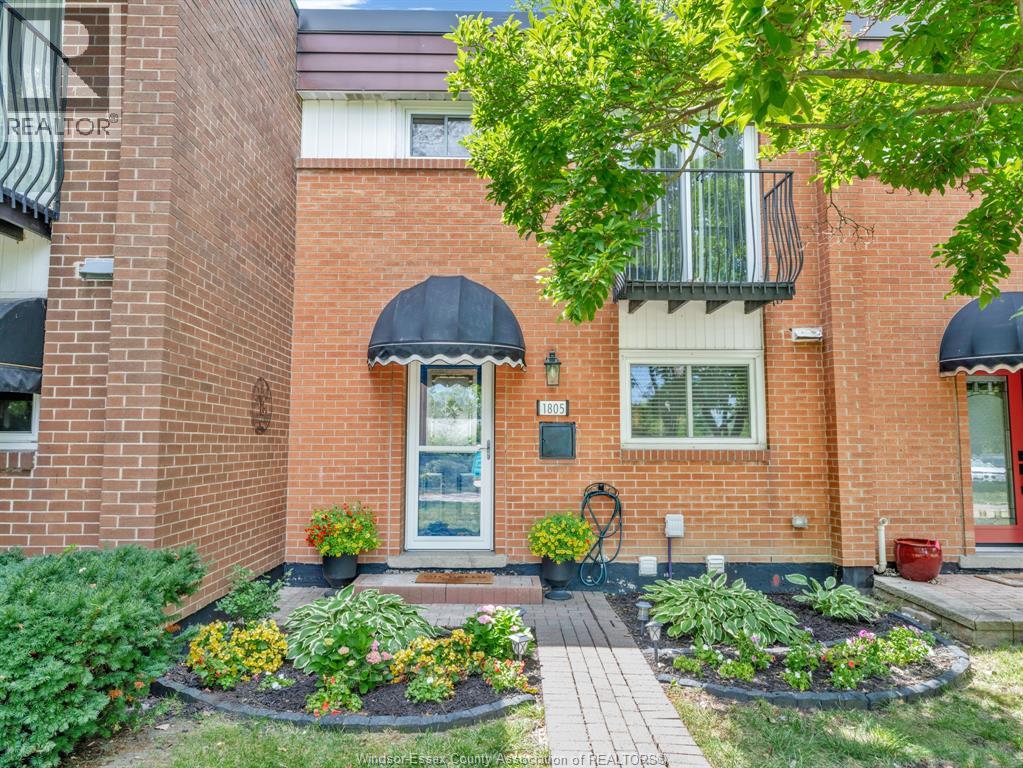
EVER WANT TO LIVE WHERE YOU ONLY HAVE ONE PAYMENT THAT TAKES CARE OF ALL YOUR UTILITIES(HYDRO & WATER), EXTERIOR MAINTENANCE, SNOW REMOVAL, WINDOWS, DOORS, ROOF & HOT WATER TANK, WELL WELCOME TO 1805 EAST GATE ESTATES ... THIS BEAUTIFUL HOME IS READY FOR ITS NEW FAMILY. MAIN FLOOR CONSISTS OF LR WITH DOOR THAT LEADS TO PATIO AREA, DR, KIT(APPLIANCES INCLUDED), 2 PC BATH. SECOND FLOOR HAS 3 BEDROOMS, 4 PC BATH & A WALL MOUNTED A.C. UNIT. BASEMENT HAS FINISHED FAMILY ROOM AREA, LAUNDRY & STORAGE. (id:15069)
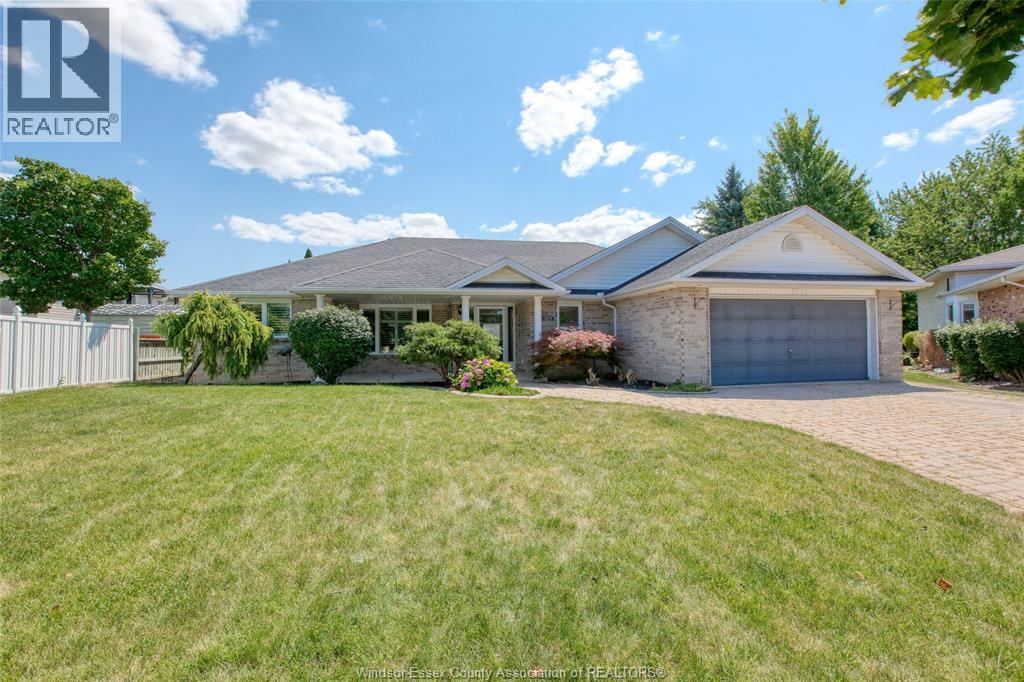
Exceptional quality and outstanding curb appeal define this stunning 1827 sq. ft. brick ranch situated on a private court with only a handful of homes. Designed for comfortable living and effortleess entertaining. This immaculate home offers a split-bedroom floor plan, soaring 9 ft. ceilings and a spacious great room anchored by a cozy gas fireplace. The private retreat features a walk-in closet and 3 pc. ensuite. 2 additional bedrooms and 4 pc. bath provide plenty of space for family or guests. Main floor laundry adds everyday convenience. The partly finished basement complete with grade entrance from 2 car garage offers endless possibilities for an in-law suite, 3 pc. bath,additional living space or future income potential Step outside and enjoy the covered front porch, attractive interlock driveway and in-ground sprinler in front Yard. Numerous recent updates: Windows 2020, furnace 2023,Central air 9 years old, window treatments 3 years old, mean you can move in with confidence. (id:15069)
Welcome to this beautifully updated, truly move-in ready home offering over 3,200 sq. ft. of finished living space on a premium large pie-shaped lot in one of Hamilton's most sought-after neighbourhoods. Extensively renovated in 2020, this exceptional 5-bedroom, 4-bathroom residence seamlessly blends timeless style, modern comfort, and functional family living. The main floor features a contemporary layout with a spacious family room overlooking the expansive backyard, complemented by a formal living and dining room that's ideal for entertaining. At the heart of the home is the oversized kitchen, complete with granite countertops, a breakfast bar, travertine stone backsplash, stainless steel appliances, a gas range, and a generous breakfast area with walkout access to the oversized backyard deck. Upstairs, you'll find four generously sized bedrooms, including a stunning primary retreat with soaring cathedral ceilings, his-and-her closets, and a spa-inspired 5-piece ensuite. Convenient second-floor laundry adds to the home's thoughtful design. The fully finished basement offers outstanding flexibility with a spacious recreation room, kitchenette, fifth bedroom, 3-piece bathroom, and ample storage. Direct garage access to the basement provides excellent potential for multigenerational living, extended fami ly, or guest accommodations. Step outside to enjoy the impressive pie-shaped backyard, offering exceptional space for entertaining, relaxing, children to play, or even the addition of a future pool. A six-car concrete driveway and extensive concrete walkways further enhance the home's curb appeal and everyday convenience. Meticulously maintained and thoughtfully updated, this exceptional home offers the perfect combination of space, quality, and location for today's discerning buyer. (id:15069)
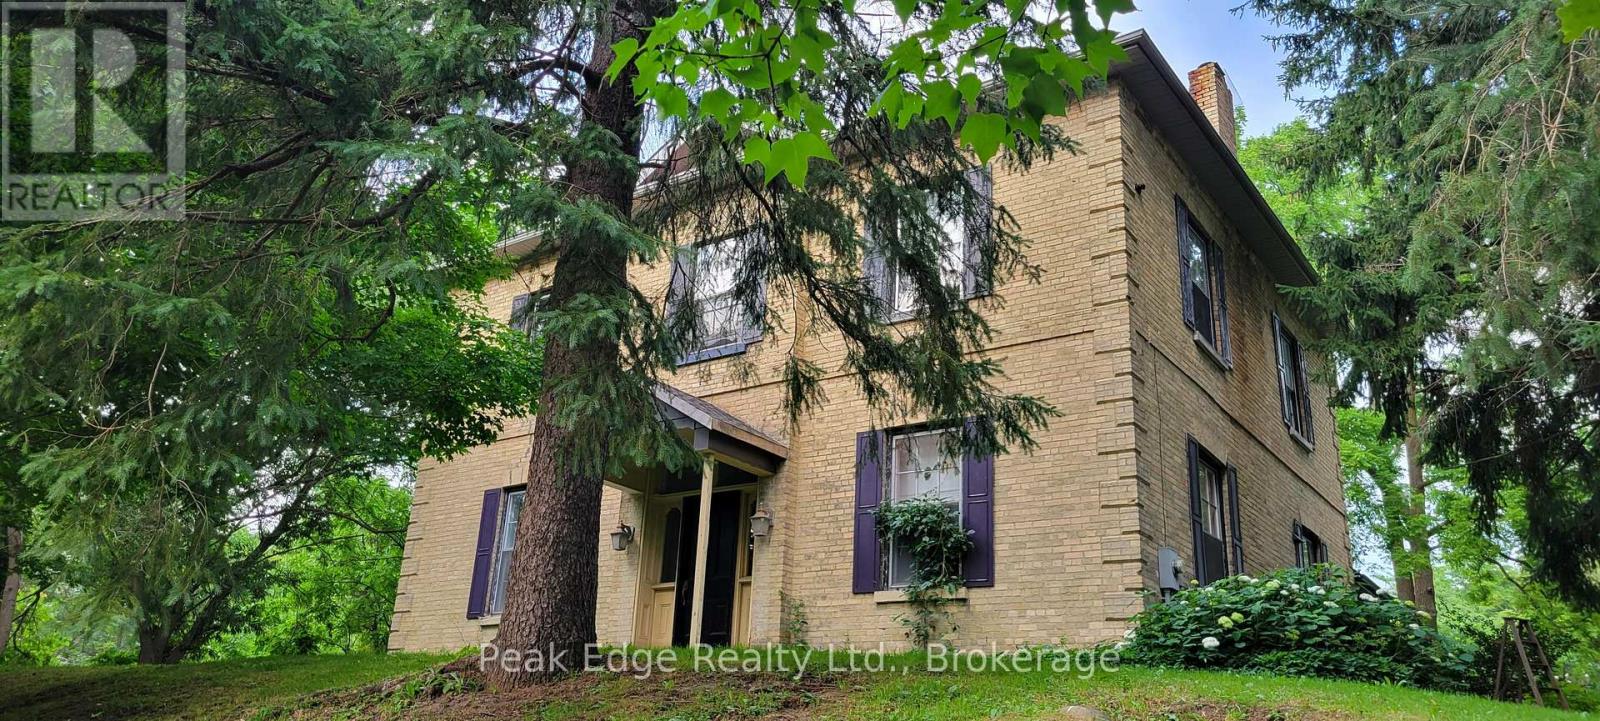
First time on the market since 1997! Drive up to the beauty of this Victorian Home with its mature trees, lawns, gardens, & complete privacy, giving you your own piece of paradise all year round. The home known as "Hillside House" was the residence of John McLay following his appointment as Registrar of Bruce County in 1864. As a pioneer journalist of the County of Bruce, President of both the Saugeen Railway & Northern Agricultural Exhibition Company & Chairman of the Board of Public School Trustees, just to name a few, his significant roles in the development of Walkerton as we know it today are truly immeasurable. Step inside this impressive 3,300+ sq. ft. 2 storey brick home & experience a residence where history & craftsmanship have been beautifully honored. Since 2019, carefully considered renovations-including soundproof insulation, interior improvements & a new roof-have enhanced the home's comfort while preserving the timeless character & architectural details that make this Victorian home so special. Rich in warmth & personality, every room reflects the care & pride of ownership invested in maintaining this remarkable home. Offering 4 generously sized bedrooms, 2 bathrooms, a living room, family room & main-floor laundry, this home provides a rare combination of historic elegance & everyday comfort. Set on an extraordinary 1.75-acre property within the Town of Walkerton, Hillside House occupies one of the most remarkable residential settings in the community. Towering mature trees, sweeping lawns, established gardens & exceptional privacy create a park-like retreat unlike anything else in town. Whether gathering with family & friends, enjoying a quiet evening beneath the trees or simply appreciating the beauty of the changing seasons, this is a property that offers a lifestyle as exceptional as its history. Opportunities to own a home of this significance on one of Walkerton's largest residential properties are truly rare. (id:15069)
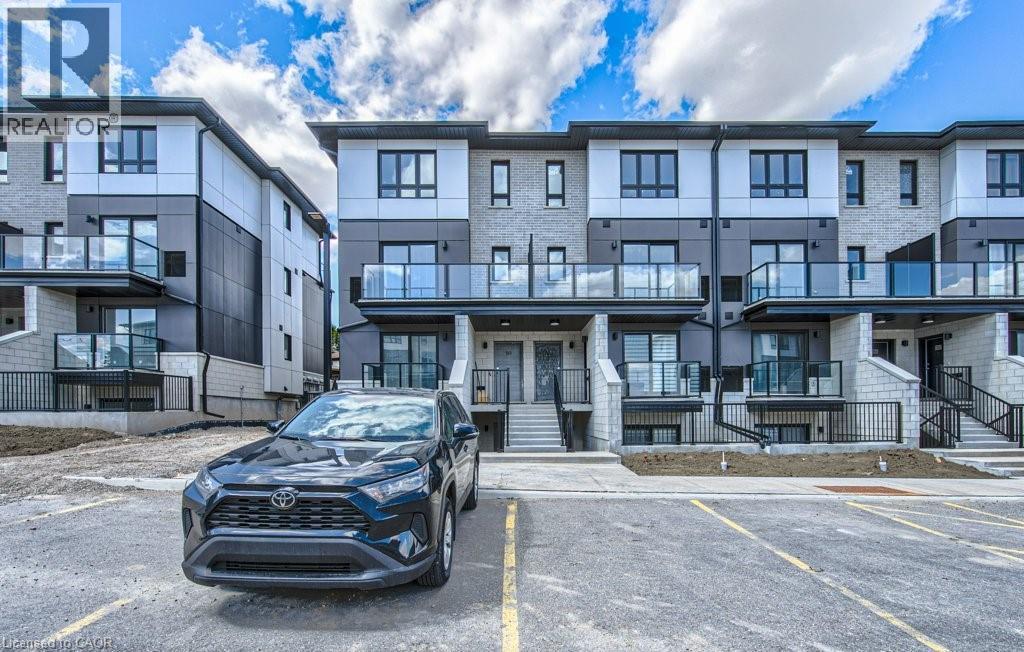
ARBOUR PARK – THE TALK OF THE TOWN! Welcome to one of North Waterloo’s most exciting new communities, ideally located beside the peaceful Laurel Creek Conservation Area in a prestigious, mature neighbourhood. These contemporary stacked townhomes offer stylish living with convenient access to Highway 85 and the 401, making commuting simple while keeping you close to parks, schools, shopping, restaurants, and everyday amenities. Introducing the Magnolia model — a beautifully designed 2-storey layout offering 885 sq. ft. of modern living space. This thoughtfully planned home features 2 spacious bedrooms plus a versatile work nook, 2 full bathrooms including a private primary ensuite, contemporary finishes throughout, a private balcony, and an inviting terrace perfect for relaxing or entertaining. Arbour Park combines modern comfort, urban convenience, and natural surroundings in one exceptional Waterloo location. Currently tenanted until February 2027, with vacant possession negotiable. Discover why Arbour Park is quickly becoming the talk of the town! (id:15069)
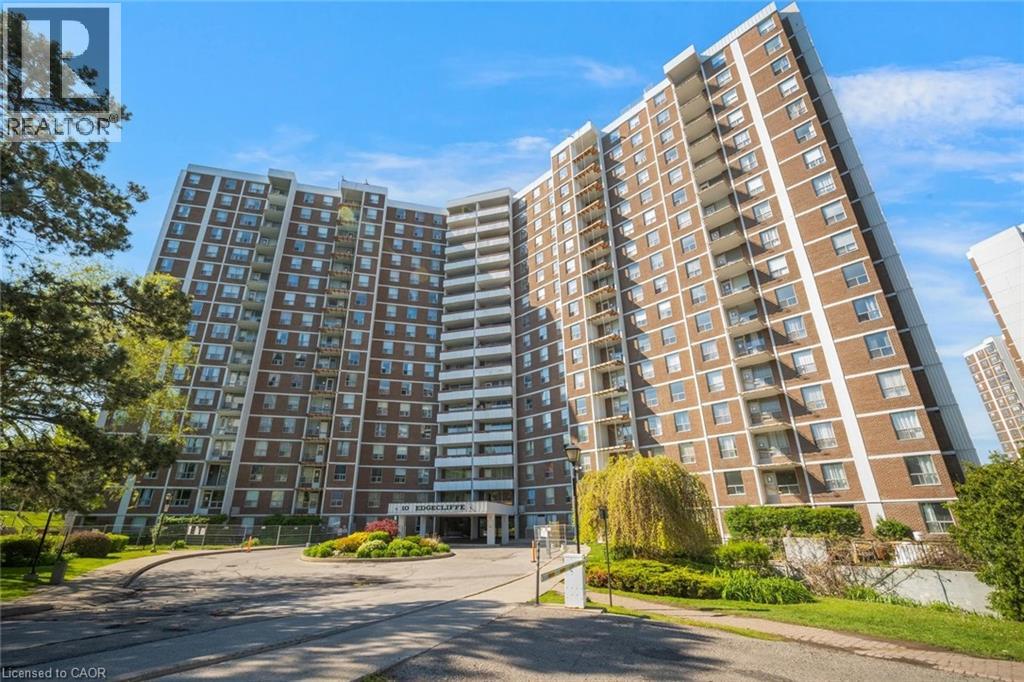
Welcome to this spacious 3 bedroom, 2 bathroom condo with convenient parking for one vehicle plus a locker. Enjoy an open living room with a walk-out to the balcony and a large eat-in kitchen featuring ample cabinetry, counter space, a generous centre island, and a breakfast area. The primary suite offers a 2-piece ensuite bathroom and a walk-in closet, while the two additional bedrooms are spacious in size. Completing this tasteful unit is a 4-piece bathroom and a laundry area. Amenities include visitor parking, an exercise room, and a party room. Ideally located near shopping centres, schools, the Don Valley Parkway, golf courses, trails, parks, and more. Your next home awaits. (id:15069)
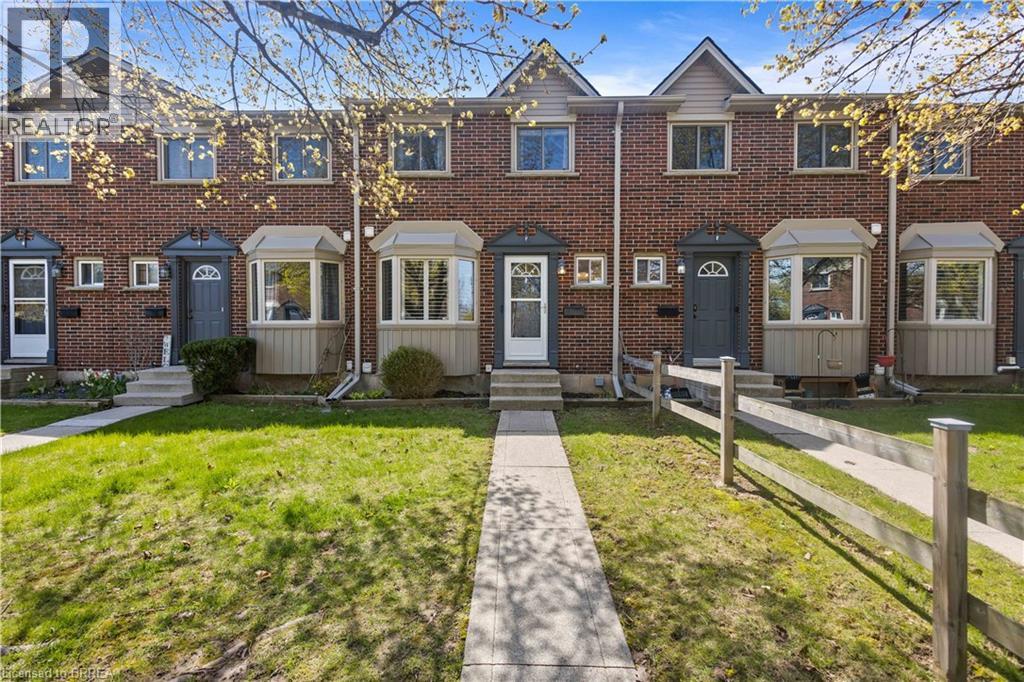
Welcome to this tastefully decorated townhome offering stylish, low-maintenance living. The main floor features brand new flooring, a warm and inviting living room with a cozy fireplace set against a beautiful shiplap accent wall, creating the perfect space to relax or entertain. The eat-in kitchen offers ample cupboard space and a functional layout for everyday living. This two-storey home features 3 spacious bedrooms, 2 bathrooms and a fully finished basement with plenty of storage.Patio doors lead to a private deck, ideal for outdoor enjoyment. Conveniently located close to schools, shopping, transit, and highway access, this home truly has it all. (id:15069)
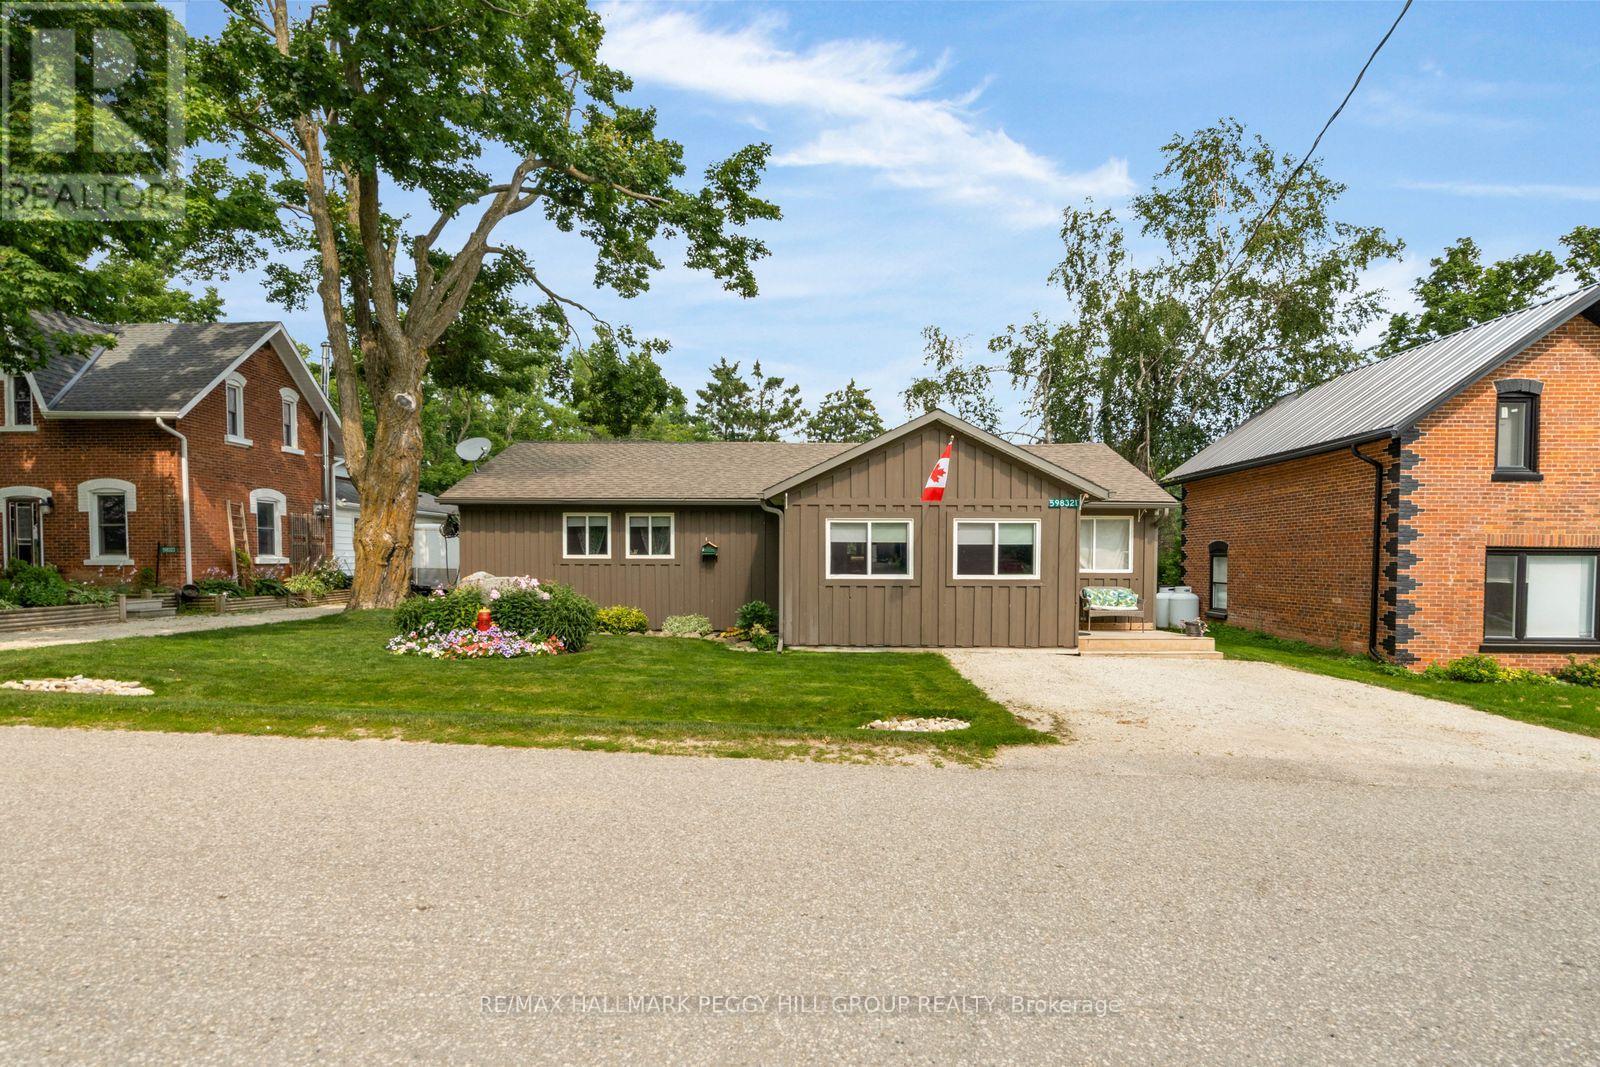
TURN-KEY BUNGALOW IN A SOUGHT-AFTER LOCATION WITH A LARGE PRIVATE YARD, HOT TUB & TWO LARGE SHEDS! Your wish list starts with a big yard, useful outbuildings and a home that feels easy to settle into, and this well-maintained three-bedroom property at the edge of Honeywood delivers all of it on a generous 58 x 126 ft lot. Offering over 1,200 sq ft, the home includes a front sunroom that adds valuable bonus space, a separate family room and a comfortable living room with an ultra-efficient pellet stove that helps offset heating costs. The kitchen brings plenty of country character with dark cabinetry, ample counter space, wood flooring and a wood-clad ceiling, while the adjacent laundry room provides a walkout to the backyard. Mature trees frame the large private yard, where an expansive deck, hot tub, firepit and open lawn create an easy setup for summer evenings and weekends outdoors. Two large sheds sit on concrete pads, including one with a wood stove, creating excellent space for tools, recreational gear or hands-on projects. Turn-key and well maintained, this is the move for buyers who want a manageable home, useful outbuildings and more reasons to spend their time outdoors. (id:15069)