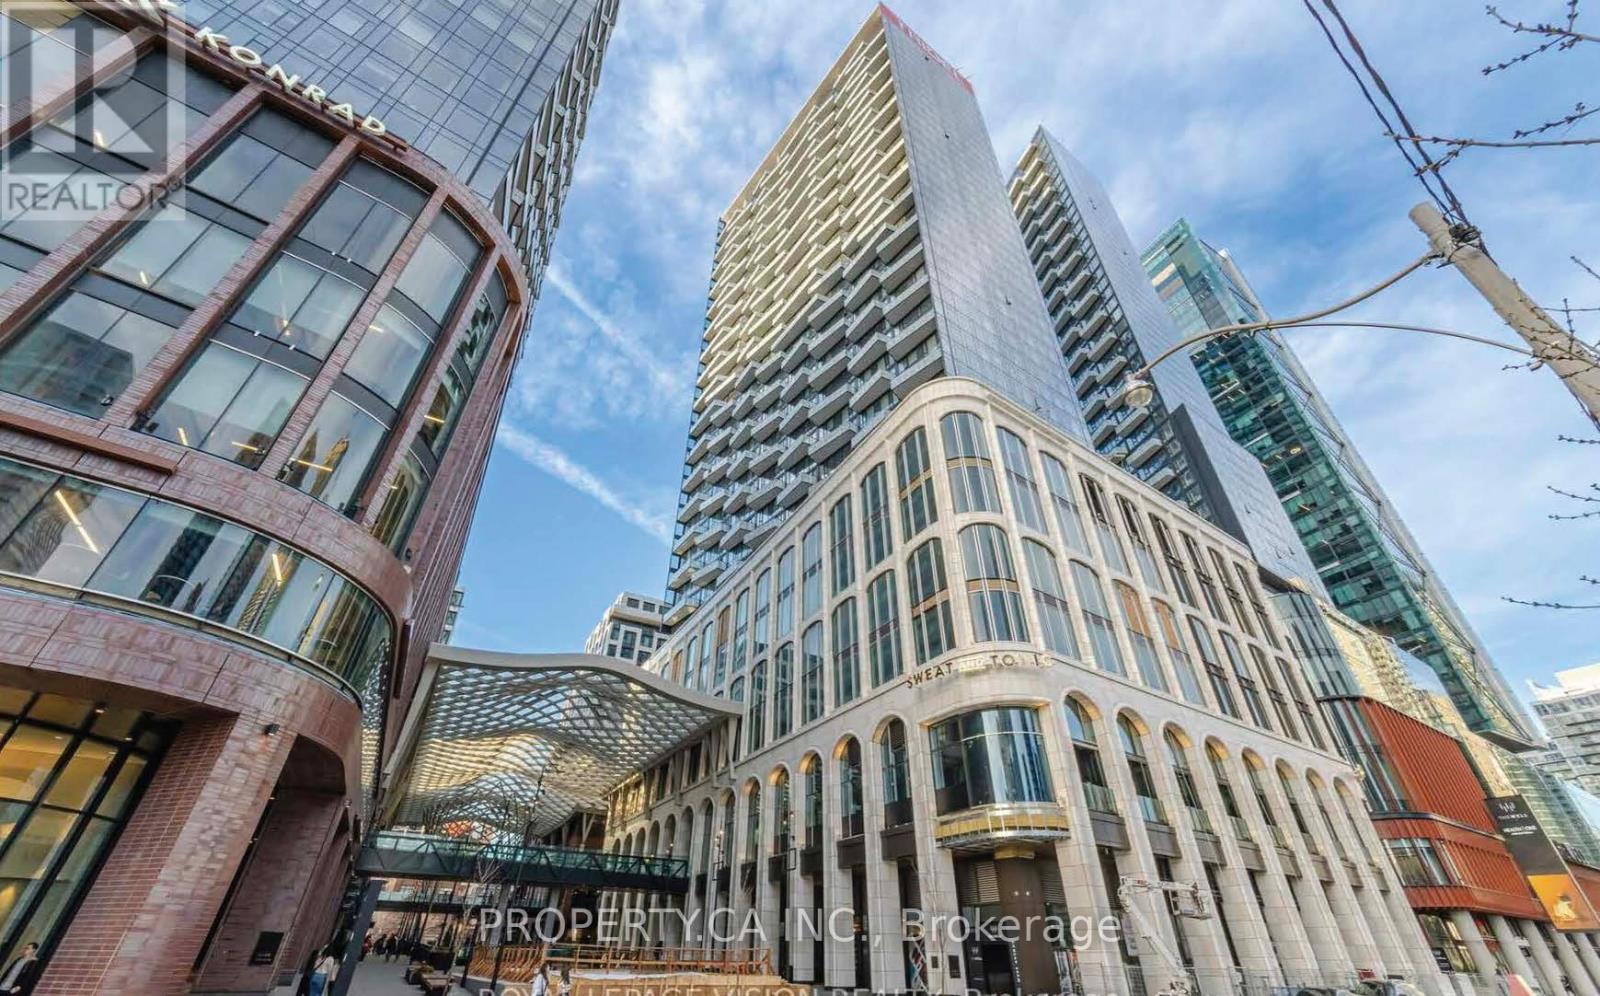
Experience luxury living at Tridels Signature series, The Well in this new 2-bed/2-bath Sun filled suite with unobstructed west views of Lake Ontario. Offering 914 sq. ft. with soaring 10-foot ceilings, featuring a one-of-a-kind custom L-shaped kitchen with expanded cabinetry and countertop space, quartz counters, under-cabinet lighting, built-in soap dispenser, and premium full-size 30" built-in cooktop and wall oven. Both bathrooms are upgraded with undermount sinks and designer vanities, while the 5-piece primary ensuite features double sinks. Enjoy abundant natural light from the sun-filled balcony. Exceptional amenities include 24-hour concierge, fitness centre, guest suites, games room, indoor/outdoor lounges, BBQ areas, dog run and more. Includes one parking space. Ideally located in Toronto's premier community with world-class shopping and dining at your door step, plus access to the Spadina-Front GO Station and the King-Bathurst Ontario Line station.****** Internet is included in the maintenance fees. (id:15069)
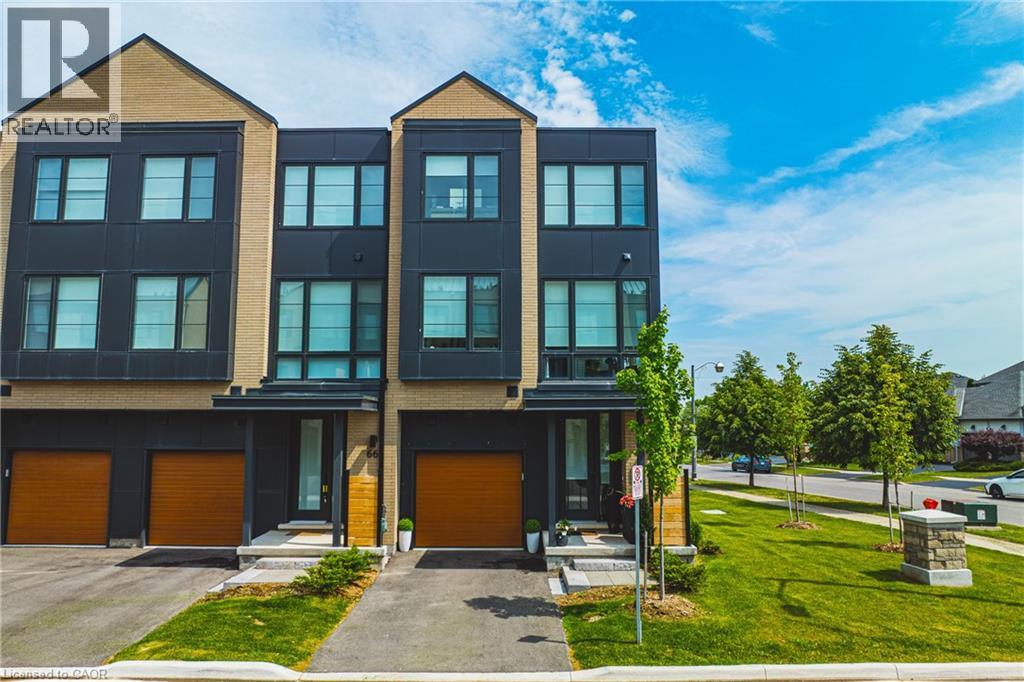
Stunning END UNIT! Over 3000 square feet of finished space (including 470 square feet in the lower level). This home has 3+1 bedrooms, 3 full and 2 half bathrooms and top-quality finishes throughout! The ground level includes a spacious foyer, garage access, large family room with backyard access and a 2-piece bathroom. The main floor boasts a stunning sun-filled living / dining room combination with hardwood flooring and 9 ft ceilings. The space is wide open to the kitchen – featuring a large island, separate pantry, stainless steel appliances and quartz counters. This level also includes another 2-piece powder room and access to a large deck with gas BBQ hookup. The top floor of the home includes 3 large bedrooms, 2 full bathrooms and a stackable washer / dryer! The primary bedroom includes a spa-like 5-piece ensuite and a walk-in closet. The lower level includes a fourth large bedroom with 3-piece ensuite, walk-in closet and plenty of storage space. The exterior features great curb appeal and includes a single car garage! This unit is situated in the highly sought-after Millcroft community and is located steps from all amenities! (id:15069)
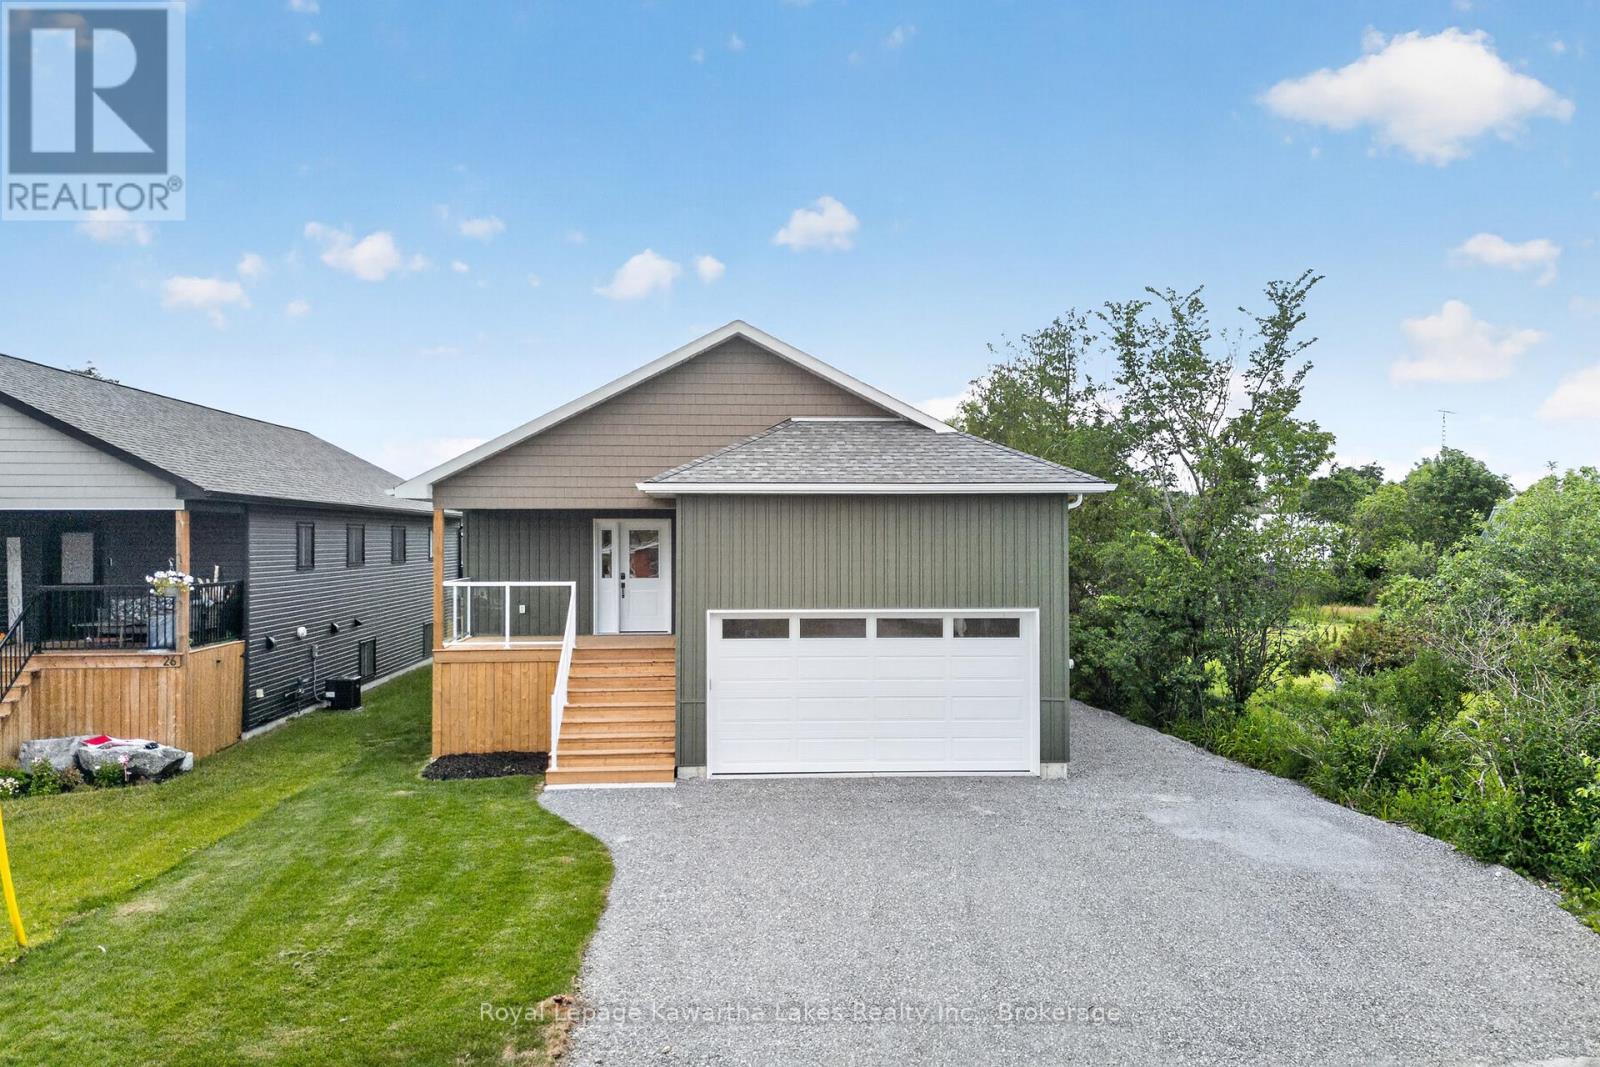
Newly Built Custom Bungalow Conveniently Located In-Town Fenelon Falls. Walking Distance To Shops, Boutiques, and Schools. Open Concept Design With Oversized Family Room and Walkout Patio to Rear Deck. Quality Finished 3 Bedroom, 2 Bath, Main Floor Laundry, Oversized Kitchen With Quartz and Black Stainless Appliances. Bright Unfinished Basement. Generous Back Yard. Great Move-In Ready Family Home. Don't Miss This Opportunity! ** This is a linked property.** (id:15069)
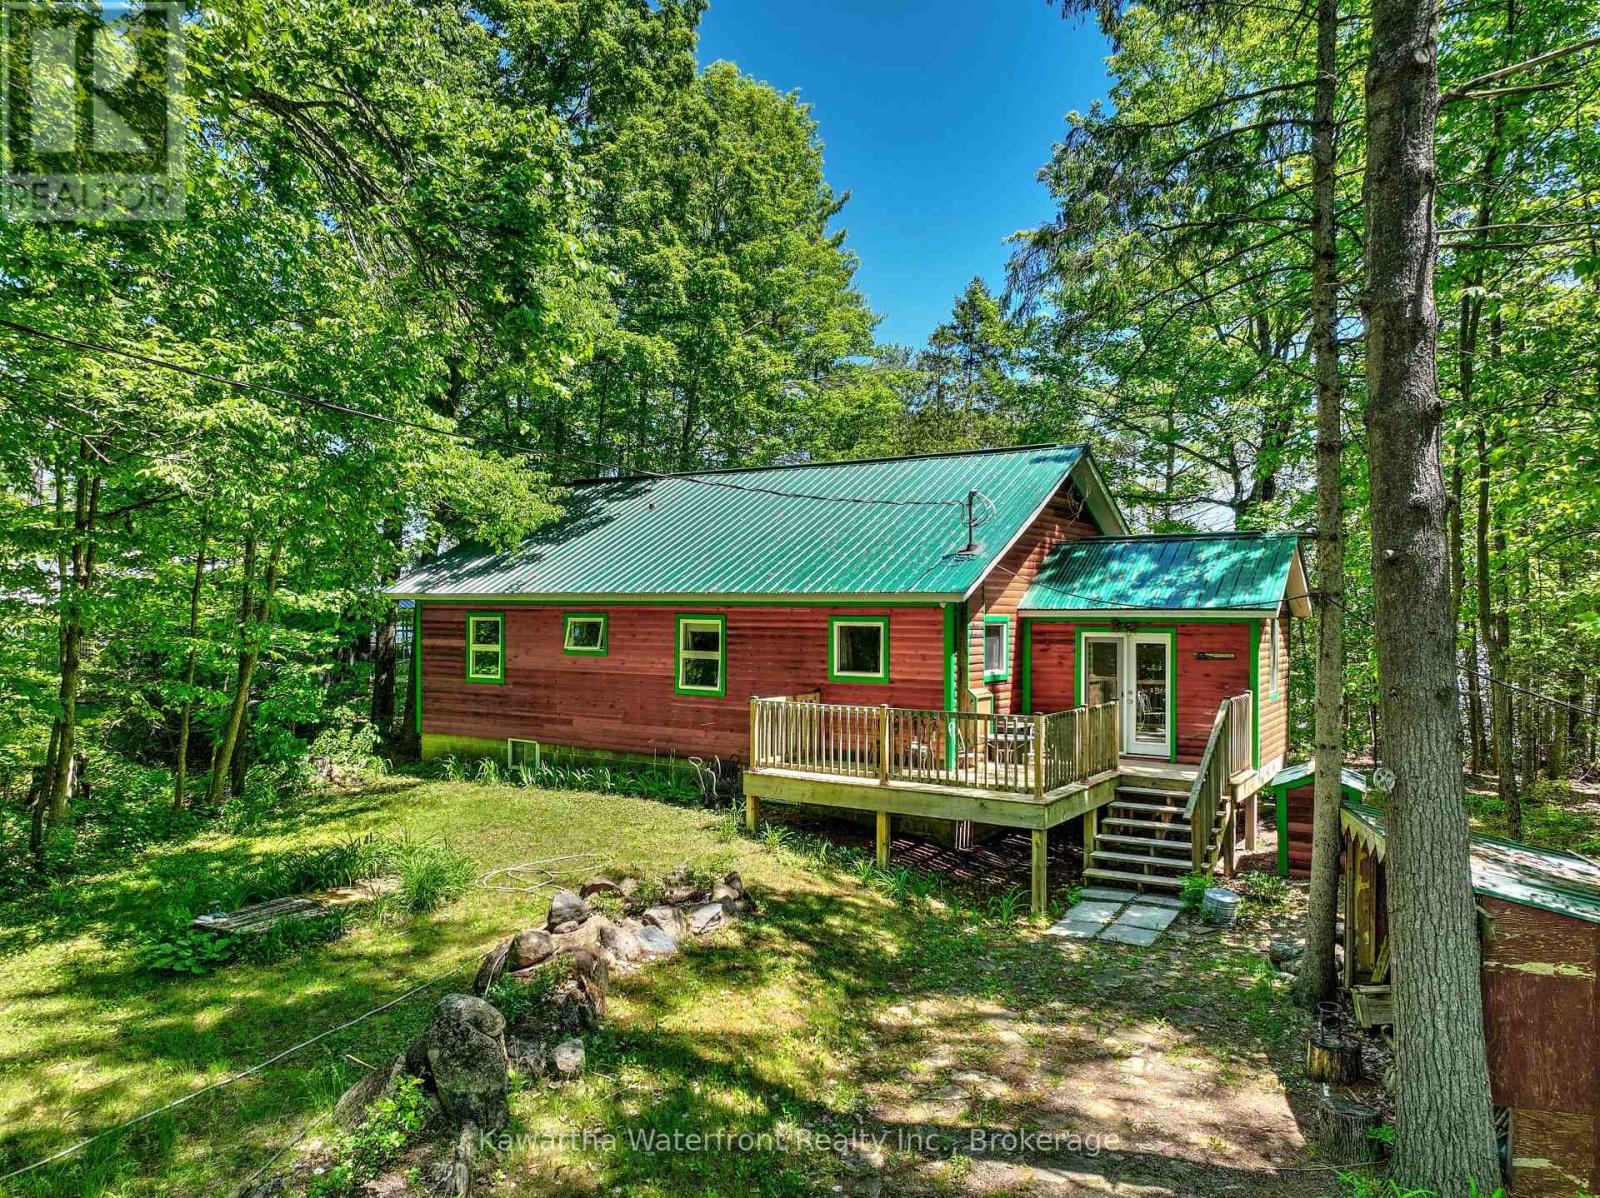
This year-round cottage on Head Lake provides spectacular elevated vistas across the expanse of Head Lake. Sited on a large 0.75 acre lot accessed by a municipally maintained road, the property is well-treed, low maintenance and extremely private. The 106 ft of waterfront is east-facing, hard-bottomed and excellent for swimming. The three bedroom, two bathroom cottage features 1,250 sq ft of living area including a large open concept living and dining area as well as three spacious bedrooms with King-sized beds along with an ensuite in the Primary bedroom. A large enclosed deck provides additional seasonal living area. Practical features include a metal roof, attractive wood siding, a drilled well, a laundry hook-up and an easily-accessed crawl space and a detached garage. Head Lake is known for its great fishing, clean water and access to the 83,000 acre Queen Elizabeth II Wildlands Provincial Park to the north. The property is being sold turn-key with all furniture and furnishings included, and a short closing is possible. (id:15069)
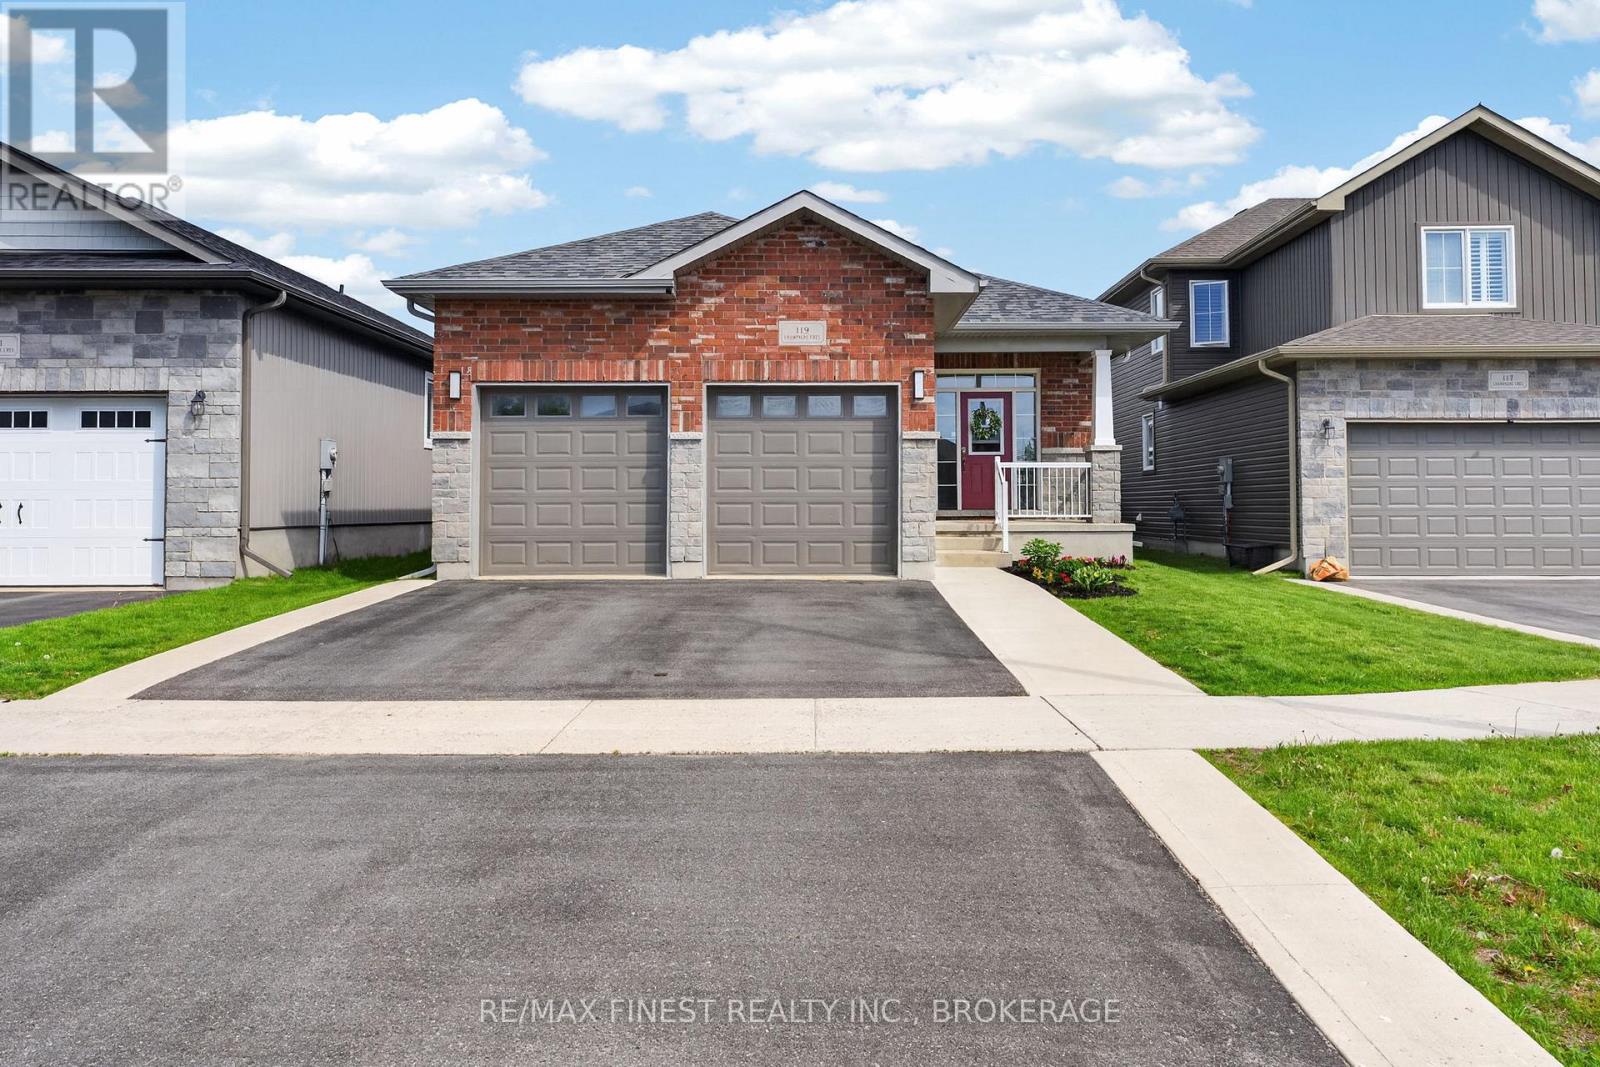
The backyard you've been dreaming about. The bungalow you'll be proud to call home. Welcome to 119 Champagne Crescent, where everyday living feels just a little easier. Nestled on a quiet street in one of Amherstview's most sought-after family neighbourhoods, this beautifully maintained 3+1 bedroom, 3 bathroom bungalow offers the perfect blend of comfort, style, and thoughtful upgrades. With an expanded driveway for extra parking, custom storage throughout, and over $35,000 invested in the backyard, this home offers value you simply won't find in many comparable properties. Inside, the bright open-concept layout creates a natural gathering place, connecting the kitchen, dining, and living areas so family time and entertaining come effortlessly. The fully finished basement adds even more flexibility with a fourth bedroom(+ an office/playroom), a spacious den, and plenty of room to grow. Step outside and you'll quickly understand what makes this home so special. Designed as a true extension of the living space, the backyard was built for making memories. Host summer BBQs under the pergola, catch the game from the outdoor TV cabinet, relax in the covered hot tub, or simply unwind after a long day. Every feature has been carefully planned to create a low-maintenance outdoor retreat you'll enjoy in every season. Less than 10 years old and located just minutes from the waterfront, parks, schools, and local favourite Giddy Goat Café, 119 Champagne Crescent offers more than a beautiful home - it offers a lifestyle where the work has already been done, leaving you more time to enjoy it. (id:15069)
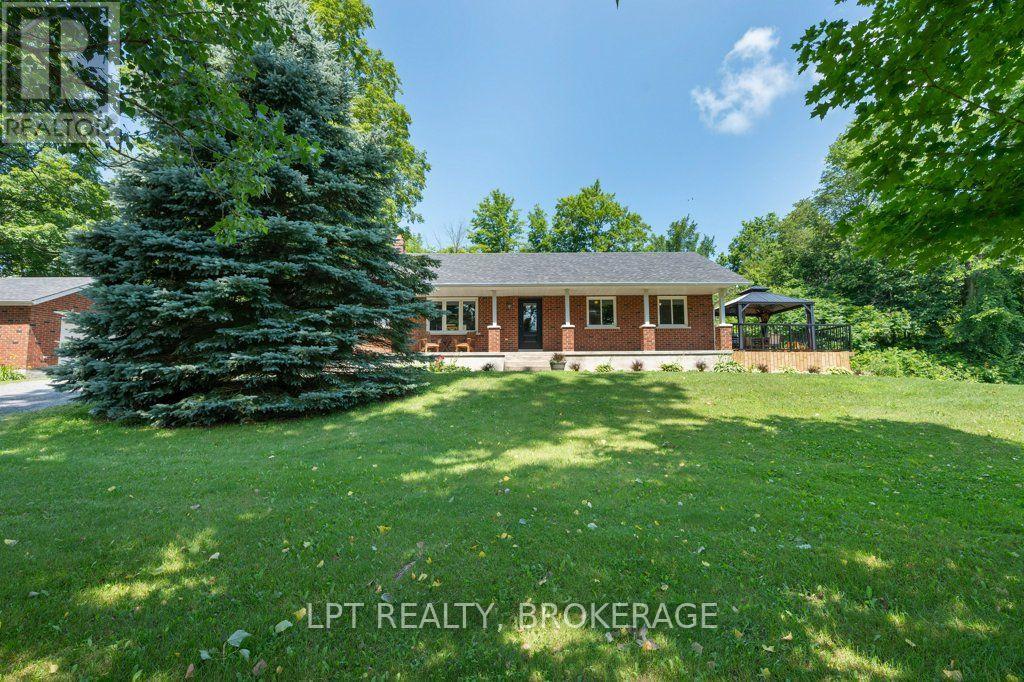
Welcome to this beautifully maintained all-brick home nestled on just under 5 acres of picturesque countryside. Surrounded by mature trees and set in a quiet, peaceful location, this property offers the perfect blend of privacy, comfort, and pride of ownership.From the moment you arrive, you'll appreciate the exceptional curb appeal, landscaping, and inviting front porch. Inside, the bright and spacious layout has been thoughtfully updated and meticulously cared for. Offering 3 bedrooms and an updated bathroom, this home features numerous improvements completed within the last three years, including new flooring, fresh paint, new custom windows and doors, a new furnace, and central air conditioning.The finished rec room provides additional living space perfect for family gatherings, a home office, or recreation. Outside, enjoy the new deck with Gazebo overlooking the beautiful property, ideal for relaxing or entertaining guests.The detached garage has also seen significant upgrades, including insulation, a heat pump for year-round comfort, and air conditioning, making it an excellent workshop, hobby space, or storage solution.This move-in-ready property showcases true pride of ownership throughout and offers the tranquility of country living while providing all the modern updates today's buyers are looking for. An opportunity to own a well-maintained home on a nice parcel of land in a rural setting. (id:15069)
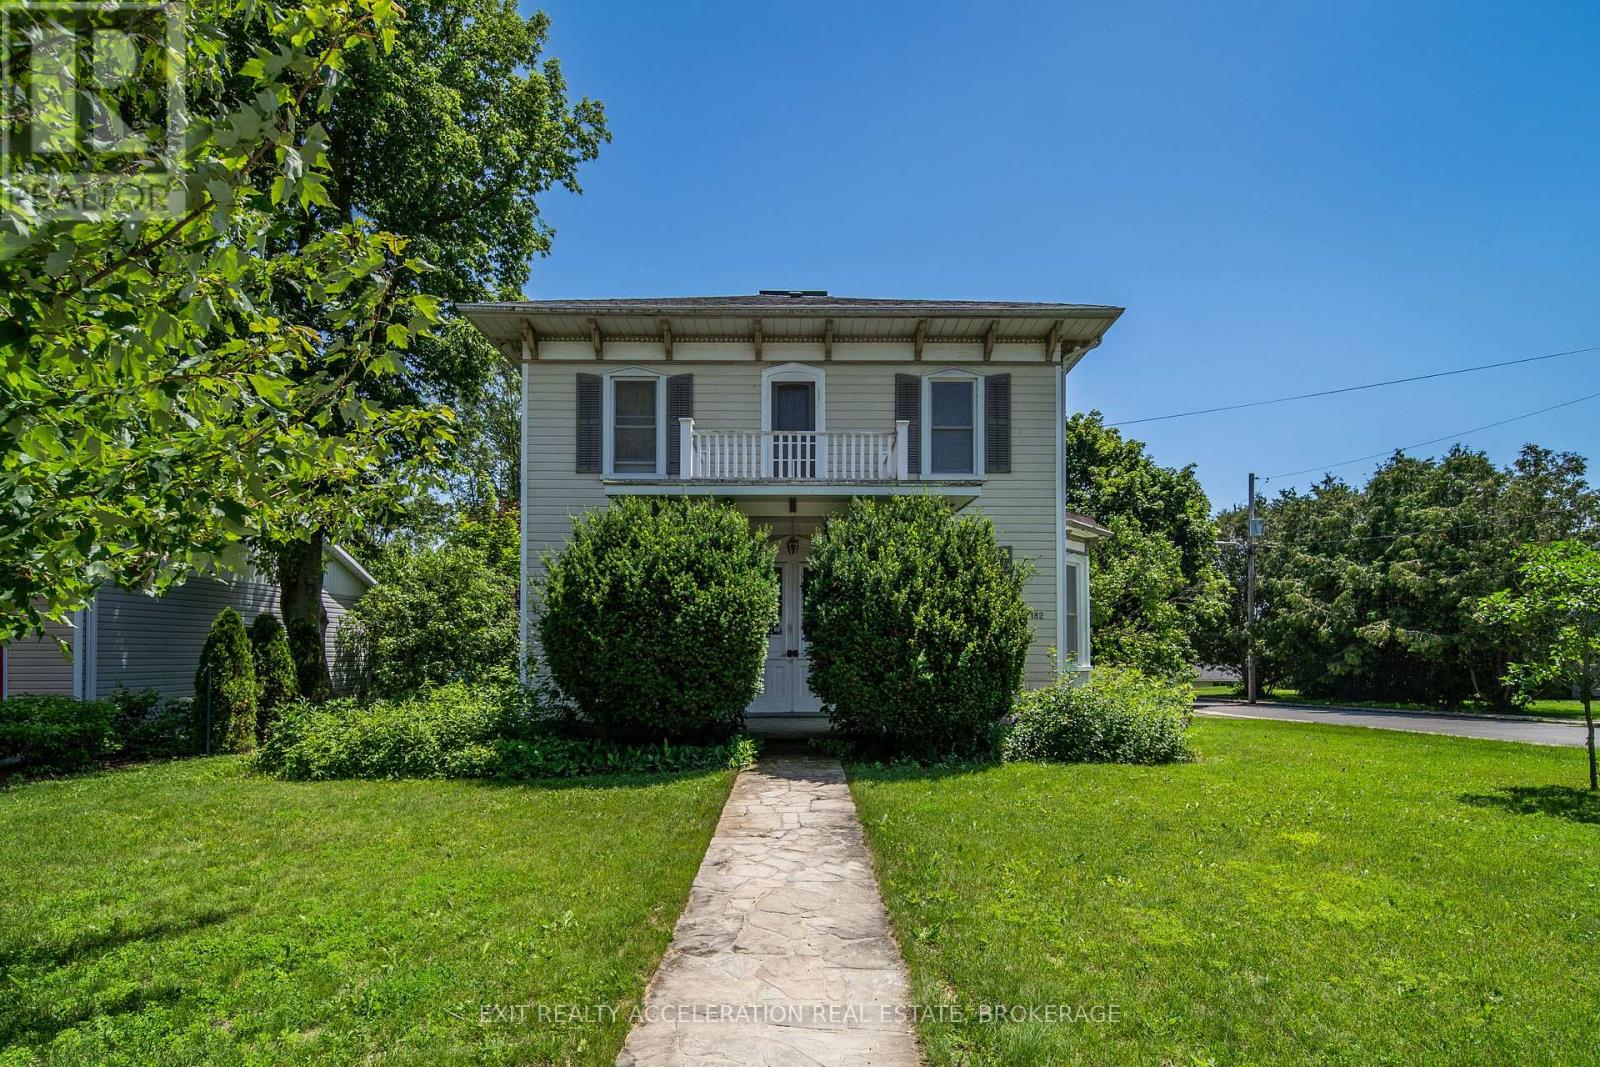
Step into timeless elegance with this stately century home set proudly on a corner lot in the heart of Napanee. Rich in character and history, this residence showcases classic architectural details. From the moment you arrive, the home's commanding presence and mature surroundings create a lasting first impression. Inside, you'll find a warm and inviting atmosphere, with spacious principal rooms that reflect the craftsmanship of a bygone era. High ceilings, generous windows, and charming original features combine to create a bright and welcoming living space suited for both everyday living and entertaining. Every corner of the home has been carefully preserved, offering a seamless blend of historic charm and modern livability. The corner lot provides room to enjoy outdoor living, gardening, or simply relaxing in a peaceful setting. Conveniently located within Napanee, this property offers easy access to local amenities while maintaining a quiet, established neighbourhood feel. A rare opportunity to own a distinguished piece of Napanee's history-this home is ready to welcome its next chapter. (id:15069)
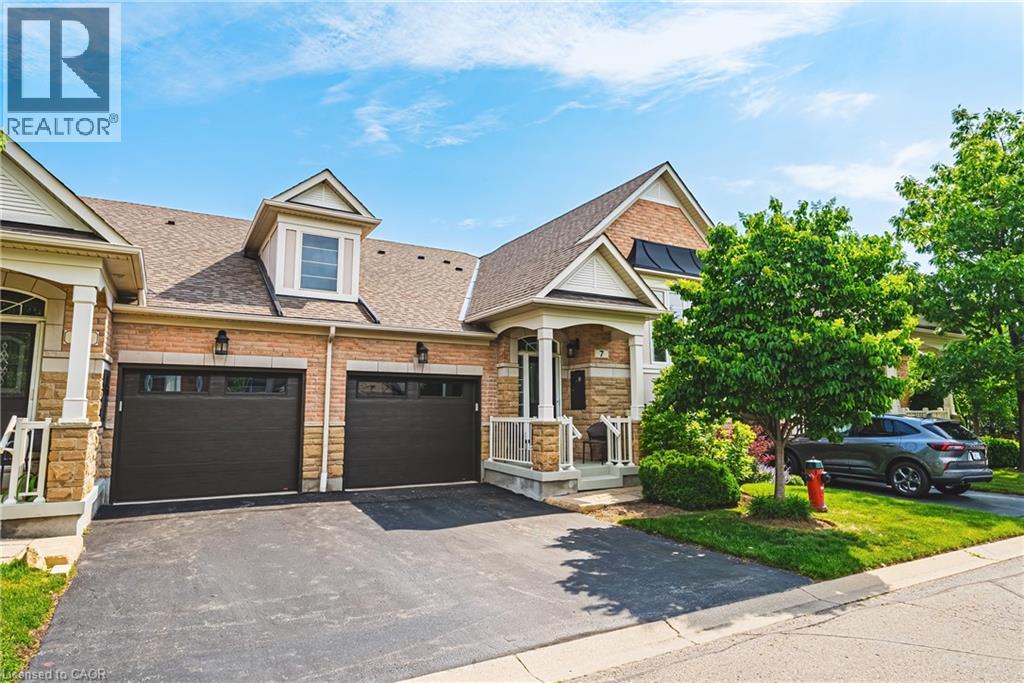
Welcome to this stunning raised bungalow townhome nestled in the highly sought-after Millcroft Community — where refined living meets everyday convenience. This exceptional 2+2 bedroom, 2.5 bathroom home is situated within an exclusive enclave and showcases an open-concept floor plan with soaring 9-foot ceilings and top-quality finishes throughout. Step onto the main floor and be greeted by beautiful flooring throughout, crown moulding, California shutters and updated pot lights / light fixtures. The showstopping family room features an electric fireplace set into a stunning stone feature wall, flanked by custom cabinetry and built-in shelving. The renovated kitchen impresses with granite countertops, a modern backsplash, crisp white cabinetry, a pantry and stainless-steel appliances. The main level also features a generous primary bedroom with a walk-in closet and renovated 4-piece ensuite, a second spacious bedroom, a 2-piece bath, and main floor laundry. The fully finished lower level offers its own gas fireplace, two large bedrooms with oversized windows and ample closet space, a 4-piece bath, and abundant storage. Outside, enjoy a single-car garage with inside entry and a beautifully appointed private backyard — complete with a composite deck, stone patio, and covered gazebo, perfect for entertaining or relaxing in any season. Millcroft is a vibrant, family-friendly community known for its beautiful parks, top-rated schools, and easy access to shopping, dining, and major commuter routes. A truly special home in a truly special neighbourhood! (id:15069)
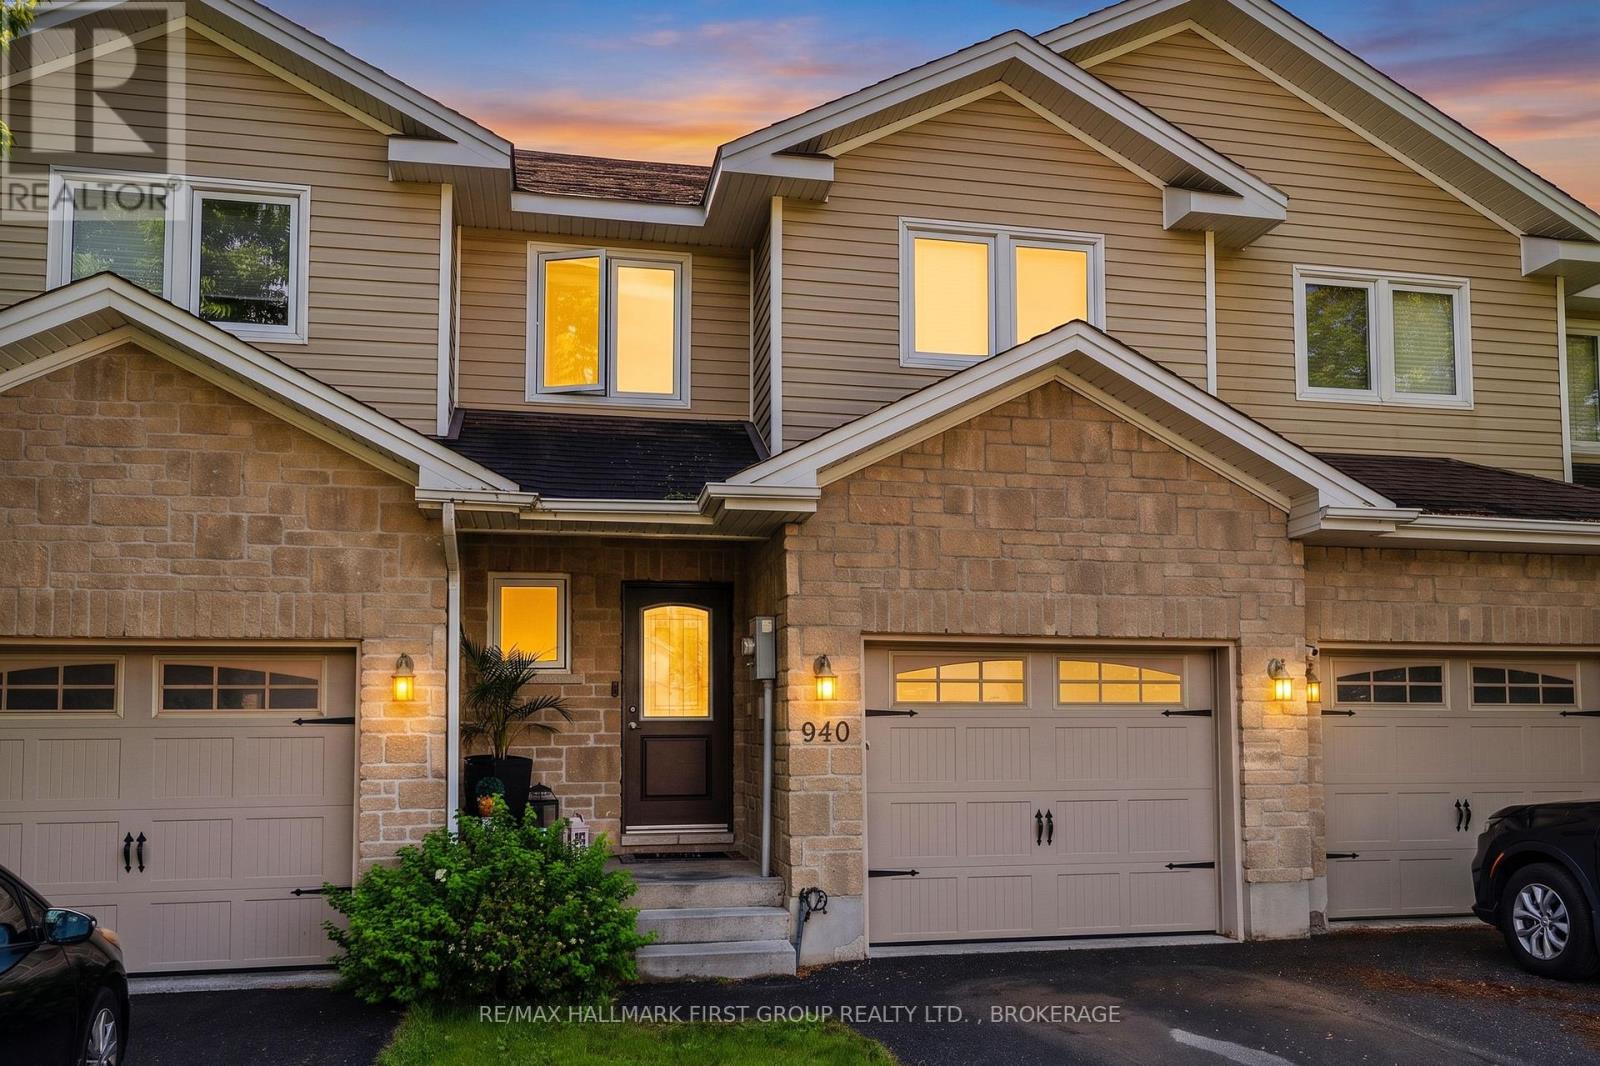
Welcome to effortless living in this beautifully maintained, move-in-ready townhouse! Offering 3 bedrooms, 2.5 bathrooms, and a fully finished walk-out basement, this home combines style, comfort, and convenience.Step inside to a welcoming foyer featuring inside access to the attached garage and a modern 2-piece powder room. The heart of the home is the spacious open-concept kitchen, dining, and living area, filled with natural light and designed for everyday living and entertaining. Patio doors lead to your private deck-an ideal spot for morning coffee, summer BBQs, or relaxing outdoors.Upstairs, you'll find a generous 4-piece main bathroom and three spacious bedrooms. The impressive primary suite serves as your private retreat, complete with a large walk-in closet and a beautifully appointed ensuite bathroom.The fully finished walk-out basement offers exceptional additional living space with a cozy recreation room, dedicated laundry area, and an office nook next tk direct access to your fully fenced backyard-perfect for children, pets, or simply enjoying your own private outdoor space. II'mLocated in a highly desirable central Kingston neighbourhood, you'll enjoy quick access to downtown, Queen's University, Highway 401 and all west end shopping, restaurants, schools, parks and everyday amenities are right around the corner! This turn-key home offers low-maintenance living in an unbeatable location-simply unpack and start enjoying your new home! (id:15069)
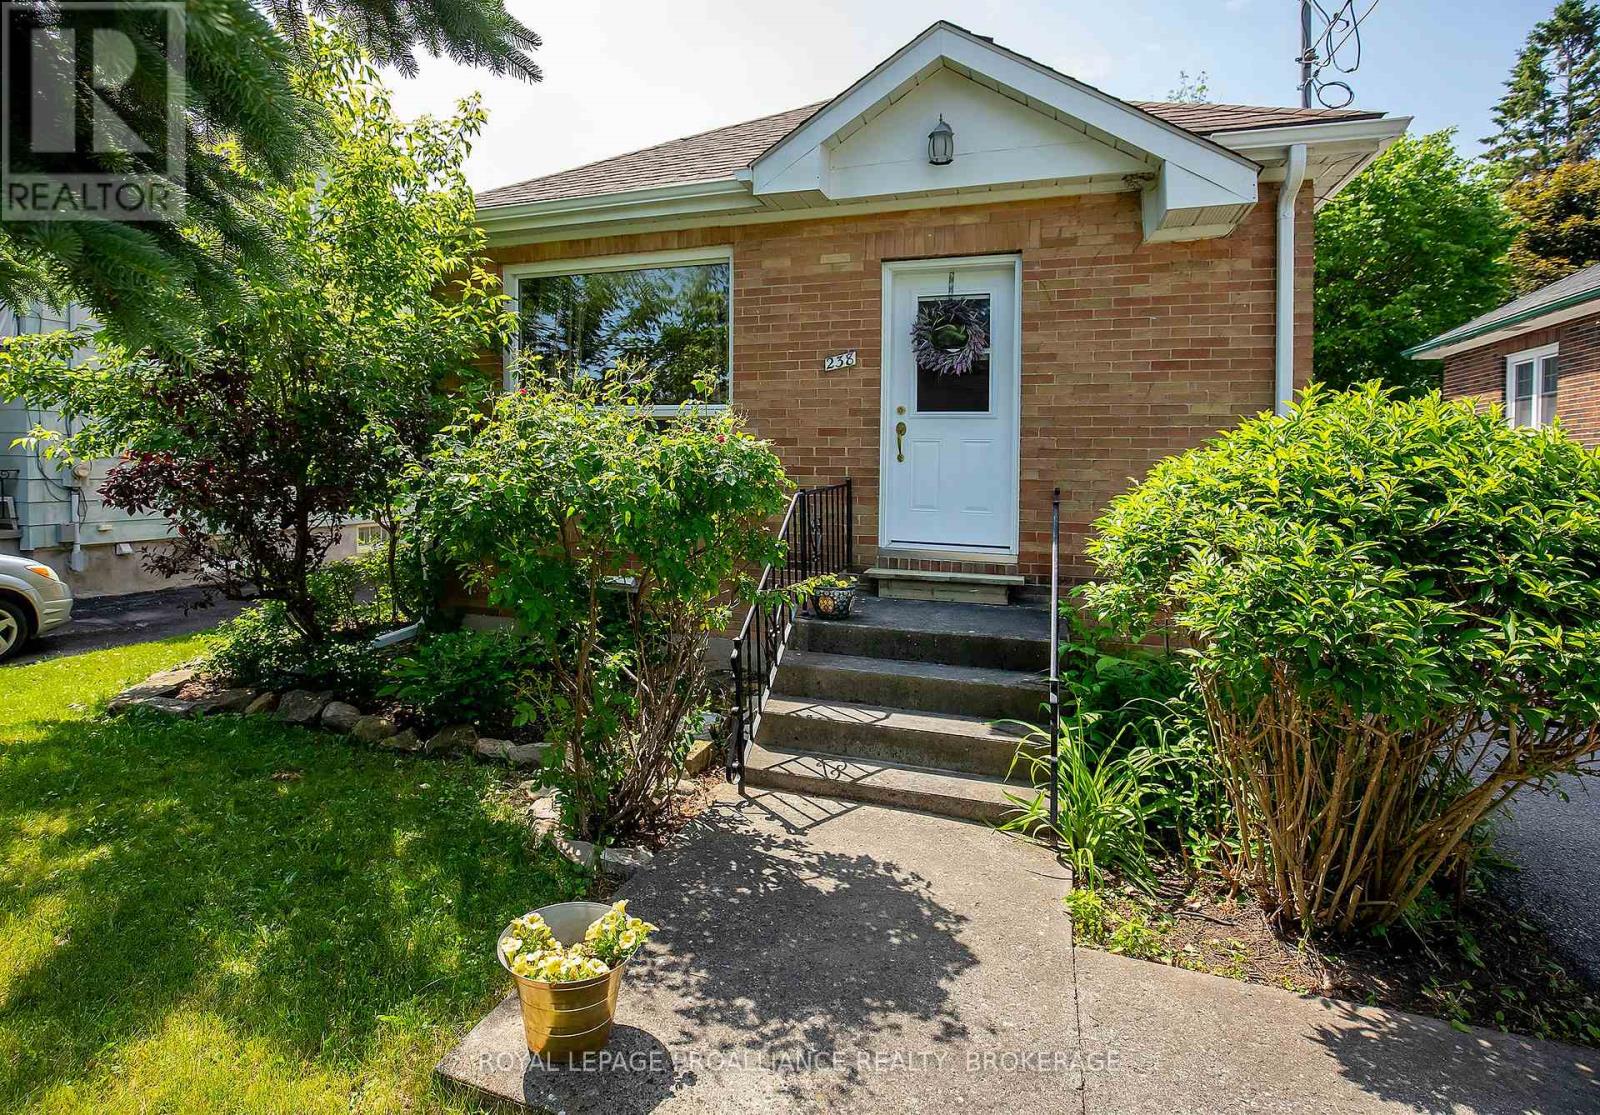
Nestled in the heart of Kingston's sought-after Williamsville neighbourhood, this cute and cozy 3-bedroom, 1-bath bungalow offers comfort, convenience, and charm in an ideal location. Step inside to find a bright and welcoming living space, complemented by a separate dining area that's perfect for family meals, entertaining guests, or enjoying a quiet morning coffee. The functional layout provides three comfortable bedrooms and a 4-piece bathroom, making this home ideal for families, professionals, students, or downsizers alike. Outside, the partially fenced yard offers a pleasant space for relaxing, gardening, or outdoor gatherings. A generous driveway provides parking for up to three vehicles, adding convenience for households with multiple drivers or visitors. Situated in the vibrant Williamsville community, this home is just minutes from Queen's University, Kingston General Hospital, local schools, parks, shopping, restaurants, and public transit. Enjoy easy access to all the amenities Kingston has to offer while living in a friendly, established neighbourhood known for its character and walkability. Whether you're looking for a place to call home or a fantastic investment opportunity, this charming bungalow combines location, functionality, and value in one appealing package. This home is now ready for new owners and new memories! (id:15069)
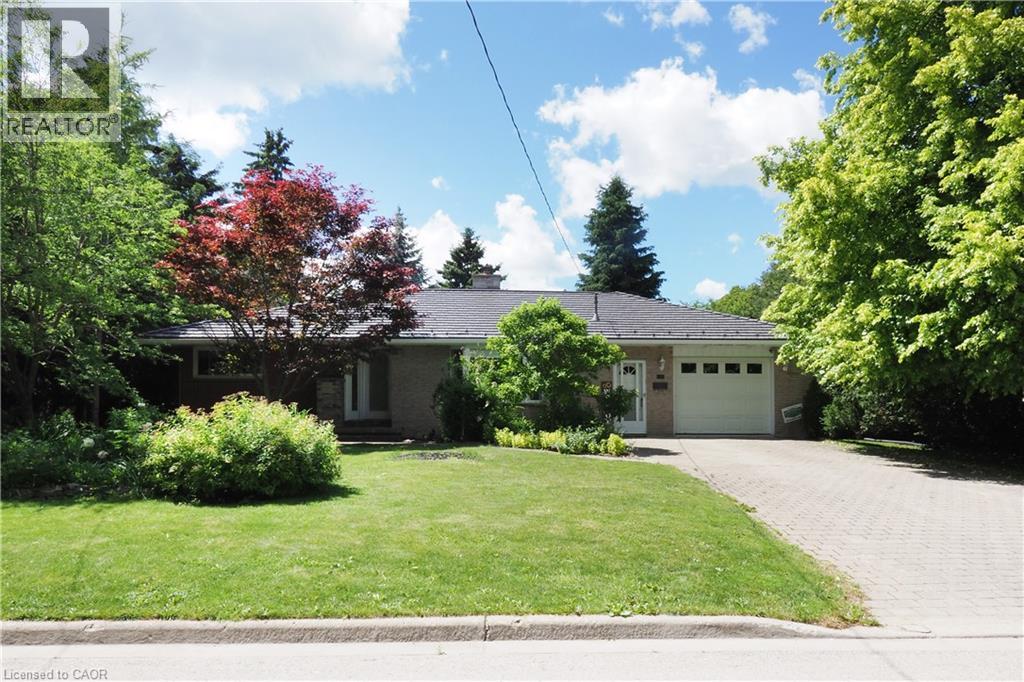
This beautiful all brick bungalow has many outstanding features that you will love! Step inside and you will be greeted with a spacious living/dining room that includes original hardwood floors, a decorative brick fireplace, and a bright bay window. You will enjoy cooking in the large updated country kitchen that includes plenty of cabinets, ceramic floors, granite counter tops, newer stainless appliances, and a separate adjoining dining room. The main floor has 2 roomy bedrooms, and a large updated main bath with an oversized vanity with granite counter tops. This home has great in-law potential with a separate entrance area leading down to the lower level. Perfect for extended family members, out of town guests, or older kids. This area includes a large family room area with a built-in coffee bar, built-in seating, 2 more bedrooms and a bathroom with a separate shower. There is a laundry room and plenty of storage to complete this lower level. Step outside from the french doors in the dining room to your private back yard oasis! This gorgeous landscaped lot is a gardeners delight! enjoy your morning coffee on the newer composite deck overlooking trees, a fish pond, and your own separate garden area. There is also an additional storage shed with a steel roof. An oversized garage, a steel roof, large front yard, and plenty of parking for 4 cars on the driveway. Updates include New eaves and eaves troughs, a new gas furnace and water heater, an updated electrical panel and all new stainless steel appliances! located on a quiet street, close to schools, shopping and the downtown area. Only a 30 minute drive to Waterloo. Perfect for the growing family or the downsizing couple. Just move in and enjoy all this home has to offer! (id:15069)
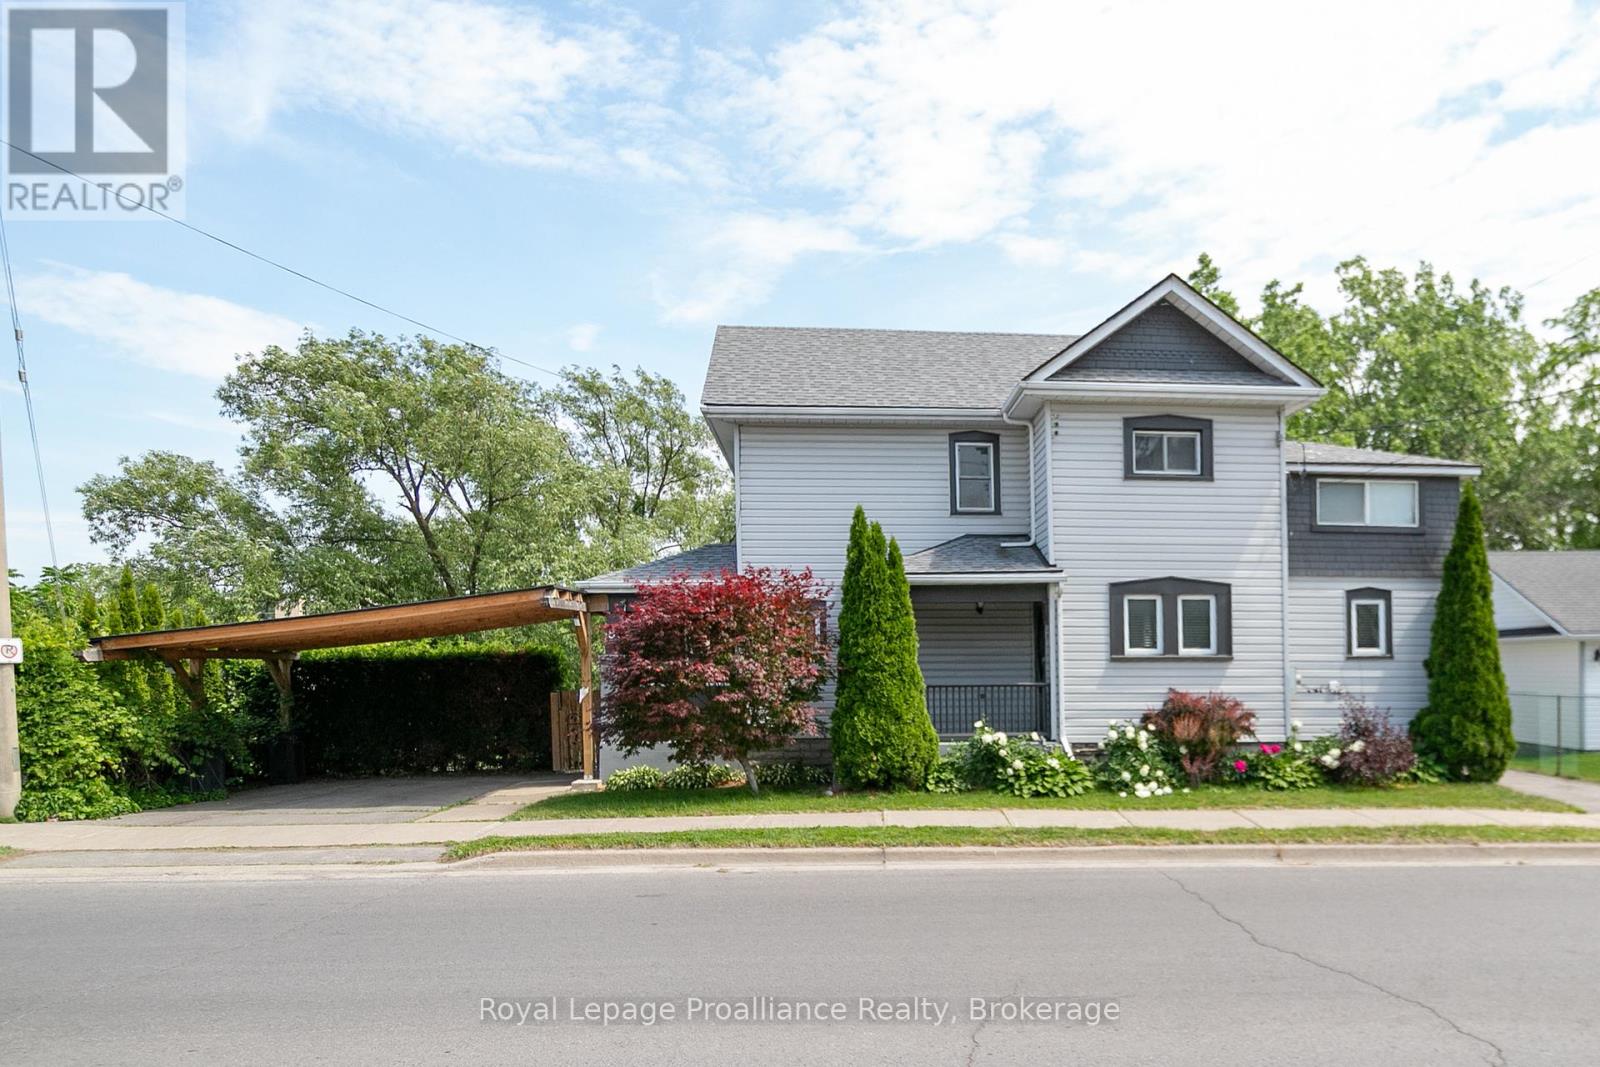
Charming century home full of character and warmth, perfectly situated on the water's edge of the beautiful Moira River. This unique two-storey home offers the perfect blend of historic charm, modern updates, and peaceful waterfront living-all while enjoying the convenience of being in town. Inside, you'll find a bright open-concept main floor ideal for everyday living and entertaining. The home features 3 bedrooms plus a versatile office that could easily serve as a walk-in closet, nursery, or hobby room. One of the secondary bedrooms includes an attached bonus room, perfect as a toy room, reading nook, playroom, or additional storage space. Two full bathrooms provide plenty of room for family and guests. A standout feature of this property is the detached guest house, offering versatile space for visitors, a private retreat, a home office, or additional living accommodations. A brand-new carport ensures covered parking is still available. Step outside and discover your own private retreat. Massive decks overlook the flowing river, creating the perfect setting for morning coffee, outdoor entertaining, or relaxing evenings by the fire while listening to the peaceful sound of the water. The backyard offers a rare sense of privacy and tranquility that feels miles away from town, yet all amenities remain close at hand. With countless upgrades throughout and a setting that truly must be experienced in person, this exceptional waterfront property offers the best of both worlds-convenient in-town living with a peaceful, private riverside escape. (id:15069)