
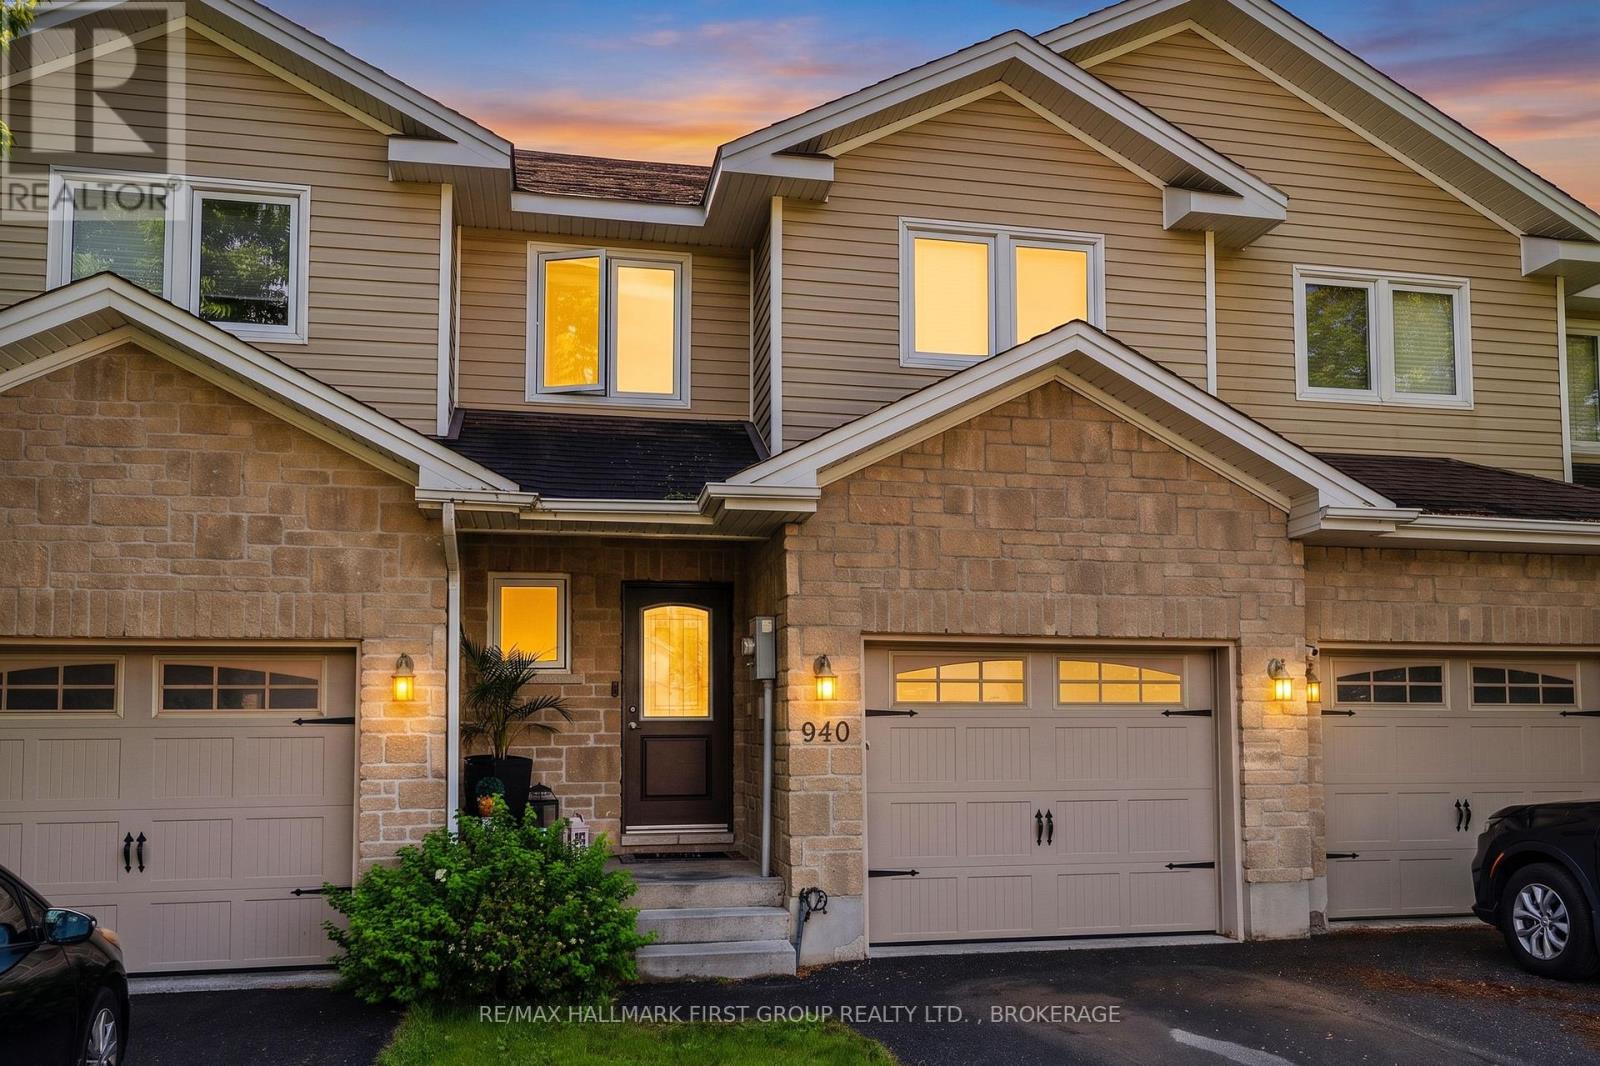
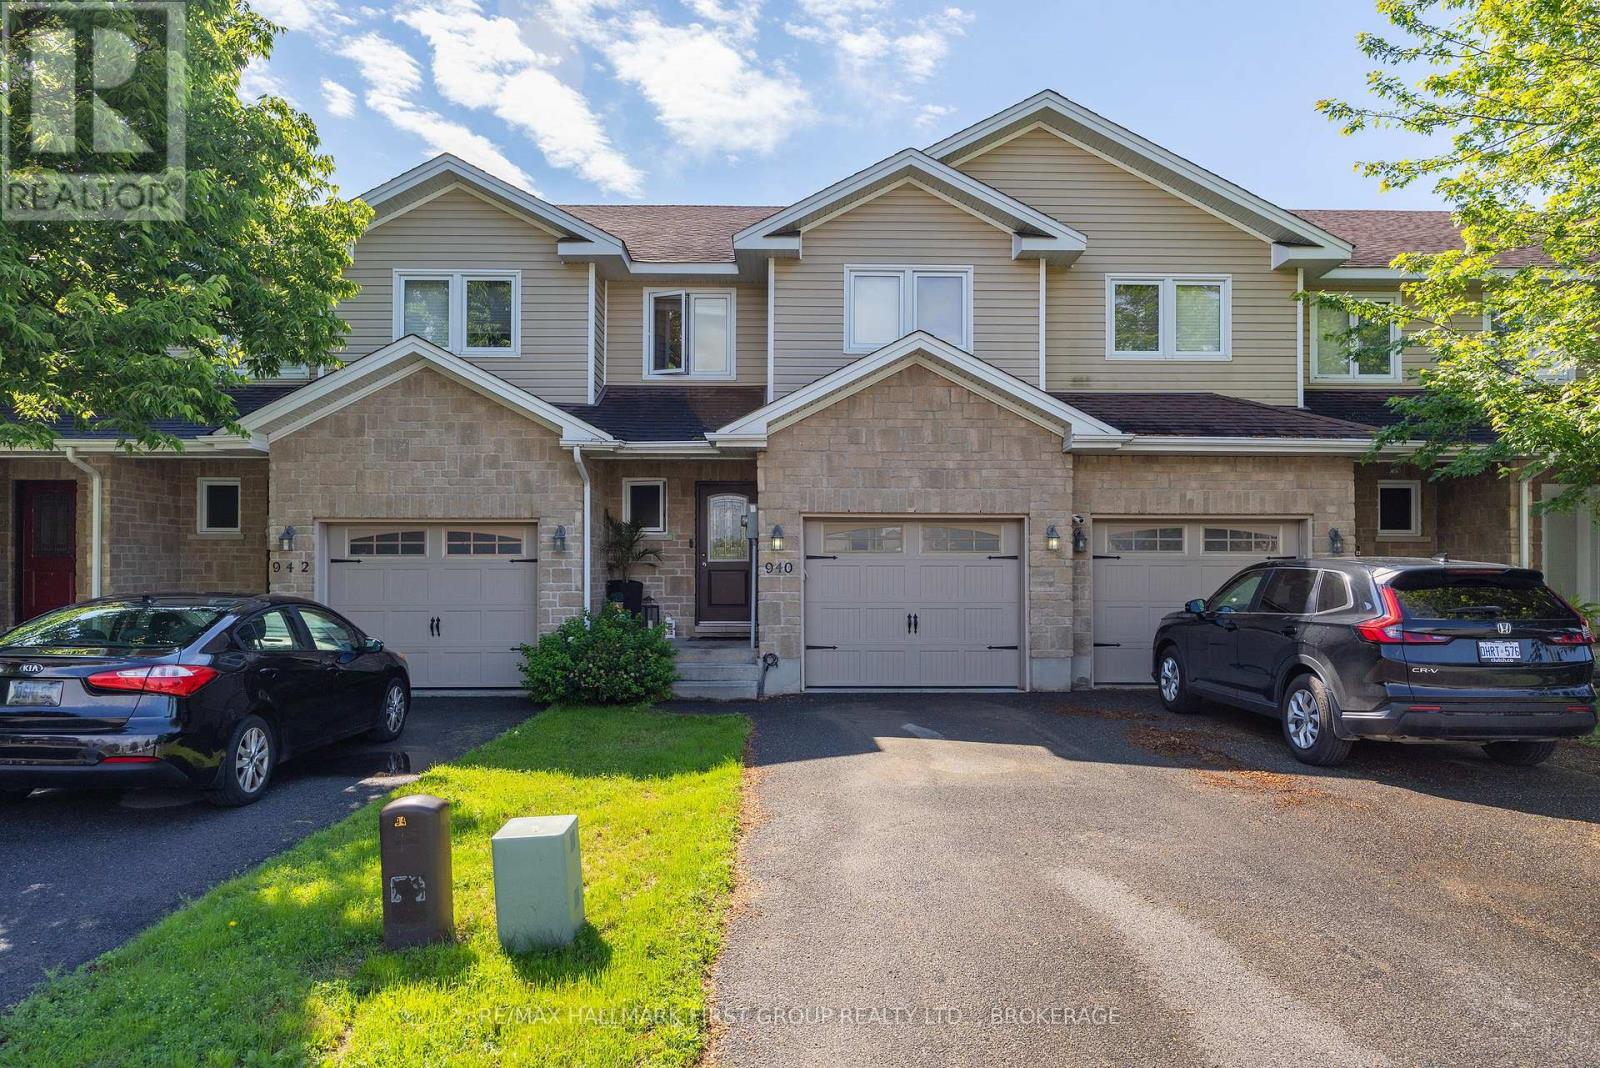
940 Swanfield Street Kingston, Ontario K7M 0A5

3 Bedroom
3 Bathroom
1,500 - 2,000 sqft
Central Air Conditioning
Forced Air
$532,000
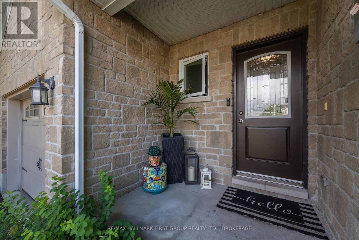
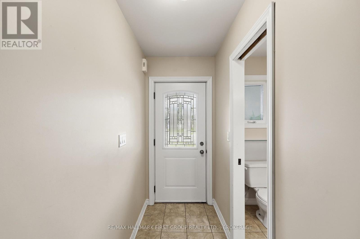
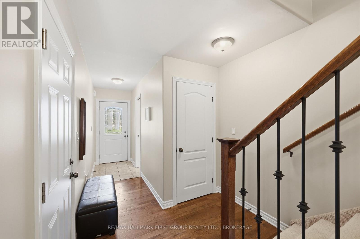
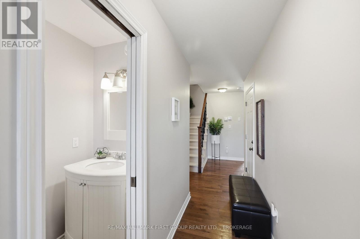
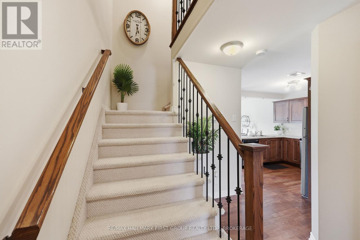
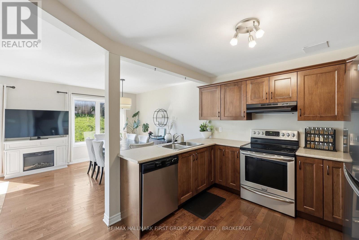
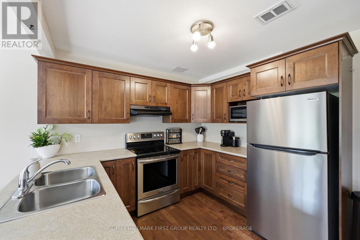
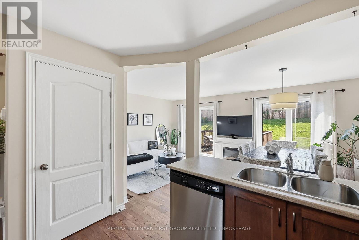
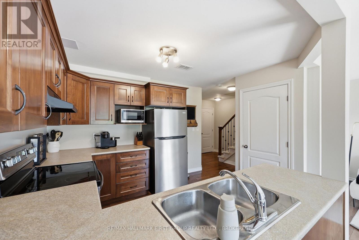
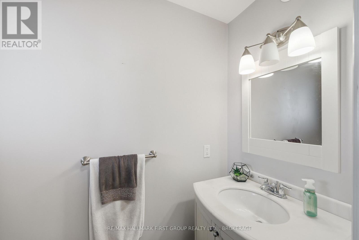
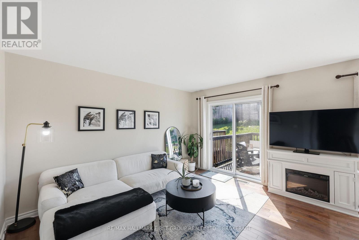
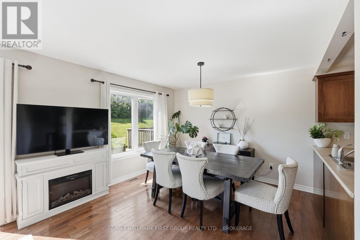
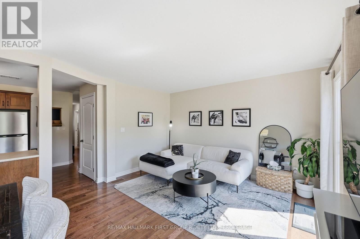
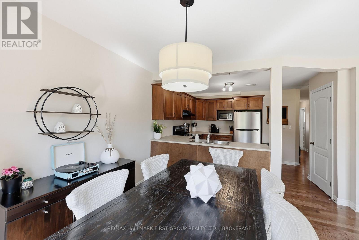
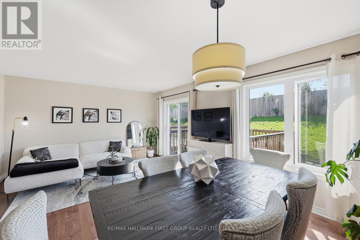
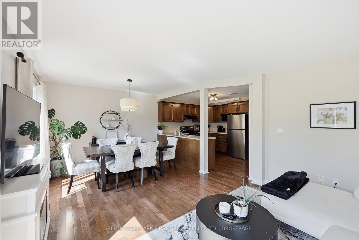
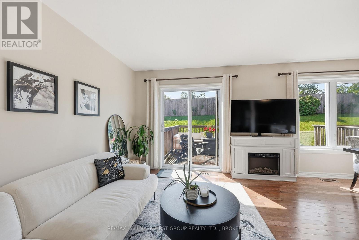
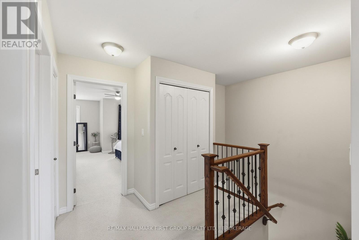
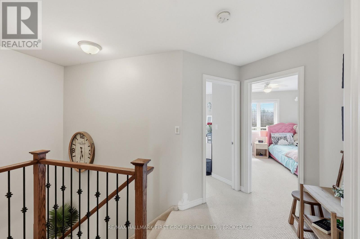
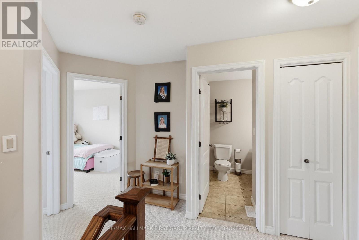
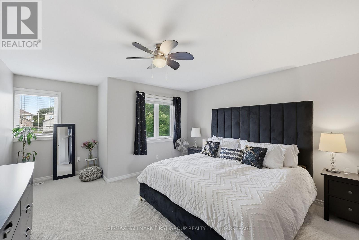
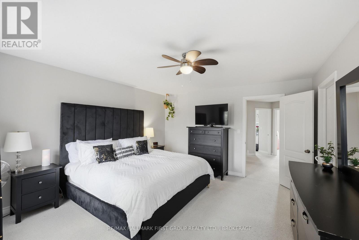
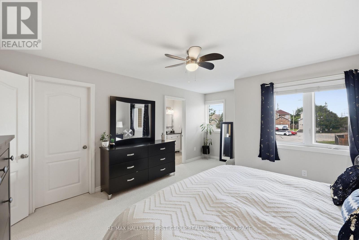
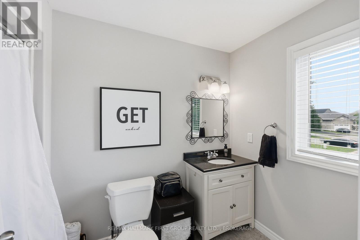
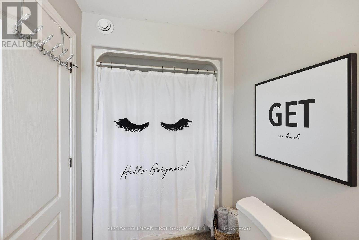
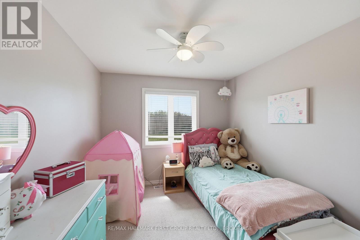
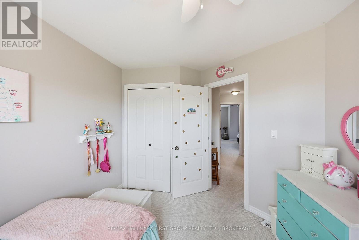
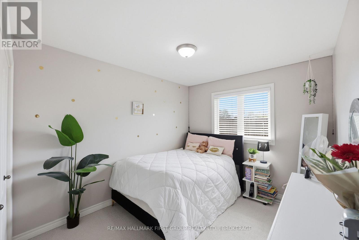
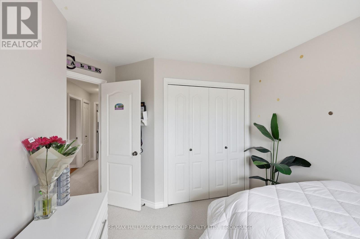
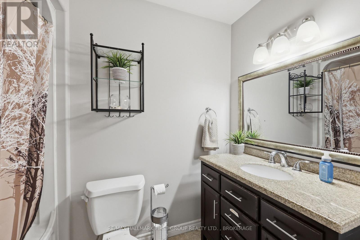
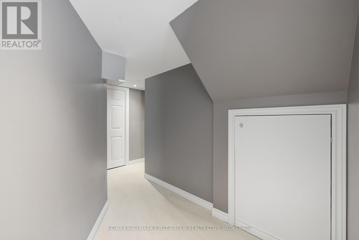
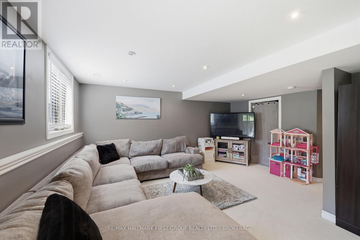
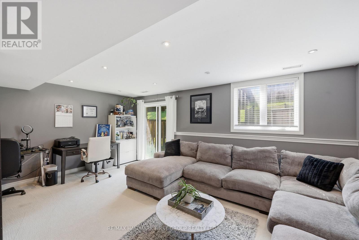
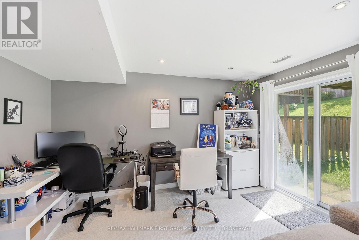
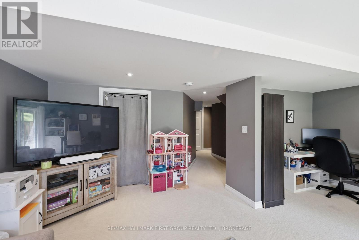
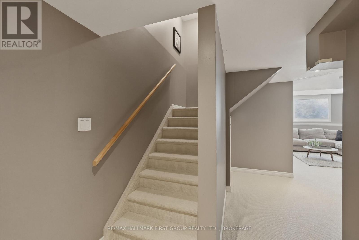
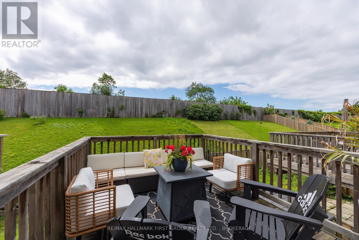
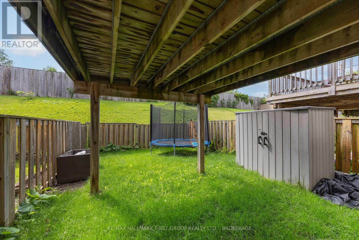
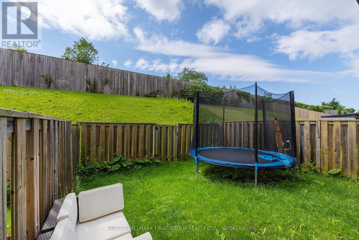
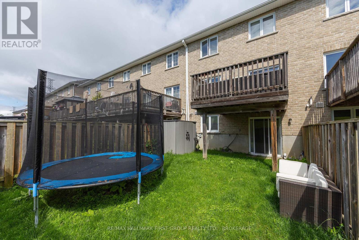
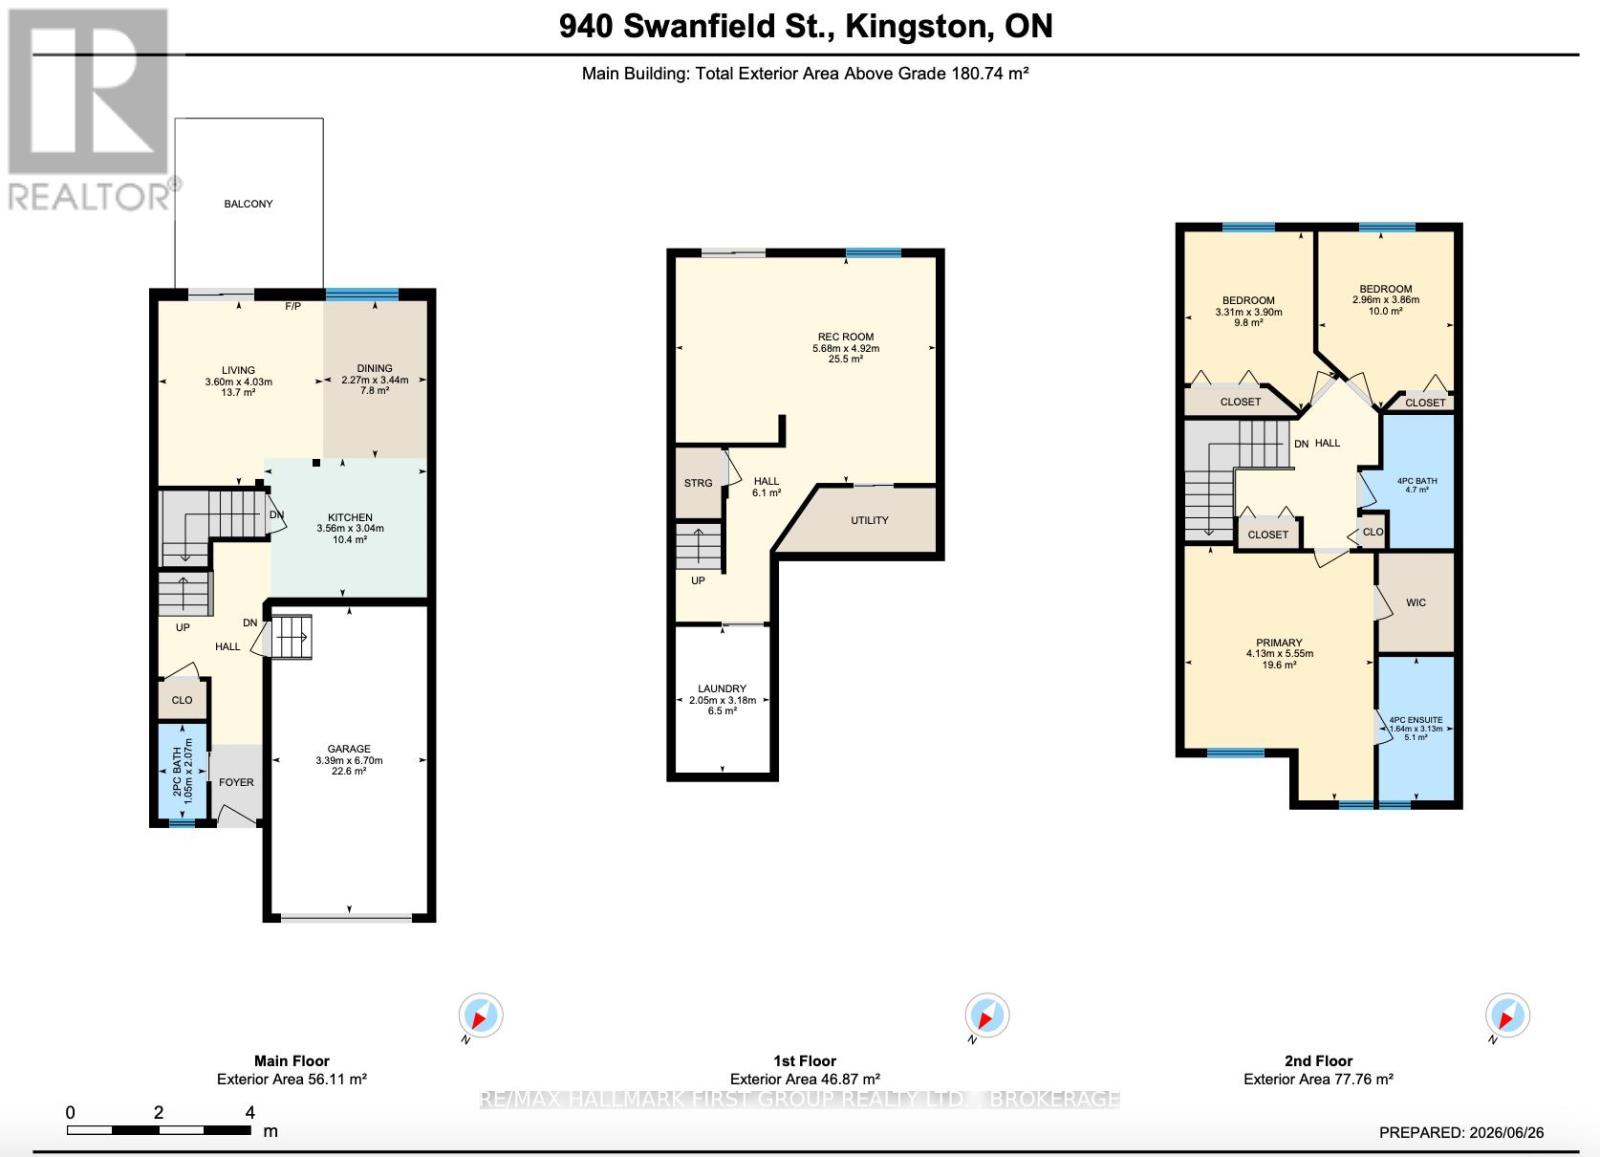
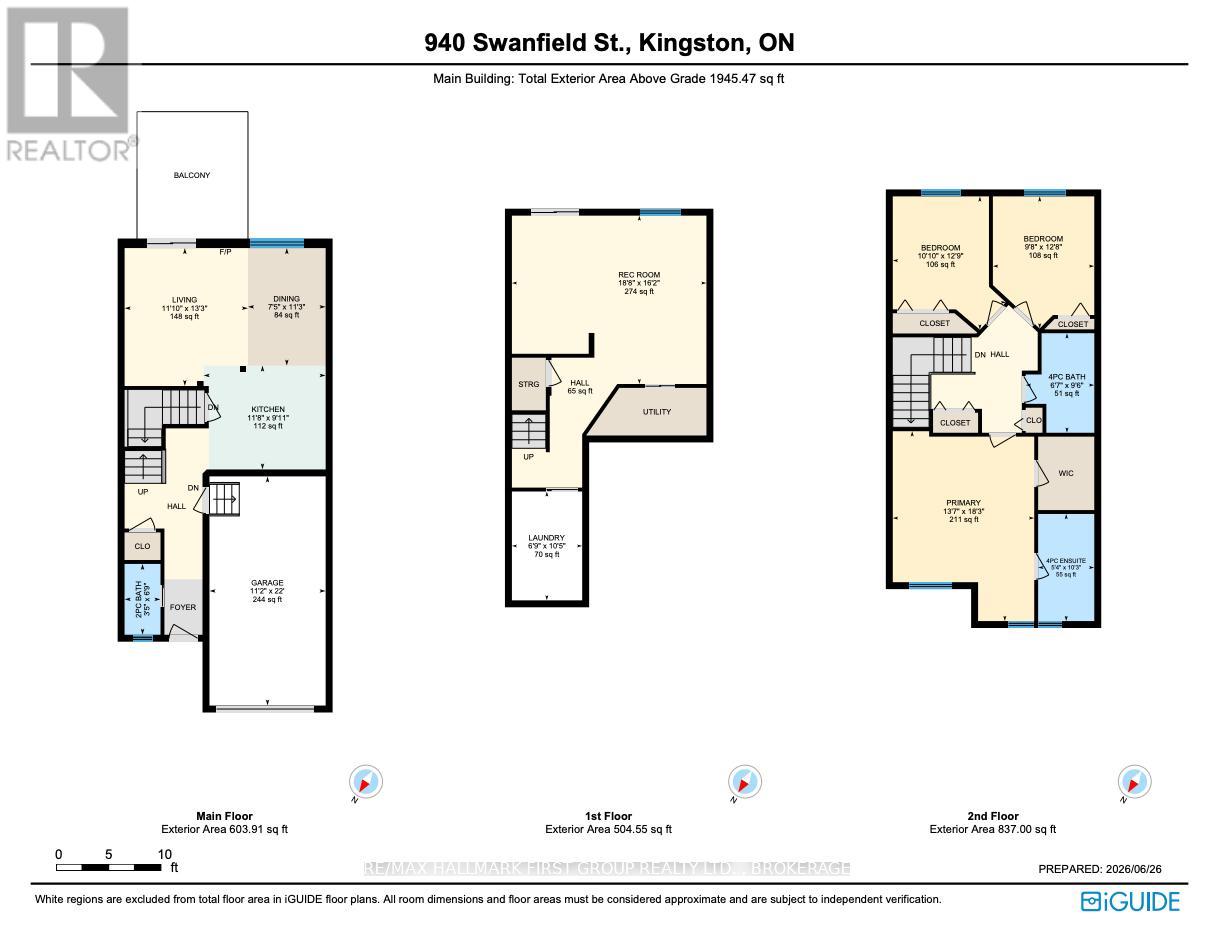
Welcome to effortless living in this beautifully maintained, move-in-ready townhouse! Offering 3 bedrooms, 2.5 bathrooms, and a fully finished walk-out basement, this home combines style, comfort, and convenience.Step inside to a welcoming foyer featuring inside access to the attached garage and a modern 2-piece powder room. The heart of the home is the spacious open-concept kitchen, dining, and living area, filled with natural light and designed for everyday living and entertaining. Patio doors lead to your private deck-an ideal spot for morning coffee, summer BBQs, or relaxing outdoors.Upstairs, you'll find a generous 4-piece main bathroom and three spacious bedrooms. The impressive primary suite serves as your private retreat, complete with a large walk-in closet and a beautifully appointed ensuite bathroom.The fully finished walk-out basement offers exceptional additional living space with a cozy recreation room, dedicated laundry area, and an office nook next tk direct access to your fully fenced backyard-perfect for children, pets, or simply enjoying your own private outdoor space. II'mLocated in a highly desirable central Kingston neighbourhood, you'll enjoy quick access to downtown, Queen's University, Highway 401 and all west end shopping, restaurants, schools, parks and everyday amenities are right around the corner! This turn-key home offers low-maintenance living in an unbeatable location-simply unpack and start enjoying your new home! (id:15069)
Open House
This property has open houses!
July
19
Sunday
Starts at:
1:00 pm
Ends at:3:00 pm
Property Details
| MLS® Number | X13500722 |
| Property Type | Single Family |
| Community Name | 35 - East Gardiners Rd |
| Amenities Near By | Park, Schools, Public Transit |
| Equipment Type | Water Heater |
| Features | Flat Site |
| Parking Space Total | 3 |
| Rental Equipment Type | Water Heater |
| Structure | Deck |
Building
| Bathroom Total | 3 |
| Bedrooms Above Ground | 3 |
| Bedrooms Total | 3 |
| Age | 16 To 30 Years |
| Appliances | Water Heater, Dishwasher, Dryer, Stove, Washer, Refrigerator |
| Basement Development | Finished |
| Basement Features | Walk Out |
| Basement Type | Full, N/a (finished) |
| Construction Style Attachment | Attached |
| Cooling Type | Central Air Conditioning |
| Exterior Finish | Vinyl Siding, Brick |
| Foundation Type | Block, Poured Concrete |
| Half Bath Total | 1 |
| Heating Fuel | Natural Gas |
| Heating Type | Forced Air |
| Stories Total | 2 |
| Size Interior | 1,500 - 2,000 Sqft |
| Type | Row / Townhouse |
| Utility Water | Municipal Water |
Parking
| Attached Garage | |
| Garage |
Land
| Acreage | No |
| Fence Type | Fenced Yard |
| Land Amenities | Park, Schools, Public Transit |
| Sewer | Sanitary Sewer |
| Size Depth | 177 Ft ,4 In |
| Size Frontage | 20 Ft |
| Size Irregular | 20 X 177.4 Ft |
| Size Total Text | 20 X 177.4 Ft|under 1/2 Acre |
| Zoning Description | D, R2-27 |
Rooms
| Level | Type | Length | Width | Dimensions |
|---|---|---|---|---|
| Second Level | Bathroom | 2 m | 2.91 m | 2 m x 2.91 m |
| Second Level | Primary Bedroom | 4.13 m | 5.55 m | 4.13 m x 5.55 m |
| Second Level | Bathroom | 1.64 m | 3.13 m | 1.64 m x 3.13 m |
| Second Level | Bedroom | 3.31 m | 3.9 m | 3.31 m x 3.9 m |
| Second Level | Bedroom | 2.96 m | 3.86 m | 2.96 m x 3.86 m |
| Basement | Recreational, Games Room | 5.68 m | 4.92 m | 5.68 m x 4.92 m |
| Basement | Laundry Room | 2.05 m | 3.18 m | 2.05 m x 3.18 m |
| Main Level | Foyer | 2.31 m | 6.07 m | 2.31 m x 6.07 m |
| Main Level | Kitchen | 3.56 m | 3.04 m | 3.56 m x 3.04 m |
| Main Level | Dining Room | 2.27 m | 3.44 m | 2.27 m x 3.44 m |
| Main Level | Living Room | 3.6 m | 4.03 m | 3.6 m x 4.03 m |
| Main Level | Bathroom | 1.05 m | 2.07 m | 1.05 m x 2.07 m |
Utilities
| Cable | Available |
| Electricity | Installed |
| Sewer | Installed |
Contact Us
Contact us for more information

This REALTOR.ca listing content is owned and licensed by REALTOR® members of The Canadian Real Estate Association
The trademarks REALTOR®, REALTORS®, and the REALTOR® logo are controlled by The Canadian Real Estate Association (CREA) and identify real estate professionals who are members of CREA. The trademarks MLS®, Multiple Listing Service® and the associated logos are owned by The Canadian Real Estate Association (CREA) and identify the quality of services provided by real estate professionals who are members of CREA. The trademark DDF® is owned by The Canadian Real Estate Association (CREA) and identifies CREA's Data Distribution Facility (DDF®)
July 13 2026 04:30:38
Kingston & Area Real Estate Association
RE/MAX Hallmark First Group Realty Ltd. , Brokerage