
2401 - 470 Front Street W Toronto, Ontario M5V 0V6

2 Bedroom
2 Bathroom
900 - 999 sqft
Central Air Conditioning
Forced Air
$1,188,000Maintenance, Parking, Insurance, Common Area Maintenance
$1,017.31 Monthly
Maintenance, Parking, Insurance, Common Area Maintenance
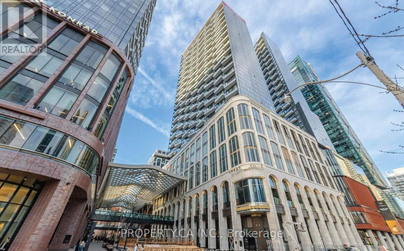
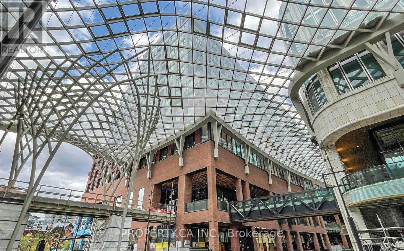
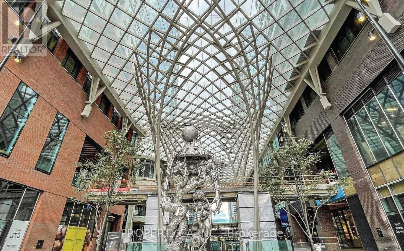
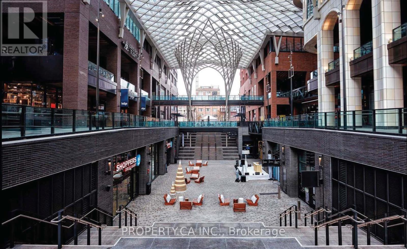
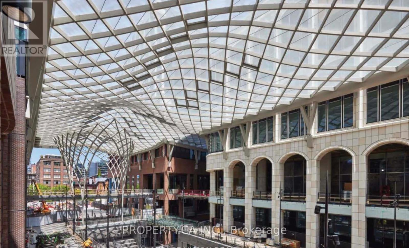
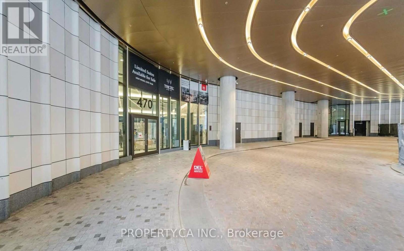
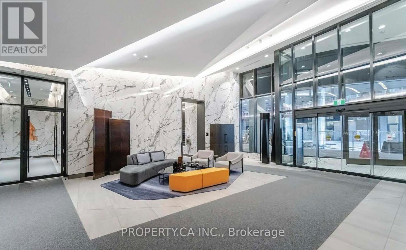
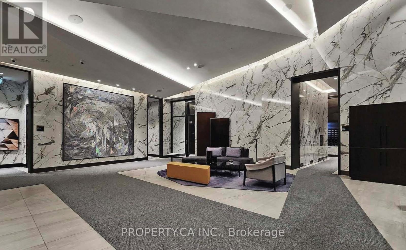
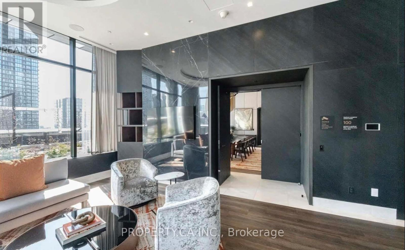
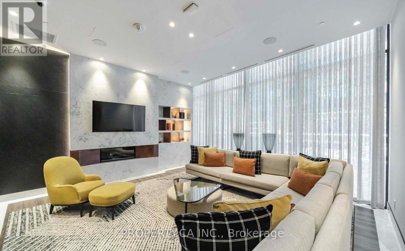
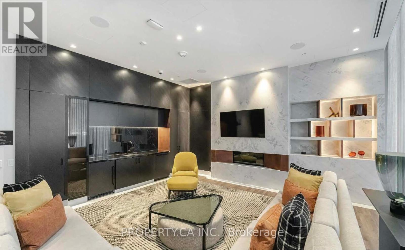
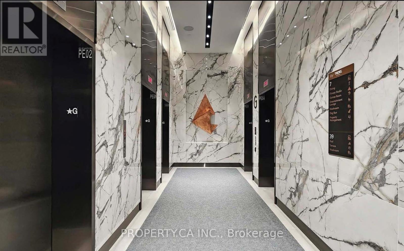
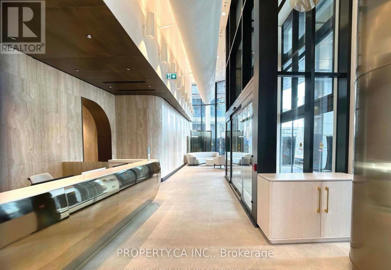
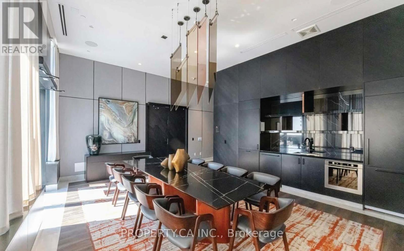
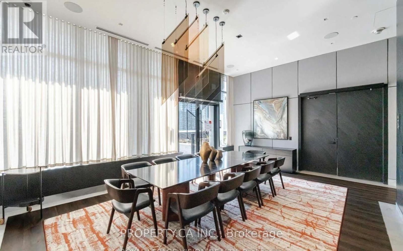
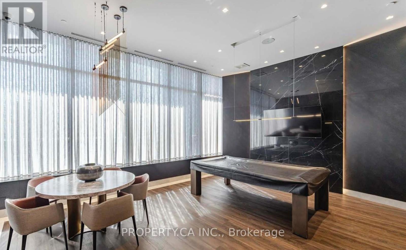
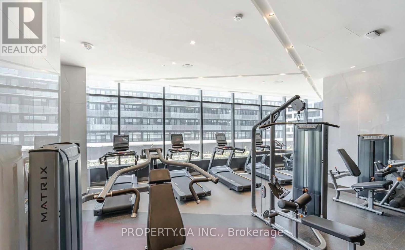
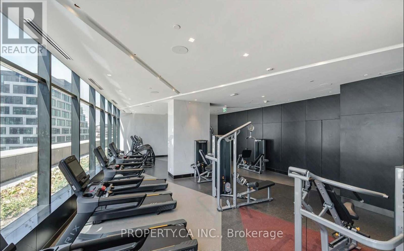
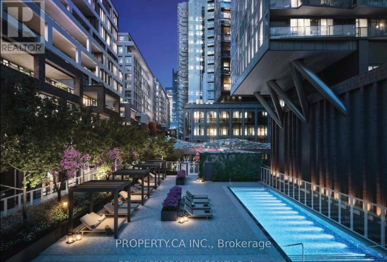
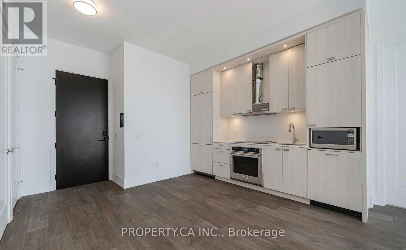
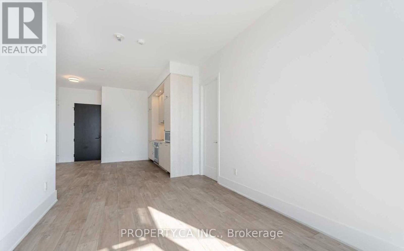
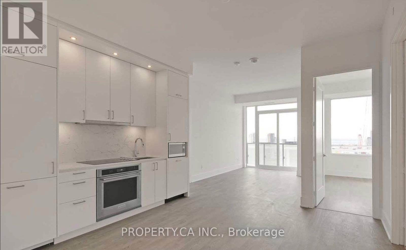
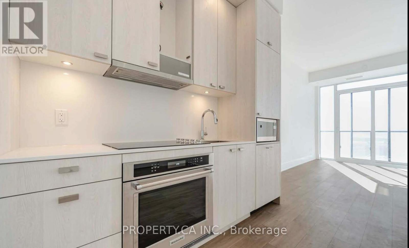
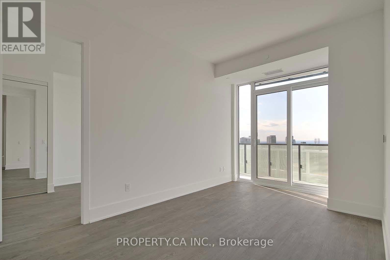
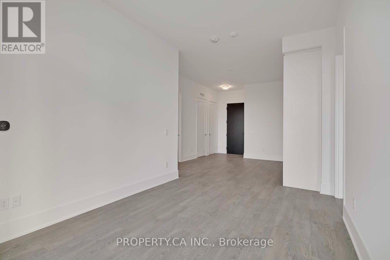
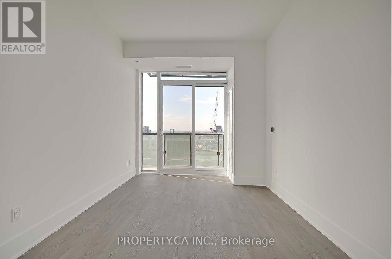
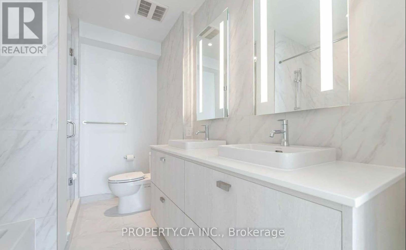
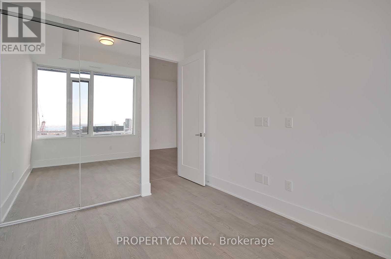
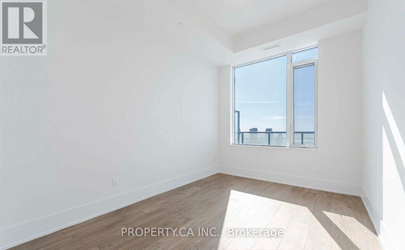
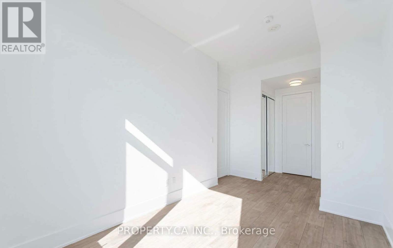
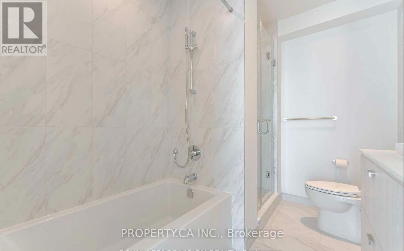
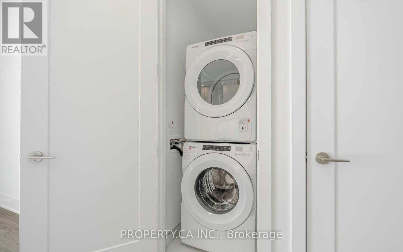
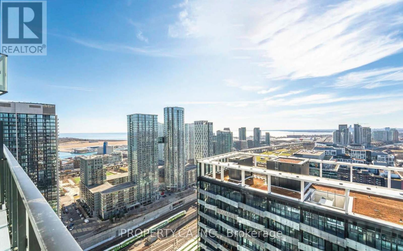
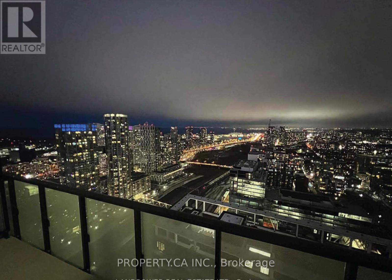
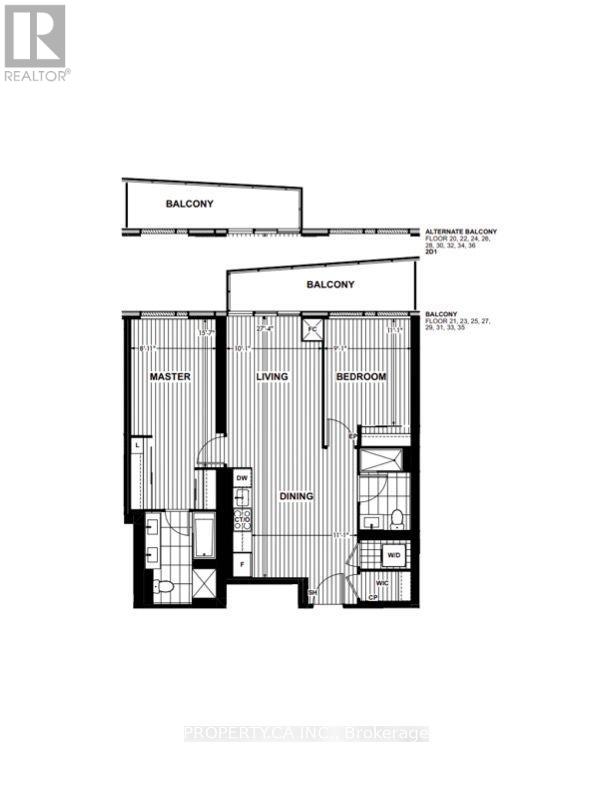
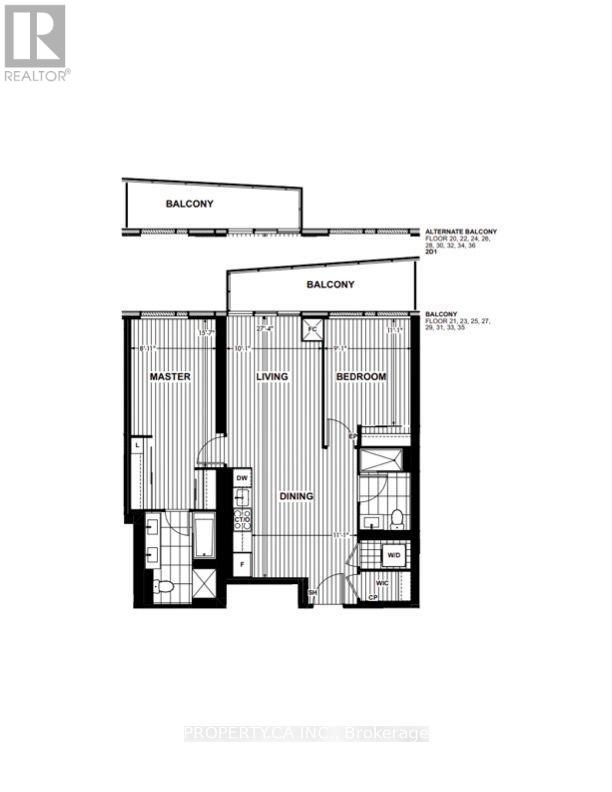
$1,017.31 MonthlyExperience luxury living at Tridels Signature series, The Well in this new 2-bed/2-bath Sun filled suite with unobstructed west views of Lake Ontario. Offering 914 sq. ft. with soaring 10-foot ceilings, featuring a one-of-a-kind custom L-shaped kitchen with expanded cabinetry and countertop space, quartz counters, under-cabinet lighting, built-in soap dispenser, and premium full-size 30" built-in cooktop and wall oven. Both bathrooms are upgraded with undermount sinks and designer vanities, while the 5-piece primary ensuite features double sinks. Enjoy abundant natural light from the sun-filled balcony. Exceptional amenities include 24-hour concierge, fitness centre, guest suites, games room, indoor/outdoor lounges, BBQ areas, dog run and more. Includes one parking space. Ideally located in Toronto's premier community with world-class shopping and dining at your door step, plus access to the Spadina-Front GO Station and the King-Bathurst Ontario Line station.****** Internet is included in the maintenance fees. (id:15069)
Property Details
| MLS® Number | C13555564 |
| Property Type | Single Family |
| Community Name | Waterfront Communities C1 |
| Community Features | Pets Allowed With Restrictions |
| Features | Balcony, In Suite Laundry |
| Parking Space Total | 1 |
Building
| Bathroom Total | 2 |
| Bedrooms Above Ground | 2 |
| Bedrooms Total | 2 |
| Age | New Building |
| Amenities | Security/concierge, Exercise Centre, Party Room, Sauna |
| Basement Type | None |
| Cooling Type | Central Air Conditioning |
| Exterior Finish | Concrete |
| Heating Fuel | Natural Gas |
| Heating Type | Forced Air |
| Size Interior | 900 - 999 Sqft |
| Type | Apartment |
Parking
| No Garage |
Land
| Acreage | No |
Rooms
| Level | Type | Length | Width | Dimensions |
|---|---|---|---|---|
| Flat | Living Room | 3.07 m | 2.9 m | 3.07 m x 2.9 m |
| Flat | Dining Room | 5.43 m | 3.99 m | 5.43 m x 3.99 m |
| Flat | Kitchen | 5.43 m | 3.99 m | 5.43 m x 3.99 m |
| Flat | Primary Bedroom | 4.75 m | 2.72 m | 4.75 m x 2.72 m |
| Flat | Bedroom 2 | 3.38 m | 2.77 m | 3.38 m x 2.77 m |
Contact Us
Contact us for more information

This REALTOR.ca listing content is owned and licensed by REALTOR® members of The Canadian Real Estate Association
The trademarks REALTOR®, REALTORS®, and the REALTOR® logo are controlled by The Canadian Real Estate Association (CREA) and identify real estate professionals who are members of CREA. The trademarks MLS®, Multiple Listing Service® and the associated logos are owned by The Canadian Real Estate Association (CREA) and identify the quality of services provided by real estate professionals who are members of CREA. The trademark DDF® is owned by The Canadian Real Estate Association (CREA) and identifies CREA's Data Distribution Facility (DDF®)
July 13 2026 04:30:49
Toronto Regional Real Estate Board
Property.ca Inc.