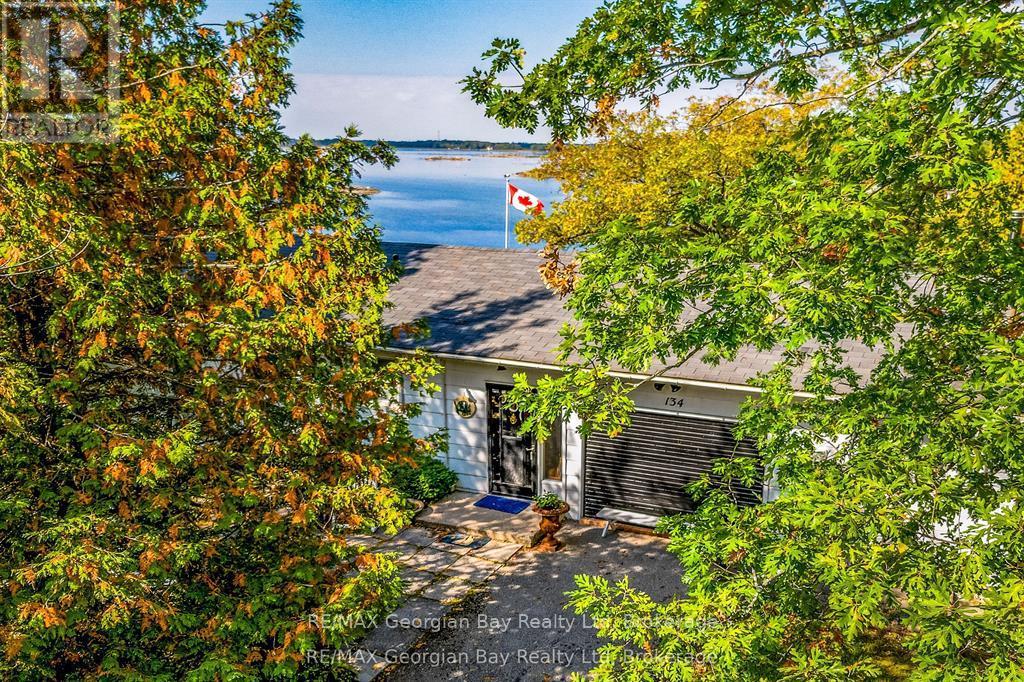
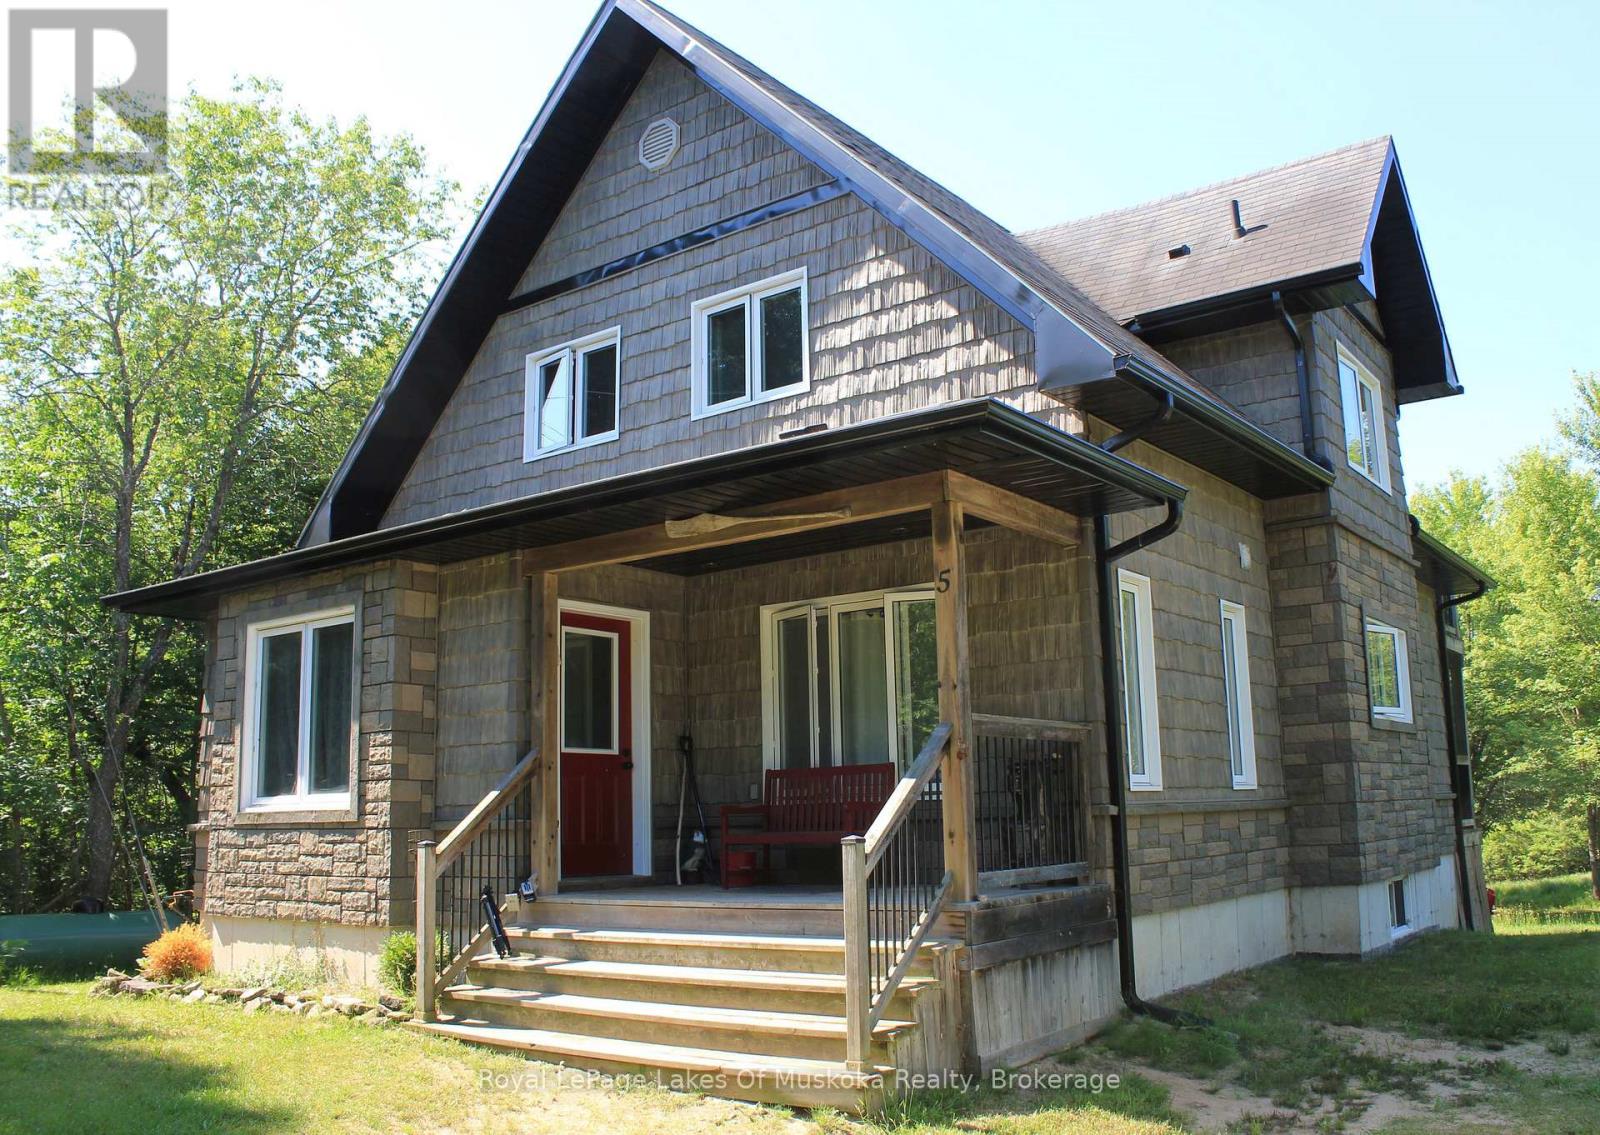
107 FEET OF BEAUTIFUL, UNOBSTRUCTED WATERFRONT WITH YOUR OWN DOCK FOR BOAT & WATER TOYS. SET ON THE SHORES OF GEORGIAN BAY, KNOWN FOR IT'S NATURAL ROCKY SHORELINES, WIND SWEPT PINES, & CLEAR WATERS. THIS YEAR ROUND HEATED PROPERTY FACES WEST FOR THE MOST AMAZING SUNSETS. THIS 2 PLUS 1 BEDROOM CHARMING COTTAGE FEATURES AN AMAZING REC ROOM/BUNK ROOM AS A BONUS ROOM (OR TURN IT BACK INTO A HUGE GARAGE) . OPEN CONCEPT KITCHEN, DINING & LIVING ROOMS WITH VAST WATER VIEWS. WALKOUT TO A HUGE LEVEL DECK & A SPRAWLING WATERFRONT LAWN WITH LOTS OF ROOM FOR ROASTING MARSHMALLOWS OVER A BONFIRE OR LAWN GAMES. THE BOATHOUSE KEEPS ALL THE WATER TOYS SECURE OR TURN IT INTO A GREAT BUNKIE. THE FRONT ENTRANCE PATIO IS THE PERFECT SPOT FOR A BBQ. THIS IS THE PERFECT RETREAT FOR THOSE LOOKING FOR A TRANQUIL ESCAPE FROM THE HUSTLE & BUSTLE OF CITY LIFE. ENJOY MANY OUTDOOR ACTIVITIES INCLUDING SWIMMING, FISHING, BOATING, SAILING, WATERSPORTS, PADDLE BOARDING, WINDSURFING, CYCLING, HIKING & SNOWMOBILING. CLOSE ACCESS TO HWY 400 & HWY 12 - JUST MINUTES TO SHOPPING, RESTAURANTS, LCBO & LOCAL MARINAS & MORE. THIS PROPERTY IS PERFECT FOR THOSE SEEKING A PEACEFUL GETAWAY IN COTTAGE COUNTRY. 1 & 1/2 HOUR DRIVE FROM 401/400. (id:15069)
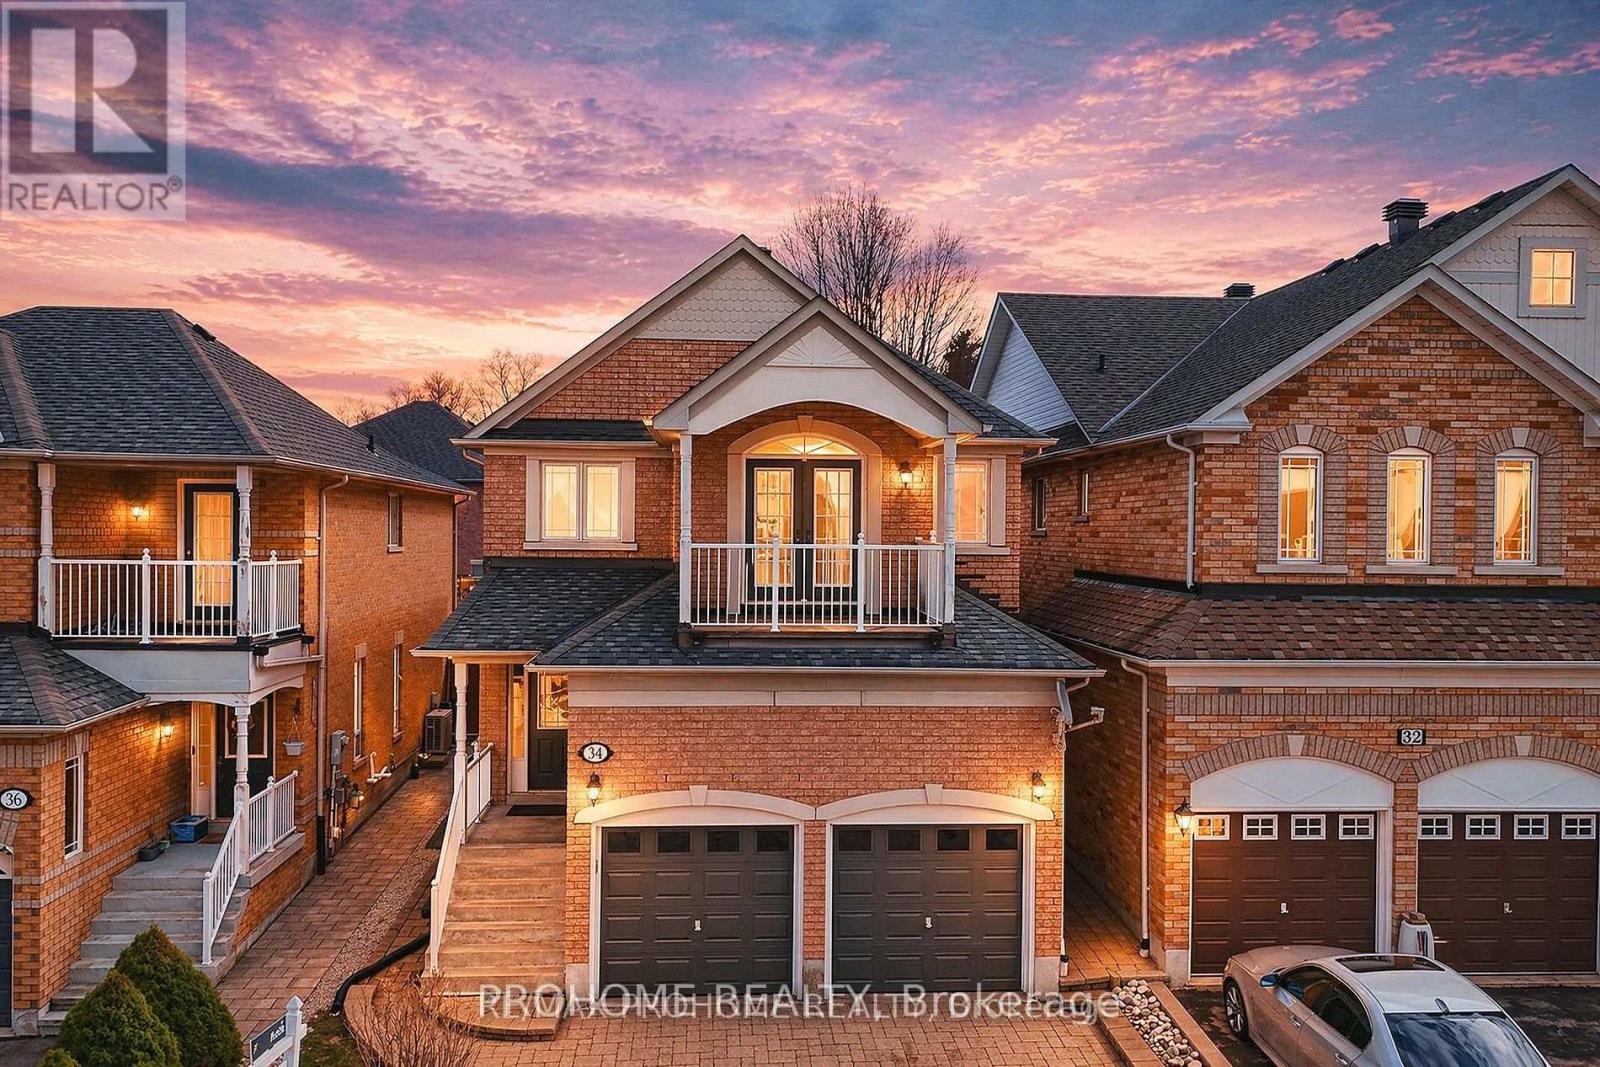
Meticulously Maintained Family Home On A Quiet Street In The Prime Oak Ridges Lake Wilcox Community! Proudly Offered By The Original Owner, This Well-Cared-For Home Reflects True Pride Of Ownership. Functional Layout Ideal For Family Living And Entertaining! Spacious Bedrooms For Growing Families, Plus A Relaxing Balcony Off The Bedroom. Hardwood Floors Throughout! Double Garage With Direct Access To Main Floor! Interlock Driveway, Walkway & Rear Patio! Enjoy The Fully Fenced Private Backyard, Perfect For Outdoor Living. Just Mins Walk To Lake Wilcox, Lake Wilcox Park & Community Centre. Close To Yonge St, Shops, Restaurants, Transit & More. Enjoy Easy Access To Lake Wilcox Park With Its Waterfront Boardwalk, Splash Pad, Playground, Skate Park, Beach Volleyball Courts & More, Plus Nearby Oak Ridges Community Centre With Pool, Fitness & Recreation Facilities. Fantastic Opportunity To Own In One Of Richmond Hill's Most Desirable Family Neighborhoods (id:15069)
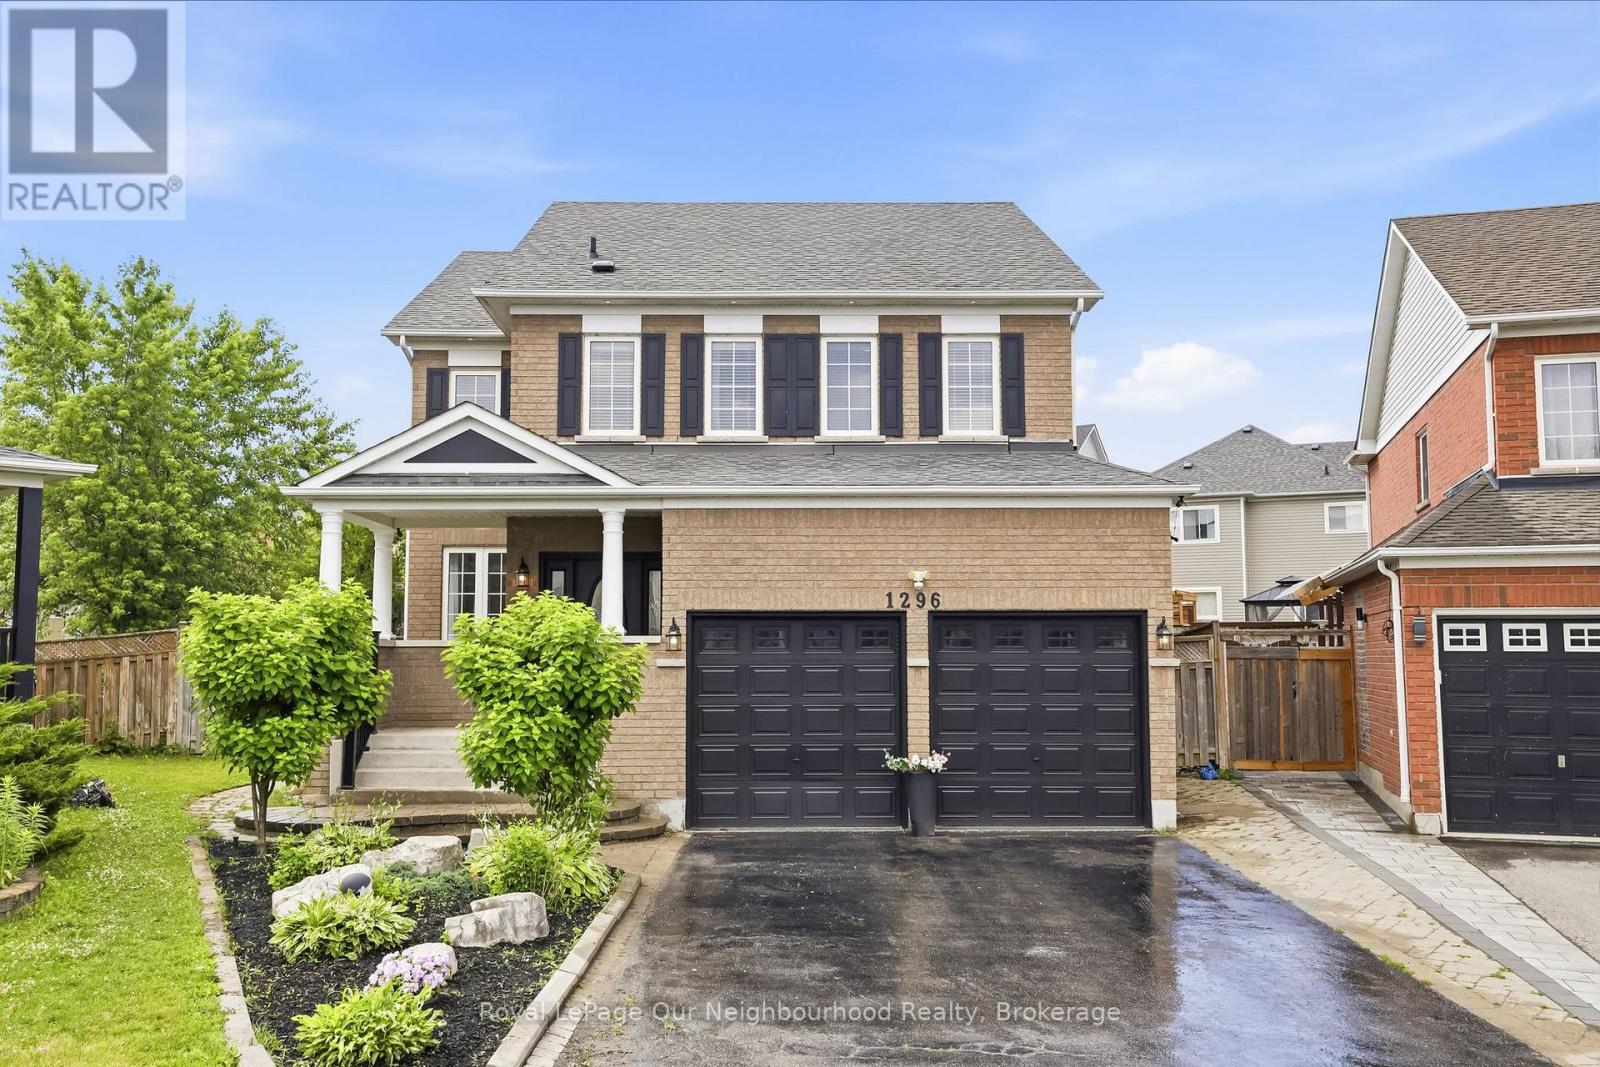
Beautifully updated Family home situated on a premium pie-shaped lot in a quiet, child-friendly cul-de-sac. Great In-law suite. This spacious Home features five updated Bathrooms, hardwood flooring throughout, and 9-foot ceilings on the Main Floor. The open-concept main living area is complemented by separate formal Living and Dining rooms, offering exceptional space for both everyday living and entertaining. The main floor also includes a private Office, while the second floor features a convenient Laundry room. The luxurious Primary suite offers a walk-in Closet, a cozy sitting area with a Gas Fireplace, and a spa-inspired Ensuite Bathroom. The finished basement includes a large Recreation room, Bedroom, Bathroom, and Kitchenette, with a separate side entrance on the northeast side, providing excellent flexibility for extended family or guests. Step outside to your private Backyard retreat featuring an in-ground Swimming pool-perfect for summer enjoyment. Ideally located just minutes from Public and Catholic Elementary Schools, Secondary Schools, Recreation Centre, Library, Parks, walking trails, shopping, and restaurants. Quick closing available. Updates include: Roof shingles approximately 2002, Furnace updates 2026, Air Conditioner 2020, Hot Water Tank 2016, Windows updated approximately 2016, Stove replaced in 2022, Pool Pump replaced 2026, All Bathrooms updated 2026, Kitchen updated 2026, Family Room Gas Fireplace 2025. (id:15069)
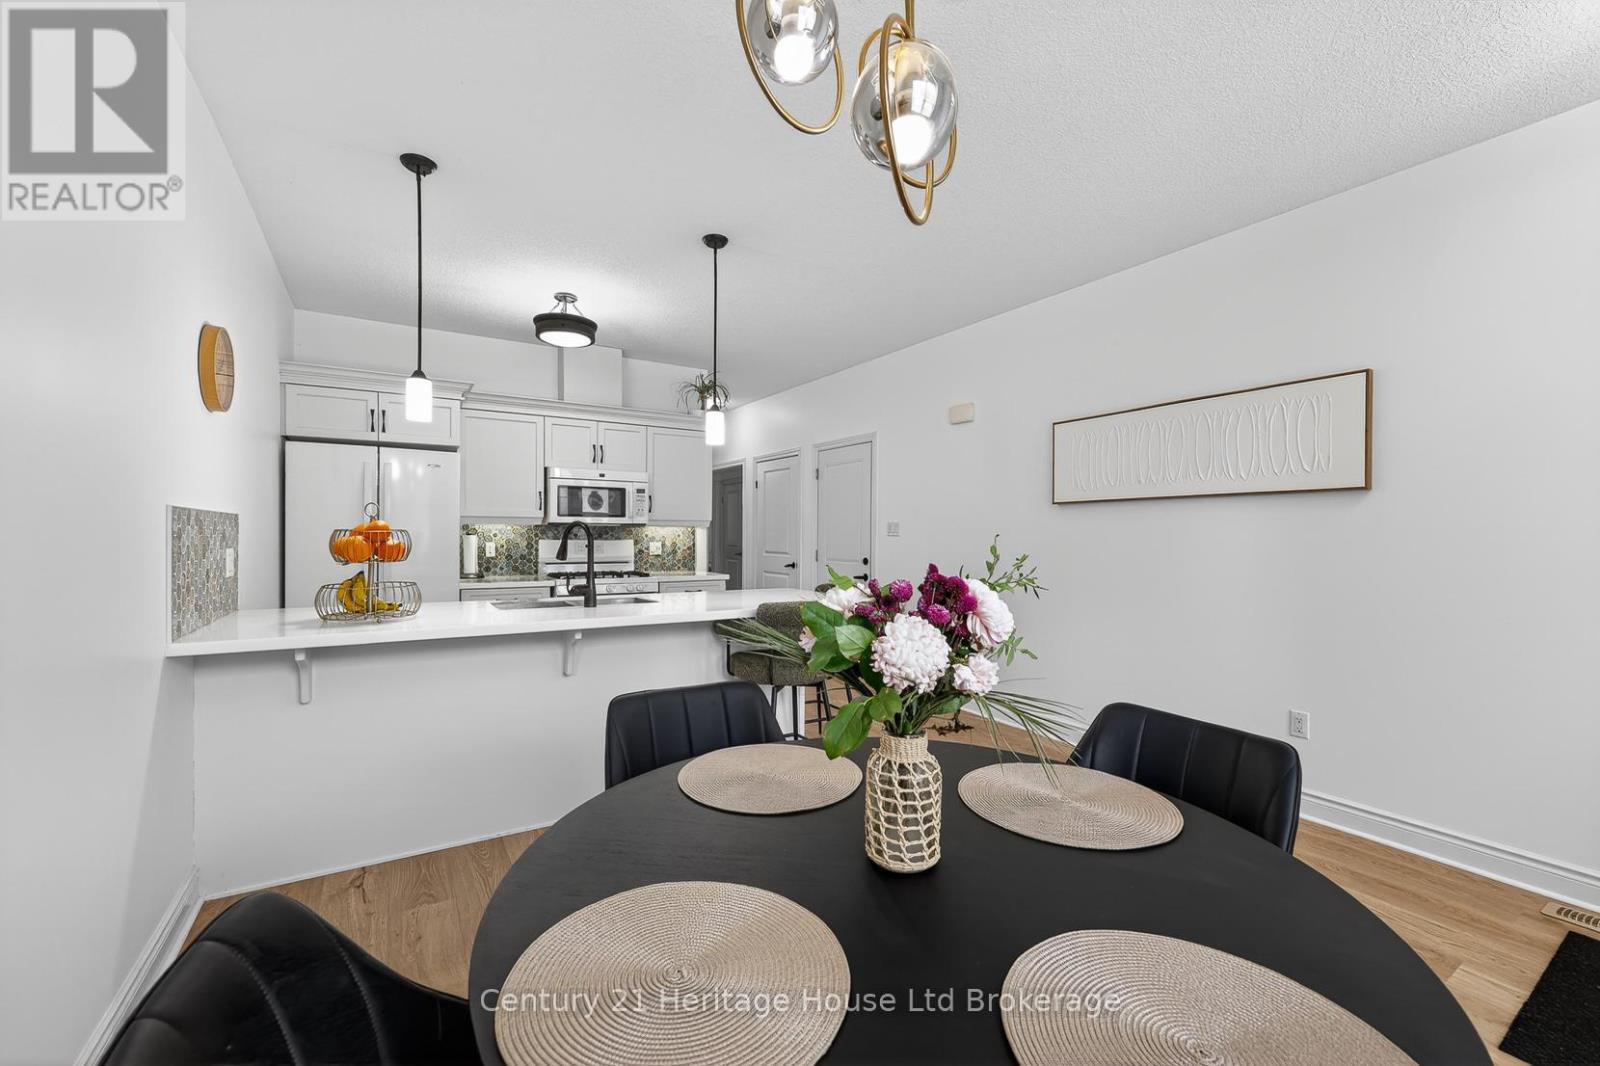
Welcome to 9-111 King St E, Ingersoll. This beautifully updated home offers easy, low-maintenance living with a brand-new fully fenced yard, new flooring throughout, and extended countertops perfect for the chef in the family. Both bathrooms have been fully renovated, and the entire home has been freshly painted from top to bottom - all that's left to do is move in! Located on a quiet private road, you'll enjoy added privacy while still being within walking distance to downtown Ingersoll, including the popular Saturday summer market and only $85 a month condo fee. With a welcoming community feel almost like a "Cheers" atmosphere, this is a place you'll be proud to call home. (id:15069)
Poverty Bay is your new backdrop. Situated on over an acre of mature trees, this winterized riverfront property brings a grounded sense of privacy to the Magnetawan water system, trading the hectic pace of the city for direct, access right from your own private dock. The shoreline offers nearly 300 feet of water frontage, ideal for launching a kayak, spending an afternoon fishing. The terrain is flat and approachable, meaning no exhausting cliff climbs. Built in 2006, the main two-story residence transitions smoothly from active lake days to quiet evenings. Inside, nine-foot ceilings and hardwood floors frame an open-concept layout that centers around a bright kitchen. A separate upper-level primary retreat features its own private balcony looking straight out over the water. For extra space, a separate 20x24-footbunkhouse sits ready for guests or extended family. The property is fully accessible year-round via a municipal road, and the shoreline is completely owned. Skip the traffic down south-the river current is moving at exactly the right speed. (id:15069)
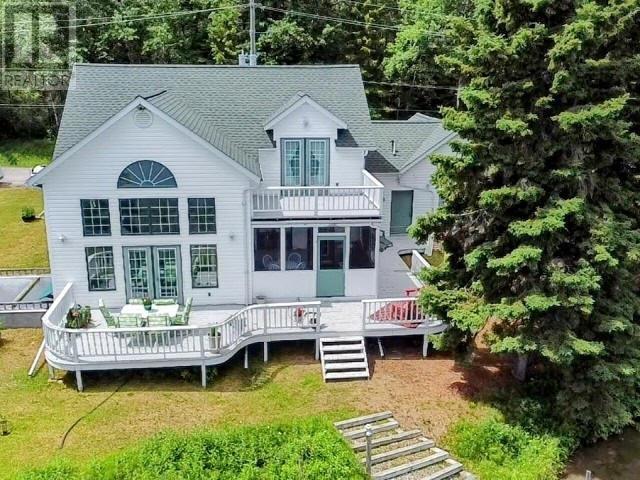
Custom Built Two Storey Cape Cod style home with true Grandeur located on the shore of the Wabigoon River. Stunning design to detail makes a statement. Sunken Living Room/Dining cathedral ceiling. Four bedrooms, 3 baths. Kitchen, blt-in appliance, Island, breakfast nook with access to the three season sunroom. Second floor Elegant Master suite with 4pc en-suite and private balcony. Fully finished lower level with family room, kitchen, bedroom, 3pc bath and utility room. Basement walk-out. A great in-law suite if desired. Attached double garage. (id:15069)
STOP YOUR SEARCH! Discover the area's largest and most impressive layout, boasting a massive Primary Bedroom with a walk-in closet and a lovely private balcony perfect for relaxing evenings. This bright, spacious, and impeccably maintained 2-bedroom, 1-bathroom condo offers an incredible turn-key lifestyle perfect for first-time buyers, downsizers, or savvy investors. This floor plan features a generous living room, a dedicated dining area, a functional kitchen, practical in-suite laundry, additional storage, and one outdoor parking space. Situated in an unbeatable South Ottawa location, you are just steps from the Greenboro Library and Community Centre, and minutes from South Keys Shopping Centre's retail, dining, and Cineplex Cinemas. Commuters will love the quick access to the Greenboro Transit at the door step and O-Train access at 6 minutes drive. Outdoor enthusiasts will appreciate being surrounded by Greenboro Park and the scenic Sawmill Creek Pathway. Please note, some photos have been virtually staged to showcase the possibilities. Exceptional space, unbeatable convenience, and a prime location-book your private showing today! (id:15069)
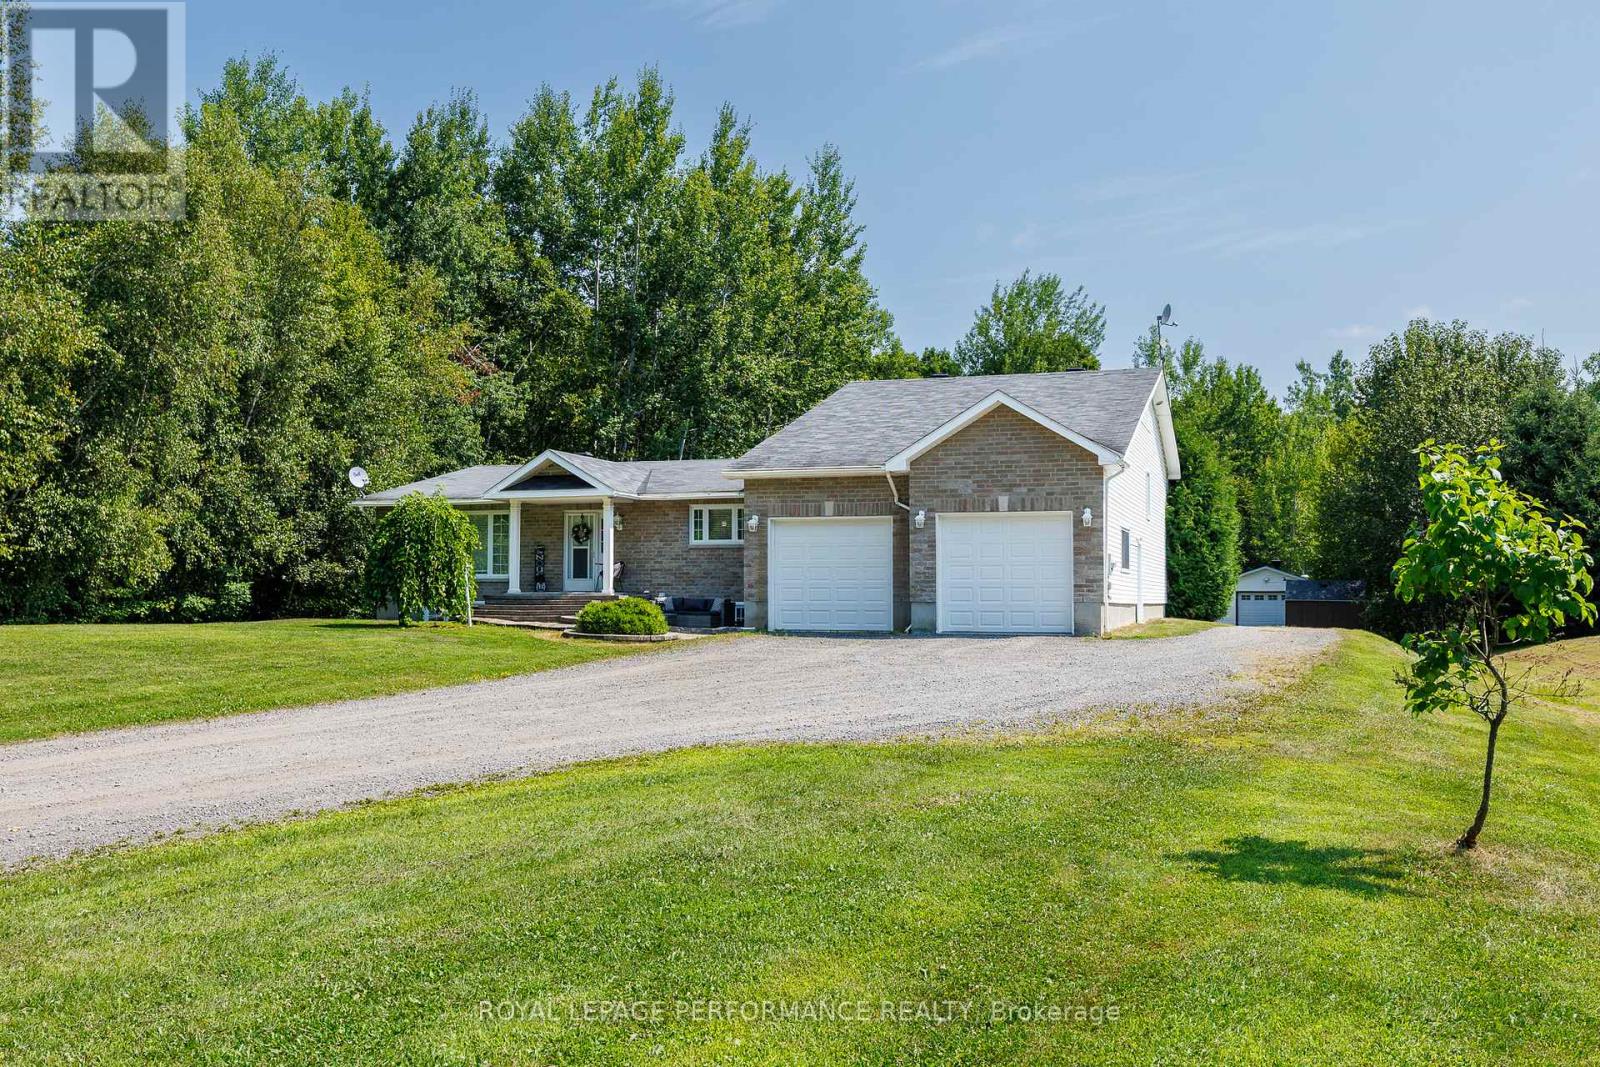
Nestled on a picturesque 1.3-acre lot just east of Ottawas city centre, this stunning, lovingly maintained home offers the perfect blend of space, comfort, and style.Step inside to a bright and welcoming living room with gas fireplace . The thoughtfully designed layout boasts 3 spacious bedrooms on the main level and 2 additional bedrooms on the lower level ideal for growing families or multi-generational living.At the heart of the home, you'll find a chef-inspired kitchen with a moveable island and ample cupboard and counter space perfect for entertaining or enjoying quiet family meals. Both the dining room and sunroom offer walkouts to a large deck, seamlessly connecting indoor and outdoor living.The primary suite is your private retreat, complete with a cozy gas fireplace, a spa-like ensuite, and a generous walk-in closet.Downstairs, be amazed by cathedral ceilings, a dramatic floor-to-ceiling stone gas stove, a spacious family room, a charming 3-piece bath, and a laundry room that makes daily tasks feel effortless. With two bedrooms and a layout that easily accommodates an in-law or nanny suite, the lower level is full of potential.Outside, summer living is elevated with a 24-foot above-ground pool surrounded by a sprawling deck, a cozy gazebo, a heated garage, and a storage shed. There's even a chicken coop and a bunk house perfect for guests or weekend adventures.This isn't just a home it's a lifestyle. Don't miss your chance to experience it for yourself. (id:15069)
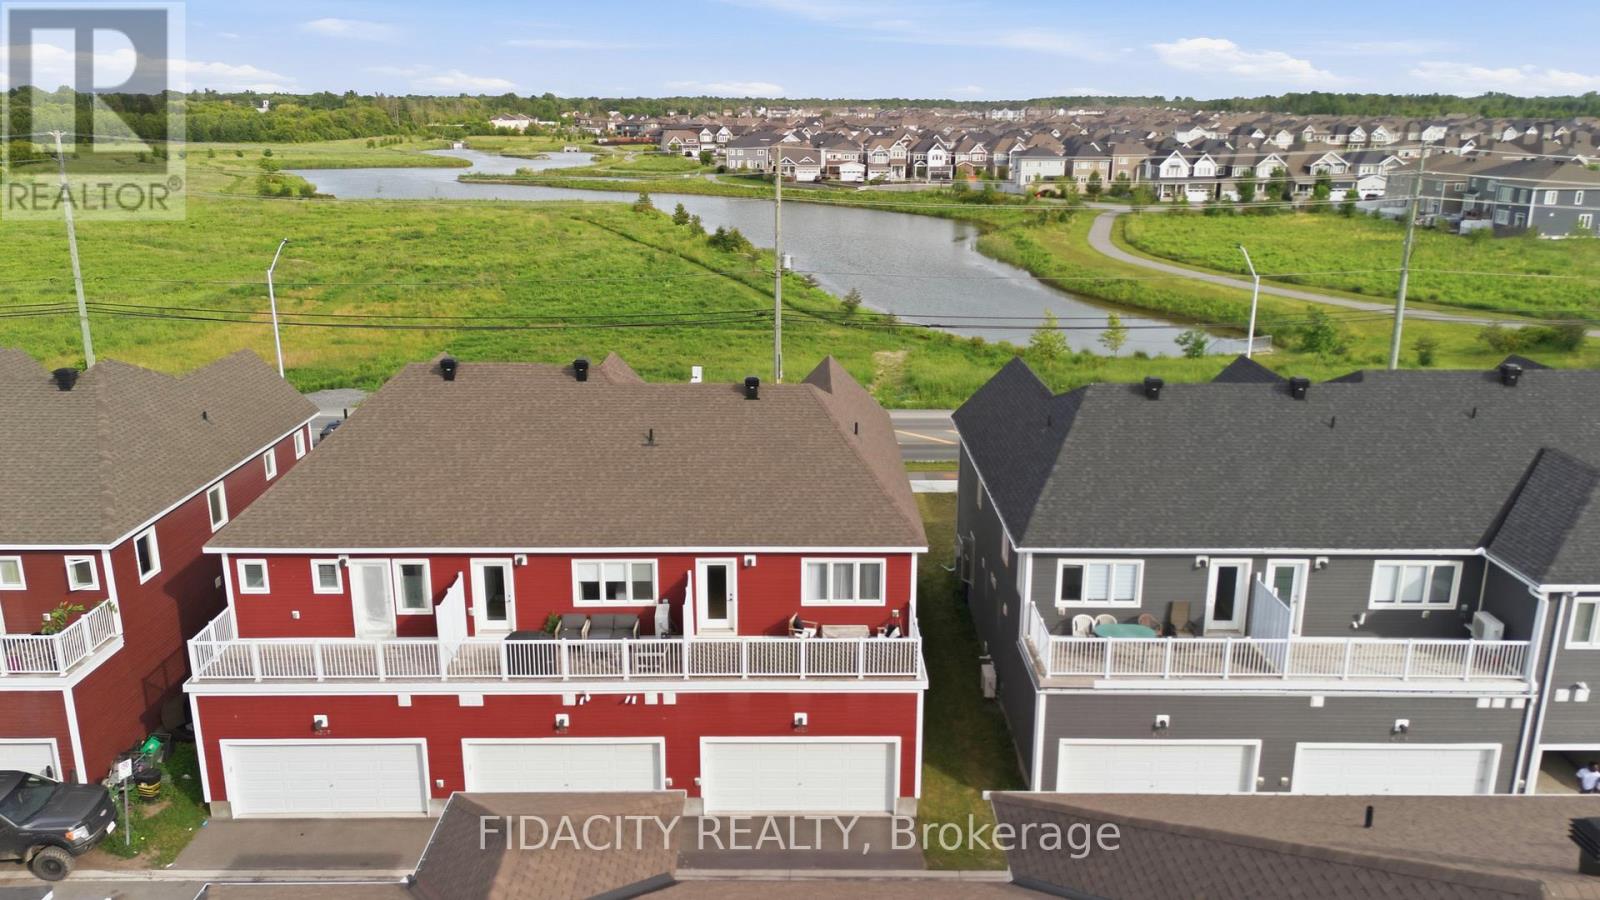
Welcome to this beautifully upgraded 3 bedroom townhome with a double car garage and over $50,000 in builder upgrades. Set across from a pond with no front neighbours, the home also offers beautiful front-facing views and incredible sunrises. The bright, open concept main floor offers a stylish and functional layout with upgraded hardwood flooring, pot lights, smooth ceilings, upgraded trim package, matte black door hardware, and a beautiful electric fireplace with a full tile surround and reclaimed wood beam mantel. The kitchen features quartz countertops, breakfast bar, upgraded cabinetry, 40 inch upper cabinets, upgraded hardware, stunning penny round backsplash, matte black faucet, and thoughtfully placed pendants.The main level also includes inside access from the garage, a convenient powder room, and a custom built in bench/niche at the rear entry, adding practical everyday storage with a polished finish. Upstairs, you will find a spacious office nook with access to the balcony over the double car garage, second floor laundry, a full main bathroom, and three bedrooms. The primary bedroom includes a walk-in closet and an upgraded ensuite with a glass shower, upgraded tile, upgraded fixtures, extended vanity with drawers, and upgraded hardware.The finished basement adds excellent bonus living space with a great rec room, upgraded carpeting, and plenty of storage. A well finished home with a smart layout, great garage space, and a long list of builder upgrades throughout. Located in Richmond, across from a pond with walking paths and close to parks, schools, local shops, recreation, and everyday amenities. (id:15069)
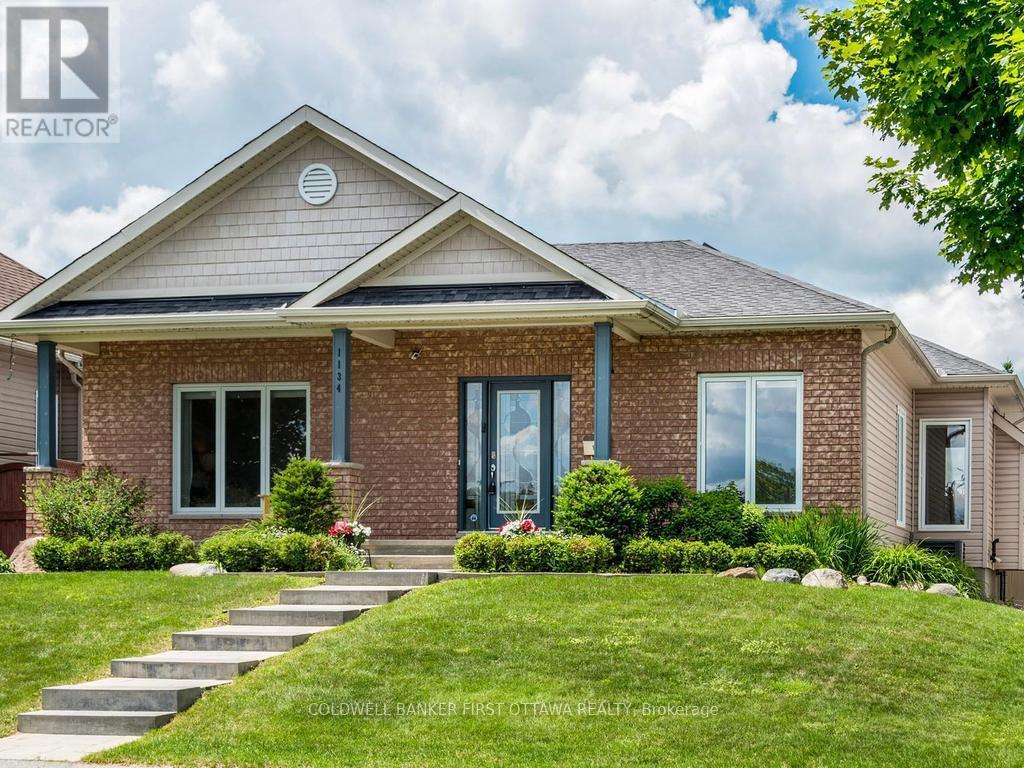
Exceptional rear-lane bungalow showcasing a thoughtfully designed layout and outstanding indoor-outdoor living. A covered rear porch with new decking provides a welcoming secondary entrance, overlooking a beautifully landscaped, fully fenced backyard complete with an Inground Pool and professionally designed interlock patio-creating a truly private outdoor retreat. The main level features gleaming hardwood floors, 9-foot ceilings throughout, and a centrally positioned natural gas fireplace that anchors the elegant great room. The open-concept kitchen offers abundant cabinetry and workspace, along with a breakfast bar overlooking the casual dining area. A convenient mudroom provides interior access to the double-car garage. Designed for both everyday living and entertaining, the home includes a formal dining room and a versatile main-floor den that can easily serve as a third bedroom. The spacious primary suite features a walk-in closet and a beautifully renovated five-piece ensuite. A generous second bedroom is situated near the updated main bathroom, while main-floor laundry adds everyday convenience to the home The bright, professionally finished lower level offers exceptional additional living space, including a large recreation room, two additional bedrooms, and a full bathroom. Notable updates include: custom blinds, garage doors (2021), renovated ensuite and main bath, updated lower-level finishes, pool, landscaping front and back. Pride of ownership is evident throughout this lovely home. This impeccably maintained, move-in-ready home presents a rare opportunity to enjoy comfort, style, and resort-inspired outdoor living. Turn Key living at it's best. Walk/bike to shops, schools, trail and all amenities. Quick highway access and steps to public transportation. (id:15069)
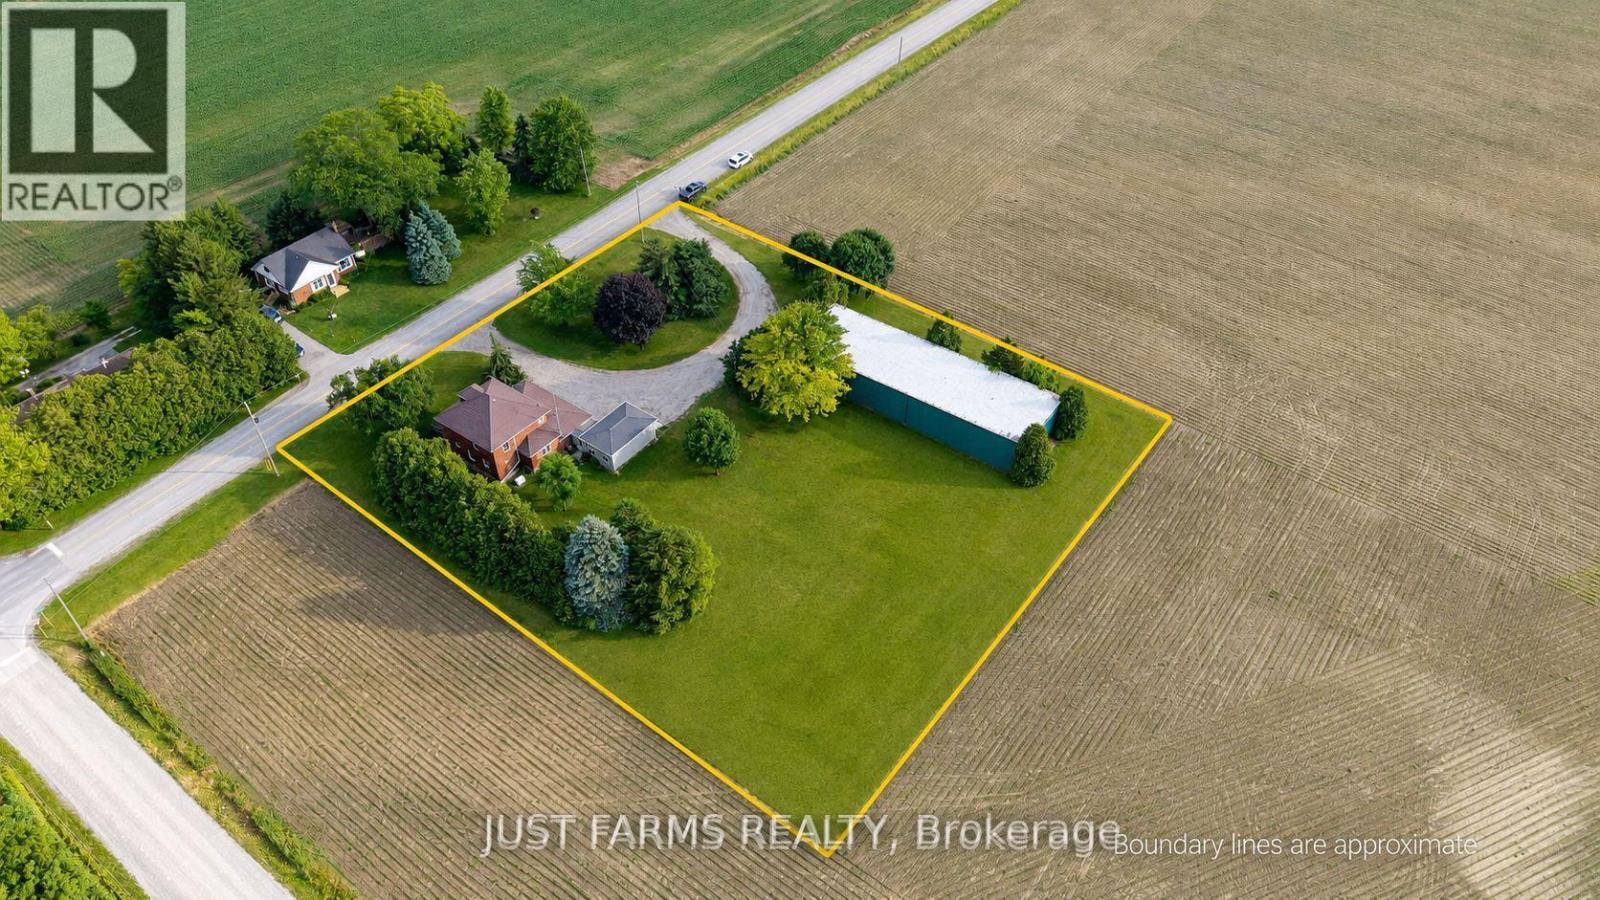
Discover the timeless appeal of this beautifully maintained iconic Four Square century home, lovingly cared for by the same family for over 60 years. Set on a picturesque 1.65-acre rural property on a paved road just minutes from town, this exceptional home offers the perfect blend of historic character, modern comfort, and country living. Step inside and be greeted by the home's stunning original refinished woodwork, spacious rooms, and craftsmanship that has been carefully preserved through the generations. At the heart of the home is a thoughtfully designed cook's kitchen featuring abundant workspace, a walk-in pantry, and a convenient office area-ideal for today's busy family. The main floor includes a bright living room, generous formal dining room, separate laundry room, full bathroom with shower, and a versatile den that can serve as a home office, hobby room, or main-floor bedroom thanks to its built-in Murphy bed. Upstairs are three spacious bedrooms with generous closets and an oversized main bathroom. Continue up the original staircase to the finished attic, where you'll find a wonderful finished bonus space perfect for another bedroom, family room, studio, or guest retreat. Outside, mature trees, including a magnificent ginkgo, create a peaceful park-like setting. The property is serviced by 200 amp hydro and includes a 17 kw automatic Generac standby generator for added peace of mind. A true highlight is the impressive 48' x 120' steel-framed drive shed with a full concrete floor, hydro, and 24-foot sliding end doors, offering exceptional storage or workspace for equipment, hobbies, or business use. The metal grain dryer bins are being completely removed at owner's expense. ( 2 pics have been altered to show what property will look like. ) Opportunities to own a century home that has been so meticulously maintained, so thoughtfully cared for, and so rich in original character are increasingly rare. Come experience this remarkable property for yourself. (id:15069)
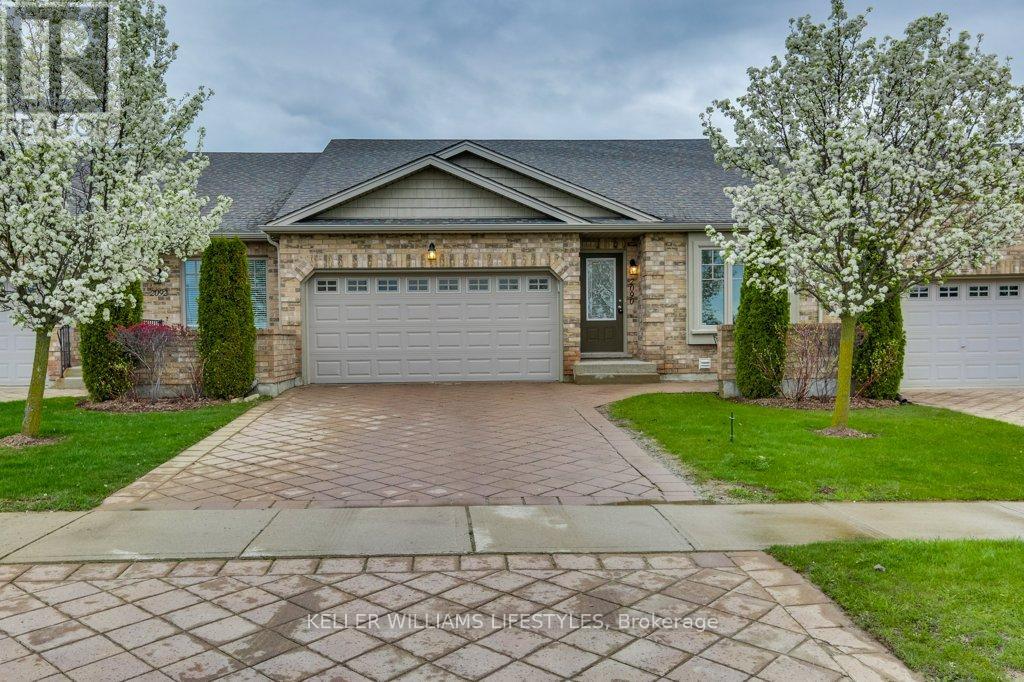
Welcome to refined condo living in one of the area's most desirable, upscale communities. This beautifully upgraded 3-bedroom, 3-bathroom condominium offers the perfect blend of comfort, style, and convenience. Step inside to discover a bright, open-concept main floor highlighted by soaring vaulted ceilings and elegant finishes throughout. The spacious living area is anchored by one of two cozy fireplaces, creating a warm and inviting atmosphere ideal for both relaxing evenings and entertaining guests. The upgraded kitchen flows seamlessly into the dining and living spaces, making everyday living effortless. The fully finished basement expands your living space even further, featuring a second fireplace-perfect for a family room, media space, or guest retreat. Enjoy the practicality of a two-car garage and the ease of low-maintenance condo living, all while being surrounded by a vibrant, family-friendly neighbourhood. Directly across the road, you'll find a fantastic sports park complete with pickleball courts, tennis courts, soccer fields, and a splash pad - ideal for staying active or enjoying time outdoors. This home truly offers a lifestyle upgrade, combining modern features with an unbeatable location. A virtual tour is available - click through and see everything this exceptional property has to offer. (id:15069)