
227 West River Rd Dryden, Ontario P0V 2J0

4 Bedroom
3 Bathroom
1,900 sqft
2 Level
Air Conditioned, Air Exchanger, Central Air Conditioning
Forced Air
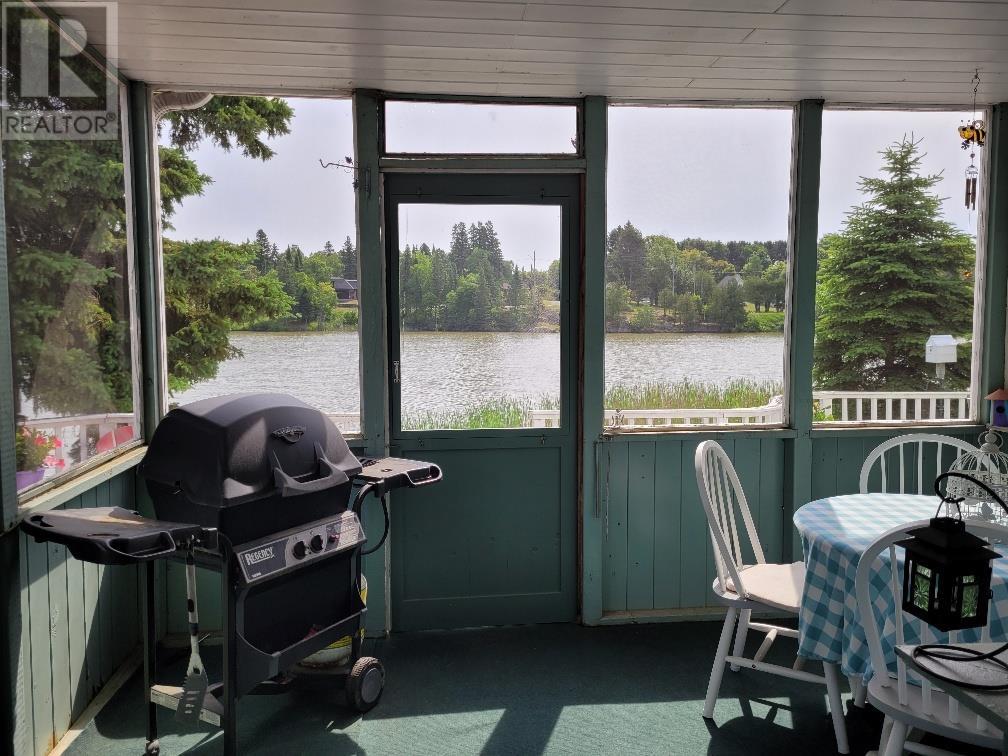
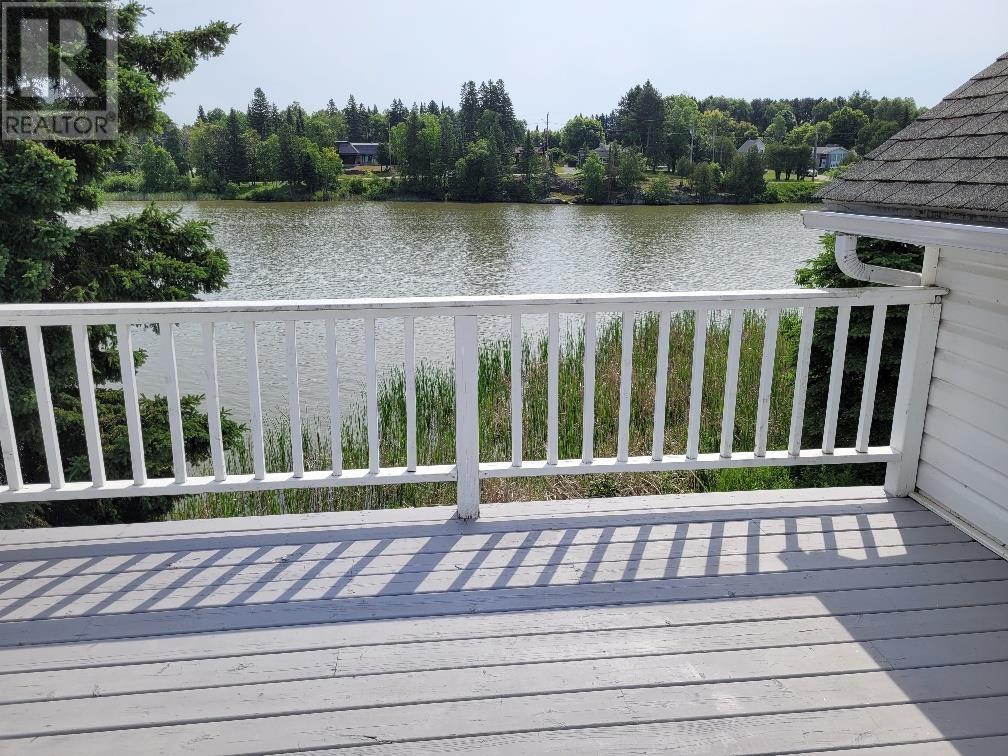
Waterfront
$639,000
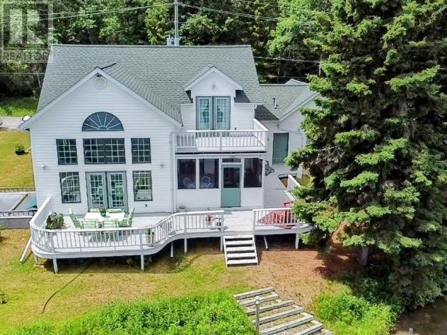
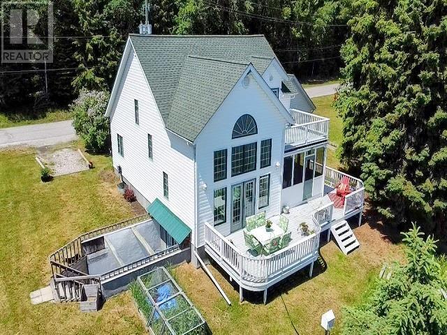
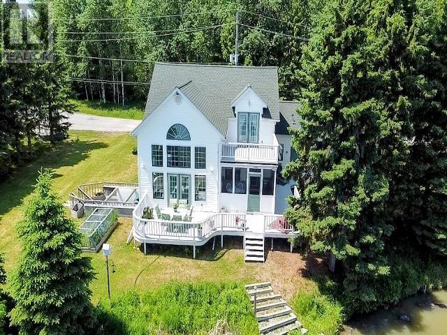
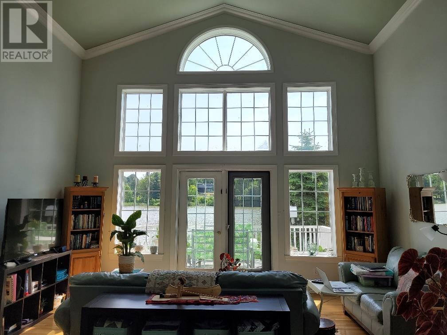
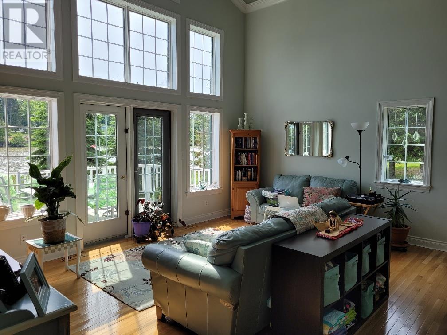
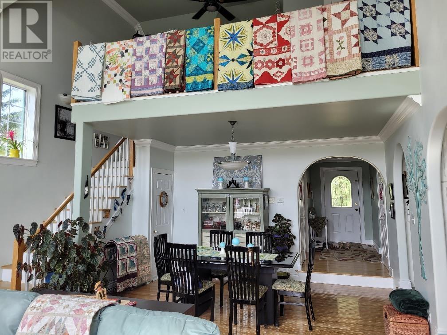
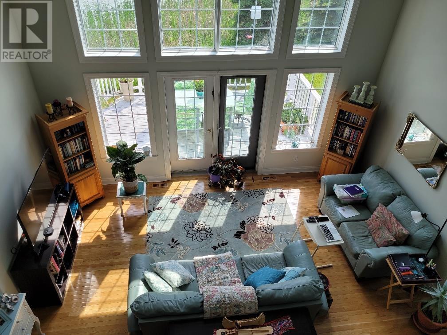
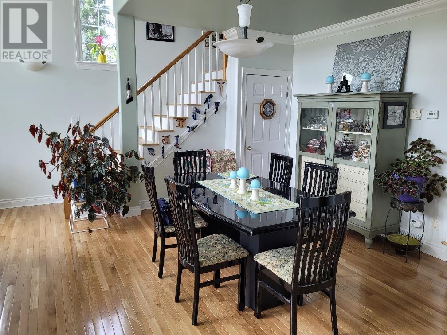
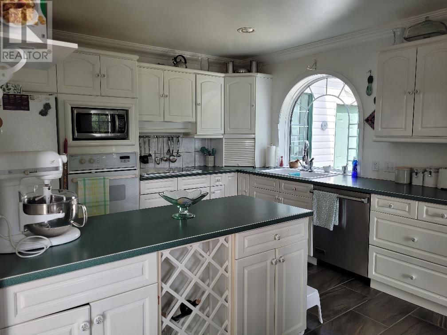
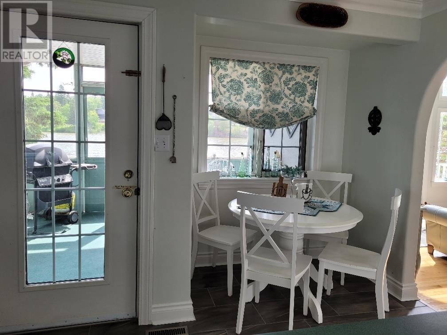
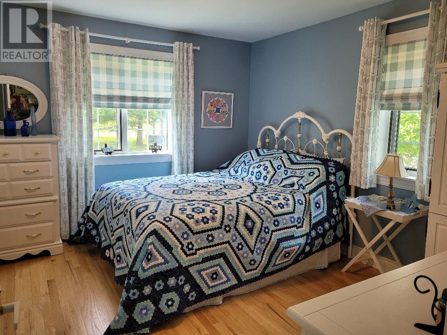
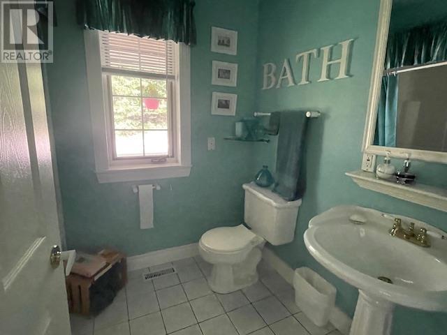
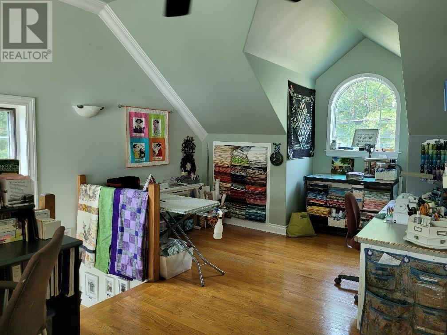
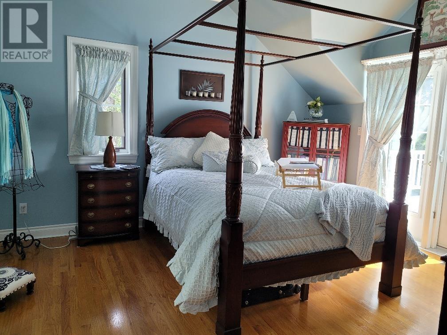
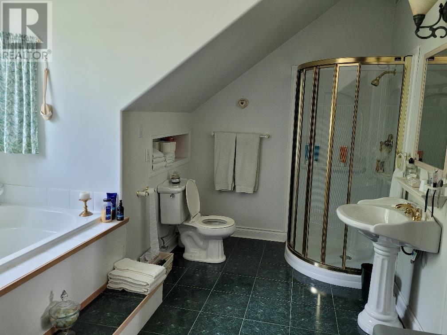
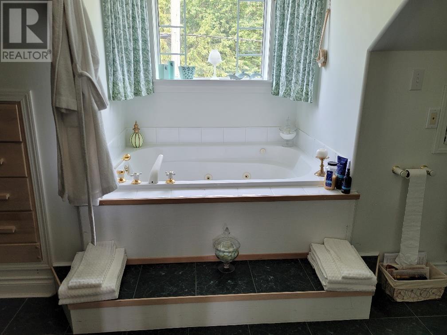
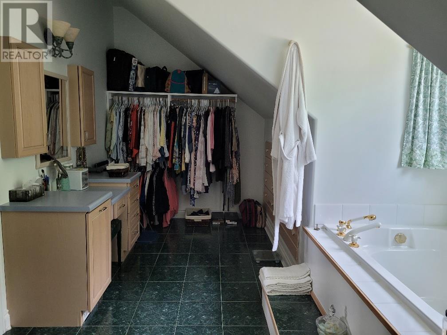
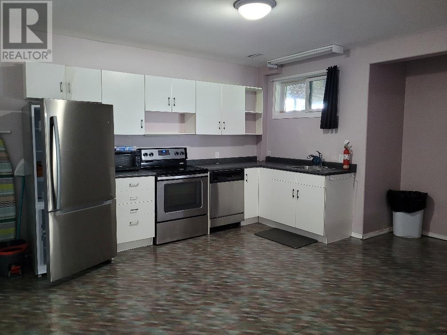
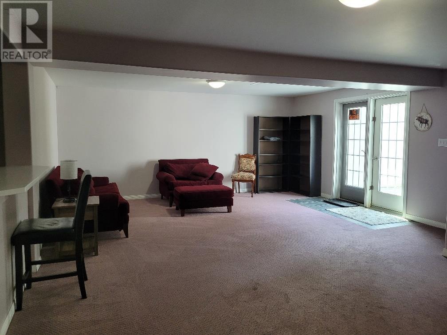
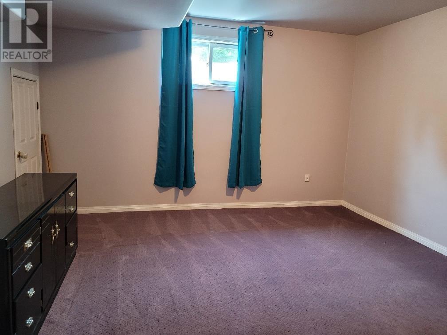
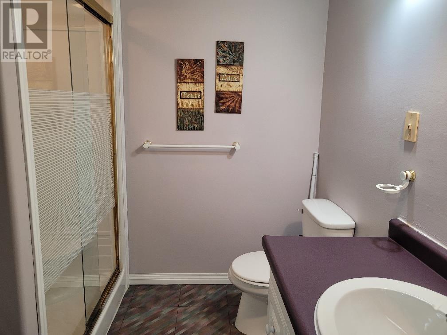
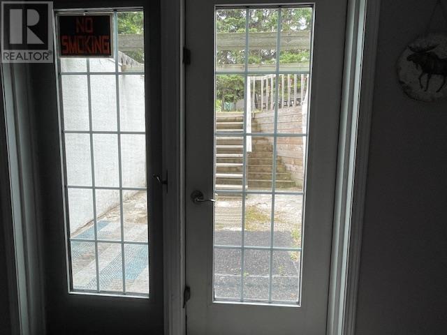
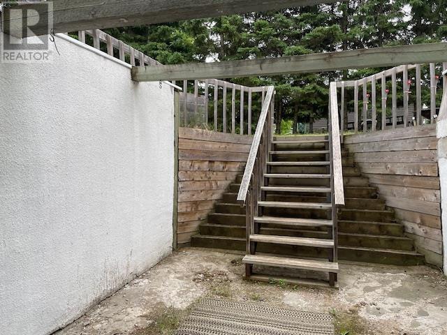
Custom Built Two Storey Cape Cod style home with true Grandeur located on the shore of the Wabigoon River. Stunning design to detail makes a statement. Sunken Living Room/Dining cathedral ceiling. Four bedrooms, 3 baths. Kitchen, blt-in appliance, Island, breakfast nook with access to the three season sunroom. Second floor Elegant Master suite with 4pc en-suite and private balcony. Fully finished lower level with family room, kitchen, bedroom, 3pc bath and utility room. Basement walk-out. A great in-law suite if desired. Attached double garage. (id:15069)
Property Details
| MLS® Number | TB2601906 |
| Property Type | Single Family |
| Community Name | Dryden |
| Communication Type | High Speed Internet |
| Features | Crushed Stone Driveway |
| Water Front Name | Wabigoon River |
| Water Front Type | Waterfront |
Building
| Bathroom Total | 3 |
| Bedrooms Above Ground | 3 |
| Bedrooms Below Ground | 1 |
| Bedrooms Total | 4 |
| Appliances | Dishwasher, Oven - Built-in, Central Vacuum, Jetted Tub |
| Architectural Style | 2 Level |
| Basement Development | Finished |
| Basement Type | Full (finished) |
| Construction Style Attachment | Detached |
| Cooling Type | Air Conditioned, Air Exchanger, Central Air Conditioning |
| Exterior Finish | Vinyl |
| Foundation Type | Wood |
| Heating Fuel | Propane |
| Heating Type | Forced Air |
| Stories Total | 2 |
| Size Interior | 1,900 Sqft |
| Utility Water | Municipal Water |
Parking
| Garage | |
| Gravel |
Land
| Acreage | No |
| Sewer | Sanitary Sewer |
| Size Frontage | 209.0000 |
| Size Total Text | 1/2 - 1 Acre |
Rooms
| Level | Type | Length | Width | Dimensions |
|---|---|---|---|---|
| Second Level | Primary Bedroom | 14' x 12'6" | ||
| Second Level | Ensuite | 4 pc | ||
| Basement | Bedroom | 13'9" x 12'6" | ||
| Basement | Bathroom | 3 pc | ||
| Basement | Family Room | 25' x 17'9 | ||
| Basement | Kitchen | 13'9" x 13'8" | ||
| Basement | Bathroom | 13'9" x 12'6" | ||
| Basement | Utility Room | 13'5" x 10' | ||
| Main Level | Living Room/dining Room | 25' x 17'9" | ||
| Main Level | Kitchen | 10' x 12' | ||
| Main Level | Bedroom | 13'9 X 12' | ||
| Main Level | Bedroom | 13'8" x 10' | ||
| Main Level | Bathroom | 4 pc |
Utilities
| Cable | Available |
| Electricity | Available |
| Natural Gas | Available |
| Telephone | Available |
https://www.realtor.ca/real-estate/30019845/227-west-river-rd-dryden-dryden
Contact Us
Contact us for more information

This REALTOR.ca listing content is owned and licensed by REALTOR® members of The Canadian Real Estate Association
The trademarks REALTOR®, REALTORS®, and the REALTOR® logo are controlled by The Canadian Real Estate Association (CREA) and identify real estate professionals who are members of CREA. The trademarks MLS®, Multiple Listing Service® and the associated logos are owned by The Canadian Real Estate Association (CREA) and identify the quality of services provided by real estate professionals who are members of CREA. The trademark DDF® is owned by The Canadian Real Estate Association (CREA) and identifies CREA's Data Distribution Facility (DDF®)
July 13 2026 05:51:51
Thunder Bay Real Estate Board
Austin & Austin Realty