
9 - 111 King Street E Ingersoll, Ontario N5C 1G8

2 Bedroom
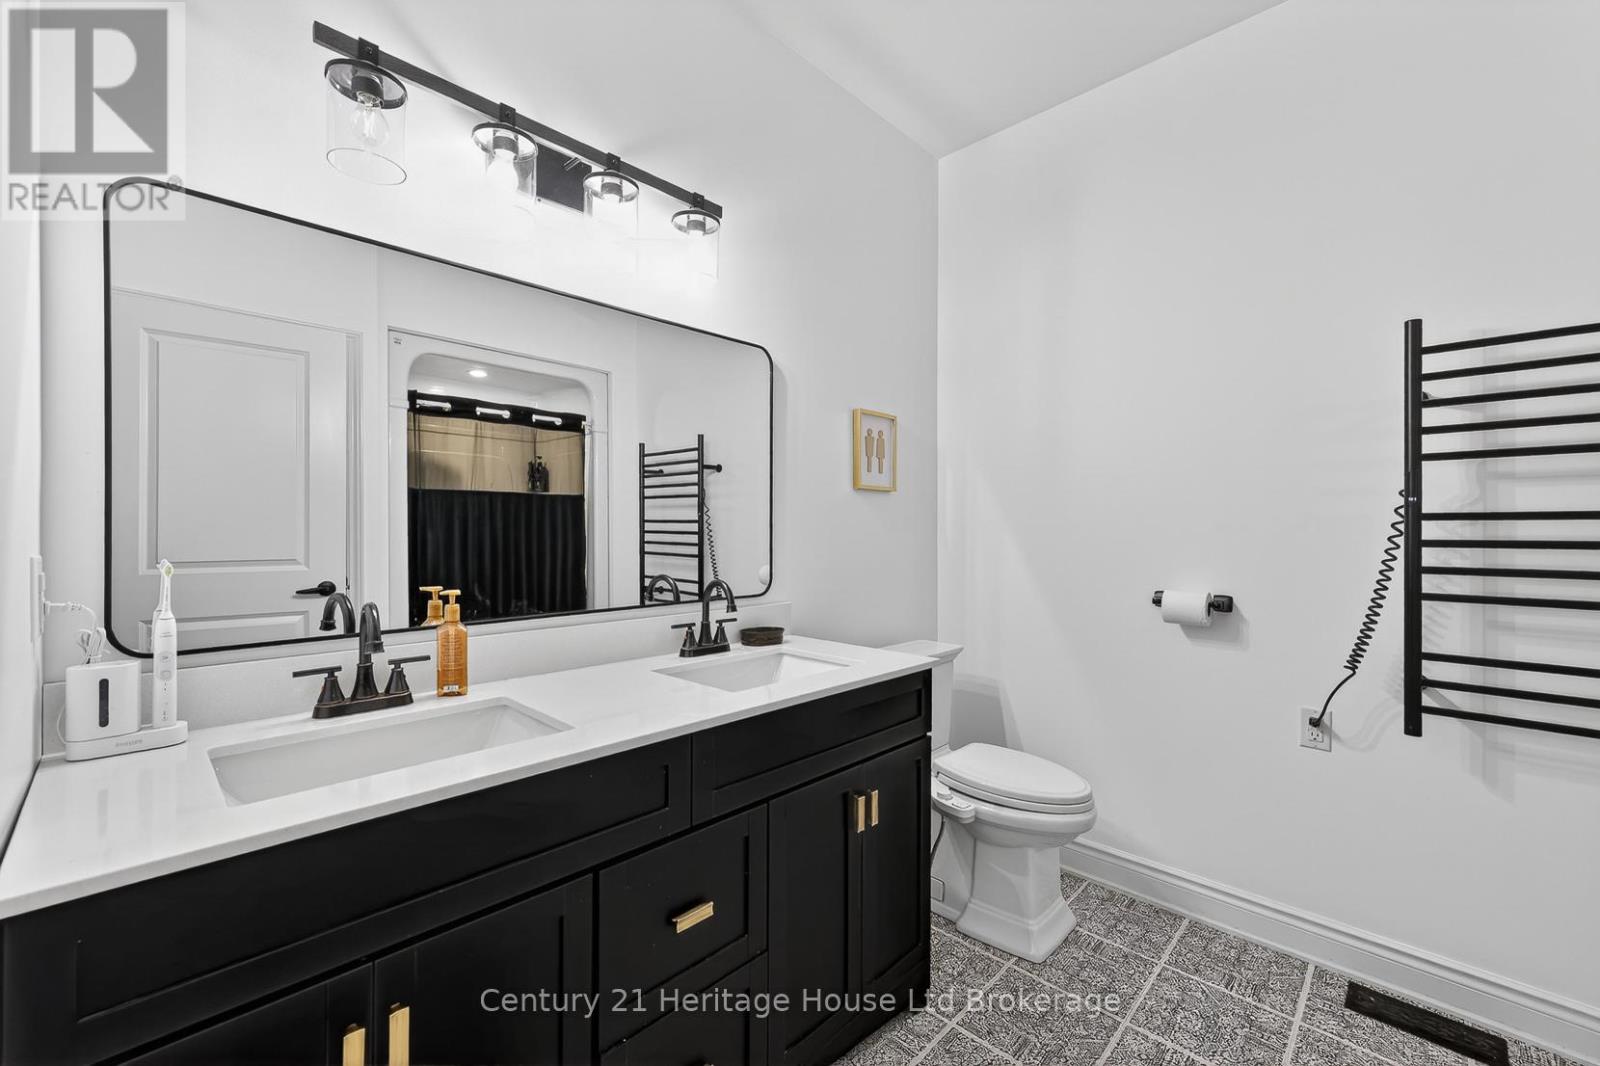
2 Bathroom
900 - 999 sqft
Bungalow
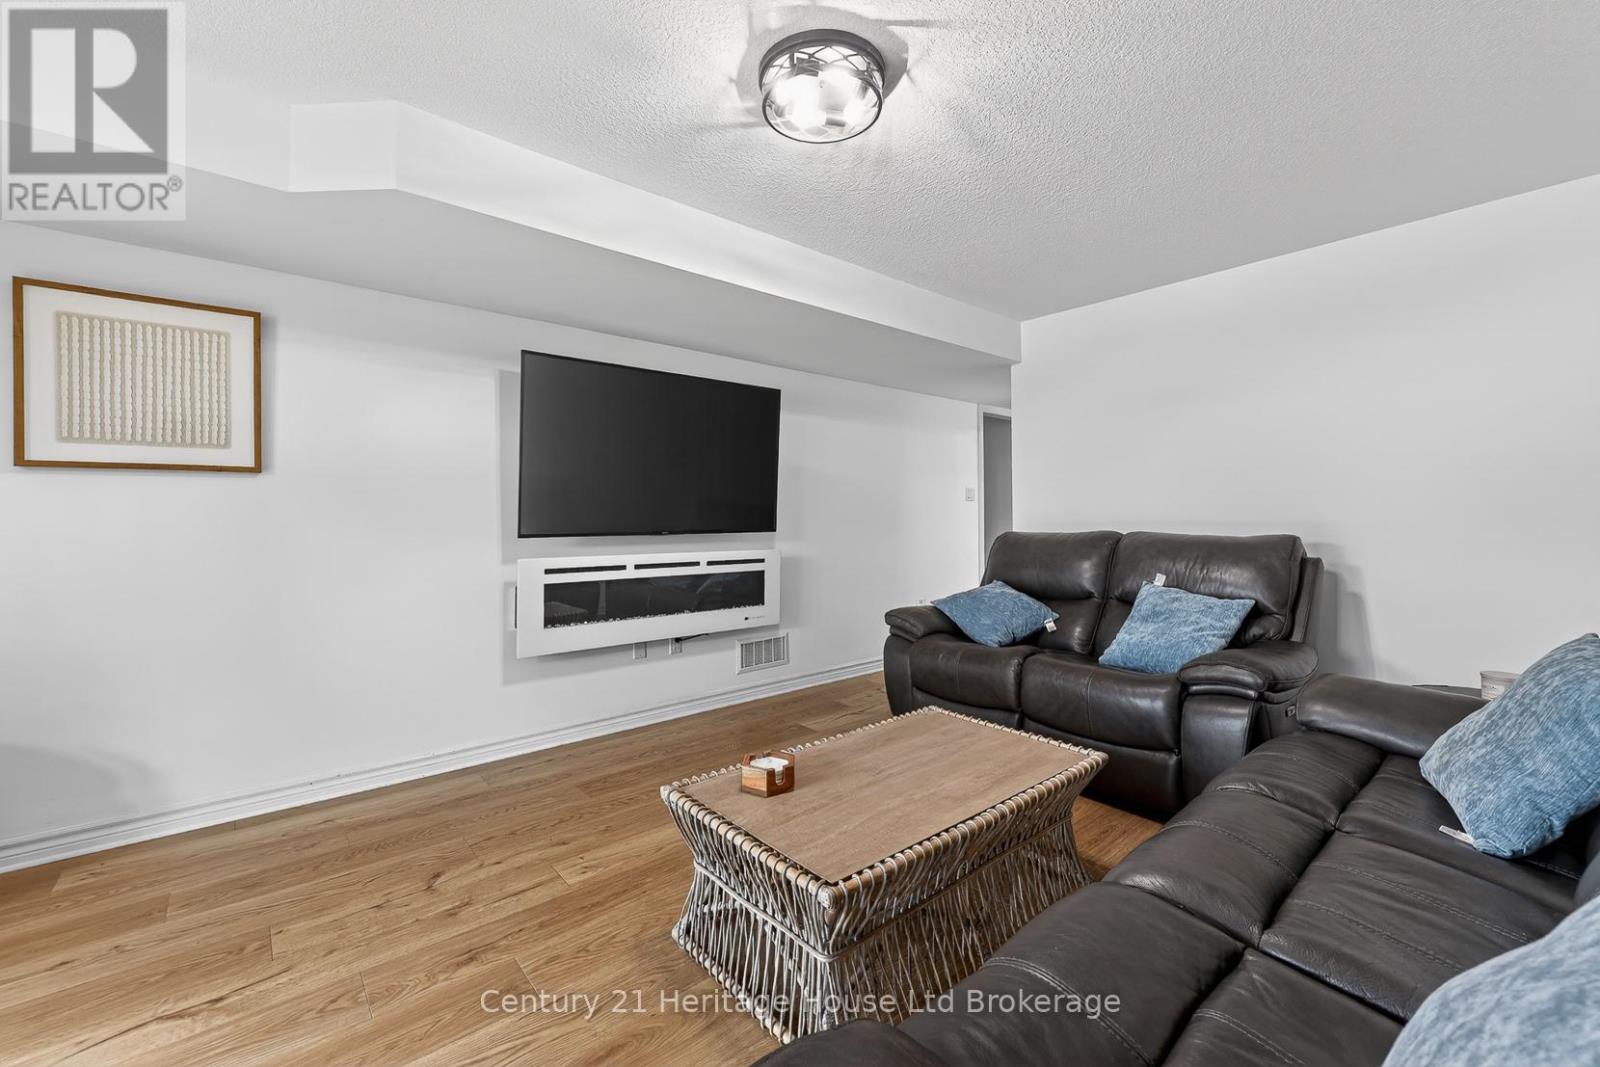
Fireplace
Central Air Conditioning
Forced Air
$539,900Maintenance,
$85 Monthly
Maintenance,
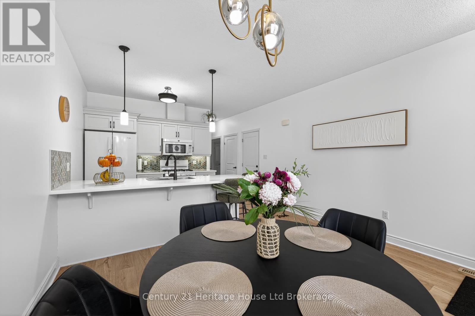
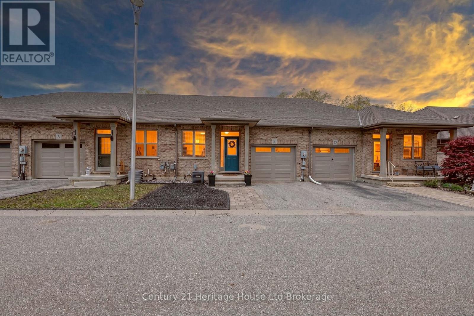
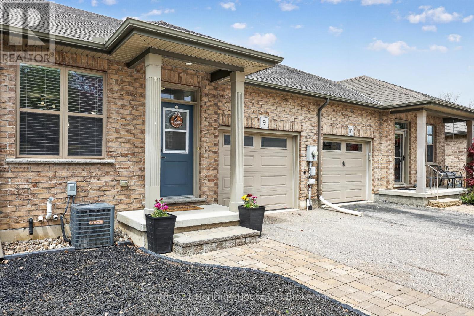
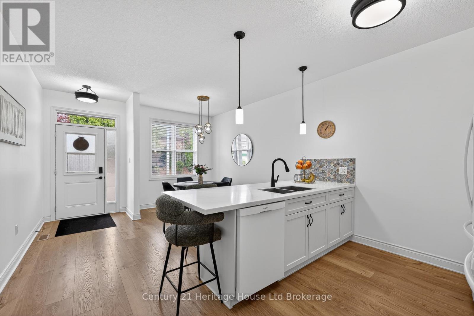
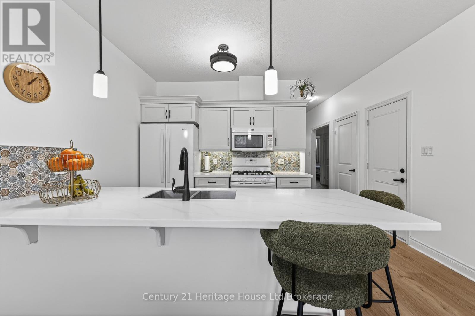
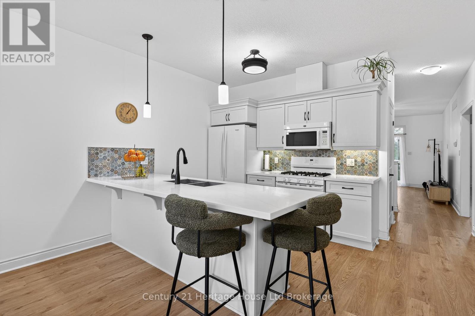
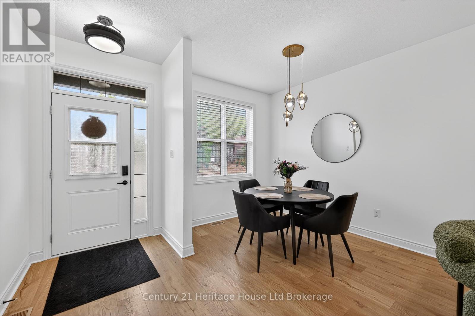
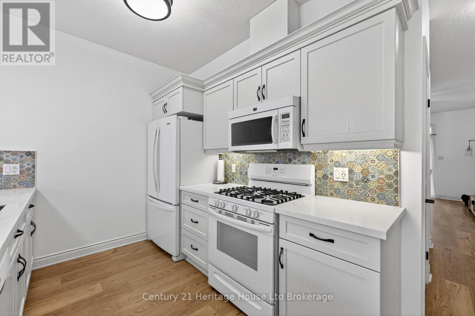
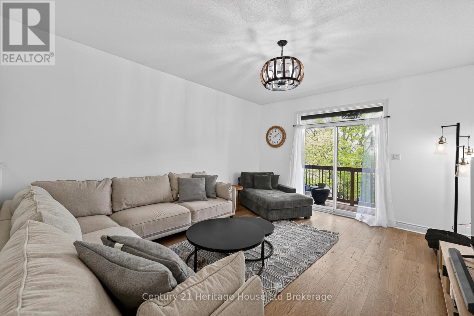
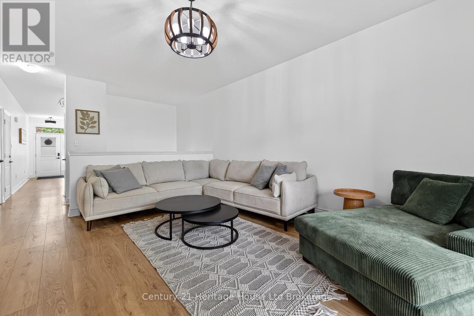
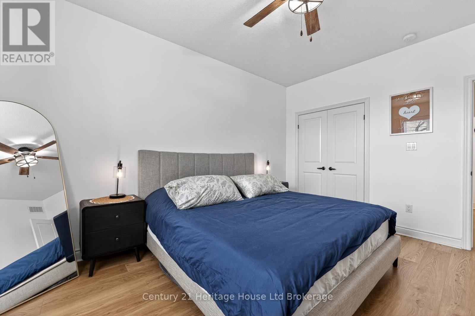
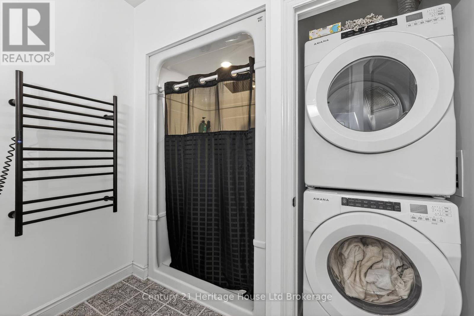
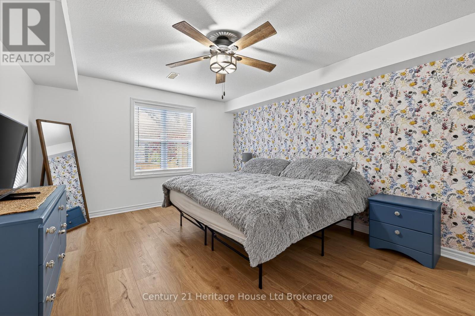
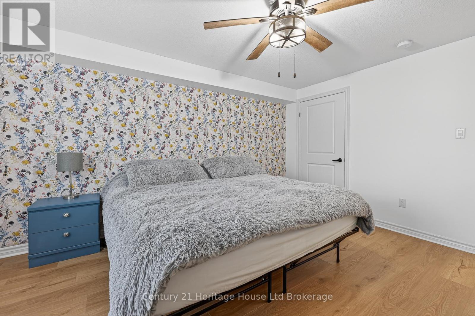
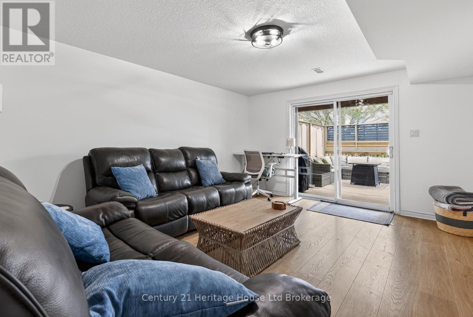
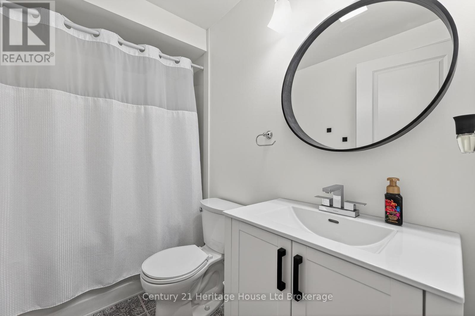
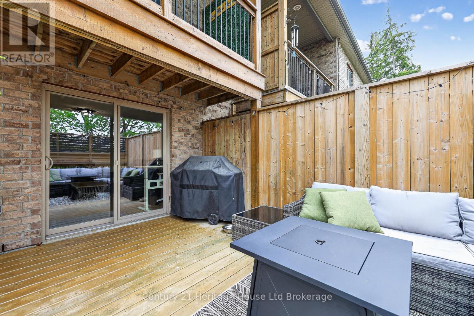
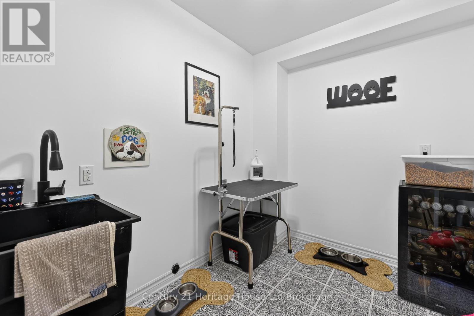
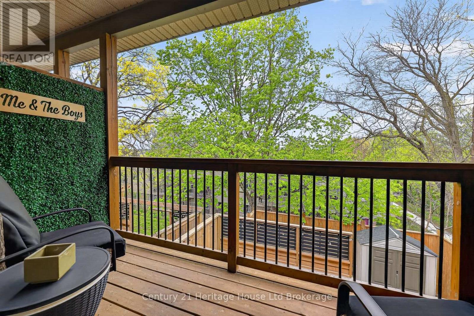
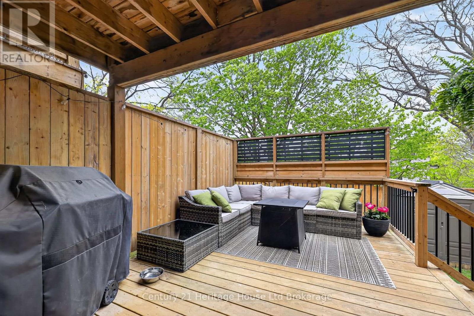
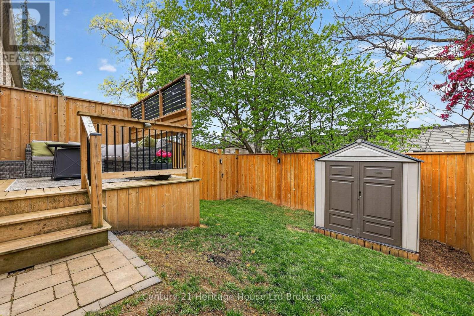
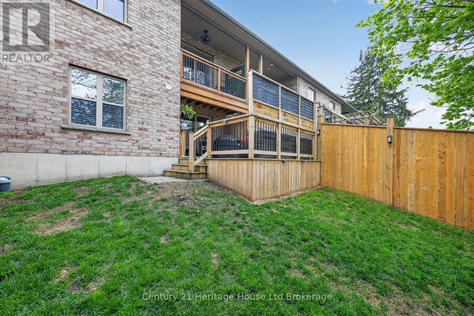
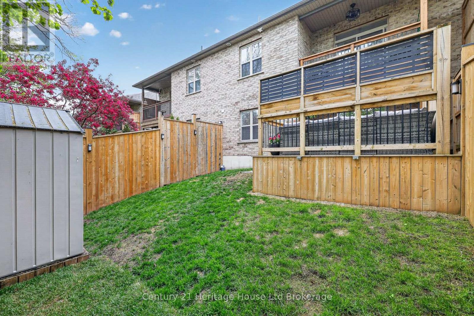
$85 MonthlyWelcome to 9-111 King St E, Ingersoll. This beautifully updated home offers easy, low-maintenance living with a brand-new fully fenced yard, new flooring throughout, and extended countertops perfect for the chef in the family. Both bathrooms have been fully renovated, and the entire home has been freshly painted from top to bottom - all that's left to do is move in! Located on a quiet private road, you'll enjoy added privacy while still being within walking distance to downtown Ingersoll, including the popular Saturday summer market and only $85 a month condo fee. With a welcoming community feel almost like a "Cheers" atmosphere, this is a place you'll be proud to call home. (id:15069)
Property Details
| MLS® Number | X13434148 |
| Property Type | Single Family |
| Community Name | Ingersoll - South |
| Community Features | Pets Allowed With Restrictions |
| Equipment Type | Water Heater |
| Features | In Suite Laundry, Sump Pump |
| Parking Space Total | 2 |
| Rental Equipment Type | Water Heater |
Building
| Bathroom Total | 2 |
| Bedrooms Above Ground | 1 |
| Bedrooms Below Ground | 1 |
| Bedrooms Total | 2 |
| Age | 6 To 10 Years |
| Amenities | Fireplace(s) |
| Architectural Style | Bungalow |
| Basement Development | Finished |
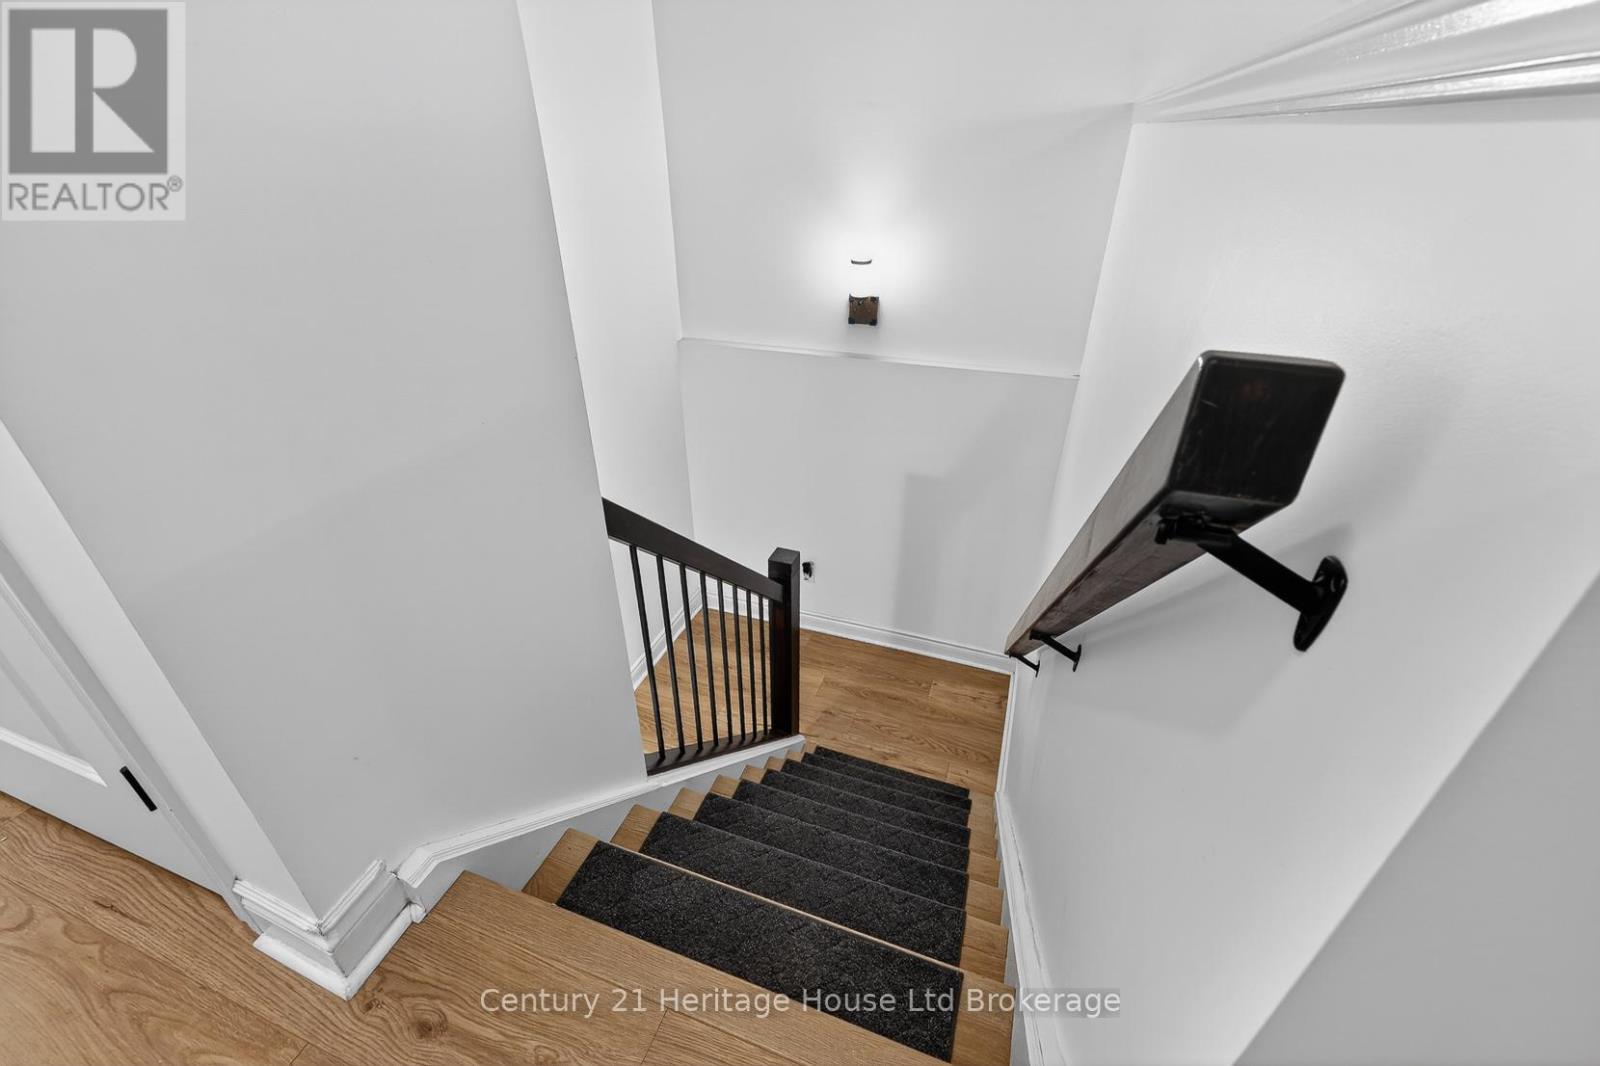
| Basement Features | Walk Out |
| Basement Type | N/a (finished) |
| Cooling Type | Central Air Conditioning |
| Exterior Finish | Brick |
| Fire Protection | Smoke Detectors |
| Fireplace Present | Yes |
| Foundation Type | Poured Concrete |
| Heating Fuel | Natural Gas |
| Heating Type | Forced Air |
| Stories Total | 1 |
| Size Interior | 900 - 999 Sqft |
| Type | Row / Townhouse |
Parking
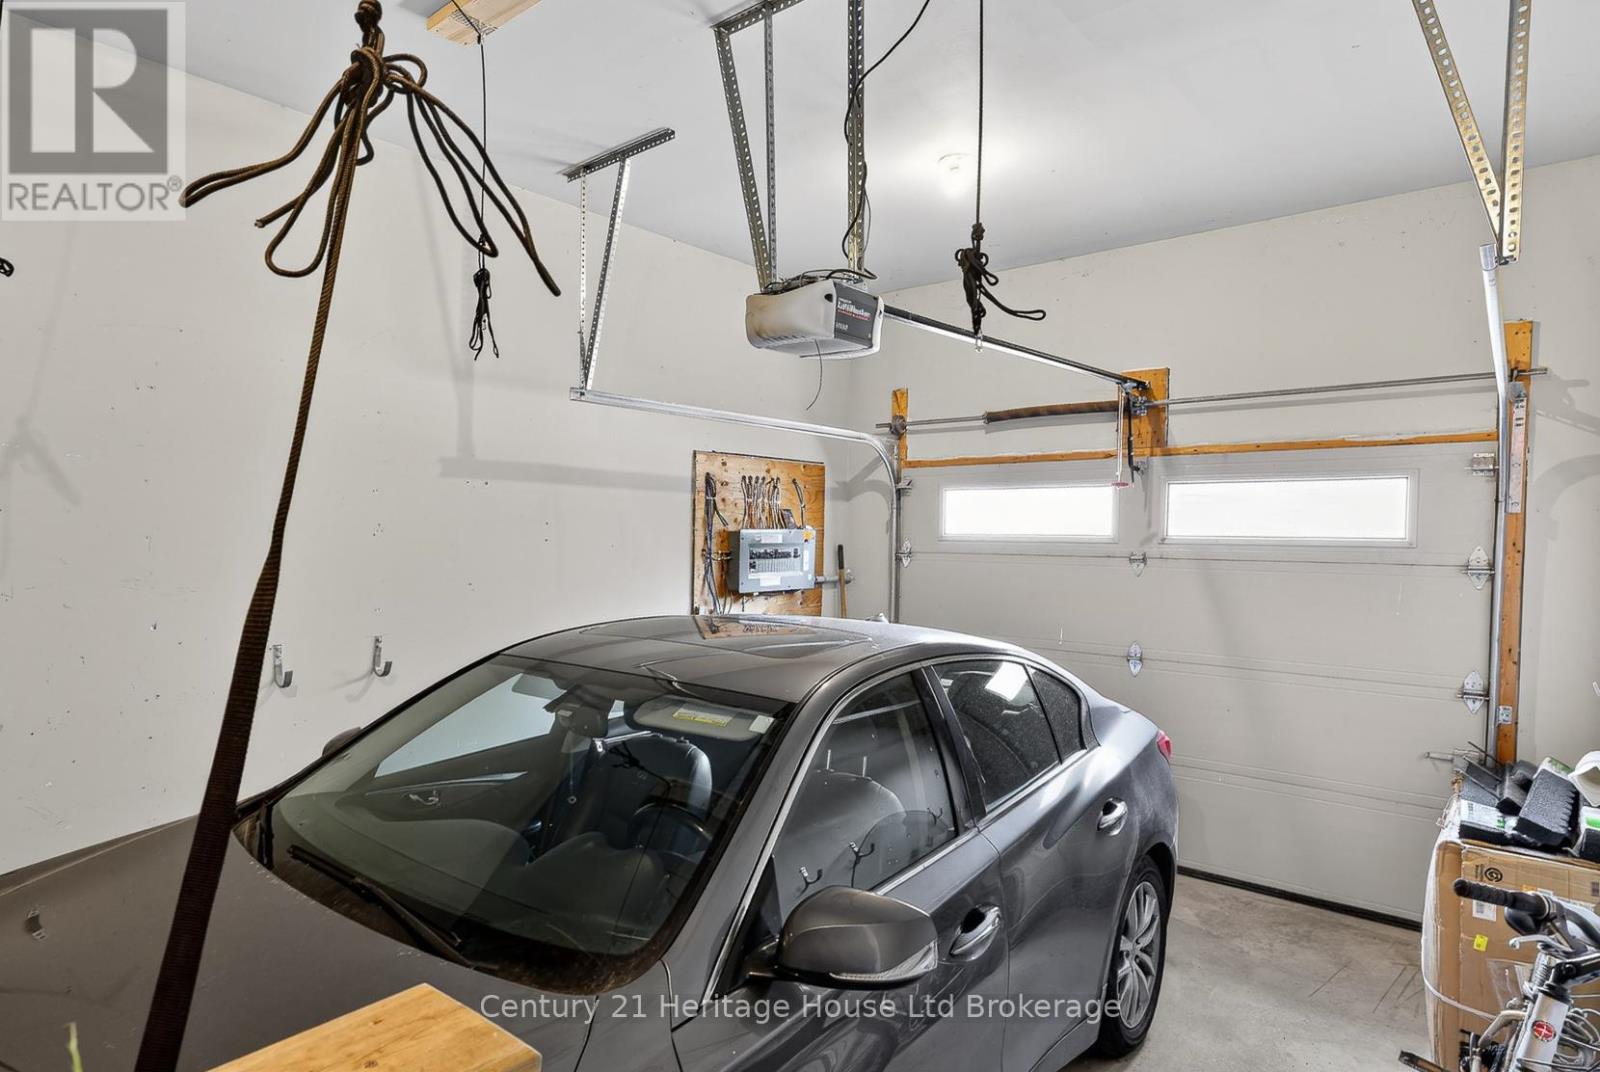
| Attached Garage | |
| Garage |
Land
| Acreage | No |
Rooms
| Level | Type | Length | Width | Dimensions |
|---|---|---|---|---|
| Basement | Bedroom | 3.6 m | 4.27 m | 3.6 m x 4.27 m |
| Basement | Den | 2.54 m | 1.93 m | 2.54 m x 1.93 m |
| Basement | Recreational, Games Room | 3.89 m | 7.06 m | 3.89 m x 7.06 m |
| Main Level | Dining Room | 4.07 m | 3.18 m | 4.07 m x 3.18 m |
| Main Level | Kitchen | 4.07 m | 3.03 m | 4.07 m x 3.03 m |
| Main Level | Living Room | 4.07 m | 4.95 m | 4.07 m x 4.95 m |
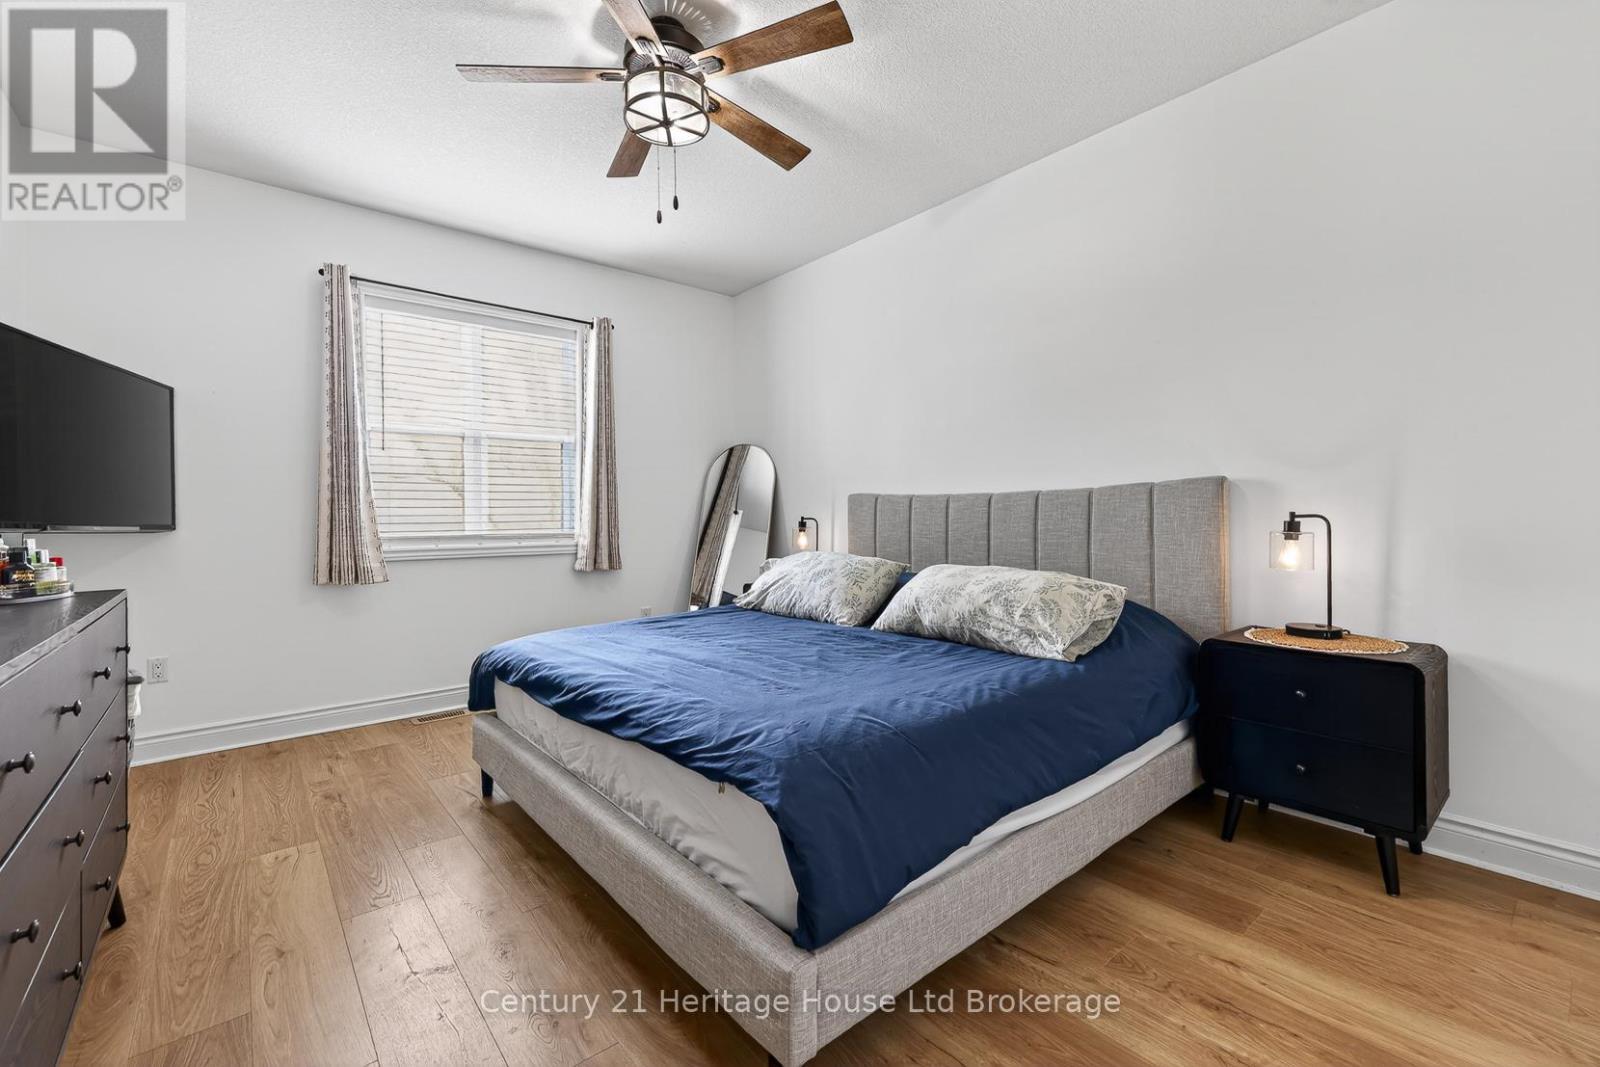
| Main Level | Primary Bedroom | 3.61 m | 4.43 m | 3.61 m x 4.43 m |
Contact Us
Contact us for more information

This REALTOR.ca listing content is owned and licensed by REALTOR® members of The Canadian Real Estate Association
The trademarks REALTOR®, REALTORS®, and the REALTOR® logo are controlled by The Canadian Real Estate Association (CREA) and identify real estate professionals who are members of CREA. The trademarks MLS®, Multiple Listing Service® and the associated logos are owned by The Canadian Real Estate Association (CREA) and identify the quality of services provided by real estate professionals who are members of CREA. The trademark DDF® is owned by The Canadian Real Estate Association (CREA) and identifies CREA's Data Distribution Facility (DDF®)
July 02 2026 06:27:18
Woodstock Ingersoll Tillsonburg and Area Association of REALTORS® (WITAAR)
Century 21 Heritage House Ltd Brokerage