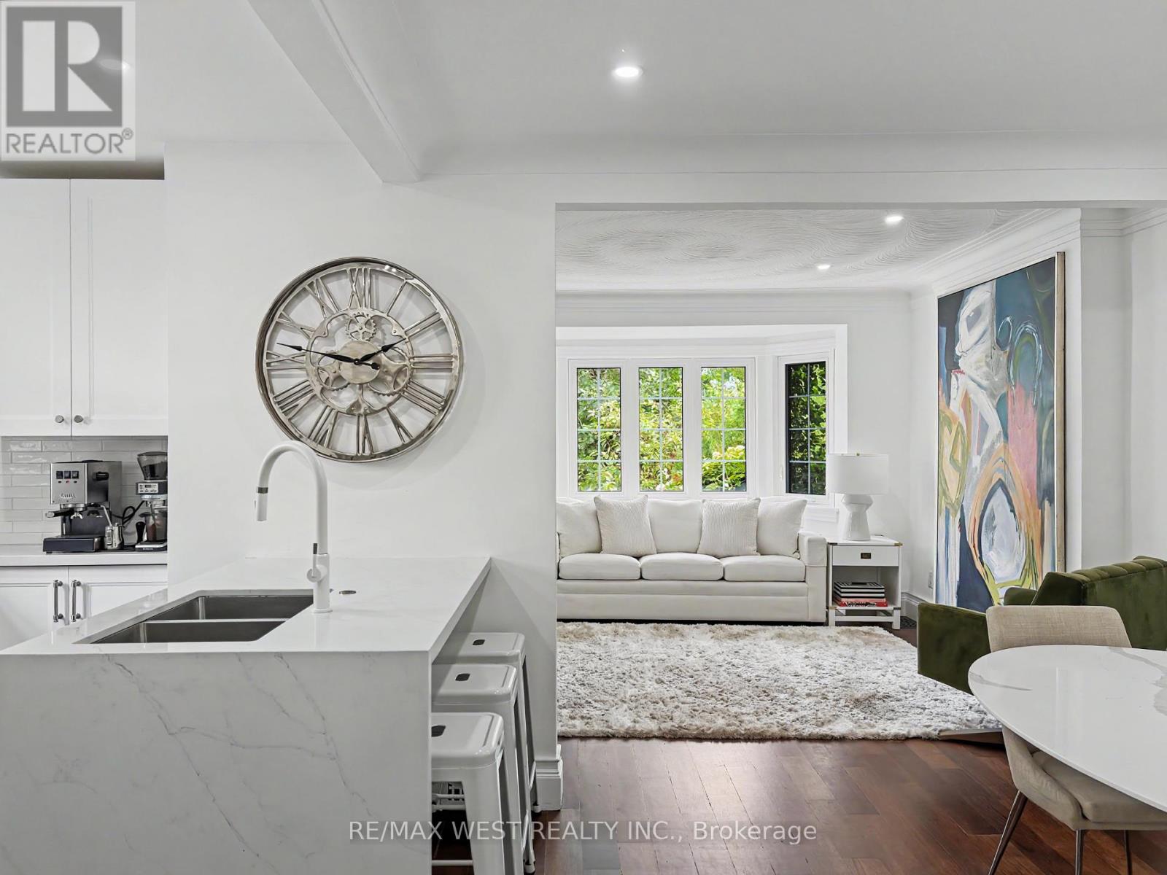
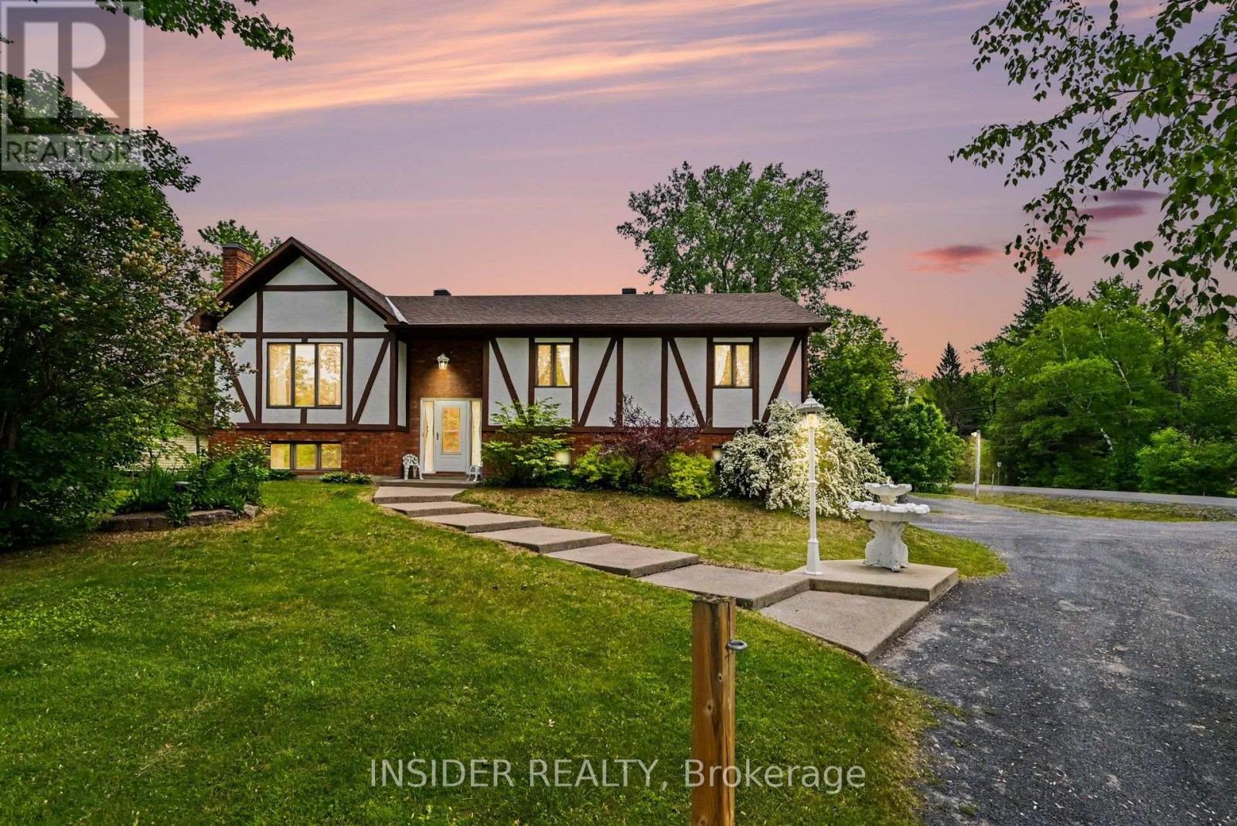
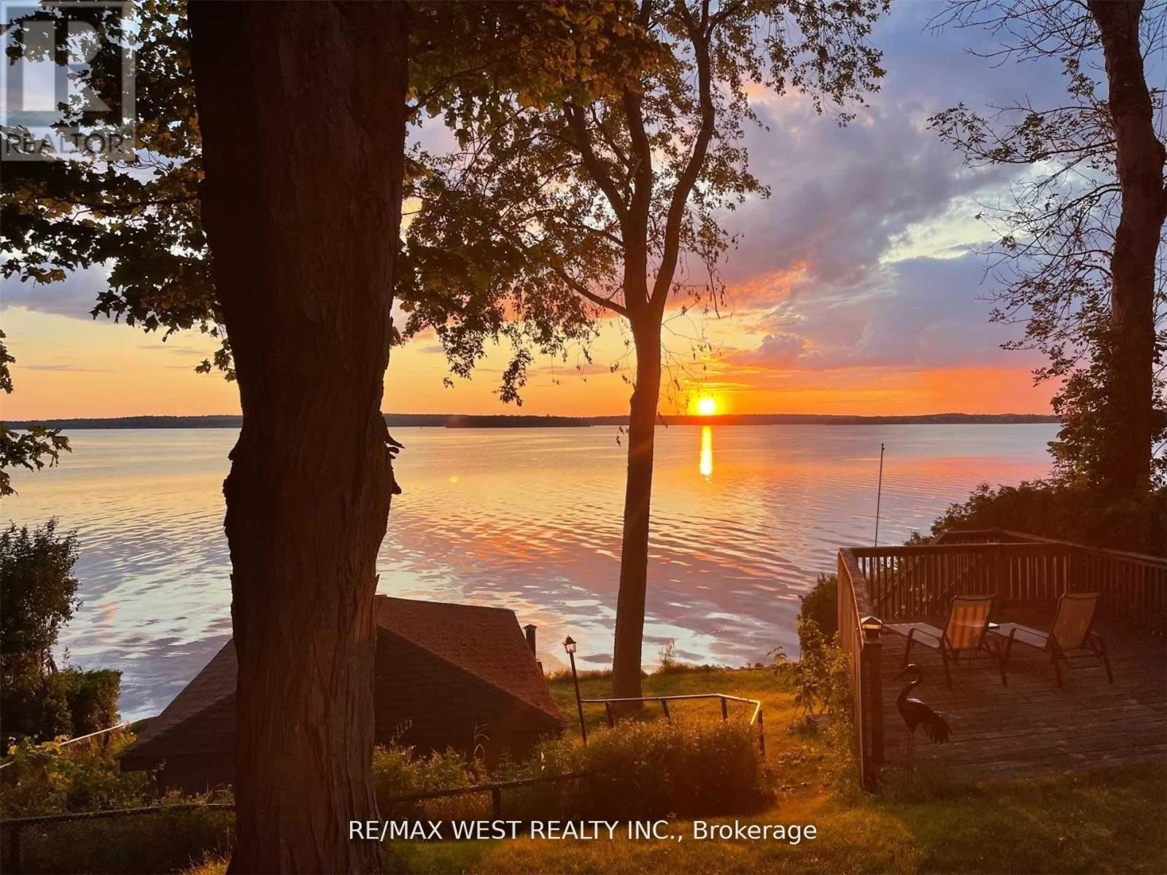
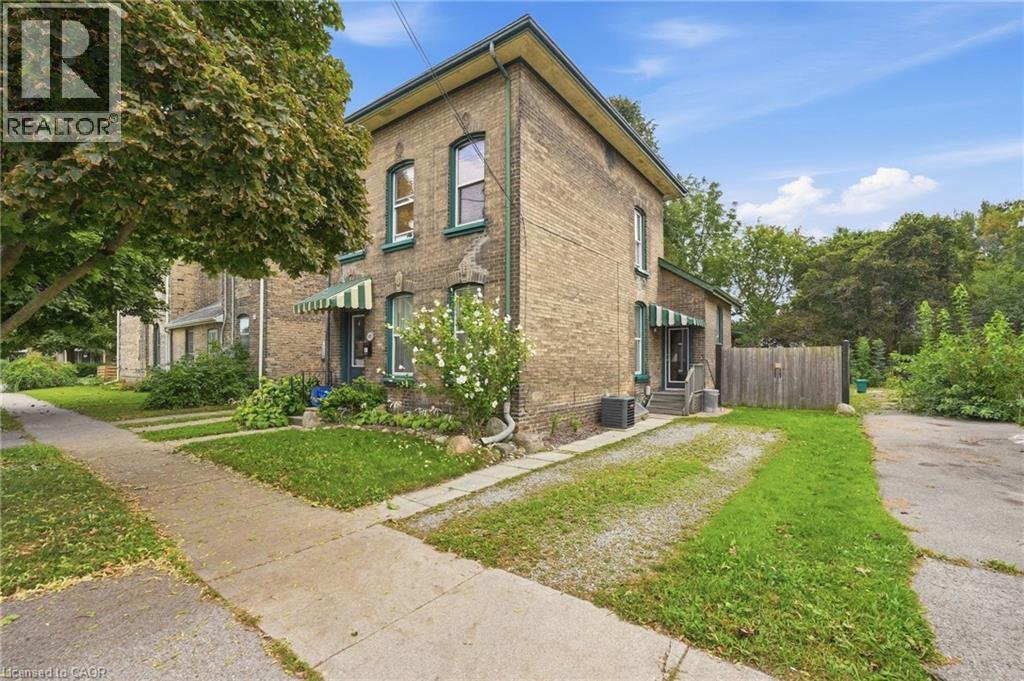
Gorgeous, recently updated bungaloft sits on an double-sized lot surrounded by mature trees in sought-after S.E. Oakville, offering outstanding privacy and potential to sever into two lots. Offering over 3,300 sqft. of finished living space, this spacious family home features a versatile layout with 2 bedrooms on the main level and 2 additional bedrooms upstairs, along with 2 full bathrooms. The recently renovated main floor showcases a bright and airy open-concept living and dining area, solid wood doors, and a skylight that fills the home with natural light. At the heart of the home is the upgraded kitchen, featuring a large granite centre island, premium stainless-steel appliances, and plenty of space for family gatherings and entertaining. The primary bedroom offers a beautifully renovated ensuite completed in 2025. The fully finished lower level provides excellent potential for a private in-law suite, complete with a separate entrance, 2 additional bedrooms, a full renovated bathroom, an expansive recreation room anchored by a cozy gas fireplace-ideal for extended family, guests, teenagers, or a private work-from-home retreat. Step outside to an impressive private backyard oasis, highlighted by a large in-ground saltwater pool and mature landscaping. An expanded front porch enhances the home's curb appeal, while the recently upgraded interlock front walkway with integrated landscape lighting creates an inviting entrance. The repaved driveway accommodates 6+ vehicles, providing exceptional convenience for a larger household. Enjoy an exceptional family-friendly location just a short walk to top-rated Oakville Trafalgar HS and Maple Grove PS, with the lake, parks, and convenient shopping just steps away. A unique combination of space, privacy, location and future potential-enjoy this beautifully updated family home today while holding a substantial oversized property in one of South East Oakville's most desirable neighbourhoods. (id:15069)
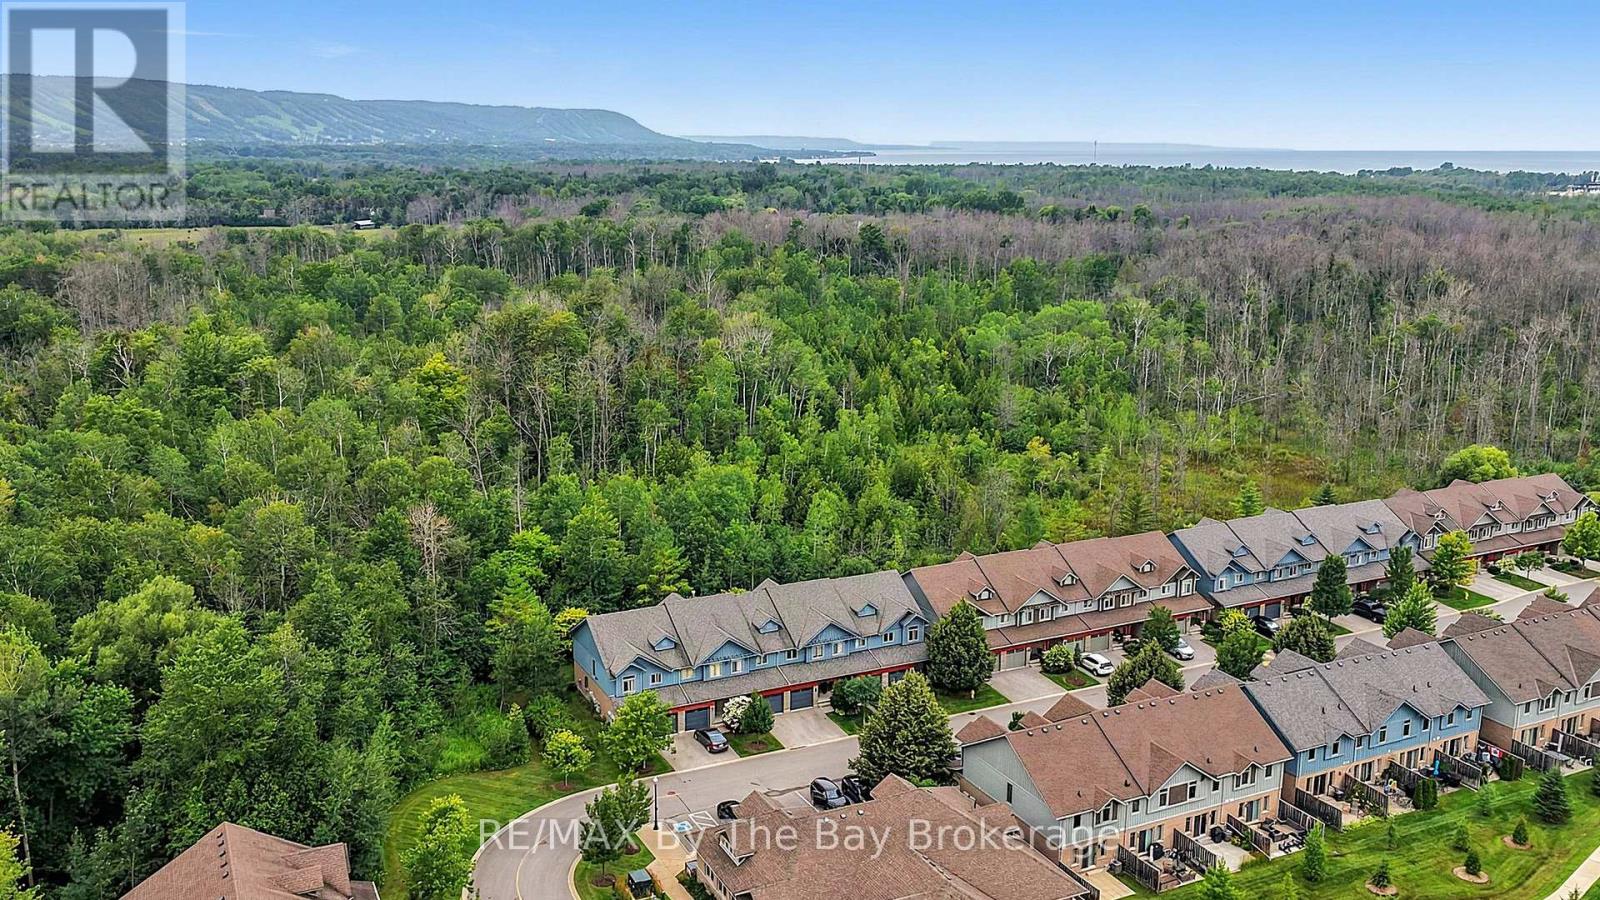
Thoughtfully upgraded four seasons home, minutes to ski hills, scenic trails and downtown Collingwood. Freshly painted throughout, Modern kitchen with island, upgraded in 2024 including a new suite of Kitchen Aid appliances (induction stove, refrigerator, dishwasher and microwave), under counter lighting, open concept to living/dining room, private rear deck backing onto forest. Chic main floor powder room upgraded in 2024. 3 bedrooms on the second level with a stunning primary suite and brand new upgraded 5 piece ensuite with soaker tub, ample storage and heated floors, convenient laundry in ensuite, walk in closet with built ins. Self-contained finished basement with 3-piece bathroom great for guests, more living space or in-law capability. Storage loft in garage allowing space for both storage and parking. Immaculate grounds with a friendly and safe community feel, ample visitor parking, rec centre & pool directly across from unit. Strong condo board financials and reasonable monthly condo fees includes snow removal, landscaping and garden maintenance, heated saltwater pool, recreation centre with party room and huge games area (pool tables, shuffleboard, ping pong, etc). Community is a mix of weekenders and full-time residents. A lot of group activities available for residents (golf, card games, potlucks, etc) party room available to rent for nominal fee (id:15069)
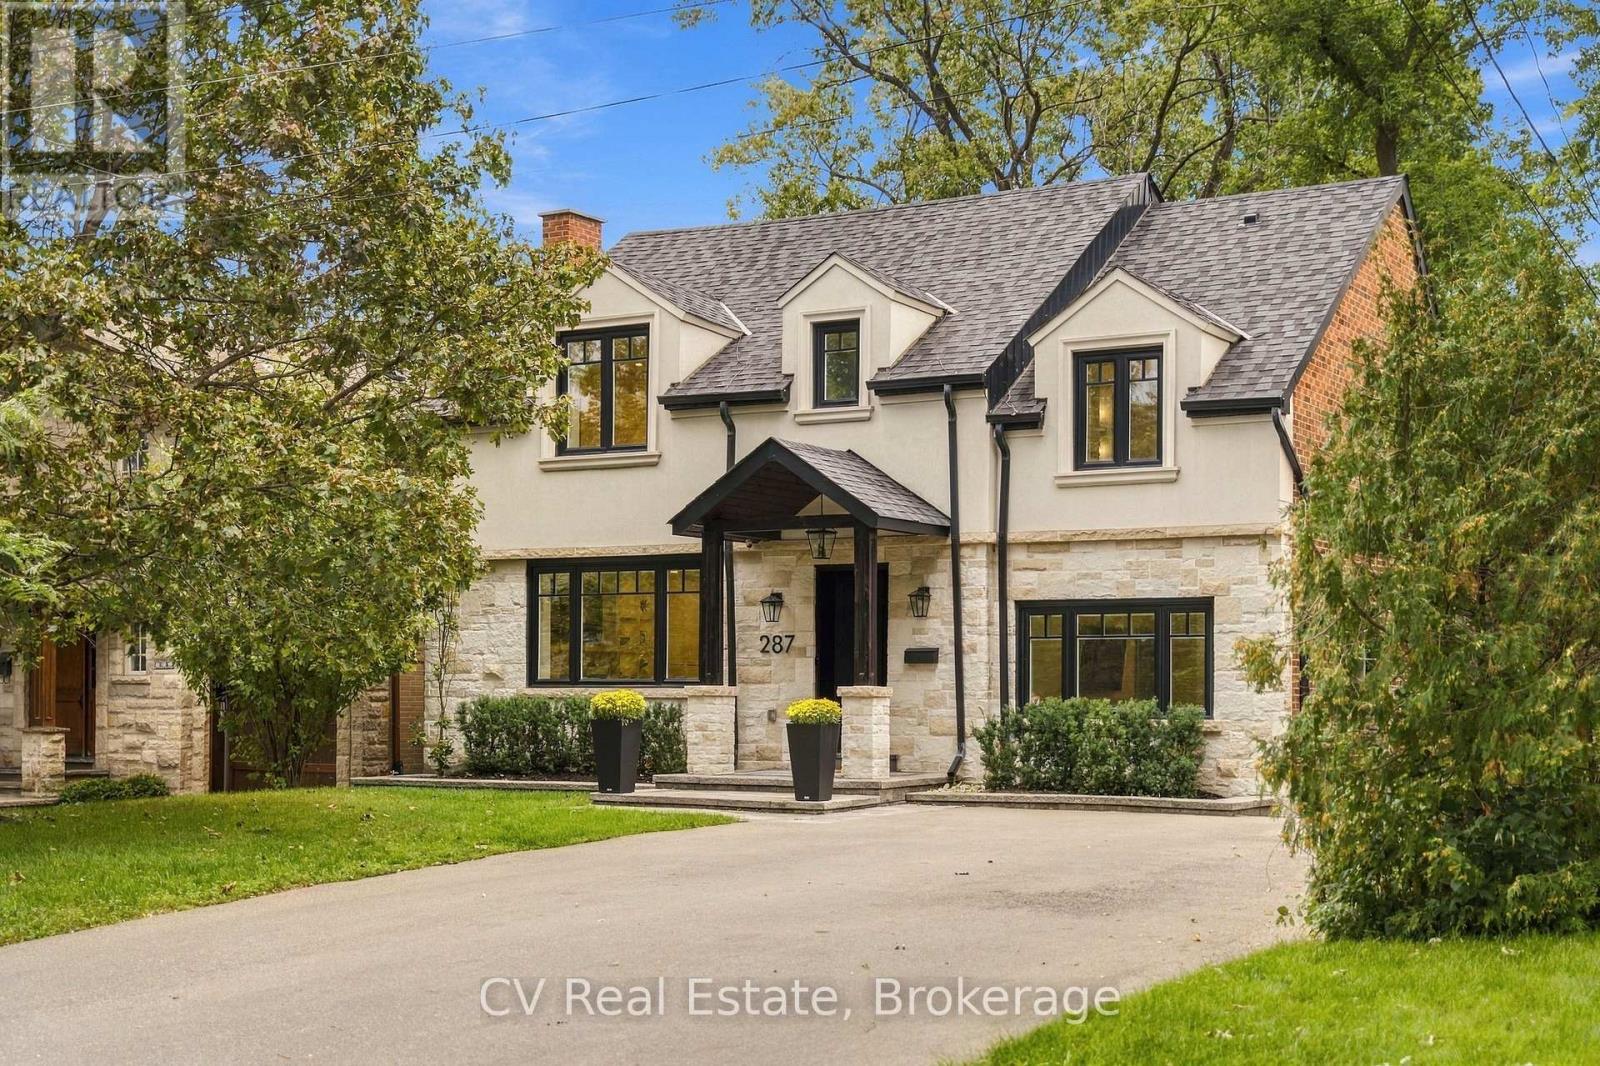
Welcome to 287 Yonge Boulevard, the home you've been waiting for. This detached home features a spacious 4+1 bedrooms, 2+1 bathrooms set on an incredible 50-foot wide lot in the heart of the Cricket Club and Armour Heights. This home is a rare gem, renovated in 2022. Walk in and enjoy the open-concept layout, hardwood floors and large windows that flood the home with natural light. There's a spacious living room with a gas fireplace, a separate dining room and a bright family room that's perfect for relaxing. The custom gourmet kitchen is the real heart of the home, featuring an expansive quartz island with seating for four and functional storage solutions throughout. Enjoy the outdoors with a backyard that features a spacious deck with a glass railing, a private fenced yard, and a play structure. Upstairs, you'll find four bright and spacious bedrooms with ample storage including a stunning primary retreat with a walk in closet, 5-piece ensuite featuring a double vanity, soaker tub and glass-enclosed shower. The fully finished basement adds incredible versatility, featuring valuable extra living space with a generous rec room, full kitchen, laundry area, additional bedroom and a 3-piece bathroom. This home includes a detached garage, 6 car driveway parking, ample storage, and is steps from top-rated schools, parks, shops, and transit. Don't miss your chance to own a truly exceptional property in one of Toronto's most desirable neighborhoods. This is the one. (id:15069)
92 Arjay Cres aesthetically presents a masterful take on Tudor Revival by the renowned Richard Wengle & Coe Mudford Interior, showcasing an unparalleled standard of architectural excellence. This newly completed estate sits on a tranquil cul-de-sac in the exclusive Bridle Path-Arjay enclave. Spanning appx 7,475 sf above grade, the meticulously curated 5+1 bed, 8-bath layout is anchored by a spectacular subterranean 9-car garage - a true car collector's dream. A striking limestone facade, deep setback, and manicured landscaping command an gracefully poised introduction. A sculptural curved staircase leads to soaring 11-ft ceilings, European tilt-and-turn windows, and a refined palette of book-matched marble, quartzite, and bespoke millwork. The main level beautifully balances grand entertaining with serene daily living, featuring elegant principal rooms, an artisanal wine display, and a sophisticated bar lounge with a dual-sided fireplace. The showpiece chef's kitchen boasts a 12-ft quartzite island and transitions seamlessly to a secondary prep kitchen. Designed as a private sanctuary, the upper level boasts an opulent primary suite with a private balcony, dual dressing rooms, and a spa-inspired ensuite, complemented by four additional bedroom suites. The radiant-heated lower level is an elite wellness and entertainment hub with a soundproof theatre, professional fitness studio, wet/dry sauna, and a self-contained nanny suite with garden and garage walkouts. Comprehensive smart-home automation and a heated driveway/ramp leading to the secure underground garage ensure effortless living. The secluded backyard oasis features a pool with a waterfall and fire bowls, hot tub, tanning ledge, and outdoor kitchen, connected seamlessly to a covered porch with skylights and a double-sided fireplace. Minutes from the Granite Club, Rosedale Golf Club, Sunnybrook Hospital, and top-tier private schools, this extraordinary estate defines elevated Toronto Luxury Living. (id:15069)
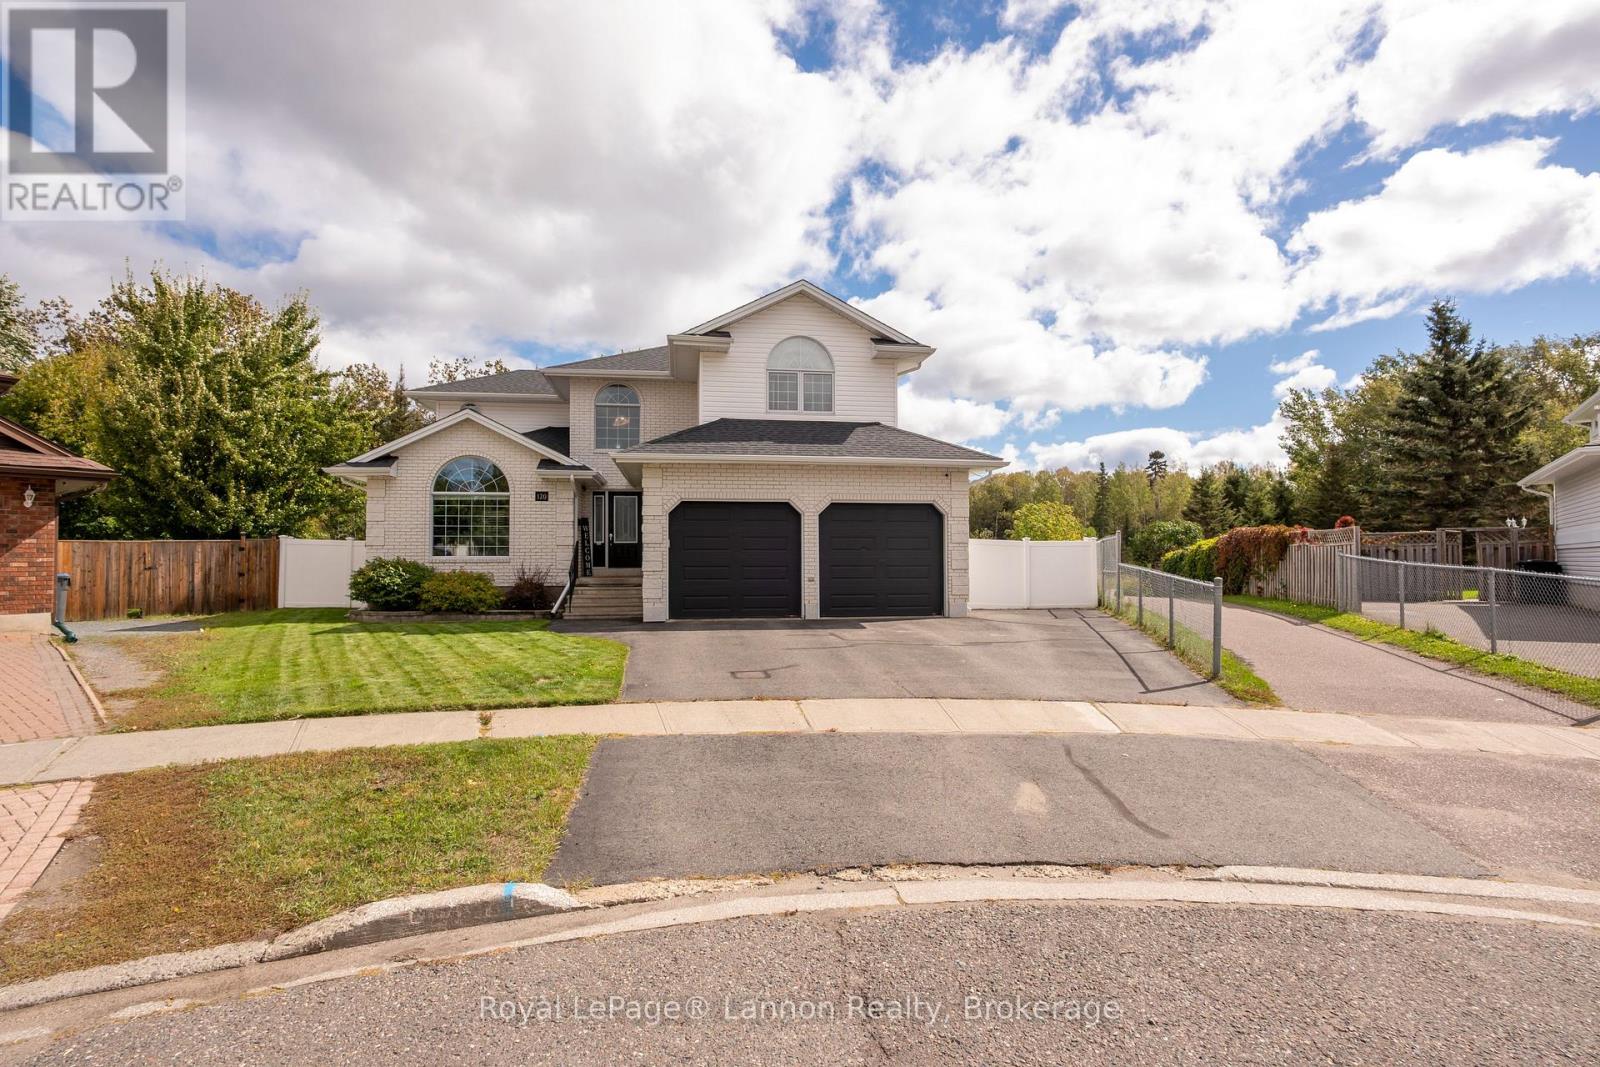
Welcome to your private sanctuary backing onto lush trees. This exceptional home offers an unmatched outdoor oasis featuring a sparkling heated salt water fibre glass pool, hot tub, interlock stone, plus lots of yard to play with direct access to nature trails behind. Spanning over 2,600 square feet plus a newly fully finished basement, 4 bedrooms, 4 bathrooms, and countless updates over the years, including new shingles, furnace, A/C, flooring, window coverings, and appliances.The spacious main floor includes a grand entryway with an updated banister, main floor laundry, office, family room, living room, kitchen and 2pc bath. While the upper level offers 4 generous bedrooms 2 bedrooms share joining ensuite with laundry shoot in vanity. Primary bedroom has large 5pc ensuite with heated floors, walk in closet and beautiful view of the back yard The lower level is a true entertainment, large screen, projector and surround sound, complete with an infrared sauna, 3pc bathroom with heated floors and a dedicated gym. Finished with a 2-car heated garage, all appliances included, window coverings, some outdoor furnishings and electric car outlet. All located in prestigious River Terrace neighbourhood close to Lakehead University and Thunder Bay Regional Hospital. (id:15069)
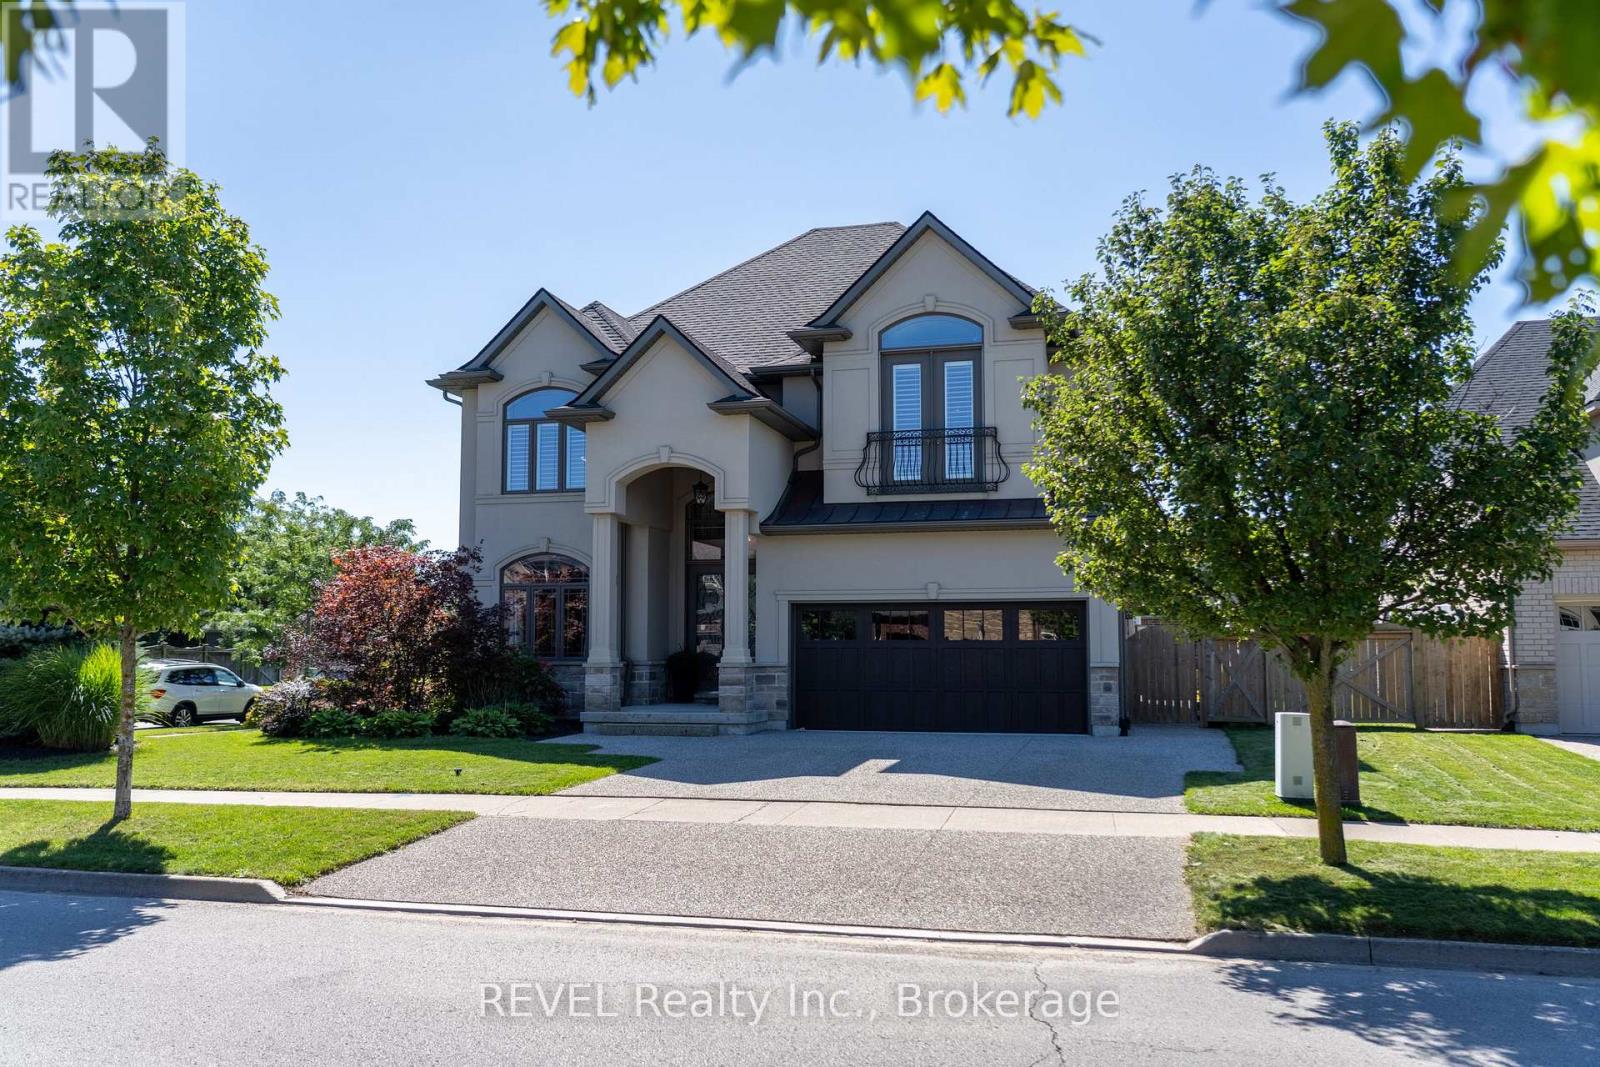
Welcome to Lookout Point, one of Fonthill's most sought-after neighbourhoods. This beautiful custom-built 2018 two-storey home offers an exceptional blend of elegance, comfort, and resort-style living, featuring 5 bedrooms and 4.5 bathrooms with space for the entire family. The main floor showcases a bright, sophisticated open-concept design with engineered hardwood and porcelain tile flooring, a spacious kitchen with pantry, inviting living room, dedicated dining area, convenient 2-piece powder room, and designated laundry room. Sliding doors extend the living space outdoors to a fully fenced private backyard, thoughtfully designed for entertaining and relaxation with a heated in-ground saltwater pool, hot tub, pool house, and built-in barbecue-your own backyard retreat for enjoying warm summer days and memorable gatherings. Upstairs, you'll find four bedrooms and three full bathrooms, including an impressive primary suite complete with a luxurious 5-piece ensuite and walk-in closet. The fully finished basement adds even more versatility with a generous recreation room with wet-bar, fifth bedroom, and full bathroom-perfect for guests, a growing family, a home office, or additional entertaining space. Outside, the double-wide concrete driveway leads to an attached two-car garage, providing ample parking and storage. Ideally located close to excellent schools, shopping, hiking trails, golf courses, and countless amenities, this exceptional Lookout Point residence offers the perfect combination of privacy, refined living, and an incredible lifestyle.A truly special Fonthill home-move-in ready and a must-see! (id:15069)
Welcome to 310 Aqueduct Street, a unique raised bungalow on an incredible private lot in desirable North Welland. Offering exceptional privacy, a long driveway, and a backyard that feels like your own private retreat. Step through the front door into the welcoming foyer, with a few steps leading to the main level. Here you'll find 3 bedrooms with hardwood and vinyl flooring throughout, a custom kitchen with granite countertops and stainless steel appliances, and a spacious 5-piece bathroom. The primary bedroom features a walk-in closet and ensuite access. A few steps down is a practical tiled mudroom with laundry, direct garage access, and a sliding door to the walkout patio. A convenient 2-piece powder room is also located off the garage/mudroom area. The lower level offers a massive entertainment room, 2 generous-sized bedrooms, and a 3-piece bathroom with a walk-in tiled shower. Basement flooring and lower staircase updated in 2022. Above the garage, a separate bedroom/home office with its own 3-piece bathroom and private walkout balcony offers flexibility for an in-law setup, guest accommodations, or work-from-home space. Custom cabinetry and shelving added to the loft in 2022.Step outside to the true highlight of this property. The expansive, private backyard was renovated in 2024 and curated into an entertainer's dream, with multiple seating areas, a gazebo ideal for summer BBQs, a hot tub, and a finished "She Shed" perfect for reading, relaxing, or a summer kids' retreat. She Shed flooring and roof updated in 2023. A separate fenced dog run provides a dedicated space for your four-legged family members, while a utility shed offers additional storage. Mature greenery creates a secluded atmosphere rarely found in town. Main home and garage roof replaced in 2024, with gravel parking added in 2023.A rare combination of privacy, flexible living space, and an exceptional outdoor setting. This property needs to be experienced in person. (id:15069)
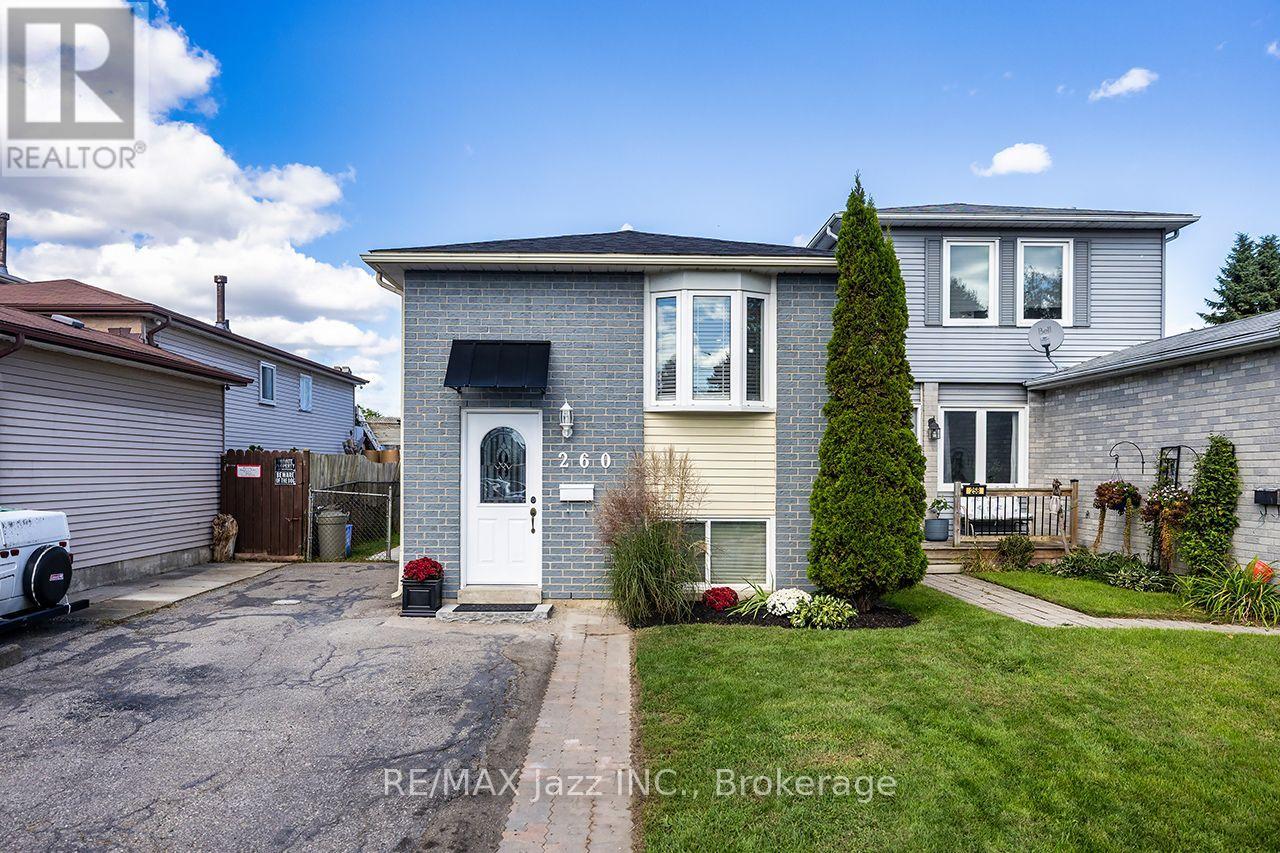
GREAT INVESTMENT OPPORTUNITY OR THE PERFECT HOME FOR A GROWING FAMILY!Welcome to this well-maintained 2+2 bedroom, 2-bathroom semi-detached backsplit, offering a fantastic layout with plenty of space and versatility. Ideally located close to Brock University, this home presents an excellent opportunity for investors looking for a strong student-rental setup, or for families seeking room to grow. Brock University's St. Catharines campus is home to more than 19,000 students, making proximity to campus an attractive feature for potential student housing.The upper level was renovated approximately 2 years ago, while the lower-level bathroom was updated approximately 1 year ago. The home also features numerous newer appliances and mechanical updates, providing peace of mind for the next owner. Recent updates include a Whirlpool stove (2 years old), range hood (6 months old), Hisense refrigerator (6 months old), Frigidaire dishwasher (6 months old), plus a bonus LG refrigerator in the lower level (approximately 2 years old). The laundry area includes a Samsung washer and LG dryer, both approximately 2 years old. Central air conditioning is approximately 2 years old.A side entrance provides convenient access to the fully fenced backyard and leads to a generously sized covered deck, built approximately 1 year ago - the perfect outdoor space for entertaining, relaxing, or enjoying summer evenings.With 4 bedrooms, 2 bathrooms, multiple living spaces, a separate side entrance, and a location close to Brock University, this property offers excellent flexibility for a variety of buyers. Whether you're looking for a home to accommodate a growing family or an investment property with student-rental potential, this one is definitely worth a look!Don't miss this opportunity - book your showing today! (id:15069)
Welcome to this beautifully updated all-brick bungalow offering 1,256 sq. ft. of comfortable living space on a spacious lot in a desirable Welland neighbourhood. This move-in-ready home features 2 bedrooms, with a versatile third room currently used as a dining/den area that can easily be adapted to suit your lifestyle. The extensively renovated main floor offers a bright and welcoming living room with a cozy fireplace, an updated kitchen, and a flexible floor plan that blends everyday comfort with functional living. The sunroom provides the perfect place to unwind while overlooking the private backyard. Step outside and enjoy your own backyard retreat featuring a pergola and a fully redone in-ground pool-ideal for entertaining, family gatherings, or simply relaxing all summer long. The generous lot offers plenty of space for outdoor enjoyment. Conveniently located close to schools, parks, shopping, and all major amenities, this well-maintained home delivers exceptional value both inside and out. Don't miss your opportunity to make this wonderful property your next home. (id:15069)
Gorgeous and tastefully updated 3 bedroom, 3 bathroom home with no rear neighbors and a 25' x 50' detached heated and insulated shop with hoist. Great location between Findlay Creek and Greely you are close to many amenities while still enjoying that peaceful country lifestyle. Main level features a formal living area with gas fireplace, stunning family room with vaulted ceilings and gas fireplace, full bathroom w/jacuzzi tub, 2 good sized bedrooms including a primary w/2 piece ensuite and laundry, dining area, and a beautiful kitchen w/quartz counter tops, island and stainless steel appliances. The lower level has plenty of options with a 3rd bedroom, full bathroom, large living space, storage areas, utility room, and another large finished space. Whether you need an in-law suite, teen retreat, man cave, gym area, games room or more, with this basement, you can have it all. Oversized single attached garage with inside access to the main level, as well as the lower level, bodes well for that in-law suite or potentially a secondary dwelling unit. If looking for a home based business(or you just need a massive shop), this one comes with a heated an insulated 25'x50'( approx.) detached garage complete with a hoist, a 10'x12' door, and a 12' x 12' door. Also included is a Honeywell 2200KW standby generator to power the whole property(2025). If being surrounded by nature is for you, then finish this stunning property off with large mature trees, backing onto a forest, beautiful wild life with a variety of birds, and great front and rear lawns and landscaping. Extensive list of updates available that includes a new furnace & A/C(2026), basement all finished w/exception of some ceilings(2025-26). Schedule B to accompany all offers. 24 hours irrevocable. (id:15069)
Welcome to the Mattamy Marigold Corner, a beautifully designed 4-bedroom corner-lot home located in the highly desirable, family-friendly Avalon community. Offering a bright, spacious, and functional layout, this home features an open-concept main floor with generous living and dining areas, a modern kitchen with ample cabinetry and counter space, and large windows that fill the home with natural light. Hardwood flooring throughout with no carpet adds a clean, modern finish and makes the home easy to maintain.Upstairs, you'll find 4 well-proportioned bedrooms, including a spacious primary retreat complete with a luxurious 5-piece ensuite, along with the convenience of bedroom-level laundry. The lower level offers valuable additional living space, ideal for a family room, home office, gym, playroom, or guest area. Situated on a desirable corner lot, the property benefits from additional windows, enhanced privacy, excellent curb appeal, and a spacious fully fenced side yard. A double car garage provides ample parking and additional storage. Ideally positioned across the street from Sweetvalley Park, pickleball courts, and Summerside West Pond, the home offers exceptional access to outdoor recreation right at your doorstep. Conveniently located close to schools, parks, shopping, restaurants, public transit, and major routes, this property offers an outstanding combination of modern design, space, comfort, and location. An excellent opportunity for families, professionals, first-time buyers, or investors looking for a quality home in one of Avalon's most sought-after neighbourhoods. (id:15069)
Welcome to this well-loved 3-bedroom, 3-bathroom semi-detached home. With the same owners for over 32 years, this home offers a wonderful opportunity for families, first-time buyers, investors, or those looking to update the home with their own personal touch. The main and second levels feature hardwood flooring, while the finished basement provides additional recreation space and flexibility. The main floor closet was converted into a 2-piece bathroom for convenience. The spacious backyard is a standout feature, offering plenty of room for children, pets, gardening, entertaining, or simply enjoying the outdoors. Double-pane windows throughout the main and second floors are in good condition, providing natural light and added efficiency. Important updates include roof shingles replaced in 2022 and the furnace replaced in 2015. While some areas of the home are in older condition, including the kitchen, bathrooms, flooring, portions of the fencing, and the front and rear steps, this is an excellent opportunity for a new owner to update and personalize the home to their own taste. Ideally situated near Algonquin College, shopping, transit, schools, parks, and everyday amenities, this is a home with solid bones, a generous lot, and tremendous potential. After more than three decades of cherished ownership, it's ready for its next chapter. Home Inspection report available upon request. (id:15069)
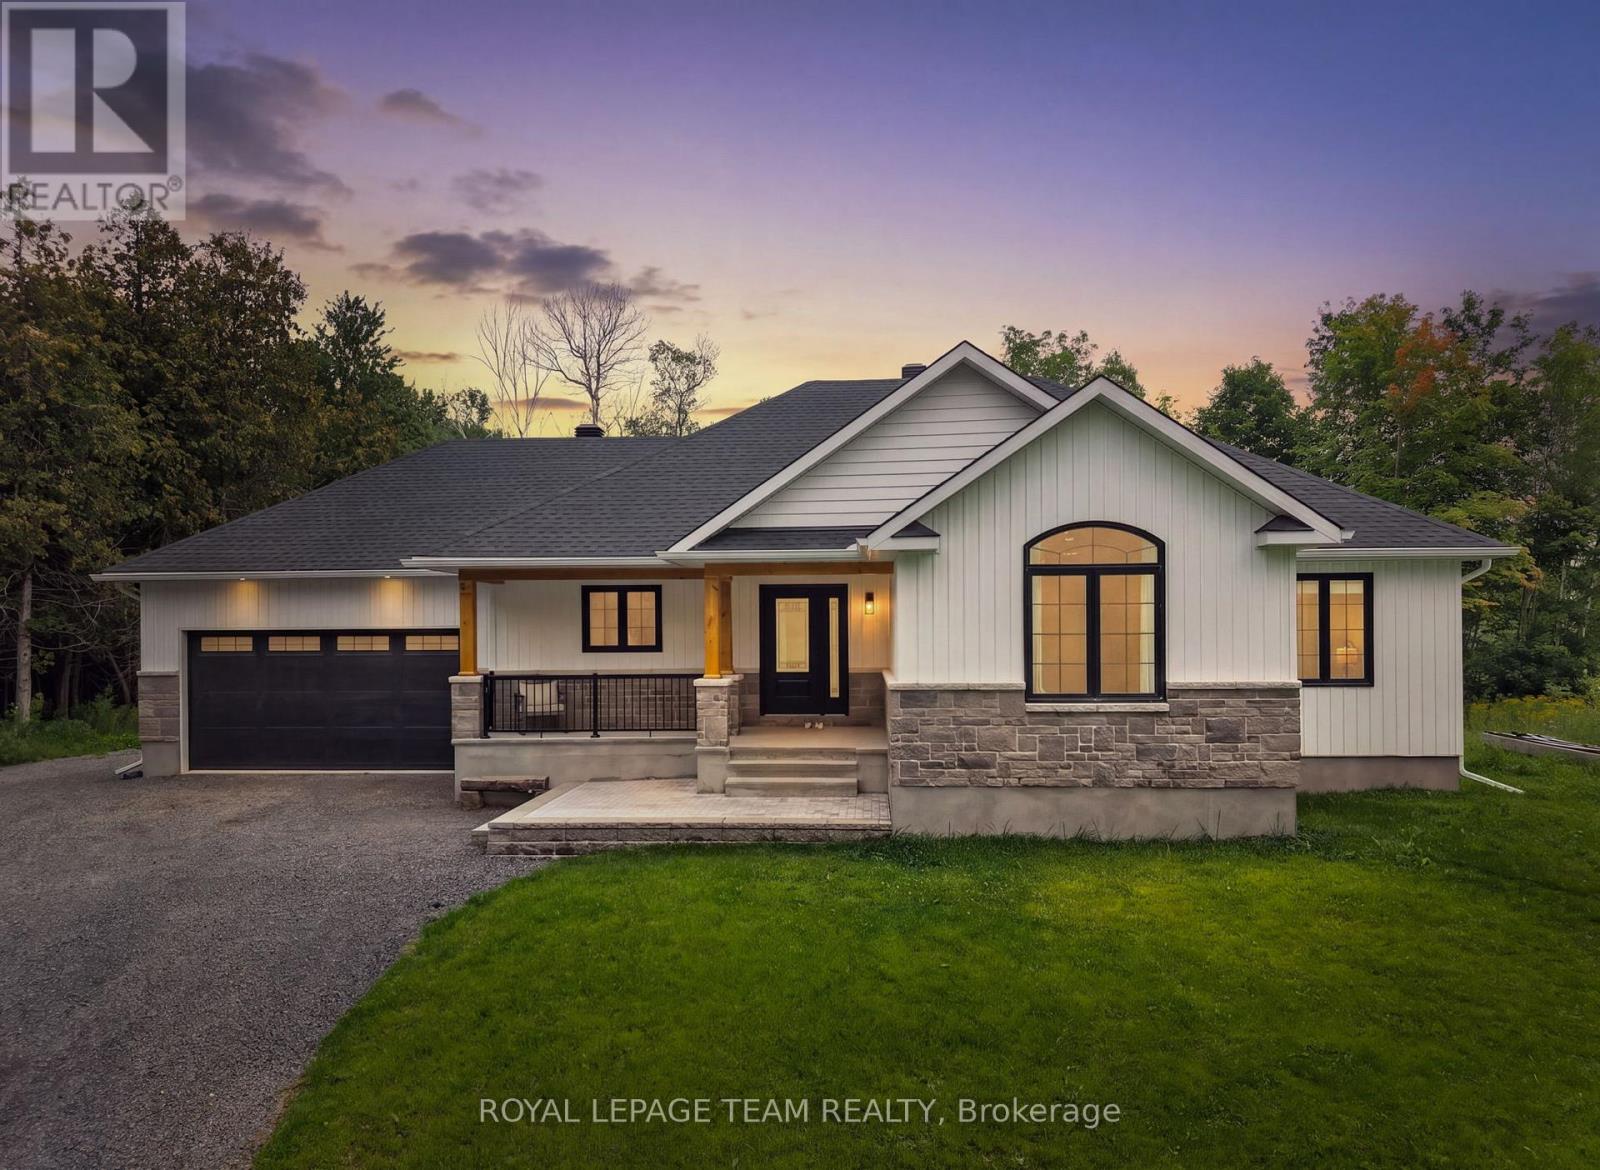
A striking 2023-built bungalow featuring crisp white vertical siding, black windows, stone accents, a covered front porch and distinctive gabled rooflines, all beautifully framed by a private, wooded setting. Set on 1.9 acres on the quiet south end of Townline Road with approximately 200 ft of road frontage, this property offers the space and privacy of country living with exceptional convenience just minutes from Kemptville and the 416. Offering 3+1 bedrooms, 2 full bathrooms, a bright open-concept layout and a fully finished basement, this newer home is ideal for families, downsizers or anyone looking for a low-maintenance rural lifestyle. Built in 2023, the home offers tremendous peace of mind with newer major components including well, septic, roof, 200amp & windows; allowing you to enjoy the property without maintenance concerns. The main floor features a spacious primary bedroom with luxe ensuite & walk-in closet, two additional and spacious bedrooms, full main bathroom, convenient main-level laundry/mud room, open concept kitchen, eating area and an inviting living room with fireplace. The finished lower level with full height ceilings, offers a versatile 4th bedroom, additional rec space & plenty of storage. Outside, enjoy the peaceful wooded setting, including an additional acre of mature cedar groves just past the cleared backyard with deck and above-ground pool, perfect for relaxing and entertaining. Double attached & insulated garage with 11ft ceiling and spacious private driveway provide ample parking (up to 12!), including room for an RV or truck. Property Survey, Well Record, Septic Completion & Floor plans all available file. Conveniently located approx 5 mins to Highway 416 at Oxford Station Road, less than 10 mins to Kemptville's shopping, restaurants, schools, hospitals & everyday amenities. Bell Fibe/high-speed at property. A rare opportunity to enjoy a nearly new home and 1.9 acres of privacy, all within an easy commute to Ottawa. Min 48hr irrev (id:15069)
Welcome to this custom-built bungalow offering a private, resort-like feel surrounded by open farmland and mature trees. The main floor features a spacious living room with a cozy fireplace, a formal dining room, and a well-appointed kitchen equipped with stainless steel appliances, an oversized pantry, and a central island with seating and pendant lighting. A bright breakfast nook opens directly onto the back deck and expansive grounds. All three main-floor bedrooms feature their own private ensuite, including a primary suite complete with a 5-piece bath and walk-in closet. Main-floor laundry adds everyday convenience. Downstairs, the finished lower level provides a large recreation room with a second fireplace, a 4th bedroom, a full bath, and an additional flex space perfect for a home office or 5th bedroom. The exterior grounds are designed for relaxation and functionality, complete with a firepit, screened gazebo, and a fenced garden area. Exceptional storage and workshop space are provided by multiple outbuildings, including a 16'x30' detached building with concrete flooring, a 10'x18' shed, a 10'x16' tractor shelter, and a 12'x16' bunkie. A truly exceptional property with sweeping horizon views in every direction! (id:15069)
Welcome to 733 Morris, a bright and inviting home offering a comfortable layout and plenty of space for the whole family.The main level features a welcoming entrance and a spacious open-concept living and dining area, filled with natural light and ideal for both everyday living and entertaining. The functional kitchen offers generous counter space, plenty of cabinetry and direct access to the backyard, making outdoor dining and summer gatherings easy and convenient.Upstairs, you'll find three comfortable bedrooms, including a spacious primary bedroom, along with a well-appointed full bathroom.The finished basement provides valuable additional living space that can easily accommodate a family room, home office, playroom or recreational area. A separate laundry area and additional storage space complete the lower level.Outside, enjoy a private backyard surrounded by mature greenery, along with a driveway providing convenient parking.Located in an established residential neighbourhood and close to schools, parks and everyday amenities, 733 Morris offers a great combination of space, comfort and convenience.A wonderful opportunity for first-time buyers, growing families or anyone looking for a welcoming place to call home! (id:15069)
Welcome to 1798 Burnt Lands Road - an exceptional 18-acre country property offering the perfect blend of privacy, functionality, and equestrian opportunity, all within easy reach of Ottawa and Carp.This inviting two-storey home offers 3 bedrooms, 2 bathrooms, convenient main-floor laundry, a spacious main-floor primary bedroom, and a dedicated lower-level home office - ideal for working from home. The welcoming living room features vaulted ceilings and a cozy wood-burning stove, creating a warm and inviting gathering space, while the adjoining dining area complements the home's comfortable and functional layout. The home is complemented by wood siding, an asphalt shingle roof, and a detached single-car garage.Designed with horse enthusiasts and hobby farmers in mind, the impressive approximately 190' x 68' barn complex is thoughtfully designed to support a variety of equestrian uses. The stable features 11 stalls (previously configured for up to 16 horses), a tack room, feed room, wash stall, rider washroom with shower, and water service. Within the same building, the approximately 60' x 80' indoor arena features open-truss construction, large sliding doors, and direct access to the paddocks for year-round riding. The complex also includes an approximately 30' x 60' storage area with 14-foot ceilings, hydro, upper loft storage, and capacity for approximately 1,600 - 2,000 bales of hay, all beneath a durable metal roof.The land is equally impressive, featuring approximately 1 acre for a future sand ring (requiring grubbing), 1 acre paddock adjacent to the arena, 5 acres of pasture, and 7-8 acres of mature bush, offering endless possibilities for riding, recreation, or simply enjoying the peaceful surroundings.Whether you're seeking an established equestrian property, hobby farm, or private country retreat, this remarkable Burnt Lands Road property offers a rare opportunity in an outstanding location. (id:15069)
Beautiful classic Brantford brick legal duplex on a quiet, tree-lined historic street. This well-maintained century home features two bright, self-contained 2-bedroom apartments, each with its own laundry and separate hydro meter. The home has been extensively updated while keeping its original character, including the original keystones and classic brick exterior. Both units have updated kitchens, bathrooms and flooring, along with updated electrical, windows and roof. The furnace has been updated and there is a brand new on-demand water heater. Outside, the large fenced backyard has a deck and plenty of room to enjoy. The private side driveway offers parking for two cars, with additional street parking available. A great location just steps from Wilfrid Laurier University lecture halls, the YMCA, downtown, Grand River trails, parks and shopping. This legal duplex, featuring two 2-bedroom units, separate hydro and a great lot, makes this a solid opportunity for an investor or an owner looking to live in one unit and rent out the other. Book your showing today! (id:15069)
This charming all-brick, two-story, three-bedroom, two-bathroom home sits in a quiet neighborhood close to the highway, schools, parks, and scenic Mohawk Park, with an expansive backyard including a heated and powered workshop. This home checks all the boxes for someone looking to get into the market, someone ready to trade condo life for a freehold home, or someone looking for a property they can put a little sweat equity into. There's plenty of space and room to improve. Step up onto your covered porch, perfect for morning coffee before you start your day. The main floor features a dining room that flows seamlessly into the living room and kitchen, which includes a walkout to the backyard. Outside, you will find an enclosed back porch that is ideal for relaxing on crisp evenings after a long day. The downstairs is unfinished but offers plenty of storage. Upstairs you'll find three large bedrooms, including a large primary, the family bathroom, and yes, second floor laundry. A few more details worth mentioning: the furnace and air conditioner are new this year (2026), the roof is 9 years old, the home is approximately 110 years old, the windows were replaced in 2022, and the workshop is insulated and heated. Pull up out front, step through the door, and let this home sweep you away with its charm. (id:15069)
Pre-construction detached Verona model to be built by Lux Homes Design & Build. The main floor features an open concept layout with a modern kitchen, sleek countertops, contemporary finishes, and a walk-in pantry connected to the principal living and dining areas. The second level includes a spacious primary bedroom with a walk-in closet and private ensuite, along with two additional bedrooms, a full Jack and Jill bathroom, and upper-level laundry. The unfinished basement offers future development potential or storage, with an option to finish at an additional cost. Additional features include an attached garage with inside access through a mudroom, private driveway, and brick and vinyl exterior construction. Located in a growing community minutes from London, with nearby parks, schools, shopping, and everyday amenities. Home to be built with flexible closing available. Pictures include renderings and photos of a completed home from another location for reference. Subject home to be built. Finishes and specifications to be confirmed and may vary based on buyer selections. Purchase price reflects the 13% HST rebate, subject to Buyer qualification and assignment to the Seller. (id:15069)
Located in North London's established Stoney Creek neighborhood, this 3+1 bedroom home is situated on a quiet cul-de-sac, making it perfect for families. The main floor features a family room that overlooks the backyard, inground pool, and low-maintenance, beautifully landscaped garden ideal for entertainment. The second floor offers a spacious living room, a dining room, and a kitchen. On the third floor, you will find three generously sized bedrooms and a large 4-piece bathroom. The lower level includes a spacious recreation room, an additional bedroom, and a 3-piece bath, while the basement provides a kitchenette, laundry, and storage room. The property is exceptionally well-located. Stoney Creek Public School is just a 2-minute walk away, and both A.B. Lucas and Mother Teresa secondary schools are within a 10-minute walk. It is also close to local parks, the Stoney Creek YMCA, and Masonville Mall. (id:15069)
This 19.5-acre hobby farm is ideally located on a paved road just minutes from Highway 401, offering both convenience and rural charm. There is a beautiful mix of open paddocks, natural bushland approx 9 acres of hardwood bush, 9 acres of pasture, 1.5 acres of yard and paddocks creating an ideal setting for horse enthusiasts, or anyone craving space, beautiful sunsets and serenity. The property is currently serviced by a well, with municipal water on the property, and also features natural gas and fibre optic connectivity. The 1.5 storey home includes a main floor primary bedroom, a 4-piece bath and an additional 2-piece ensuite, a comfortable living room, and an eat-in kitchen. The furnace was updated in 2012, wood stove and some windows have been replaced. Upstairs, you'll find two additional bedrooms, with the option to remove the unused chimney in one for added space or flexibility. A waterline runs from the house to the 36' x 48' barn and includes a self-draining system to prevent freezing. The sump pump in the house cellar has a back flow valve in place. The barn is well-equipped with a large hay mow, three stalls, hydro, and water, making it ideal for hobby farming or small livestock operations. Close to amenities, grocery, hardware store, Tim Hortons, medical centre, dentist, library and arena. (id:15069)
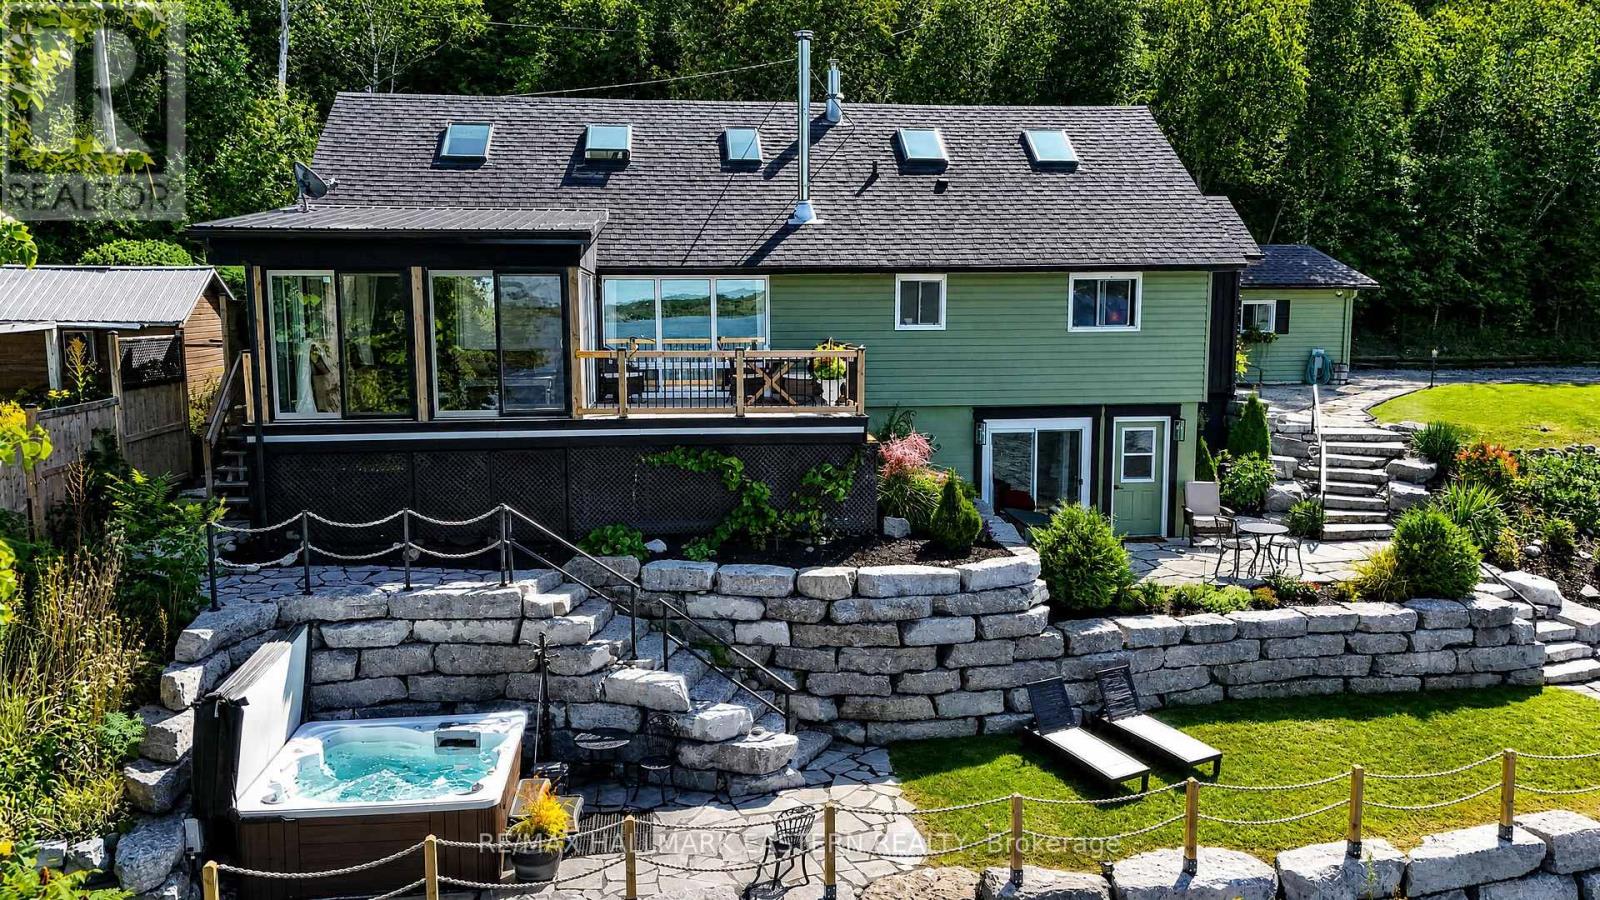
Experience an extraordinary waterfront lifestyle on the coveted south shore of Rice Lake, where 185 ft of pristine, weed-free shoreline creates a spectacular setting for swimming, boating, fishing and unforgettable sunsets. Extensively renovated over the past four years, this exceptional residence blends sophisticated comfort with relaxed lakeside elegance. Offering 3 bedrooms above grade plus 2 additional bedrooms in the beautifully finished lower level, the home is ideally suited to family, guests and multi-generational living. Expansive windows frame captivating lake views, while the sun-filled four-season sunroom is a showpiece, showcasing magnificent sunsets and opening directly onto the upper composite deck. The lower-level in-law suite enjoys its own walkout entrance, lake views and private stone patio, creating an inviting and independent retreat. Outdoors, the rare fenced and gated half-acre waterfront lot offers exceptional privacy and an impressive collection of amenities: boathouse, charming bunkie, premium new dock plus a second dock, pergola, woodshed and smokehouse. A well-maintained Cutter bowrider, protected in the boathouse, is included for immediate enjoyment on the water. Unwind in the hot tub, set on a concrete foundation amid beautiful armour stone landscaping, with private stone steps and uninterrupted lake views. A detached 2-bay garage and parking for up to 12 vehicles complete this remarkable property. Minutes from Bewdley and convenient to Durham Region and the GTA, this is not simply a waterfront home-it is a refined Rice Lake retreat designed for an exceptional life at the water's edge. (id:15069)
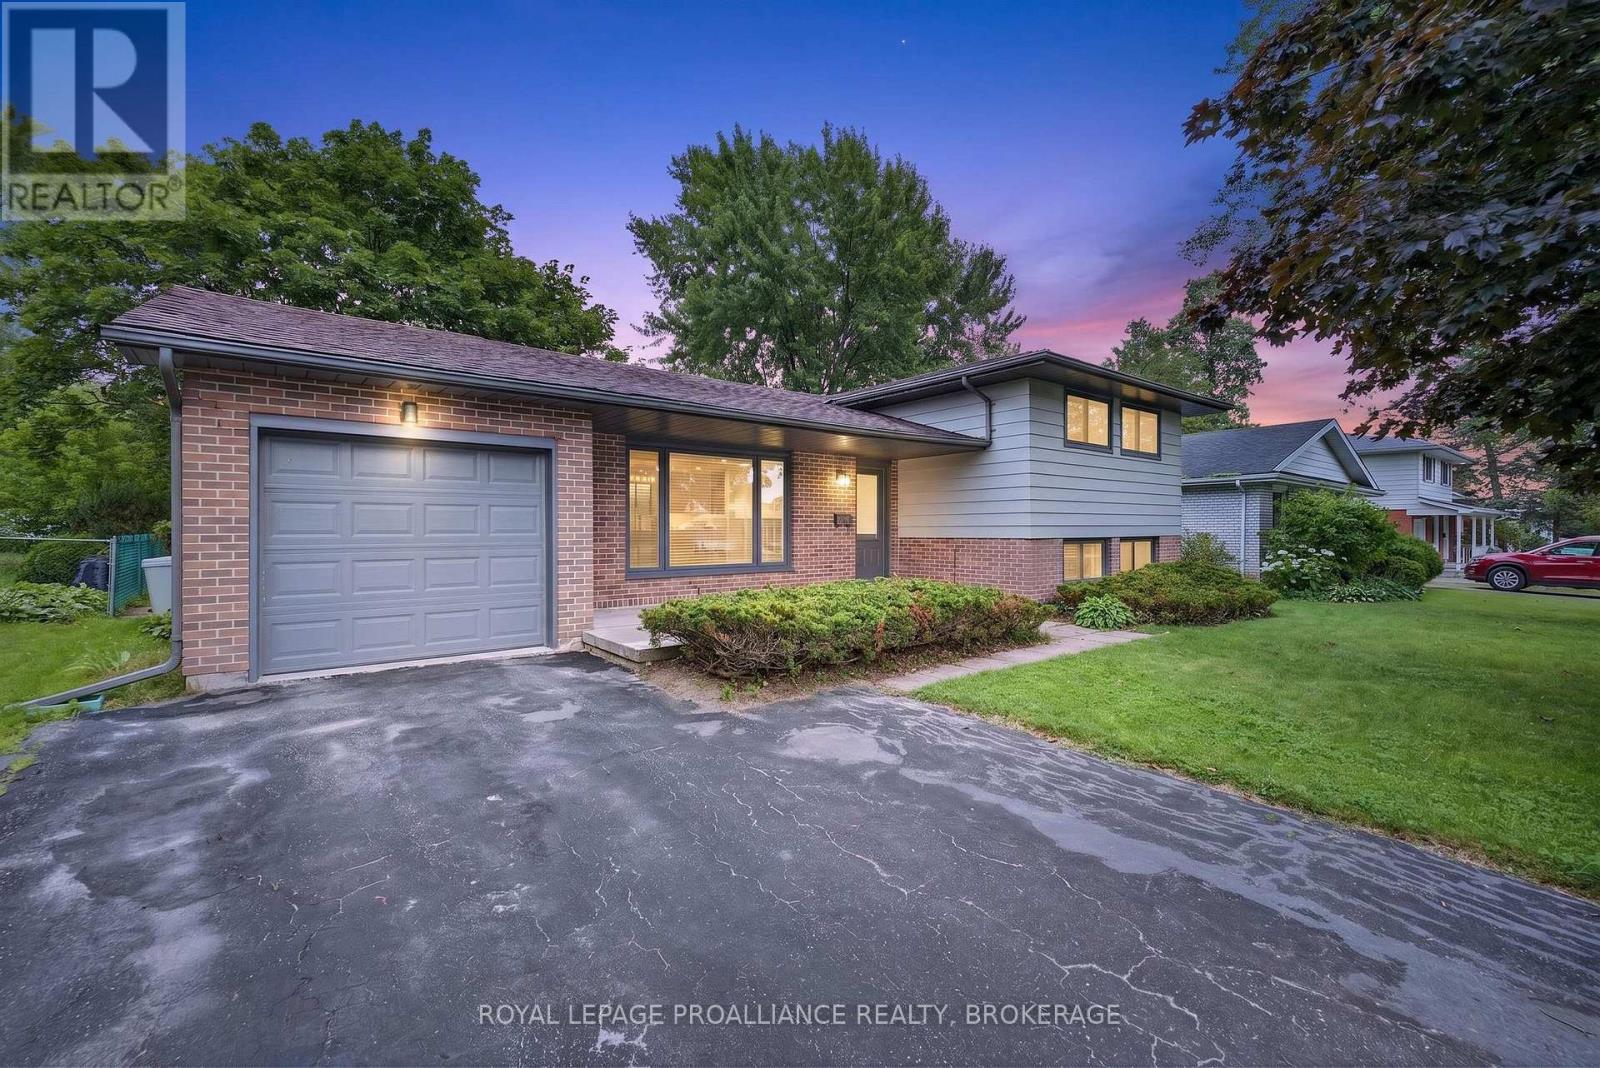
Welcome to 682 Carnaby Street-a beautifully renovated home in Kingston's highly desirable Bayridge neighborhood. Situated on a quiet, tree-lined street in an established community, this immaculate 3-bedroom, 1 full & 2 half bathrooms home has been thoughtfully updated from top to bottom approximately six years ago and is truly move-in ready. The bright, modern kitchen is designed to impress with stylish cabinetry accented by elegant gold hardware, Samsung appliances, a gas stove, a large center island, stunning tile flooring ,and a timeless subway tile backsplash. Rich maple hardwood flooring flows throughout the main living areas, creating a warm and inviting atmosphere. The fully finished lower level offers a spacious rec room featuring a beautiful shiplap accent wall, electric fireplace with a stone mantel, and convenient walk-up access to the backyard-perfect for entertaining, relaxing, or creating additional living space. Outside, you'll love the charming front porch and the private, beautifully maintained backyard, complete with a garden shed and plenty of room to enjoy. The generous 60 x 120 ft lot is surrounded by mature trees that provide both shade and character. Additional highlights include a single-car garage, parking for four additional vehicles, tankless hot water, and newer windows, furnace, central air conditioner, and roof for added peace of mind. Located close to excellent schools, parks, shopping, and everyday amenities, this exceptionally neat and meticulously maintained home offers the perfect combination of modern updates and established neighborhood charm. Simply unpack and enjoy! (id:15069)
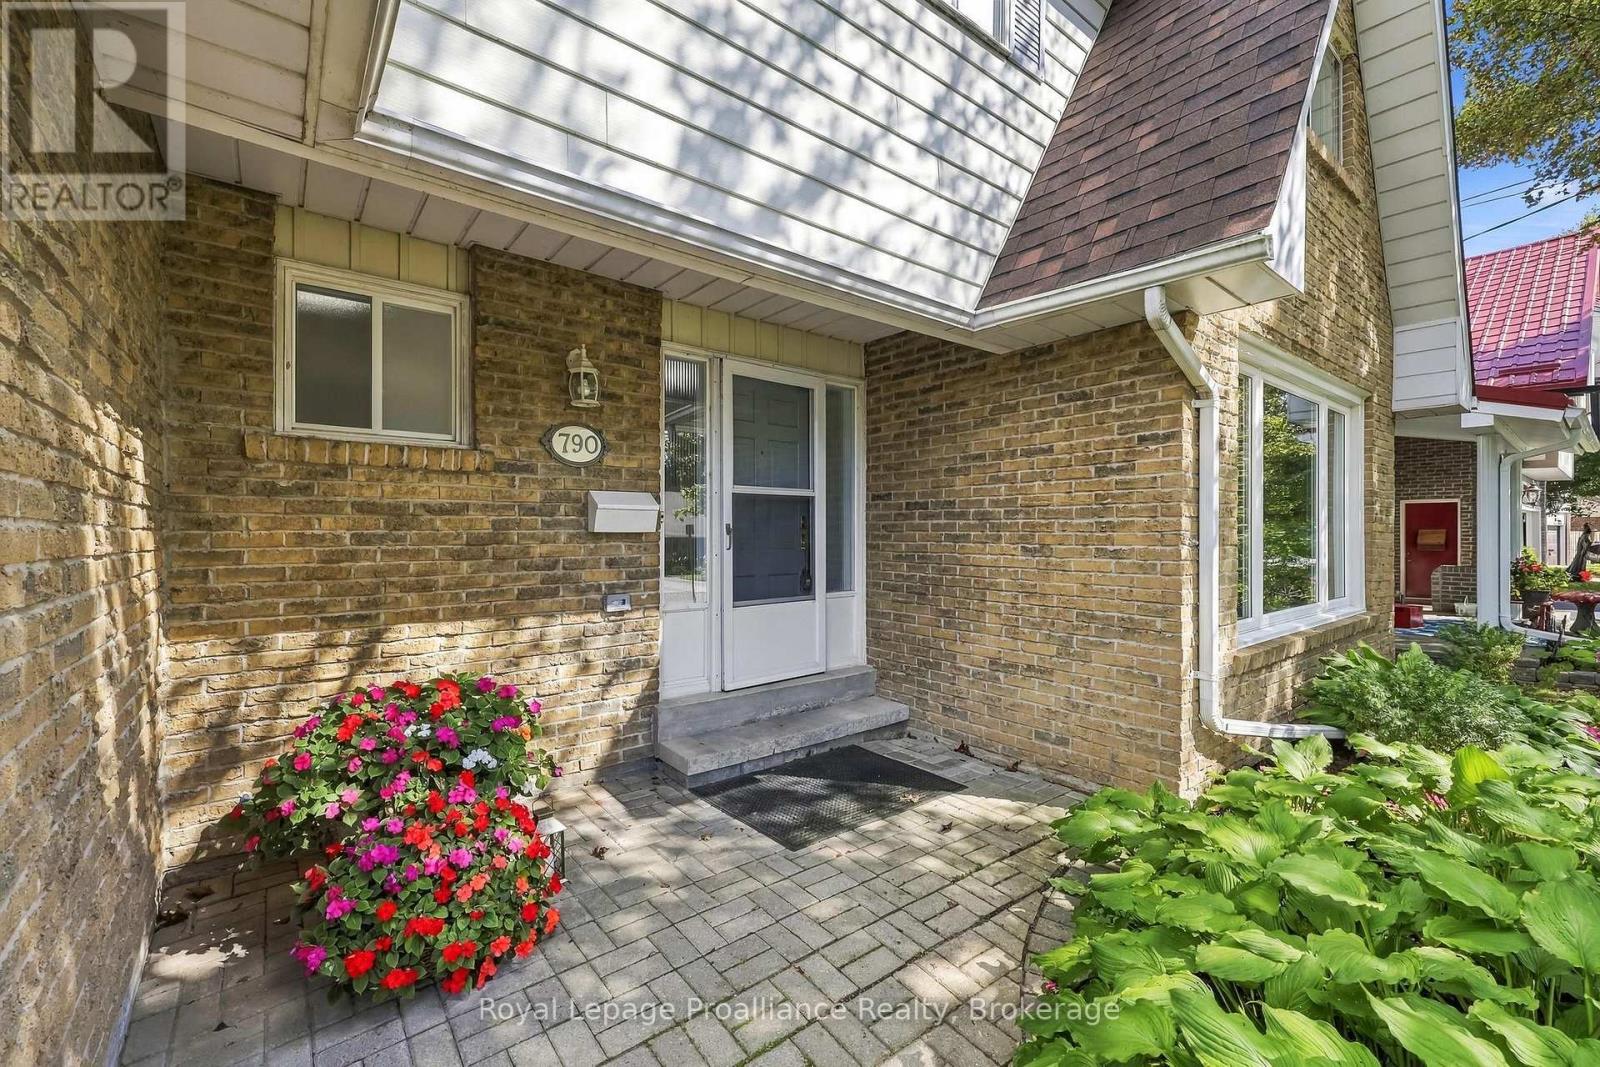
Welcome to 790 Northwood Drive, set on one of West-End Cobourg's most sought-after, quiet streets. This spacious two-story, four-bedroom home offers the ideal mix of comfort, location, and long-term utility for a growing family looking to settle down in a vibrant neighborhood. From the moment you step inside, you are greeted by warm, functional living spaces designed for effortless everyday life and easy weekend entertaining. The main floor features a cozy family room centered around a charming fireplace, with a direct walk-out to the private back deck. Outside, your fully fenced rear yard serves as a peaceful retreat, backing onto open green space-the ultimate safe environment for kids to play, pets to roam, and adults to unwind without rear neighbors. Upstairs features a bright primary suite that offers semi-ensuite access, along with three additional generous bedrooms that offer plenty of room for little ones, guests, or a quiet home office setup. Major big-ticket system upgrades are already complete, including a new roof shingles (2025), recently installed furnace, upgraded air conditioning, and an updated electrical panel (2026), giving you total peace of mind for years to come. Beyond the front door, this West-End location delivers unbeatable daily convenience. You are just minutes from top-rated local schools, nearby parks, shopping hubs, and everyday amenities, as well as quick access to Highway 401 and for seamless commuting. When weekend downtime arrives, historic downtown Cobourg is just minutes away, boasting charming boutique shopping, local dining and the famous sands of Victoria Park Beach. Combining major functional updates, private greenspace views, and a warm community atmosphere, 790 Northwood Drive is ready for your family's next chapter (id:15069)
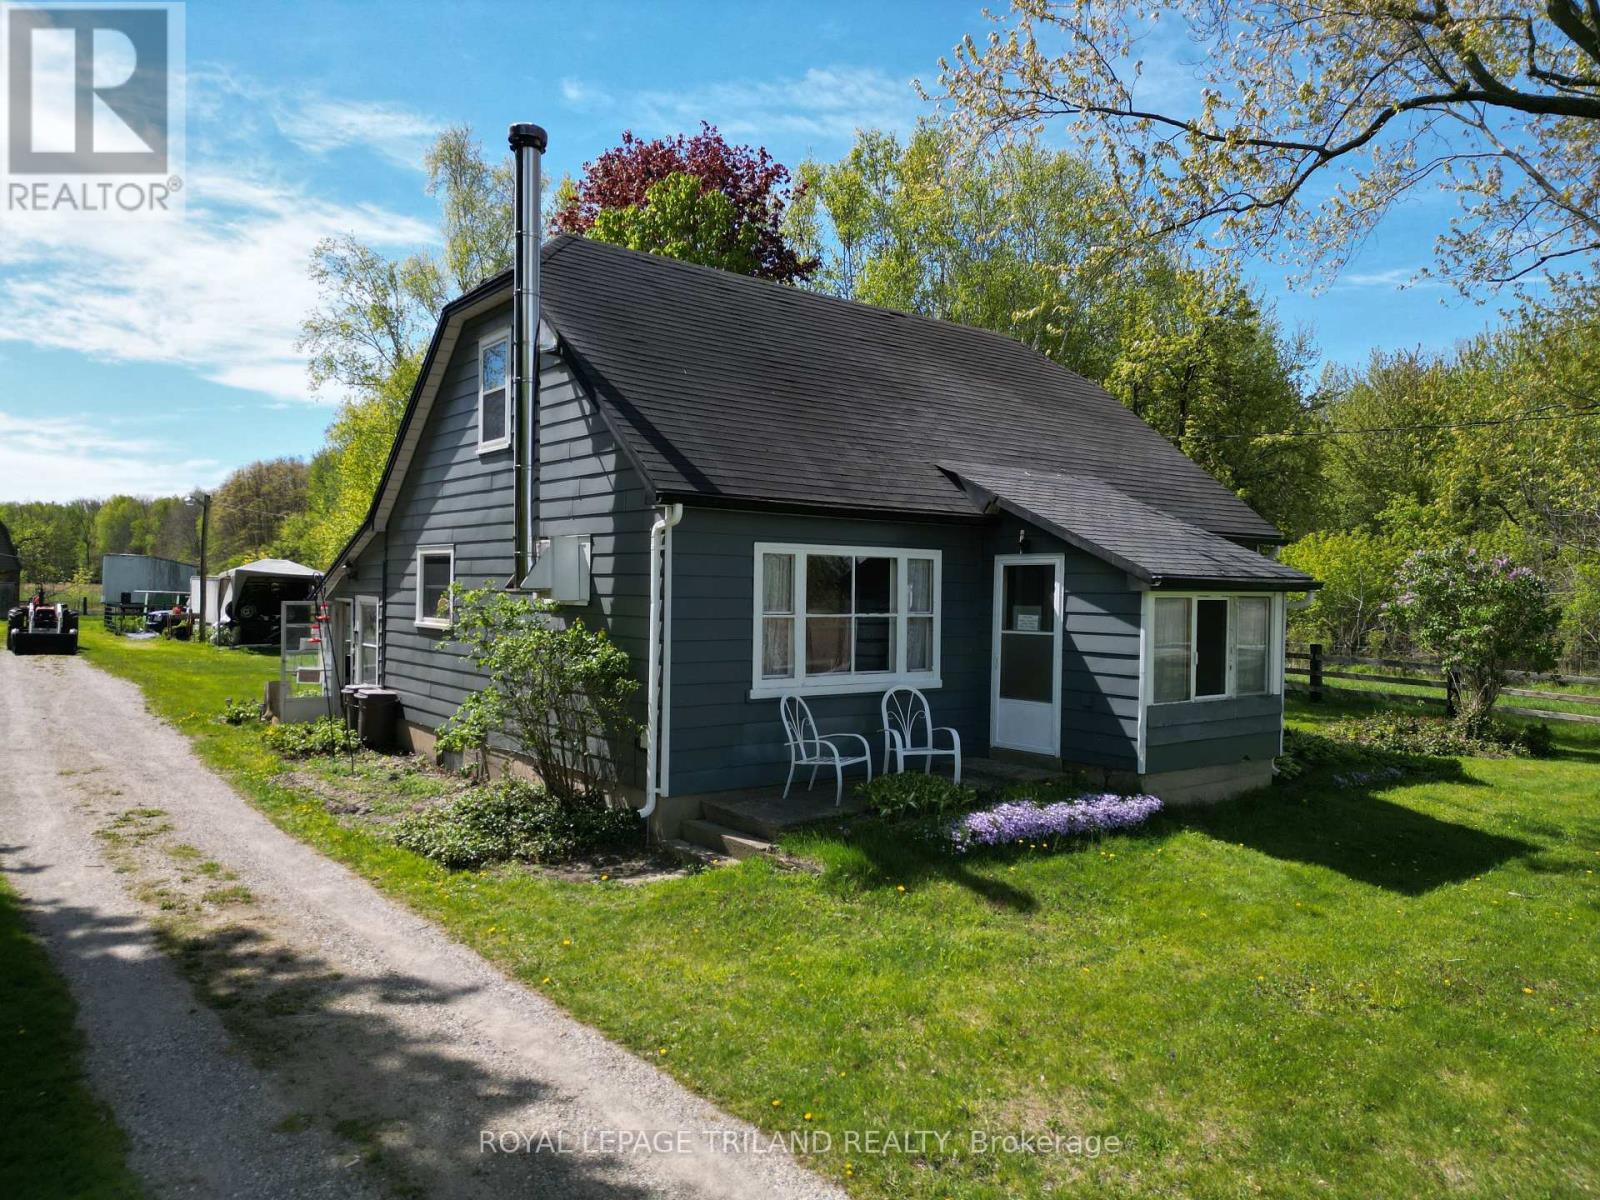
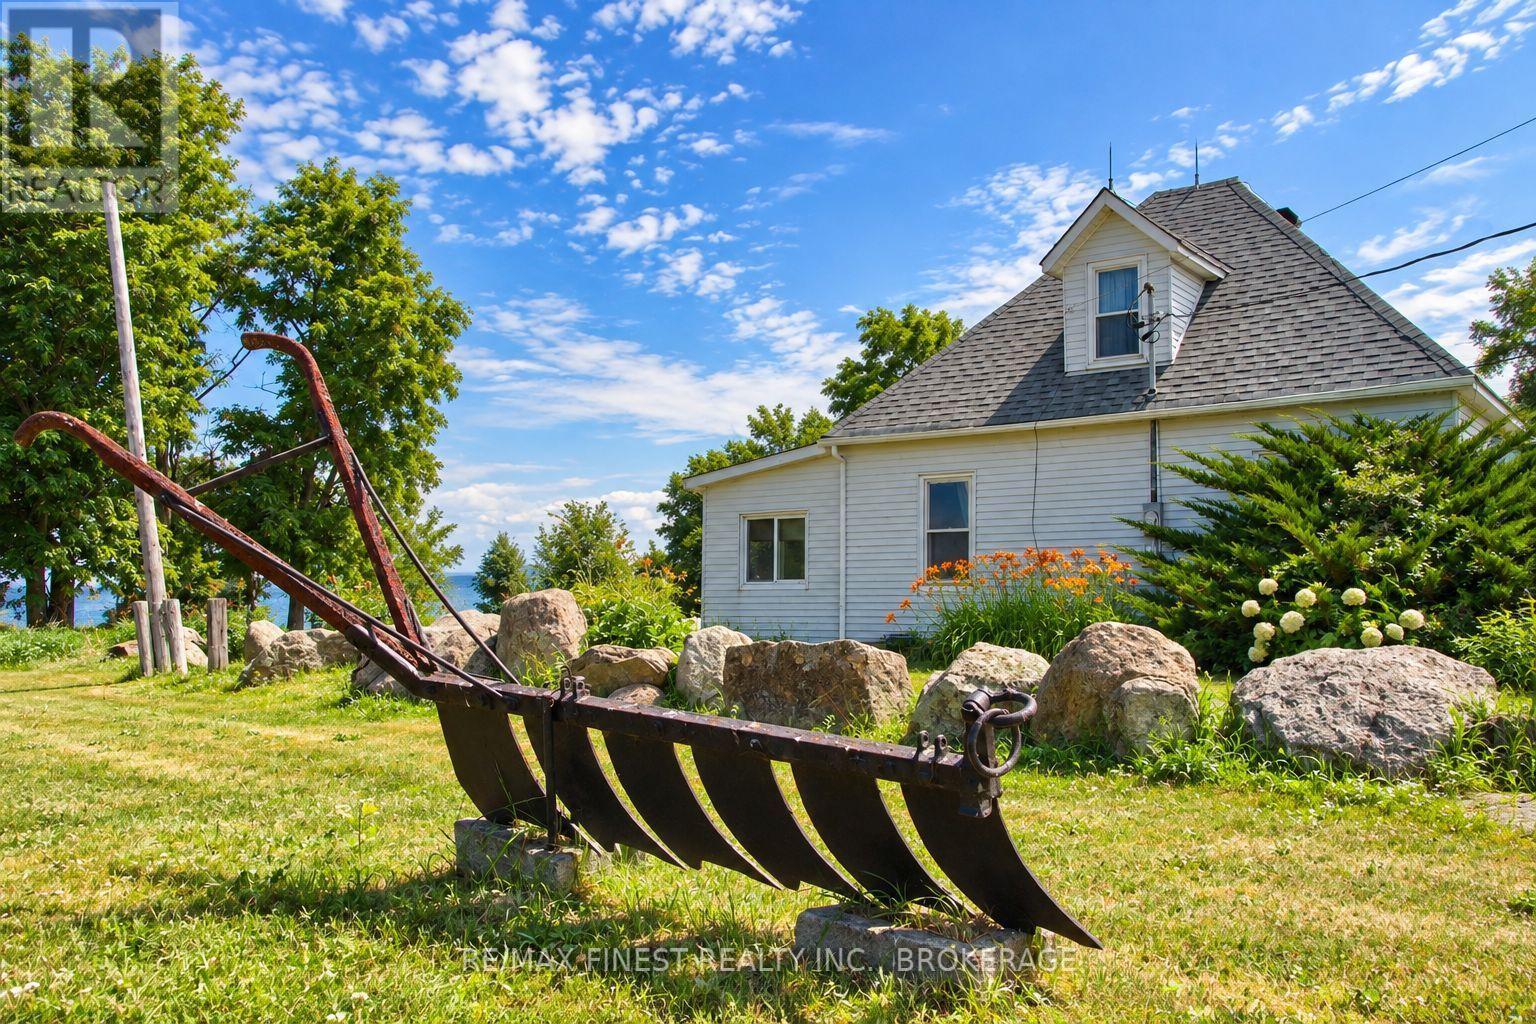
Imagine trading your daily routine for life on Amherst Island, reached by a scenic 15-minute ferry crossing from Millhaven. At 10 Front Road, you'll find a true four-season waterfront retreat set on 4.2 level acres with 305 feet of deeded waterfront along Lake Ontario's North Channel. This fully winterized century home, built in 1918, offers the charm of a classic cottage with the comfort of year-round living, so it's just as inviting for a weekend escape as it is for settling in through every season. The main floor has a spacious dining room, a cozy living room warmed by a propane stove, and a bright sunroom with water. The primary bedroom is conveniently located on the main floor, while a second bedroom and additional storage await upstairs. The deck and porch are perfect for watching the sun rise over the fields and set over the water. Spend your days kayaking, fishing, and birdwatching right from your own clean, level shoreline. The open acreage gives you room to garden, entertain, or simply enjoy the quiet of island life, with panoramic views over the bay, lake, and surrounding pastureland. Amherst Island is known for its close-knit community and natural beauty, with a general store, seasonal restaurant, museum, and artisan studios all just a short drive away. Whether you're looking for a peaceful getaway or a place to call home full-time, 10 Front Road offers a rare chance to own a genuine slice of waterfront cottage country, just a short ferry ride from the mainland. (id:15069)
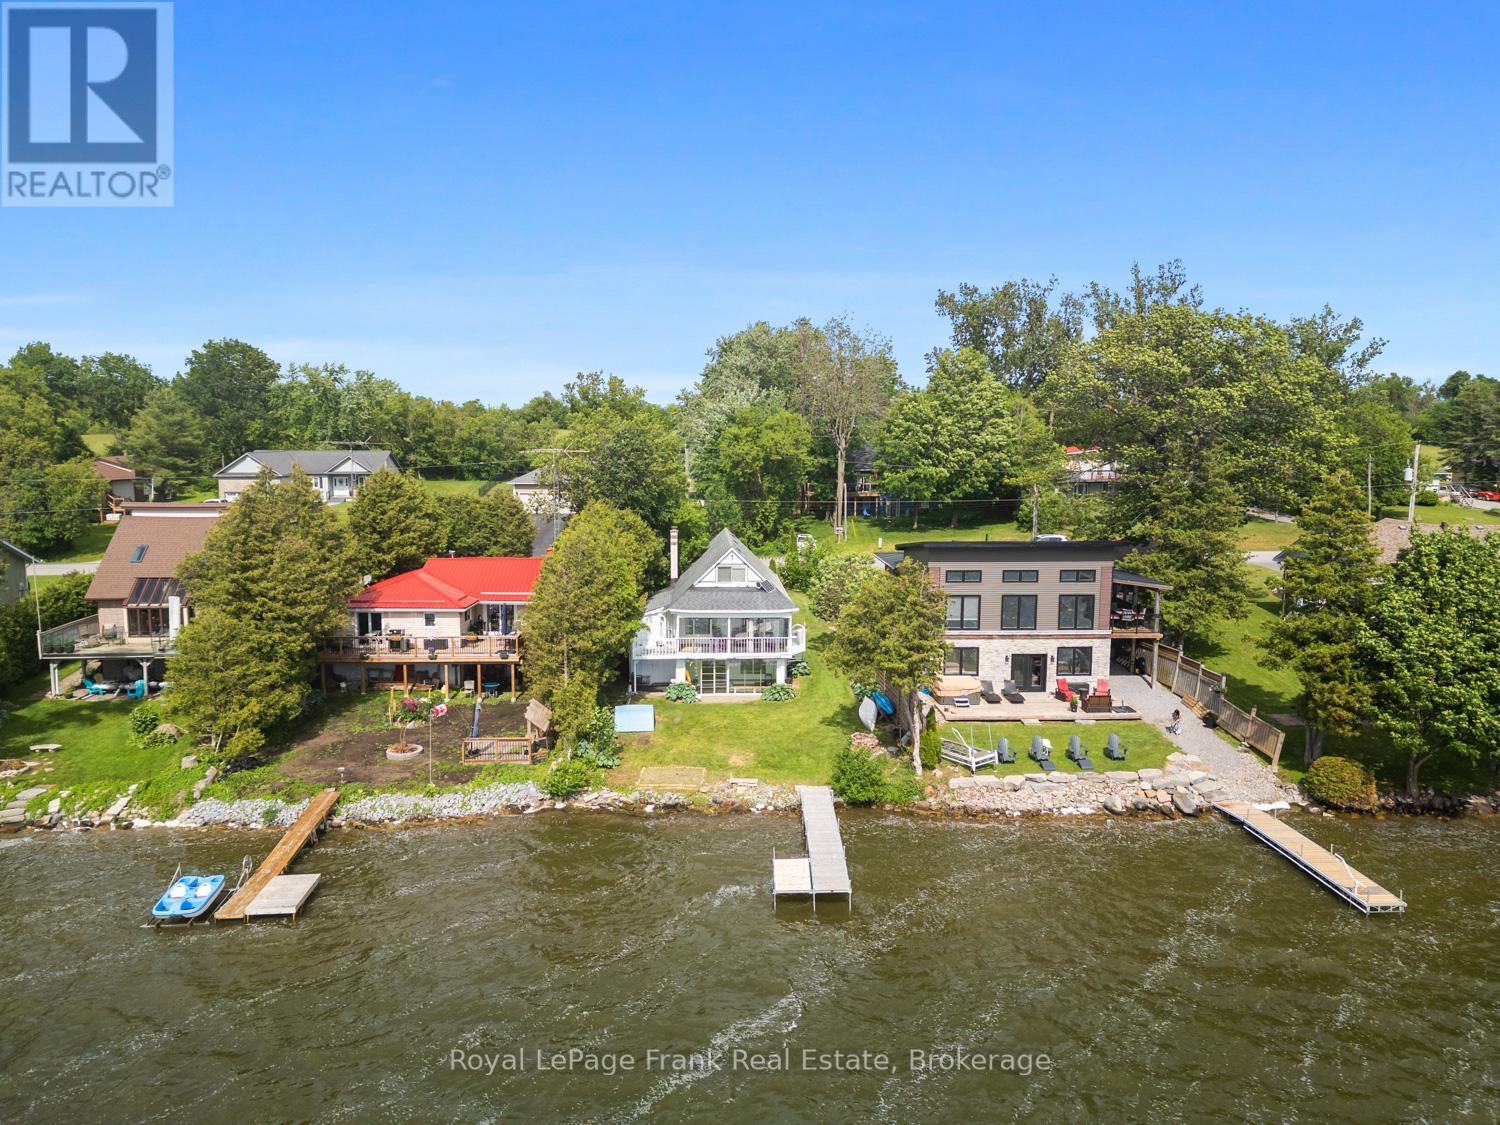
PRICE ADJUSTMENT!! WATERFRONT! GORGEOUS SUNSETS! SANDY SHORELINE! Stop Dreaming - ACT NOW before it's gone! Waterfront Opportunities at this price are increasingly rare for a home or cottage on one of the most desirable Sandy Shoreline Streets on Lake Scugog! Spectacular Sunsets, and endless summer adventures await! Imagine your family spending the day Swimming, Fishing off your private Dock, Boating or taking the Sea-Doo over to the nearby Sandbar! As the sun sets, gather around the campfire, roast marshmallows, share stories & create memories that will be treasured for generations. This charming 3-bedroom A-frame captures everything buyers love about lake life. The bright open-concept living, dining & kitchen area is designed to bring everyone together, featuring granite counters, new durable vinyl flooring & incredible panoramic water views. The sunroom provides the perfect front-row seat to morning coffee with nature, where ducks & graceful blue herons are part of your scenery. The main floor primary bedroom offers convenient one-level living, while 2 additional upper bedrooms provide plenty of space for children, grandchildren & weekend guests. The walkout lower level is where the fun continues, featuring an oversized recreation room, cozy wood-burning stove & ample room for games, entertaining & relaxing after a day on the lake. Cruise by boat into Port Perry for waterfront dining, enjoy the convenience of nearby amenities & appreciate the flexibility of working from home or commuting easily to the GTA, Markham, Thornhill, Port Perry, Lindsay or Peterborough. Lake Scugog waterfront has become one of the BEST VALUES but opportunities like this don't last. Whether you're searching for a year-round home, weekend escape or an investment in your family's future, this is your chance to make the Lake Lifestyle you've always imagined a reality. Don't wait another summer wishing you were on the water. Make this summer the one you own it! (id:15069)
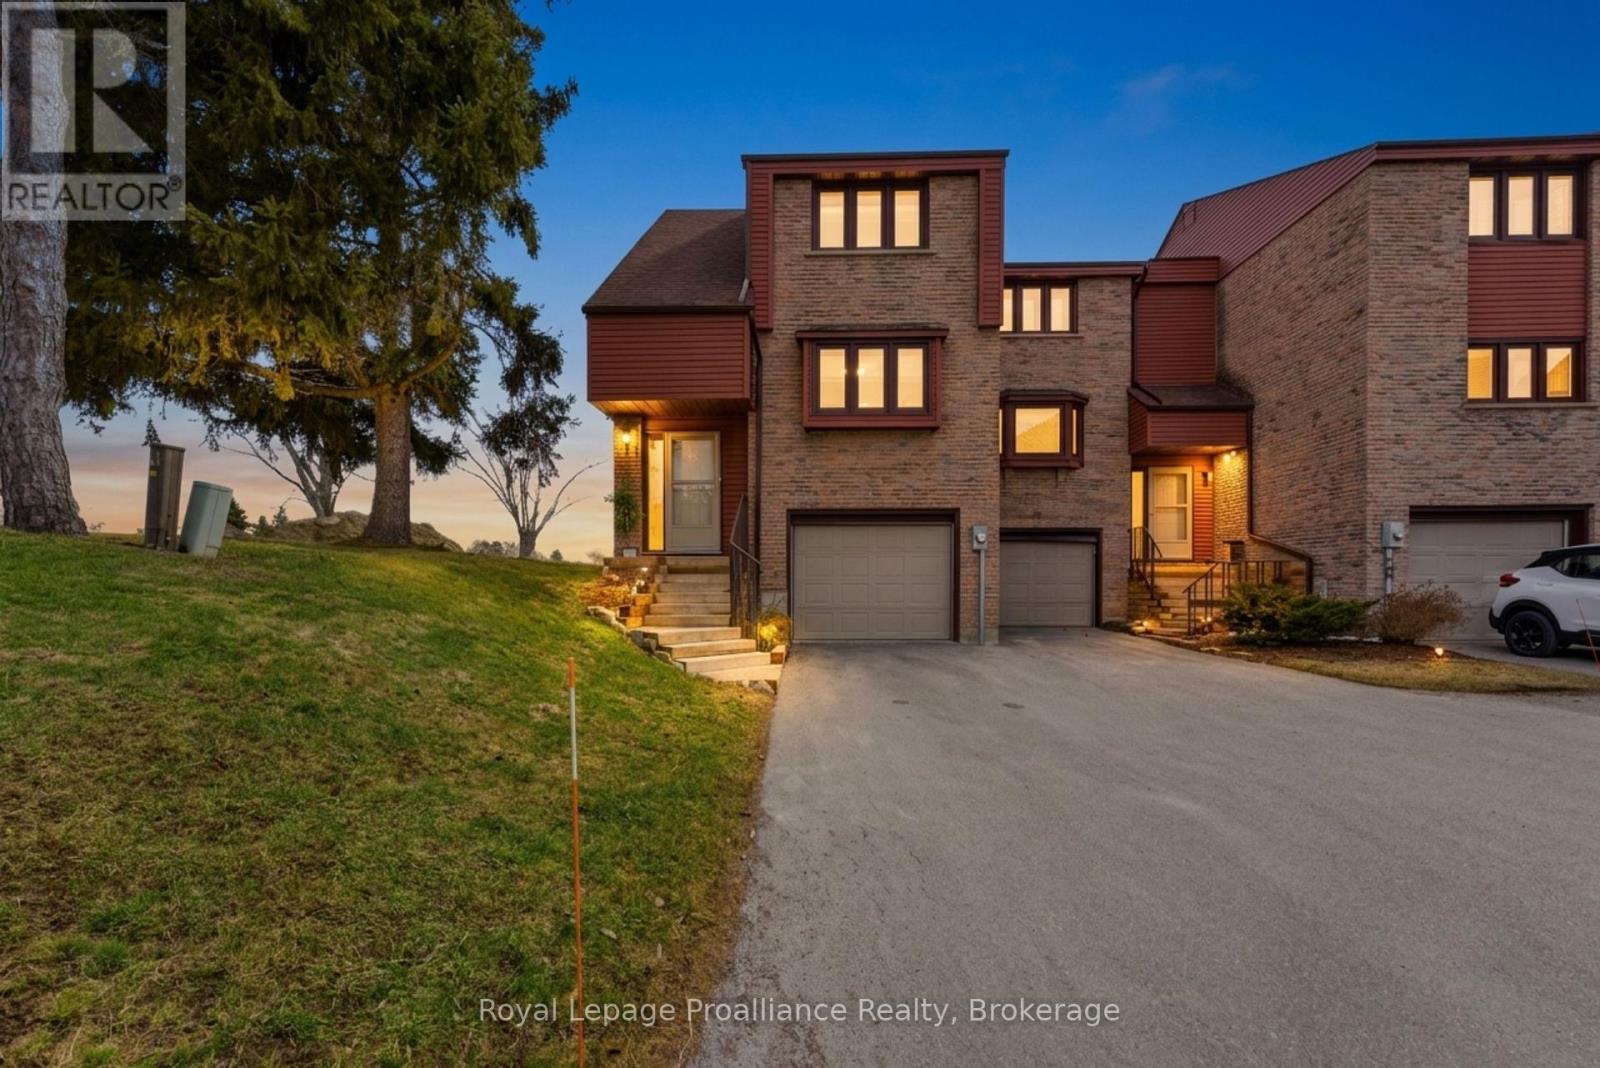
OPEN HOUSE SUNDAY SEPTEMBER 20th from 11:00AM TO 1:00PM...BAY OF QUINTE LIVING .......Experience refined waterfront living on the shores of the Bay of Quinte at 1798 Old Highway 2, Unit #1. Nestled within the sought-after Bay Tree Condominiums, this end-unit town-home offers a low-maintenance lifestyle without compromising on comfort or style. Thoughtfully designed, the home welcomes you with a bright, modern interior and an open-concept layout ideal for both everyday living and entertaining, the dining area features a vaulted ceiling, while the living room is anchored by a cozy fireplace, perfect for cooler evenings. The kitchen is both elegant and functional, showcasing quartz countertops and stainless steel appliances. Freshly painted throughout, the home is finished with hardwood flooring across the main and upper levels. The fully finished lower level provides excellent versatility, offering a spacious family room that can easily serve as a third bedroom, along with ample storage, laundry and direct access to the garage. Step outside to your private back deck, complete with an electric awning, and take in the tranquil views of the Bay, an ideal setting for morning coffee or evening relaxation. Conveniently located near golf courses, including the Bay of Quinte Golf and Country Club, with ease access via a nearby underpass, and just a short drive to Prince Edward County for wineries, dining, and recreation. Whether you're a professional seeking a turnkey property or looking to downsize in style, this rare offering in a highly desirable community is not to be missed.. (id:15069)
Legal Duplex registered with the city of Oshawa (certificate on file). 2 plus 2 bedroom 2 kitchen 2 private in-unit laundry facilities. 5 car parking, 10 ft by 10 ft storage shed securely divided in half for secure additional storage. The main flood unit has been totally remodeled and can be vacant in 15 days. Amazing couple occupy the lower unit, always quiet and reliable. Upgraded attic insulation 2015, air conditioning 2019, driveway to be newly paved 2026, wooden privacy fence on the west side to be done shortly in 2026, gas hot water tank was just replaced in 2026 (rental), 8 window inserts to be replaced shortly, shingles 2026. Includes 2 fridges, 2 stoves, 2 washers, 2 dryers, 1 dishwasher. Large manicured back yard to be shared. (id:15069)
Legal Duplex registered with the city of Oshawa (certificate on file). 2 plus 1 bedroom, 2 kitchens, common lower floor laundry facilities with 6 car parking. Amazing tenant occupies the lower unit, always quiet and reliable; amazing tenant occupies the upper unit. Both tenants have great jobs, reliable and quiet. Gas furnace and central air 2018, attic insulation 2019, driveway to be newly paved 2026, shingles 2023. Includes 2 fridges, 2 stoves, 1 washer, 1 dryer, 2 dishwashers. Rental for the upper unit is $1,640.00 per month plus 1/2 hydro. (id:15069)
This beautiful family cottage on Neighick Lake offers the comfort of year-round living on a spectacular waterfront. Unique, private double lot with an impressive 326 feet of waterfront and year-round access via a municipally maintained public road. The living room features a cathedral ceiling with wood beams, wall-to-wall windows with transoms overlooking the lake, and a wood-burning fireplace with a distinctive stone surround handcrafted from stone from the property. The updated kitchen and dining room also feature a cathedral ceiling, distressed cabinetry with plenty of storage, honed granite countertops and an island. Stainless steel appliances include a gas stove, refrigerator and microwave. This traditional cottage with wood-panelled walls and solid wood doors throughout offers three bedrooms and one-and-a-half bathrooms. The primary bedroom has a wood-panelled cathedral ceiling and a convenient two-piece ensuite. The laundry room provides additional storage and is equipped with a full-sized washer and dryer. A spacious wraparound deck offers panoramic lake views and plenty of room for outdoor dining and entertaining. The covered, screened porch provides another comfortable spot to relax and enjoy cottage life. A separate bunkie comfortably accommodates four to six guests, making it ideal for visiting family and friends. Also included is a garden shed and a woodshed. Neighick Lake is part of the Magnetawan chain of lakes, providing more than 40 miles of boating and endless opportunities for swimming, fishing and exploring. The boathouse, complete with boat lift, accommodates two boats with plenty of space for fishing gear and all the accessories for fun on the water. Relax dockside and enjoy the peaceful setting and spectacular sunsets. This turnkey Neighick Lake property offers a rare opportunity to begin creating memories of your own in a beautiful family cottage. (id:15069)
Welcome to this beautiful 4 bedroom, 2.5 bathroom family home offering almost 2,300 sq. ft. of living space. Freshly painted throughout, this home features a bright foyer, powder room, spacious living and dining areas, a cozy family room with fireplace, and an upgraded kitchen. Enjoy an open-concept main floor with 9 foot ceilings, hardwood flooring throughout the main floor with matching hardwood stairs, and Brand new laminate flooring throughout the upper level no carpet in the entire home. Ideally located within walking distance to schools, parks, Trails, Camping site, Golf Course and other local amenities, this is the perfect home for families. ** RENTAL ITEMS: Hot Water Tank ** (id:15069)
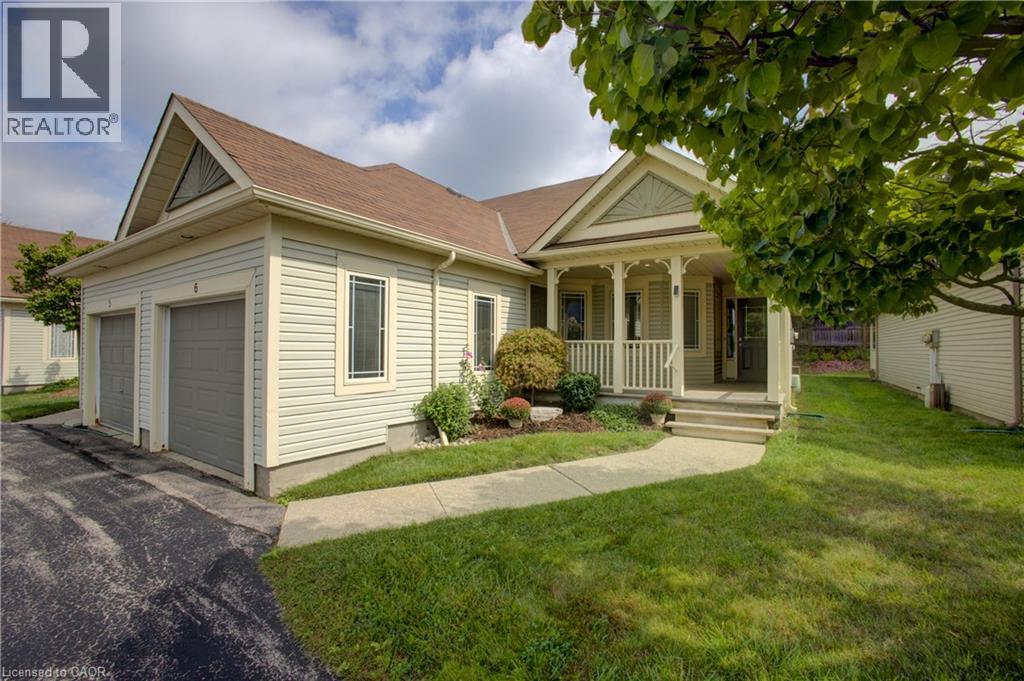
Welcome to Livingstone Circle, a sought-after 55+ adult lifestyle community in Kitchener’s desirable Stanley Park neighbourhood. Rarely offered, these bungalow townhomes are ideal for those looking to enjoy the perfect blend of independence, comfort, and community. Welcome to Unit 6 — an immaculately maintained, original-owner END UNIT bungalow townhome, featuring an attached single-car garage and inviting covered front patio. Pride of ownership is evident throughout this beautifully updated home. The bright white kitchen offers quartz countertops, custom cabinetry in the dinette area, and excellent functionality for everyday living and entertaining. A fully enclosed sunroom extends the living space year-round, creating the perfect spot to relax and unwind. Major updates include an owned water softener, Aire-Flo A95 high-efficiency furnace (2019), and rented water heater (2023). The main floor features a spacious primary bedroom with walk-in closet, a second bedroom ideal for guests or a home office, a 4-piece bathroom, and convenient 2-piece powder room, along with the convenience of the main floor hall closet set up for a stack washer and dryer. The finished basement offers additional living space with a cozy gas fireplace, large recreation area, laundry room, and 3-piece bathroom, while the unfinished storage/utility area provides excellent potential for future customization. Residents enjoy access to “The Cottage,” a community hub featuring a full kitchen, games room with pool table, and regular social events. Plenty of visitor parking is available for family and friends. Conveniently located close to Stanley Park Mall, community centre, churches, walking trails, restaurants, coffee shops, banks, public transit, and quick expressway access. If you’re looking for carefree living in a welcoming community, this is the one. (id:15069)
Welcome to this custom-built masterpiece in Waterloo’s highly desirable Conservation Meadows community. Offering over 3,800 sq. ft. of total size with 4 bedrooms, 5 bathrooms, and a versatile main-floor layout, this full-brick residence perfectly balances luxury finishes, functional design, and complete natural privacy with no rear neighbours. **Main Level** Grand Arrival: Front approach featuring an interlocking stone driveway and natural stone steps. Open-Concept Living: Hand-scraped hardwood flooring throughout, expansive windows framing unobstructed views of the backyard forest, a bright family room complete with a cozy fireplace, and direct walk-out access from the living room to a huge 26' x 14' deck overlooking the serene woods. Main Floor Suite / Flex Room: Dedicated office space that can easily serve as a main-floor bedroom, complemented by a full main-floor bathroom with a step-in shower—ideal for seniors or multi-generational living. Chef’s Kitchen:Sprawling 14-foot centre island and a functional butler’s pantry for seamless entertaining. **Upper Level** Primary Retreat:Features a custom dressing room, walk-in closets with built-in cabinetry, and a 5-piece ensuite with an glass shower and a soaking tub. Additional Bedrooms: 3 generously sized secondary bedrooms, each complete with its own dedicated bathroom for ultimate convenience and privacy. **Walk-Out Basement** Lower Level Living: Expansive walk-out basement flowing directly to the private backyard, offering scenic greenspace views and potential for customized future development or recreation space. **Property & Location** Exterior: Fully landscaped yard complete with garden beds, mature fruit trees, and berry bushes. Setting: Backs directly onto Stamm Woodlot with over 6 km of scenic walking trails right outside your door. Location: Minutes from St. Jacobs Farmers' Market, Laurel Creek Conservation Area, top-rated schools, and key local amenities. (id:15069)
Completely transformed from top to bottom, this beautifully renovated 3-bedroom, 2.5-bathroom townhome offers turnkey living in one of Waterloo's most convenient and family-friendly communities. With over $90,000 invested in a complete renovation and full overhaul, every inch of this home has been thoughtfully redesigned with quality finishes, modern style, and lasting value so you can simply move in and enjoy. The heart of the home is the stunning new kitchen, featuring timeless quartz countertops, brand-new stainless steel appliances, and a convenient breakfast bar that is perfect for morning coffee or hosting. The bright dining area overlooks the private backyard, while the spacious living room offers a welcoming place to gather and unwind. A new staircase leads to the upper level, where you'll find three generous bedrooms, including a spacious primary retreat with its own beautifully renovated ensuite, plus a second fully updated bathroom. Throughout the home you'll appreciate brand-new flooring, fresh paint, custom window coverings, updated lighting, and a fresh, contemporary design that feels both warm and sophisticated. The finished lower level expands your living space with a large recreation room, while a new furnace and new washer and dryer completed in 2026 provide added peace of mind. Step outside to your own private backyard, surrounded by mature trees that create a peaceful backdrop for everyday living. The patio is the perfect place to host summer BBQs with family and friends. Set within a quiet, wellmanaged townhouse community with reasonable condo fees, you'll love being just minutes from Bechtel Park's trails, sports fields, dog park, the Grand River, schools, shopping, restaurants, transit, and quick Expressway access. Beautifully finished, completely renovated, and truly move-in ready, this exceptional home offers comfort, location, and low-maintenance living. (id:15069)
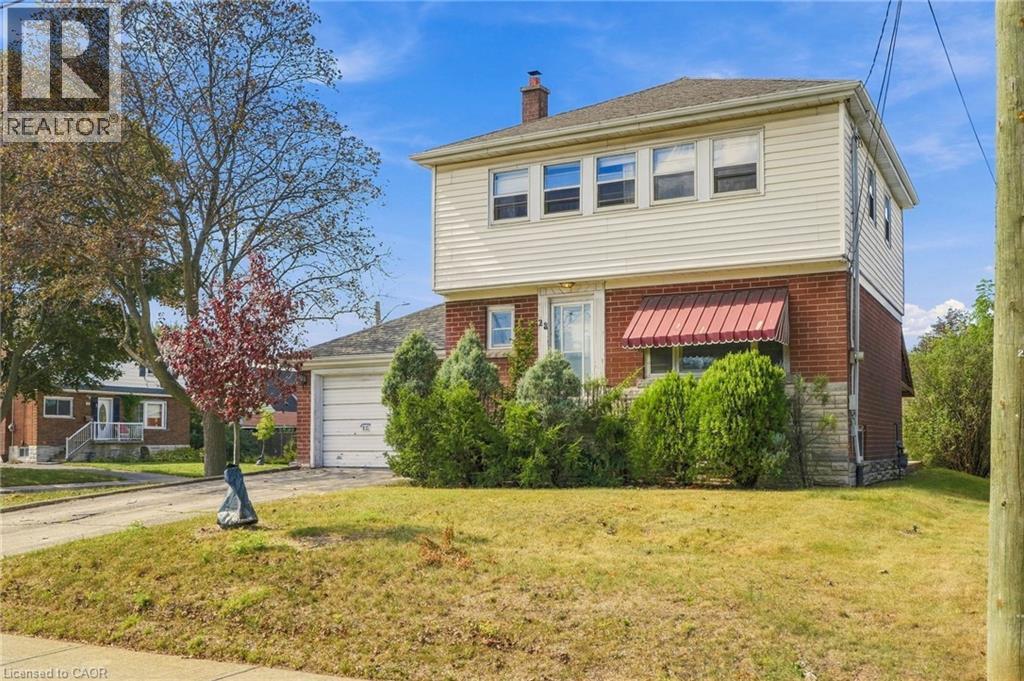
Opportunity Awaits at 28 Green Meadow Rd! This 3-bedroom, 1-bathroom two-storey home offers an excellent opportunity for investors, renovators and buyers looking to unlock its full potential. Situated on a desirable corner lot in the beautiful Sunninghill neighbourhood, this property provides a solid starting point for a renovation or investment project. The home features an attached garage, functional layout and plenty of potential to transform the existing space into something truly special. Bring your vision, creativity and finishing touches to make this home shine. Located close to the escarpment, parks, shopping, restaurants, schools, transit and numerous everyday amenities, the location offers both convenience and long-term appeal. Whether you’re looking to renovate and resell, add to your investment portfolio, or create a personalized home, this is an opportunity worth exploring. (id:15069)
Discover the allure of Richmond Gardens! This professionally renovated residence boasts a bright family-room addition with a seamless walk-out to the yard. Exquisitely refreshed throughout, it showcases hardwood floors, a charming fireplace, and elegant pot lights. Entertain with ease as the dining room opens onto a generous deck, Fresh paint, while the custom kitchen delights with extensive cabinetry, porcelain tile floors, five stainless-steel appliances, New Fridge, New Stove, New Fan, New Furnace, New Waher&Dryer, a centre island, and granite countertops. Two separate laundry areas, plus a third bedroom with its own walk-out to a second deck, add exceptional versatility. The finished basement offers a full kitchen and a separate side entrance-perfect for an in-law suite or working from home. A beautifully landscaped garden completes the picture, all within the coveted Richview C.I. and Father Serra school area.this is a home that truly supports every stage of family life. With 4+1 bedrooms, 4 washrooms, generous principal rooms, and excellent space across multiple levels. (id:15069)
Beautifully Renovated In The Heart Of Sunnylea's Coveted Thompson Orchard, This Stone And Brick Bungalow Offers Turnkey Living In One Of Toronto's Most Sought-After West-End Neighbourhoods. Natural Light Fills The Open Living And Dining Rooms, With Hardwood Floors, High Ceilings, Crown Moulding And A Large Bay Window Creating An Easy Flow For Everyday Living And Entertaining. The Renovated Kitchen Pairs Quartz Counters And Generous Workspace With Waterfall Island Seating, Deep Drawer Storage And A Professional Gas Range. Two Spacious Bedrooms Overlook The Garden, Complemented By A Beautifully Renovated Contemporary Bathroom With Floating Vanity And Glass-Enclosed Rainfall Shower. A Direct Walkout From The Main Floor Leads To The Private Fenced Backyard With Cedar Deck And Covered Gazebo-An Inviting Setting For Morning Coffee, Summer Dinners And Evenings Outdoors. The Finished Lower Level Extends The Living Space With A Separate Side Entrance And Two Versatile Bedrooms, Offering Flexibility For Overnight Guests, A Family Room Or Work-From-Home Space. A Renovated Bathroom With Deep Soaker Tub, Generous Laundry Room And Excellent Storage Complete The Level. Updated Mechanicals, An Attached Garage, Private Double Drive And Parking For Six Take Care Of The Practical Side Of City Living. And This Is A Neighbourhood Made For Leaving The Car Behind. Stroll To Bloor Street And The Kingsway's Shops, Cafés And Restaurants, Royal York Subway, Brentwood Library And The Kingsway Theatre, With Parks And Nearby Trails To Explore. Sunnylea Junior School Is Close By, While Downtown Toronto, The Lake, Pearson Airport And Major Highways Are All Within Easy Reach. This Home Offers The Privacy And Independence Of Detached Living, Beautifully Renovated Interiors And A Backyard Of Your Own-All In A Neighbourhood Where So Much Of Daily Life Is Just A Walk Away. (id:15069)
COUNTRY LIVING - MASSIVE WORKSHOP - IN-LAW SUITE - 2 MIN TO 174A - rare opportunity for buyers who need more than just a house. Set on a private 153' x 150' lot minutes from Rockland and Highway 174, this versatile raised bungalow offers a finished walkout with second kitchen, a heated flex space with separate entrance, extensive parking and an impressive insulated two-storey workshop. Whether you need space for a growing family, multigenerational living, a home-based usiness or serious hobbies, this property delivers flexibility that's increasingly hard to find. (id:15069)
Four-Season Waterfront Retreat On Beautiful Rice Lake! Charming 2-Bedroom, 2-Bathroom Bungalow Situated On A Large, Level Double Lot On A Quiet Dead-End Road. Enjoy Spectacular Waterfront Views & Beautiful Year-Round Sunsets From The Cottage & Wrap-Around Decks. Recent Updates Include New Kitchen With Quartz Counters, Renovated Bathroom, New Flooring & New Water System. Rare Boathouse With Marine Railway Provides Convenient Boat Storage & Winter Protection. Plenty Of Outdoor Space For A Pool, Bunkie, Games & More. Excellent Fishing, Swimming & Boating With Direct Access To The Trent-Severn Waterway. Surrounded By Nature & Wildlife, Including Bald Eagles, Osprey, Deer & Foxes. Peaceful Year-Round Getaway With Excellent Potential. Property Has A Legal Short-Term Rental Licence For Airbnb, VRBO & Other Permitted Rentals. Don't Miss This Opportunity To Enjoy Waterfront Living! (id:15069)
Welcome to this well-maintained all-brick bungalow in Brantford's highly desirable Mayfair neighbourhood, just steps to Walter Gretzky Municipal Golf Course and Anne Good Park. The bright main floor features beautiful hardwood flooring, three spacious bedrooms, an updated bathroom, and an inviting L-shaped living and dining room ideal for entertaining. The bright eat-in kitchen provides plenty of space for family meals, while the formal dining area offers flexibility for larger gatherings. The finished walkout basement expands the living space with a large recreation room complete with a wet bar, making it an excellent option for entertaining or potential in-law suite conversion. A potential fourth bedroom, 3-piece bathroom, and additional flexible bonus room complete the lower level. Step outside to enjoy the fully fenced landscaped backyard featuring a wooden utility shed and a two-tier deck with a natural gas BBQ hookup, perfect for summer entertaining. Conveniently located near Highway 403, schools, shopping, parks, and everyday amenities, this well-cared-for home combines a fantastic North End location with plenty of space for the whole family to enjoy. (id:15069)
Welcome to this beautiful home in one of North London's most desirable neighborhoods. This property has undergone extensive, high-quality updates inside and out, and truly needs to be seen to be appreciated. The main floor features an inviting open-concept kitchen, dining room, and family room-complete with a convenient mini-fridge-all flowing naturally into an exceptional backyard designed for year-round enjoyment. The outdoor pavilion includes a TV mount, fireplace, ceiling fan, and bar table, overlooking an above-ground pool with full wrap-around decking. Additional outdoor highlights include a concrete sports pad with basketball net, hot tub, gas fire bowl, putting green, outdoor kitchen, professional lighting, and premium outdoor audio. The second floor offers three bedrooms, updated bathrooms including a renovated ensuite, and a dedicated laundry room. The finished basement includes two egress windows and a 3-piece bath. A heated garage adds comfort and practicality. With a new roof completed this summer and extensive renovations throughout, this home provides outstanding value for families. Conveniently located within walking distance to middle and secondary schools, shopping, the YMCA, and public transit. (id:15069)
Beautiful classic Brantford brick legal duplex on a quiet, tree-lined historic street. This well-maintained century home features two bright, self-contained 2-bedroom apartments, each with its own laundry and separate hydro meter. The home has been extensively updated while keeping its original character, including the original keystones and classic brick exterior. Both units have updated kitchens, bathrooms and flooring, along with updated electrical, windows and roof. The furnace has been updated and there is a brand new on-demand water heater. Outside, the large fenced backyard has a deck and plenty of room to enjoy. The private side driveway offers parking for two cars, with additional street parking available. A great location just steps from Wilfrid Laurier University lecture halls, the YMCA, downtown, Grand River trails, parks and shopping. This legal duplex, featuring two 2-bedroom units, separate hydro and a great lot, makes this a solid opportunity for an investor or an owner looking to live in one unit and rent out the other. Book your showing today! (id:15069)
Stunning All-Brick Home Offering A Warm & Inviting Atmosphere! Well-Appointed Kitchen With Abundant Cabinetry, Convenient Pantry, Quartz Countertops & Quartz Backsplash, S/S Fridge & Stove, And Beautiful Porcelain Tile Flooring. Spacious Living Room With An Abundance Of Pot Lights & Separate Dining Area. Three Generously Sized Bedrooms, Updated Washrooms & Convenient Main-Floor Laundry. Vinyl Windows & Carpet-Free Living With Durable Laminate Flooring Throughout. A Great Blend Of Style, Comfort & Functionality! (id:15069)
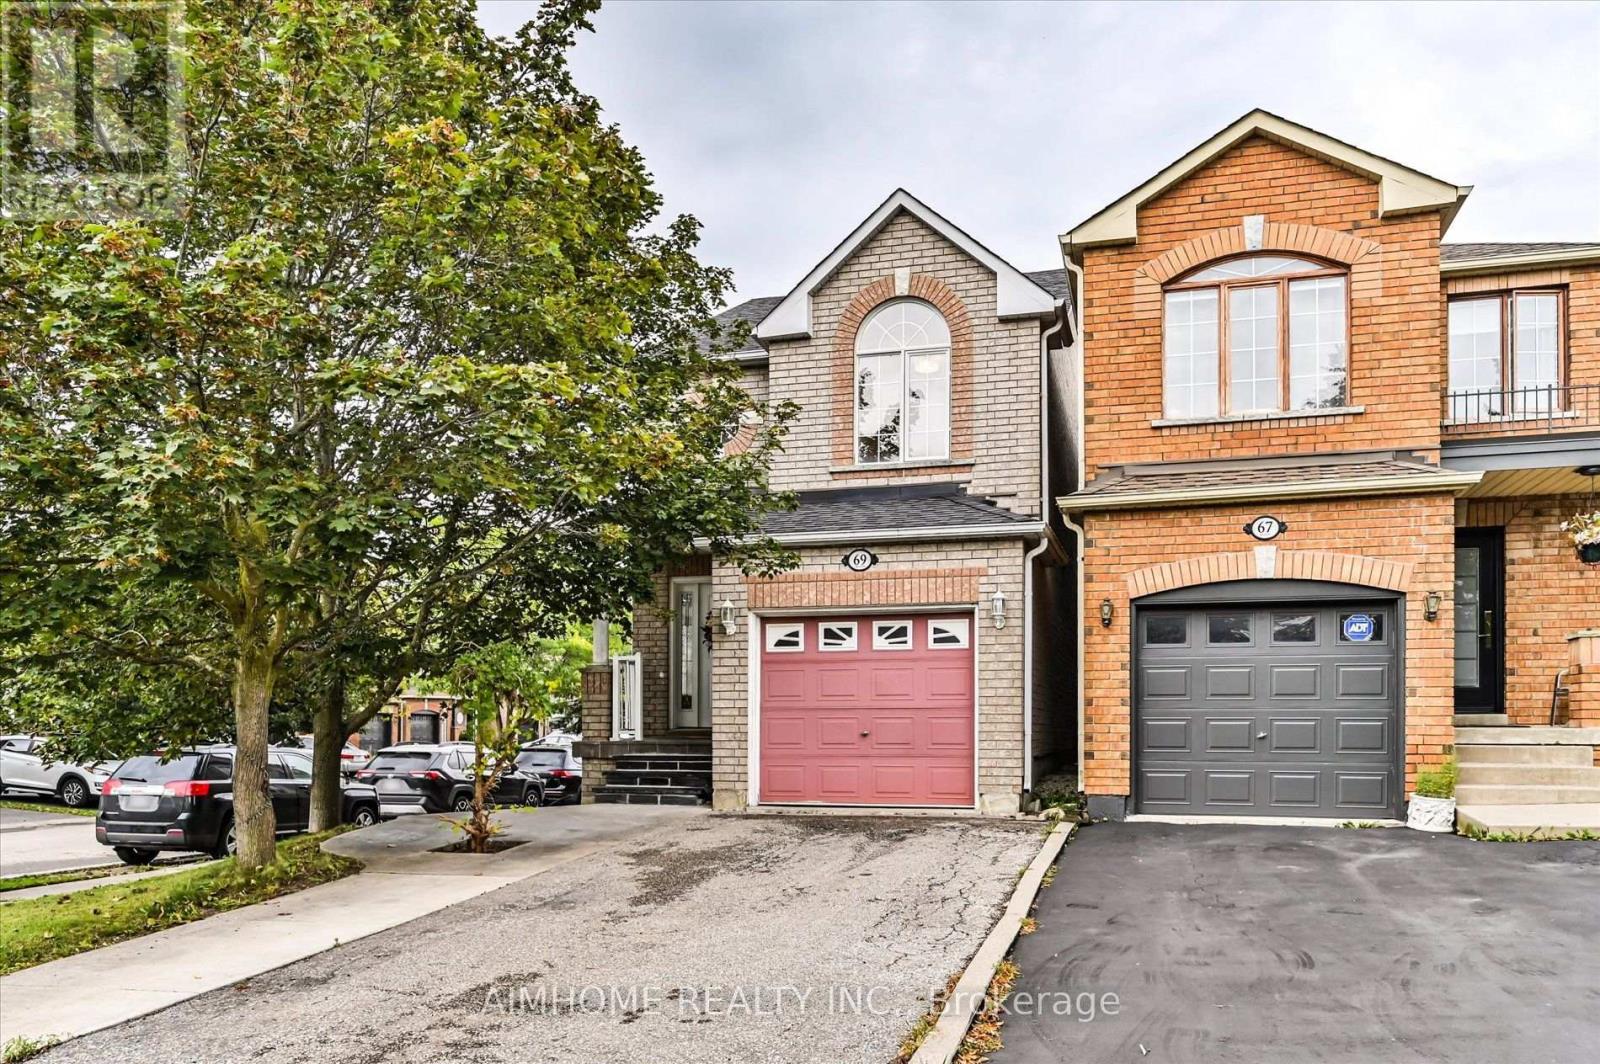
Welcome to 13 Cassinway Road, a spacious detached home situated on a generous 47-ft lot in Brampton's sought-after Sandringham-Wellington community. The double-door entrance opens to a bright and functional main floor featuring 9-ft ceilings, separate living and family rooms, and a gas fireplace. The kitchen features granite countertops and ample space for everyday family living and entertaining. Upstairs, you'll find four well-sized bedrooms, including a spacious primary retreat with a walk-in closet and private ensuite, along with a second 4-piece bathroom serving the remaining bedrooms. The finished basement offers additional living space for potential rental income and a convenient walkout to the backyard. Outside, enjoy a composite deck, stamped concrete in both the front and backyard, outdoor pot lights, and a dedicated gas line for the BBQ, eliminating the need for propane tanks. Additional features include a double-car garage and roof shingles replaced approximately five years ago. Located in an established family-friendly neighbourhood close to schools, parks, transit, shopping, and everyday amenities. (id:15069)
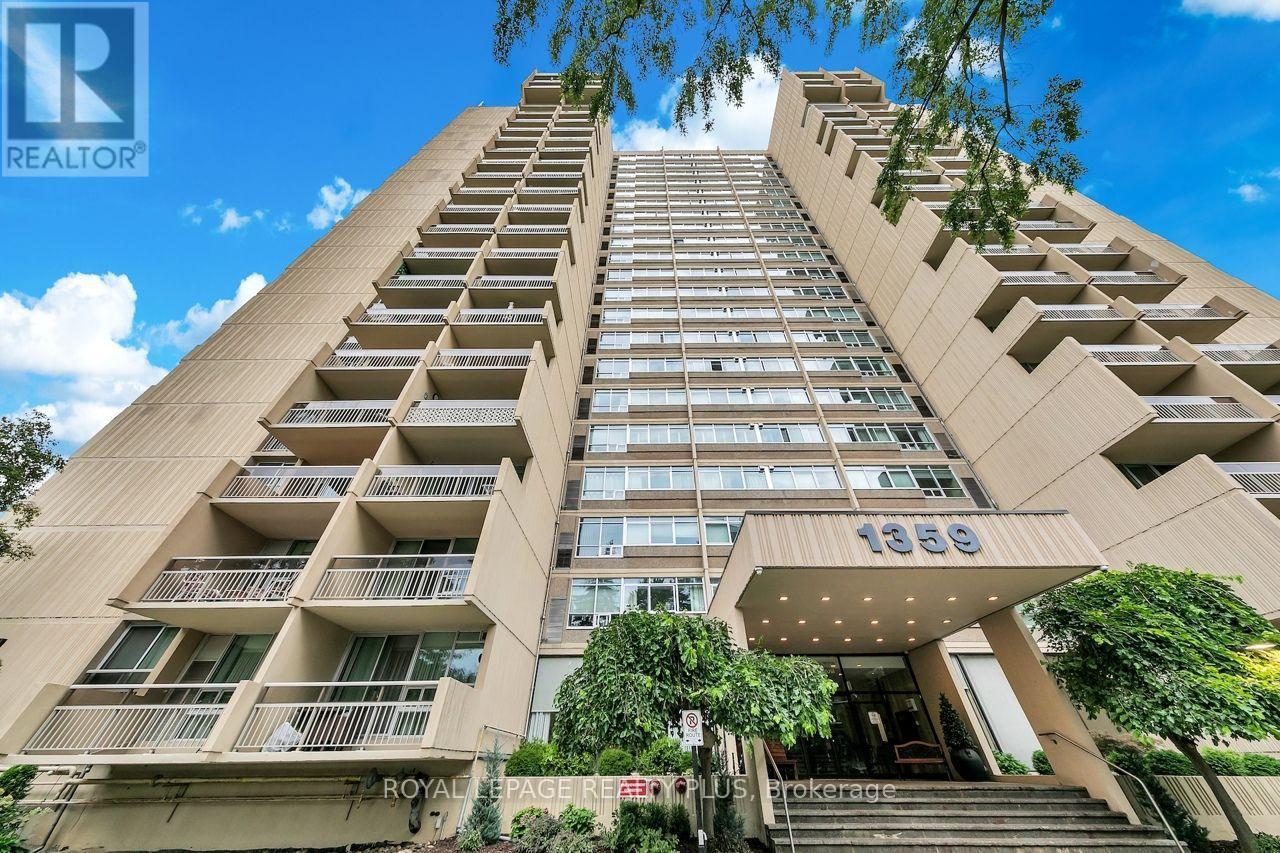
Wonderful 2+1 bedroom unit at the Highly sought after "The Oaks" offering nearly 1,200sqft. Spacious floor plan features a separate dining room with large sunken living room that opens up to a large walkout balcony . The large primary bedroom has a lovely walk-in closet and an updated 2-piece bath. The second bedroom features a large closet and bright windows. The multipurpose "den" is a large space that could function an extra bedroom, office, TV room or even guest space. Other features great ensuite laundry & storage room, 1 parking and 1 locker included. This unit is awaiting you to call it home and move in and enjoy all the amenities the building has to offer; fitness room, party room, indoor pool, sauna, billiards, woodworking and craft area just to name a few. Extremely well-maintained ground with gazebo. Convenient location close to QEW, parks, shopping, go train, and public transit. Building is non-smoking and dogs are not permitted. (id:15069)
Beautifully updated and move-in ready, this inviting home features bright living spaces and a great backyard for enjoying the outdoors. The main floor showcases elegant coffered ceilings, crown moulding, pot lights, and large windows that fill the space with natural light. The kitchen features white cabinetry, stainless steel appliances, and a mosaic tile backsplash, while the adjoining dining area offers a walkout to the backyard deck for easy outdoor entertaining. A finished basement provides additional living space with flexibility for a recreation room, home office, or fitness area. Outside, the fenced backyard offers a spacious lawn, a deck perfect for summer barbecues, and a handy storage shed. A welcoming home ready for you to move in and enjoy! (id:15069)
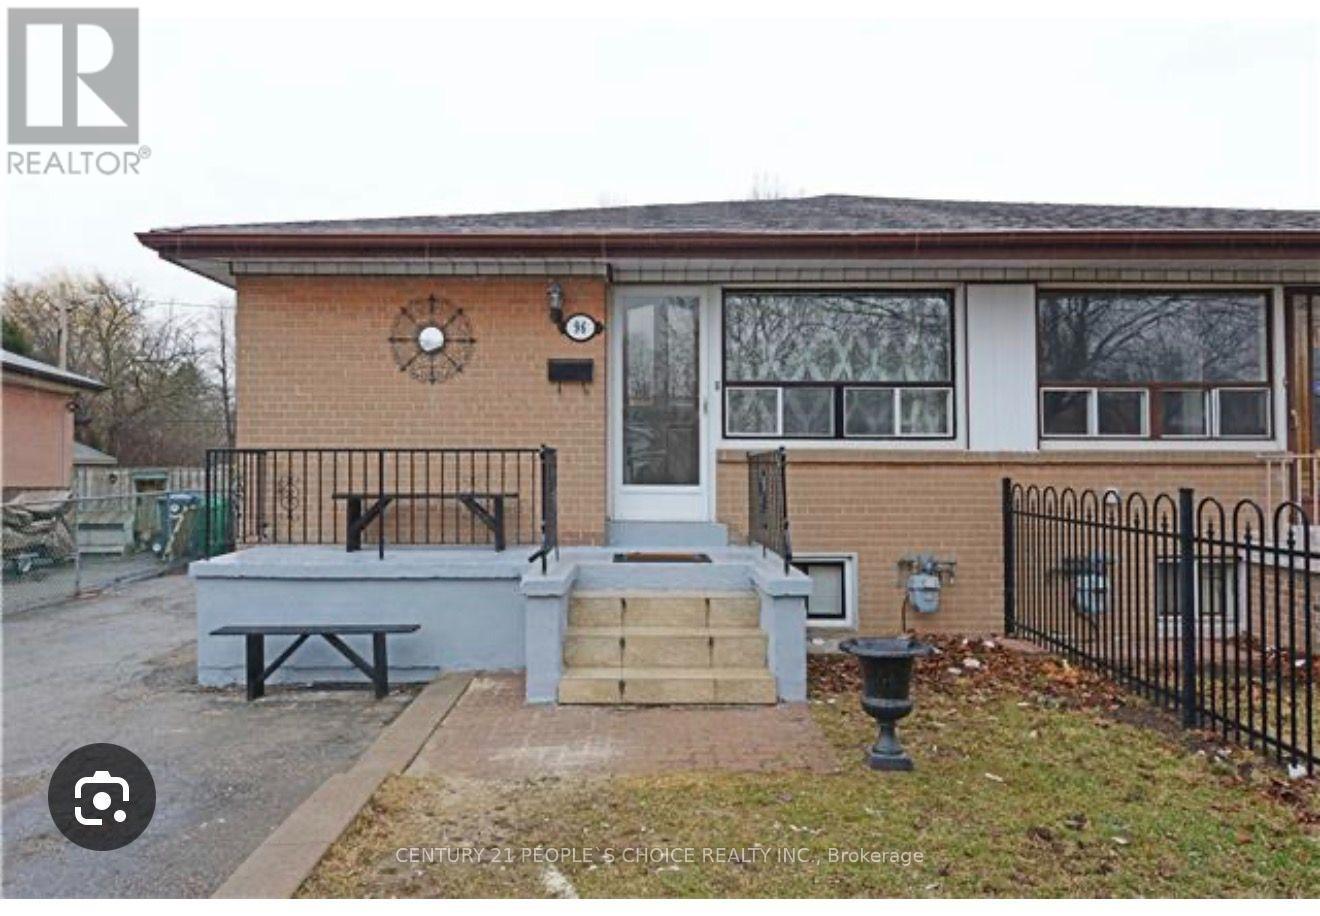
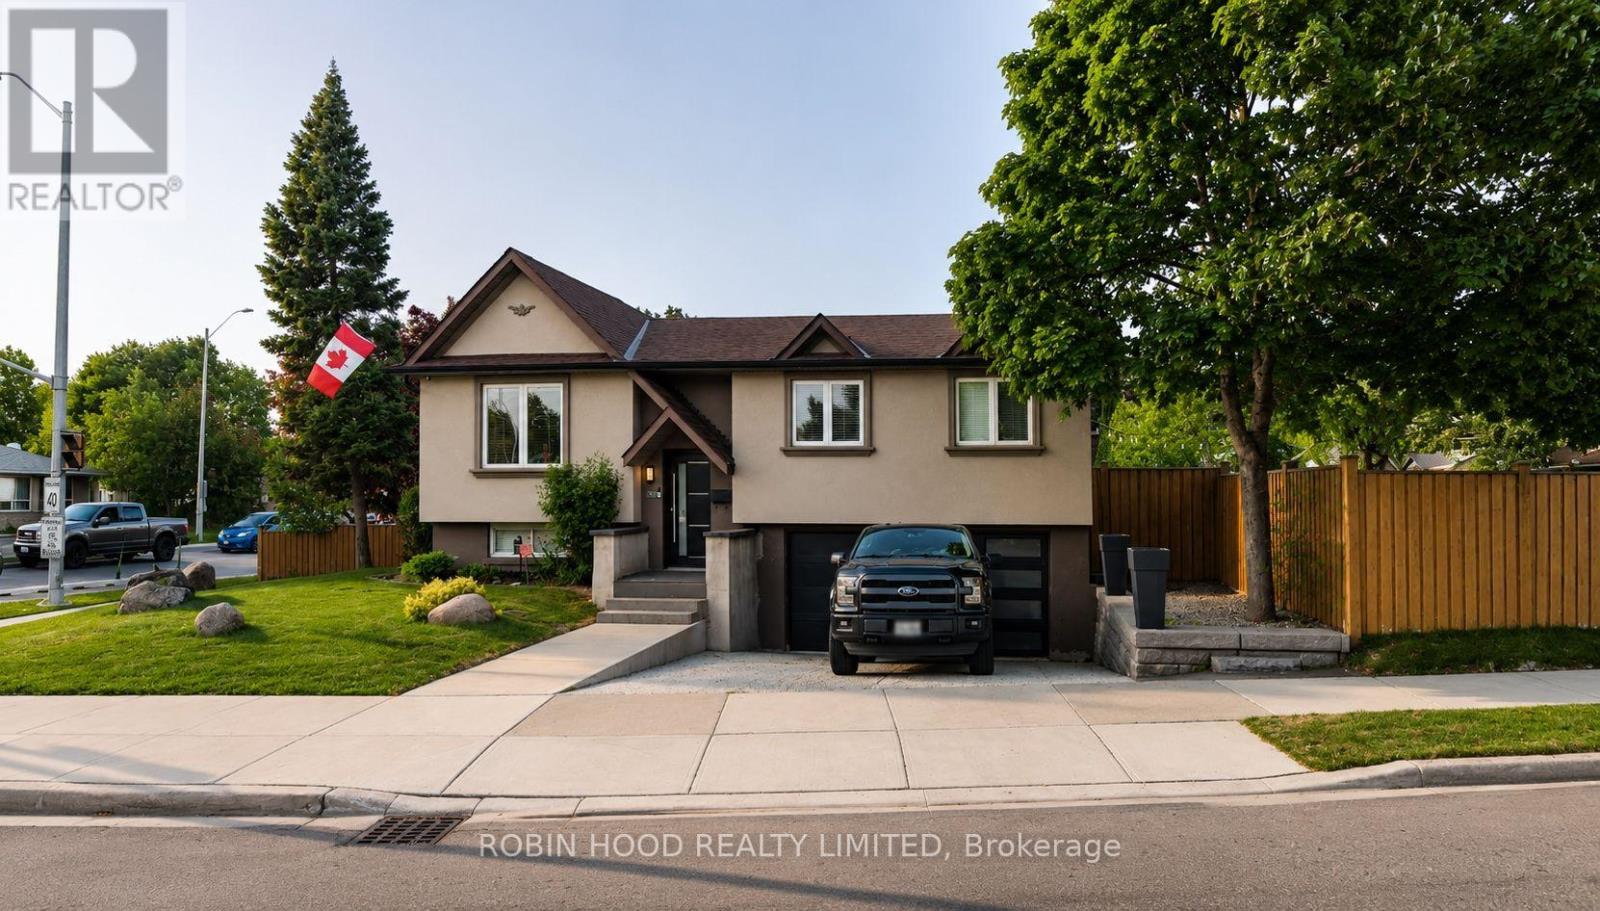
*** Additional Listing Details - Click Brochure Link *** Beautiful 3-bedroom raised bungalow on a large corner lot in a convenient Brampton location, about 5 minutes to downtown." Features approximately1,200 sq. ft. on the main floor plus a finished basement, 3 bedrooms, 2 full baths, renovated kitchen with gas cooktop, built-in oven, microwave and dishwasher, and hardwood throughout the main floor. Finished basement offers a spacious rec or family room with wood-burning fireplace, studio or bonus room, large walk-in closet, renovated full bath, and laundry. Extensive pot lights, copper wiring, ESA certified, central air, furnace approx 2018, owned tankless water heater, and newer washer and dryer. Built-in garage with direct access. Landscaped backyard with shed, patio table and lounge seating. Great location opposite middle school and Century Gardens Recreation Centre, transit at your door, shopping nearby, and roughly 15 to 20 minutes to Pearson Airport (id:15069)
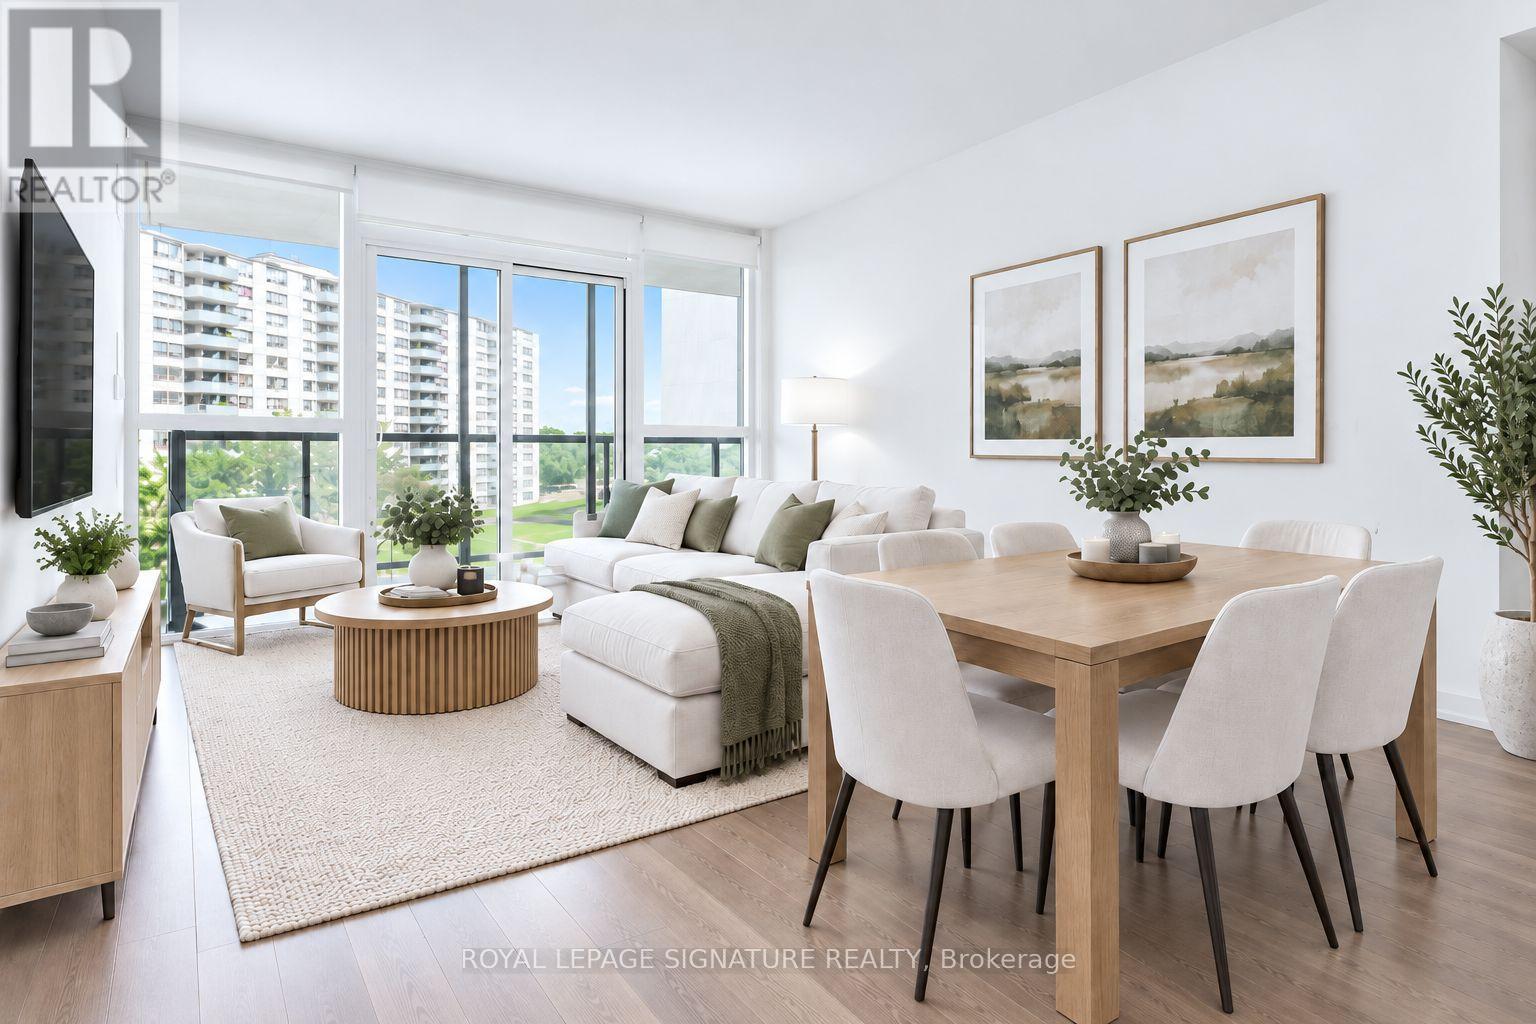
Spacious, Bright and Clean! Welcome to this sun-filled, inviting 3-bedroom condo, thoughtfully designed for effortless everyday living. Its bright, open-concept layout feels spacious and seamless, with no wasted space. The full-sized kitchen features modern appliances and a generous island-perfect for cooking, gathering, and entertaining. Floor-to-ceiling windows fill the condo with an abundance of natural light and frame unobstructed views, while the large balcony creates a lovely outdoor space. Two full bathrooms add everyday comfort, while included parking and a locker offer welcome convenience. Freshly painted and professionally cleaned, this home is move-in ready. A+ Location - TTC at your door, walkable to Metro, banks, pharmacies, cafés, restaurants, and daily essentials & quick access to Highways 401/400. Welcome Home! (id:15069)