
10 Front Road Loyalist, Ontario K0H 2S0

2 Bedroom
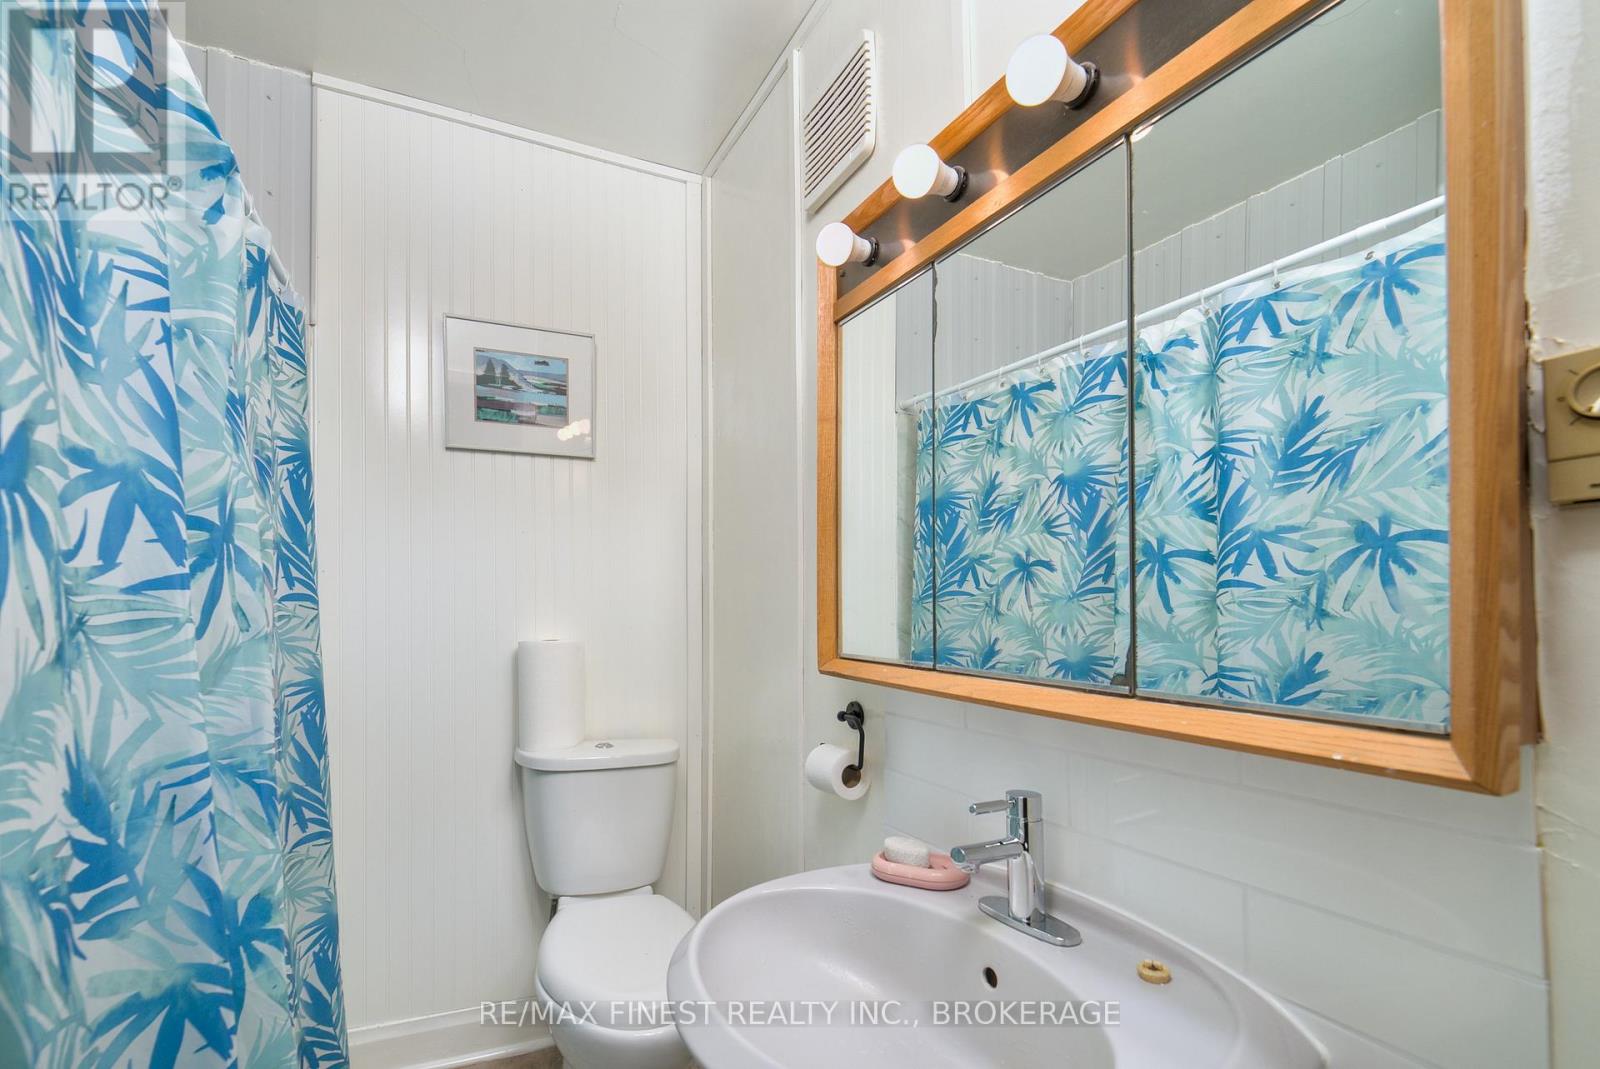
1 Bathroom
1,500 - 2,000 sqft
Fireplace
None
Baseboard Heaters
Waterfront On Lake
Acreage
$575,000
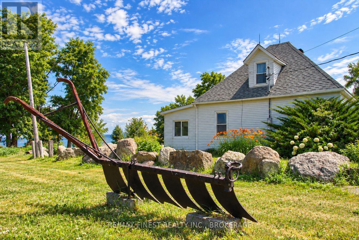
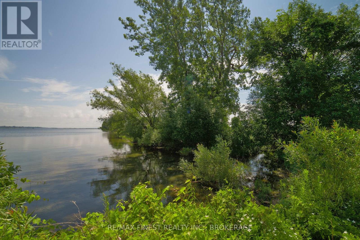
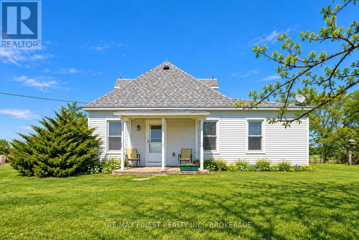
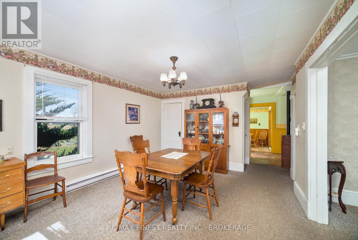
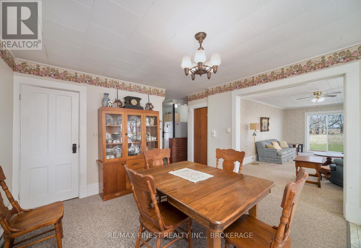
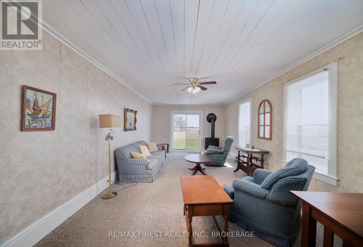
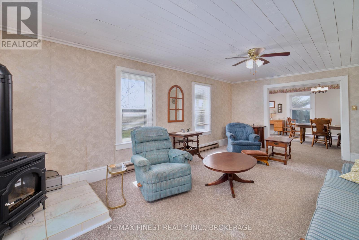
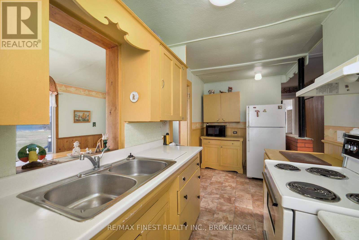
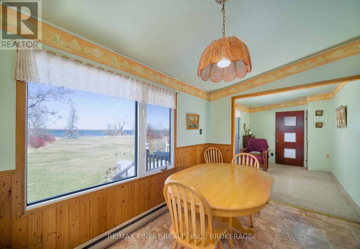
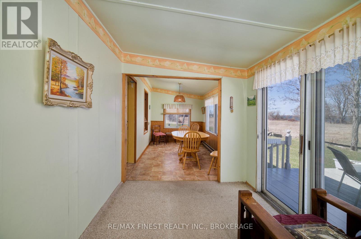
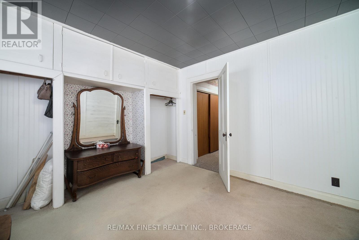
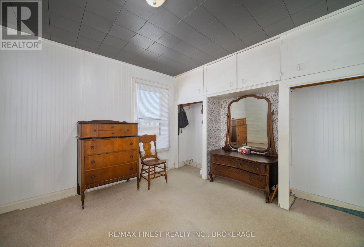
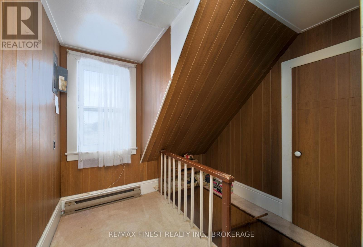
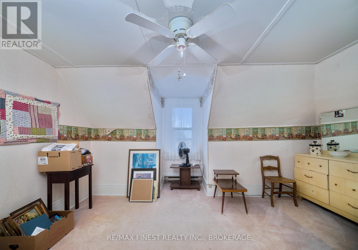
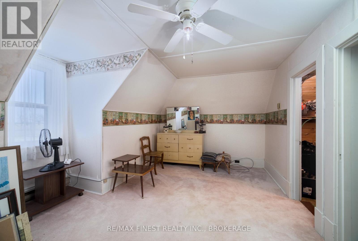
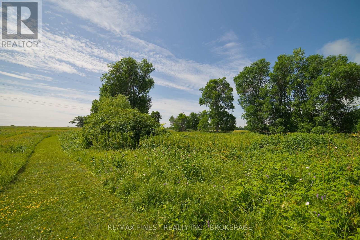
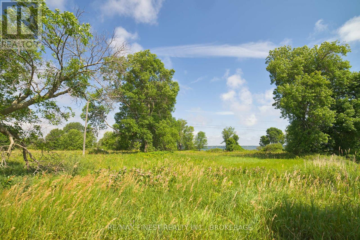
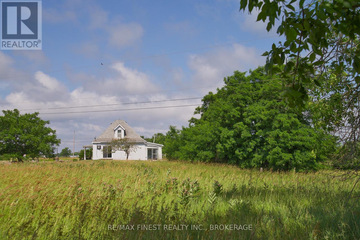
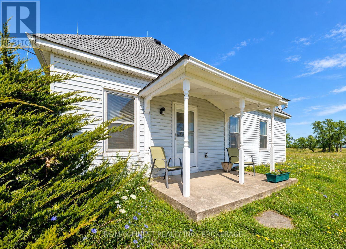
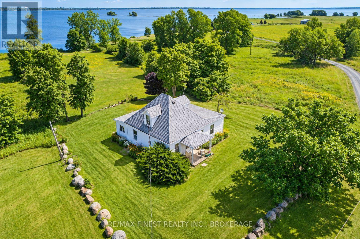
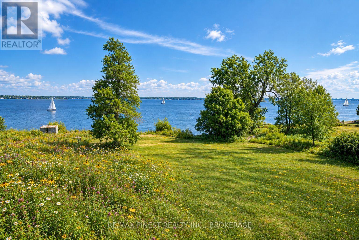
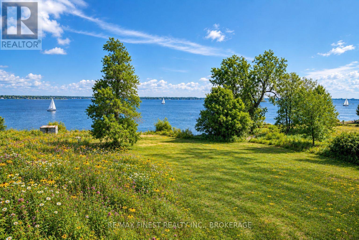
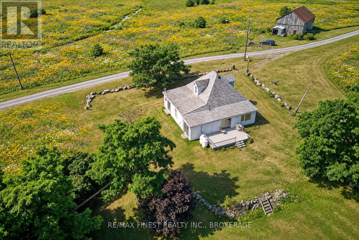
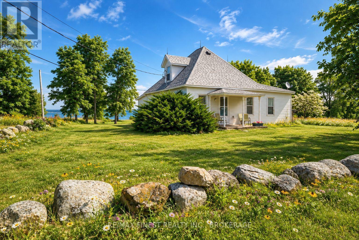
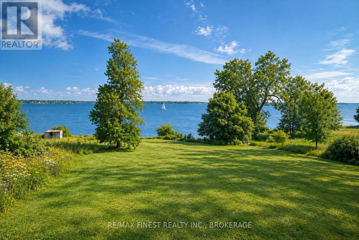
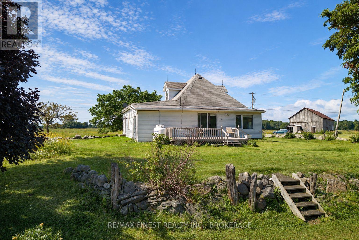
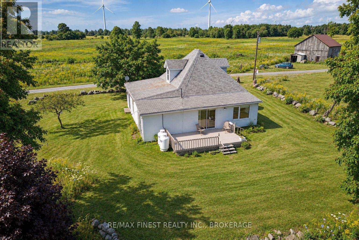
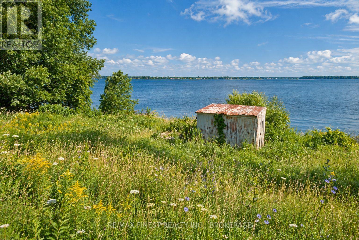
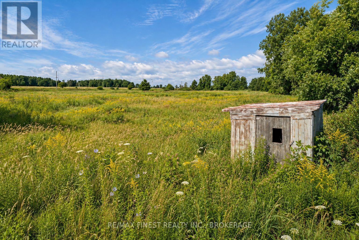
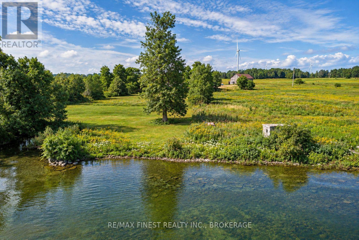
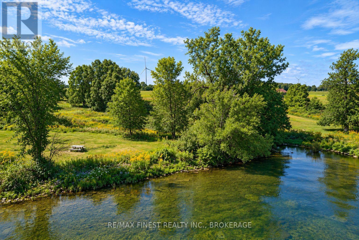
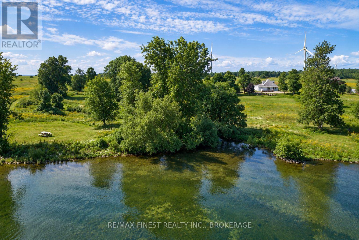
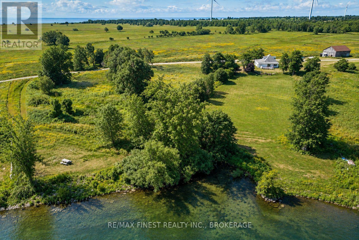
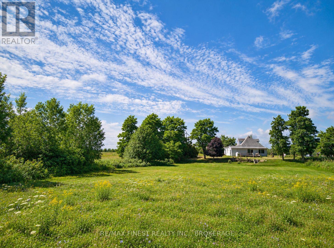
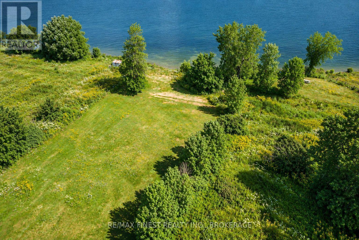
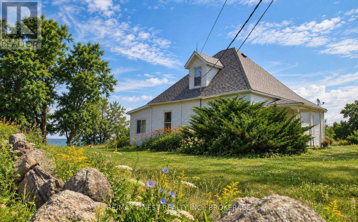
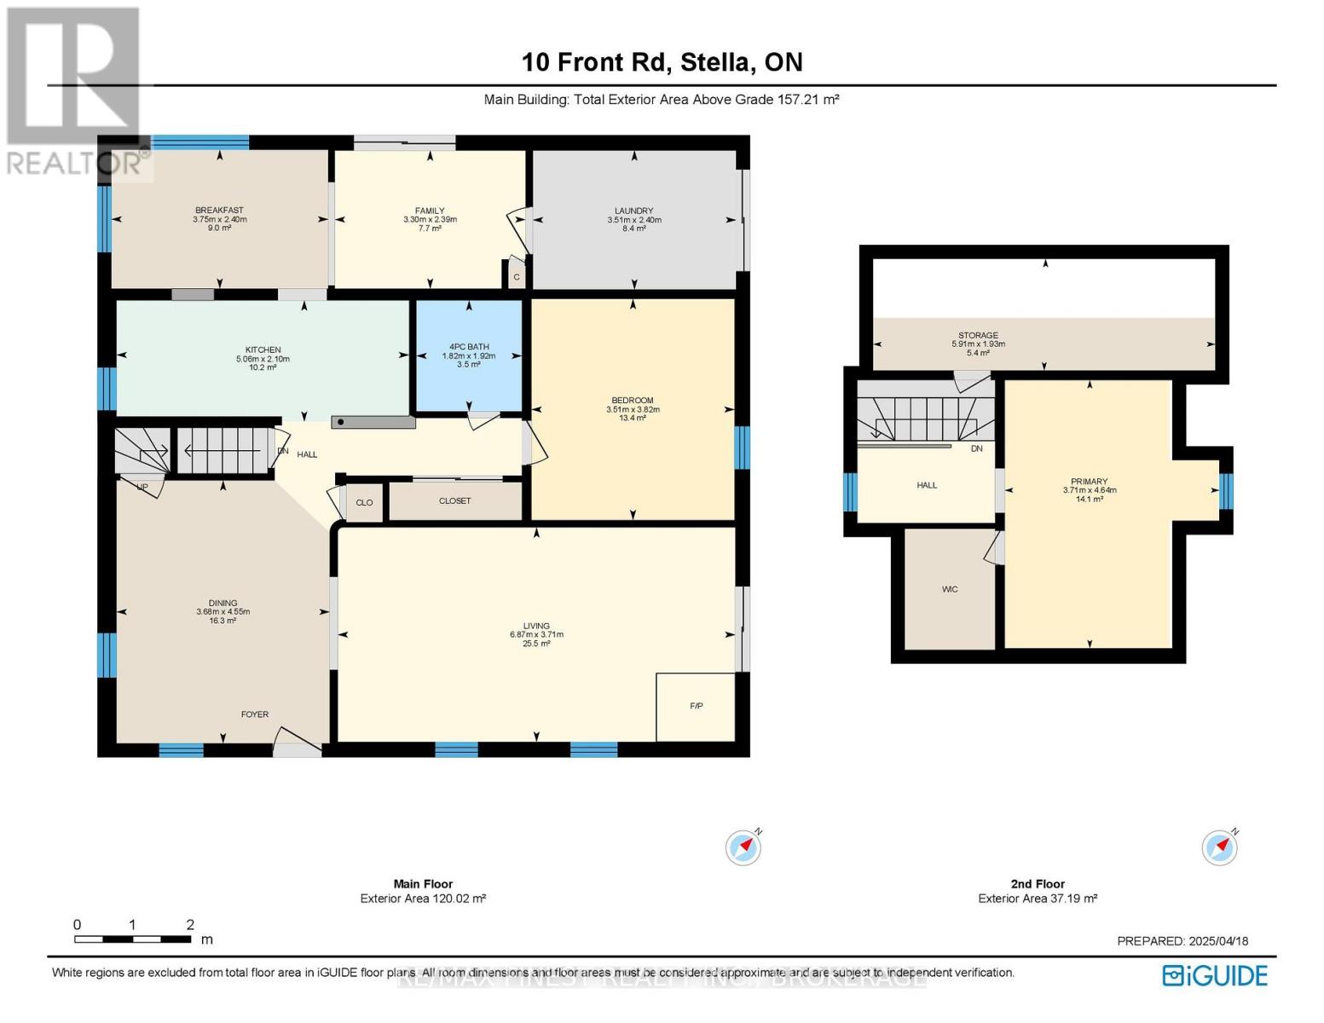
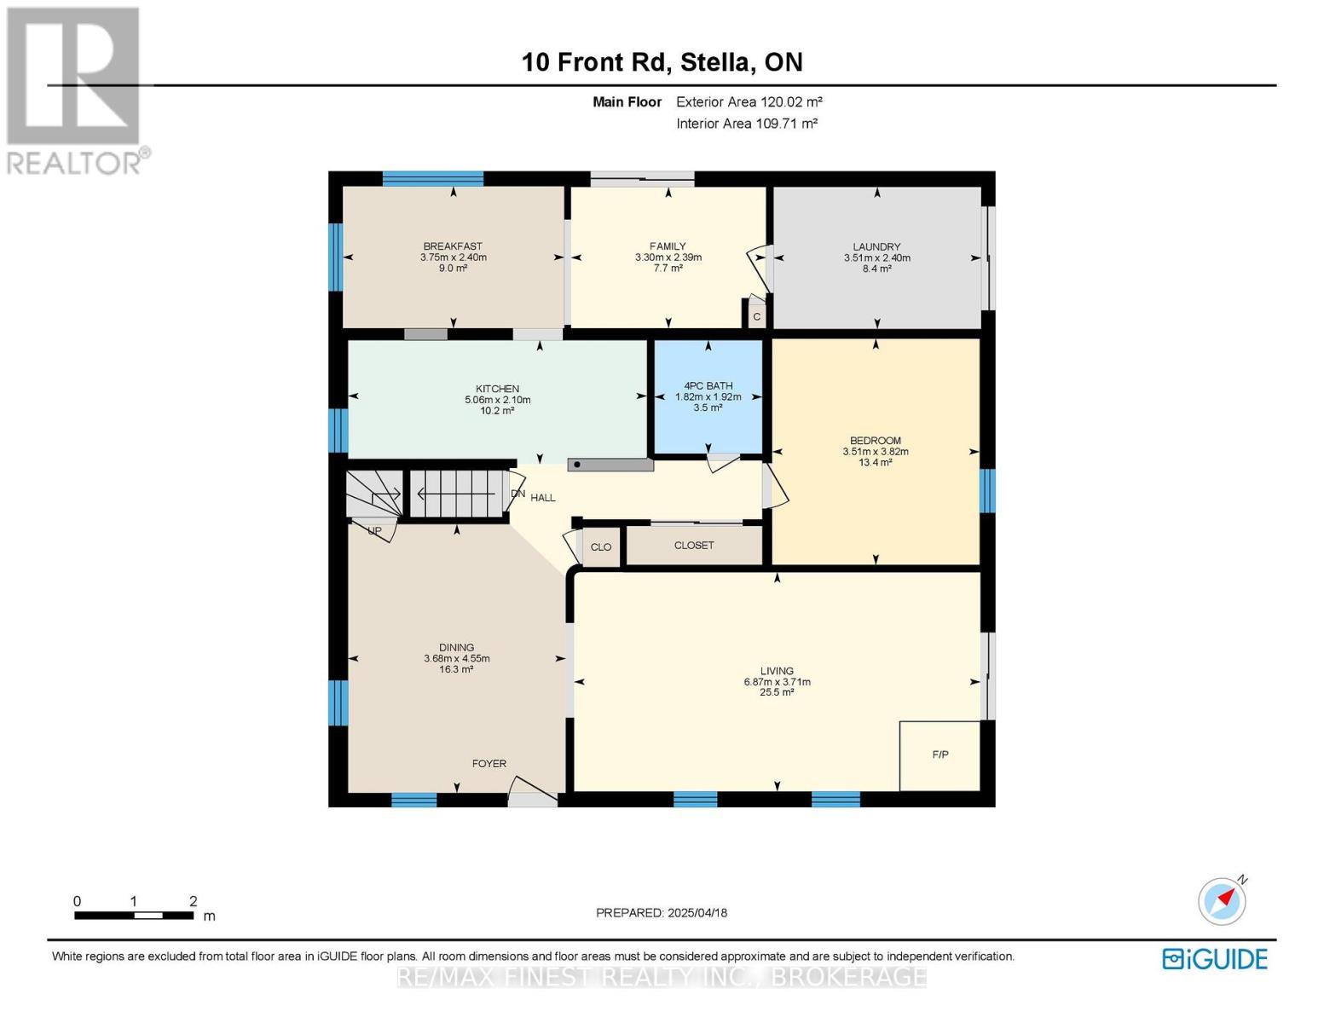
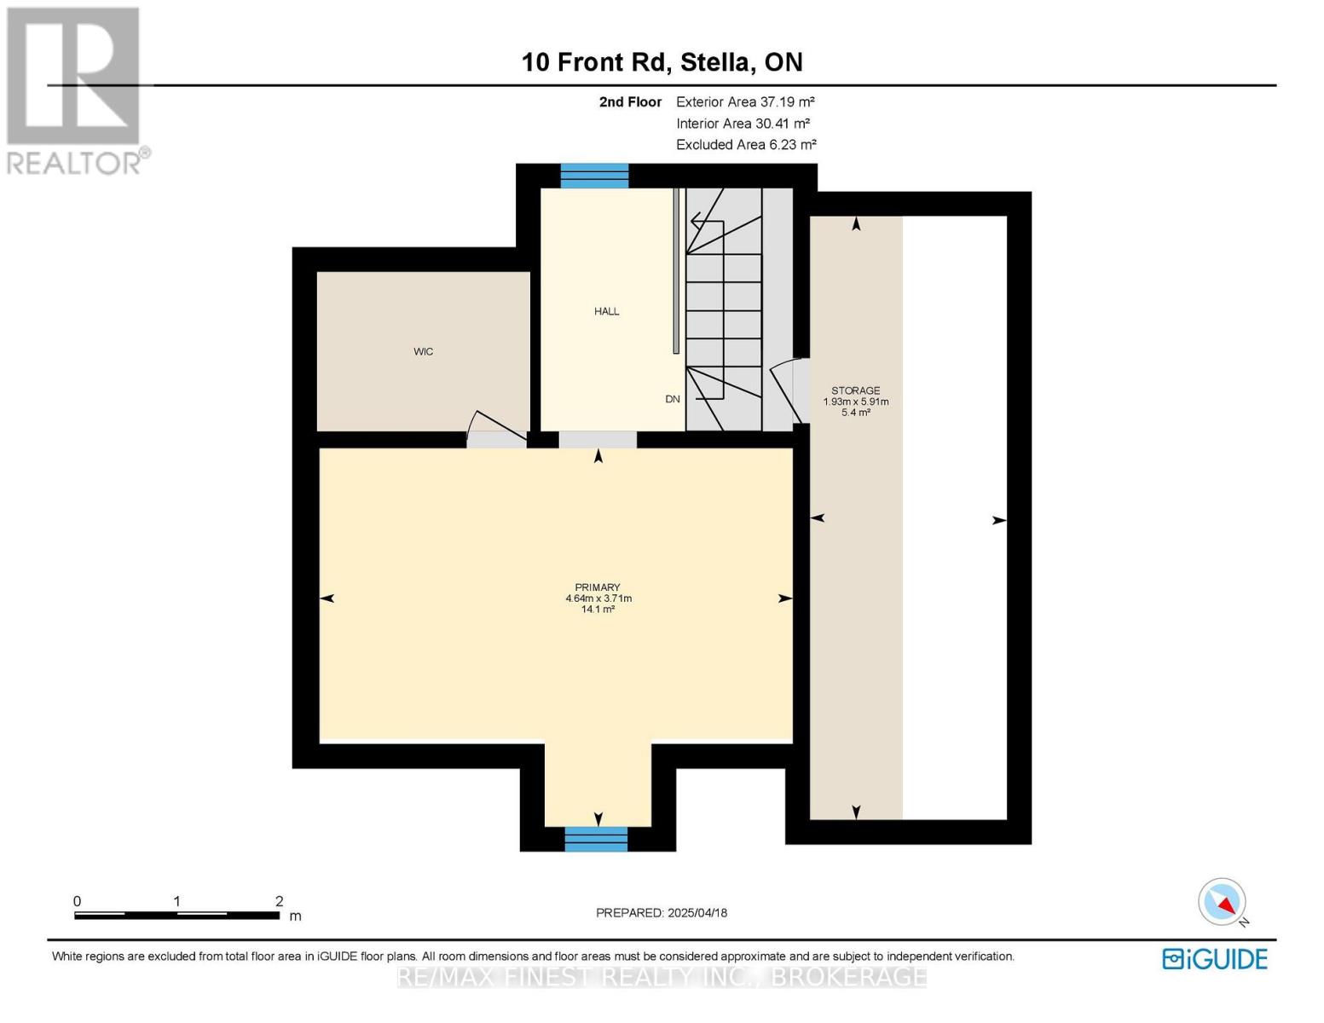
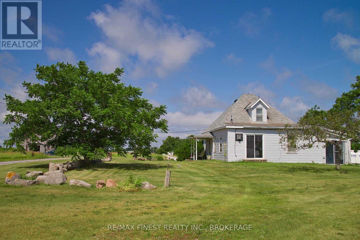
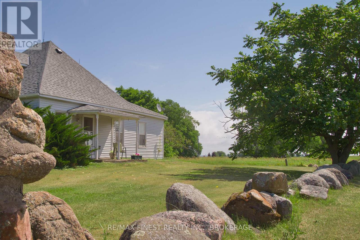
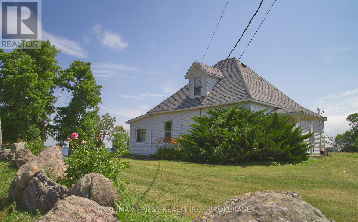
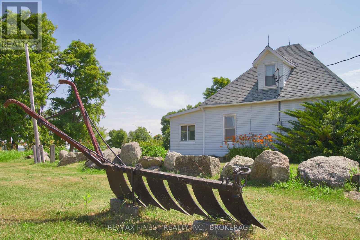
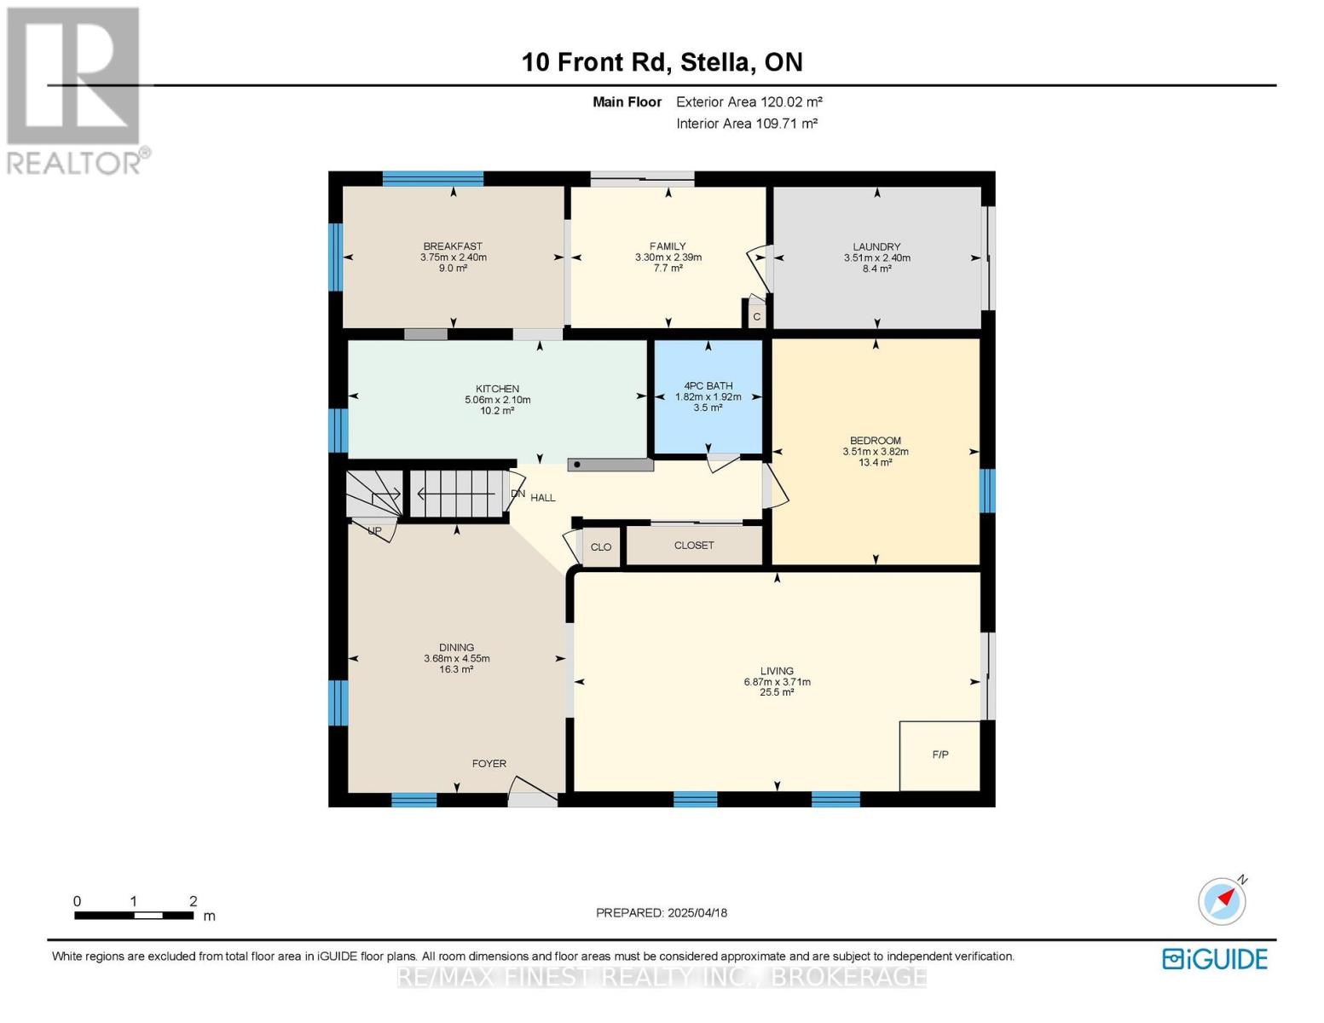
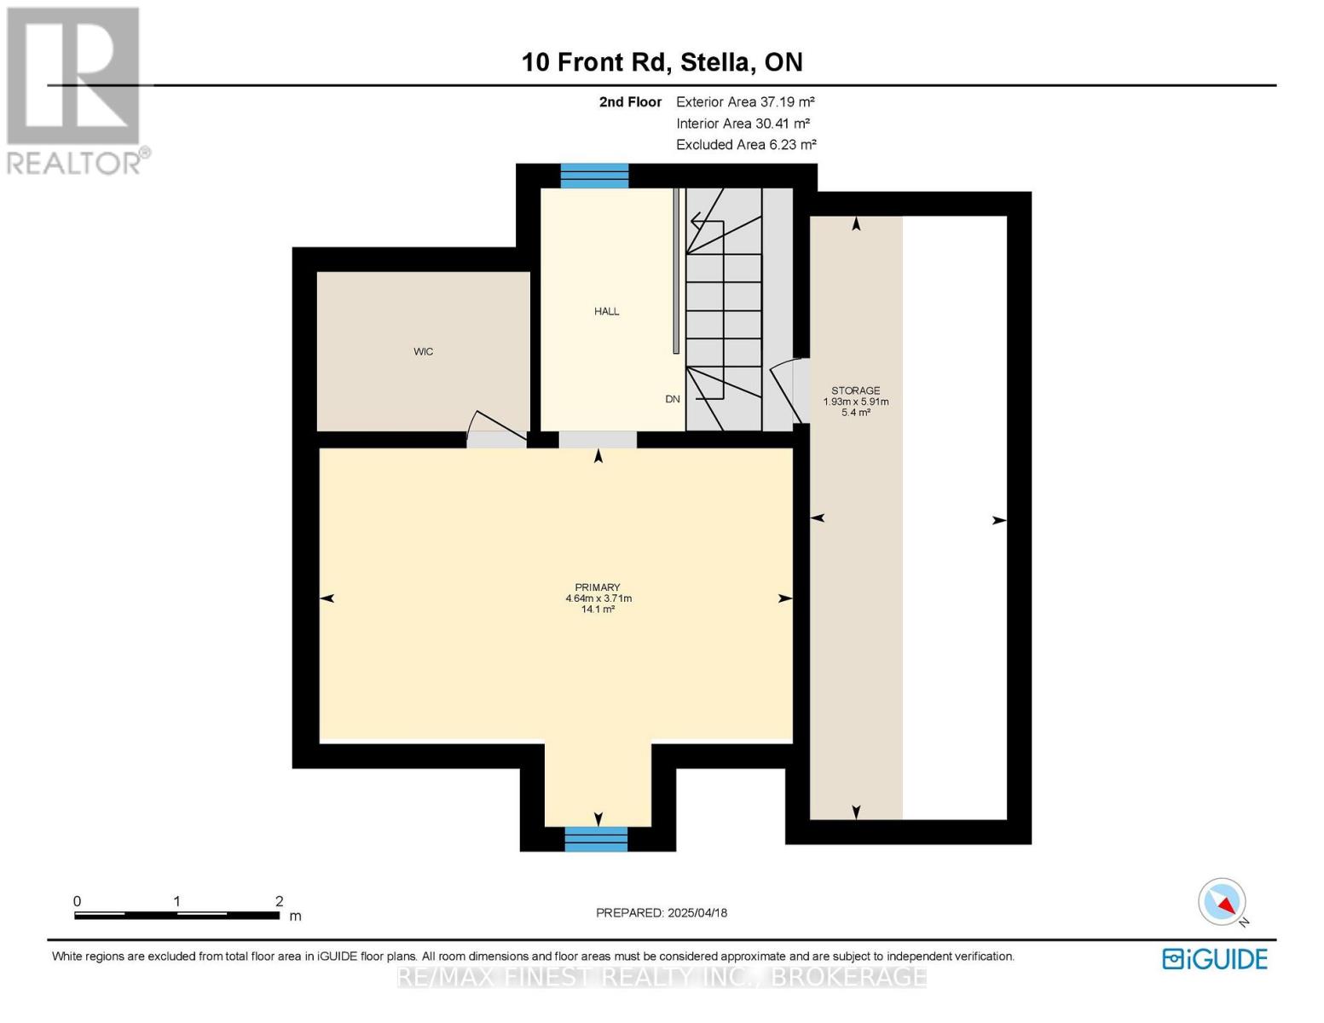
Imagine trading your daily routine for life on Amherst Island, reached by a scenic 15-minute ferry crossing from Millhaven. At 10 Front Road, you'll find a true four-season waterfront retreat set on 4.2 level acres with 305 feet of deeded waterfront along Lake Ontario's North Channel. This fully winterized century home, built in 1918, offers the charm of a classic cottage with the comfort of year-round living, so it's just as inviting for a weekend escape as it is for settling in through every season. The main floor has a spacious dining room, a cozy living room warmed by a propane stove, and a bright sunroom with water. The primary bedroom is conveniently located on the main floor, while a second bedroom and additional storage await upstairs. The deck and porch are perfect for watching the sun rise over the fields and set over the water. Spend your days kayaking, fishing, and birdwatching right from your own clean, level shoreline. The open acreage gives you room to garden, entertain, or simply enjoy the quiet of island life, with panoramic views over the bay, lake, and surrounding pastureland. Amherst Island is known for its close-knit community and natural beauty, with a general store, seasonal restaurant, museum, and artisan studios all just a short drive away. Whether you're looking for a peaceful getaway or a place to call home full-time, 10 Front Road offers a rare chance to own a genuine slice of waterfront cottage country, just a short ferry ride from the mainland. (id:15069)
Property Details
| MLS® Number | X12938322 |
| Property Type | Single Family |
| Community Name | Amherst Island |
| Amenities Near By | Beach, Schools |
| Communication Type | High Speed Internet |
| Community Features | School Bus |
| Easement | Right Of Way |
| Equipment Type | Propane Tank |
| Features | Cul-de-sac, Irregular Lot Size, Open Space, Flat Site, Level, Sump Pump |
| Parking Space Total | 2 |
| Rental Equipment Type | Propane Tank |
| Structure | Deck, Porch, Shed |
| View Type | Lake View, View Of Water, Direct Water View |
| Water Front Name | Lake Ontario |
| Water Front Type | Waterfront On Lake |
Building
| Bathroom Total | 1 |
| Bedrooms Above Ground | 2 |
| Bedrooms Total | 2 |
| Age | 100+ Years |
| Amenities | Fireplace(s) |
| Appliances | Water Heater, Dryer, Microwave, Stove, Washer, Window Coverings, Refrigerator |
| Basement Development | Unfinished |
| Basement Type | Partial (unfinished) |
| Construction Style Attachment | Detached |
| Cooling Type | None |
| Exterior Finish | Vinyl Siding |
| Fire Protection | Smoke Detectors |
| Fireplace Present | Yes |
| Fireplace Total | 1 |
| Foundation Type | Stone |
| Heating Fuel | Electric |
| Heating Type | Baseboard Heaters |
| Stories Total | 2 |
| Size Interior | 1,500 - 2,000 Sqft |
| Type | House |
| Utility Water | Dug Well |
Parking
| No Garage |
Land
| Access Type | Private Road, Year-round Access |
| Acreage | Yes |
| Land Amenities | Beach, Schools |
| Sewer | Septic System |
| Size Depth | 514 Ft ,8 In |
| Size Frontage | 305 Ft ,1 In |
| Size Irregular | 305.1 X 514.7 Ft |
| Size Total Text | 305.1 X 514.7 Ft|2 - 4.99 Acres |
| Zoning Description | Sr-5 |
Rooms
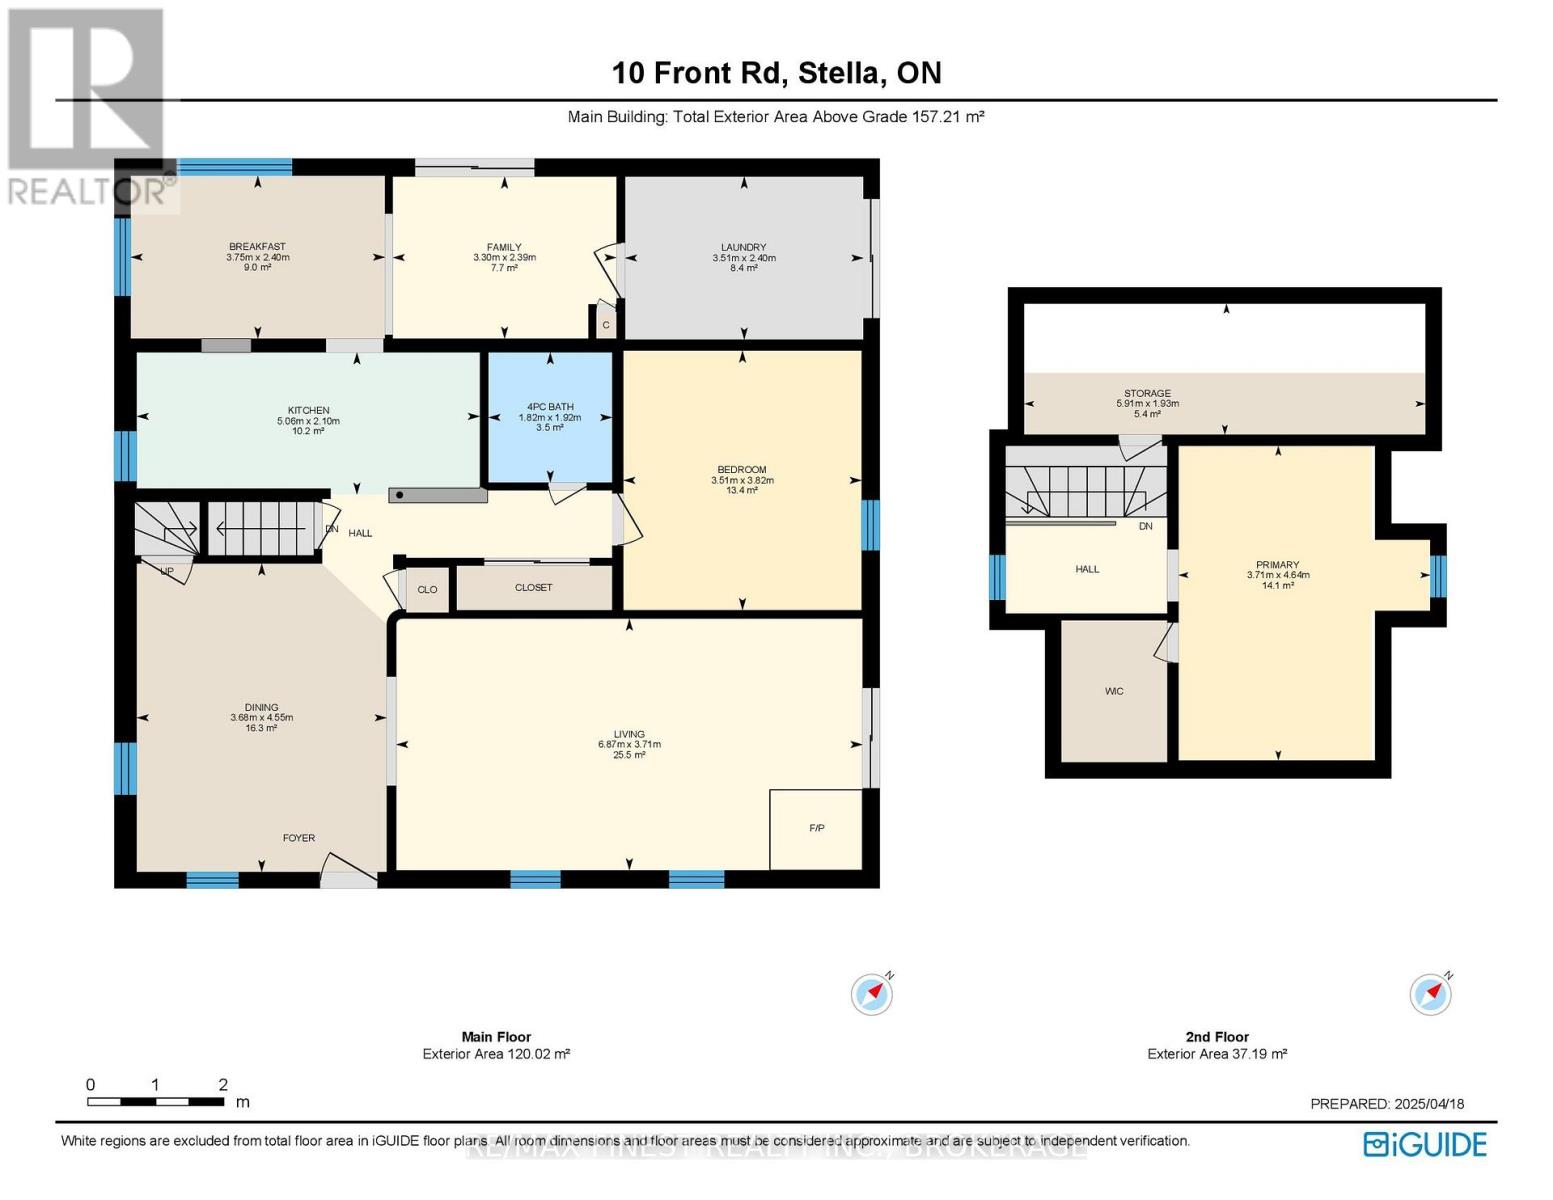
| Level | Type | Length | Width | Dimensions |
|---|---|---|---|---|
| Second Level | Bedroom 2 | 3.71 m | 4.64 m | 3.71 m x 4.64 m |
| Second Level | Other | 5.91 m | 1.93 m | 5.91 m x 1.93 m |
| Main Level | Primary Bedroom | 3.51 m | 3.82 m | 3.51 m x 3.82 m |
| Main Level | Eating Area | 3.75 m | 2.4 m | 3.75 m x 2.4 m |
| Main Level | Dining Room | 3.68 m | 4.55 m | 3.68 m x 4.55 m |
| Main Level | Family Room | 3.3 m | 2.39 m | 3.3 m x 2.39 m |
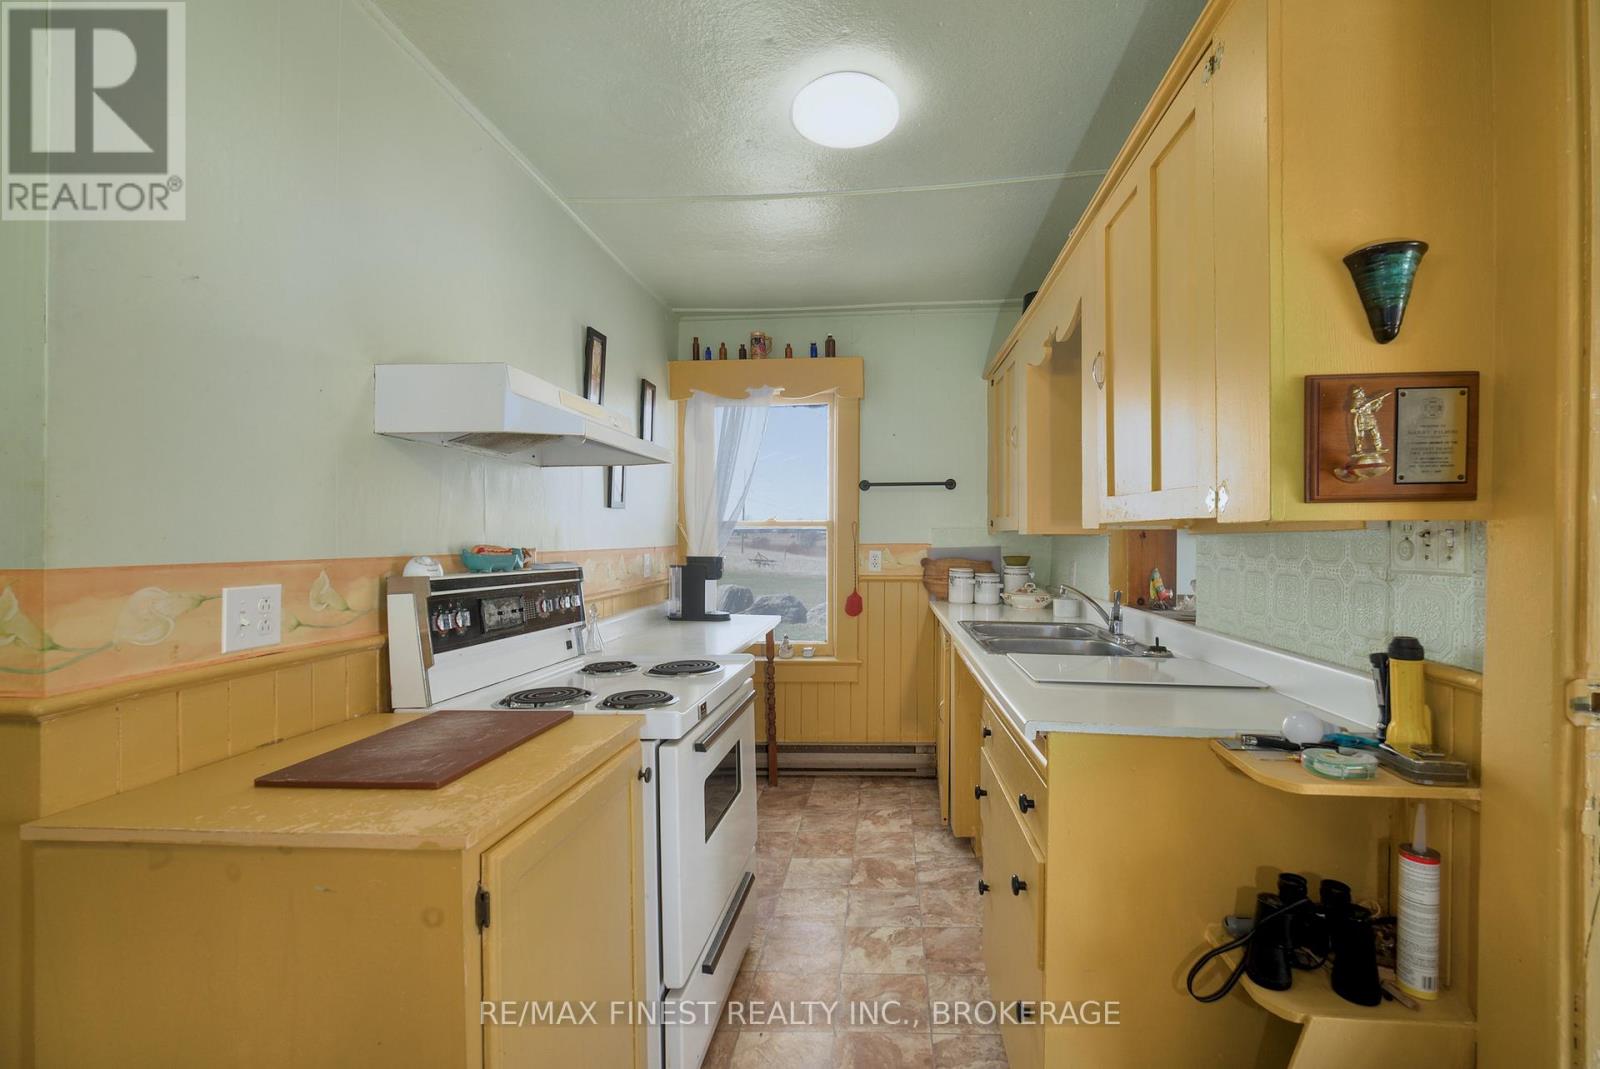
| Main Level | Kitchen | 5.06 m | 2.1 m | 5.06 m x 2.1 m |
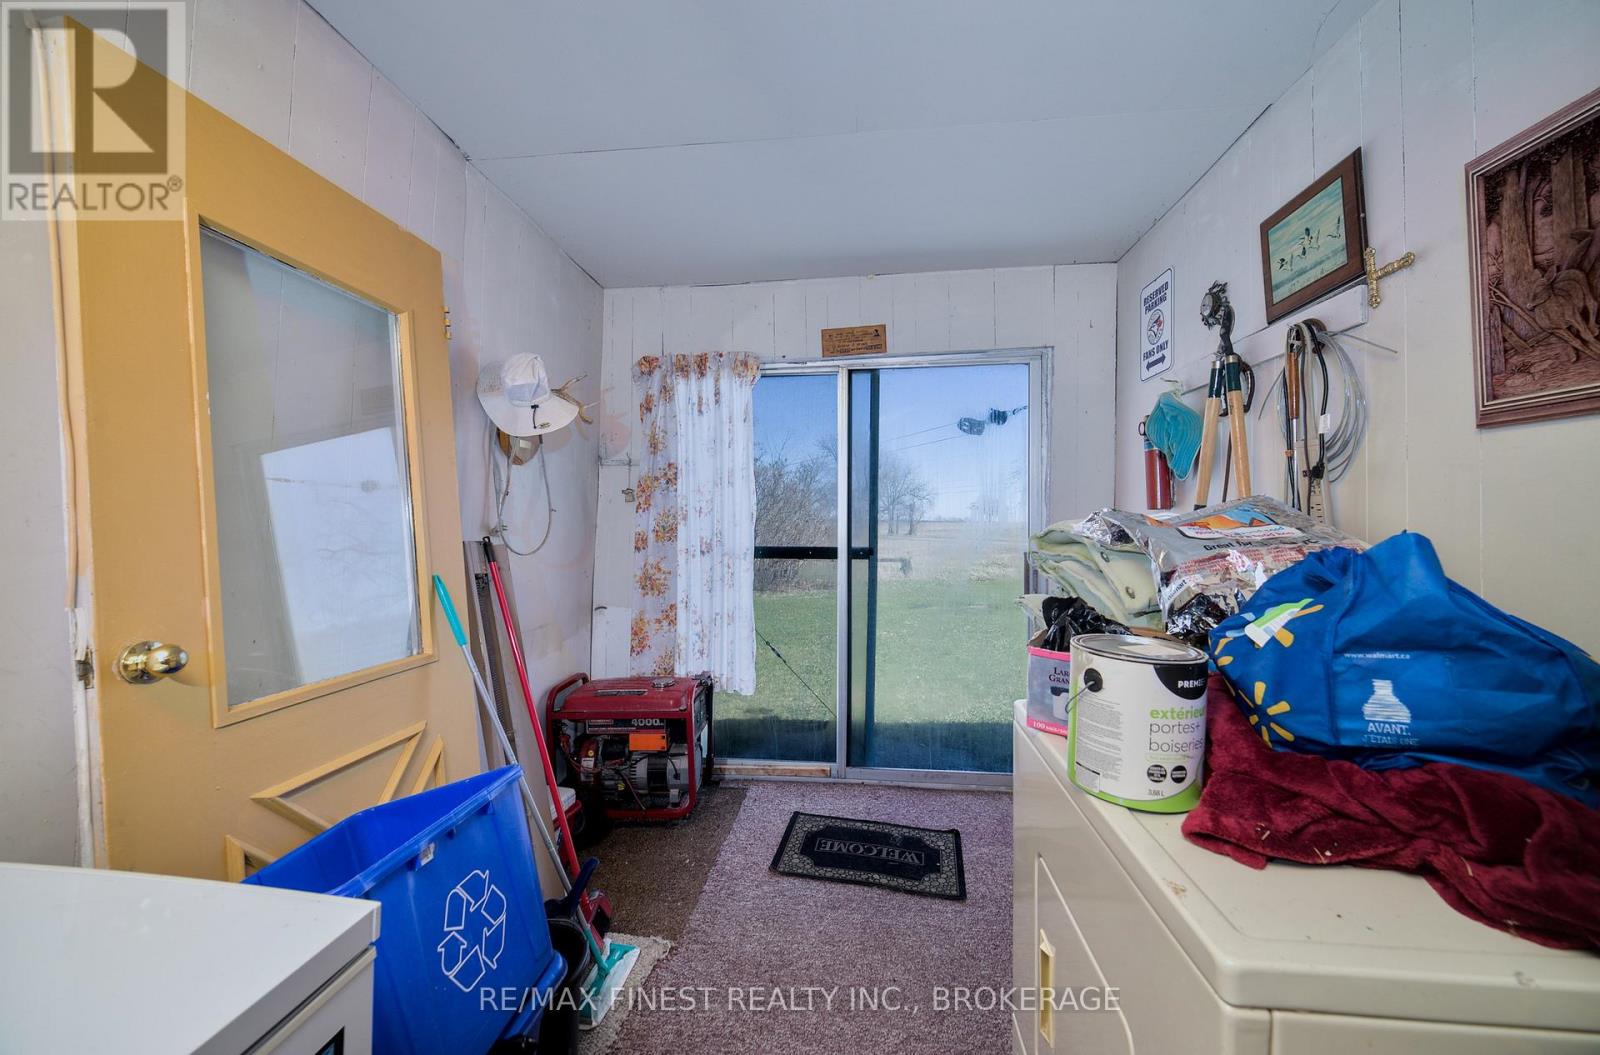
| Main Level | Laundry Room | 3.51 m | 2.4 m | 3.51 m x 2.4 m |
| Main Level | Living Room | 6.87 m | 3.71 m | 6.87 m x 3.71 m |
Utilities
| Electricity | Installed |
| Wireless | Available |
| Electricity Connected | Connected |
| Telephone | Nearby |
https://www.realtor.ca/real-estate/29536419/10-front-road-loyalist-amherst-island-amherst-island
Contact Us
Contact us for more information

This REALTOR.ca listing content is owned and licensed by REALTOR® members of The Canadian Real Estate Association
The trademarks REALTOR®, REALTORS®, and the REALTOR® logo are controlled by The Canadian Real Estate Association (CREA) and identify real estate professionals who are members of CREA. The trademarks MLS®, Multiple Listing Service® and the associated logos are owned by The Canadian Real Estate Association (CREA) and identify the quality of services provided by real estate professionals who are members of CREA. The trademark DDF® is owned by The Canadian Real Estate Association (CREA) and identifies CREA's Data Distribution Facility (DDF®)
September 29 2026 04:49:31
Kingston & Area Real Estate Association
RE/MAX Finest Realty Inc., Brokerage