
3 - 6060 Curtis Point Road Alderville First Nation, Ontario K0K 2X0

2 Bedroom
2 Bathroom
700 - 1,100 sqft
Bungalow
Wall Unit
Baseboard Heaters
Waterfront
$599,900
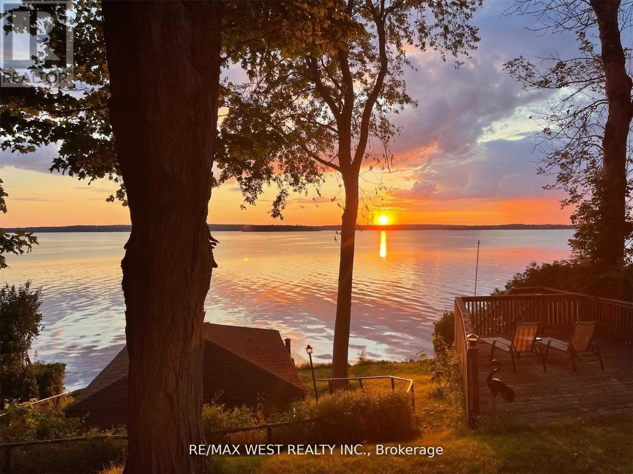
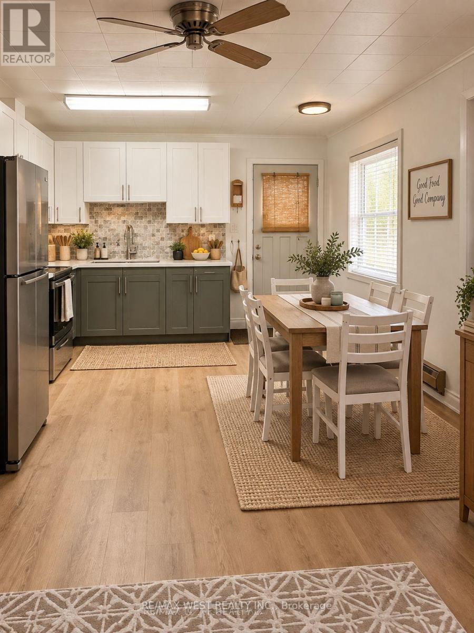
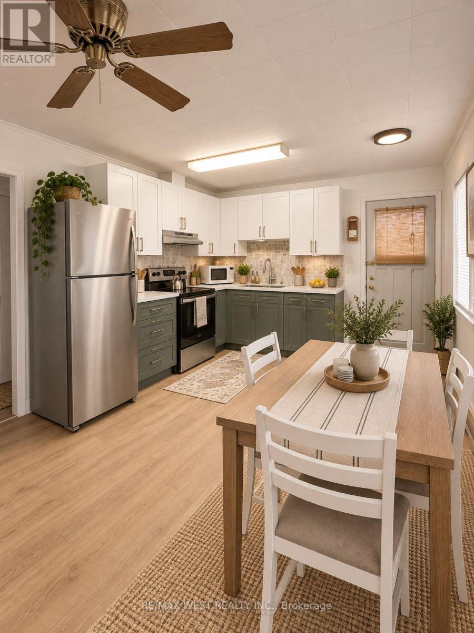
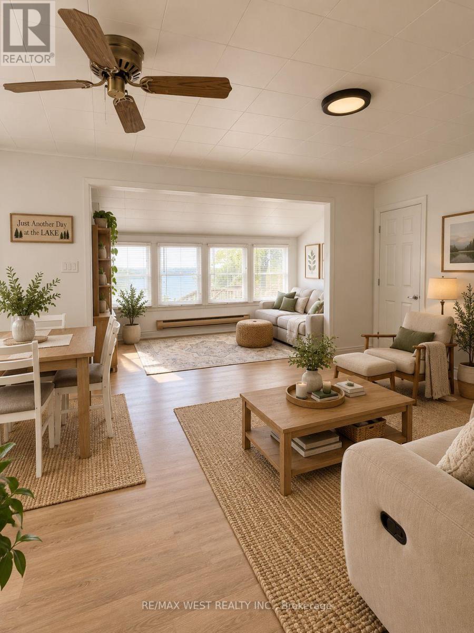
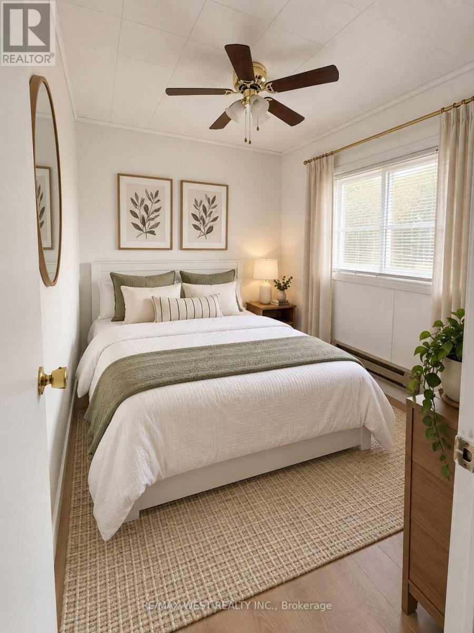
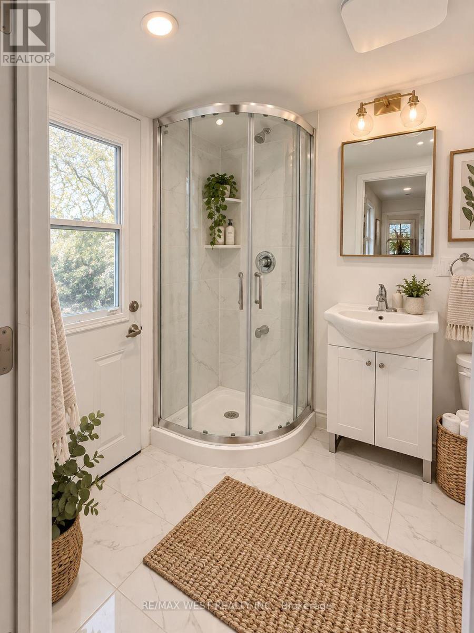
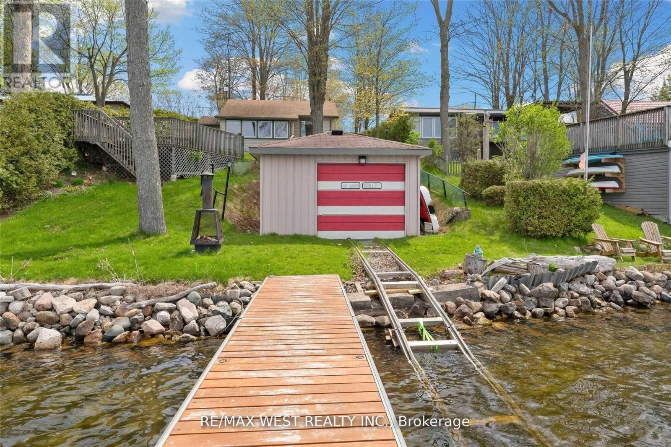
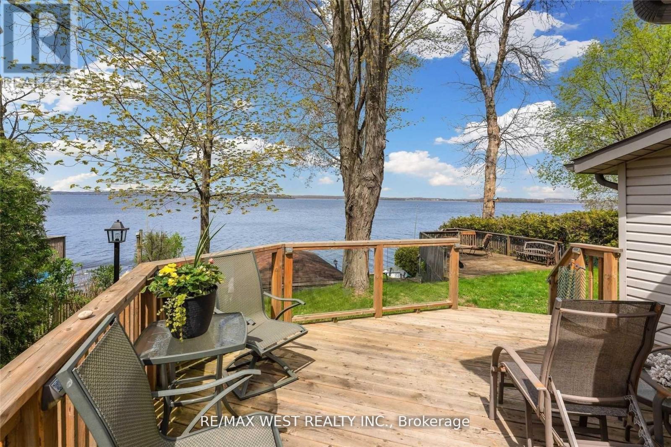
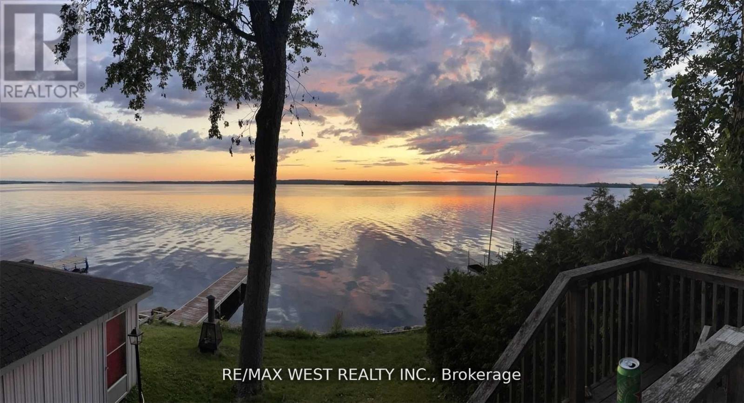
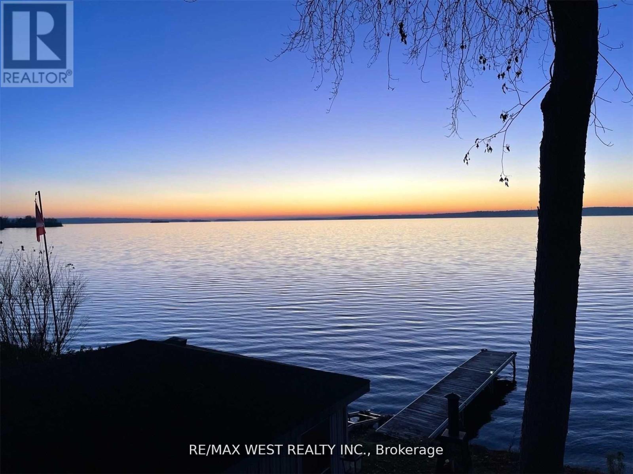
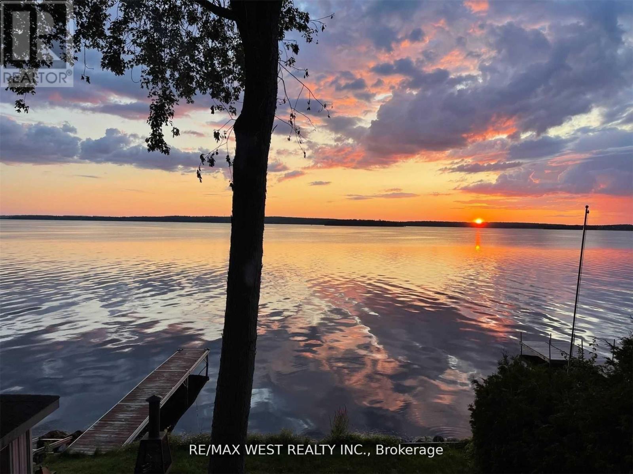
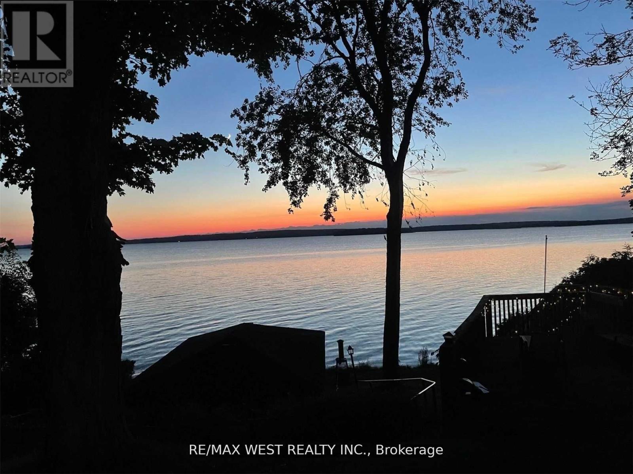
Four-Season Waterfront Retreat On Beautiful Rice Lake! Charming 2-Bedroom, 2-Bathroom Bungalow Situated On A Large, Level Double Lot On A Quiet Dead-End Road. Enjoy Spectacular Waterfront Views & Beautiful Year-Round Sunsets From The Cottage & Wrap-Around Decks. Recent Updates Include New Kitchen With Quartz Counters, Renovated Bathroom, New Flooring & New Water System. Rare Boathouse With Marine Railway Provides Convenient Boat Storage & Winter Protection. Plenty Of Outdoor Space For A Pool, Bunkie, Games & More. Excellent Fishing, Swimming & Boating With Direct Access To The Trent-Severn Waterway. Surrounded By Nature & Wildlife, Including Bald Eagles, Osprey, Deer & Foxes. Peaceful Year-Round Getaway With Excellent Potential. Property Has A Legal Short-Term Rental Licence For Airbnb, VRBO & Other Permitted Rentals. Don't Miss This Opportunity To Enjoy Waterfront Living! (id:15069)
Property Details
| MLS® Number | X13794424 |
| Property Type | Single Family |
| Community Name | Alderville First Nation |
| Amenities Near By | Marina, Schools |
| Features | Cul-de-sac, Carpet Free |
| Parking Space Total | 6 |
| Structure | Shed, Workshop |
| Water Front Type | Waterfront |
Building
| Bathroom Total | 2 |
| Bedrooms Above Ground | 2 |
| Bedrooms Total | 2 |
| Architectural Style | Bungalow |
| Basement Type | Crawl Space |
| Construction Style Attachment | Detached |
| Cooling Type | Wall Unit |
| Exterior Finish | Vinyl Siding |
| Foundation Type | Unknown |
| Half Bath Total | 1 |
| Heating Fuel | Electric |
| Heating Type | Baseboard Heaters |
| Stories Total | 1 |
| Size Interior | 700 - 1,100 Sqft |
| Type | House |
Parking
| No Garage |
Land
| Acreage | No |
| Land Amenities | Marina, Schools |
| Sewer | Holding Tank |
| Size Depth | 268 Ft |
| Size Frontage | 47 Ft ,3 In |
| Size Irregular | 47.3 X 268 Ft |
| Size Total Text | 47.3 X 268 Ft |
Rooms
| Level | Type | Length | Width | Dimensions |
|---|---|---|---|---|
| Main Level | Bedroom | 2.84 m | 2.29 m | 2.84 m x 2.29 m |
| Main Level | Bathroom | 2.24 m | 1.7 m | 2.24 m x 1.7 m |
| Main Level | Bedroom 2 | 2.84 m | 2.29 m | 2.84 m x 2.29 m |
| Main Level | Kitchen | 3.12 m | 3.45 m | 3.12 m x 3.45 m |
| Main Level | Living Room | 4.34 m | 5.36 m | 4.34 m x 5.36 m |
Contact Us
Contact us for more information

This REALTOR.ca listing content is owned and licensed by REALTOR® members of The Canadian Real Estate Association
The trademarks REALTOR®, REALTORS®, and the REALTOR® logo are controlled by The Canadian Real Estate Association (CREA) and identify real estate professionals who are members of CREA. The trademarks MLS®, Multiple Listing Service® and the associated logos are owned by The Canadian Real Estate Association (CREA) and identify the quality of services provided by real estate professionals who are members of CREA. The trademark DDF® is owned by The Canadian Real Estate Association (CREA) and identifies CREA's Data Distribution Facility (DDF®)
September 17 2026 12:34:39
Toronto Regional Real Estate Board
RE/MAX West Realty Inc.