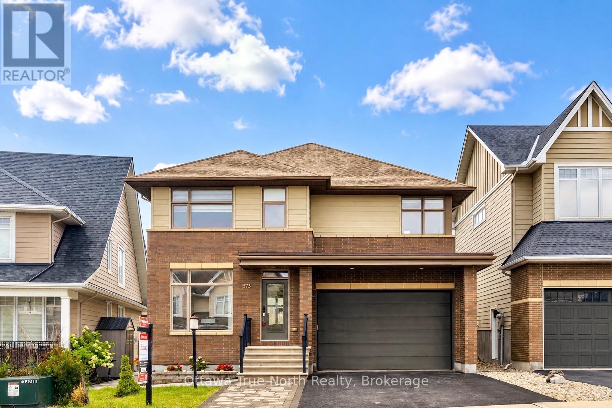
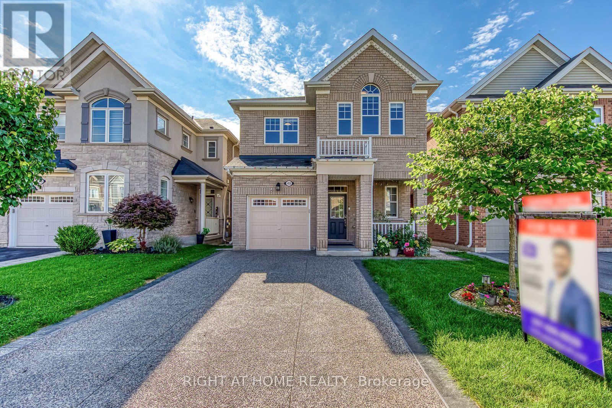
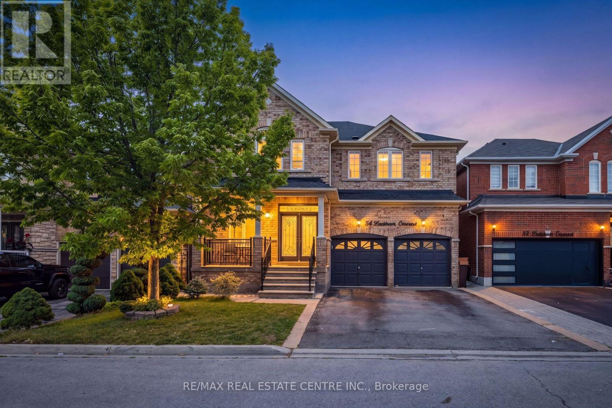
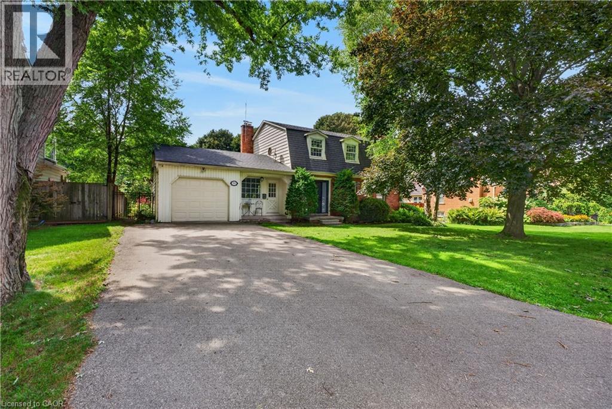
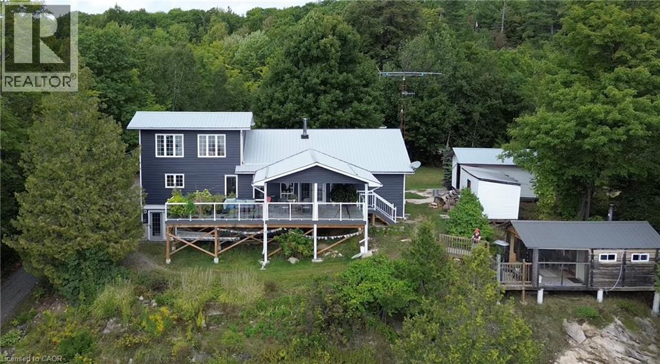
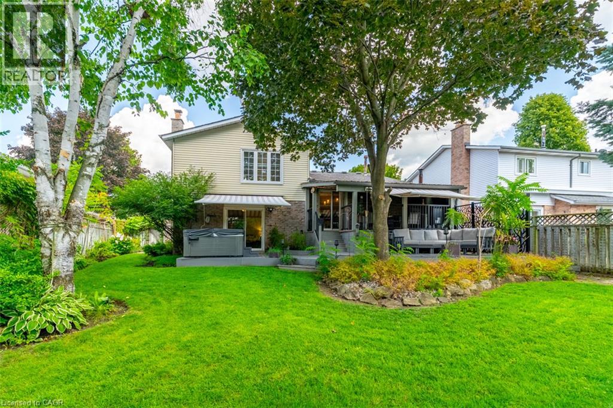
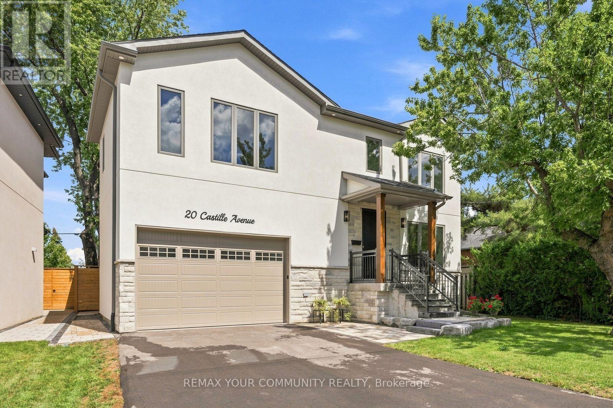
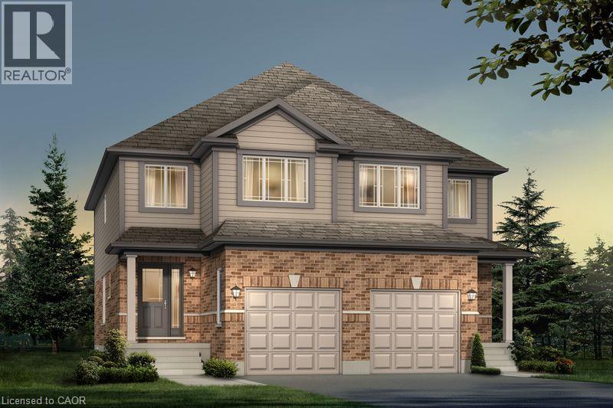
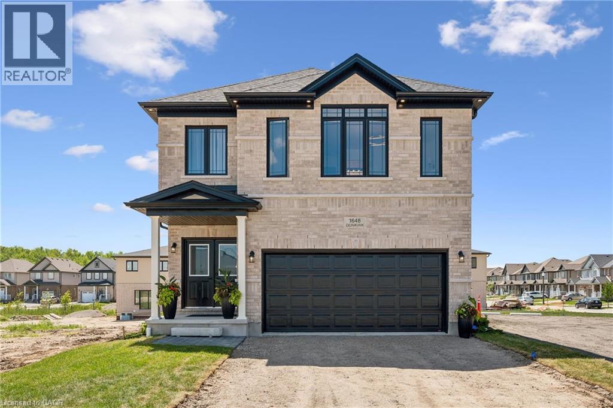
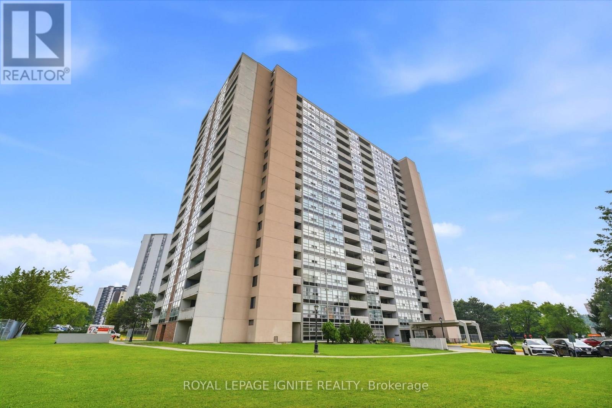
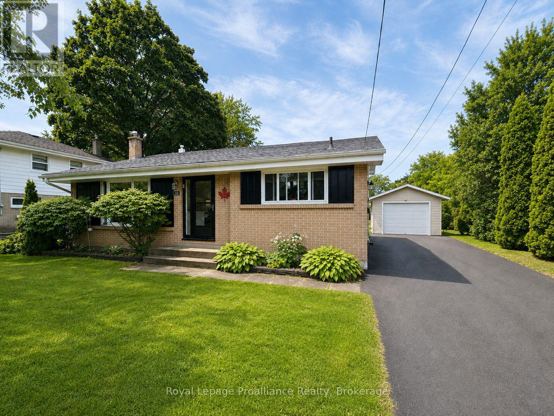
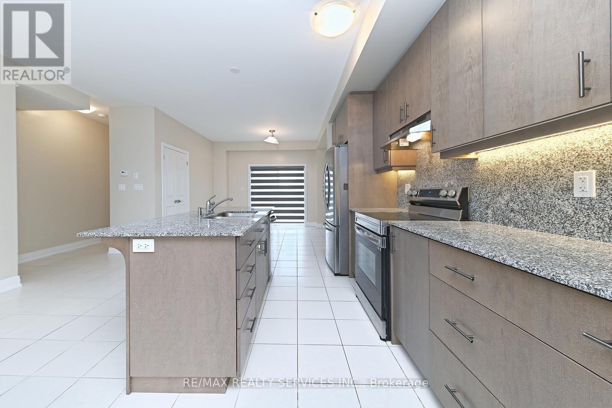
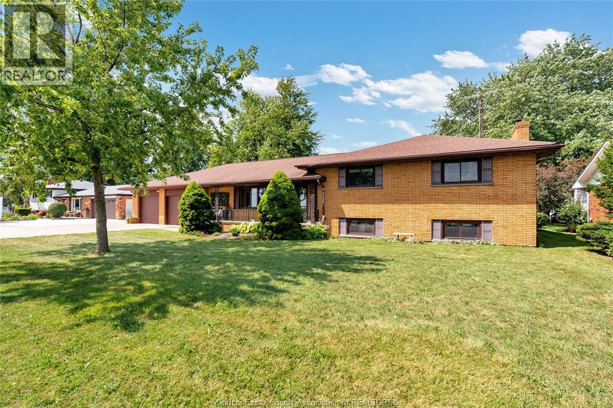
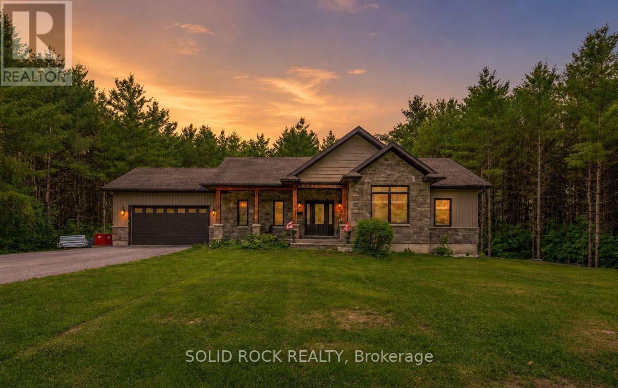
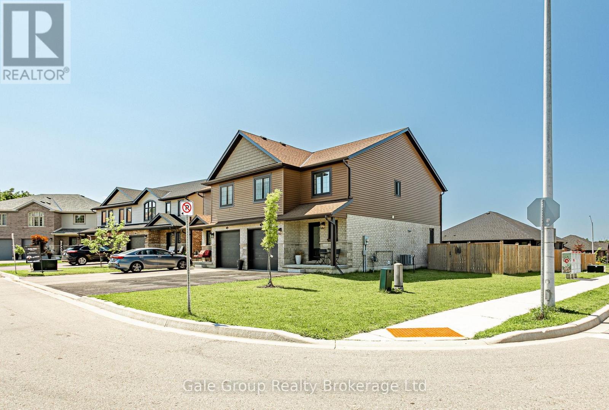
Welcome to the highly sought-after Kanata Lakes community-where quality, space, and top-rated schools come together. Built by Uniform with numerous upgrades, this home offers superior craftsmanship and lasting quality. Freshly painted throughout and completely carpet-free, it's truly move-in ready and easy to maintain.The spacious layout is ideal for growing families, featuring four generous bedrooms and a private main-floor den-perfect for a home office, study, or quiet reading space. The kitchen boasts quartz countertops and newly upgraded stainless steel appliances, combining style and functionality for the home chef. The primary suite offers two separate closets and a luxurious 5-piece ensuite with dual sinks and quartz countertops. A convenient second-floor laundry adds ease to everyday living, while the main bathroom features a well-appointed 4-piece design.Parking is never a concern here-the property features a double-car garage plus three additional driveway spaces, for a total of five parking spots. Whether you have multiple vehicles, guests, or growing family needs, you'll have ample room for everyone.Located within an unbeatable school district, this home is zoned for both Earl of March Secondary School and W. Erskine Johnston Public School-two of the area's most sought-after institutions.Whether you're upgrading your space or securing a home in a phenomenal school zone, this property is absolutely worth the wait. (id:15069)
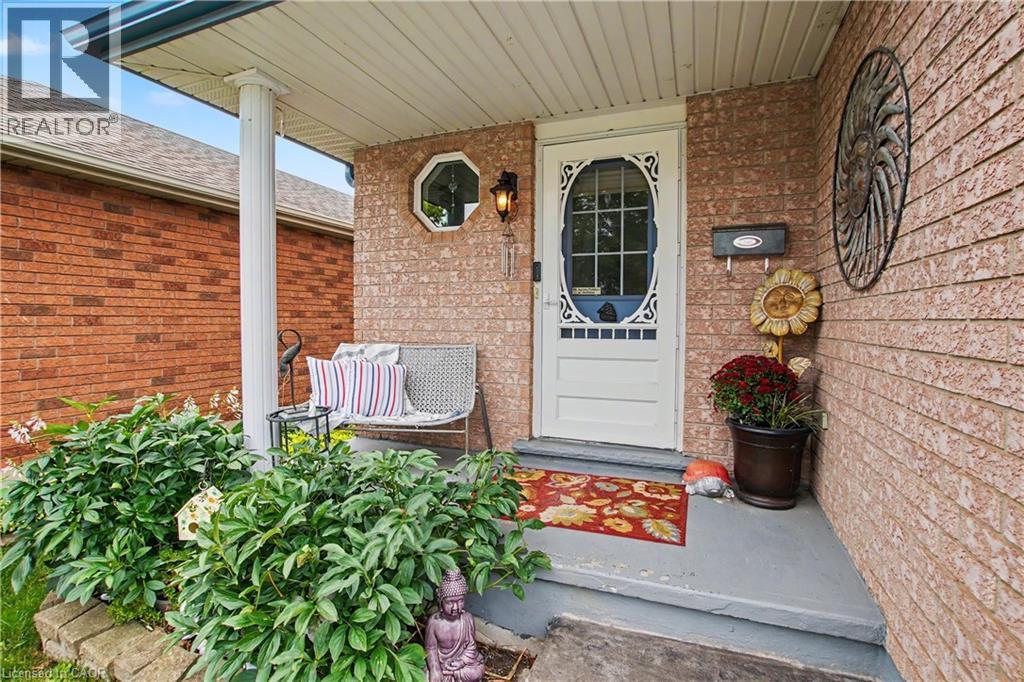
This inviting 3-bedroom, 2.5-bathroom home offers the space, convenience, and features many upgrades. The bright and functional layout provides comfortable living areas throughout, with a fully finished basement offering valuable additional space for a family room, recreation area, home office, or guest space. Enjoy the spacious deck, complete with a gazebo included, creating the perfect spot for morning coffee, summer dinners, or relaxing with friends and family. A wonderful extension of your living space for entertaining and enjoying the outdoors. The attached garage features an insulated garage door with convenient inside entry. Outside, the stamped concrete driveway adds great curb appeal while providing parking for up to three vehicles. A durable metal roof offers peace of mind for years to come. Located close to schools, shopping, transit, and everyday amenities, this is a home that makes life easy while giving your family plenty of room to grow. (id:15069)
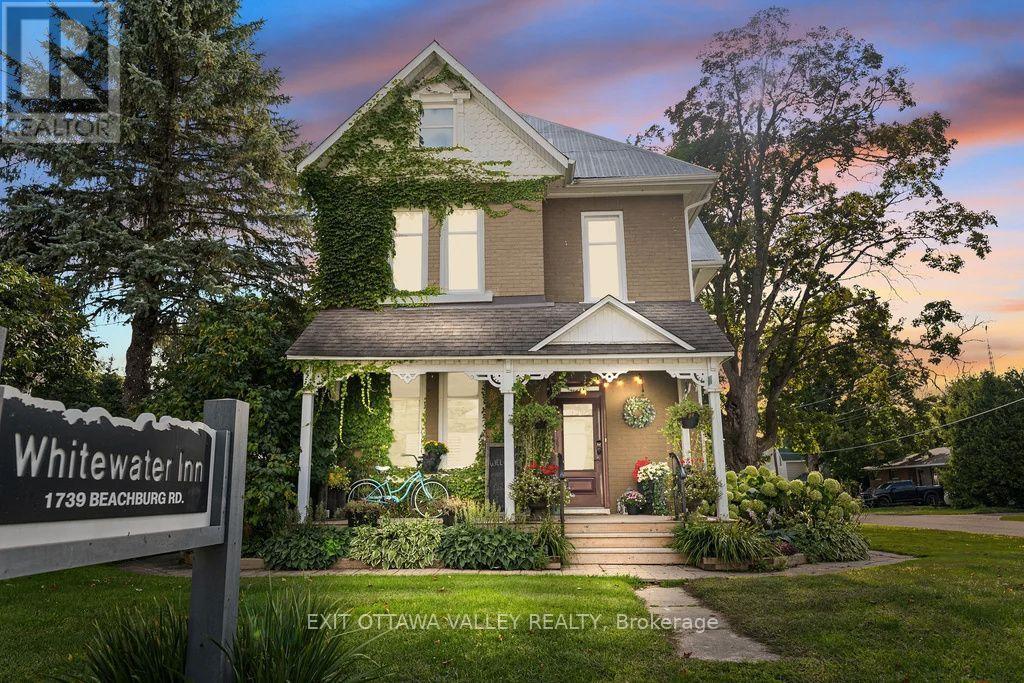
A rare opportunity in the heart of Beachburg! Currently operating as The Whitewater Inn, this distinctive property offers an exceptional combination of boutique accommodations, commercial space and residential living.The Inn features four individually appointed guest suites, each with its own private ensuite, inviting common areas, dining and event space, an outdoor patio and wellness amenities including a sauna, hot tub and cold plunge. A separate two-storey apartment with its own private entrance and kitchen provides flexibility for an owner/operator, staff accommodation or potential rental income.Prominently situated on Beachburg Road and zoned General Commercial, the property offers a wide range of possibilities for hospitality, tourism, professional, retail, service and other commercial ventures. Located in the heart of Whitewater Region, this property is well positioned to serve both the local community and visitors drawn to the Ottawa Valley's renowned rafting, paddling, cycling, hiking, snowmobiling, fishing and year-round outdoor recreation.Continue the established Whitewater Inn operation or bring your own vision to this versatile live/work commercial property. With accommodations, residential space, wellness features and event potential, 1739 Beachburg Road offers a unique opportunity for an entrepreneur, investor or owner/operator. (id:15069)
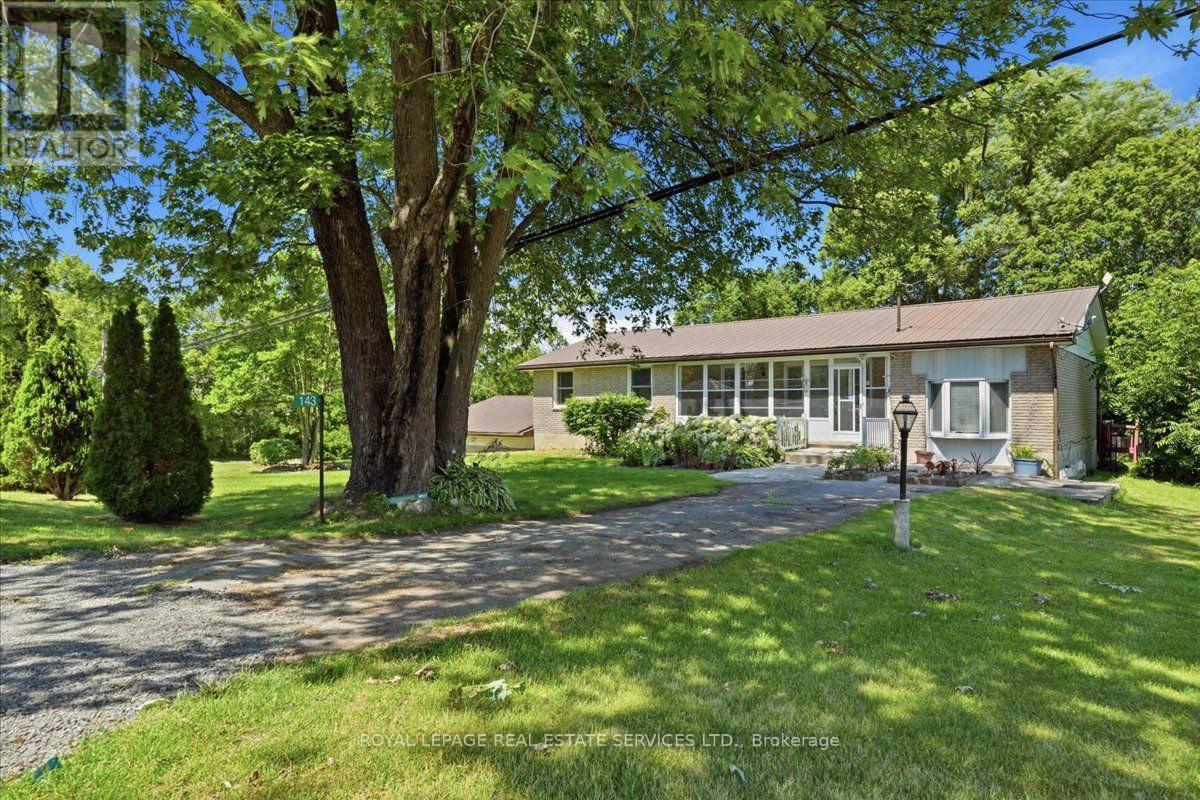
Discover this spacious and beautiful 3 + 1 bedroom, 2 bathroom home located in one of Prince Edward County's sought after neighbourhoods. Perfect for families, retirees, or anyone looking to enjoy the comfort and charm of county living. This home offers plenty of space for relaxing, entertaining, and everyday living. The additional room provides excellent flexibility for a home office, guest room, or hobby space. The wood stove creates a cozy atmosphere in the winter, while the screened porches allow you to enjoy the outdoors from the comfort of inside during the summer months. Experience peaceful surroundings, a welcoming community, and the convenience of country living with proximity to the city. Don't miss your chance to own a beautiful property in one of Prince Edward County's most desirable areas. (id:15069)
Welcome to this bright, meticulously maintained home offering nearly 2,000 sq. ft. above grade, plus a newly completed 2-bedroom legal basement apartment, in a highly desirable Waterdown neighbourhood on the Burlington border. The main floor features beautiful engineered hardwood flooring, direct interior garage access, and a bright open-concept living and dining area, creating an inviting space for both everyday living and entertaining. The stylish kitchen offers a brand-new stove, generous breakfast area, and sliding doors leading to a private backyard deck. Oak stairs lead to the spacious second floor with 4 large bedrooms, including a generous primary suite with a walk-in closet and refreshed ensuite bathroom. Convenient upper-level laundry includes a new washer and dryer. The brand-new legal basement is thoughtfully designed with a private side-entrance pathway, quartz kitchen, 4-piece bathroom, and dedicated in-suite laundry, offering excellent flexibility and added value for homeowners and investors. Additional updates include upgraded light fixtures and electrical switches, and a recently upgraded concrete driveway. No sidewalk means maximum driveway parking and added convenience. Enjoy a fantastic location close to parks, golf courses, soccer fields, Brant Hills Community Centre, and with easy access to Burlington and Aldershot GO Stations. A rare opportunity to own a spacious 4-bedroom home with a brand-new legal 2-bedroom basement apartment, combining space, modern updates, and exceptional versatility. (id:15069)
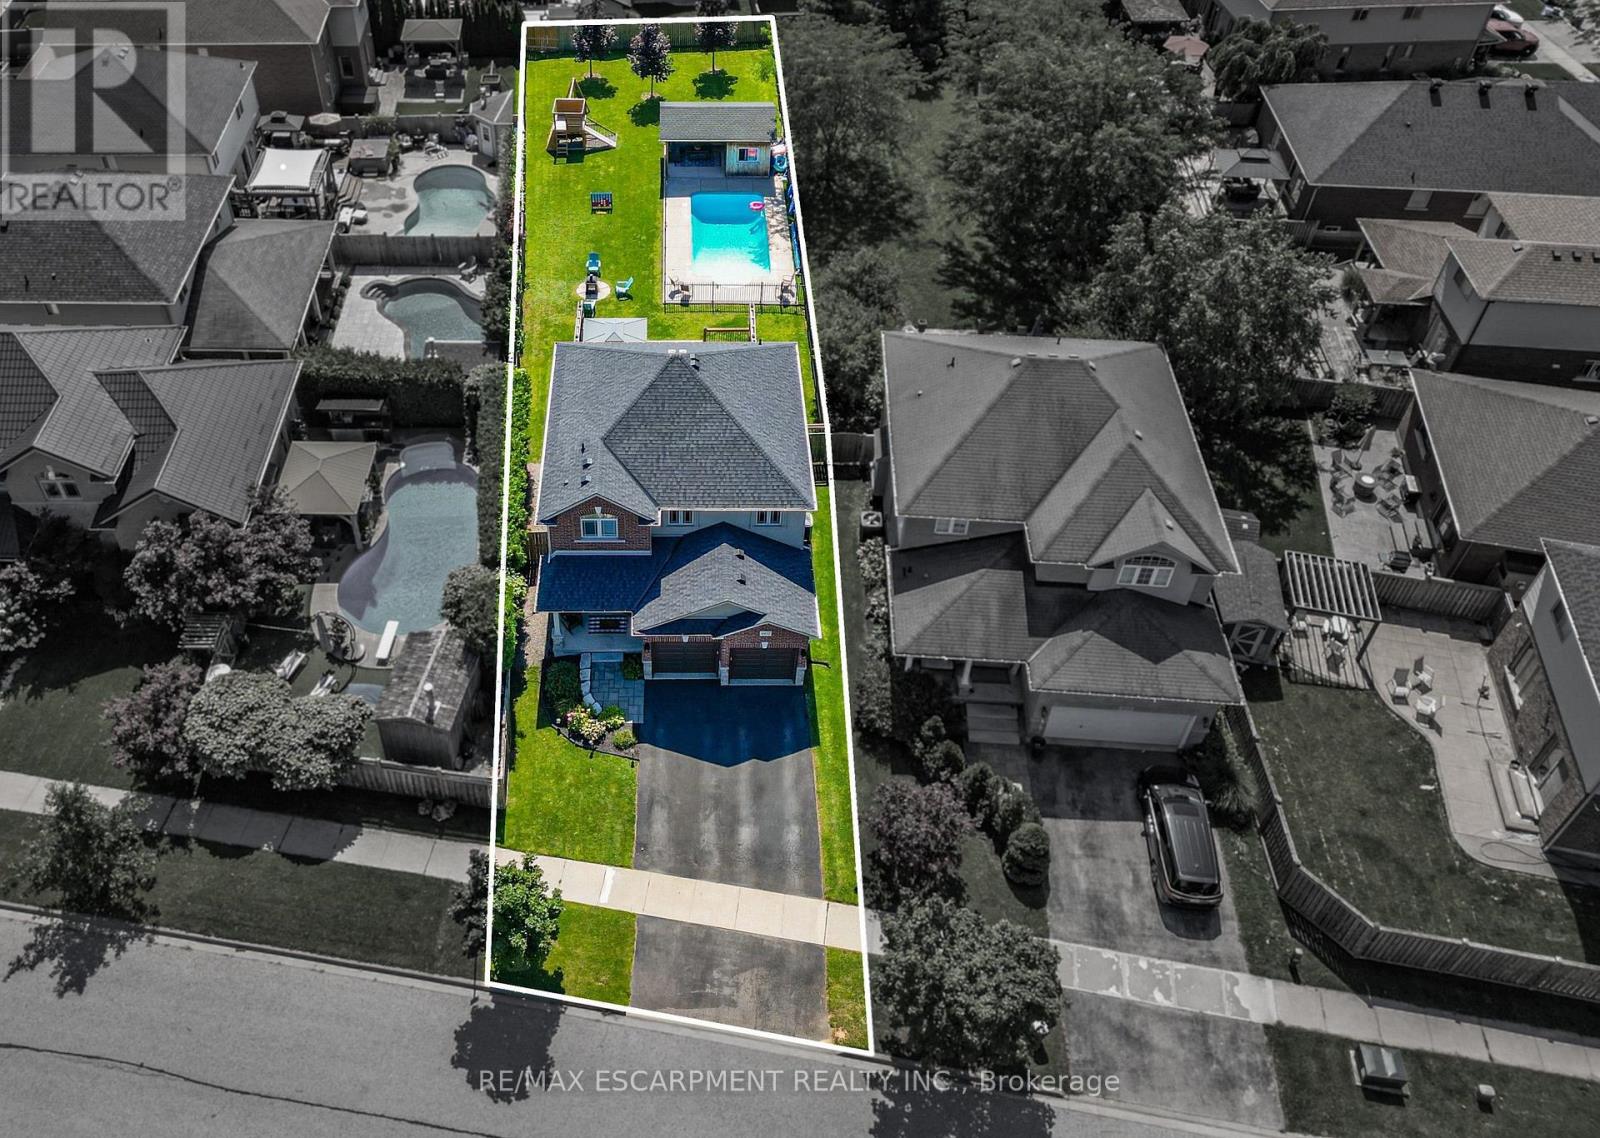
This is the kind of backyard people dream about but rarely find in an urban neighbourhood. Set on an incredible 205-foot-deep lot, this outdoor space was made for living and entertaining. Spend summer days in the heated 14 x 28 ft saltwater pool, relax in the covered pool house, host friends on the impressive 28 x 24 ft deck with privacy walls, or enjoy the permanent play structure and expansive lawn. There is room to swim, play, entertain, garden and unwind, without sacrificing valuable green space. Inside, the home offers generous and versatile living spaces. The kitchen features abundant cabinetry and prep space, making everyday meals and entertaining easy. A gas fireplace creates a warm and inviting main living area, while the mudroom off the garage entrance keeps shoes, coats and everyday gear neatly organized. Insulated garage doors add another thoughtful touch. The oversized bedrooms offer room to relax, work or create a private retreat. Downstairs, the finished basement expands the living space with a fireplace and built-in shelving. It is ideal for movie nights, a games room, home office, gym or guest space. Located in a welcoming, family-friendly Beamsville neighbourhood, within walking distance of everyday amenities and just five minutes from the QEW. This property delivers the best of both worlds. The convenience of living in town with an exceptional backyard that feels like your own private resort. (id:15069)
Welcome home to this well-maintained 3+1 bedroom, 2.5 bathroom side-split nestled on a generous 55 x 117 ft lot in Windsor's highly desirable Forest Glade neighbourhood. Offering 1,162.77 sq ft above grade plus additional finished living space below, this 1977-built home is thoughtfully laid out across its split levels with no carpet throughout - perfect for easy maintenance and allergy-conscious buyers. The lower level offers excellent flexibility with in-law suite potential, ideal for extended family or additional living space. Step outside to a huge, private backyard - a rare find, perfect for entertaining, gardening, or simply enjoying quiet outdoor time with the family. This home sits in a warm, family-friendly community with unbeatable convenience. Just minutes away is NextStar Energy - Canada's first large-scale battery manufacturing facility (a $5B+ investment along E.C. Row), employing 1,300+ workers with plans to grow to 2,500, ideal for anyone working in the plant or broader auto/manufacturing supply chain. Costco and Walmart are both a short drive away for easy everyday shopping, along with plenty of additional retail and dining nearby. Easy access to E.C. Row Expressway & Lauzon Parkway puts downtown Windsor and the Ambassador Bridge/tunnel border crossing within a short commute. Families will love being close to top schools such as Forest Glade Public School, Eastview Horizon Public School, L.A. Desmarais, H.J. Lassaline, and Holy Names Catholic High School, plus nearby licensed daycare and childcare centres. The Forest Glade Community Centre - with its library, arena, splash pad, skate park, tennis/pickleball courts, and baseball diamonds - is just around the corner, alongside parks and green spaces. Windsor Regional Hospital (Ouellette & Metropolitan Campuses) and Hotel-Dieu Grace Healthcare are also a short drive away. A fantastic opportunity to own a spacious, versatile home in one of Windsor's most established and connected family neighbourhoods! (id:15069)
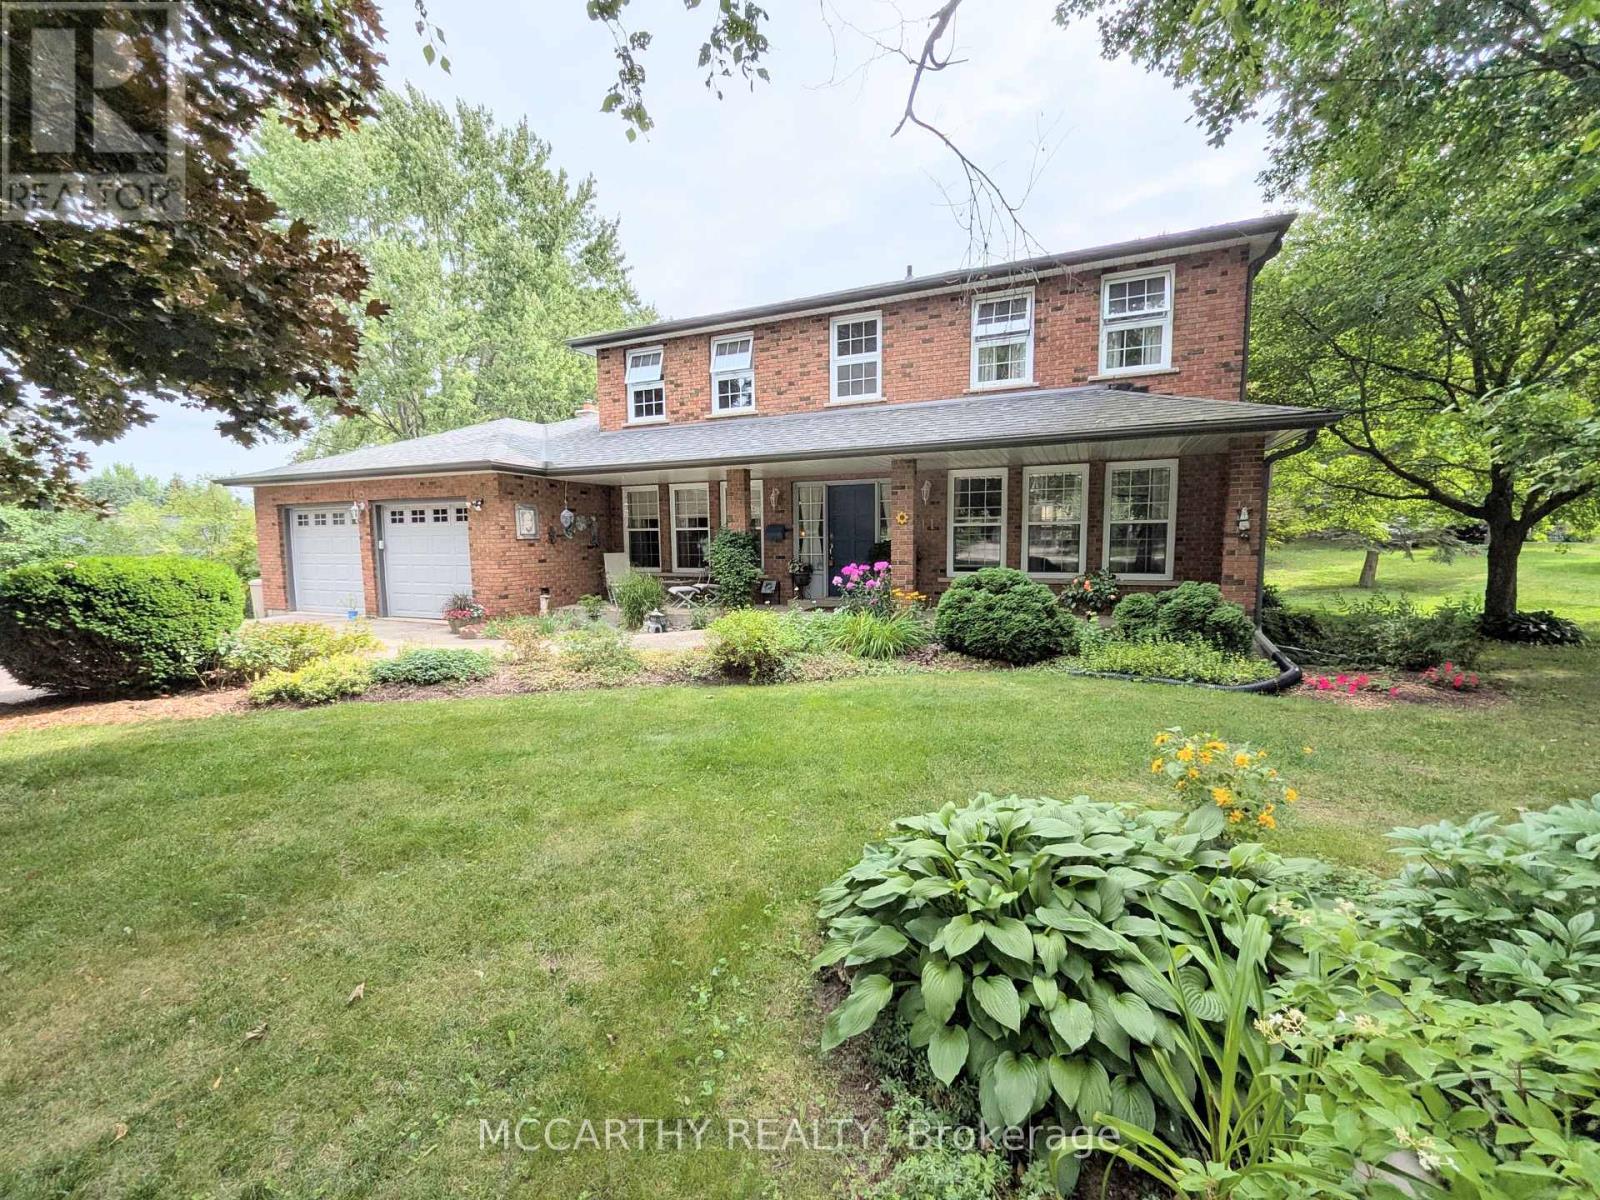
Location, space and privacy come together in this impressive family home in sought-after Purple Hill. Set on a beautifully landscaped 0.57-acre lot surrounded by mature trees, this spacious two-storey offers over 3,000 sq ft of finished living space in a peaceful neighbourhood just minutes from Island Lake Conservation Area, Purple Hill Park, schools and all the amenities of Orangeville. Inside, you'll immediately appreciate the generous proportions, with exceptionally large principal rooms and plenty of flexibility for a growing family. The welcoming foyer with Upgraded staircase opens to expansive wraparound living and dining rooms, creating an inviting space for everyday living and entertaining. The updated eat-in kitchen offers abundant cabinetry, pot drawers, pantry, built-in oven and cooktop, with backyard views and an open connection to the comfortable family room with walkout to the wraparound two-tier deck. A convenient main-floor office provides additional flexibility and could easily serve as a main-floor bedroom. Upstairs, four generously sized bedrooms provide room for everyone. The spacious primary retreat features built-in cabinetry and a beautifully renovated ensuite with heated floors, jetted soaker tub and walk-in shower. An updated 4-piece main bathroom completes the second level. The finished lower level adds even more versatility with a fifth bedroom, 3-piece bathroom and two large recreation areas with space for a games room, media room, home gym, playroom or extended family. Large utility/storage area and cantina finishes off the basement. The property is equally impressive outdoors, with mature landscaping, ornamental ponds, established trees and plenty of room to garden, entertain, play or simply enjoy the privacy of this beautiful setting. Main-floor laundry, a double-car garage and parking for six complete the package. Updates include kitchen (2018), ensuite (2018), shingles (2015), furnace/AC (2013), windows (2011), and well pump (id:15069)
A Spectacular Project By Daniels (Festival Tower) Bacall Model, 1151 Sf + 246 Sf Balcony, Great Layout With Split Bedrms, 9 Ft Ceilings, Kitchen With Breakfast Area & Upgraded Cabinets, Countertops & Faucets, His & Hers W/I Closet In Mbr Br. 24 Hrs Concierge, Indoor Pool, Business Centre, Guest Suites, Sauna & Full Fitness Centre. Private Cinema House & 5 Star Hotel Services. Unit Layout Attached. (id:15069)
Welcome to The Dupont, a brand-new Tridel residence ideally located just east of Ossington in one of Toronto's most vibrant neighbourhoods. This spacious 3-bedroom, 2-bathroom suite offers 1,109 sq. ft. of thoughtfully designed living space with desirable southwest exposure and an open balcony. The bright open-concept living and dining area is complemented by a modern kitchen, while all three bedrooms feature windows and well-planned layouts. The primary bedroom includes a walk-in closet and ensuite bath. Complete with in-suite laundry and 1 underground parking space. Residents enjoy exceptional amenities including concierge, outdoor pool, community BBQ, fitness center, gym and party/meeting room. Steps to parks, public transit and the best of Dupont and Ossington. Brand new, vacant and ready for immediate occupancy. (id:15069)
REMARKS FOR CLIENTS Welcome to this stunning Detached home in the desirable Fletcher Meadows community of Brampton! Offering approximately 2,800 sq. ft. of beautifully maintained living space, this spacious home features a functional layout with 4 generously sized bedrooms and 3 washrooms on the upper level. The primary bedroom features a 5-piece ensuite, providing a comfortable private retreat. The bright and spacious kitchen boasts elegant quartz countertops, ample cabinetry, and plenty of workspace, making it perfect for both everyday living and entertaining. The main floor features 9-foot ceilings, large windows that fill the home with natural light, and pot lights throughout. The finished basement offers excellent additional living space with a spacious recreation room, additional rooms, 2 full washrooms and a separate side entrance. Extensive concrete work throughout the front and backyard creates a clean, low-maintenance outdoor space, with a fully fenced backyard. Enjoy a total of 6 parking spaces, including a 2-car garage and 4 driveway parking spaces, with the added convenience of no sidewalk. Ideally located close to schools, parks, shopping, transit, and major highways. A wonderful opportunity to own a spacious and well-maintained home in a sought-after Brampton community! (id:15069)
Unlock your portfolio's potential with this rare detached 3-bedroom and 3 washroom situated at heart of Brampton. As you enter the house it comes with full natural light. The main floor flows easily from the bright living room through to the kitchen. This Home has been freshly painted with Beautifully Landscaped, Nestled on a quiet court. Modern Eat-In Kitchen with natural stone in kitchen area and beautiful deck with Private Fenced Yard. Hardwood On Main And Stairs. Granite Counter top in kitchen and washrooms. Laminate On Second Level & Basement, No Carpet! Walking distance to all amenities. Close to top-rated schools, parks, major transit hubs and quick access for any commuter, it's all close by. A lovely, generous side and front yard with room to garden, gather, or simply breathe. But once you're home, you won't want to be anywhere else. Motivated seller. (id:15069)
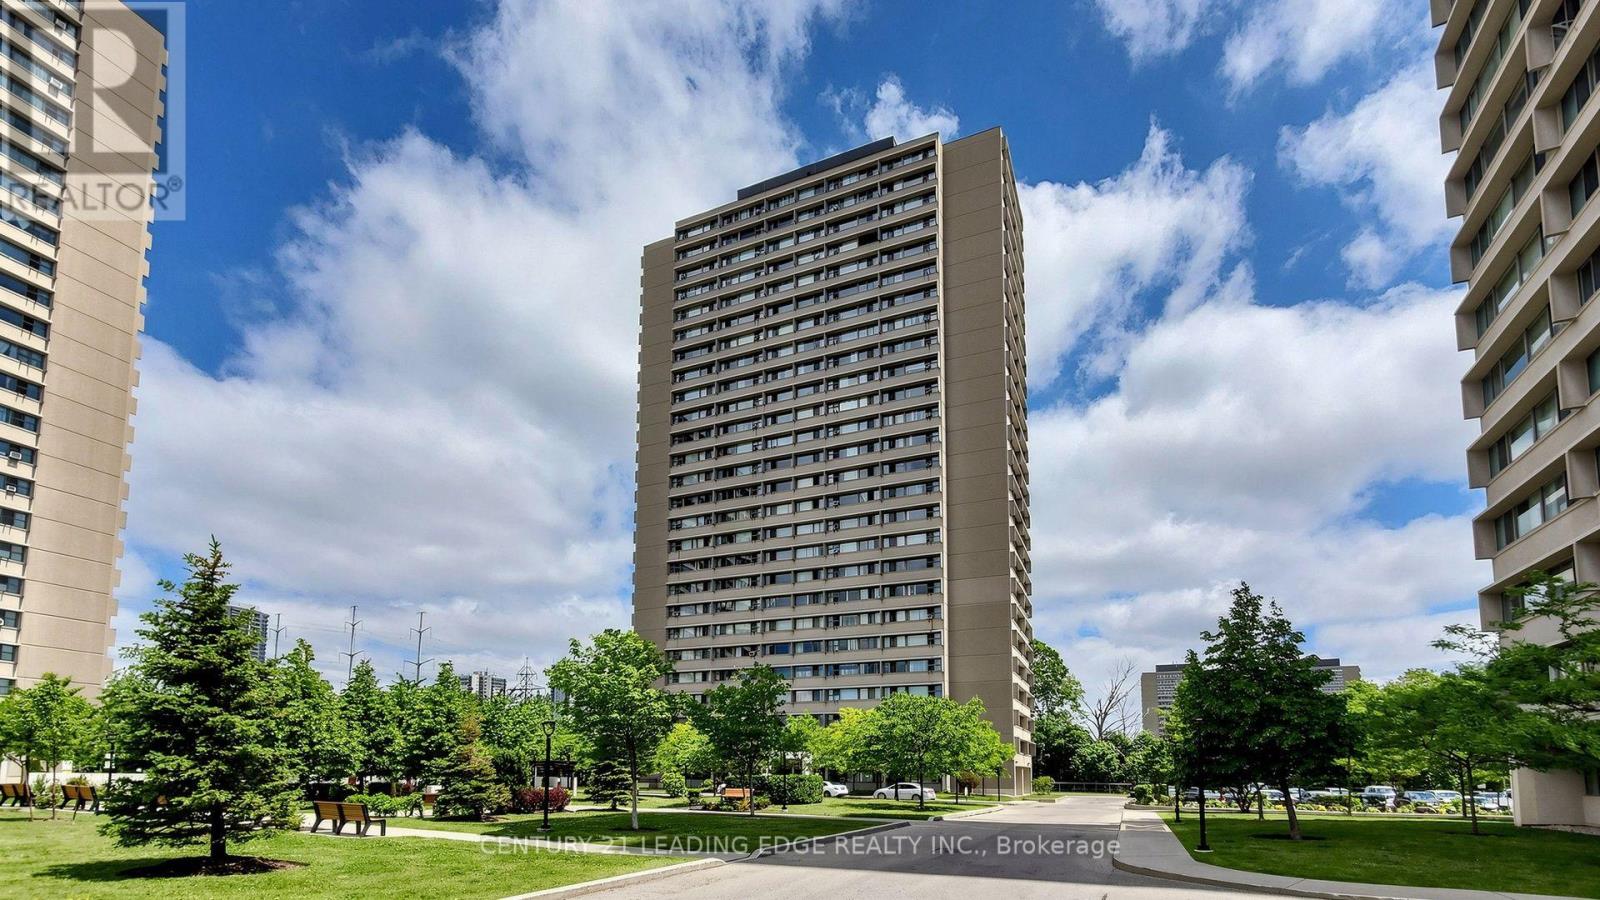
Sun-Filled Luxury Living with Breathtaking Views. Welcome to this beautifully renovated, high-floor residence offering 1,315 sq. ft. of bright, elegant living space with unobstructed views of lush greenery and the Toronto skyline. Bathed in natural light, this spacious three-bedroom, two-bathroom suite provides the perfect balance of comfort and sophistication.**** The updated kitchen features granite countertops and ample cabinetry, flowing seamlessly into an expansive living room designed for both relaxing and entertaining. A separate, generously sized dining room offers the ideal setting for hosting family and friends.**** The primary retreat includes an Upgraded 4-piece ensuite with Quartz Counter top and a walk-in closet. Two additional Full-sized bedrooms offer flexibility for family, guests, or a home office. A second fully updated 4-piece bathroom features a modern quartz vanity.**** Renovated & Freshly Painted Apartment With Newly Polished Parquet Wood Floors. New Modern Light Fixtures Throughout.**** Step out onto your large private balcony and take in the spectacular north-east facing views of the Toronto Golf Club, Etobicoke Creek, and the Toronto city skyline - a serene backdrop for morning coffee or evening sunsets. **** Enjoy resort-style condo amenities-Party/Games Room, Gym/Exercise Rooms, Squash Court, Tennis Court And A Table Tennis Room And A Sauna! An unbeatable location. Long Branch GO Station, TTC, streetcar access, and the Mississauga Transit loop are all less than a 5-minute walk away. You're steps to Etobicoke Creek trails and Marie Curtis Park, across from Lake Ontario, and close to Humber College. Convenient shopping, dining, and entertainment in Long Branch and Port Credit complete the lifestyle. One Parking Included Experience luxury, space, convenience, and spectacular views - all in one exceptional home. (id:15069)
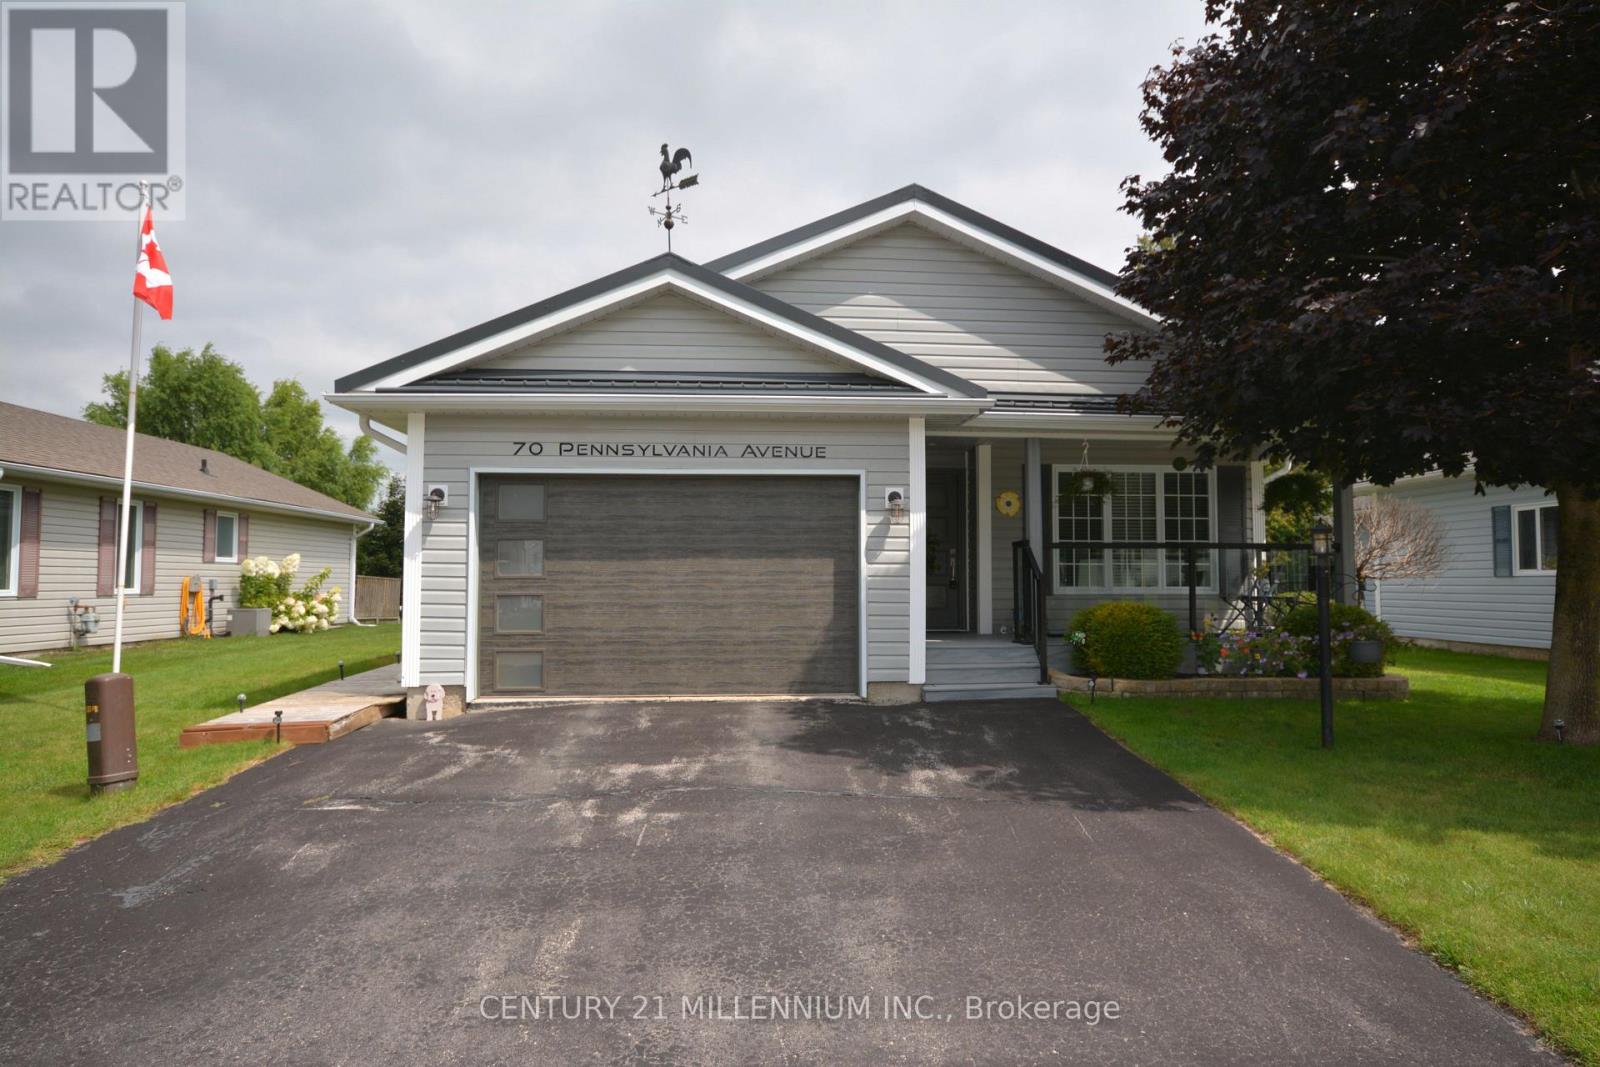
Nestled within the sought-after Park Place adult lifestyle community, this beautifully maintained bungalow with steel roof and glass railing front porch has been lovingly cared and showcases true pride of ownership throughout. Offering a bright, open concept Kitchen to Living to Dining layout, this home feels comfortable and inviting from the moment you step inside. The spacious kitchen is designed for both everyday living and entertaining, featuring plenty of counter space, a pantry, double sink, and hardwood flooring throughout the main living area. Natural light fills the open concept kitchen, living and dining area with walk out to deck, through large rear windows overlooking the large backyard with a sprinkler irrigation system. This thoughtfully designed bungalow offers the flexibility of a second bedroom or dedicated home office/hobby space, along with two full bathrooms. The spacious primary suite features a generous walk in closet and private ensuite with walk in shower and a toilet with bidet attachment, Enjoy peaceful mornings or relaxing evenings on the private large rear deck surrounded by mature greenery and a garden shed, The home offers a dry concrete full crawl space with approximately 4 ft ceiling height, conveniently accessed through the walk in closet in the primary bedroom. Additional features include main floor laundry with direct door access to the oversized garage with custom built shelving. Residents of Park Place enjoy exceptional amenities including an indoor pool, sauna, fitness facilities, library, and social activities. Ideally located minutes from the scenic shores of Georgian Bay, enjoy waterfront walks, breathtaking sunsets, and a peaceful retirement lifestyle. Parkbridge land lease fees apply: $867/month. Monthly taxes: Site $39.12 + Home $125.14. Total monthly amount: $1,031.26. (id:15069)
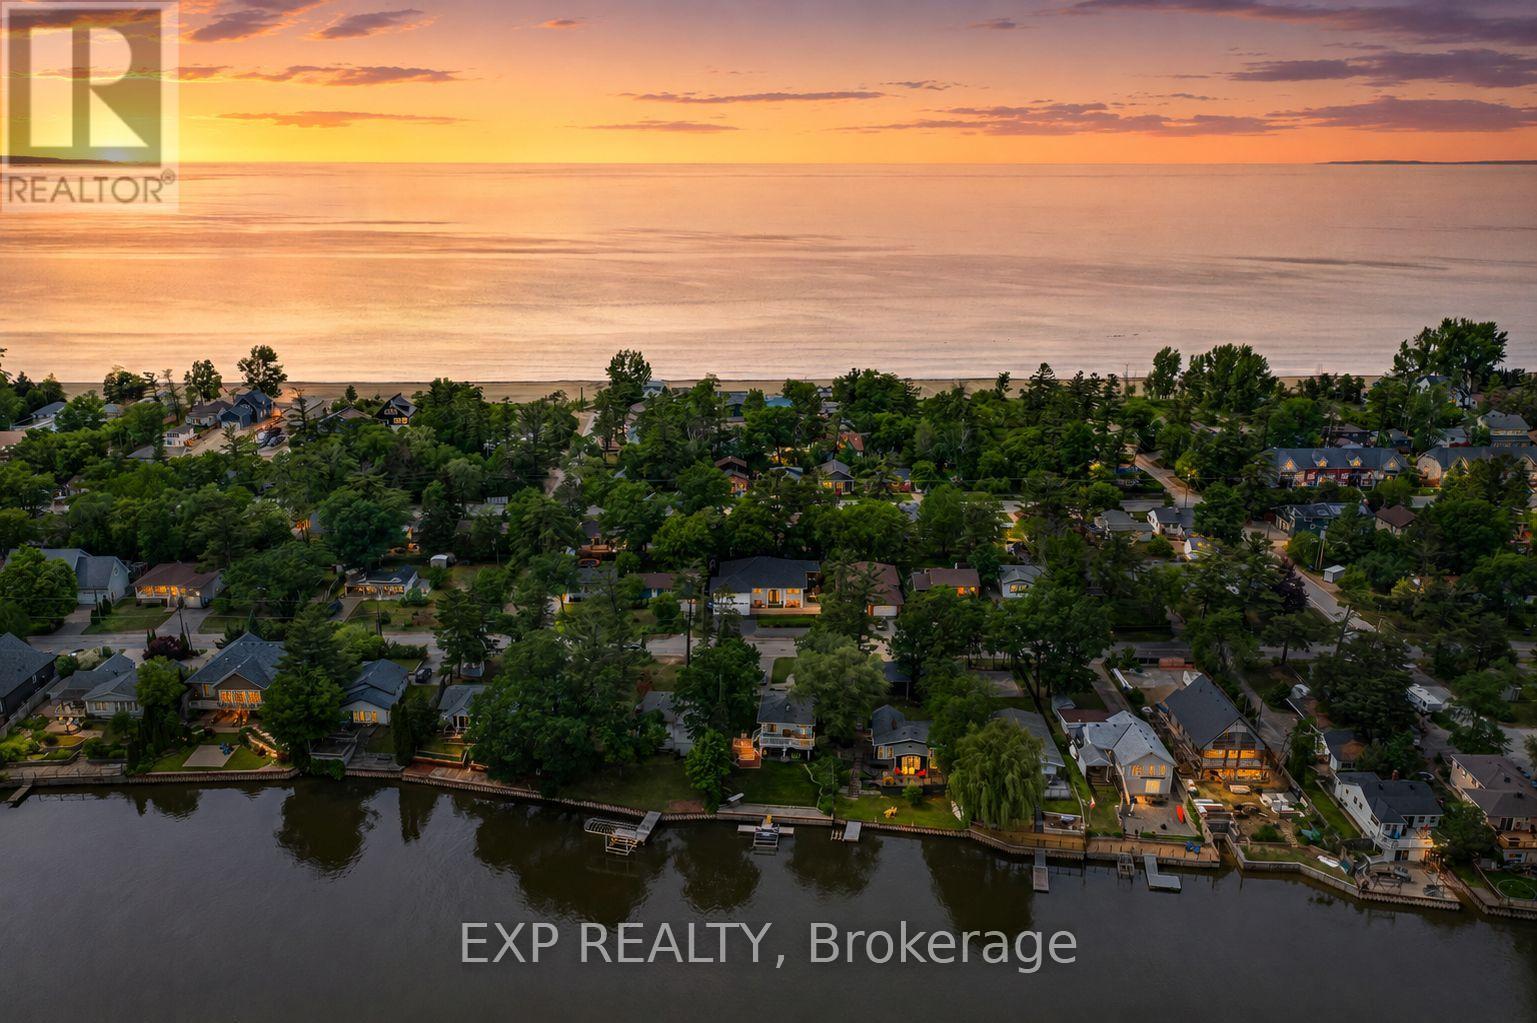
Move-in ready and fully renovated from top to bottom, this six-bedroom, three-bathroom home offers a rare income-generating layout just a two-minute walk to the sand in Wasaga Beach. A separate entrance leads to a legal basement apartment featuring its own kitchen, a 3-piece bathroom, and one dedicated bedroom, while two additional lower-level bedrooms sit outside the apartment space-ideal for flexibility, long-term rental income, multi-generational living, or a short-term Airbnb. Inside, two brand-new custom kitchens with all-new stainless steel appliances anchor an open-concept, beach-inspired design across roughly 3,800 square feet of finished living space. The main floor features a bright kitchen, combined living and dining room, a primary bedroom with walk-in closet, two additional bedrooms, and a spa-style 5-piece bathroom. Downstairs, the finished lower level pairs the 1-bedroom suite with a spacious rec room, hardwood flooring, a cozy fireplace, and those extra two guest bedrooms. Outside, the property is designed for effortless living with a low-maintenance front and back yard. Unwind in the private, fully fenced backyard equipped with a hot tub, fire pit, hot-and-cold outdoor shower, and a wrap-around deck built for entertaining. An epoxy-floored double garage and private double driveway provide ample parking. Minutes to Wasaga Beach Provincial Park, the Nottawasaga River, Marlwood Golf & Country Club, and a short drive to Blue Mountain Ski Resort, this turn-key home delivers year-round rental appeal and an easy, low-upkeep lifestyle in equal measure. (id:15069)
Luxury South View 1+Den Condo. Enjoy Unobstructed View Of City And Downtown Skyline Engineered Laminate Floors, Granite Counter Tops, 9Ft Ceilings. Large Bedroom And Large Den, Two Full Bathrooms, 110 Sqft Ter Comes With Window Coverings, Fresh Custom Paint. ConvenientlyLocated, Malls, Schools & Grocery Stores, Ttc At Doorstep. Shows *Great Layout: Den Is Used as second bedroom (id:15069)
Envision your future in Ancaster! Step inside this stunning 3+1 bedroom, 3 bathroom traditional home and immediately feel the welcoming comfort of its spacious rooms. Picture yourself designing your ultimate dream space here. As you move into the warm and welcoming kitchen, look out to discover a gorgeous view of your spectacular fully fenced-in backyard. Imagine the joy of watching loved ones and pets playing freely in this expansive outdoor retreat. Experience complete everyday convenience with a large driveway and attached garage providing abundant parking for everyone. Feel the vibrant connection of this wonderful community, perfectly situated near Dundas Valley trails, excellent local schools, the community center, hockey arenas, the little league baseball diamond, convenient hwy access, shopping and more! Discover the ideal setting to grow your family and make lasting memories. Your perfect home awaits. (id:15069)
Now Registered - no occupancy fees. Welcome to modern, maintenance-free living at the Erinbrook Towns! Perfect for first-time buyers, downsizers, or investors, this brand-new Bobby floorplan by award-winning Activa offers a premium lock-and-go lifestyle. The main ground floor level features a bright, carpet-free open concept layout with durable laminate flooring. The chef-inspired kitchen boasts modern dark cabinetry, quartz countertops, a large center island with a breakfast bar, a subway tile backsplash, and stainless steel appliances. The kitchen flows seamlessly into a spacious, light-filled great room with large sliding doors that lead out to a private covered balcony. A convenient powder room completes the main level. The fully finished garden level features large windows that allow natural light to pour in, offering two generous bedrooms and a shared luxury bathroom complete with a double-sink vanity and quartz counters. This level also provides a dedicated laundry closet, under-stairs storage, and a utility room. Built as an ENERGY STAR certified home, this high-efficiency unit keeps utility costs low. Incredibly convenient location just off Westmount & Fischer-Hallman Road, minutes to Highway 7/8, transit, shopping, parks, and schools. Move right in and enjoy the peace of mind of a brand-new build! Several images have been virtually staged. The builder is currently advertising an effective price after available HST rebates. Rebates are subject to purchaser eligibility, and assignment of rebates to the builder. (id:15069)
Year-round waterfront living in this gorgeous and cozy home on 1.5 acres in a private bay on Tube Lake. The main floor greets you with a spacious entry way, leading you into the kitchen, then the dining and living rooms which have high ceilings, offer spectacular views of the lake as well as access to the outdoor deck where you can enjoy the sights and sounds of nature. This spacious home has 3 main floor bedrooms and a private, loft-style primary bedroom on the second floor. There is also a lower-level finished family room with walk-out and ample storage. The 40' x 32' detached garage is ideal for taking on projects and parking your toys. Lots of space for the entire family and the perfect place to entertain your guests through every season! Updates include: metal roof on home (2025) and garage (2019); electrical service (2017); central air (2024); vinyl siding and Trex decking (2024); living room lighting (2023); owned hot water tank (2023); custom sauna/change room/screened in porch (2017). (id:15069)
You don’t need to spend long on Moorelands Crescent to understand why people love it here. Mature trees arch over the street, the lots are generous, and there’s a quiet, established feel that has become increasingly hard to find in Milton. Set on a beautifully landscaped 64' x 122' property in the heart of Timberlea, 619 Moorelands Crescent is a three-bedroom detached side-split that has been thoughtfully updated while preserving the warmth that suits the neighbourhood. Inside, hardwood flooring runs through the principal living spaces, and the 2025 main-floor renovations give the home a fresh, polished feel. The kitchen features quartz countertops and backsplash, extensive cabinetry, under-cabinet lighting, and an island overlooking the family room below. A brick-and-stone gas fireplace anchors that space, with sliding doors opening directly to the backyard. Upstairs, all three bedrooms have hardwood flooring, and both full bathrooms feature heated floors. Then there’s the backyard — and it may be the reason you fall for this one. Mature trees and established gardens surround multiple levels of outdoor living space, including composite decking, a covered BBQ station with venting for year-round enjoyment, retractable awnings, lounge areas, and a five-person hot tub. There’s still plenty of lawn, giving the property a rare combination of entertaining space and greenery. The practical updates matter too: the furnace, air conditioner, owned hot water heater, water softener, filtration system, and whole-home humidifier were updated in 2023. Walk to neighbourhood parks, schools, and nearby shopping, with Downtown Milton, Milton GO, and Highway 401 all just minutes away. A wonderful opportunity for your family to enjoy years of memories in a house that feels like home. Put this on your must-see list today! (id:15069)
NO HST. LEGAL basement apartment. Custom built to perfection, this striking 3-levels of modern exceptional functionality includes a legal basement apartment, with a private separate side entrance. Thoughtfully designed, showcasing superior craftsmanship includes a 2nd floor playroom in addition to the 4 bedrooms, 2nd floor laundry room with ample storage, plus a lower level recreation room in addition to the legal l-bedroom apartment, with dedicated furnace and laundry. This home seamlessly blends comfort and purpose from the garage walk up with a platform for boots and coats before entering into the mudroom that includes the separate basement staircase to a recreation area with a cold room and utility room, and walk-thru to the apartment for single family use. The principle bedroom was designed for the hotel experience including its own foyer; the ensuite includes a toilet closet, massive shower and soaker tub. The dream kitchen with wall to wall cabinets, s/s appliances, a 10' long centre breakfast island with a 40"wide double sink features floor to ceiling windows combined with the great room to ensure ultimate family appreciation. Set on generous 50' x 100' pie shaped lot; 45' wide at east rear side to be enjoyed from the wall to wall deck in the fenced backyard. Additional details to be appreciated; oak hardwood, and porcelain floors, 2" & 3" wide oak handrails, custom wall trim and vents, 7.5" baseboards, ample pot lights, flat ceilings, Lennox smart thermostat, 200amp service, EV wired, bbq hook up, 75 gallon owned hot water heater, dedicated water lines, 30-year shingles, gutter guards. 2 gas furnaces. 2 laundry. The fire hydrant is located at opposite property. Railings installed at front porch. Driveway has been paved. (id:15069)
Experience Luxury Living at Tidra, Woodstock: Welcome to 1705 Dunkirk Avenue, where contemporary elegance meets exceptional craftsmanship in Tidra, Woodstock's newest and most desirable master-planned community by most Reliable Builders. Introducing the stunning Amber A model, a thoughtfully designed semi detached home, Featuring 3 bedrooms, 2.5 bathrooms with Rough-in for 3pc bathroom in basement, and an intelligently designed open-concept layout. Step inside and experience bright, sun-filled living spaces designed to inspire. The upgraded kitchen, seamlessly connected to the expansive living and dining areas, creating an inviting atmosphere. Built to exceed expectations, this home combines beautiful design with energy-efficient construction and premium-quality materials throughout. Enjoy lasting peace of mind with exceptional warranty program averaging 2X the industry standard providing confidence long after you receive the keys. Ideally situated with quick access to Highways 401 and 403, Tidra offers the perfect balance of peaceful community living and effortless connectivity to Kitchener-Waterloo, London, Brantford, and the Greater Toronto Area. Surrounded by parks, schools, shopping, restaurants, and everyday conveniences, this vibrant neighbourhood provides exceptional value. For first-time home buyers, this is an incredible opportunity to enter the market with a brand-new home built by one of Ontario's most respected builders. Designer upgrade packages are available for buyers looking to personalize their home with premium finishes and enhanced features. With no hidden fees, outstanding craftsmanship, and a location, this home offers exceptional value and an exciting opportunity. Don't miss your opportunity to own a brand-new Home in one of Woodstock's most exciting communities (id:15069)
Welcome to Modern Luxury at Tidra: Woodstock's Premier New Community! Discover exceptional living in this stunning Brockton A elevation detached home by one of Ontario's most respected builders, renowned for superior craftsmanship, innovative design, and industry-leading customer care. Situated on a desirable 34-ft lot, this brand-new home offers 2400 sq. ft. of thoughtfully designed living space with 4 spacious bedrooms and 2.5 modern bathrooms with Rough-in for 3pc bathroom in basement, perfectly suited for growing families and professionals alike. Step inside to a bright, open-concept layout where the gourmet kitchen flows seamlessly into the spacious living and dining areas, creating the ideal setting for everyday living and effortless entertaining. Stylish finishes, contemporary architecture, and energy-efficient construction reflect builders commitment to quality in every detail. Enjoy added confidence with exceptional warranty program, averaging twice the industry standard, providing long-term peace of mind for your investment. Located in the highly desirable Tidra community, you'll enjoy the perfect blend of small-town charm and urban convenience, with quick access to Highways 401 and 403, schools, parks, shopping, restaurants, and everyday amenities. Attention First-Time Home Buyers and Investors! This is an outstanding opportunity to own a brand-new home at exceptional value. Skip the hidden fees, stop paying rent, and start building equity in a beautiful new home built to last. Don't miss your opportunity to own a piece of Woodstock's exciting future, schedule your private viewing today! (id:15069)
Set in Guelph’s south end, 104-332 Gosling Gardens offers a low-maintenance lifestyle close to daily conveniences. Restaurants, cafés, grocery options,Galaxy Cinemas,GoodLife Fitness, and Springfield Golf & Country Club are nearby for shopping,dining, fitness and recreation. The building offers secure entry, visitor parking, two high-speed elevators, centralized water softening, and an emergency generator. Residents also enjoy a fitness room, party room lounge, outdoor terrace with BBQ/dining space, outdoor yoga/flex area, dog wash station, bike storage, mailroom, garbage/recycling room, and climate-controlled storage. Inside the suite has a clean, modern feel with 9-foot ceilings, in-suite laundry, ceramic tile in the bathroom, and wood-look vinyl plank flooring through the main living areas. The kitchen features white cabinetry, a blue island, quartz countertops, and an open connection to the living and dining space. The one-bedroom plus den layout gives the home flexibility. The den works well as a home office, reading area, hobby space, or guest area. The bedroom connects to the 4-piece cheater ensuite with a fibreglass soaker tub, ceramic tiled walls, and quartz countertop. Roller and blackout shades add comfort for privacy and sleep. The north-east-facing balcony extends the living space outdoors and offers a place to enjoy morning light, fresh air, or a quiet coffee. At approximately 28'10 x 4'8, it is a meaningful outdoor feature for a one-bedroom plus den condo. Parking and storage add practical value. The unit currently has one owned above-ground parking space and one rented underground space from Thomasfield Homes and there is one climate-controlled storage unit. With secure key fob access, guest entry, security cameras, fire sprinklers, amenities, outdoor space, parking, storage, and a flexible den, this is a practical option for buyers who want a modern condo in a convenient south Guelph location. (id:15069)
Rarely available, exceptionally large 3-bedroom corner suite offering maximum space, sunlit rooms. This bright and quiet unit features a functional layout with hard surfaces throughout the living areas and bedrooms. Perfect for families, the building features a unique, secure private entrance leading directly to the adjacent school from the condo grounds. Outstanding location with 24/7 TTC bus service at your doorstep and just minutes to Kennedy Subway Station. Walking distance to Metro, local Halal supermarkets, medical clinics, Tim Hortons, shopping malls, mosques, and places of worship. Unbeatable convenience, exceptional value, and a vibrant community setting. Move-in ready or bring your personal updates to make it your own! (id:15069)
Immaculate, freshly painted 3 bedroom, 2 bath backsplit on a quiet, Belleville west end street. Bright main floor features soaring ceilings. Spacious living room and updated eat-in kitchen. Lower level offers Cozy gas stove in the rec room & walk-up basement to private yard with deck/gazebo. Newer detached garage with great workspace. Paved parking for 10+ vehicles. Ample storage in crawl space. Move in ready. Near schools, parks & shopping. Perfect for families, retirees, or investors. (id:15069)
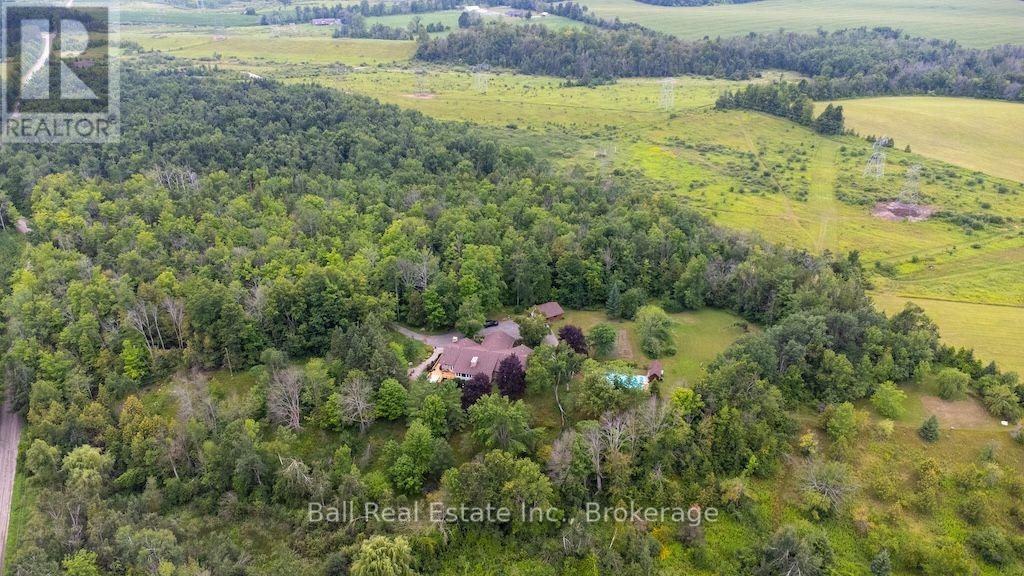
3146 Knox Road - a private tree-lined paved driveway leads you to this executive-style bungalow on 87.5 acres. The oversized carport provides convenient access into the foyer of the home. When you first step inside you are immediately drawn to the grand living room with large windows & fireplace. The spacious kitchen is truly the heart of the home, complete with stainless steel appliances, built-in wall ovens, lots of storage and an oversized island with plenty of room for everyone to eat & unwind everyday. The attached dining room leads to a very special sunroom where you can enjoy the views of your property, watch TV or read a book by the cozy fire. The kitchen leads to a large family room with a beautiful stone woodburning fireplace. Walk out to a lg deck area, complete with sitting areas, a BBQ area and hot tub area. The spacious primary bedroom has a 3pc ensuite, 2 closets, a sitting area & dressing table. 3 additional bedrooms 1-4pc bathroom & 1 2pc powder room on the main level. The finished basement is the perfect space to spread out by the fire, watch movies or enjoy the games & retro bar area. There is space dedicated to a home gym with a hot tub(as is). The lower level has a separate walk up/out area that would be ideal for a multi generational family space. There is plenty of additional space that can be used for storage or recreated into new spaces. Outside there is a fully fenced inground pool. This space is lg enough to host friends & family all day long complete with a BBQ area, games & dining areas. Detached garage, beautiful gardens and a nice spot for evening campfires & eating smores! 16.75acres of protected land, 40 workable acres & mixed hardwoods 15 minutes to Peterborough and only minutes to Keene, this private country estate offers the perfect balance of space, comfort, and convenience. (id:15069)
Stop renting and step into your future with the 'Alta' model , the perfect entry point into detached homeownership! Located in Woodstock’s highly desirable Tidra community, this modern ~1,700 sq. ft. home offers 3 bedrooms and 2.5 bathrooms without the headache of condo fees. The open-concept main floor features 9-foot ceilings and a gourmet kitchen—ideal for hosting friends or starting a family. Rest easy knowing your investment is protected by industry-leading warranty program offered by renowned builder, offering double the standard coverage for total peace of mind. Located just moments from Highways 401 and 403, you’ll enjoy the perfect balance of small-town charm and easy commuter access to the city. Why pay a landlord when you can build your own equity? with deposit requirement as low as 5% and HST rebate available for first time home buyers please Text/Call today for a personal viewing and a list of available optional upgrades and builder incentives (id:15069)
Welcome to one of the largest and most desirable end-unit townhomes in Mississauga Valley! This bright and spacious 5-bedroom, 3-bathroom corner townhome offers the size and privacy of a semi-detached home, with an abundance of natural light and a thoughtfully designed layout perfect for a growing or extended family. The main floor features separate living and dining areas, a generous eat-in kitchen, and plenty of space for everyday living and entertaining. Upstairs, you'll find five bright and spacious bedrooms, offering exceptional flexibility for a large family, home office, or guest accommodations. The finished basement with a full bathroom and laundry provides excellent additional living space and potential for a private studio or income-generating setup. Enjoy your own fully fenced south-facing backyard with patio, perfect for outdoor dining, entertaining, or relaxing. An ideal combination of space, location, and versatility in a highly convenient Mississauga community. Unbeatable location! Bus service at your doorstep, close to schools, parks, shopping, Square One, GO Transit and major highways including the 403, 401, 410 and QEW. With future LRT connectivity adding even more convenience, this is an exceptional opportunity for families, investors, or anyone looking for a spacious end-unit home in a central location. (id:15069)
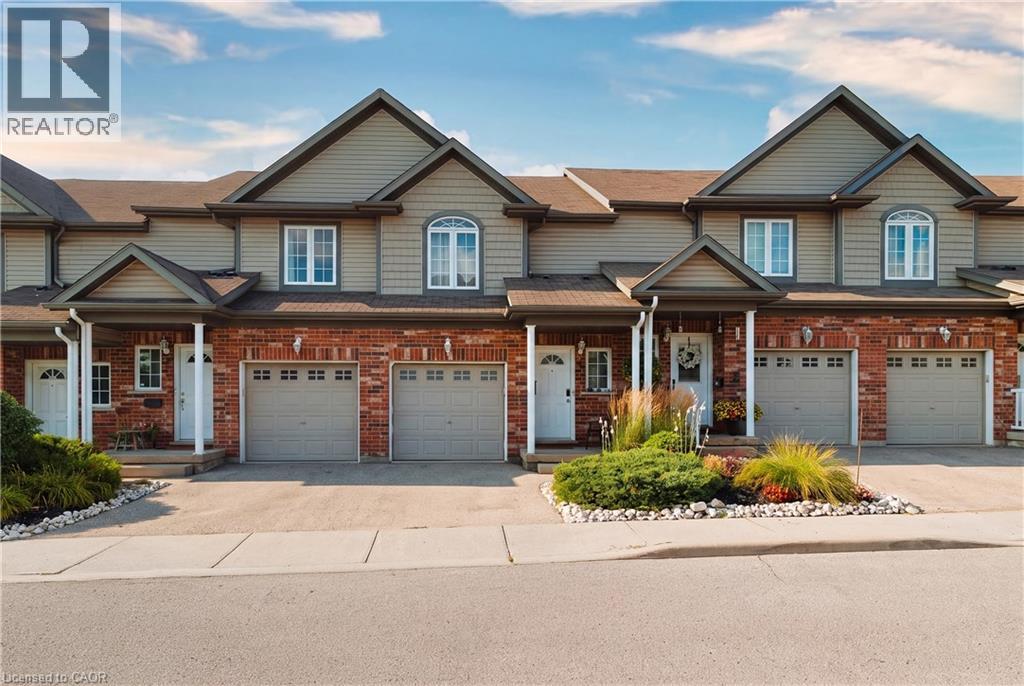
A great opportunity to own a spacious, fully finished townhome in the heart of South Kitchener! Situated in the sought after, family friendly Country Hills community, this beautifully maintained 3-bedroom, 4-bathroom home offers the space, flexibility, and convenience you are looking for. With a fully finished basement, multiple living spaces, 4 bathrooms, attached garage, private backyard, and low monthly common element fees, this home is truly move-in ready. Step inside to a bright and inviting main floor featuring a carpet-free, open-concept layout designed for both everyday living and entertaining. The spacious kitchen offers a convenient breakfast bar and overlooks the living room and dining area, creating a seamless flow throughout the main level. Large sliding glass doors fill the space with natural light and lead directly to the private backyard, an ideal spot for morning coffee, summer gatherings, or simply relaxing outdoors. A convenient 2-piece powder room completes the main floor. The second level features three generously sized bedrooms, including a spacious primary suite with a walk-in closet and private ensuite bathroom. Upstairs laundry adds everyday convenience and practicality. The fully finished basement provides valuable additional living space, complete with a large recreation room and an additional 2-piece bathroom. Perfect for a family room, home theatre, games area, home office, gym, or guest space, the lower level offers plenty of flexibility to suit your lifestyle. Enjoy the convenience of an attached garage and a prime location close to everything you need. Just minutes from public transit, schools, grocery stores, restaurants, shopping centres, parks, and major highways, including Hwys 7 & 8, with short access to the 401. Well maintained, move-in ready, and offering exceptional value, this townhome is a fantastic opportunity for families, first-time buyers, or investors. (id:15069)
Location! Location! Location! Discover this newly renovated condo apartment nestled in the vibrant heart of North York! This spacious and bright corner unit boasts 2 bedrooms and 1 bathroom, offering a perfect blend of modern elegance and comfort. Step into a fully functional New kitchen featuring sleek new cabinetry , countertops, and new Kitchen appliances and New Zebra blinds. The open-concept layout is designed with meticulous attention to detail, showcasing a contemporary aesthetic that's both stylish and functional. Ideal for first-time home buyers or investors, this is a move-in ready gem for your family or potential tenants. The well-maintained complex elevates your lifestyle with premium amenities, including an indoor pool, fitness center, and beautifully landscaped gardens. Monthly maintenance fees include ALL utilities and Bell Fibe Internet and Better TV package! Convenience is key with TTC at your doorstep, ensuring easy access to Downtown Toronto- just a short drive away. Enjoy proximity to East York Town Centre, Iqbal Halal Foods, Costco, top-rated schools, restaurants, places of worship, and parks, with DVP and 401 nearby, plus the upcoming LRT to Exhibition Place, connectivity is unmatched. (id:15069)
Four bedrooms, three levels, two full bathrooms—this is the kind of space that’s increasingly hard to find in Toronto. Welcome to #199 at 165 Cherokee Boulevard, a stacked condo townhouse located in the established Pleasant View neighbourhood of North York. This home offers a surprisingly versatile layout, perfect for families, those working from home, guests, or anyone who desires more separation than a typical condo can provide. Freshly updated in August 2026, you’ll find new paint, light fixtures, and stair carpeting throughout. The home feels bright, clean, and ready for its next chapter. The main living level features an open living and dining area with laminate flooring and sliding doors that lead to a covered balcony. The kitchen features high-gloss cabinetry, stone countertops, stainless steel appliances, and a subway tile backsplash, providing plenty of workspace. What truly sets this home apart is its layout. Two bedrooms are located on the ground floor, each with sliding doors that open directly to the patio and provide lock-and-key exterior access. This level also includes a full bathroom and in-suite laundry. The upper level offers two additional bedrooms and another full bathroom, providing great flexibility for older children, extended family, roommates, guests, or a dedicated office. Major improvements include replacement windows and sliding doors, a newer combination furnace and A/C unit, updated balcony railings, and a smart thermostat. Residents enjoy underground parking, visitor parking, an indoor pool, a sauna, a gym, and a party room. All of this is just minutes away from Seneca Polytechnic, Pleasant View Community Centre, parks, schools, Fairview Mall, TTC transit, Highway 404, Highway 401, and the DVP. This home offers a remarkable combination of space and convenience for everyday life in Toronto. (id:15069)
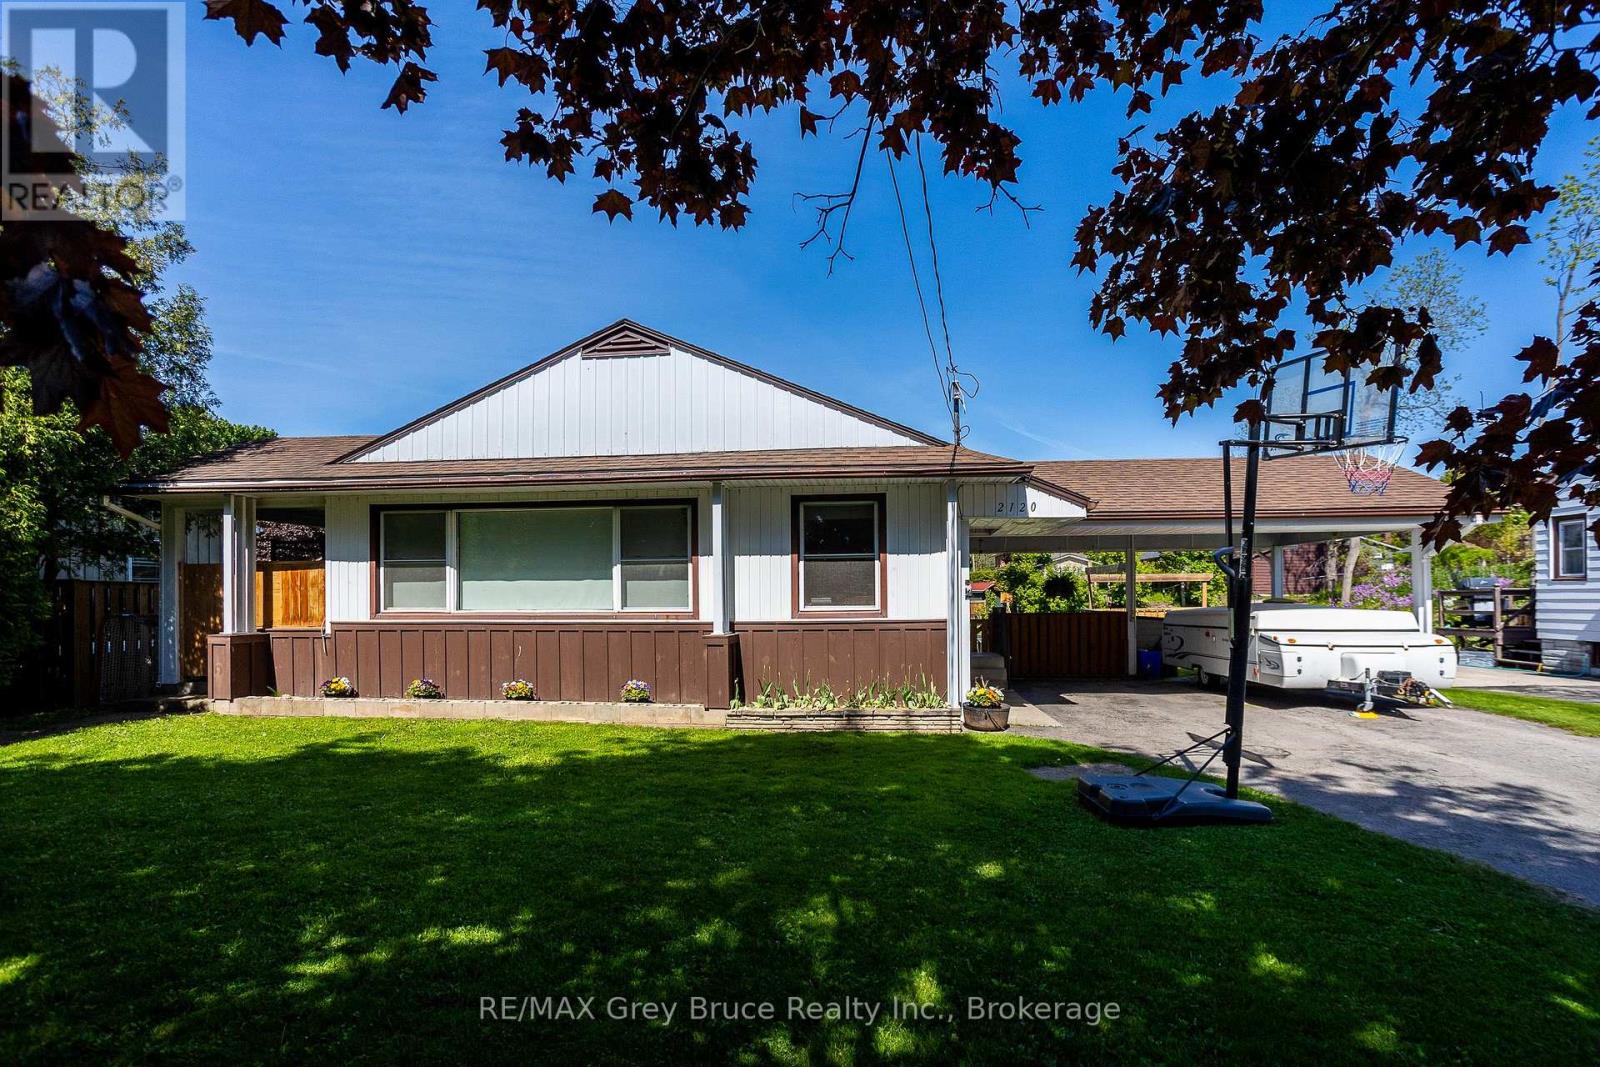
Welcome to this inviting 3-bedroom bungalow, with awesome outdoor space for everyday living and entertaining. The refreshed kitchen features a stylish new coffee bar-perfect for your morning routine-while the bright living room boasts oversized windows that flood the space with natural light, along with a cozy gas fireplace to keep things warm and toasty all winter. Step out from the living room onto a charming covered porch, ideal for relaxing, rain or shine. Outside, you'll find a huge fully fenced yard and an expansive deck-perfect for hosting, kids, or pets. The basement has huge potential and with a bit of finishing adds extra living space, giving you flexibility for a family hangout, home office, or hobby area. Complete with a convenient carport, this home blends comfort and practicality in a great package. All this is just a short walk to Kelso Beach and Nawash Park and close to all the amenities Owen Sound has to offer! (id:15069)
Client RemarksBlue Water Acres FRACTIONAL ownership means that you share the cottage with 9 other owners. You will own a 1/10th share of the cottage (your "Interval" week) and a smaller share in the entire resort. It's NOT A TIMESHARE although some think it is similar. This cottage is known as 108 Algonquin and it's one of three cottages OFFERING THE BEST BEACH/LAKE VIEW at Blue Water Acres; it has private and guest parking, hi-speed internet, good cell service, 2 spacious bedrooms, washer & dryer, cozy propane fireplace in living area, large dining area with full equipped kitchen and large screened in Muskoka Room. You will have exclusive use of your cottage for 5 weeks of the year. Check-in day for 108 Algonquin is Saturday and the Core Week (Week 5) in 2026 started on July 25. The four other floating weeks rotate each year so it's fair to all the owners. Remaining week for 2026 starts September 19. Weeks in 2027 start on January 30, May 8, July 24, Sept 25 & Nov 20. Included: beach chairs, kayaks, paddle boats, a 300' sand beach, tennis and badminton courts, playground, indoor swimming pool with change room & sauna, hot tub, gathering room with grand piano, games room with pool tables, fitness room, tubing hill, skating, walking & snowshoe trails and more. You can moor your own boat at Blue Water Acres for your weeks during boating season. All cottages are pet-free & smoke-free. This is an affordable way to enjoy cottage life without the cost or work of full cottage ownership. Annual Maintenance fees INCLUDE EVERYTHING and are paid in November for the following year. The ANNUAL maintenance fee for EACH OWNER in 108 Algonquin cottage in 2026 is $5,127 +HST. NO HST on the purchase price. It's a unique way to own a share of Muskoka on Muskoka's second largest lake. Your weeks can also be traded for weeks at other luxury resorts around the world through Interval International. Or you can rent your weeks out either through Blue Water Acres or on your own. (id:15069)
Beautiful, large property in Historic Snowbridge, perfectly positioned at the base of Blue Mountain. Surrounded by world-class four-season recreation, this well maintained home places you minutes from Blue Mountain Resort, the region's premier four-season destination. With the waters and beaches of Georgian Bay, along with several exceptional golf courses at your doorstep, this property offers seamless access to the very best of Southern Georgian Bay living. Whether it's skiing in winter, cycling, hiking, golfing at Monterra, or enjoying summer days on the Bay, the lifestyle here is truly unmatched.Thoughtfully designed and filled with natural light, cathedral windows create bright and inviting living spaces throughout. The home features three spacious bedrooms and 2.5 bathrooms, offering a comfortable layout ideal for both weekend escapes and full-time living. A stunning four-season sunroom captures peaceful escarpment views and provides the perfect place to enjoy morning coffee, quiet afternoons, or relaxed evenings with family and friends.Designed for both comfort and entertaining, the home offers multiple gathering spaces, including two indoor fireplaces, an oversized back deck for summer entertaining, and a dedicated outdoor fire pit area ideal for cozy après-ski evenings after a day on the slopes. Interior design by Catherine Arcaro of Farrow Arcaro Design adds warmth and refined country elegance throughout the home.The lower level provides excellent additional living space with a large entertainment room, full bathroom, storage room, and utility area, with potential to add a fourth bedroom if desired. Whether used as a full-time residence, weekend retreat, or investment property, this exceptional Snowbridge home offers the perfect balance of comfort, location, and four-season lifestyle in the heart of Blue Mountain. Property is also available turnkey and furnished. (id:15069)
Welcome to Peace and Tranquility! Looking to start a small hobby farm or grow your own vegetables? Approx.127 acres of Land has endless opportunities, consists of 44 acres workable and 86 acres could be workable (32 acres = Prime Agriculture land +12 acres= Tile land ) Prime agriculture land with option to rent to local farmer.' 3431' frontage on County Rd 30 and 1,566 'frontage on Concession Rd 7.Located minutes from the 417 you are located approximately one hour from Ottawa and one hour from Montreal.The current home on the property has two bedrooms and two bath.Open concept, with good size bedrooms & closets, large eat-in kitchen.,spacious living room. Plenty of natural light throughout the house.You can watch wildlife visitors all year around from your patio. Don't miss out on this rare opportunity to expand your agricultural business., Flooring: Hardwood, Flooring: Ceramic Water softener and HWT=2025 (id:15069)
Welcome to this affordable two-storey home that's full of potential and ready for its next chapter. Whether you're purchasing your first home or looking to invest, this property offers a practical layout with comfortable living spaces throughout. The main floor features a bright living room, a functional kitchen with ample cabinetry, and a dining area perfect for everyday meals. Upstairs you'll find comfortable bedrooms and a full bathroom, while the basement provides additional storage and utility space. Outside, enjoy a manageable yard that's ideal for relaxing, gardening, or entertaining family and friends. Conveniently located close to schools, parks, shopping, and other everyday amenities, this home is a fantastic opportunity to step into homeownership at an affordable price. Don't miss your chance to make this house your own! (id:15069)
Welcome to this stunning 3-storey Freehold Townhouse located in Georgetown's highly Trafalgar Square community. Thoughtfully designed with modern finishes and exceptional functionality, this beautiful home offers 3 spacious, 3 bathrooms, and an open-concept layout that's perfect for today's lifestyle. The bright and inviting main contemporary kitchen complete with stainless steel appliances, granite countertops, ample cabinetry, and a seamless flow into the living and dining areas-ideal for everyday living and entertaining. Elegant Zebra blinds on all windows, front and back doors provide a modern touch while offering both privacy and light control throughout the home. The spacious primary bedroom offers a private ensuite and generous closet space, while the additional bedrooms provide comfort and abundant natural light for family members or guests. The versatile ground-level recreation room is perfect as a home office, fitness area, media room, or additional living space. Ideally situated directly across from a golf course and just minutes from the hospital, top-rated schools, parks, shopping, restaurants, and everyday amenities, this exceptional home offers the perfect blend of style, comfort, convenience. An outstanding opportunity to own a move-in-ready home in one of Georgetown's newest and most sought-after communities. Don't miss your chance to make this exceptional property your own! (id:15069)
This full brick 4 level side split is much larger that it appears! Approx.2500 sq. Ft. Above grade with a lower level family rom with natural fireplace and wet bar. Features, very large new kitchen with eating area and dining room, main floor laundry, 3 very large bedrooms, cedar closet, formal living room, main floor 3pc bath, great to service the pool, large deck off the kitchen, 2.5 car garage with 2 detached garages out back, great for the handyman. Parking for 6 cars or that semi. Updates include, energy efficient boiler with heat pump for A/C, perfect for allergies and low cost heating, new vinyl windows, recently cleaned septic system, no rear neighbours with the Belle River out back. All located minutes from town and situated on a 1/2 acre. (id:15069)
Set on a beautifully treed one-acre lot of mature pines, this custom-built executive bungalow offers real privacy with low-maintenance living, so you get to spend more time on the water and exploring nearby trails, and less time taking care of the land. Just minutes from Athens, Brockville, and Charleston Lake, this home delivers the seclusion of the country with none of the upkeep of a multi-acreage lot or hobby farm. Six bedrooms and four bathrooms are spread across two fully finished levels totalling a generous 2,912 square feet of beautifully finished living space for the whole family. The main floor showcases hardwood, ceramic, and marble flooring, a granite kitchen with a center island and a custom cabinetry, and a primary suite with a walk-in closet and full ensuite bathroom. Main floor laundry and direct garage access add everyday ease. While outside, a screened gazebo on the upper deck frames the treed setting, built for relaxing or entertaining under the pines. On the ground level is a beautifully finished living area, complete with 9'foot ceilings, ample natural light, walkout access to the backyard and stone patio, three additional bedrooms, a large recreation room, and a newly finished bathroom with a tiled glass walk-in shower. A newer backyard shed adds storage for tools and toys. And as an added perk, the Sellers are offering to negotiate a rebate at closing; you can ask your agent for details. Built in 2013, this beautiful home offers a rare combination of privacy, space, and quality in one of the area's most sought-after rural settings, within a few minutes of the darling town of Athens and a stone's throw to Ontario's first Adventure Class park, Charleston Lake, and some of the best camping, swimming, boating, fishing, cycling, wildlife viewing, and hunting in South-East Ontario. (id:15069)
Welcome to 38 Amber Street! This 3-bedroom, 2.5-bathroom semi-detached home sits on a premium corner lot in Waterford's newest and most desirable subdivision. If you want the ultimate family-friendly, small-town lifestyle without sacrificing modern finishes, this is it. The corner lot provides exceptional curb appeal with a brick and siding exterior, an oversized driveway, and a fully fenced yard ready for kids, pets, and summer BBQs. Inside, the bright, open main floor features a stunning eat-in kitchen with quartz countertops, a classic subway tile backsplash, and stainless steel appliances. Host dinners in the dedicated dining area, or relax in the spacious living room anchored by a cozy electric fireplace. Upstairs offers a 4-piece main bath and three generous bedrooms, including a primary suite with a walk-in closet and private ensuite. The unfinished lower level is a total blank canvas for your future rec room. Located a short drive from Brantford and minutes to Simcoe, Waterford offers an incredible outdoor lifestyle. You are just minutes from the Waterford Ponds, Heritage Trail, Lavender Gardens, and Conservation Area. Come for the turnkey home, stay for the unmatched community vibe! (id:15069)
Welcome home, To this Completely Updated Bungalow with In-ground Heated Pool, and large yard!! Starting with a welcoming large front porch, to an open concept Newer Kitchen with Quartz counters and large island. 3 bathrooms (2 newly updated). There is a bonus room, currently used as a master bedroom, (could be a dining room or a rec room/office) That is right off the deck facing the pool (great spot for a hot tub). Down stairs is completely finished!! With a rec room, 2 more bedrooms, and another bathroom. The garage had an addition in 2022, adding a main floor laundry and a 2 pce bathroom, Super convenient for entertaining by the pool! The yard is great for everyone with the large decks, Natural Gas hook up for the BBQ, a Gazebo, Sun and large shade trees, space for playing and gardening, and parking for 4 cars. Pool liner 2021, Filter 2022, Heater 2023. House was re-sided in 2010 with foam core over cedar. New Roof and Skylight 2024, Furnace 2019, A/C 2018, Owned hot water tank. Walking distance to 2 schools, Close to the marina, Byng conservation, Great family home! Don't miss out to be in the center of peaceful Dunnville. (id:15069)
Welcome to this beautifully updated 2+2 bedroom bungalow, offering a bright, comfortable layout, generous living space and a fantastic fenced backyard! Thoughtful improvements throughout make this home truly move-in ready. The bright and sunny living room features beautiful hardwood flooring, a smooth ceiling, and large patio doors that open directly to the spacious rear deck and yard. Outside, there is plenty of room to play, entertain, or garden, with raised garden beds, an established raspberry patch, and a large pre-wired storage shed. The kitchen is warm and inviting with cream cabinetry, quartz countertops, a farmhouse sink, a tile backsplash, 18x18 tile flooring, and a pantry offering plenty of additional storage. The adjacent dining room provides a comfortable space for everyday meals and entertaining. The spacious primary bedroom features huge windows, a large walk-in closet, hardwood flooring, a transom window adding extra light and depth, plus a cozy little nook perfect for a faithful four-legged companion. The second main-floor bedroom is bright and generously sized. The renovated 4-piece main bathroom is well designed with a bath/shower combo, great for families. A convenient powder room and mudroom are located just off the garage with inside access. Custom blinds throughout add another thoughtful finishing touch. The centre staircase with oak railings creates great separation between the main living areas and leads to a completely finished lower level where you'll find laminate flooring, a large third bedroom with a walk-in closet, a flex room currently used as an office but is a fourth bedroom, and a 5-piece bathroom. Major mechanical updates include a new propane furnace, central air conditioning, and ductwork installed in 2021, along with a GenerLink. 200-amp electrical service. With its updated interior, flexible finished basement, and wonderful backyard, this bungalow offers plenty of room to settle in, spread out and enjoy village living! (id:15069)
PRICED TO SELL! Outstanding value for this spacious 4-bedroom + LOFT family home offering an excellent combination of space, comfort & functionality! Step inside to find rich HARDWOOD flooring, an elegant formal dining room & a bright living room centred around a warm gas fireplace. The modern kitchen features GRANITE countertops, a stylish backsplash, STAINLESS STEEL appliances & a sun-filled eat-in area with direct access to the deck overlooking the fully fenced, landscaped backyard-perfect for entertaining or everyday enjoyment. A graceful curved staircase leads to the versatile LOFT, ideal as a home office, reading nook or additional family space. The generous primary retreat offers two walk-in closets & a 5-piece ensuite with a soaker tub, oversized glass shower & double vanity. Three additional well-sized bedrooms & a full 4-piece bathroom complete the upper level. The finished basement provides even more living space with laminate flooring, a spacious recreation room, a separate DEN ideal for a home office or gym, plus a well-equipped laundry room featuring cabinetry, countertops, a sink & excellent storage. Beautiful front landscaping enhances the curb appeal of this well-maintained home. An exceptional opportunity to own a spacious family home at an attractive price. (id:15069)
Just an hour to Ottawa's west end and tucked away on a secluded 1-acre waterfront lot just off Highway 17 this turn-key, wheelchair-accessible bungalow offers the best of both worlds-peaceful waterfront views from the backyard and beautiful open farm fields stretching out in front. Inside, you'll find over 2,000 sq. ft. of beautifully renovated living space with butcher-block countertops, luxury vinyl flooring, glossy porcelain tile, and a bright, modern feel throughout. The oversized family room is a favourite, with panoramic windows overlooking the water and a cozy propane fireplace. There's also a dedicated hot tub room, a spacious mudroom, and an attached double garage with plenty of extra storage for all your gear. Love the outdoors? You'll have access to a stunning 3,000+ acre lake stretching approx 16 km, and depths of 200ft known for incredible fishing, including pike, pickerel, musky, and bass. In the winter, the annual ice fishing derby brings the community together, while the nearby Algonquin Trail offers endless trails, ATVing, and snowmobiling adventures year-round. You're only 20-25 minutes to Pembroke Regional Hospital, Renfrew Victoria Hospital, and everyday amenities, about 35 minutes to Garrison Petawawa, and roughly an hour to Ottawa's west end. Whitewater Brewery , local shops, schools, and everything you need are just minutes away. If you've been waiting for one that truly checks all the boxes, this could be it! This isn't just a beautiful home, it's the kind of lifestyle property that people move to the Valley for. (id:15069)
Discover this remarkable penthouse residence that redefines luxury living. This exceptional Penthouse offers breathtaking views from sunrise to sunset, showcasing the Escarpment, the shimmering city skyline, and Lake Ontario! Originally designed as the developer's personal residence, this expansive nearly 2,000 sq. ft. suite provides a unique combination of privacy and elegance. Enjoy the impressive 9-foot ceilings & an abundance of natural light pouring in from skylights, complemented by a distinctive gas fireplace. At the core of this home is a magnificent gourmet kitchen that leaves a lasting impression, featuring exquisite marble flooring, luxurious granite countertops, and a spacious island—ideal for entertaining guests or everyday use. Equipped with top-tier stainless steel appliances, including a built-in induction range with dual convection ovens and a double-door fridge/freezer, this kitchen is a chef's dream. Custom pull-outs, integrated storage solutions, & a generous pantry enhance practicality. The primary serves as a tranquil retreat, complete with a bow window, walk-in closet, & a spa-like ensuite. A generously sized 2nd bedroom provides a welcoming space for family and friends. Additionally, a separate den, framed by stylish double doors and illuminated by a skylight, makes for a refined home office. Designed with both modern and timeless aesthetics in mind, the layout flows seamlessly throughout the suite. Smart flooring, automated blinds, skylights, & open concept layout elevate everyday living. For added convenience, the property includes 2 lockers and tandem parking for two vehicles! Located just steps away from Spencer Smith Park, the waterfront, shopping, dining, & the Burlington Performing Arts Centre, w/easy access to highways & GO transit, this penthouse offers an unparalleled lifestyle. Amenities include a rooftop terrace with BBQ facilities, outdoor heated pool, fitness centre, sauna, party room & Cable/Internet included in the condo fees! (id:15069)
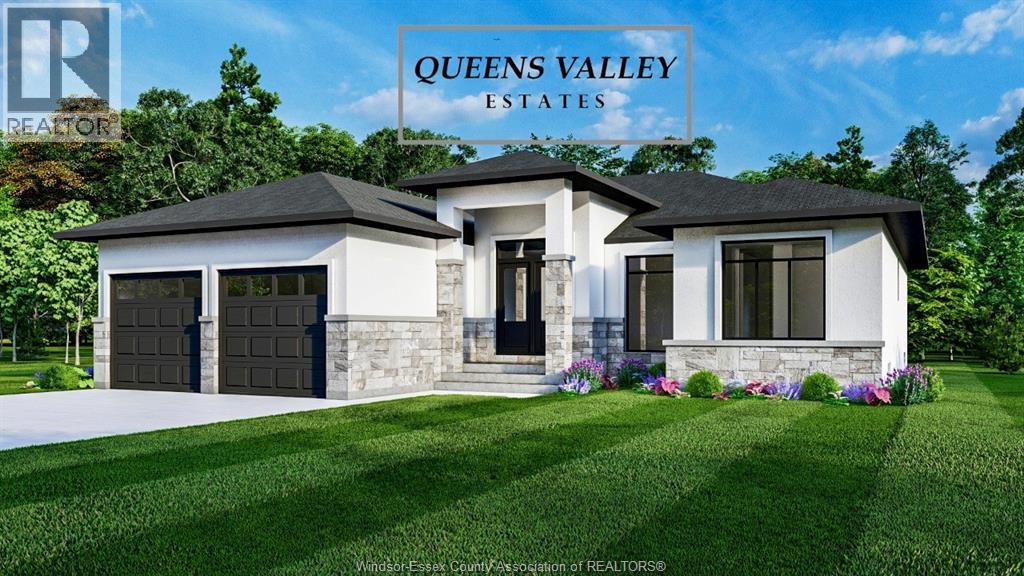
VICTORIA MODEL AT QUEENS VALLEY ESTATES, KINGSVILLE - PRICE REFLECTS FULL HST NEW HOME REBATE APRIL 1 2026 TO MARCH 31 2027, equivalent builds reprice $80,000 higher after that date. Exquisite new-build ranch home with 2-car garage on a rare 66 ft x 132 ft lot in Queens Valley Estates. This home offers convenient one-floor living with a south-facing, sun-filled family room, dining room, kitchen, and primary bedroom. Premium interior finishes include custom kitchen cabinets, quartz countertops, and upgraded flooring and tiles. The primary suite features a serene, spa-inspired 5-piece ensuite. Optional separate entrance to the basement provides excellent potential for a future in-law or rental suite. Additional lots and designs are available. Contact the listing agent for floor plans and finishes. On-site model home available for viewing. Construction starting soon-contact us to customize your dream home. (id:15069)