
1739 Beachburg Road Whitewater Region, Ontario K0J 1C0

5 Bedroom
7 Bathroom
2,000 - 2,500 sqft
Fireplace
Central Air Conditioning
Forced Air
$849,900
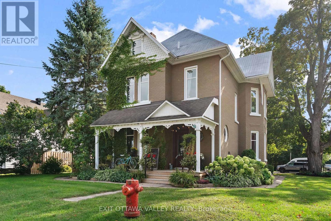
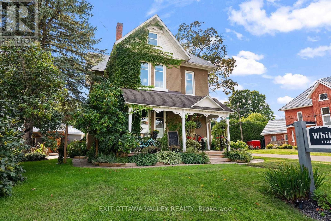
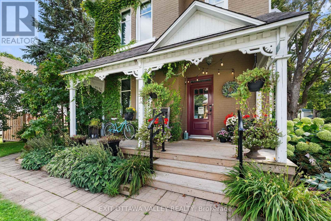
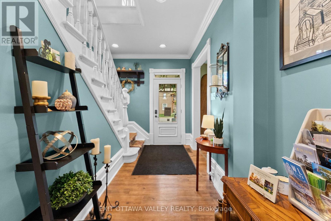
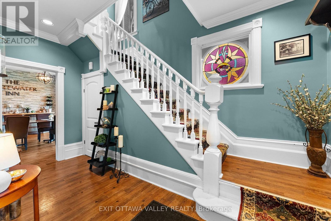
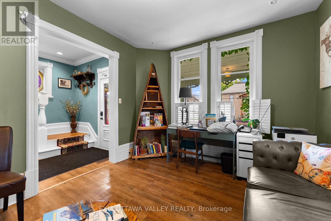
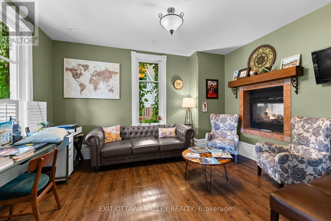
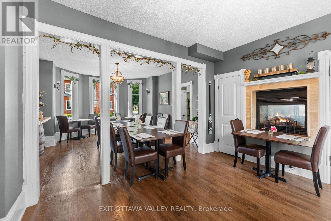
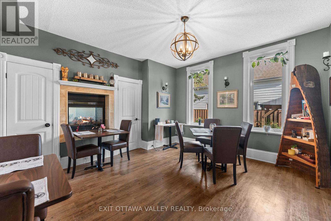
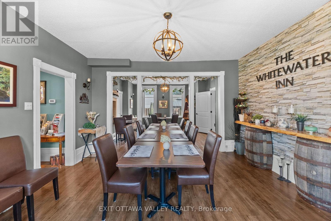
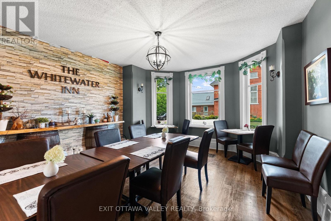
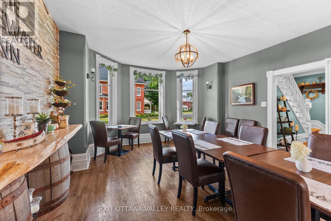
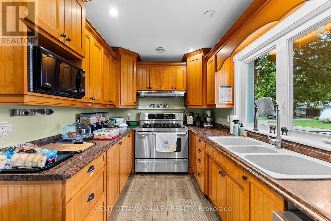
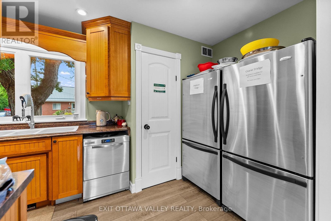
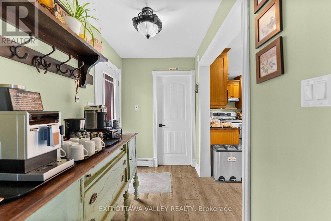
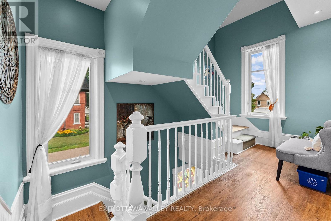
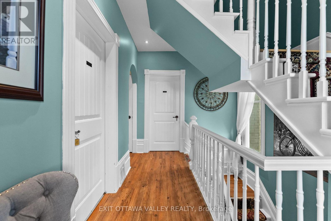
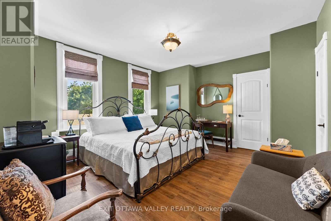
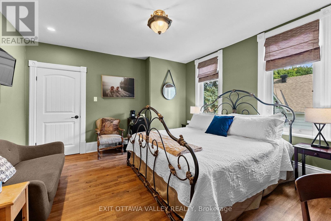
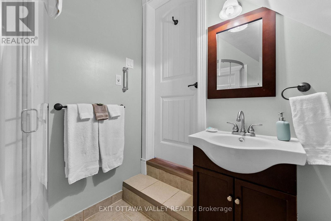
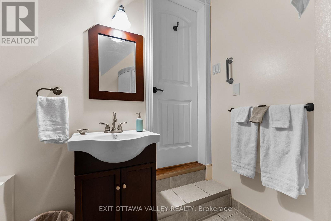
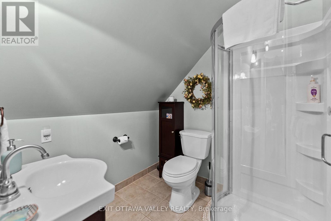
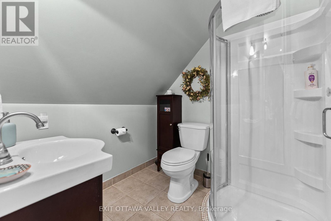
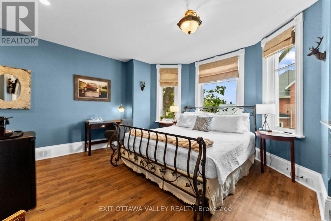
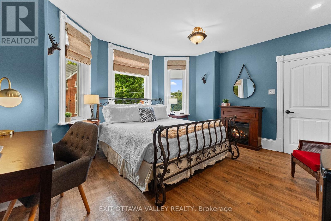
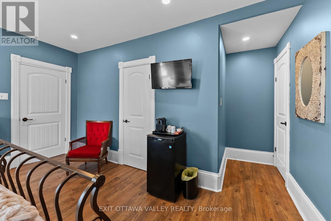
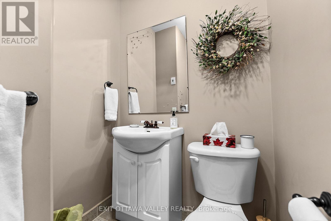
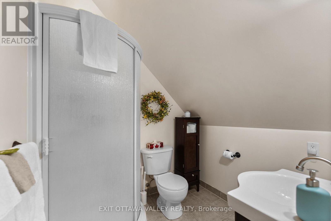
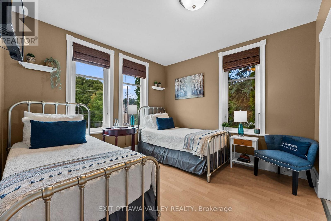
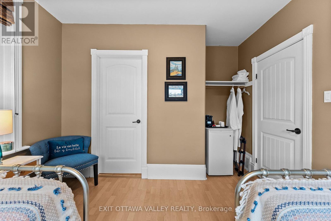
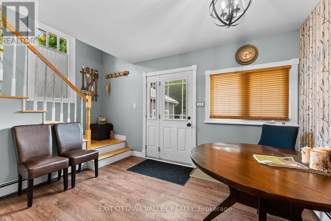
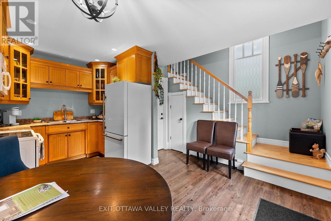
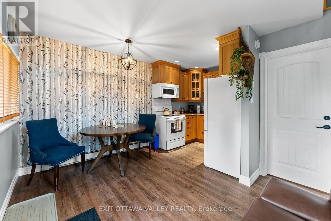
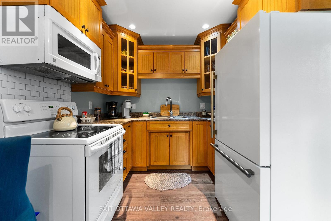
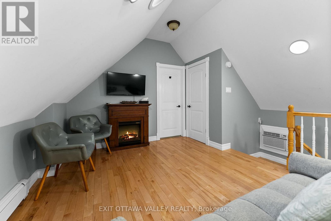
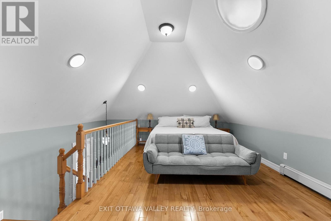
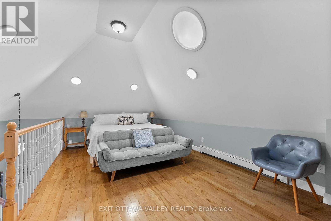
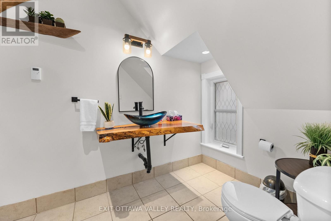
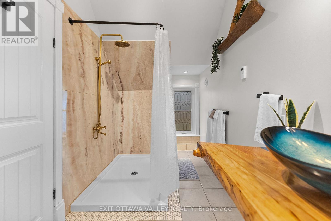
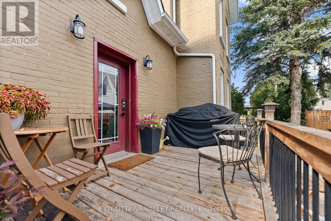
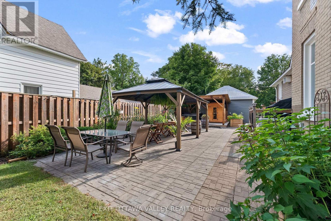
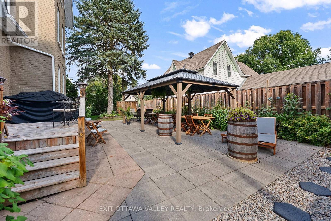
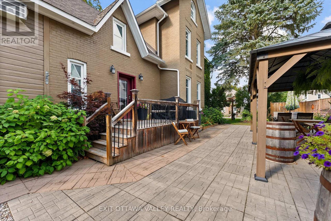
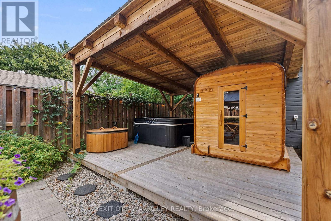
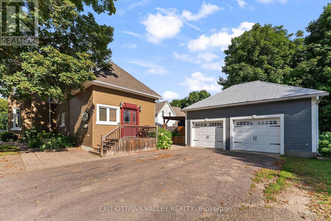
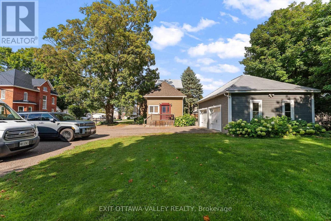
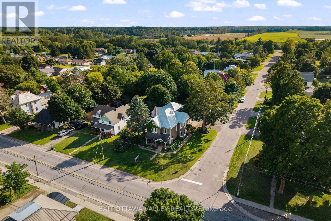
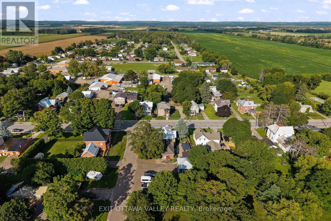
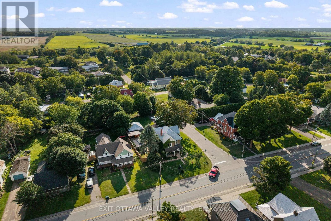
A rare opportunity in the heart of Beachburg! Currently operating as The Whitewater Inn, this distinctive property offers an exceptional combination of boutique accommodations, commercial space and residential living.The Inn features four individually appointed guest suites, each with its own private ensuite, inviting common areas, dining and event space, an outdoor patio and wellness amenities including a sauna, hot tub and cold plunge. A separate two-storey apartment with its own private entrance and kitchen provides flexibility for an owner/operator, staff accommodation or potential rental income.Prominently situated on Beachburg Road and zoned General Commercial, the property offers a wide range of possibilities for hospitality, tourism, professional, retail, service and other commercial ventures, subject to municipal approval and applicable zoning requirements.Located in the heart of Whitewater Region, this property is well positioned to serve both the local community and visitors drawn to the Ottawa Valley's renowned rafting, paddling, cycling, hiking, snowmobiling, fishing and year-round outdoor recreation.Continue the established Whitewater Inn operation or bring your own vision to this versatile live/work commercial property. With accommodations, residential space, wellness features and event potential, 1739 Beachburg Road offers a unique opportunity for an entrepreneur, investor or owner/operator. Buyer to verify zoning, permitted uses and suitability for their intended use with the Township of Whitewater Region. (id:15069)
Property Details
| MLS® Number | X13724090 |
| Property Type | Single Family |
| Community Name | 581 - Beachburg |
| Features | Gazebo, Guest Suite, Sauna |
| Parking Space Total | 10 |
| Structure | Patio(s), Porch |
Building
| Bathroom Total | 7 |
| Bedrooms Above Ground | 5 |
| Bedrooms Total | 5 |
| Age | 100+ Years |
| Amenities | Fireplace(s) |
| Appliances | Hot Tub |
| Basement Development | Unfinished |
| Basement Type | N/a (unfinished) |
| Construction Status | Insulation Upgraded |
| Construction Style Attachment | Detached |
| Cooling Type | Central Air Conditioning |
| Exterior Finish | Brick, Wood |
| Fireplace Present | Yes |
| Fireplace Total | 1 |
| Foundation Type | Stone |
| Half Bath Total | 2 |
| Heating Fuel | Natural Gas |
| Heating Type | Forced Air |
| Stories Total | 3 |
| Size Interior | 2,000 - 2,500 Sqft |
| Type | House |
| Utility Water | Municipal Water |
Parking
| Detached Garage | |
| Garage |
Land
| Acreage | No |
| Fence Type | Fenced Yard |
| Sewer | Septic System |
| Size Depth | 182 Ft |
| Size Frontage | 54 Ft ,1 In |
| Size Irregular | 54.1 X 182 Ft |
| Size Total Text | 54.1 X 182 Ft |
| Zoning Description | Gc -general Commercial |
Rooms
| Level | Type | Length | Width | Dimensions |
|---|---|---|---|---|
| Second Level | Bedroom | 4.19 m | 3.55 m | 4.19 m x 3.55 m |
| Second Level | Bathroom | 1.74 m | 2.42 m | 1.74 m x 2.42 m |
| Second Level | Bedroom | 4.58 m | 4.17 m | 4.58 m x 4.17 m |
| Second Level | Bathroom | 2.09 m | 2.07 m | 2.09 m x 2.07 m |
| Second Level | Bedroom | 4.58 m | 4.15 m | 4.58 m x 4.15 m |
| Second Level | Bathroom | 2.09 m | 2.27 m | 2.09 m x 2.27 m |
| Second Level | Bedroom 2 | 5.82 m | 3.48 m | 5.82 m x 3.48 m |
| Second Level | Bathroom | 1.89 m | 4.06 m | 1.89 m x 4.06 m |
| Third Level | Primary Bedroom | 4.98 m | 8.93 m | 4.98 m x 8.93 m |
| Third Level | Bathroom | 4.04 m | 2.25 m | 4.04 m x 2.25 m |
| Main Level | Foyer | 4.63 m | 2.64 m | 4.63 m x 2.64 m |
| Main Level | Dining Room | 4.48 m | 4.73 m | 4.48 m x 4.73 m |
| Main Level | Living Room | 4.48 m | 4.32 m | 4.48 m x 4.32 m |
| Main Level | Kitchen | 4.99 m | 2.38 m | 4.99 m x 2.38 m |
| Main Level | Bathroom | 2.02 m | 1.95 m | 2.02 m x 1.95 m |
| Main Level | Laundry Room | 2.02 m | 1.63 m | 2.02 m x 1.63 m |
| Main Level | Kitchen | 4.81 m | 4.65 m | 4.81 m x 4.65 m |
https://www.realtor.ca/real-estate/30210999/1739-beachburg-road-whitewater-region-581-beachburg
Contact Us
Contact us for more information

This REALTOR.ca listing content is owned and licensed by REALTOR® members of The Canadian Real Estate Association
The trademarks REALTOR®, REALTORS®, and the REALTOR® logo are controlled by The Canadian Real Estate Association (CREA) and identify real estate professionals who are members of CREA. The trademarks MLS®, Multiple Listing Service® and the associated logos are owned by The Canadian Real Estate Association (CREA) and identify the quality of services provided by real estate professionals who are members of CREA. The trademark DDF® is owned by The Canadian Real Estate Association (CREA) and identifies CREA's Data Distribution Facility (DDF®)
August 28 2026 10:21:50
Renfrew County Real Estate Board
Exit Ottawa Valley Realty