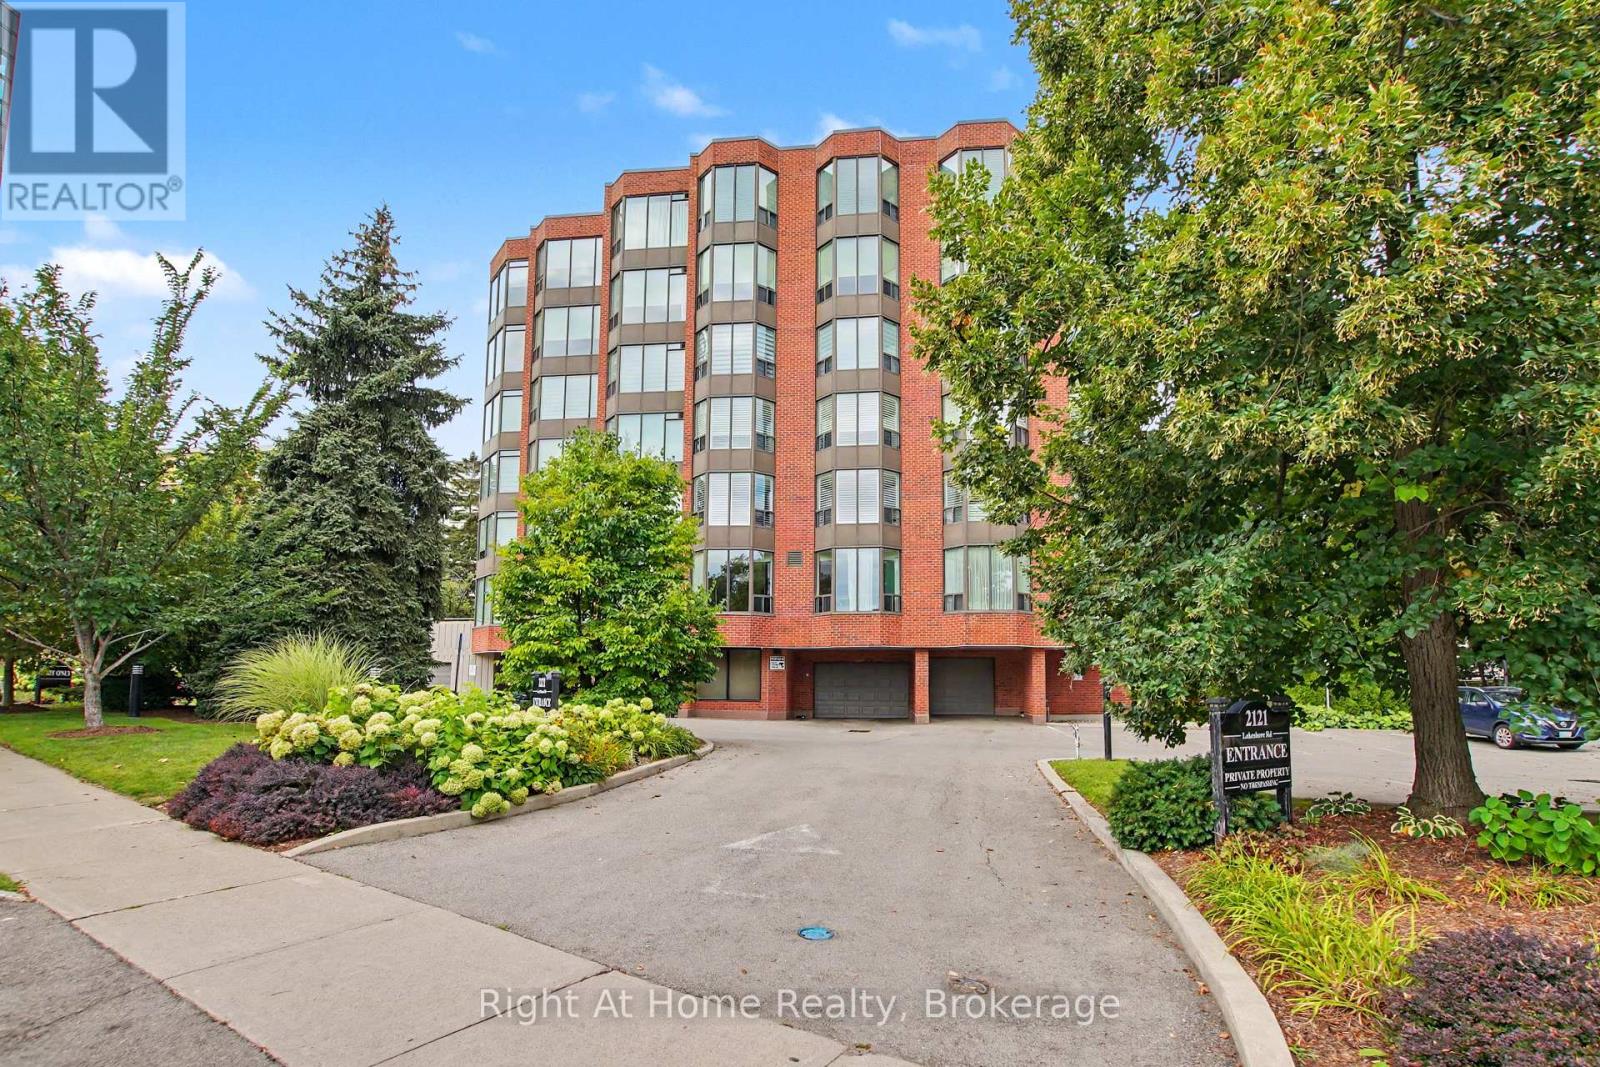
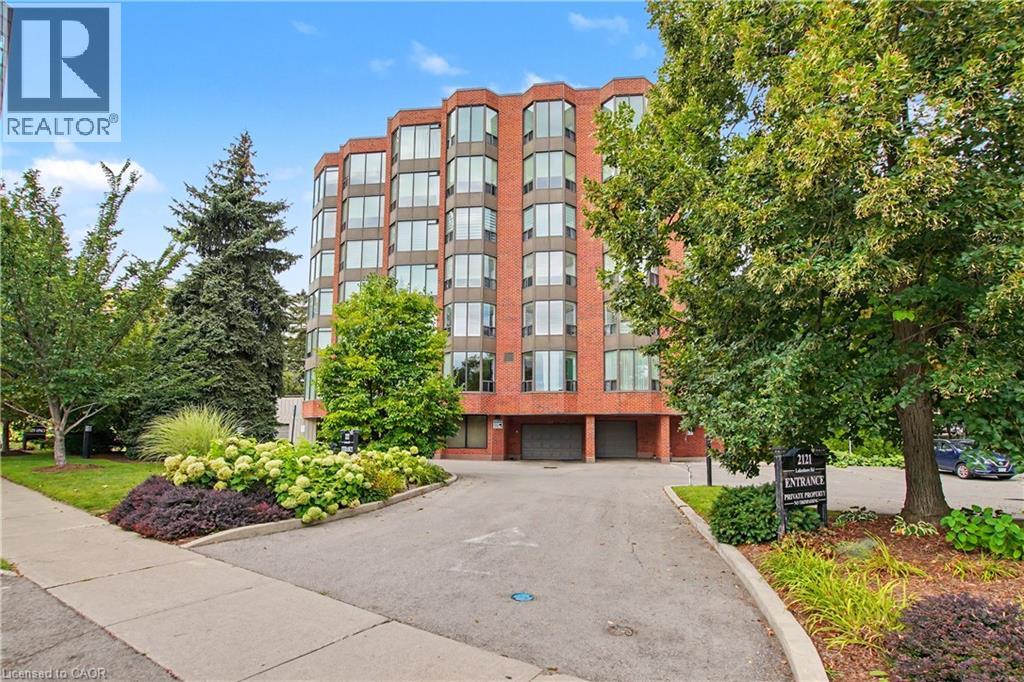
Among Burlington's finest condominium residences, Suite 603 is a rare south-west corner suite offering an exceptional blend of luxury, privacy and panoramic views of the Burlington skyline and Lake Ontario. Set within an exclusive 39-suite boutique building on prestigious Lakeshore Road, this fully renovated residence is defined by timeless design, exceptional craftsmanship and premium finishes.The sophisticated floor plan features two bedrooms, a separate den and two beautifully appointed bathrooms. Expansive windows, smooth 9-foot ceilings and premium hardwood flooring create a bright, elegant interior. The open-concept living and dining spaces are designed for both refined everyday living and effortless entertaining.At the heart of the home, the custom kitchen pairs beauty with function, featuring premium dovetail cabinetry, quartz countertops and backsplash, stainless steel appliances, pot drawers and abundant storage. A versatile separate den provides an ideal library, home office or quiet retreat.The spacious primary suite features a bay window with views, generous proportions, walk-in closet and spa-inspired ensuite with custom quartz vanity, walk-in shower, heated floor and linen storage. A generous second bedroom with bay window and large closet is complemented by a beautifully finished three-piece bath.Thoughtful details include custom millwork, oversized 8-foot interior doors and designer lighting throughout.Ideally located just steps from Spencer Smith Park and Burlington's waterfront promenade, with acclaimed dining, cafes, theatre, art galleries, boutique shopping and downtown amenities at your doorstep. A distinctive residence for those who appreciate quality, design and an exceptional downtown waterfront lifestyle. (id:15069)
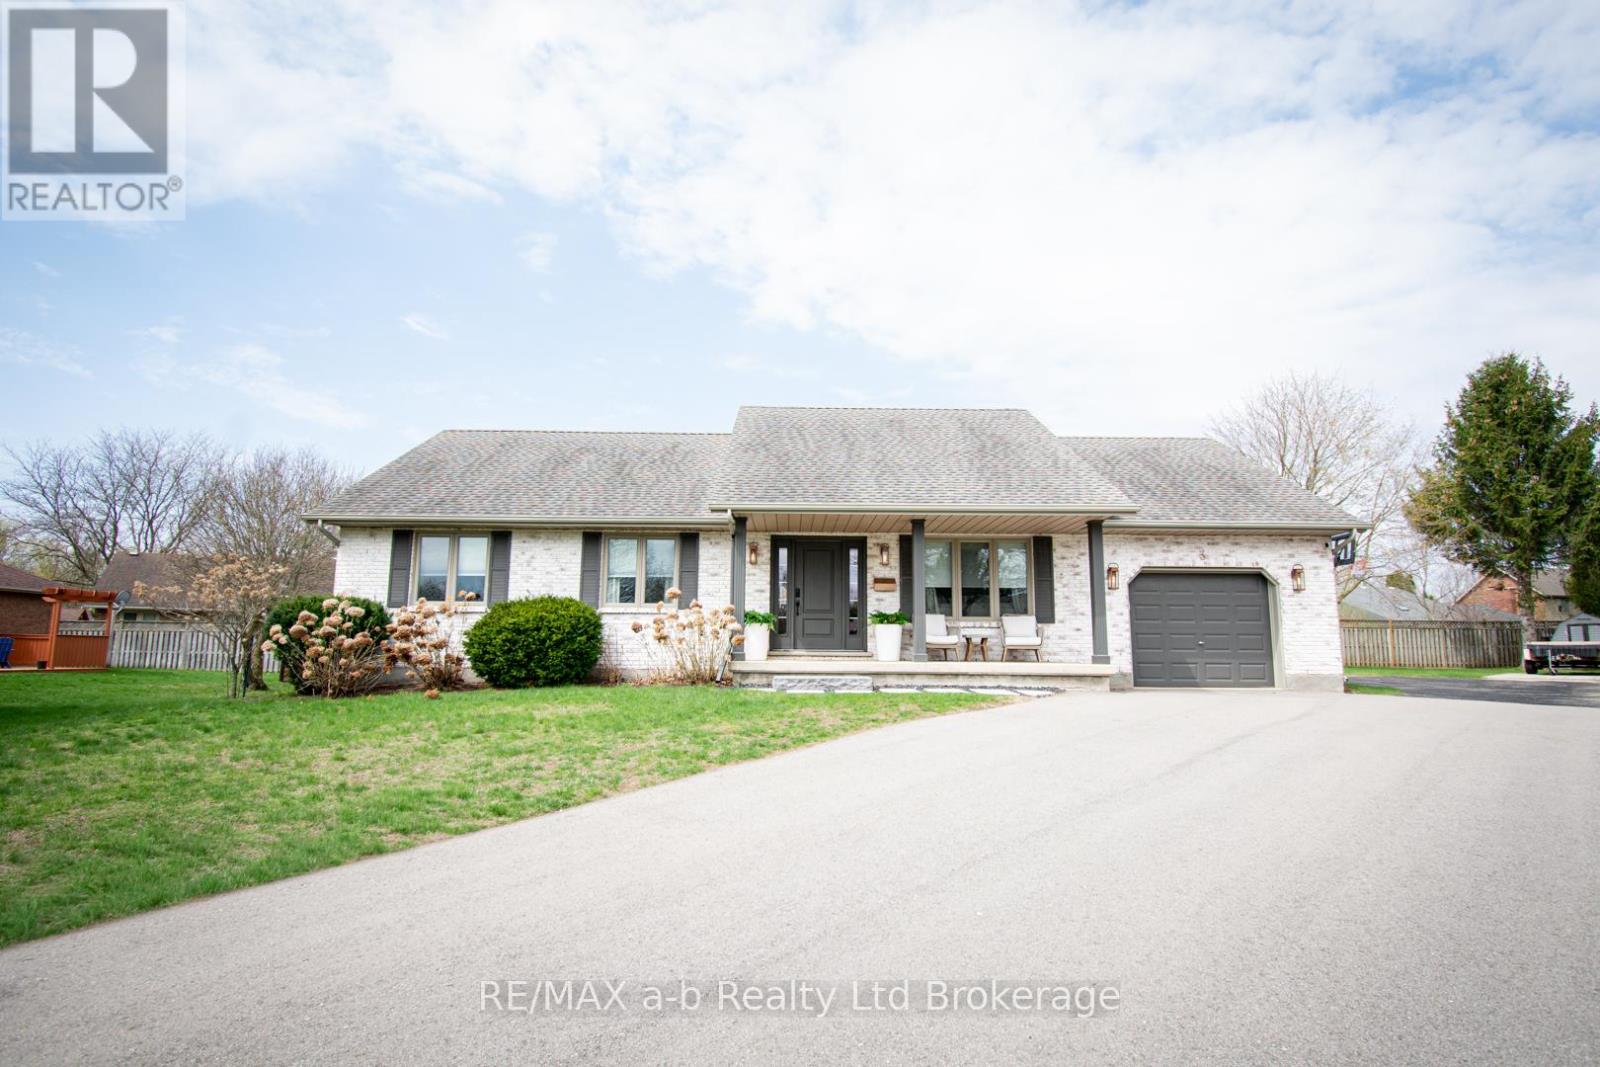
Welcome to 3 Belfast Circle, set on a quiet cul-de-sac in one of Tillsonburg's most sought after and peaceful neighbourhoods; also within the desirable Westfield Public School area. Known for its low traffic and rarely available homes, this is a location that immediately stands out. From the moment you arrive, the curb appeal is undeniable. Beautifully whitewashed and thoughtfully landscaped, this home makes a striking first impression and sets the tone for what's inside. Get ready to fall in love! Inside, the home has been completely updated and is designed from top to bottom. Every detail has been carefully considered, creating a space that feels polished, cohesive and elevated. The finishes are impeccable and the overall feel is something that truly sets this home apart.The layout offers incredible flexibility, with comfortable main floor living and three additional bedrooms, and living space in the fully finished lower level. Designed with both everyday living and entertaining in mind, the home features generous common areas and a lower level family room that creates the perfect space to gather, host or unwind. With 3.5 bathrooms and an abundance of storage throughout, it delivers on both function and design. Outside, the property continues to impress with a spacious lot, heated above-ground pool, RV parking and the potential to add a detached garage, offering both lifestyle and long term flexibility. Whether you're upsizing, downsizing or simply looking for a home that offers more, this property adapts beautifully while delivering something truly special. *Don't forget to check out the multi media video of this beautiful home below. (id:15069)
Welcome to 9 Stella Street in the heart of Fonthill, a beautifully unique custom-built family home offering 4 spacious bedrooms, a dedicated home office, and 3 well-appointed bathrooms. Thoughtfully designed for everyday living and entertaining, the functional eat-in kitchen provides plenty of space for family gatherings and flows seamlessly into the home's inviting living areas.One of the home's standout features is the stunning sunroom overlooking the heated saltwater pool, creating the perfect place to relax and enjoy the private backyard oasis. The dining room is ideal for hosting special occasions, while the sunken front living room adds warmth and character. Upstairs, you'll find generously sized bedrooms, including a primary suite and a walk-in closet , providing exceptional storage.The partially finished basement can offer even more living space, you can create your own space, complete with a workshop for hobbies or projects. Situated on a quiet dead-end street in one of Fonthill's most sought-after neighbourhoods, children can safely walk to school or ride their bikes, while the nearby Steve Bauer Trail provides easy access to nature and recreation.This is a rare opportunity to own a lovingly maintained family home in a location known for its wonderful neighbours, peaceful setting, and outstanding lifestyle. Owner is a REA (id:15069)
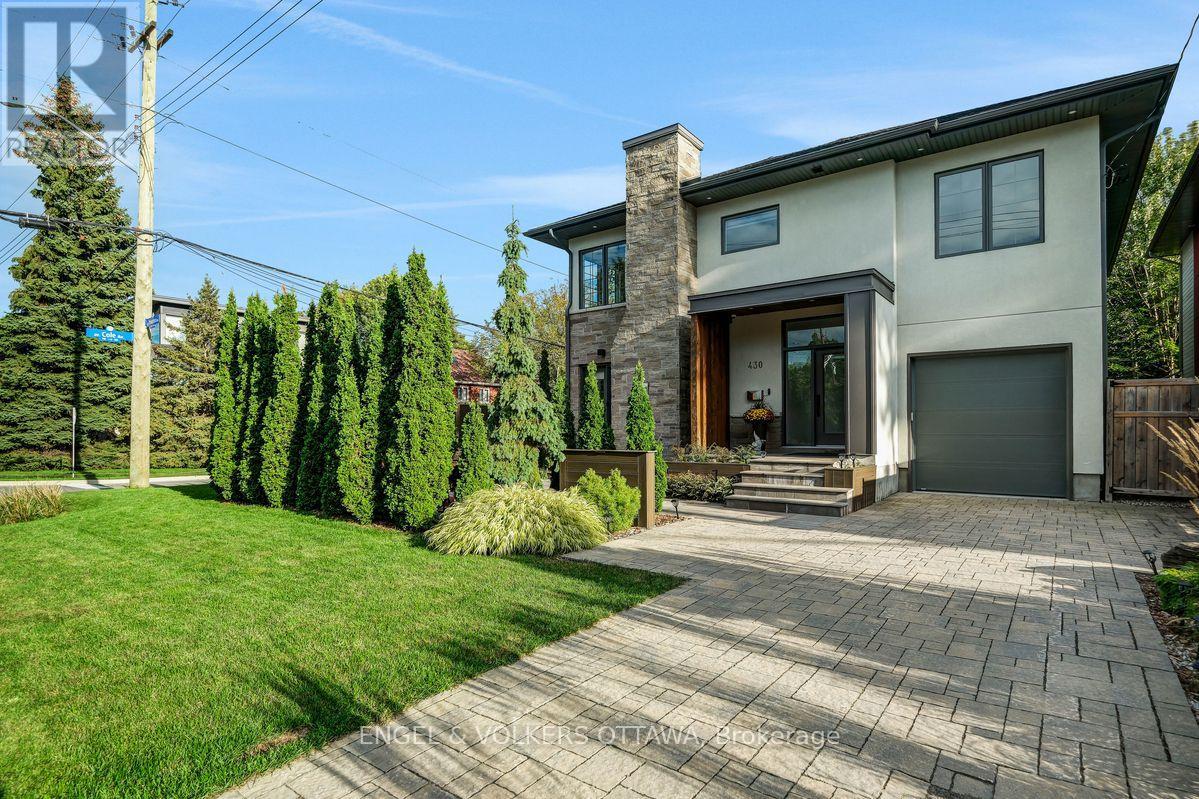
In a world of cookie-cutter homes, 430 Princeton stands out for thoughtful and luxurious indoor and outdoor design and living. The foyer, upgraded with elegant European-inspired moulding, welcomes you to the main floor where the dining room, living room and the kitchen space flow seamlessly. Entertain your friends and family, or show off your culinary skills in the large kitchen, custom designed by Tanner Vine, complete with Jenn Air high-end appliances, and extensive counter and cupboard space, Sonos speakers. Cozy up next to the fireplace upgraded with Italian marble surround, while sunbathing in the morning sun rays coming through the large east facing windows; or enjoy dining al fresco as there is easy access from the living room to the outdoor area. Upstairs, three spacious bedrooms include a luxurious primary suite with a walk-in closet and stunning spa-like five-piece ensuite, with chandelier, Sonos speaker and heated towel rack. A family bathroom and convenient laundry complete the upper level. The finished lower level provides flexible living space, with a welcoming family room with gas fireplace, and an additional room that could be turned into a home gym or office, along with a three-piece bathroom. Outside, the custom landscaped terrace offers a wonderful space for entertaining or restful retreat, featuring BBQ cabinet, stylish outdoor lighting, an automated sprinkler system and heated front steps. In an unbeatable location, perfectly positioned in the heart of Westboro, this home is just a few steps away from Westboro Market, Broadview PS and Nepean HS, Dovercourt Recreation Centre, boutique shopping, acclaimed restaurants, cafés, Ottawa River Parkway, future LRT subway station, and Altea Active fitness club. This exceptional home offers the very best of Westboro living (id:15069)
A super practical & EXCEPTIONALLY MAINTAINED home makes everyday life feel warm, comfortable & effortless.Thoughtfully designed for modern families or perfect for MILITARY relocation, this beautifully finished, energy-efficient 2023 Tamarack(Cambridge model) END-UNIT townhome offers the perfect blend of style, function & comfort.On the inside corner of a quiet crescent close to all Stittsville amenities, step inside the front foyer w/ convenient powder room & access to the attached extended garage. The heart of the home is the bright, open-concept main flr w/ stylish light fixtures, zebra blinds on the windows allowing for tons of natural light, where the kitchen, dining & living spaces all flow seamlessly together on OAK HDWD floors under pot lights - perfect for busy mornings, family dinners & entertaining.The stunning kitchen features crisp white Muskoka maple cabinetry, QUARTZ countertops, large center island w/ overhang, S/S appliances, stylish backsplash & spacious walk-in PANTRY that keeps everything organized.Cozy living room is anchored by gas FIREPLACE, creating the perfect spot to unwind at the end of the day. Upstairs, retreat to the spacious primary suite through elegant double doors. This private sanctuary features large walk-in closet & spa-inspired 5pc ENSUITE w/ double sinks, stone countertops, relaxing soaker tub & glass shower.2 more spacious bedrooms, well-appointed family bathroom w/generous stone countertops & convenient 2nd floor designated laundry room complete w/ cabinetry, laundry sink & stone counters - making everyday living that much easier! FINISHED basement provides valuable extra living space - flexible & ideal for a playroom, home gym, media room or work-from-home set up. Enjoy a beautiful landscaped backyard w/ BBQ line rough-in (BBQ Included), no rear neighbours, offering room to relax, play & entertain. A meticulously cared for home where family memories & milestones are celebrated & life simply fits! OPEN HOUSE 2-4 Sunday Sept 27 (id:15069)
Stunning 2021 custom built home , impeccably designed, this home delivers striking curb appeal on a cul-de-sac street and modern luxury throughout. The bright, welcoming foyer features ample storage, convenient powder room, and direct interior access to the garage. Hardwood and ceramic tile flow through the open-concept main floor, leading to a chef's dream kitchen outfitted with quartz countertops, a gas range(GE Cafe), stainless steel appliances, subway tile backsplash, modern cabinetry, and an island with bar seating. The adjoining dining area opens directly to a private deck equipped with a natural gas hookup-ideal for summer barbecues. Relax in the sun-filled living room anchored by a cozy gas fireplace. Upstairs, the primary retreat boasts a walk-in closet and a spa-inspired ensuite with a double quartz countertop vanity and oversized walk-in shower. Two additional generous bedrooms, a full guest bath, and second-floor laundry complete the upper level. The fully finished lower level offers versatile living space with a large rec room, fourth bedroom, and full bath featuring heated floors. With a private side entrance and rough-ins for a kitchen and laundry, it's primed for an in-law suite, adult sons or daughters, or just a few moderate modifications needed to make it a legal SDU. Outside, enjoy a maintenance free fully landscaped, partially fenced backyard complete with interlock stone and a storage shed. Steps to transit, LRT, schools, and the Rideau River. Close to The Trainyards, Rideau Sports Complex, Metro & Ottawa General Hospital. Easy access to highway 417/The Queensway. Single car garage features rafter for storage, 220 amp EV vehicle outlet. (id:15069)
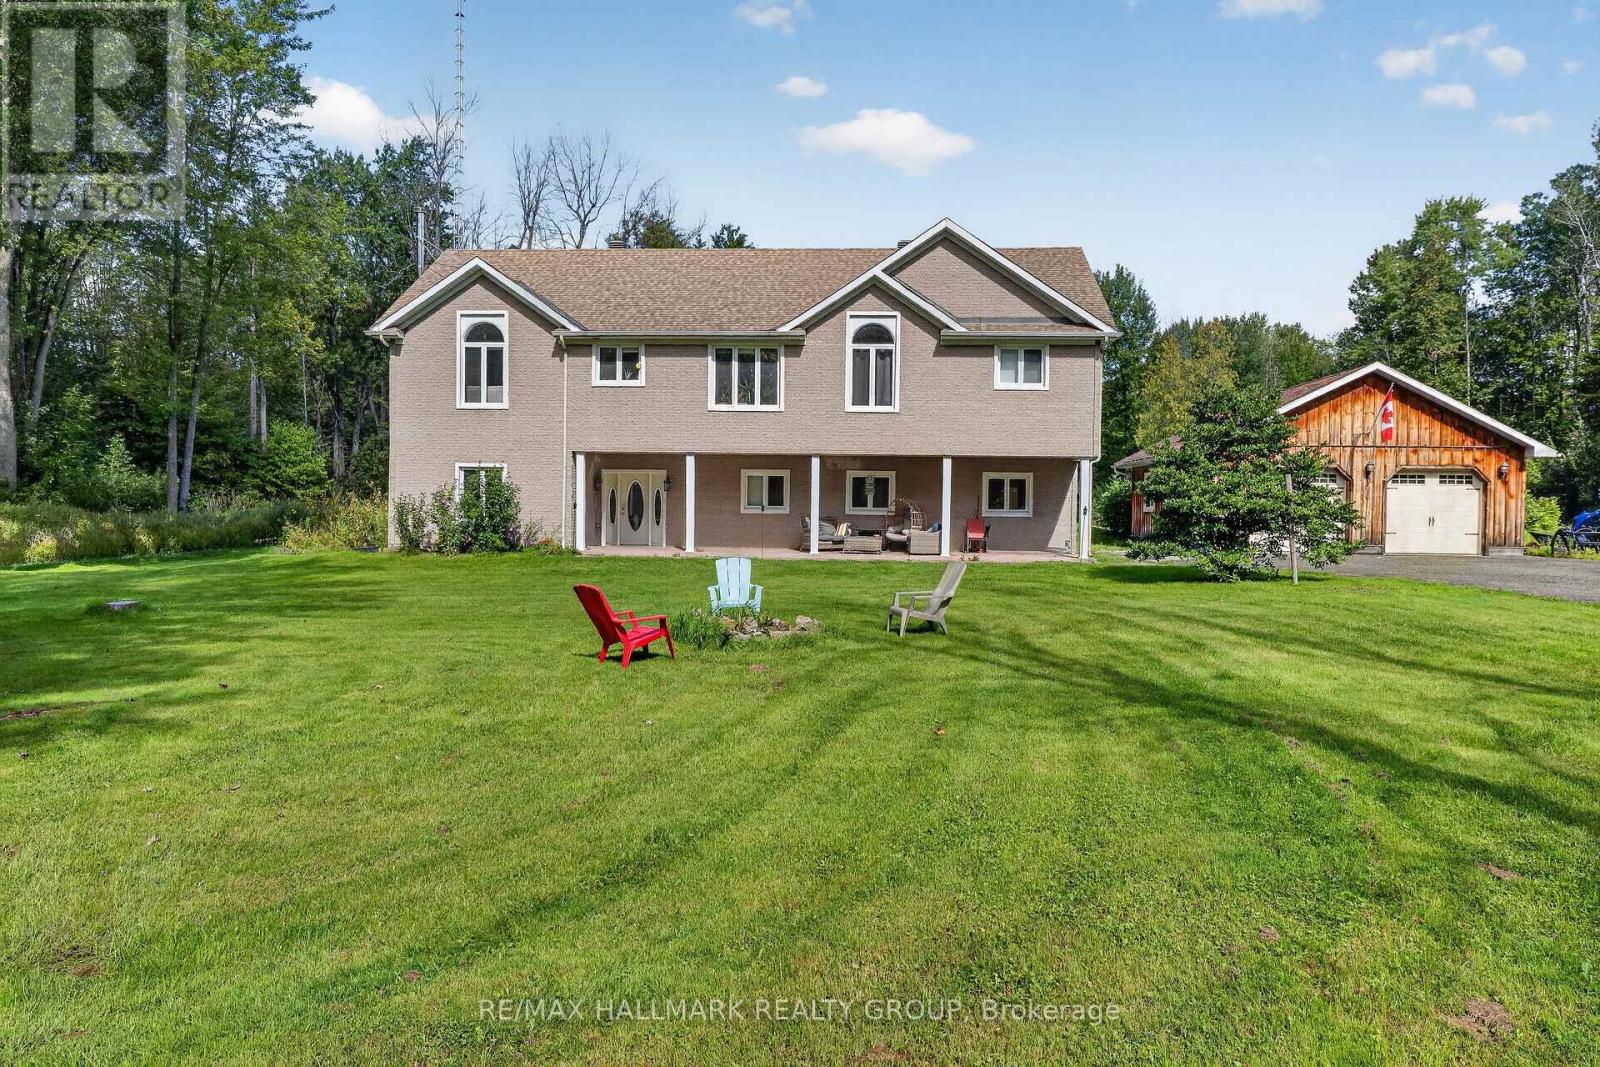
The Ultimate Country Retreat with City Convenience. Escape to your own private sanctuary on this expansive 60-acre estate boasting 327 feet of frontage along peaceful Dukelow Road. This expansive 2-storey, 4-bedroom, 3-bathroom home perfectly blends rural tranquility with effortless urban access. Inside, a bright, sun-drenched open-concept design features gleaming hardwood and ceramic tile flooring. The flexible layout includes excellent potential for an in-law suite-ideal for multi-generational living or a private guest wing. Hobbyists, tradespeople, and outdoor enthusiasts will love the massive 3-bay detached 30x28 garage, complemented by a 10x12 storage shed for all your country toys. Enjoy total privacy, mature landscapes, and fresh country air, all while being just a short drive from the shopping, dining, and schools of Kemptville and Brockville, with an easy commute to Ottawa via the Highway 416 corridor. Your peaceful country escape awaits! (id:15069)
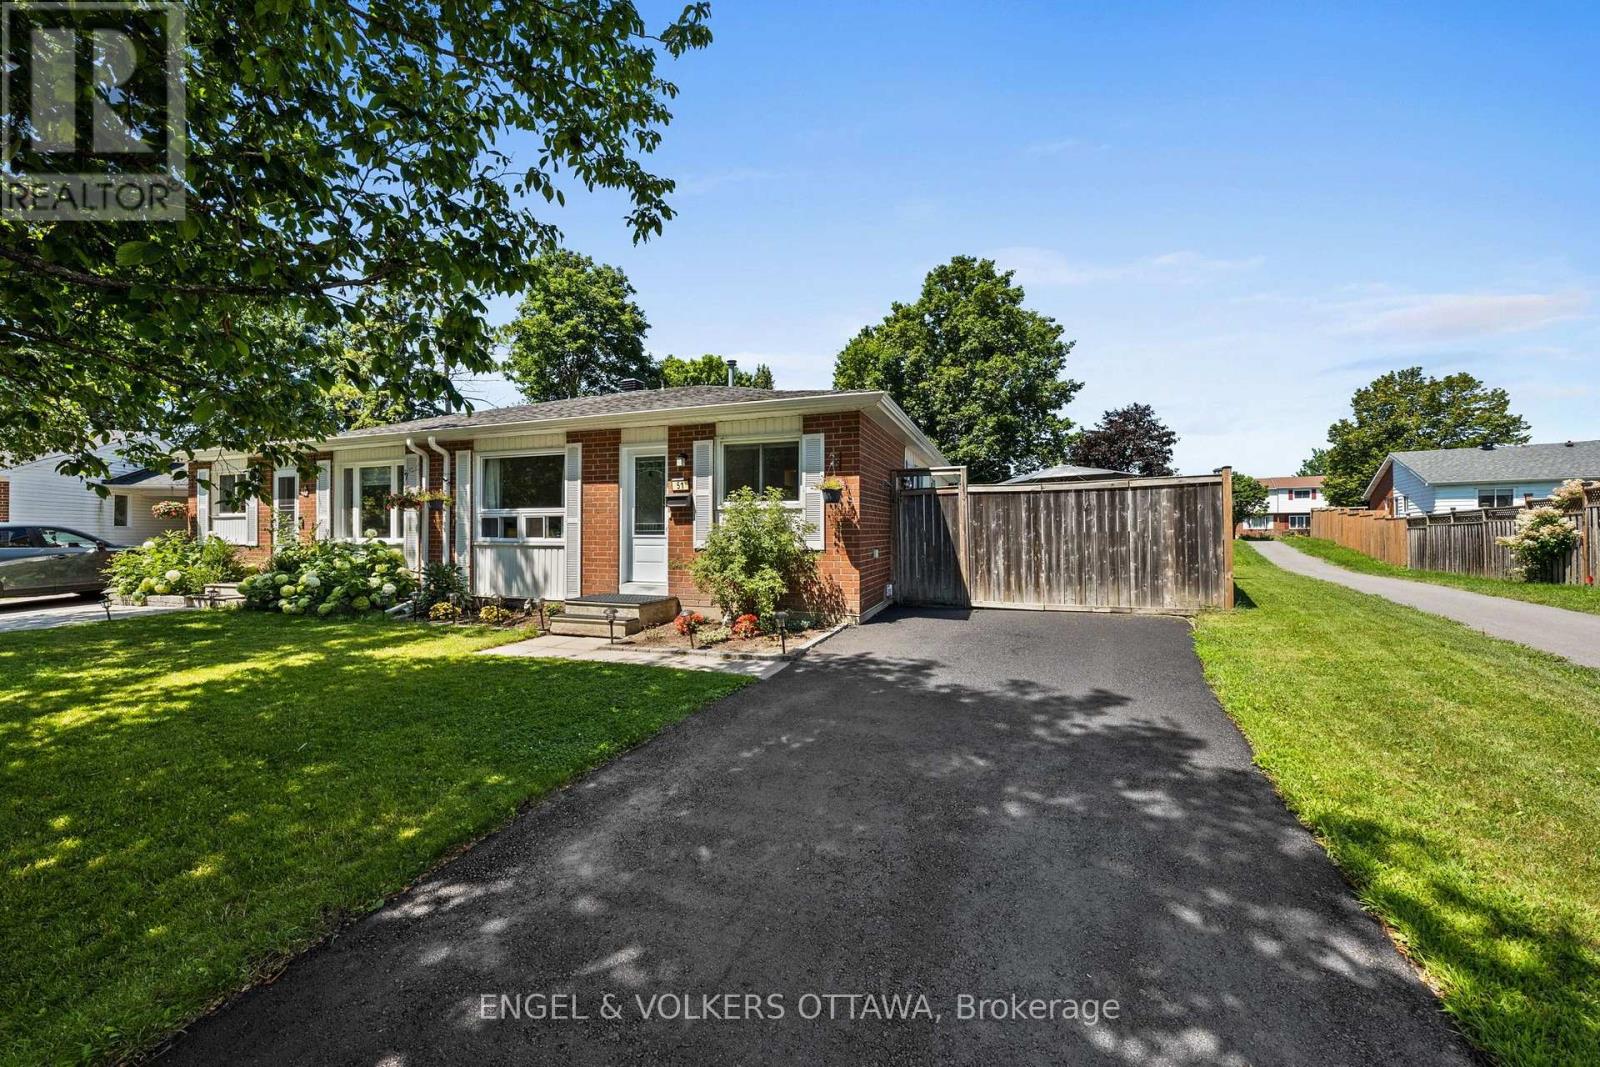
Welcome to this charming, well cared for, semi-detached bungalow, cherished by the same family for over three decades. Thoughtfully updated throughout, this home is perfect for downsizers, first-time home buyers or investors. Move-in-ready and offers the ideal blend of comfort, function, and outdoor enjoyment.Step inside to a newly renovated kitchen featuring ample cabinetry, upgraded countertops, and a stylish backsplash - perfect for the home chef. The large eat-in kitchen flows seamlessly into a bright dining area, ideal for family meals and entertaining.The spacious living room is flooded with natural light, creating a warm and inviting space to relax. The primary bedroom overlooks the peaceful backyard, offering a tranquil retreat, while two additional bedrooms provide plenty of space for family, guests, or a home office. The fully renovated 4-piece bathroom adds a modern touch.Finished lower level offers even more living space with a large recreation room and a dedicated play/games area - perfect for movie nights, hobbies, or a home gym.Step outside to your own private backyard oasis! This oversized lot boasts a new heated above-ground pool, a relaxing hot tub, a generous patio area for outdoor dining and lounging, plus a large grassy area for kids, pets, or gardening.With all the main living spaces on one level and thoughtful updates already done, this home offers effortless, low-maintenance living without sacrificing space or style. This is a rare opportunity to own a meticulously maintained home with incredible outdoor living space. Don't miss your chance to make it yours! Roof 2021, A/C 2023, owned HWT 2023, Pool 2023, Hot Tub 2023, Eavestrough 2023, Kitchen 2025, New Front Door 2023, Front Window 2023, Driveway repaved 2024, Electrical panel 2023. (id:15069)
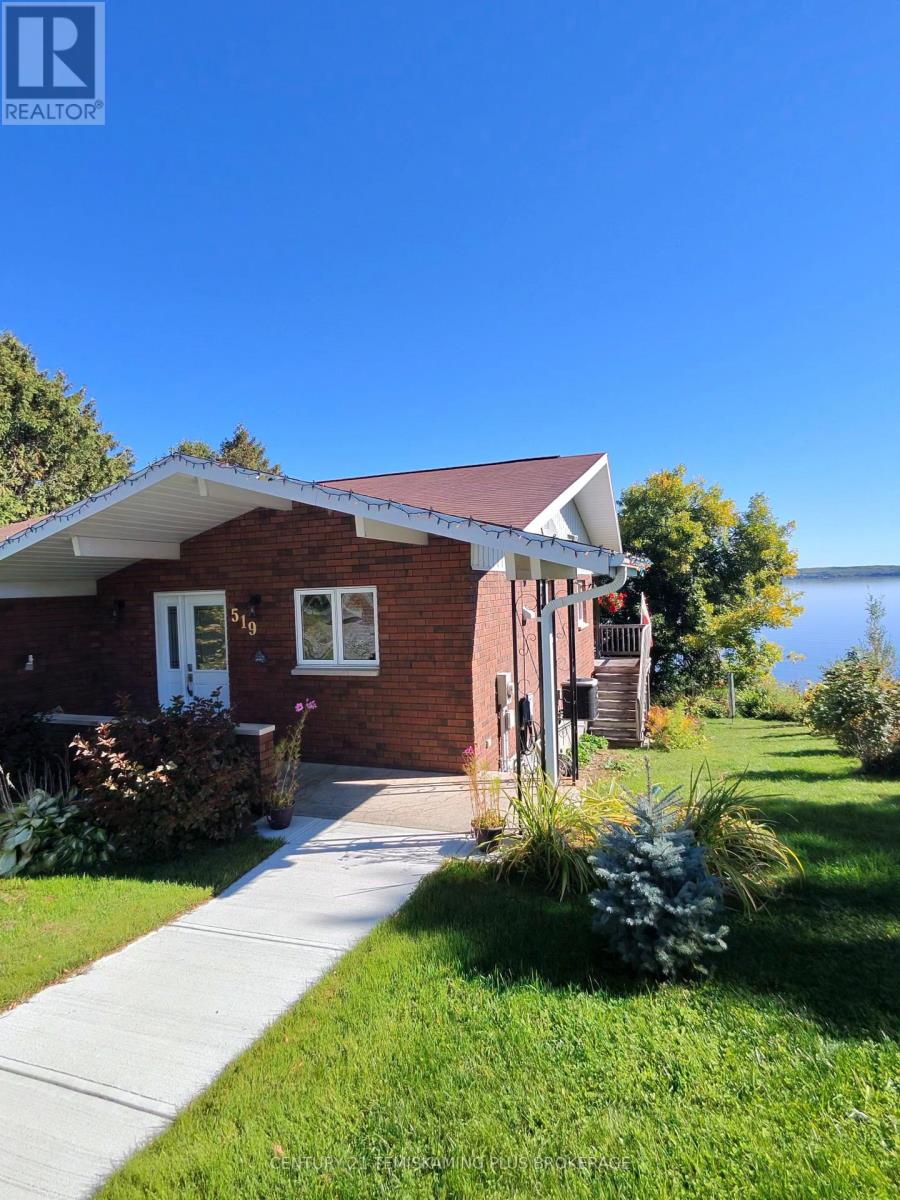
Enjoy waterfront living on beautiful Lake Temiskaming! This well-cared-for all-brick bungalow offers an impressive 120 feet of lake frontage, beautiful easterly views and a waterfront setup made for enjoying the lake. Launch your boat at the nearby marina in the spring, then enjoy the convenience of keeping it right at your waterfront all season long on your own electric rail system-ready whenever you are for a day of boating or fishing.The bright open-concept kitchen, dining and living area provides a comfortable and inviting space for family and entertaining. The primary bedroom features patio doors leading to a private balcony overlooking the yard and lake-the perfect spot for morning coffee and beautiful sunrise views.The finished walk-out lower level offers two additional bedrooms, bathroom, family room, laundry area and workshop, with direct access to the waterfront yard. Beautifully landscaped and conveniently located within Temiskaming Shores, this property combines 120 feet of Lake Temiskaming waterfront with the convenience of municipal water and sewer and town amenities close by. A wonderful year-round place to call home and enjoy life on the lake! Hydro $2,681 per year. Gas: $123. equal monthly billing (id:15069)
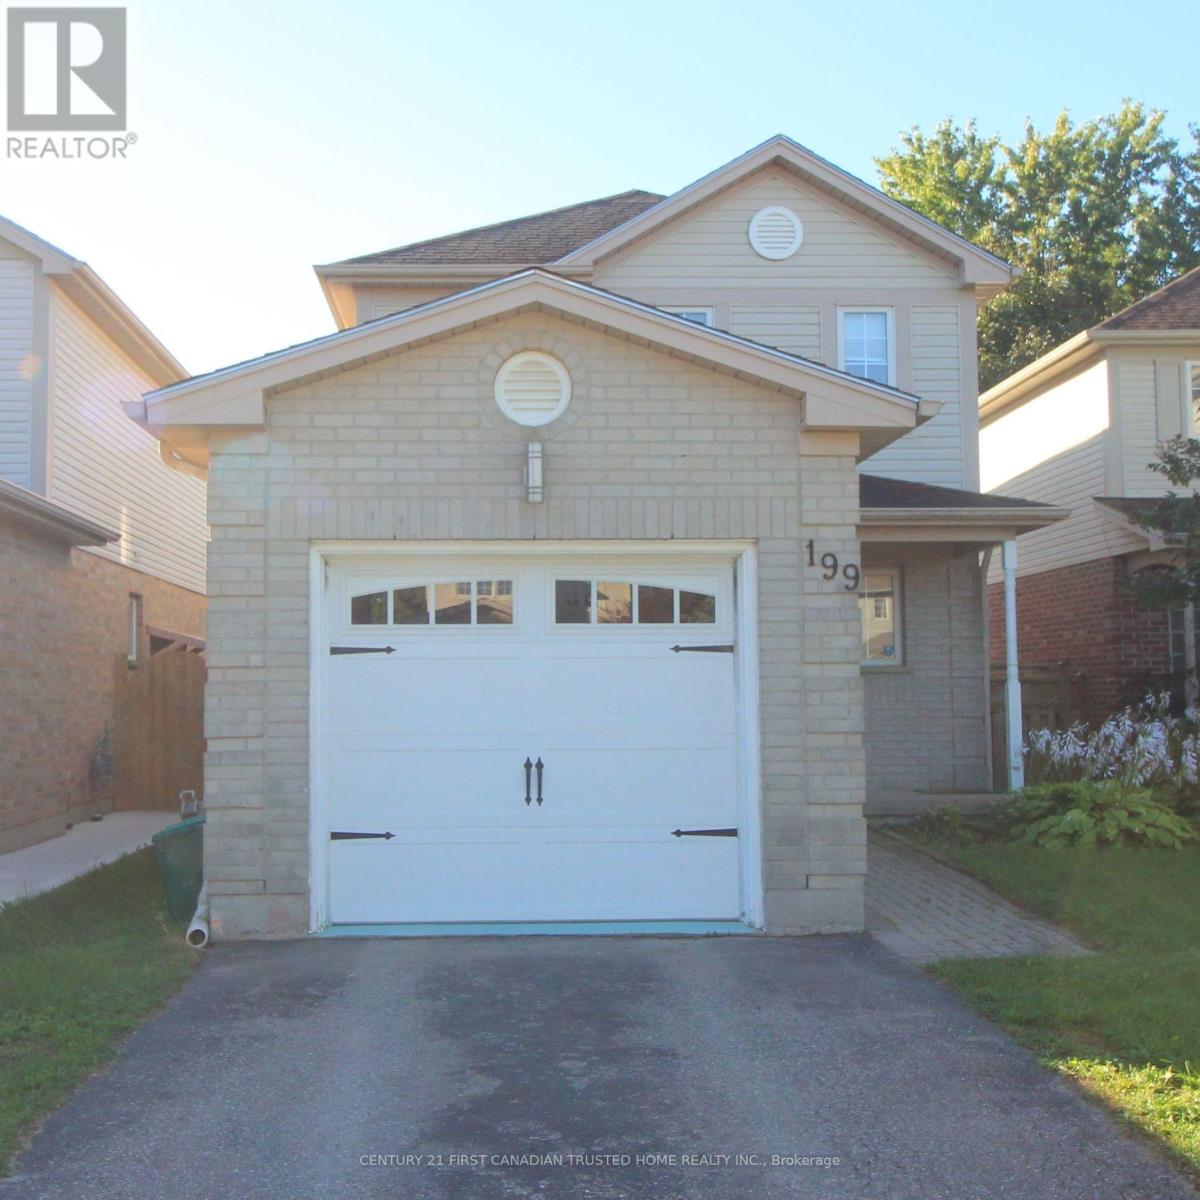
Gorgeous 3-bedroom home situated on a quiet, family-oriented street in one of London's most desirable neighbourhoods. This home features a bright, open kitchen with stainless steel appliances, a spacious master bedroom, attached garage, great deck for summer BBQs, and a lower-level rec room/play area for kids. All fenced backyard with deck. Exceptional opportunity for first-time buyers, young families, or anyone looking to enjoy the lifestyle Summerside is known for. Located close to excellent schools, beautiful parks, walking trails, shopping, restaurants, City Wide Sports Park, Victoria Hospital, and quick access to Highway 401. *Pictures coming soon (id:15069)
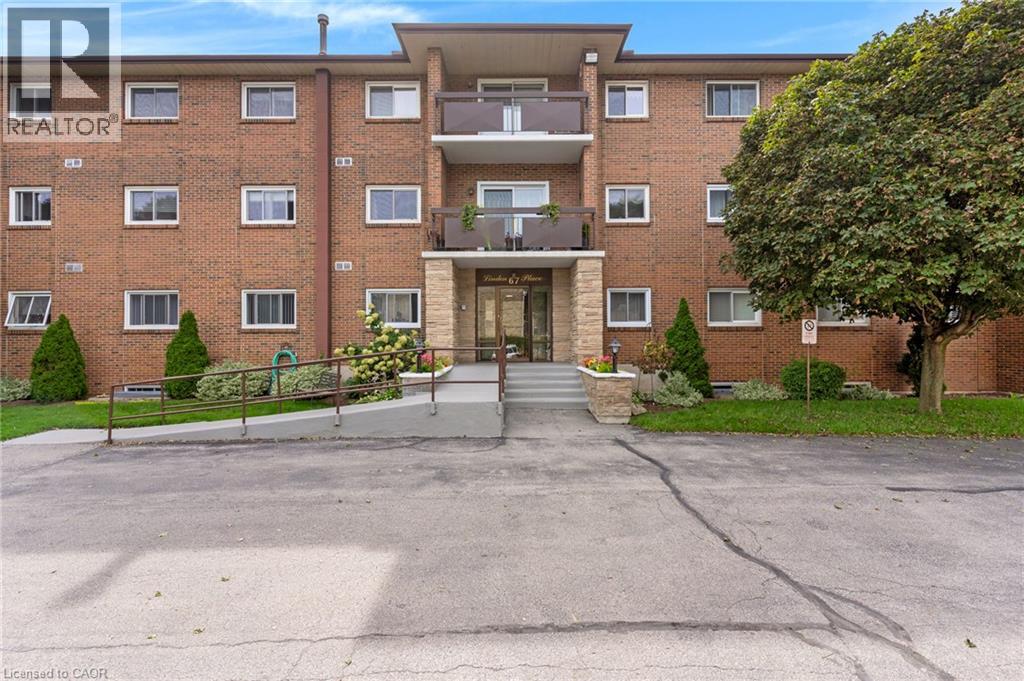
Rarely found, low-Rise European community building, in choice Stanley Park area, mainly all mature residence of like-mindedness. 1,015 sqft. spacious two bedroom with new enclosed balcony sunroom! Fabulous place to have morning coffee. Single car garage with automatic garage door opener and remote is included and belongs with this unit! Extremely meticulous and well-maintained building. Self managed condominium corporation with excellent reserve fund, very reasonable condominium fees and low taxes makes this extremely affordable and easy carefree living. This unit is sold with all the high-end window coverings and can be sold with ALL the existing quality furniture included. Bosch dishwasher and appliances included. A fresh status certificate has just been ordered and received. The unit is ready for immediate occupancy. This unit comes with a beautiful front foyer of building for meeting friends, games/party room with Kitchen (nice to use when you have an overflow of company at Thanksgiving or Christmas time) also a designated room for your very own full freezer for your unit & your own work-shop space! Very clean laundry facilities are included at no cost to use machines, Also comes with your very own cubbyhole to leave your laundry supplies. Priced with the opportunity to update and personalize, this unit offers the perfect canvas to create a home that reflects your style! Hurry to your new home! And new chapter in your life! Note: This building is steps to Stanley Park Mall, Zehrs, Banks, Shoppers Drug Mart, bus routes and quick dining! (id:15069)
Five bedrooms above grade, three full bathrooms, and a double garage on a quiet, tree-lined street. A rare combination in family-friendly Palmer, where most homes offer three bedrooms and a single-car garage. A major 2013 renovation added the entire third floor along with new electrical and plumbing, transforming the original 1974 backsplit into a home built around how families actually live. The main floor is open concept with hardwood throughout and an updated kitchen featuring quartz counters and stainless appliances. A built-in workspace at the end of the kitchen offers room for two, ideal for homework, remote work, or morning coffee. A bright three-season sunroom with heater makes the space usable year-round. The primary bedroom sits on the third floor with a walk-in closet. Two more bedrooms on the same level share a five-piece bath. Two additional bedrooms on the second floor share a four-piece. The finished basement adds a family room with brick fireplace surround (currently non-operational, gas insert possible) and a three-piece bath. Outside, a newer wood-burning sauna offers a spa-quality retreat, fresh, beautifully built, and large enough to share. Newer furnace and tankless water heater (2025). Close to schools, parks, playgrounds, creek trails, and shopping, with quick access to the QEW and 407. Quick close available. (id:15069)
Welcome to the Elmwood model located in Millers Pond. If you are looking for the perfect starter home, this Doug Tarry built, semi-detached 2-storey sits on a 140 foot deep lot with plenty of outdoor space. Inside, you get a great open main floor with a Kitchen, Dining Area, Great Room, and Powder Room. Head up the wide staircase to the second level, which features 3 spacious Bedrooms, including a Primary Bedroom with its own 3pc Ensuite and Walk-in Closet, plus a 4pc main Bathroom. Notable Features: 140 foot deep lot with mature trees, Luxury Vinyl Plank & carpet flooring, tiled backsplash, quartz countertops, a covered front porch, and an attached 1.5 car garage. This high-performance home is Energy Star & Net Zero Ready. Near walking trails and Parish park! *Price reflects potential HST rebate. Rebate subject to government approval and buyer eligibility. Seller makes no representations. Price may change if rebate is not applicable. (id:15069)
Beautifully renovated & thoughtfully updated over the past 10 years, this 3-bed, 2-bath home offers the perfect blend of comfort, style and functionality. Located just steps from all the amenities you need and situated on a bus route, this is a home designed for convenient family living. The heart of the home is the bright eat-in kitchen, remodelled in 2016 with custom cabinetry & countertops with a living rm offering plenty of space for the whole family, while the thoughtfully renovated basement (2020) provides even more versatile living space. New flooring & Custom cabinetry & built-ins throughout the home, professionally crafted by Rogan Kitchens MFG, provide exceptional storage and a polished feel. New flooring throughout adds a modern feel, complemented by newer windows & appliances. Other updates include; bedrooms 2018, upstairs bath 2022, carpeting 2022, and a custom front porch 2026 & more! Step outside to your exceptionally large, fully fenced backyard, surrounded by gorgeous mature maple & apple trees. Whether you're entertaining, gardening or simply enjoying the outdoors, there's room for everyone. With abundant updates, incredible storage, a generous backyard and a location close to everyday conveniences, offers room for the entire family and a home you'll be proud to call your own. (id:15069)
Welcome to this beautifully maintained 3-bedroom, 2-bathroom raised bungalow condo townhouse, offering comfortable living in a convenient and family-friendly setting. This bright and spacious home features a functional layout with generous principal rooms, making it ideal for families, first-time buyers, downsizers, or investors. The main level offers a welcoming living and dining area with plenty of natural light, complemented by a well-appointed kitchen with ample cabinetry and workspace and a 2 pc bath for convenience. Lower level, you'll find three comfortable bedrooms and a full 4 pc second bathroom, and laundry providing plenty of space for family and guests. Enjoy the low-maintenance condo lifestyle with affordable maintenance fees, while still having the comfort and privacy of a townhouse. Additional features include exclusive driveway parking with 2 parking spots, spacious composite deck off the kitchen/dining area for morning coffee or evening wine providing the perfect place to relax and unwind. You will also have convenient access to schools, parks, shopping, restaurants, transit, and easy access to highways 7 and 35 for commuters. A wonderful opportunity to own a move-in-ready 3-bedroom 2 bath condo townhouse in a desirable community . This is carefree condo living. You will want to live here! (id:15069)
Now even more affordable - ask about the HST rebates! Looking for small town charm, hospitality and a quality new build? This is a lifestyle worth waiting for! This bright and spacious *ready to be finished* end unit town home will shine with amenities you expect and desire, from the 9 ft ceilings, to the open concept living area with gas fireplace, tray ceiling and huge patio doors to a private deck. Impressive kitchen design, quartz counters with breakfast peninsula just perfect for entertaining. The primary is a beautiful retreat with the perfect size for your king suite, a walk-in closet, and an elevated ensuite with tile shower & glass doors. The front hall leads to a second bedroom perfect for guests or as a home office with the main bath close by. To top it off a separate main floor laundry room and separate entry to the attached garage. Plus a full basement waiting for your future development and ample storage space. This stylish brand new home built by Schoolyard Developments comes with a Tarion Warranty so you can just relax and enjoy this convenient location only two blocks from the quaint and welcoming downtown of Tweed. Stroll along the Moira River or head to the shore where the park meets the beach on Stoco Lake or drive to the premier Potter Settlement Vineyards & Artisan Winery nearby. This is a perfect opportunity for those looking to simplify, downsize, retire or start a new life together in a friendly and scenic village where the stars still sparkle at night. In the Land O Lakes, only minutes to Highway 7 or a half hour to 401/Belleville. There's still time to choose some finishes - you don't want to miss this opportunity. Please note, for inspiration the Virtual Tour & Photos in the Gallery (which are reversed) are from the Model Unit. The video shows the finished plan at the Model Unit 159 Pomeroy. (id:15069)
***FINISHED BASEMENT INCLUDED**** Discover the Arlo Model, a thoughtfully designed 1,617 sq. ft. home that perfectly balances comfort and modern style in the sought-after Trussler West community. This charming two-story residence offers bright, open-concept living with spacious gathering areas and well-planned functionality for today's lifestyle. Available on walkout lots, the Arlo seamlessly connects indoor and outdoor living, providing a beautiful natural backdrop right at your doorstep. Experience the craftsmanship, quality, and innovation that define this builder - and make the Arlo your place to call home. (id:15069)
***FINISHED BASEMENT INCLUDED*** Discover the Foxdale Model Home, a shining example of modern design in the sought-after Trussler West community. This 2,280-square-foot home features 4+1 generously sized bedrooms and two beautifully designed primary en-suite bathrooms, a Jack and Jill bathroom, a powder room and a full bathroom in the basement. The Foxdale impresses with 9 ceilings and engineered hardwood floors on the main level, quartz countertops throughout the kitchen and baths, and an elegant quartz backsplash. The home also includes a finished basement with a rec-room, bedroom and full bathroom and sits on a walkout lot, effortlessly blending indoor and outdoor spaces. The Foxdale Model embodies superior craftsmanship and innovative design, making it a perfect fit for the vibrant Trussler West community. Other Floor plans available.? 5 Appliances Included. (id:15069)
***FINISHED BASEMENT INCLUDED*** Discover the Foxdale Model Home, a shining example of modern design in the sought-after Trussler West community. This 2,280 square foot home feature 4+1 generously sized bedrooms and two beautifully designed primary en-suite bathrooms,a Jack and Jill bathroom, powder room and full bathroom in the basement. The Foxdale impresses with 9 ceilings and engineered hardwood floors on the main level, quartz countertops throughout the kitchen and baths, and an elegant quartz backsplash. The home also includes a finished basement with a rec-room, bedroom and full bathroom and sits on a walkout lot, effortlessly blending indoor and outdoor spaces. The Foxdale Model embodies superior craftsmanship and innovative design, making it a perfect fit for the vibrant Trussler West community. Other Floor plans available. 5 Appliances Included. (id:15069)
A five bedroom, three full bath raised bungalow on a quiet crescent in Brant Hills, one of Burlington's most established family neighbourhoods, close to parks, schools, and the Brant Hills Community Centre. The main floor is open concept, with living, dining, and kitchen flowing together around a fully renovated kitchen featuring new cabinetry, quartz counters, and stainless steel appliances. A built-in electric fireplace anchors the living room. Three bedrooms and a full bath complete the main level. Downstairs, the family room has its own built-in electric fireplace, a wet bar, and a walk-out to the backyard, which brings in plenty of natural light and makes the space feel like part of the main house rather than a basement. The lower level also offers two more bedrooms, one with its own ensuite and walk-in closet, plus a second full bathroom. Out back, a deck and pergola set up the yard for summer, with two sheds for storage. Oversized garage and double driveway. Rare to find this much room for a growing family in Brant Hills at this price. (id:15069)
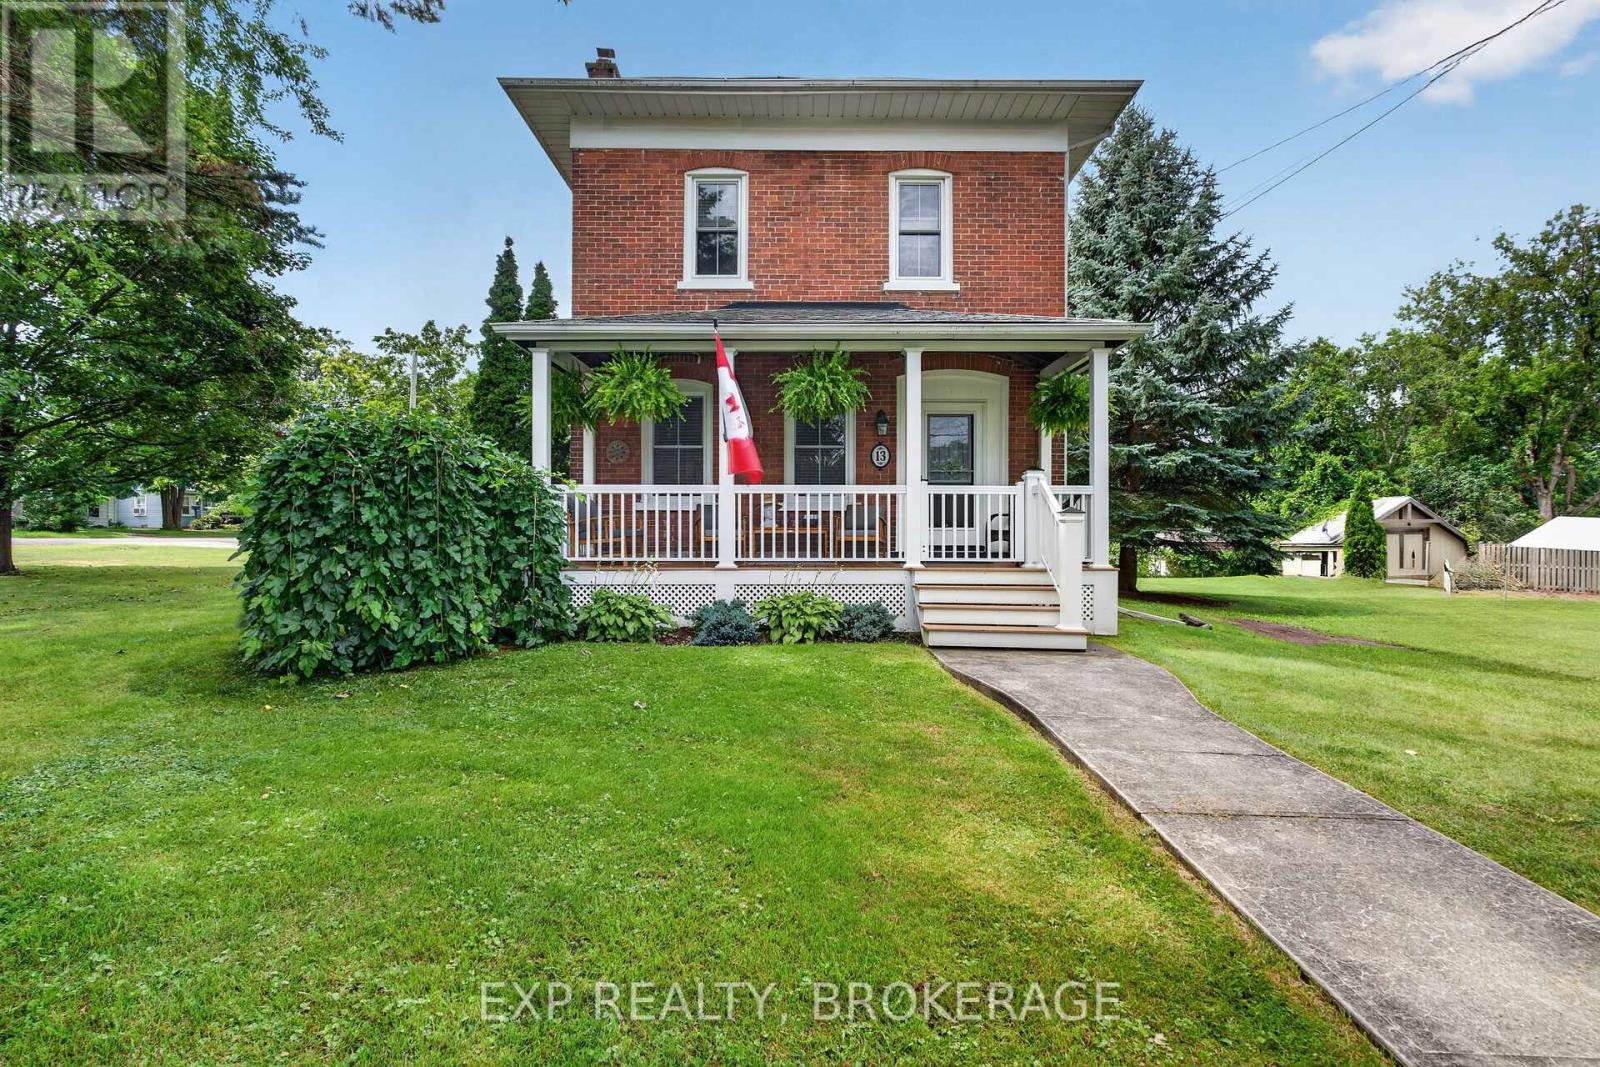
Welcome to 13 Alfred Street, a charming detached two-storey home set on a desirable corner lot in the heart of Greater Napanee. Offering three bedrooms, one full bathroom, a 2-car garage, and second-floor laundry, this property combines everyday family living with plenty of space to enjoy the outdoors. Inside, you will find a fully renovated home with a great kitchen, 2 bathrooms, rustic hardwood floors, and it is in move-in condition. Sit back and enjoy that quiet morning coffee on the front porch or watch the kids play in the large yard. The attached garage offers convenient parking and valuable storage, while the home's location puts you close to the amenities that make Greater Napanee such a desirable community. Enjoy easy access to shopping, restaurants, schools, parks, recreation, the Napanee River waterfront, and downtown, with its unique shops and small-town charm. A great opportunity for families, first-time buyers, or anyone looking for a spacious home in a welcoming small-town setting. Come see all that 13 Alfred Street has to offer! (id:15069)
A rare mix of unique features headline this fantastically restored century home that has had all the major ticket items replaced and is perfectly positioned on its tranquil 2.5 plus acre lot. Featuring over 310 feet of direct waterfront to the freely flowing Salmon River, wrapped in lilacs and lilies - this turn key 4-bedroom, 2-bathroom home with a Main Floor Bedroom and brilliant dueling staircases has some major replacements worth noting. Metal Roof, Eavestroughs, Soffit, Facia, Siding, Rigid Foam Insulation Installed Around Entire Exterior, Windows, Furnace, A/C, Light Fixtures, Water Heater and Driveway Resurfaced all within last 5 years. Complimenting these is another long list of updates, upgrades and highlights within the last 10 years. Step outside to your outdoor oasis and enjoy some of the finest sunsets, undulating grounds, deep waters of the river, a true covered country front porch and a one of a kind 2 level garage complete with electrical supply and workshop space. Superbly located just moments from the quaint village of Shannonville and a short drive from the lovely city of Belleville, Bay of Quinte, "The County", Highway 401, and many more amazing amenities that Hastings and Prince Edward County respectively have to offer. Trade in your status quo and welcome home to your new river front retreat located at 6397 Old Highway 2!! **See Attached Brochure and VIDEO** (id:15069)
Centrally located family home with "Duplex" potential. Close to Greco Pool, International Bridge, Hub Trail, Canal District and other amenities. Second floor bathroom recently updated. 1 1/2 car garage and fenced in backyard area. Currently used as a single family dwelling with 2 bedrooms. Call today to book a private viewing. (id:15069)
Welcome to a home that simply feels good the moment you walk through the door. Warm, welcoming and surrounded by mature greenery, this well-loved family home offers the kind of space that works beautifully for everyday life. A spacious Spanish-style entry welcomes you inside, leading to bright and comfortable living areas filled with natural light. The main floor offers an inviting living room with beautiful hardwood flooring, a generous dining area with patio doors opening onto the back deck, and a functional kitchen with plenty of room for family life. Upstairs, you’ll find three comfortable bedrooms along with a full bathroom, keeping everyone together on one level. Downstairs, the large rec room provides even more room to spread out, complete with a charming fireplace feature wall that adds warmth and character to the space, along with a second bathroom. At the back of the home, a lovely sunroom creates another peaceful spot to sit, relax and enjoy the surroundings. Step outside and you’ll quickly understand what makes this property special. A large deck provides plenty of room for summer dinners, morning coffee and evenings with friends, while the mature yard and green space beyond create a wonderfully private backdrop. With an attached garage, plenty of living space inside and out, and a setting that feels tucked away while still being part of an established neighbourhood, this is the kind of home where you can settle in, get comfortable and stay awhile. (id:15069)
Adorable and cozy 2+2-bedroom dollhouse nestled in a quiet neighborhood, close to all amenities! This charming home features a bright, open-concept kitchen/dining area, central air, and is move-in ready. Enjoy a private backyard with mature cedars lining the property, creating a peaceful and private outdoor space. A wonderful home in a great location.... just move in and enjoy! (id:15069)
Among Burlington’s finest residences, Suite 603 is a rare south-west corner suite offering an exceptional blend of luxury, privacy and panoramic views of the Burlington skyline and Lake Ontario. Set within an exclusive 39-suite boutique building on prestigious Lakeshore Road, this fully renovated residence is defined by timeless design, exceptional craftsmanship and premium finishes. The sophisticated floor plan features two bedrooms, a separate den and two beautifully appointed bathrooms. Expansive windows, smooth 9-foot ceilings and premium hardwood flooring create a bright, elegant interior. The open-concept living and dining spaces are designed for both refined everyday living and effortless entertaining. At the heart of the home, the custom kitchen pairs beauty with function, featuring premium dovetail cabinetry, quartz countertops and backsplash, stainless steel appliances, pot drawers and abundant storage. A versatile separate den provides an ideal library, home office or quiet retreat. The spacious primary suite features a bay window with views, generous proportions, walk-in closet and spa-inspired ensuite with custom quartz vanity, walk-in shower, heated floor and linen storage. A generous second bedroom with bay window and large closet is complemented by a beautifully finished three-piece bath. Thoughtful details include custom millwork, oversized 8-foot interior doors and designer lighting throughout. Ideally located just steps from Spencer Smith Park and Burlington’s waterfront promenade, with acclaimed dining, cafés, theatre, art galleries, boutique shopping and downtown amenities at your doorstep. A distinctive residence for those who appreciate quality, design and an exceptional downtown waterfront lifestyle. (id:15069)
Turnkey duplex with value-add potential! This well-maintained income property features two self-contained units: a 3-bedroom main-floor suite and a 2-bedroom upper suite. Generating rental income from day one, the property also offers a full unfinished basement with a separate entrance and impressive 10-foot ceilings, creating exciting possibilities for future expansion. Set on a generous lot with rear lane access, this property offers a unique opportunity for investors seeking growth, additional income potential, or future redevelopment. Centrally located near shopping, schools, transit, and all downtown St. Catharines amenities. Whether you're looking to expand your portfolio or live in one unit while renting the other, this property checks all the boxes. (id:15069)
Welcome home to this beautifully maintained 3+2 bedroom raised bungalow, offering nearly 2,500 square feet of finished living space with room for everyone to spread out and enjoy. The bright, open-concept main floor is designed for easy family living, with comfortable gathering spaces, hardwood flooring through much of the upper level, spacious bedrooms, and a practical layout that feels both welcoming and functional. Downstairs, the fully finished lower level adds wonderful flexibility with two additional bedrooms, a 3-piece bathroom, large windows, a cozy natural gas fireplace, laundry, and a generous living area—perfect for teens, guests, hobbies, or extra family space. Step outside and enjoy a backyard made for relaxing, entertaining, and making the most of summer, complete with concrete patio, spacious gazebo, fire pit, large shed with hydro, concrete floor and 6-foot roll-up door, plus an above-ground pool. A heated garage with a 220 plug, single attached garage, double driveway, and 200-amp service upgrade add everyday convenience and great value. Ideally located within walking distance to schools, parks, recreation, the arena, library, shopping, and other family-friendly amenities, this home offers the space, comfort, and location families are looking for. Move in, settle in, and enjoy! (id:15069)
LOCATION & LOT!!! What an amazing opportunity in a desirable East Galt neighbourhood! This 3 bedroom, 1.5 bathroom home has loads of potential and is just awaiting your finishing touches. The main floor features a spacious front living room with massive bay window letting the light pour in. Just steps away you'll find a functional kitchen and dining area that leads to a fabulous, fully-fenced backyard complete with large covered deck for all of your outdoor entertaining needs. Upstairs, the 3 bedrooms and 4 piece bath, ideal for young families is flooring and a coat of paint away from making it your own! You'll find more living space downstairs in the finished recreation room offering flexible space to suit your needs complete with a convenient 2-piece bathroom and storage area. Located in a sought-after, family friendly neighbourhood, close to parks, fantastic schools, and all amenities, don't miss this opportunity to make 149 Ironstone your own! (id:15069)
Welcome to your own private country retreat! Set on 94 acres of mixed forest featuring mature hardwoods, this renovated 3-bedroom, 2-bath bungalow offers the perfect blend of comfort, privacy and rural lifestyle-just minutes from Lake Bernard and Sundridge.The bright, carpet-free interior features vaulted ceilings, pot lights and beautiful hardwood floors. The upgraded kitchen includes stainless steel appliances, while both bathrooms have been thoughtfully updated, including a stylish quartz vanity.The partially finished walk-up basement provides additional flexible space, while practical upgrades include 200-amp electrical service and a durable metal roof.Step outside and enjoy the screened porch and spacious deck overlooking the property. The grounds offer exceptional versatility with a carport, detached double garage, large barn and an electric-fenced clearing-ideal for hobby farming, homesteading, recreation or simply enjoying the peace and privacy of country living.A true 4-season, turnkey property with room to grow, surrounded by nature yet conveniently close to the amenities of Sundridge and nearby Lake Bernard. Come experience the possibilities of country living on 94 private acres! (id:15069)
SPRAWLING BRICK RANCH BUNGALOW ON A 0.42-ACRE LOT! Situated in one of Mount Brydges' most sought-after pockets - a fast-growing corner of Middlesex County surrounded by farmland & forest - this beautifully maintained 3+3 Bedroom, 3-Bathroom home (over 2900 sqft) delivers curb appeal, space & outdoor living rarely found together. A long interlock driveway & tasteful landscaping set an unforgettable first impression, & the quiet setting offers a genuine escape from city hustle. The open-concept main floor is filled with natural light, finished with hardwood & ceramic flooring, crown molding & sophisticated decor. The kitchen, renovated in 2019, is a showstopper-granite counters, soft-close cabinetry, under-cabinet lighting, pull-out drawer organizers, newer stainless appliances (dishwasher 2026) -with beautiful views & a sliding-door walkout. A mudroom with pantry, plus an inside entry from the garage, adds everyday function. The primary bedroom features a Walk-in Closet, custom blinds & an Ensuite with a jetted soaker tub. The second bedroom closet is soundproofed from the living room for added privacy; the third offers a Cheater-Ensuite to the main bath, updated with a new vanity, lighting & backsplash. Downstairs, the fully finished lower level offers oversized windows, a gas fireplace & luxury vinyl plank flooring, plus three additional bedrooms (multipurpose) & a modern full bath with glass-and-chrome rain shower, offering real in-law suite potential. The 3-Bay Drive-Through mechanic's garage stands out on its own, ideal for hobbyists, projects, or car enthusiasts; parking for 6 cars total. Outside, the two-tiered resurfaced deck, newer gazebo & fenced yard create a private, scenic retreat rarely found in a subdivision. Additional features: irrigation system, gas BBQ line, kids' play structure, new furnace with humidifier (2024), owned hot water tank, HRV, new fireplace fan motor, & added roof insulation. View today to MAKE THIS HOUSE YOUR HOME! (id:15069)
Welcome to the highly sought-after Cherrywood Acres subdivision! Nestled on a quiet, tree-lined street, this meticulously maintained 3+1 bedroom, 2-bathroom bungalow sits on an premium cornet lot 67 ft x 100 ft lot offering incredible curb appeal and exceptional outdoor living space. Step inside to a bright, functional layout featuring gleaming hardwood floors throughout the main living areas and bedrooms, a freshly painted interior, and a stylishly updated 4-piece bathroom. The spacious eat-in kitchen comes complete with solid oak cabinetry and included appliances, making everyday living and entertaining effortless. A huge highlight of this home is the separate rear entrance, opening up tremendous potential for an in-law suite, multi-generational living, or rental income. The finished basement expands your living space with a large rec room, a second full bathroom, a dedicated laundry room, and abundant storage space. Out back, enjoy your private, fully fenced backyard featuring wooden decks perfect for summer BBQs, mature green space, and a handy storage shed. Updated furnace and hot water heater both 2023. Unbeatable location just minutes from the QEW, top-rated schools, shopping, and steps from Glengate Park's tennis courts, baseball diamond, and playground. Move right in and start enjoying! Book your private showing today before it's gone! (id:15069)
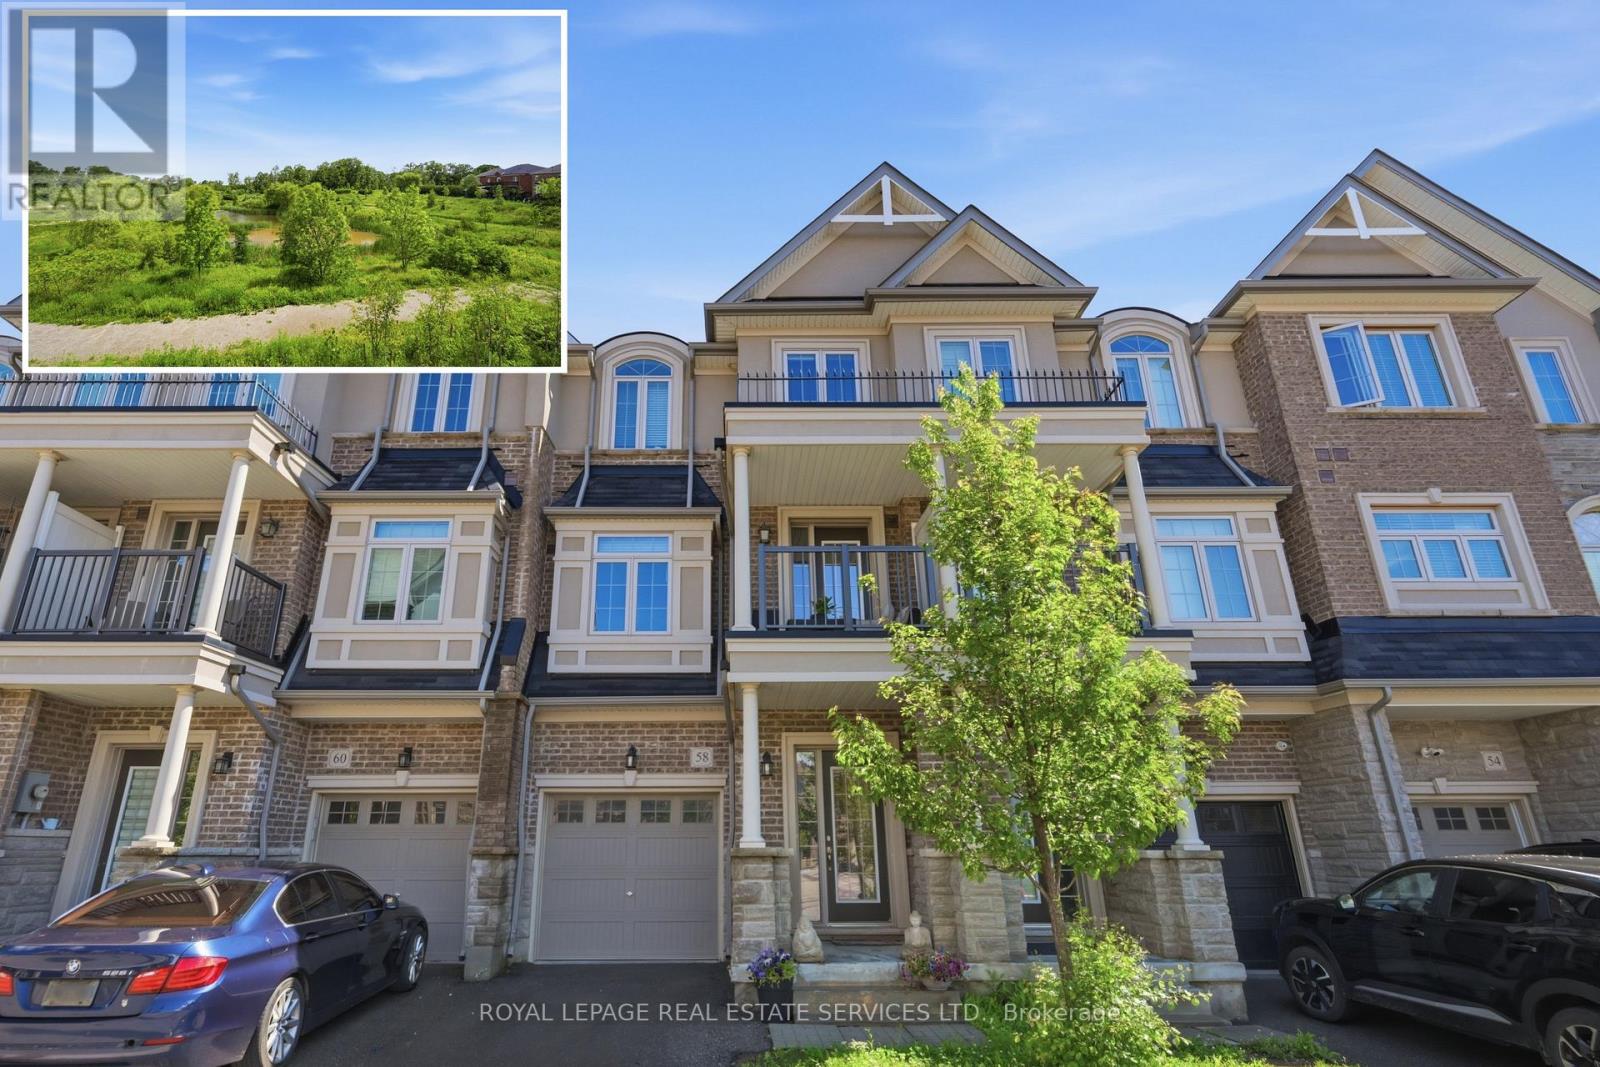
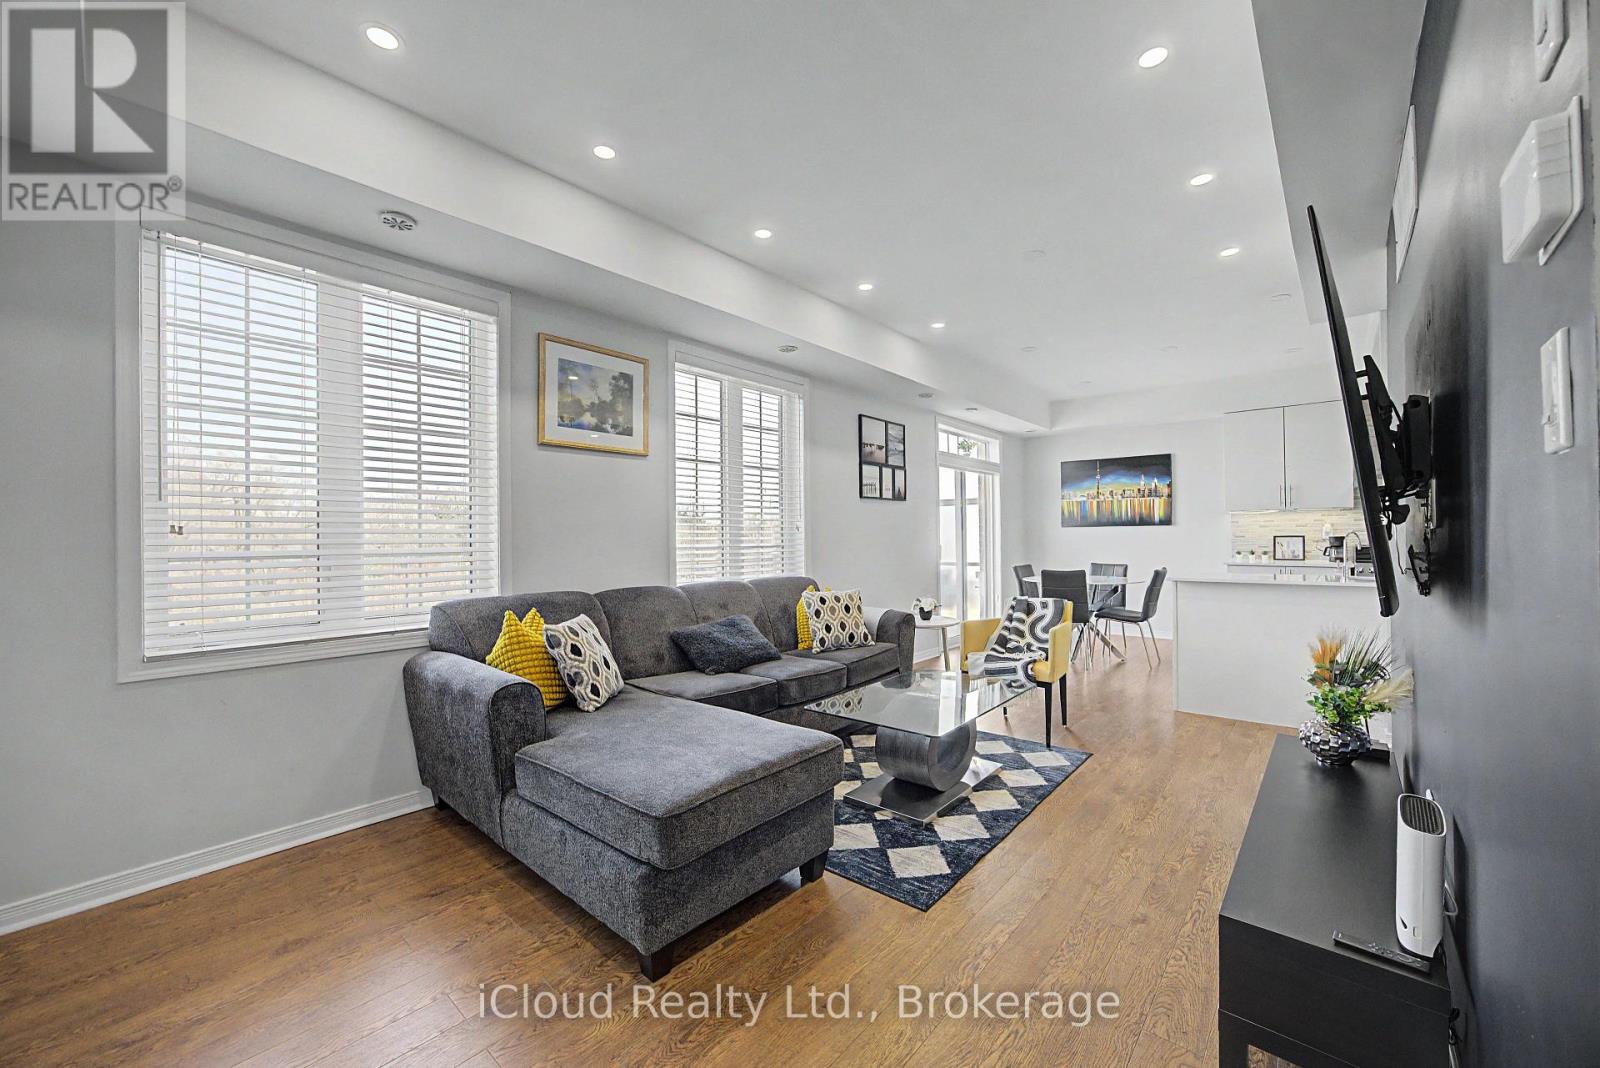
Welcome to this exceptional freehold townhome in one of Waterdown's most scenic, family-friendly communities. Perfectly positioned overlooking a tranquil pond and expansive greenspace, this beautifully maintained 3-storey home offers a rare blend of nature, space, and convenience. Surrounded by the picturesque Rockcliffe and Bruce Trails, enjoy stunning views, vibrant sunsets, and a peaceful setting right outside your door. Filled with natural light, this modern home features generous living space, 9-foot ceilings, an upgraded staircase and four private balconies designed to fully capture the breathtaking surroundings. An on-grade family room extends the living space, offering a comfortable retreat with a walkout to the backyard, ideal for relaxing or entertaining. The stylish kitchen showcases stone countertops, stainless-steel appliances, and a bright breakfast area with a walkout to a balcony overlooking the pond and green space. The primary bedroom includes a 3-piece en suite, while two additional spacious bedrooms and a well-appointed 4-piece bathroom complete the upper level. The unspoiled full basement is waiting for your personal touches, and there's also an entry to the garage from the family room level. Enjoy a low-maintenance lifestyle surrounded by nature while remaining close to schools, parks, Grindstone Creek, shopping, dining, and major highways. A rare opportunity to enjoy modern living in an exceptional natural setting. Photos of ground level family room have been staged to help buyers visualize the potential use and layout of the space. (id:15069)
Some homes simply have an address. Others become the setting for a lifetime of experiences. At the end of a quiet court, where children still ride their bikes in the street, neighbours wave as they pass & through traffic is almost nonexistent, you will discover 1017 Apricot Pl. A spacious 4-bedroom family home offering 4,096 sq. ft. of finished living space on a large 1/3-acre pie-shaped lot. Its heart is a large kitchen with granite countertops, a two-level island & large eating area, designed for everyday life & family traditions. Spacious principal rooms, a gas fireplace & main-floor laundry/mudroom provide space & convenience for everyone. Step outside & summer takes centre stage with a private 39' Roman-style saltwater pool with a 10' deep end & a large shallow end, expansive 2-level concrete pool deck, covered gazebo, raised deck, mature landscaping, fruit trees & raised gardens, still with plenty of green space left to enjoy. A powered shed with a loft provides additional storage. Upstairs, the primary suite offers his & hers walk-in closets & a spacious ensuite. The large open-concept finished lower level adds even more room to gather, relax or play, complete with radiant in-floor heating. A double garage & interlock driveway with parking for 7-8 vehicles, while parks, transit, schools, shopping& major amenities are nearby. It's a home built for everyday living, special occasions & the moments you'll cherish most. Your next chapter begins with a single visit. *For Additional Property Details Click The Brochure Icon Below* (id:15069)
Welcome to this exceptional country property offering the perfect blend of privacy, space, and convenience, just 2 minutes from Georgetown and close to Highways 401 and 407. Situated on a professionally maintained 2-acre lot at the end of a quiet dead-end road, this beautiful property features a long, curved interlocking driveway, mature evergreen trees, rolling landscape, and a charming pond with lotus flowers and goldfish. A peaceful setting to relax, entertain, and enjoy country living while remaining close to town.The property features over 4,000 sq. ft. home with 5 bedrooms and 6 bathrooms, including TWO spacious primary bedrooms. The upper level offers 4 bedrooms, including 2 with ensuites, an additional full bathroom, and a convenient laundry room. The impressive approximately 600 sq. ft. primary suite features a private balcony overlooking the beautifully landscaped backyard and swimming pool, along with 2 large walk-in closets.The main-level additional primary bedroom offers a separate entrance, abundant natural light, and 12-foot windows with sliding doors overlooking the pool and backyard. It includes a spacious sitting area, large bathroom, and a convenient kitchenette with sink, gas stove, and refrigerator. A gas stove adds warmth and ambience, while the ground-level layout provides convenient wheelchair access.Enjoy the wraparound veranda extending across the front and side of the home, offering a welcoming outdoor space. Recent upgrades include fresh interior paint, numerous electrical improvements, LED pot lights throughout, upgraded door hardware, genuine oak hardwood flooring across most of the home, and luxury vinyl flooring in the additional primary bedroom.A true dream for hobbyists, car enthusiasts, tradespeople, and storage needs, the impressive approximately 2,350 sq. ft. detached garage features 4 large roll-up doors, accommodating a 2-car garage, single-car garage, RV or rel vehicle storage, and a substantial approx 1,000 sq. ft. workshop. (id:15069)
TWO master bedrooms with ensuite bath and a total of three baths, a rare in the complex. Den area for the perfect office space or even a Murphy bed for extra accommodations. Only 5 minute drive to Highway 410 and walking distance to Bramalea City Centre and all the amenities one could possibly need. This home also boasts a main floor den for that perfect work from home space or even a murphy bed for extra accommodations and a large balcony with a lovely view for enjoying those warm summer days. ALL FURNISHINGS NEGOTIABLE perfect for first time buyer or investor. (id:15069)
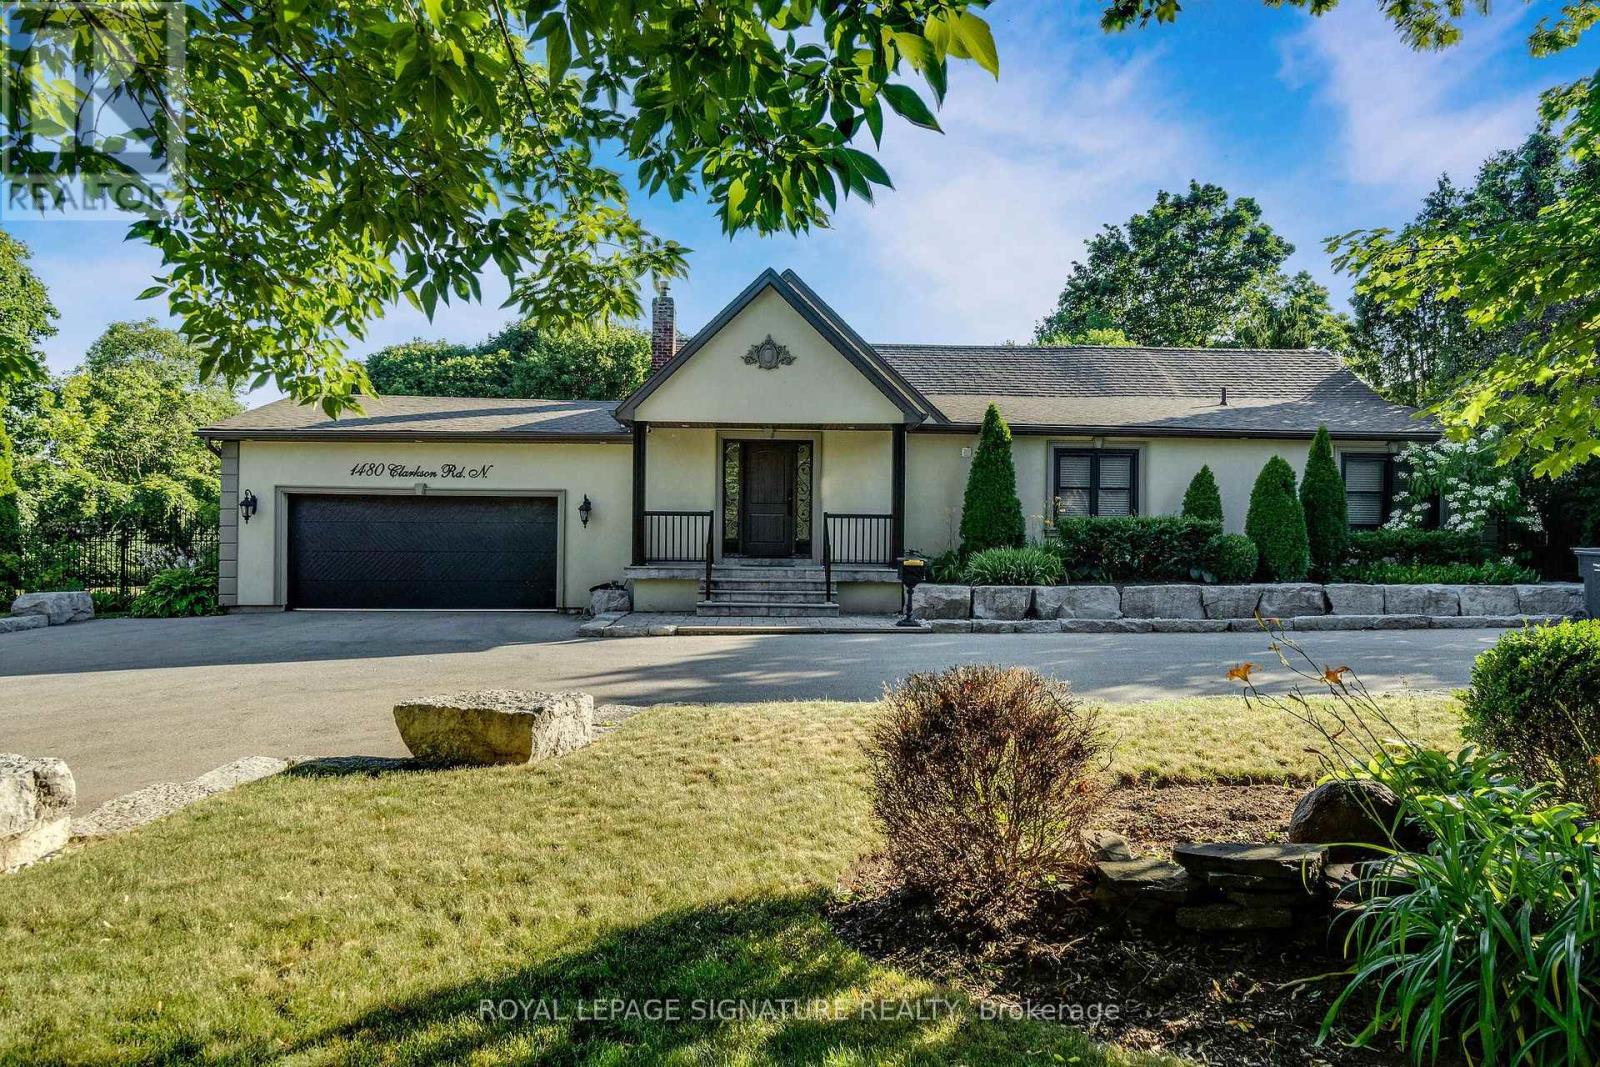
Welcome to an exceptional custom-built bungalow nestled in the highly sought-after Lorne Park School District. Offering nearly 2,100 sq. ft. of above-grade living space, this rare 3-bedroom home sits on an irregularly shaped lot that widens to more than 120 ft. at the rear, creating an incredible sense of space, privacy, and outdoor enjoyment. From the moment you enter, soaring vaulted ceilings and an abundance of natural light make a lasting impression. Skylights and oversized windows brighten the home throughout, while dramatic ceiling heights add character to the principal living areas and primary retreat. The open-concept floor plan is perfectly suited to both everyday living and entertaining, centered around a beautifully appointed gourmet kitchen with a generous island and quality finishes overlooking the dining and living spaces. The primary bedroom is designed as a peaceful escape, complete with its own fireplace, custom walk-in closet, luxurious 4-piece ensuite, and direct walkout to the deck and backyard. The second bedroom offers a unique lofted area and semi-ensuite access, while the third bedroom is bright, spacious, and versatile. The finished lower level provides even more room to relax or entertain, featuring a large recreation/games room with endless possibilities. Outside, discover your own private retreat. Multiple walkouts lead to an oversized deck overlooking a serene pond and beautifully landscaped grounds, with several separate seating areas surrounded by mature greenery. It's an ideal setting for morning coffee, summer entertaining, or simply enjoying the peace and privacy. Completing the property is a double garage, generous driveway, and an outstanding location just steps from Clarkson Village and Clarkson GO. Enjoy easy access to Lake Ontario, scenic trails, major highways, and some of the area's top-rated schools. A truly special home offering space, privacy, character, and an enviable location. A rare opportunity not to be missed (id:15069)
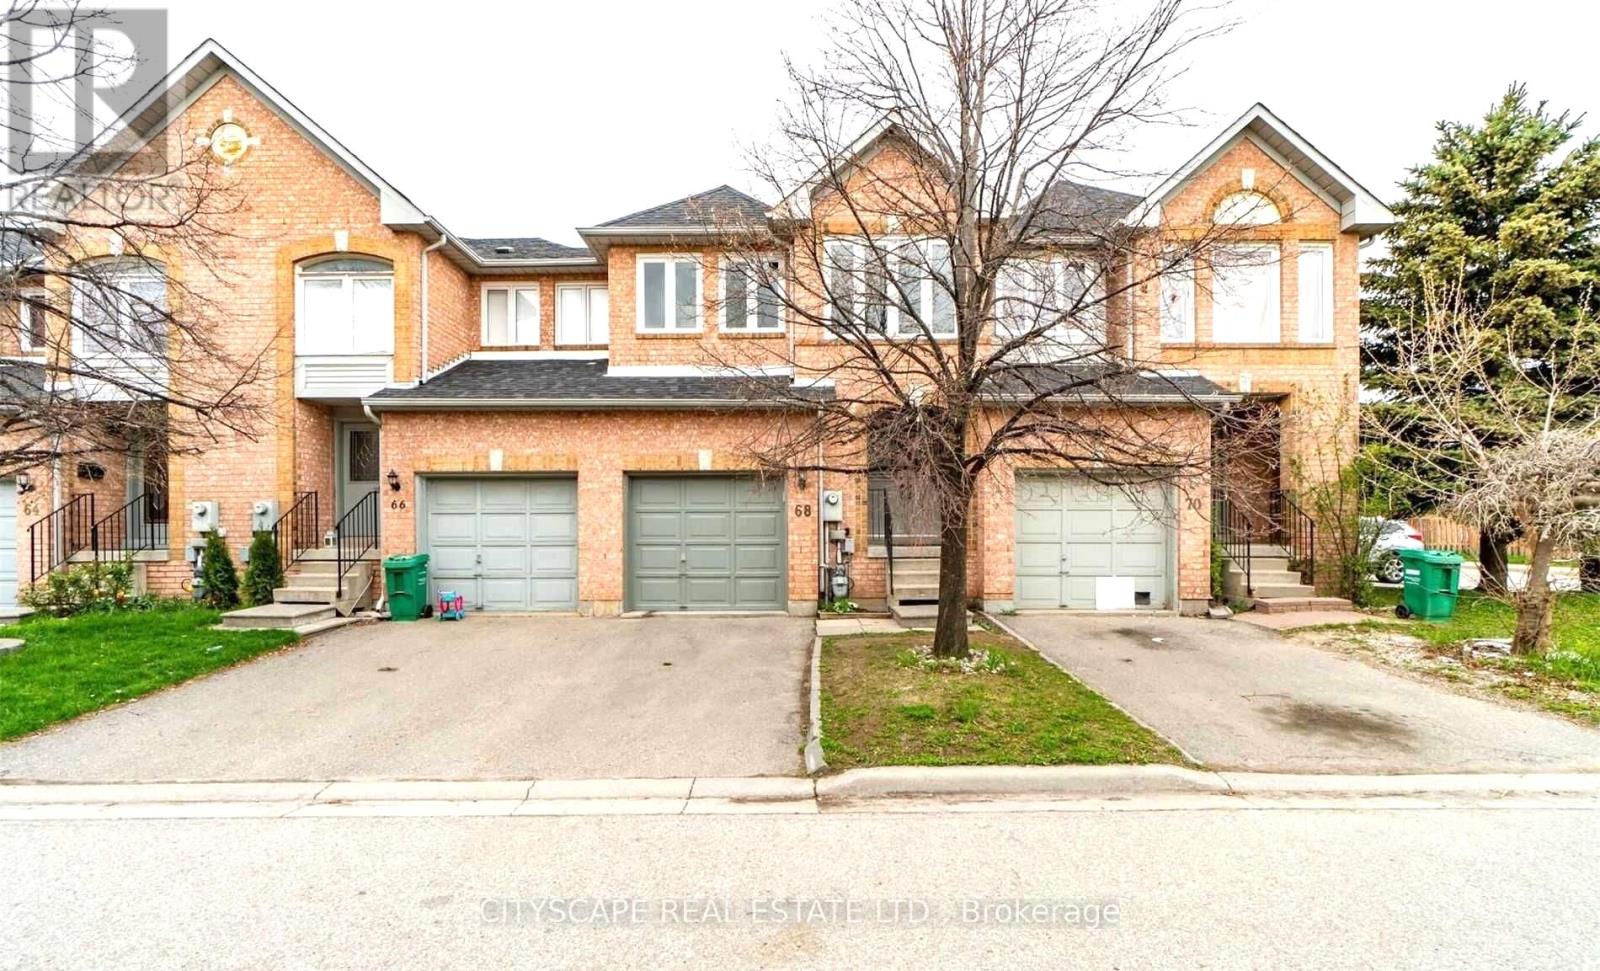
Rare Finding! 3 Bedroom and 4 Bathroom In A Well-Maintained Townhome With A Large Open Concept Finished Basement. This Townhome Has A Nice Layout & Fairly New Exterior Windows (December2020) and Fairly New A/C & Furnace (December 2020). Spacious Rooms, With New Pot Lights and Fresh Paint On Main Floor. Kitchen has Stainless Steel Appliances. Master Bed With 5Pc Ensuite & Large Walk-In Closet. Newly Renovated Finished Basement. Brand New Washing Machine (2026). (id:15069)
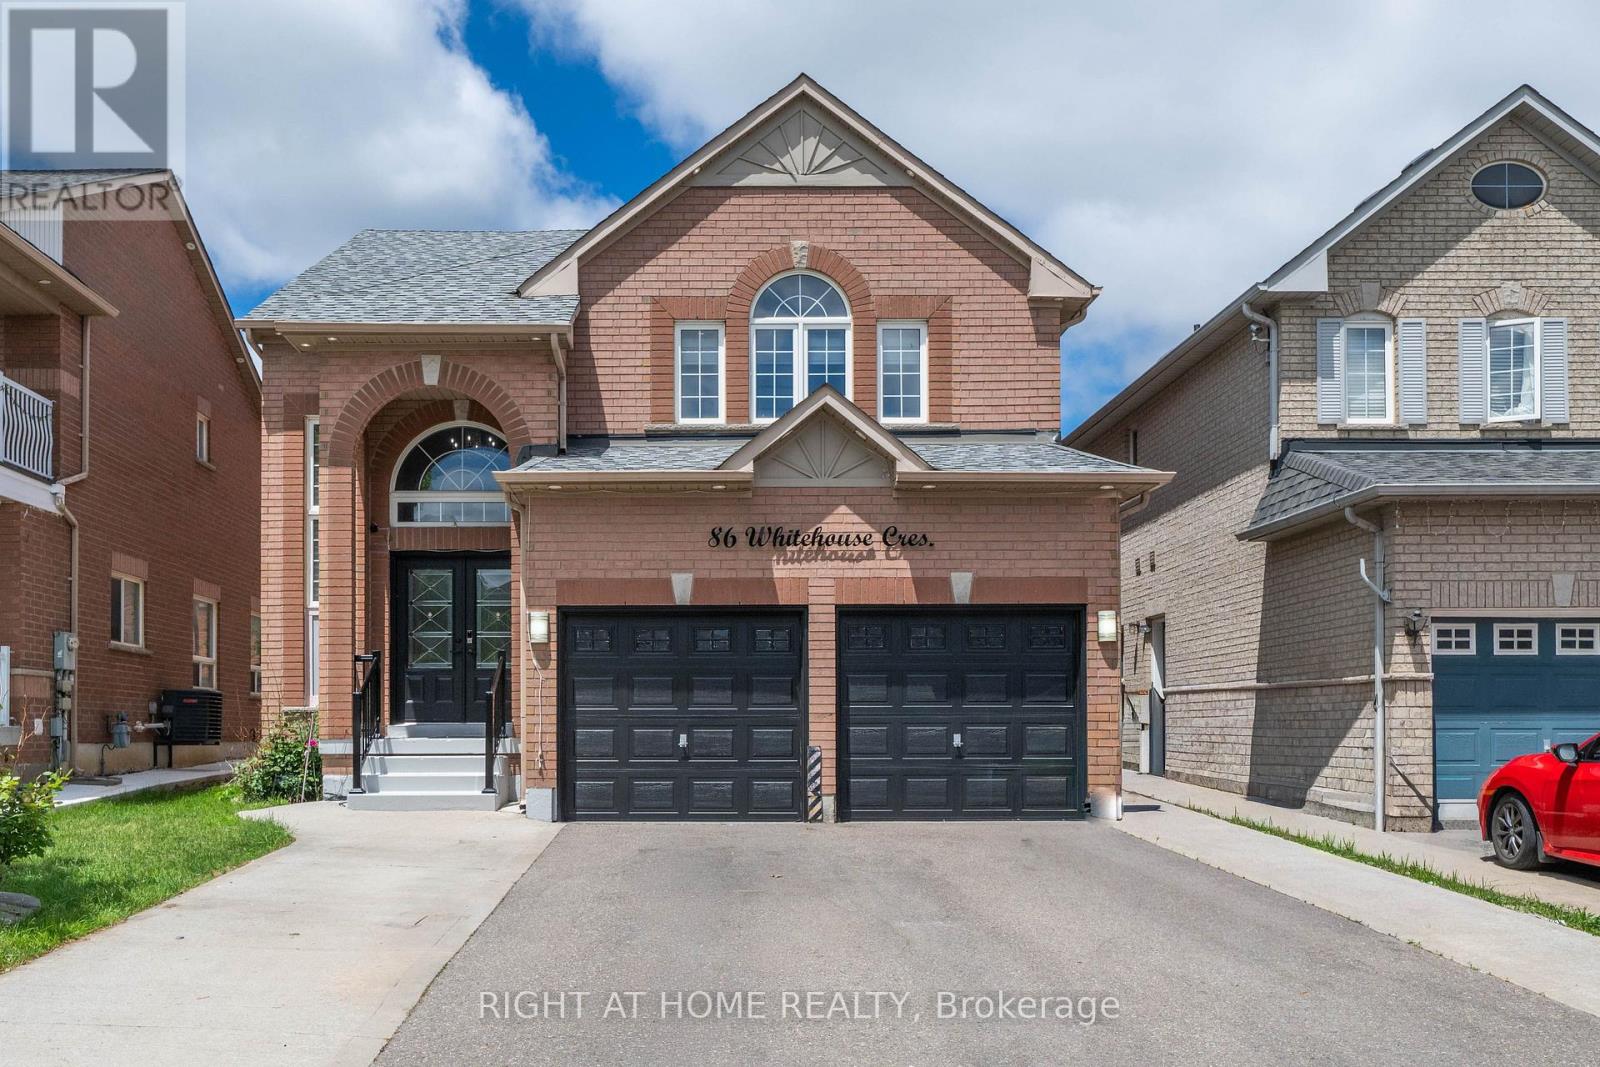
Welcome to this beautifully upgraded 4+2 bedroom home in the highly sought-after Brampton East community. Situated on a generous lot, this move-in-ready property offers a bright and spacious open-concept layout featuring a stunning renovated kitchen, modernized bathrooms, hardwood flooring on the main level, and carpet-free living throughout. The home also features a fully finished basement with a separate side entrance, providing additional living space and flexibility. Ideally located within walking distance to schools, parks, walking trails, grocery stores, banks, and public transit, with easy access to Highways 427 and 407. Offering the perfect blend of style, space, and convenience, this is a rare opportunity you won't want to miss! (id:15069)
A must-see custom showstopper: the developer's own home. This exceptional 3-year-new detached brick beauty offers approximately 3,400 sf of meticulously crafted luxury across 3 levels, including an 885 sf finished lower level with direct garage entry and a walk-out fenced backyard. A striking contemporary aesthetic pairs dramatic black and brass detailing, frameless glass and exceptional custom millwork throughout. Enjoy 10' ceilings, wide-plank engineered hardwood, open-riser stairs and an oak-slat mezzanine wall. The living area draws you in with a book-matched porcelain slab feature wall, floor-to-ceiling windows and a Dimplex electric fireplace framed by custom fluted cabinetry. At the heart of the home, the open-concept Chef's kitchen features JennAir stainless steel appliances, including a 6-burner gas range with pot filler, speed oven and refrigerator. A large centre island with a waterfall stone countertop, breakfast bar and custom cabinetry is great for entertaining and making memories. Upstairs, the primary suite-wing offers custom closets with integrated LED lighting, a private balcony terrace and a gorgeous 5-piece ensuite with a freestanding tub, brass fixtures and an integrated shower. Three additional bedrooms, a 5-piece family bath and second-floor laundry complete the level. The finished lower level extends the living space with a great rec room, walk-out to garden, above-grade windows, office area, 3-piece bathroom, laundry sink, additional laundry rough-in and utility-room storage. The built-in garage features direct entry, epoxy flooring and steel shelving, leading to a 2-car private drive. Custom architectural precast, ACM cladding and smoked glass define the exterior, complemented by landscaped grounds, sundeck, exterior lighting and epoxy-finished front steps. Close to schools, Long Branch GO, Lake Ontario, Marie Curtis Park and waterfront trails. Walk to Farm Boy, shops and dining. Click for floor plans, 3D Tour and Full List of Features! (id:15069)
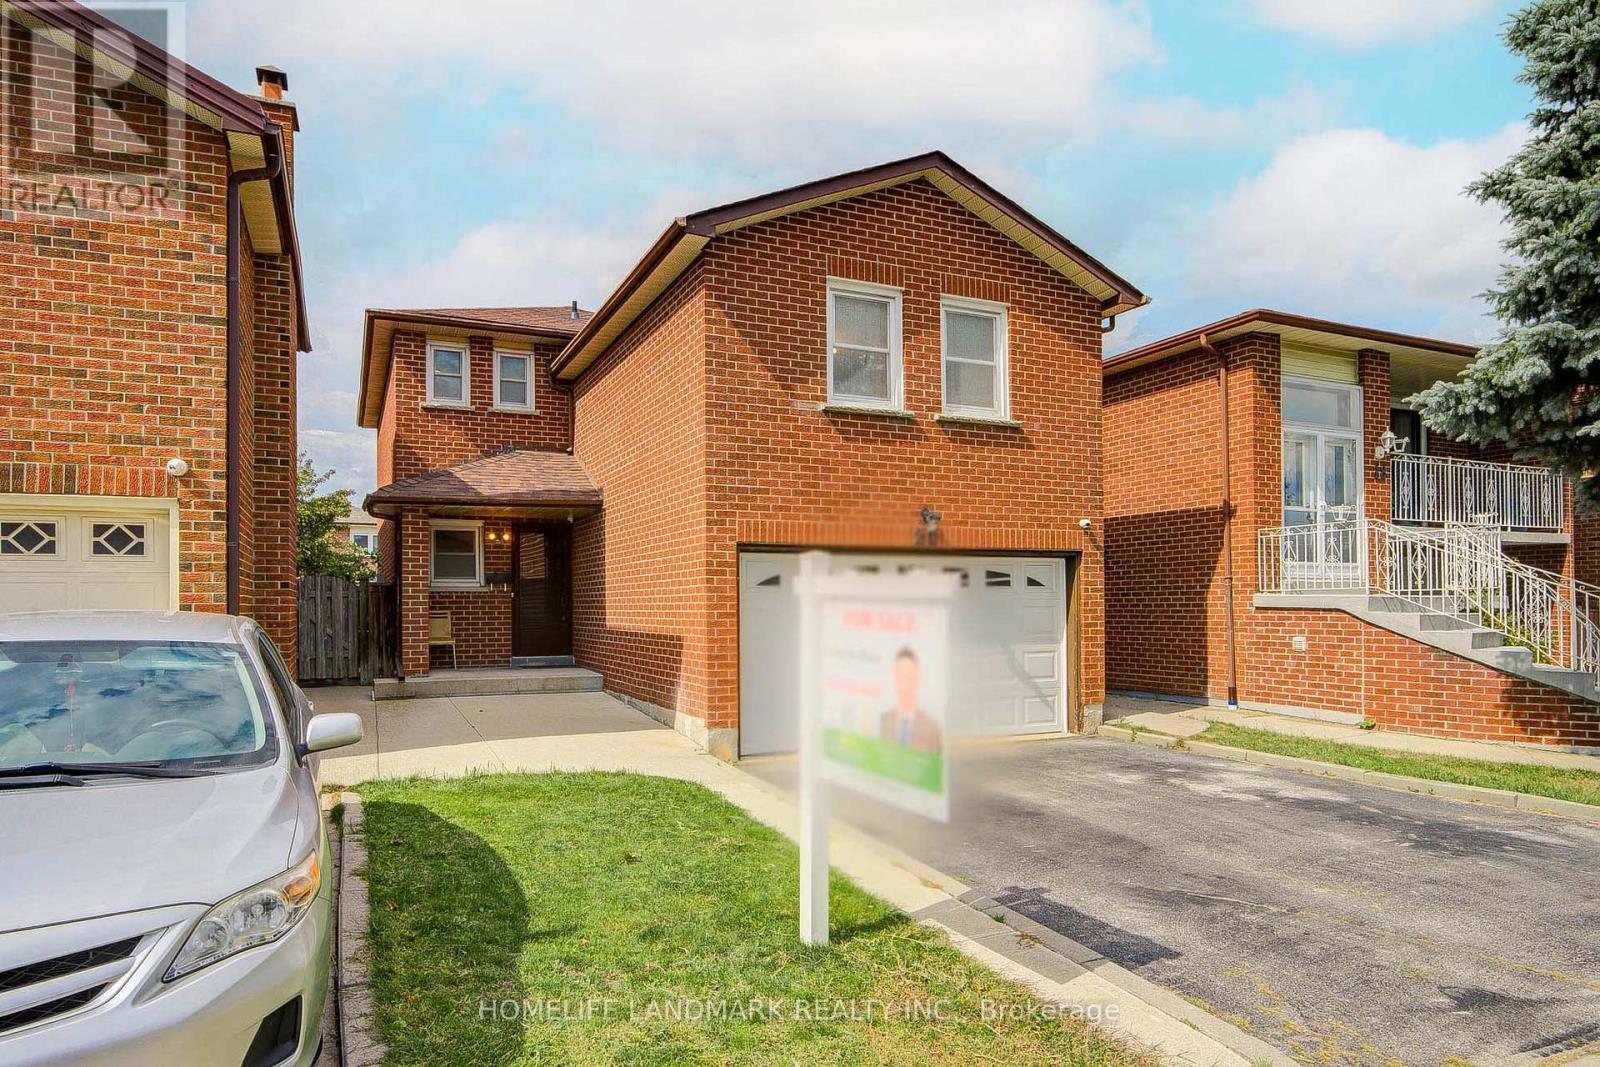
A Rare Opportunity To Own A Fully Renovated Detached 2-Storey Home With 2-Car Garage In A Quiet Family Neighbourhood! This move-in ready residence offers 3 spacious bedrooms plus a huge family room with a cozy fireplace-perfectly designed to accommodate growing families. The brand-new designer kitchen is a true centerpiece, boasting sleek quartz countertops, custom cabinetry, and brand-new stainless steel appliances. Step inside to discover exceptional craftsmanship, featuring brand-new premium engineered hardwood flooring, fresh designer paint, and beautifully renovated washrooms. Expand your living space with a professionally finished basement, ideal for entertainment, a home office, or a flexible recreation room. Outside, enjoy low-maintenance outdoor living with custom poured concrete along the sides and backyard. Unbeatable turn-key living in a prime location! /// Brand New Stainless Steel (Fridge, Stove, Range Hood, Dishwasher), Washer & Dryer, Garage Door Opener With Remote, Furnace, AC, All Existing Light Fixtures. (id:15069)
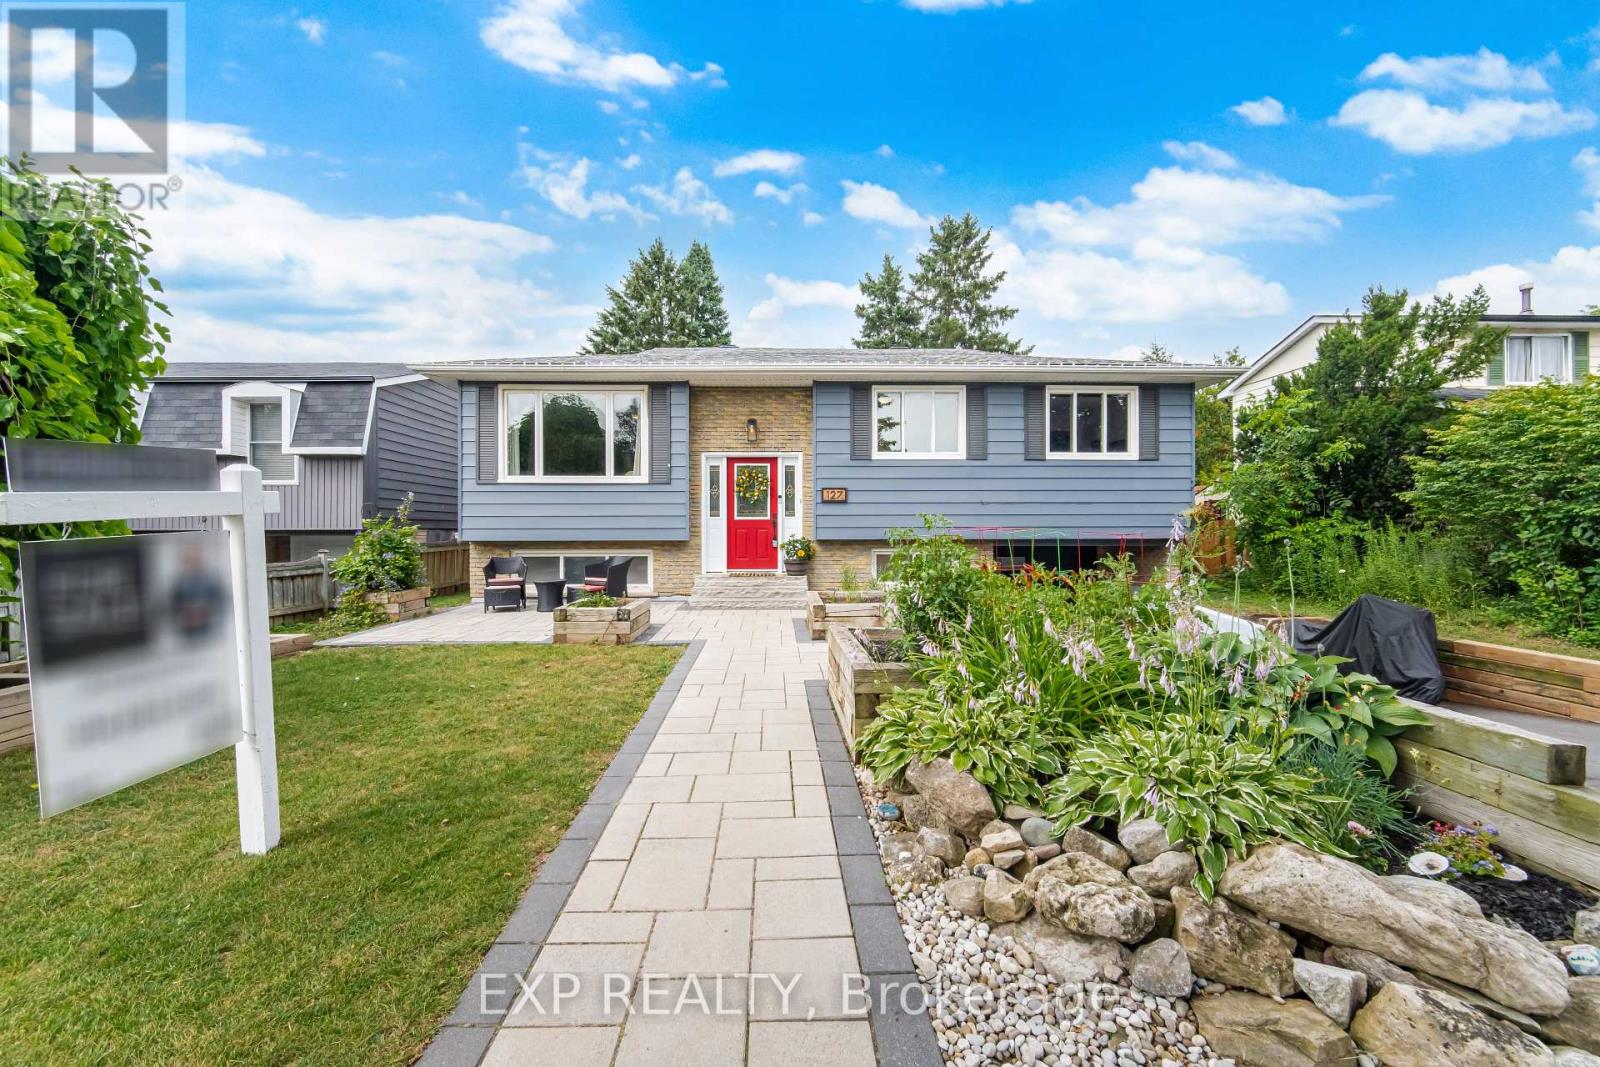
Welcome to a home that's been lovingly updated & thoughtfully designed for the way families truly live. This beautifully renovated 3-bed, 2-full-bath raised bungalow sits on an impressive 50 x 101 ft lot, blending comfort, function, & character. From the moment you arrive, you'll sense this isn't a cookie-cutter home. Attractive front gardens, interlock stonework, & excellent curb appeal make a warm first impression, while the attached garage & parking for 3 cars add everyday convenience. Inside, extensive reno's shine throughout: stunning new bathroom, beautifully refreshed kitchen w/ designer-style appliances & an oversized pantry for exceptional storage, state-of-the-art VOVO toilet. All 3 bedrooms feature walk-in closets & the spacious living room is filled w/ natural light from a large picture window. With all bedrooms, the main living area, dining rm, kitchen & full bath on one level, the layout offers effortless flow for busy families. Downstairs, the fully finished bsmt adds incredible versatility w/ a sep. entrance, ideal for an inlaw suite/rental income. Movie rm, home gym, playrm, guest retreat, or office: this flexible space adapts to your needs. An extra-large laundry room w/ an adjoining workshop area offers even more room for projects & storage. Outside, discover a backyard built for entertaining & unwinding. The fully fenced yard features a spacious deck, elegant interlock patio, privacy screens, a garden area, a private hot tub & a shed-plenty of room for kids & pets to play. One of the home's most exceptional features is the fully powered, bright bunkie-complete w/ electricity A/C,/heat & a loft. A rare bonus, perfect as a private office, art studio, guest suite, teen hangout, or quiet reading retreat. Located in a family-friendly neighbourhood w/ schools just a short walk away, this home offers the lifestyle you've been looking for. Warm, welcoming, & full of character-this is more than a house, it's a place where memories are waiting to be made. (id:15069)
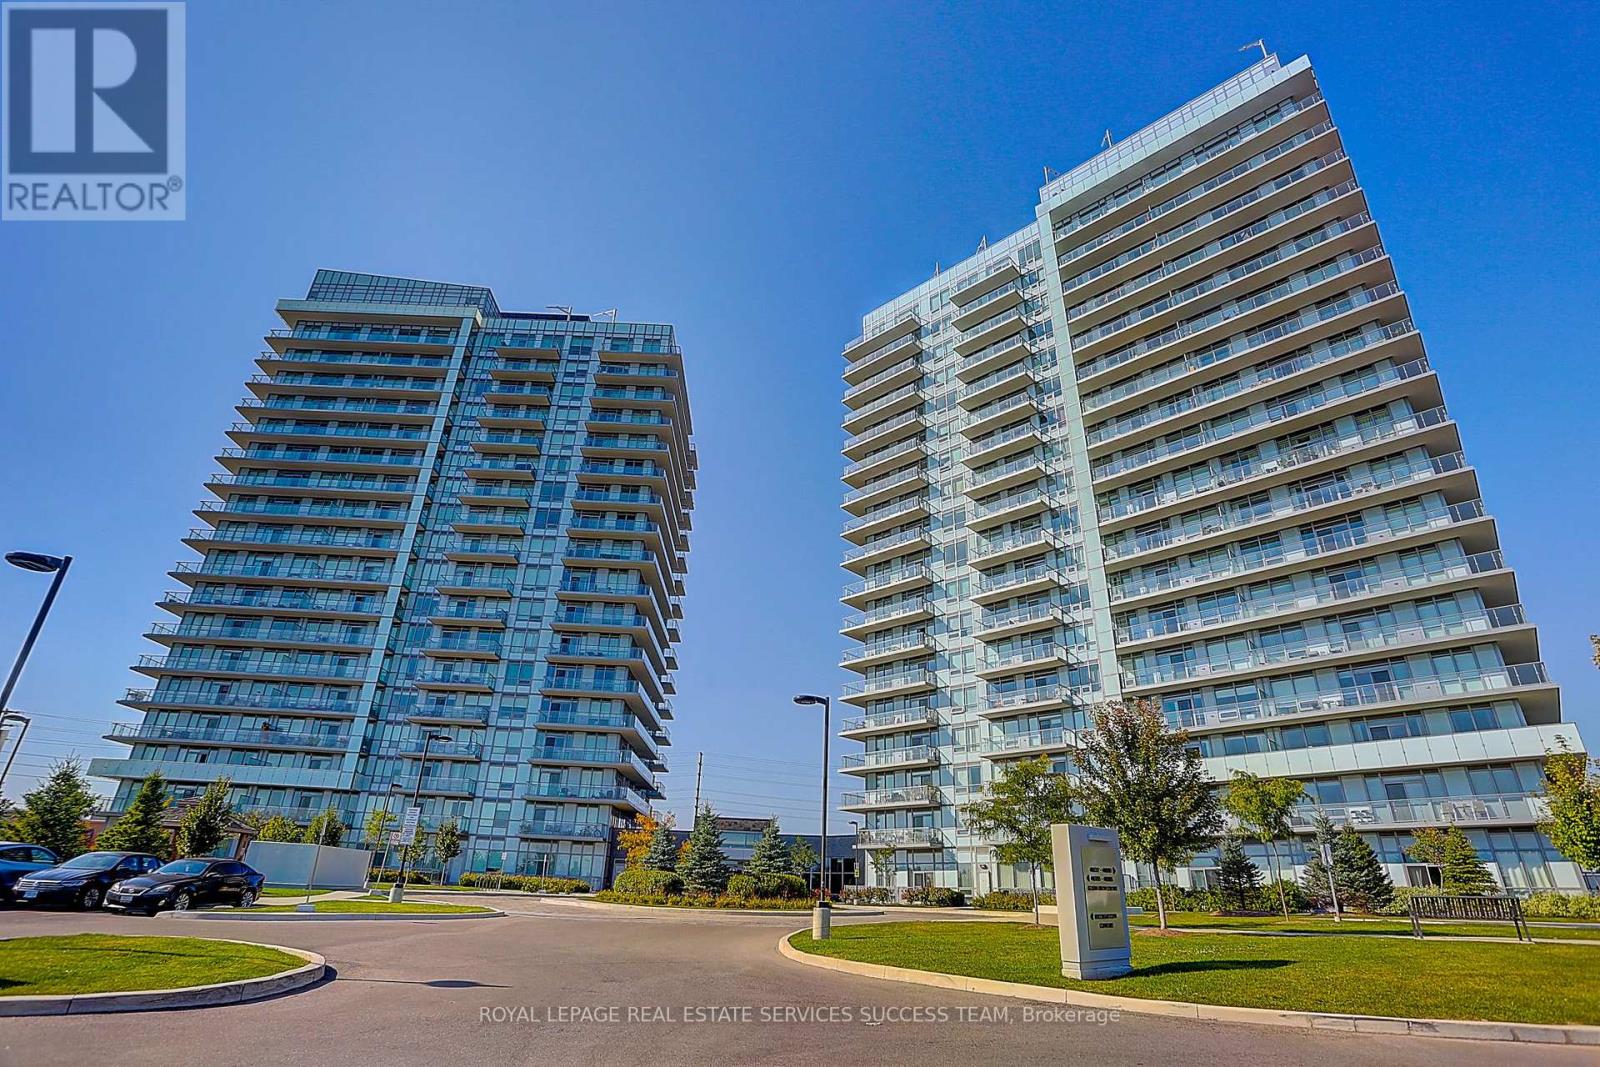
Bright & Functional 1+1 Den unit with 2 full washrooms. Newly repainted! Owner occupied unit with care. Open concept kitchen with quartz countertop & island. Large Den could be an office or 2nd bedroom. Two full washrooms so you never have to fight over the single one! Includes one Locker and one Underground Parking Space. New tiled floor for the balcony area. Situated in the best Gonzaga/John Fraser school district. You are right across from the Erin Mills Town Centre. Steps to Walmart, Loblaws, and Nations supermarkets. Steps to Restaurants, Community Centre, Bus Terminal, Go Transit, and Credit Valley Hospital. Community Parks right under the building. Enjoy world class building amenities such as indoor pool, gym, lounge, party room, & 24 hour security. Quick access to Highway 403/407. (id:15069)
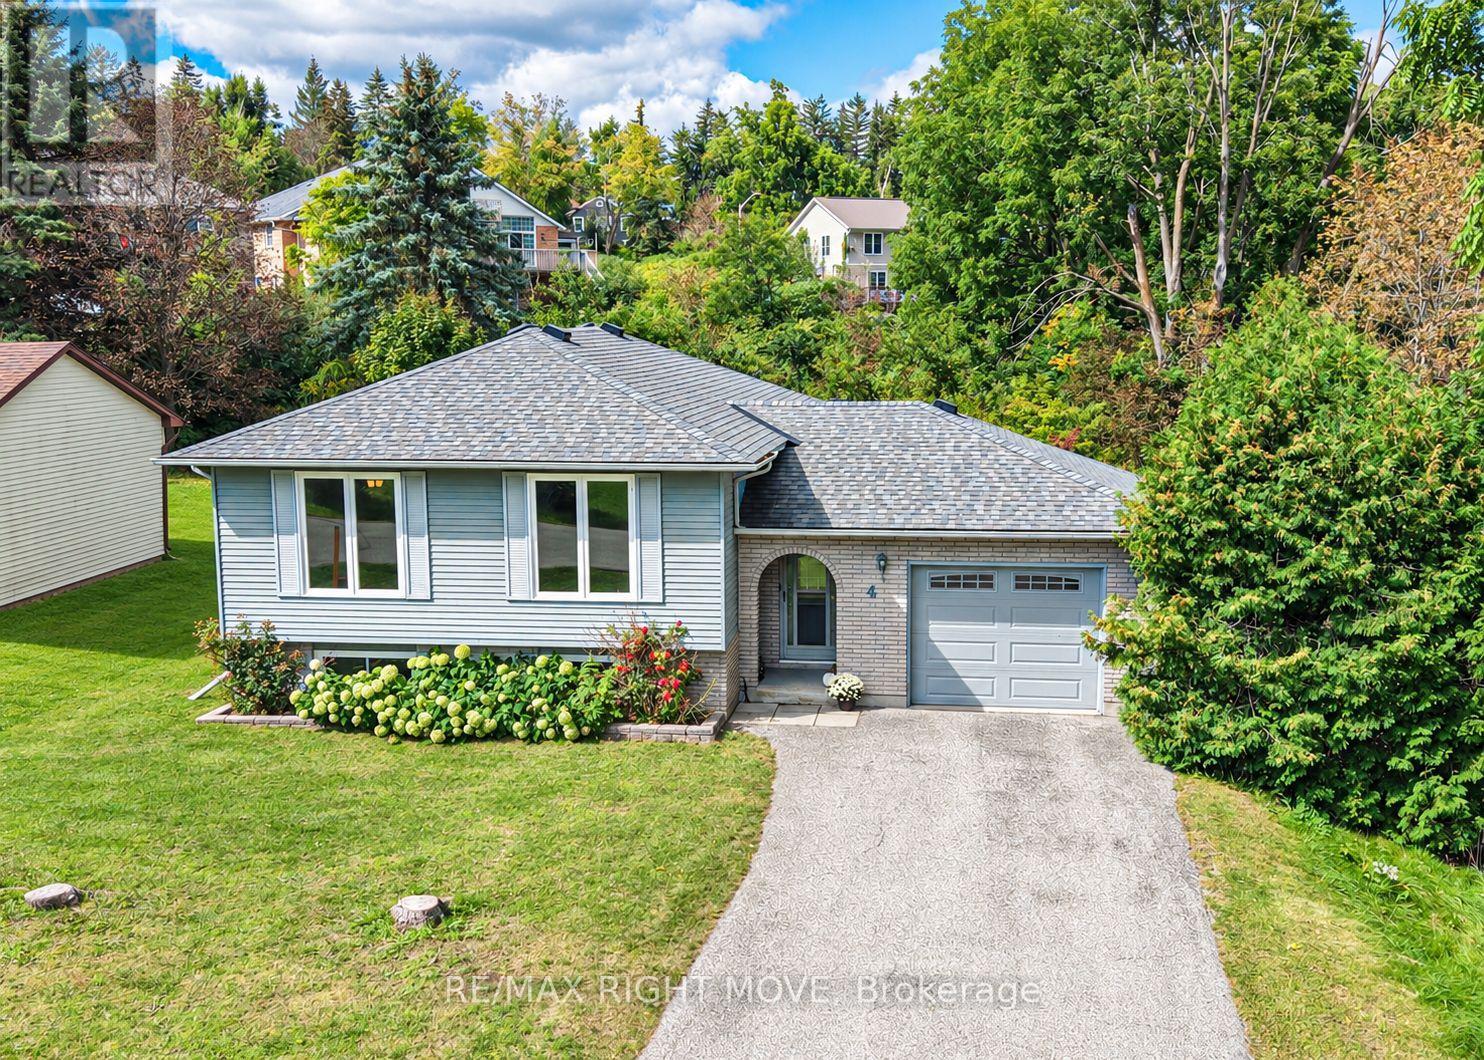
**Open House cancelled for Saturday September 25th from 11am - 1pm** Welcome to 4 Fitton Heights, located on a quiet cul-de-sac, well-established neighbourhood in Orillia's North Ward. This lovingly maintained home offers over 2,000 square feet of total living space, including an attached garage and a generously sized backyard. Built in 1989 and cared for by the original owner, this charming 2+1 bedroom, 2-bathroom home offers plenty of space and flexibility, with excellent potential for an in-law suite or additional living accommodations. The main level features beautiful hardwood and tile flooring, while the lower level offers comfortable carpeting and a gas fireplace, creating the perfect setting for cozy evenings enjoying your favourite movies or sporting events. A generously sized mudroom provides convenient access to both the front entrance and the backyard, adding functionality to everyday living. Parking is available for up to three vehicles. The location is ideal, with many amenities just steps away, including a grocery store, Couchiching Golf Club, Lightfoot Trail, schools, restaurants, and pharmacies. You're also just minutes from Lake Couchiching, Downtown Orillia, and countless other amenities. For commuters, Highway 11 is only a few minutes away, making travel convenient in all directions. Whether you're a first-time buyer, growing family, downsizer, or looking for additional living space, 4 Fitton Heights offers comfort, convenience, and opportunity in a fantastic North Ward location. Don't miss your opportunity to make 4 Fitton Heights your next home! *Some photo's have been virtually rendered. Floor plans and measurement are located under attachments/supplements section of listing. (id:15069)
WELCOME TO 20 TRISH DRIVE - A STUNNING, FULLY RENOVATED HOME BACKING ONTO CONSERVATION LAND IN RICHMOND HILL! This exceptional 3+1 bedroom, 4 bathroom residence perfectly blends sophisticated, move-in-ready living with a peaceful natural setting and no neighbours directly behind. Complete with an attached 1-car garage plus private driveway parking for 2 additional vehicles, this home offers style, space and functionality inside and out.Beautifully renovated with exceptional attention to detail, the home features bright, thoughtfully designed living spaces ideal for both everyday family life and effortless entertaining.The primary suite is a true private retreat, peacefully overlooking the garden and lush conservation beyond. Thoughtfully designed with exceptional storage, it features his closet plus a generous walk-in closet, complemented by a luxurious 5-piece ensuite - creating a serene, spa-like sanctuary to begin and end your day.Two additional well-appointed bedrooms provide comfortable family living, while the finished basement offers an additional bedroom and versatile living space - perfect for overnight guests, a home office, older children or extended family.Step outside and discover one of this home's most special features - a private backyard backing directly onto conservation land. Surrounded by greenery and nature, it's the perfect setting for morning coffee, summer entertaining or simply escaping the pace of the city in your own backyard.With 3+1 bedrooms, 4 bathrooms, a finished basement, attached garage, parking for 3 vehicles and extensive renovations throughout, every level has been designed with comfort, function and style in mind.A rare opportunity to own a turnkey Richmond Hill home where beautifully renovated interiors meet the privacy and serenity of nature. Simply move in and enjoy - 20 Trish Drive is the kind of home that doesn't come along often. Agent's Open House: September 24th 11am - 1pm. Public Open House Sat/Sun 2-4pm (id:15069)
More Space. More Value. More Possibilities. Exceptional 5-Bedroom Detached Home In Prestigious Kleinburg, Offering 4,700 Sq Ft Of Finished Living Space With 5 Bathrooms, Two Primary Suites In The 2nd Floor, And Extensive Upgrades Throughout. Designed For Comfortable Family Living, The Home Features Spacious Open-Concept Living And Dining Areas, A Separate Family Room, And A Stunning Multi-Sided Modern Fireplace. The Upgraded Kitchen Features A Large Centre Island, Top-Notch Appliances, A Gas Stove With Double Ovens, And A Bright Breakfast Area With A Walkout To The Beautifully Landscaped Backyard Complete With Interlocking, Gazebo, And Shed-Perfect For Relaxing And Entertaining. Hardwood Flooring Runs Throughout, Including New Hardwood Flooring On The Second Level, Along With California Shutters, Pot Lights, A Smart Thermostat, EV Charging Outlet, And A New Furnace Approximately One Year Old. The Professionally Finished Legal 2-Bedroom Basement Features A Separate Entrance, Private Kitchen, Full Bathroom, Separate Laundry, And New Laminate Flooring, Offering Excellent Flexibility For Extended Family, Guests, Or Rental Income. Conveniently Located Near Parks, Walking Trails, Schools, Shopping, Restaurants, And Hwy 427. A Home That Delivers The Space, Upgrades, And Flexibility Today's Families Are Looking For-All In One Exceptional Kleinburg Address. (id:15069)
Welcome To This Absolutely Stunning 4+2 Bedroom Detached House In The Highly Sought-After Thornhill Woods Community! Featuring A Very Well-Designed Layout With 9' Ceilings On The Main Floor, A Bright And Spacious Open-To-Above Great Room With Balcony, Gleaming Hardwood Floors, And A Gourmet-Style Kitchen With Centre Island, Granite Countertops & Ceramic Backsplashes. All Upstairs 4 Bedrooms Are Generously Sized, With The Primary Bedroom Featuring An Elegant 5-Pc Ensuite & Walk-In Closet. Freshly Painted Throughout. Roof(2023). This Home Is Truly Move-In Ready! Enjoy The Spectacular Outdoor Space Featuring Two Mature Cherry Trees, A Paved Backyard Patio Area Perfect For Relaxing And Entertaining. The Professionally Finished Basement Offers A Separate Walk-Up Entrance, 2 Bedrooms, 1 Bathroom and 1 separate laundry, Providing Excellent Potential For Extended Family Living Or Rental Income. Basement Currently Leased To An Excellent & Respectful Family For $1,800/Month Plus 1/3 Utilities, With The Tenants Willing To Stay Or Move Out. Just Steps to Top-Ranked Stephen Lewis Secondary School, Library, Community Centre, Parks. Close to Grocery Stores, Retail, Restaurants, Rutherford GO Station, Hwy 7 & Hwy 407. A Wonderful Family House In One Of Thornhill Woods' Most Desirable Communities! (id:15069)
Attention Outdoor Lovers - This Is Not Just a Home, It's a Lifestyle! Welcome to a truly unique Thornhill property where designer interiors meet an incredible four-season outdoor living and entertainment space. Set on a corner lot with an exceptionally private backyard, this home offers your own secluded retreat right in the city. The backyard is the real showstopper - designed to be enjoyed year-round with built-in Napoleon heaters, a projector with a pull-out screen for outdoor movie nights, a cedar sauna, built-in BBQ, a separate reading/cigar room with its own Wi-Fi-operated exhaust system and a ping-pong area. There's even a man-cave/workshop shed for tools and hobbies, plus an additional garden storage shed. And the inside is just as impressive. The home has been extensively upgraded with stylish doors - garage, entrance and interior, newer windows and roof (2023), a covered front porch with LED lighting, video surveillance, and thoughtful designer finishes throughout. The living room features a contemporary vapor fireplace, while the beautifully designed kitchen even includes a wine fridge. The bathroom has also been renovated with serious wow factor. A finished basement provides more living and entertaining space, complete with a pull-out Murphy bed for overnight guests - because once your friends experience this home, they may not want to leave! This is much more than a beautifully renovated home. It's a private four-season retreat made for entertaining, relaxing and enjoying life - indoors and out. (id:15069)