
430 Princeton Avenue Ottawa, Ontario K2A 0M9

3 Bedroom
4 Bathroom
1,500 - 2,000 sqft
Fireplace
Central Air Conditioning
Forced Air
Lawn Sprinkler, Landscaped
$1,575,000
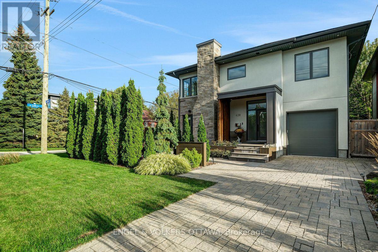
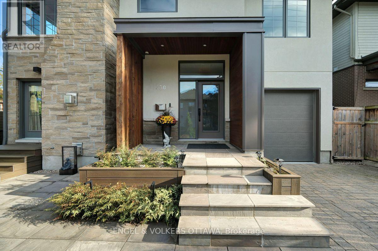
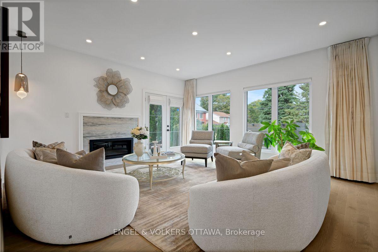
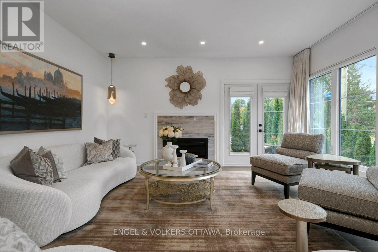
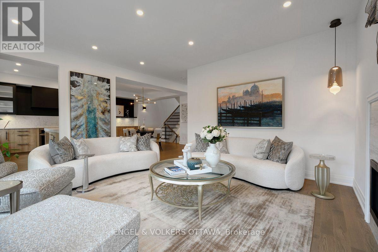
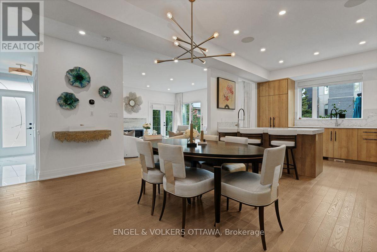
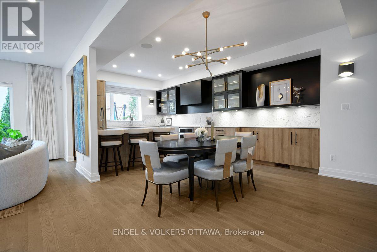
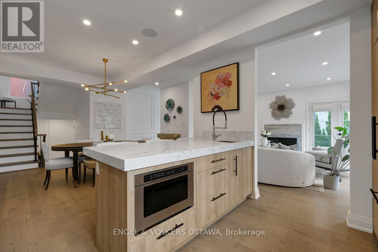
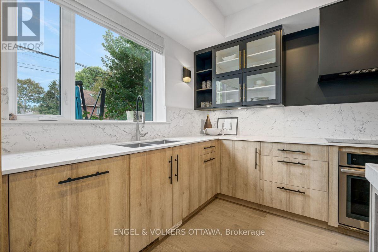
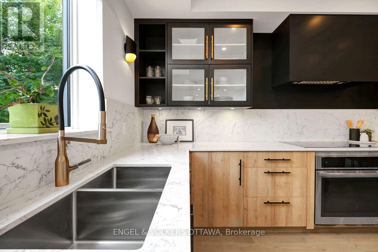
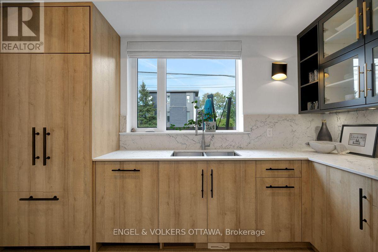
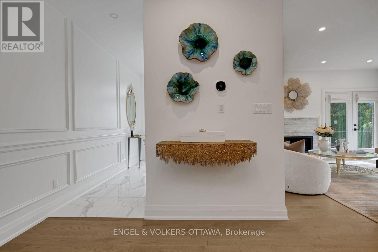
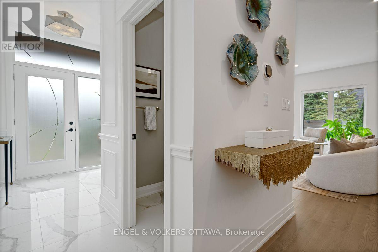
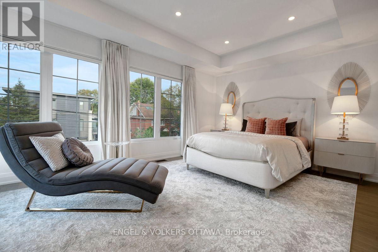
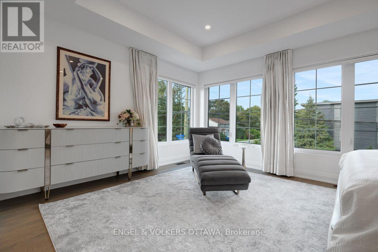
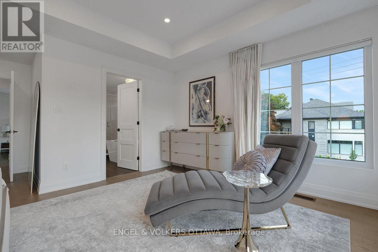
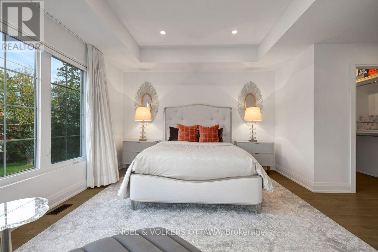
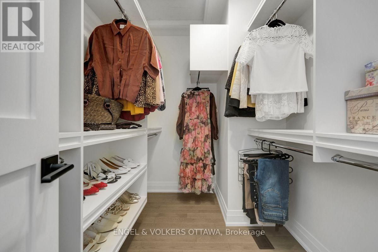
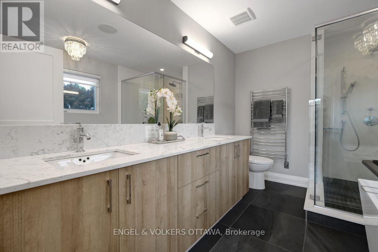
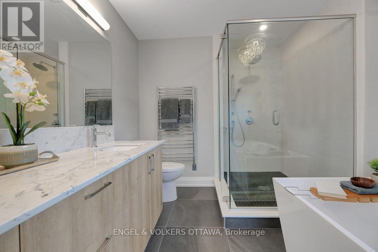
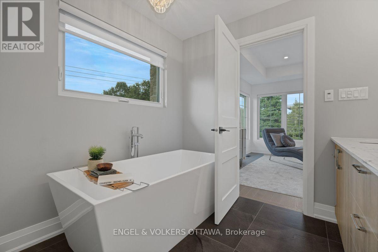
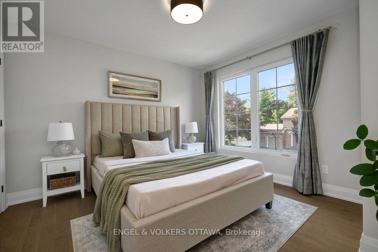
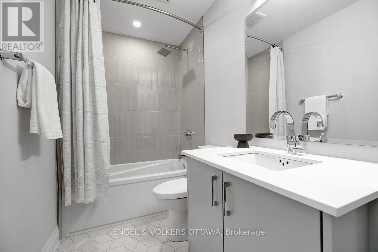
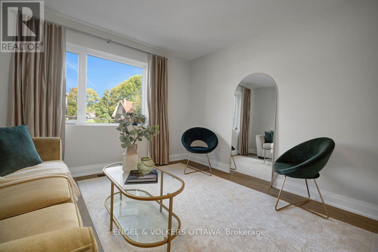
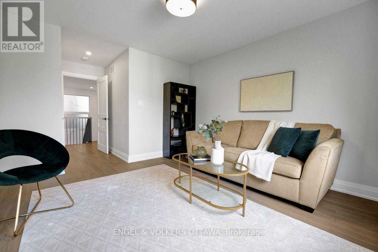
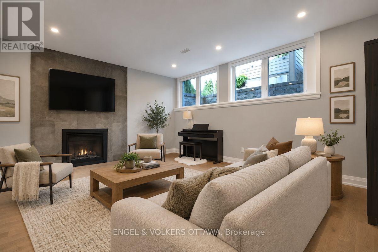
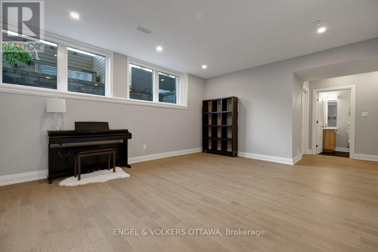
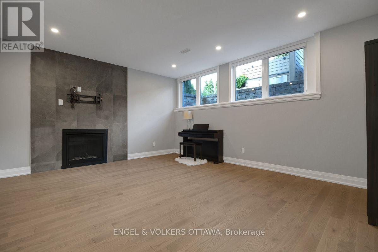
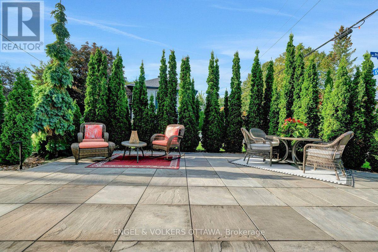
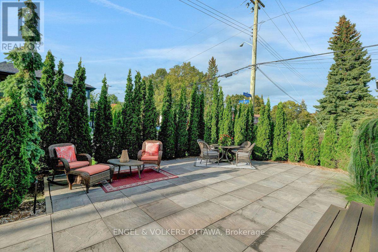
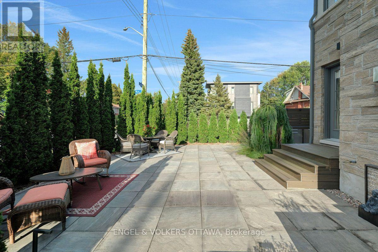
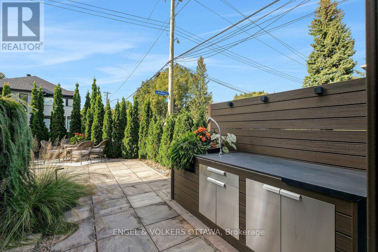
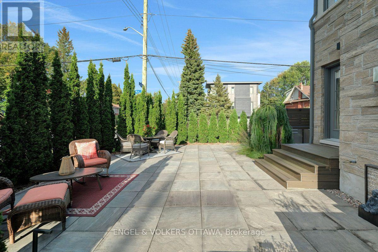
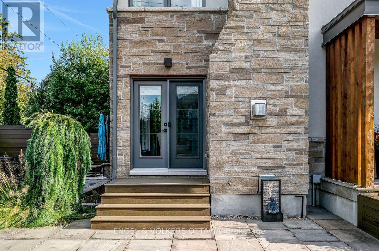
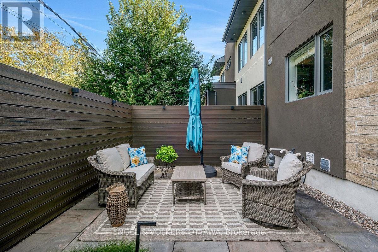
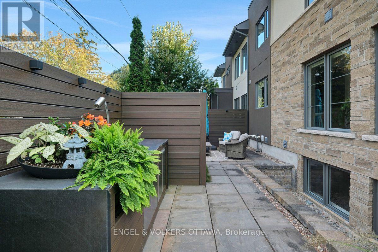
430 Princeton Ave, where style meets comfort and convenience. The custom kitchen, designed by Tanner Vine complete with Jenn-Air high-end appliances, flows seamlessly into generous living and dining spaces, with a fireplace and access to outdoor space perfect for entertaining. Upstairs, three spacious bedrooms include a luxurious primary suite with a walk-in closet and stunning five-piece ensuite, while a family bathroom and convenient laundry complete the level. The finished lower level provides flexible additional living space, with a welcoming family room and gas fireplace, a home gym or office, along with a three-piece bathroom. Outside, the unique terrace offers a wonderful space for entertaining, featuring stylish outdoor lighting, a sprinkler system and heated front steps. All this just steps from Westboro Market, Broadview PS and Nepean HS, Dovercourt Recreation Centre, boutique shopping, acclaimed restaurants, cafés, Ottawa River Parkway and Altea Active fitness club, this exceptional home offers the very best of Westboro living. (id:15069)
Property Details
| MLS® Number | X13791738 |
| Property Type | Single Family |
| Neigbourhood | Highland Park |
| Community Name | 5104 - McKellar/Highland |
| Amenities Near By | Public Transit |
| Community Features | Community Centre |
| Equipment Type | Water Heater |
| Parking Space Total | 2 |
| Rental Equipment Type | Water Heater |
| Structure | Patio(s) |
Building
| Bathroom Total | 4 |
| Bedrooms Above Ground | 3 |
| Bedrooms Total | 3 |
| Age | 6 To 15 Years |
| Amenities | Fireplace(s) |
| Appliances | Garage Door Opener Remote(s), Water Heater, Alarm System, Central Vacuum, Dishwasher, Dryer, Garage Door Opener, Microwave, Stove, Washer, Refrigerator |
| Basement Development | Finished |
| Basement Type | Full (finished) |
| Construction Style Attachment | Semi-detached |
| Cooling Type | Central Air Conditioning |
| Exterior Finish | Stucco, Stone |
| Fireplace Present | Yes |
| Fireplace Total | 2 |
| Foundation Type | Poured Concrete |
| Half Bath Total | 1 |
| Heating Fuel | Natural Gas |
| Heating Type | Forced Air |
| Stories Total | 2 |
| Size Interior | 1,500 - 2,000 Sqft |
| Type | House |
| Utility Water | Municipal Water |
Parking
| Attached Garage | |
| Garage |
Land
| Acreage | No |
| Land Amenities | Public Transit |
| Landscape Features | Lawn Sprinkler, Landscaped |
| Sewer | Sanitary Sewer |
| Size Depth | 48 Ft ,8 In |
| Size Frontage | 53 Ft ,2 In |
| Size Irregular | 53.2 X 48.7 Ft |
| Size Total Text | 53.2 X 48.7 Ft |
Rooms
| Level | Type | Length | Width | Dimensions |
|---|---|---|---|---|
| Second Level | Primary Bedroom | 5.82 m | 5.31 m | 5.82 m x 5.31 m |
| Second Level | Bathroom | 2.54 m | 3.73 m | 2.54 m x 3.73 m |
| Second Level | Other | 2.95 m | 1.83 m | 2.95 m x 1.83 m |
| Second Level | Bedroom 2 | 3.48 m | 5.79 m | 3.48 m x 5.79 m |
| Second Level | Bedroom 3 | 3.4 m | 3.53 m | 3.4 m x 3.53 m |
| Second Level | Bathroom | 1.5 m | 3.53 m | 1.5 m x 3.53 m |
| Lower Level | Family Room | 4.98 m | 4.22 m | 4.98 m x 4.22 m |
| Lower Level | Den | 4.27 m | 3.07 m | 4.27 m x 3.07 m |
| Lower Level | Bathroom | 1.5 m | 2.39 m | 1.5 m x 2.39 m |
| Lower Level | Utility Room | 3.58 m | 2.59 m | 3.58 m x 2.59 m |
| Main Level | Living Room | 5.06 m | 4.78 m | 5.06 m x 4.78 m |
| Main Level | Dining Room | 5.23 m | 4.37 m | 5.23 m x 4.37 m |
| Main Level | Kitchen | 3.68 m | 3.23 m | 3.68 m x 3.23 m |
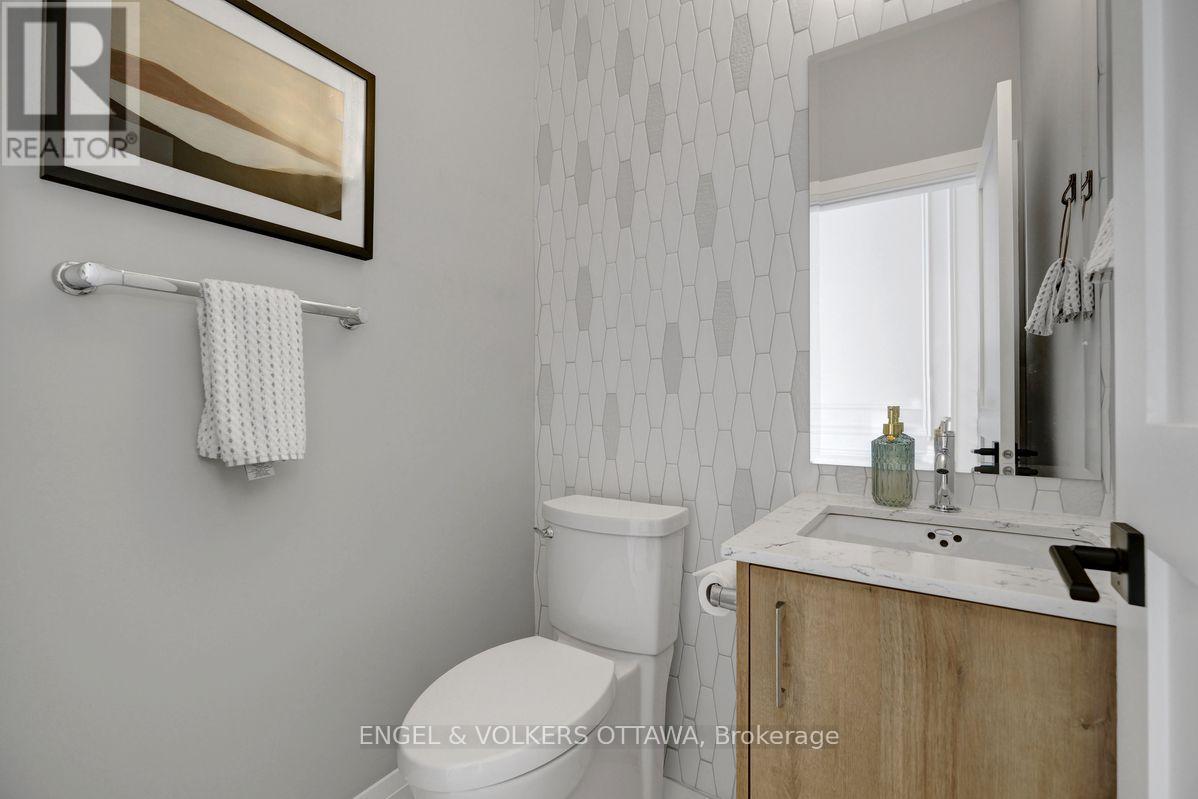
| Main Level | Bathroom | 1.42 m | 1.3 m | 1.42 m x 1.3 m |
https://www.realtor.ca/real-estate/30287248/430-princeton-avenue-ottawa-5104-mckellarhighland
Contact Us
Contact us for more information

This REALTOR.ca listing content is owned and licensed by REALTOR® members of The Canadian Real Estate Association
The trademarks REALTOR®, REALTORS®, and the REALTOR® logo are controlled by The Canadian Real Estate Association (CREA) and identify real estate professionals who are members of CREA. The trademarks MLS®, Multiple Listing Service® and the associated logos are owned by The Canadian Real Estate Association (CREA) and identify the quality of services provided by real estate professionals who are members of CREA. The trademark DDF® is owned by The Canadian Real Estate Association (CREA) and identifies CREA's Data Distribution Facility (DDF®)
September 16 2026 06:23:56
Ottawa Real Estate Board
Engel & Volkers Ottawa