
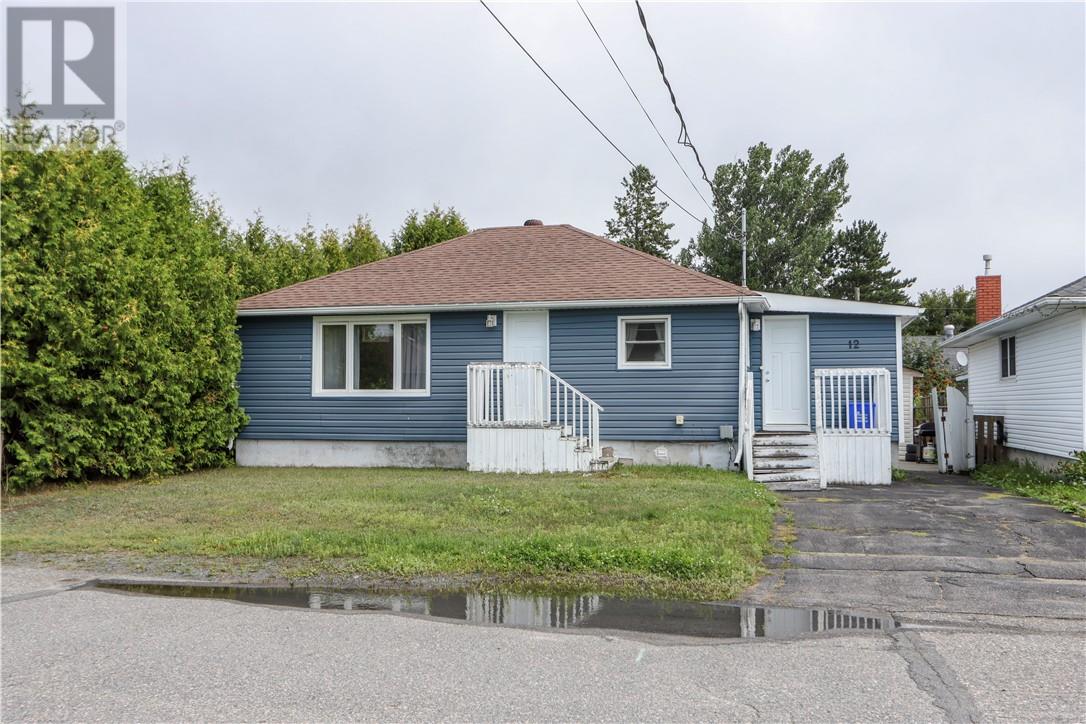
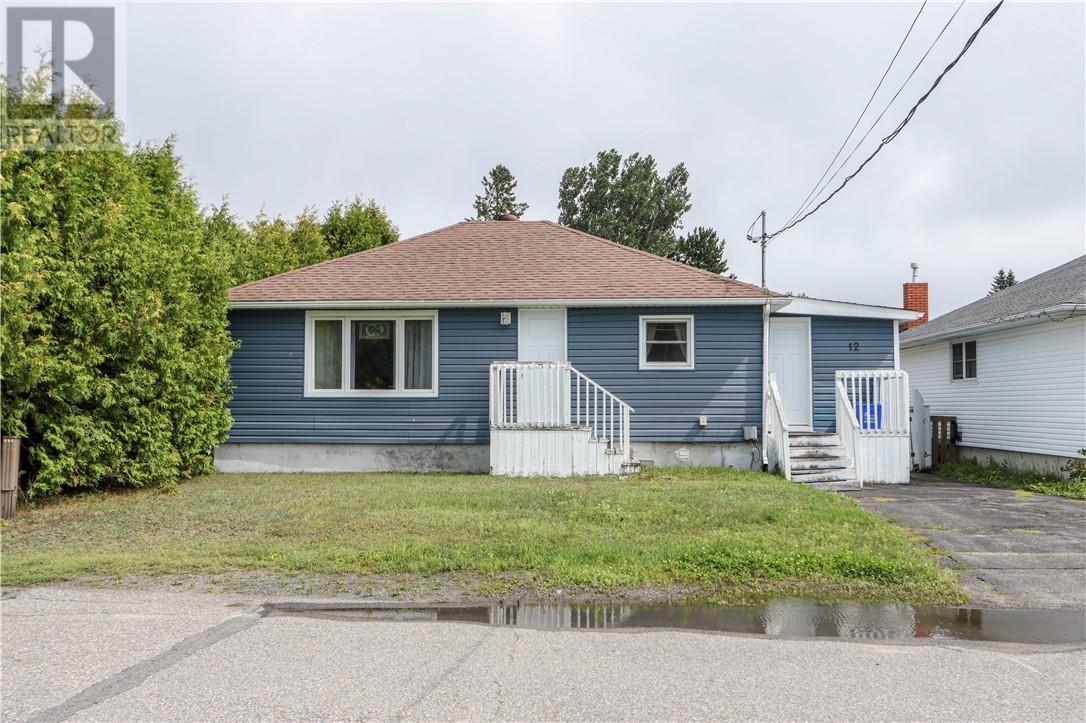
12 Oakwood Avenue Capreol, Ontario P0M 1H0
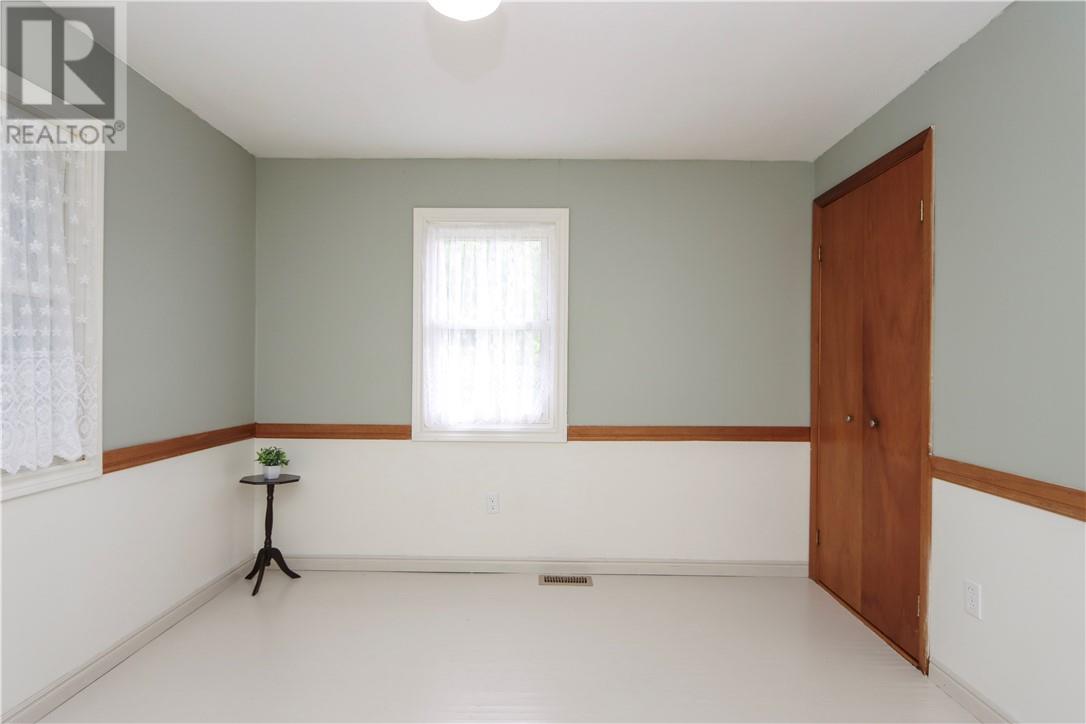
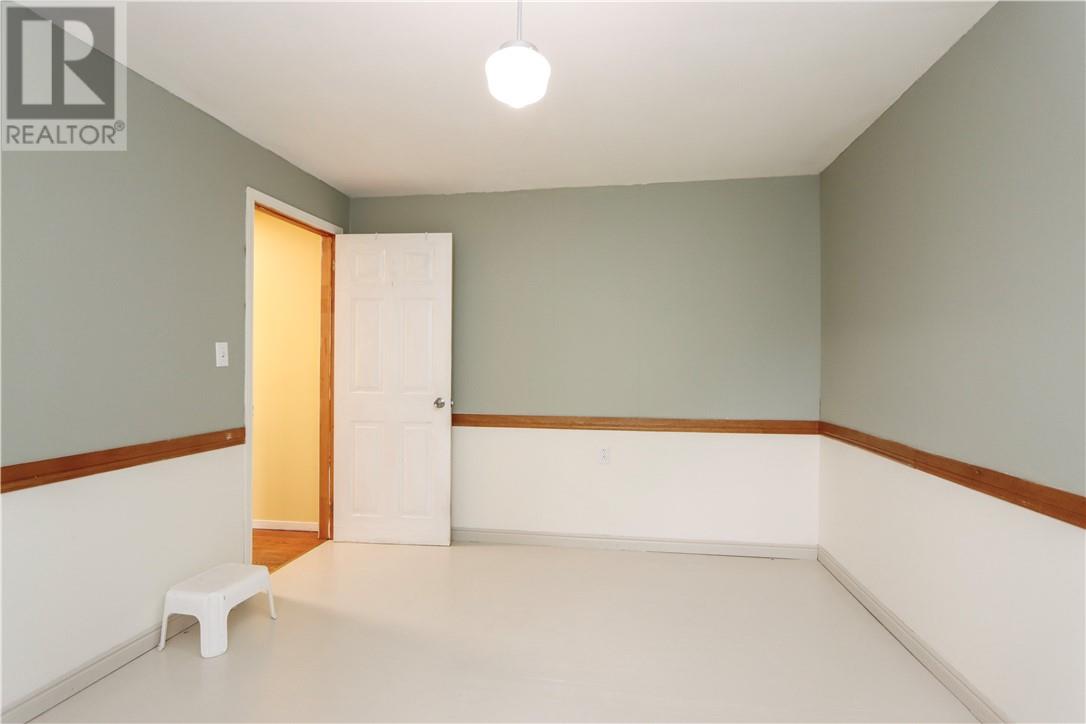
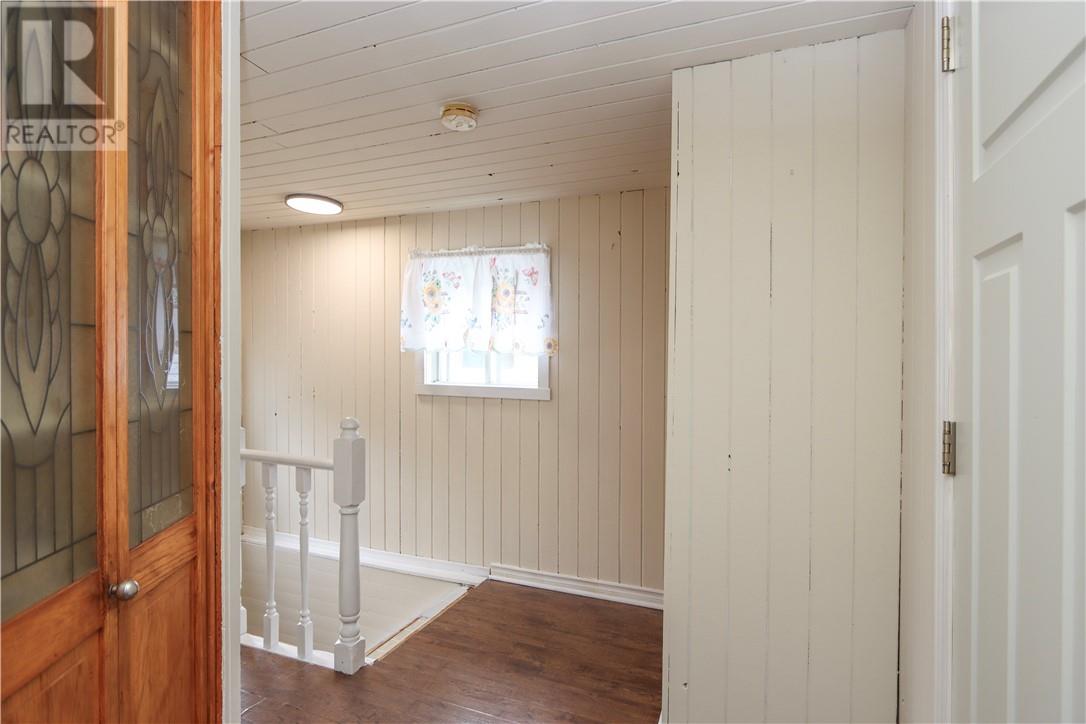
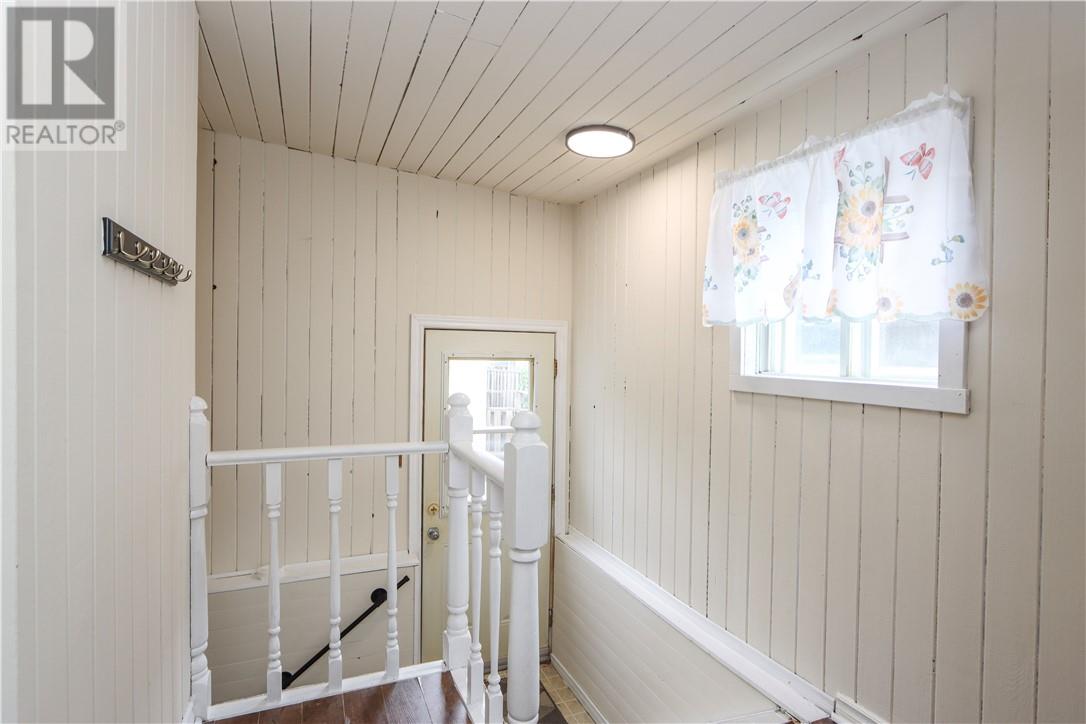

4 Bedroom
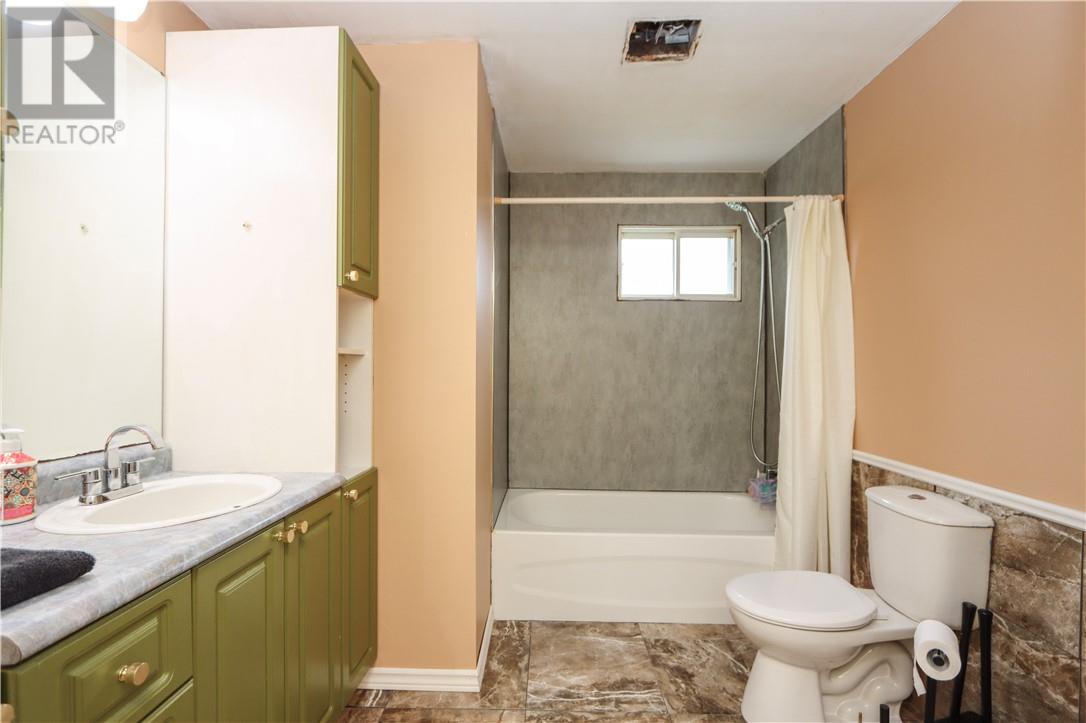
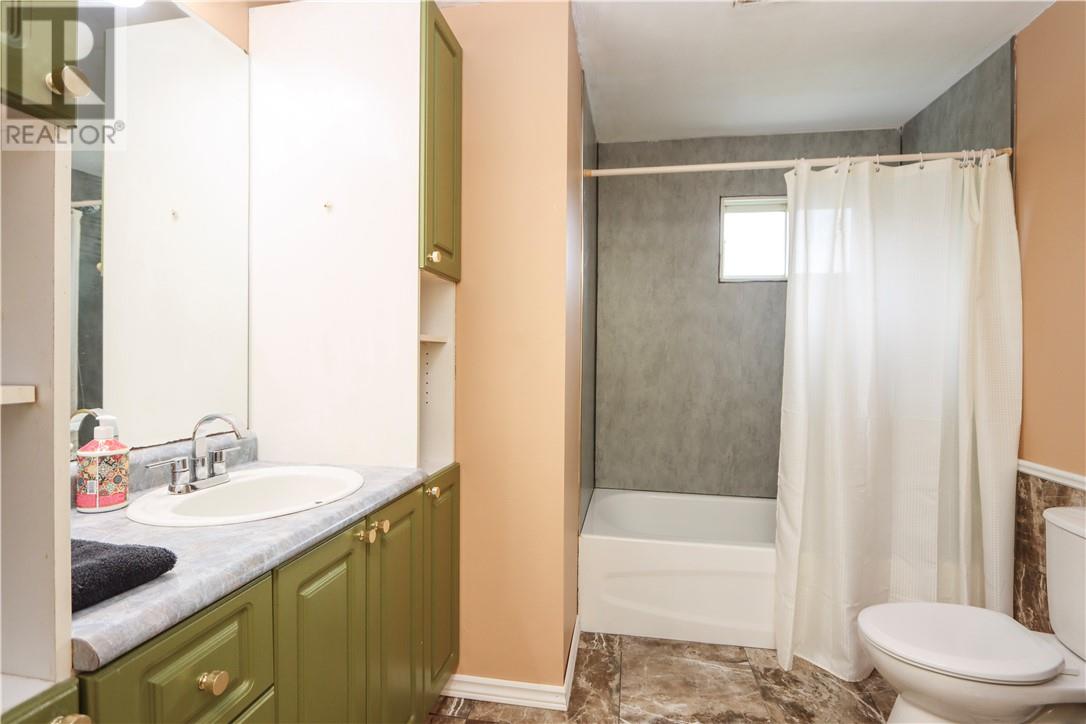
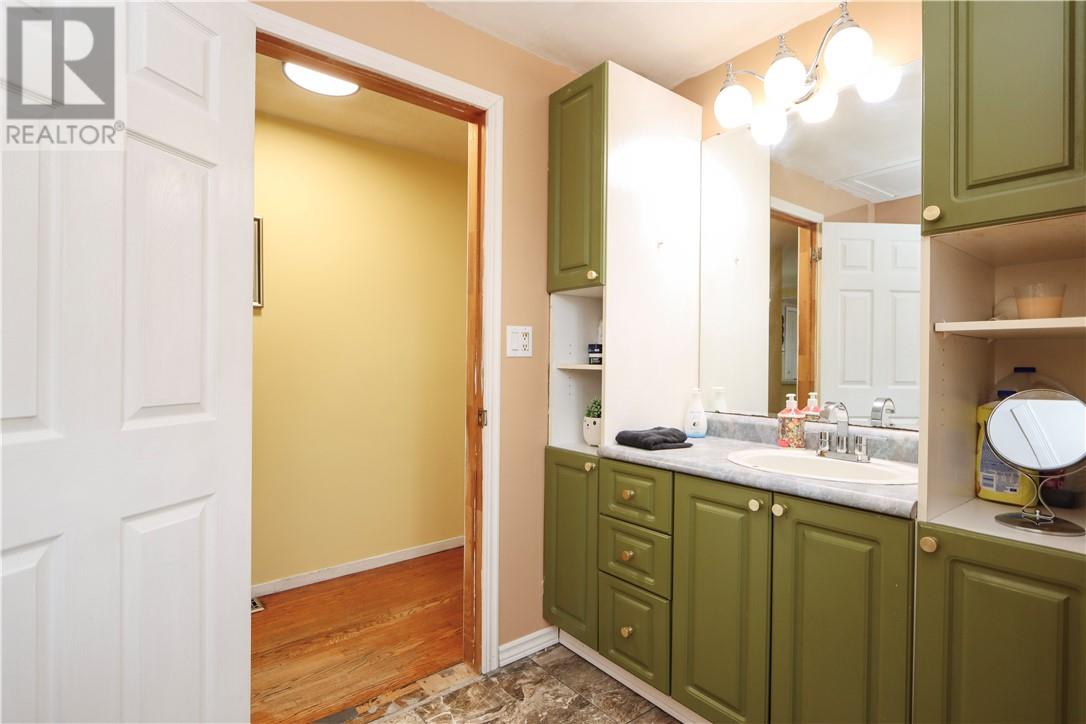
1 Bathroom
700 - 1,100 sqft
Central Air Conditioning
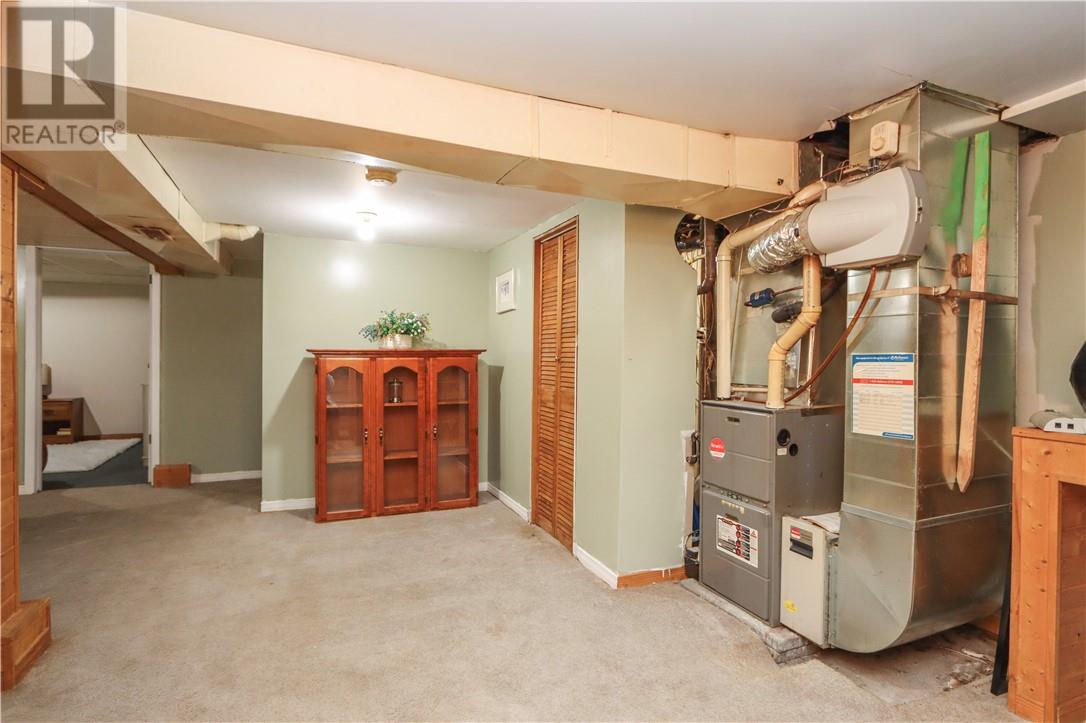
Forced Air
Acreage
$349,900
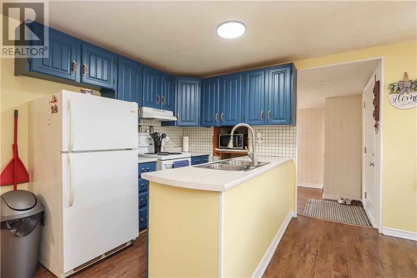
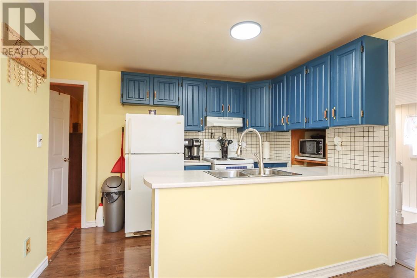
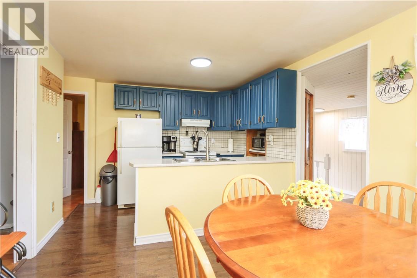
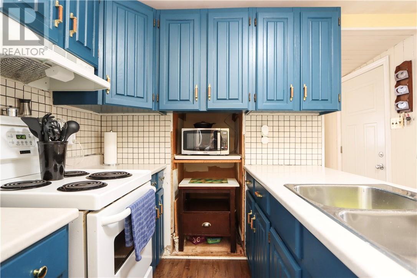
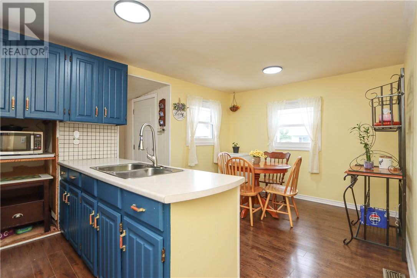
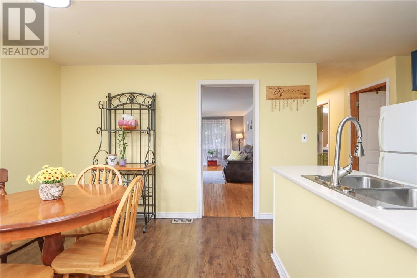
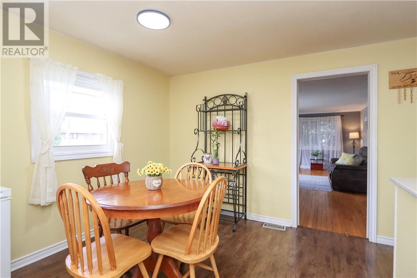
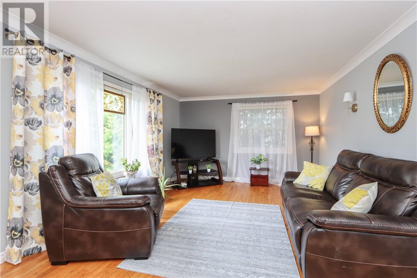
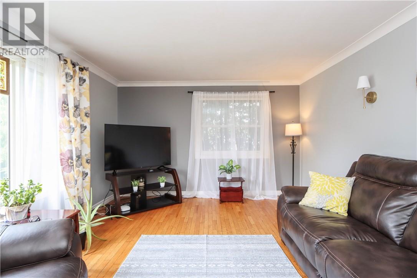
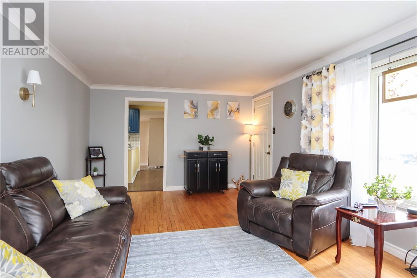
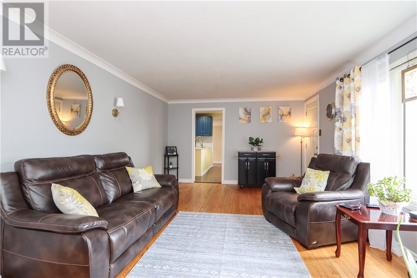
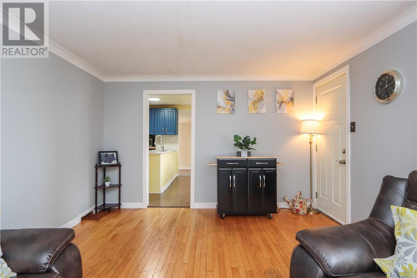
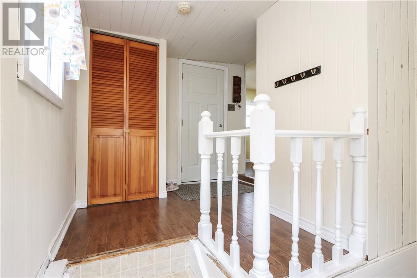
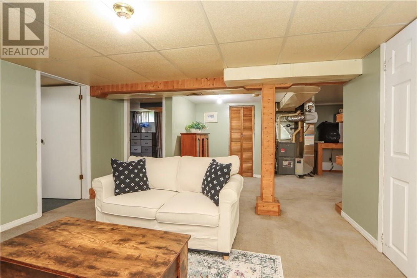
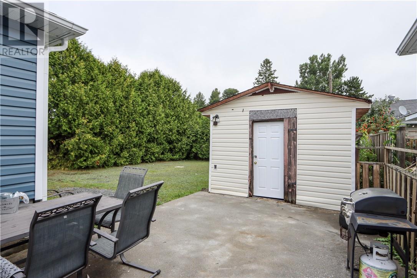
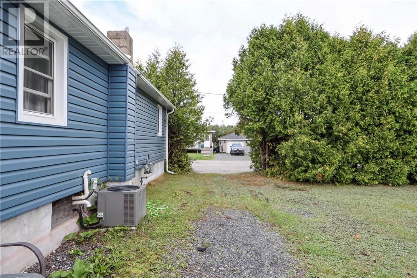
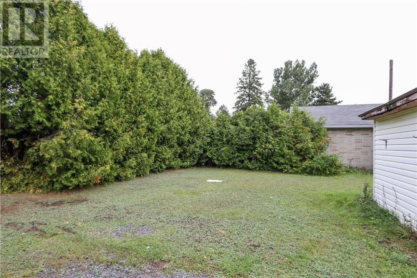
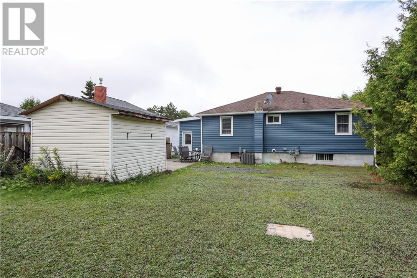
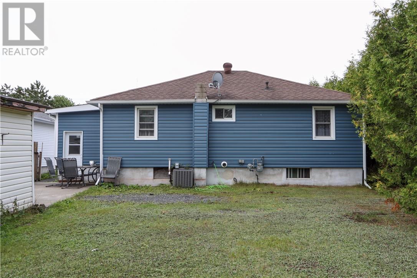
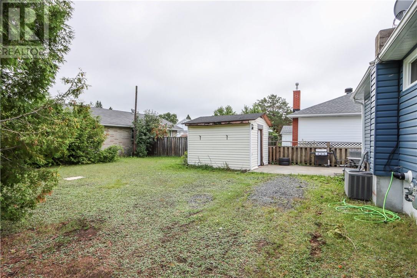
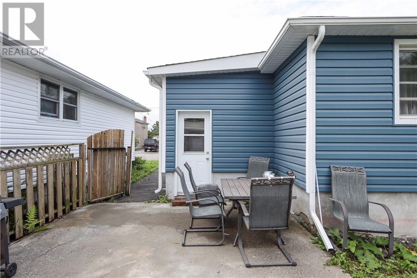
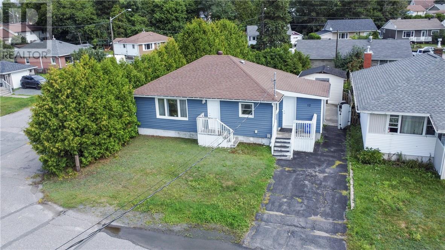
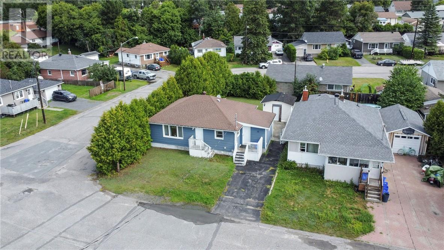
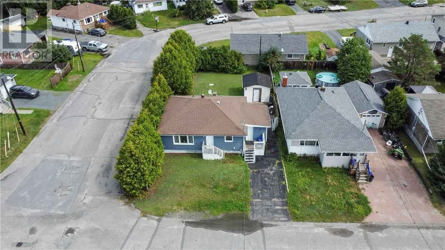
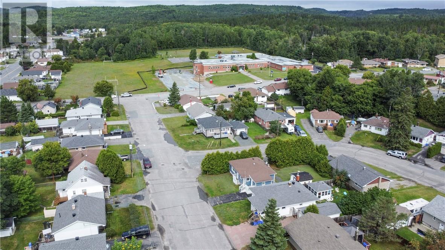
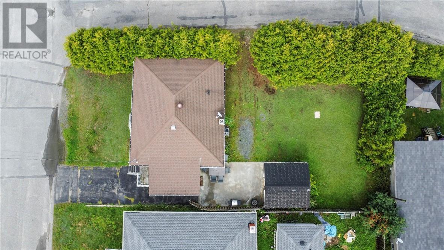
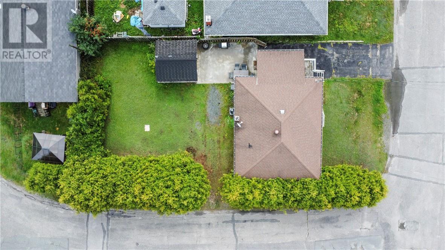
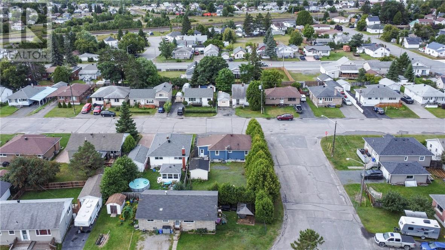
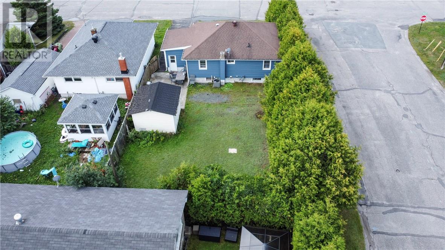
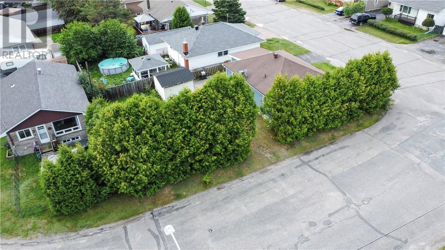
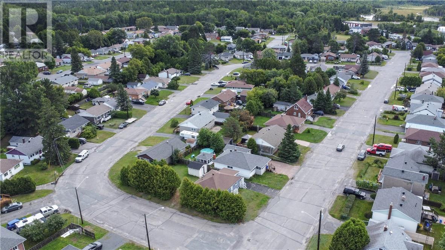
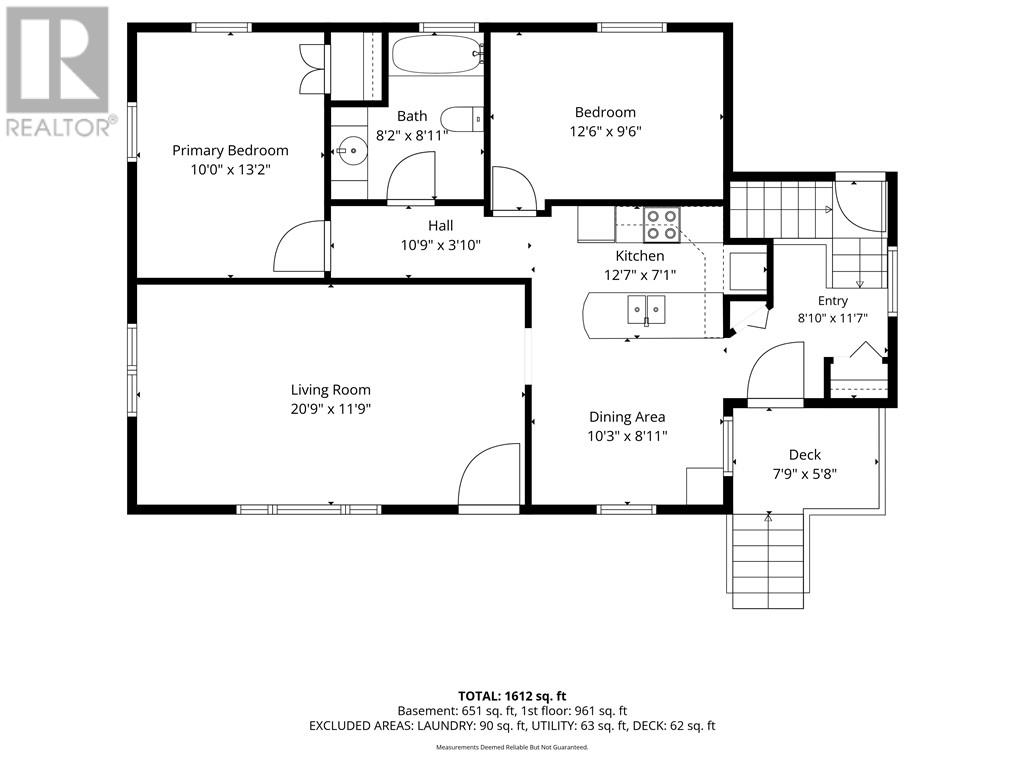
Adorable and cozy 2+2-bedroom dollhouse nestled in a quiet neighborhood, close to all amenities! This charming home features a bright, open-concept kitchen/dining area, central air, and is move-in ready. Enjoy a private backyard with mature cedars lining the property, creating a peaceful and private outdoor space. A wonderful home in a great location.... just move in and enjoy! (id:15069)
Open House
This property has open houses!
September
27
Sunday
Starts at:
2:00 pm
Ends at:4:00 pm
Property Details
| MLS® Number | 2130000 |
| Property Type | Single Family |
| Road Type | Paved Road |
| Storage Type | Storage Shed |
Building
| Bathroom Total | 1 |
| Bedrooms Total | 4 |
| Basement Type | Full |
| Cooling Type | Central Air Conditioning |
| Exterior Finish | Vinyl Siding |
| Flooring Type | Hardwood, Laminate, Tile, Carpeted |
| Foundation Type | Block |
| Heating Type | Forced Air |
| Roof Material | Asphalt Shingle |
| Roof Style | Unknown |
| Size Interior | 700 - 1,100 Sqft |
| Type | House |
| Utility Water | Municipal Water |
Land
| Access Type | Year-round Access |
| Acreage | Yes |
| Sewer | Municipal Sewage System |
| Size Frontage | 50 Ft |
| Size Irregular | 100 |
| Size Total | 100.0000|under 1/2 Acre |
| Size Total Text | 100.0000|under 1/2 Acre |
| Zoning Description | R1-5 |
Rooms
| Level | Type | Length | Width | Dimensions |
|---|---|---|---|---|
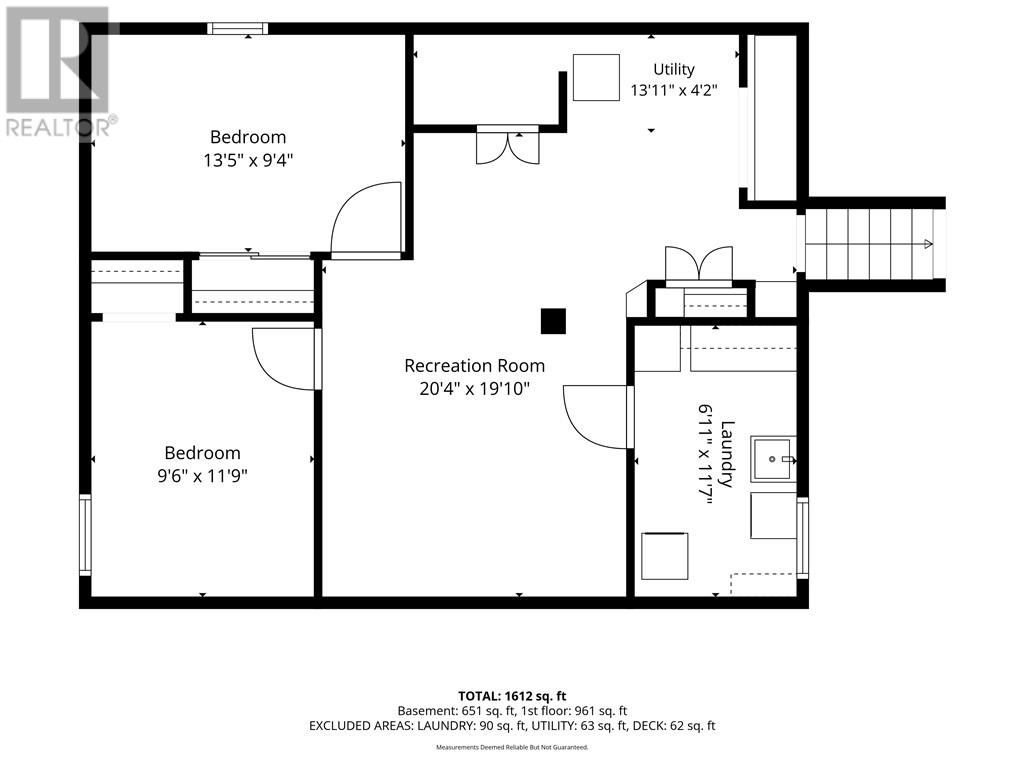
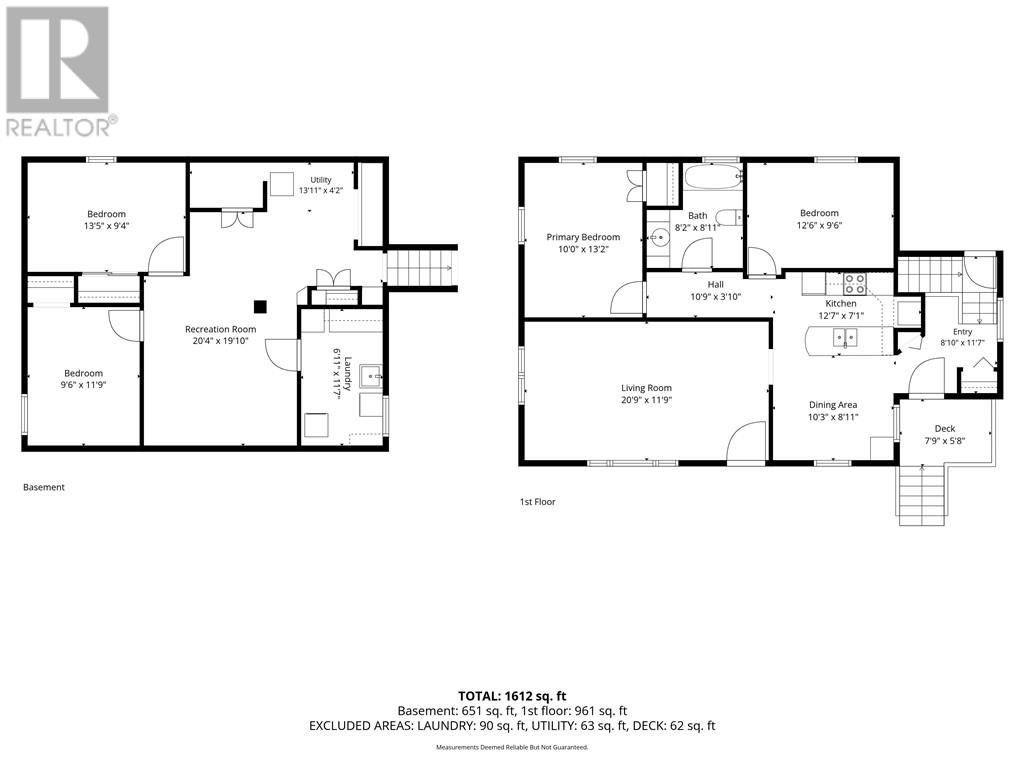
| Lower Level | Other | 13.11 x 4.2 | ||
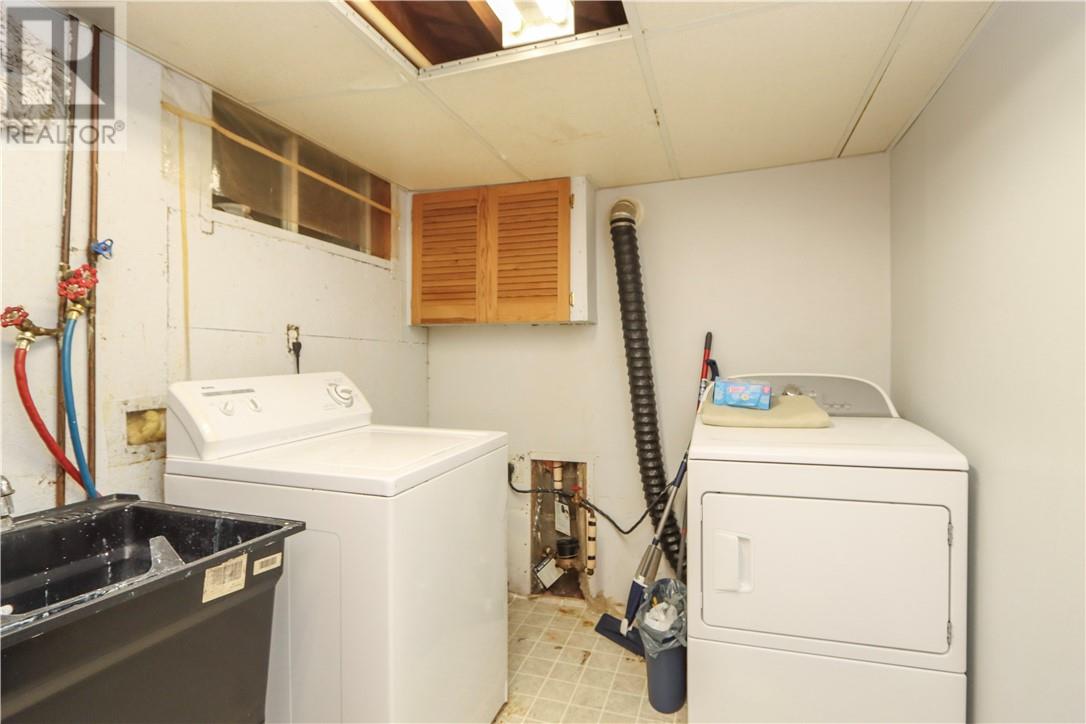
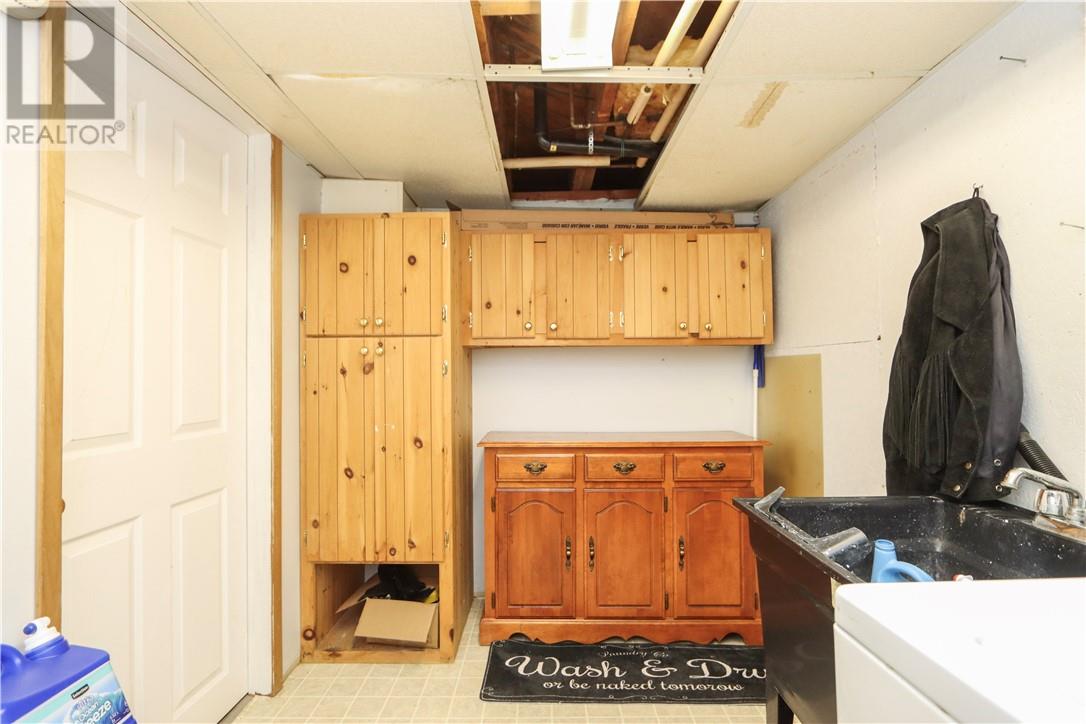
| Lower Level | Laundry Room | 11.7 x 6.11 | ||
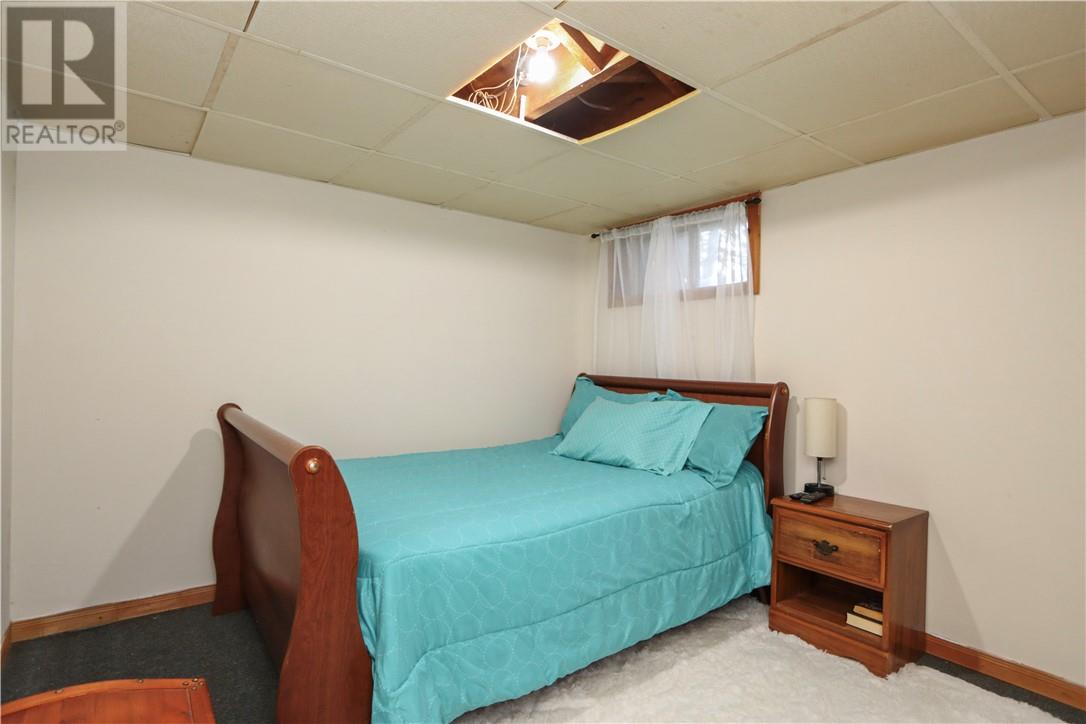
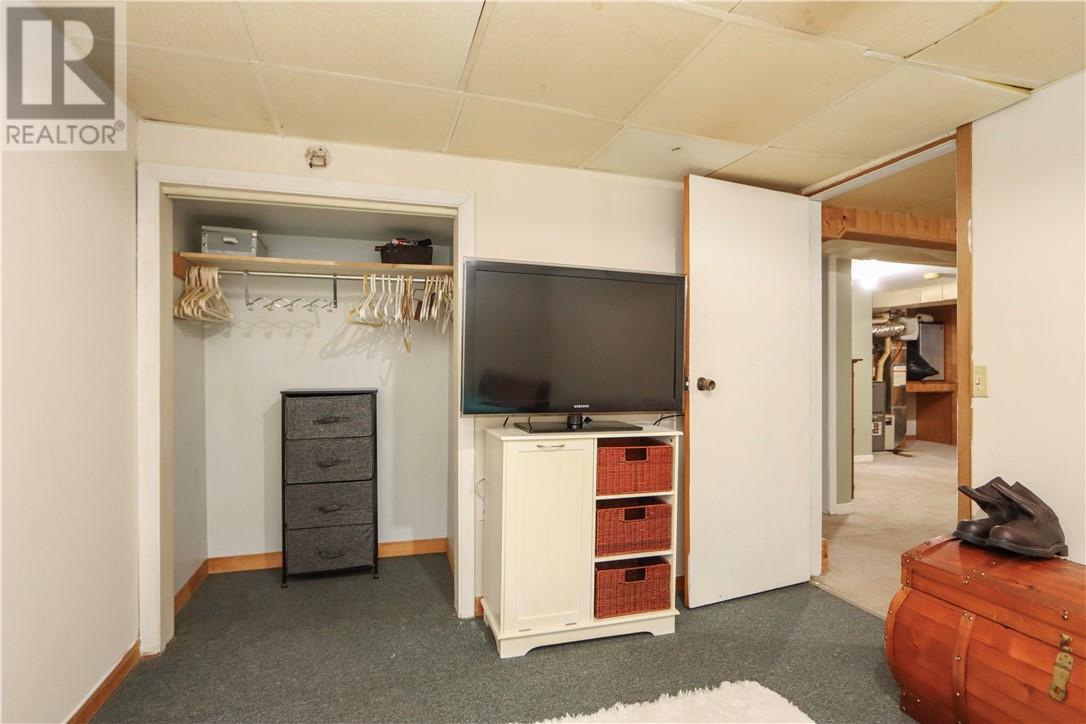
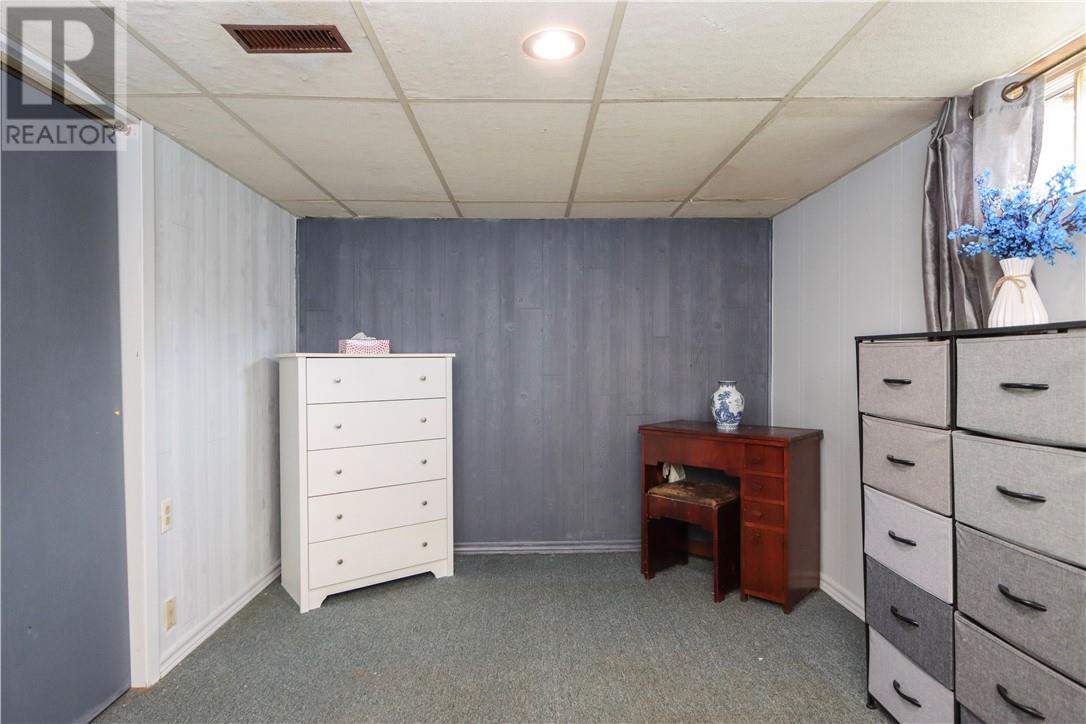
| Lower Level | Bedroom | 11.9 x 9.6 | ||
| Lower Level | Bedroom | 13.5 x 9.4 | ||
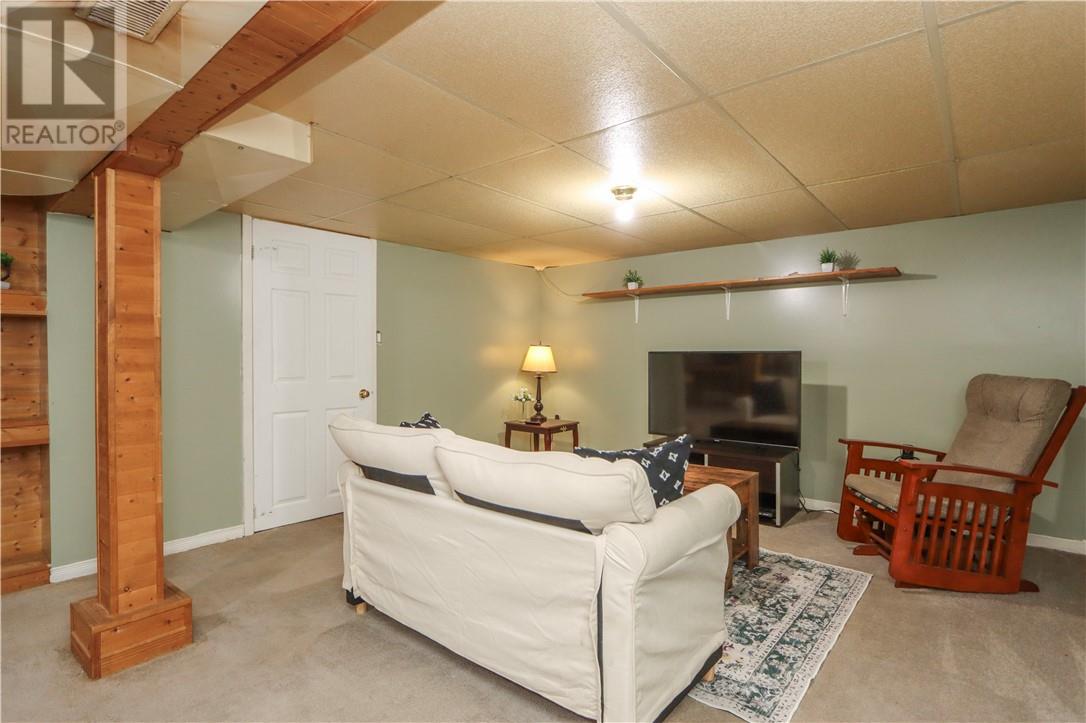
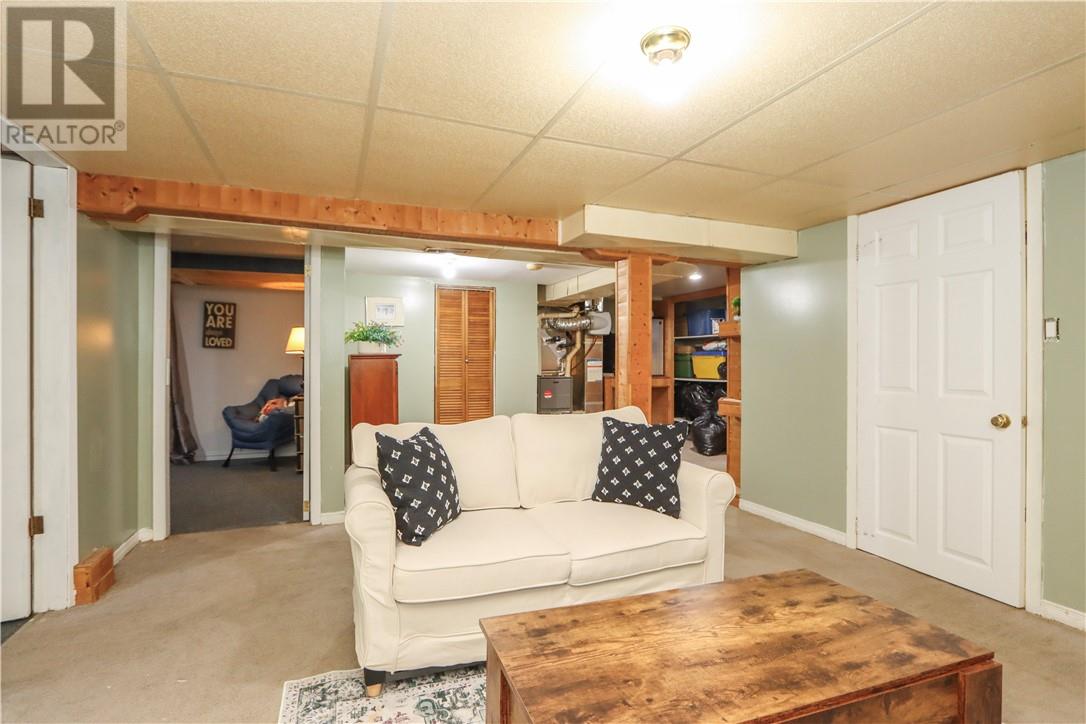
| Lower Level | Recreational, Games Room | 20.4 x 19.10 | ||
| Main Level | 6pc Bathroom | 8.11 x 8.2 | ||
| Main Level | Bedroom | 12.6 x 9.6 | ||
| Main Level | Primary Bedroom | 13.2 x 10 | ||
| Main Level | Living Room | 20.9 x 11.9 | ||
| Main Level | Dining Nook | 10.3 x 8.11 | ||
| Main Level | Kitchen | 12.7 x 7.1 |
https://www.realtor.ca/real-estate/30197861/12-oakwood-avenue-capreol
Contact Us
Contact us for more information

This REALTOR.ca listing content is owned and licensed by REALTOR® members of The Canadian Real Estate Association
The trademarks REALTOR®, REALTORS®, and the REALTOR® logo are controlled by The Canadian Real Estate Association (CREA) and identify real estate professionals who are members of CREA. The trademarks MLS®, Multiple Listing Service® and the associated logos are owned by The Canadian Real Estate Association (CREA) and identify the quality of services provided by real estate professionals who are members of CREA. The trademark DDF® is owned by The Canadian Real Estate Association (CREA) and identifies CREA's Data Distribution Facility (DDF®)
September 24 2026 12:15:50
Sudbury Real Estate Board
John E. Smith Realty Sudbury Limited, Brokerage